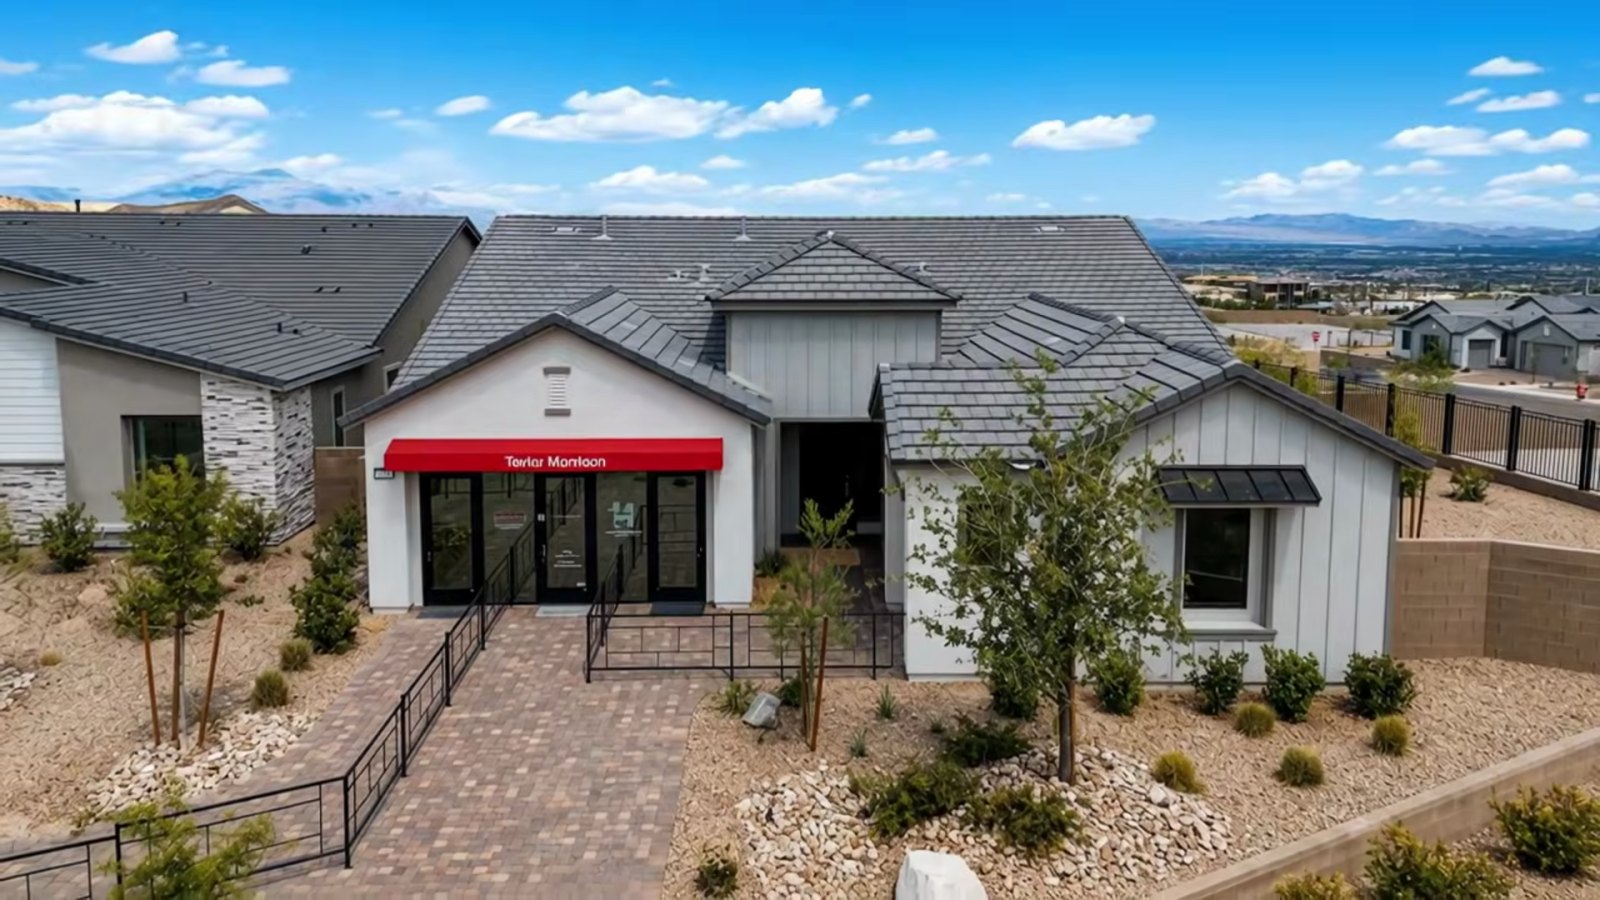
A one-story home of about 2,750 square feet with a three-car garage, two flex rooms and a backyard deep enough for a pool is a short list in Summerlin new construction. It is the list Stacey Tyler opens with in the Nevada Real Estate Group tour of the Heritage, a Taylor Morrison plan at Ashland in the Grand Park village, before she walks the model and stops at three points she calls key: appliances, the backyard and the design center.
This companion adds what Taylor Morrison's pages, its interactive floor plan, the Las Vegas MLS and the City of Las Vegas pool rules showed on October 10, 2026. The plan starts at $1,139,990, the modeled multi-gen layout is a $17,515 option, the backyard arrives as dirt, a pool is capped at 600 square feet of water surface, and the four Ashland MLS sales that closed from late July through September 2026, a Heritage among them, sold for exactly their plan's October 10 base price.
The Heritage is a 2,747-square-foot, one-story Taylor Morrison plan at Ashland in Summerlin with 3 to 4 bedrooms, 2.5 to 3 baths and a three-car garage, listed from $1,139,990 on October 10, 2026. The modeled multi-gen suite is a $17,515 option. Budget separately for the backyard, which comes as dirt, for appliances and for $188 a month in dues. New pools are capped at 600 square feet of water surface.
- Taylor Morrison listed the 2,747-square-foot Heritage from $1,139,990 on October 10, 2026, with no Heritage quick move-in.
- The multi-gen suite replaces bedrooms 2 and 3 and was priced at $17,515 on the builder's interactive plan.
- New pools, spas and water features share a 600-square-foot water-surface cap on each single-family lot.
- Two Ashland Heritage homes closed at $1,280,000 in February and $1,139,990 in September 2026.
- Dues are $69 for Summerlin West plus $119 for a second association; a City SID is billed separately.
What Is the Taylor Morrison Heritage at Ashland, and What Does It Cost?
The Heritage is the third-smallest of the seven single-story plans Taylor Morrison sells at Ashland. According to Taylor Morrison's Heritage plan page, read on October 10, 2026, it is a one-story home of 2,747 square feet with 3 to 4 bedrooms, 2.5 to 3 bathrooms and a three-car garage, priced from $1,139,990, or about $415 a square foot. The page lists three selling points: "Modeled with Multi-gen option," "High Ceilings" and "Covered outdoor living." Its description calls the base plan "1-story with 3 bedrooms, 2.5 bathrooms, a 2-car garage, and a separate 1-car garage," with "two opportunities for flex rooms."
Stacey's numbers track the builder's closely. She rounds the size to 2,750 square feet and describes three to four bedrooms, a three-car garage and an optional multi-gen layout, which is how the plan page reads. The one figure that differs is ceiling height: she describes 10- to 12-foot ceilings with 8-foot doorways, while the feature list on Taylor Morrison's Ashland page says "9'-12' high ceilings per plan and area" and an "8' entry door." Ask which height applies to each room in the plan and elevation you choose.
There was no Heritage to buy that day. The plan page showed zero available homes on October 10, 2026, and the three quick move-in homes on the Ashland page were two Liberty plans and a Frontier. A Heritage is therefore a to-be-built contract, which matters for the incentive deadlines covered later. The model's garage serves as the sales office, which is why the tour starts at the front door. Our Taylor Morrison builder page tracks the company's other Las Vegas neighborhoods.
| Item | In the video | Taylor Morrison, October 10, 2026 |
|---|---|---|
| Size | About 2,750 sq ft | 2,747 sq ft, one story |
| Bedrooms and baths | 3 to 4 bedrooms | 3 to 4 bedrooms, 2.5 to 3 baths |
| Garage | Three-car | A 2-car garage plus a separate 1-car garage |
| Ceilings | 10 to 12 feet | 9 to 12 feet "per plan and area" |
| Multi-gen suite | "Around a $20,000 option" | $17,515 on the interactive plan, final pricing at contract |
| Base price | Not stated | From $1,139,990 |
| Heritage homes available now | Inventory discussed in general | None |
Where Is Ashland in Summerlin, and What Is Nearby?
Ashland sits in the Grand Park village on Summerlin's western edge. Taylor Morrison's FAQ on the Ashland page says "Ashland is located in the Grand Park neighborhood of Summerlin," reached by exiting the 215 west onto Far Hills Avenue, turning right on Sky Vista Drive after 1.5 miles, left on Sandstone Rise Drive and right on Grand Park Boulevard. The sales center address on the same page is 760 Windover Court, Las Vegas, NV 89138. The builder's general description instead places the homes "in the scenic Redpoint district," but Summerlin's own Grand Park village overview lists Ashland among that village's neighborhoods, so go by the FAQ and Summerlin. The builder's amenity list says the neighborhood is gated, which Stacey also notes.
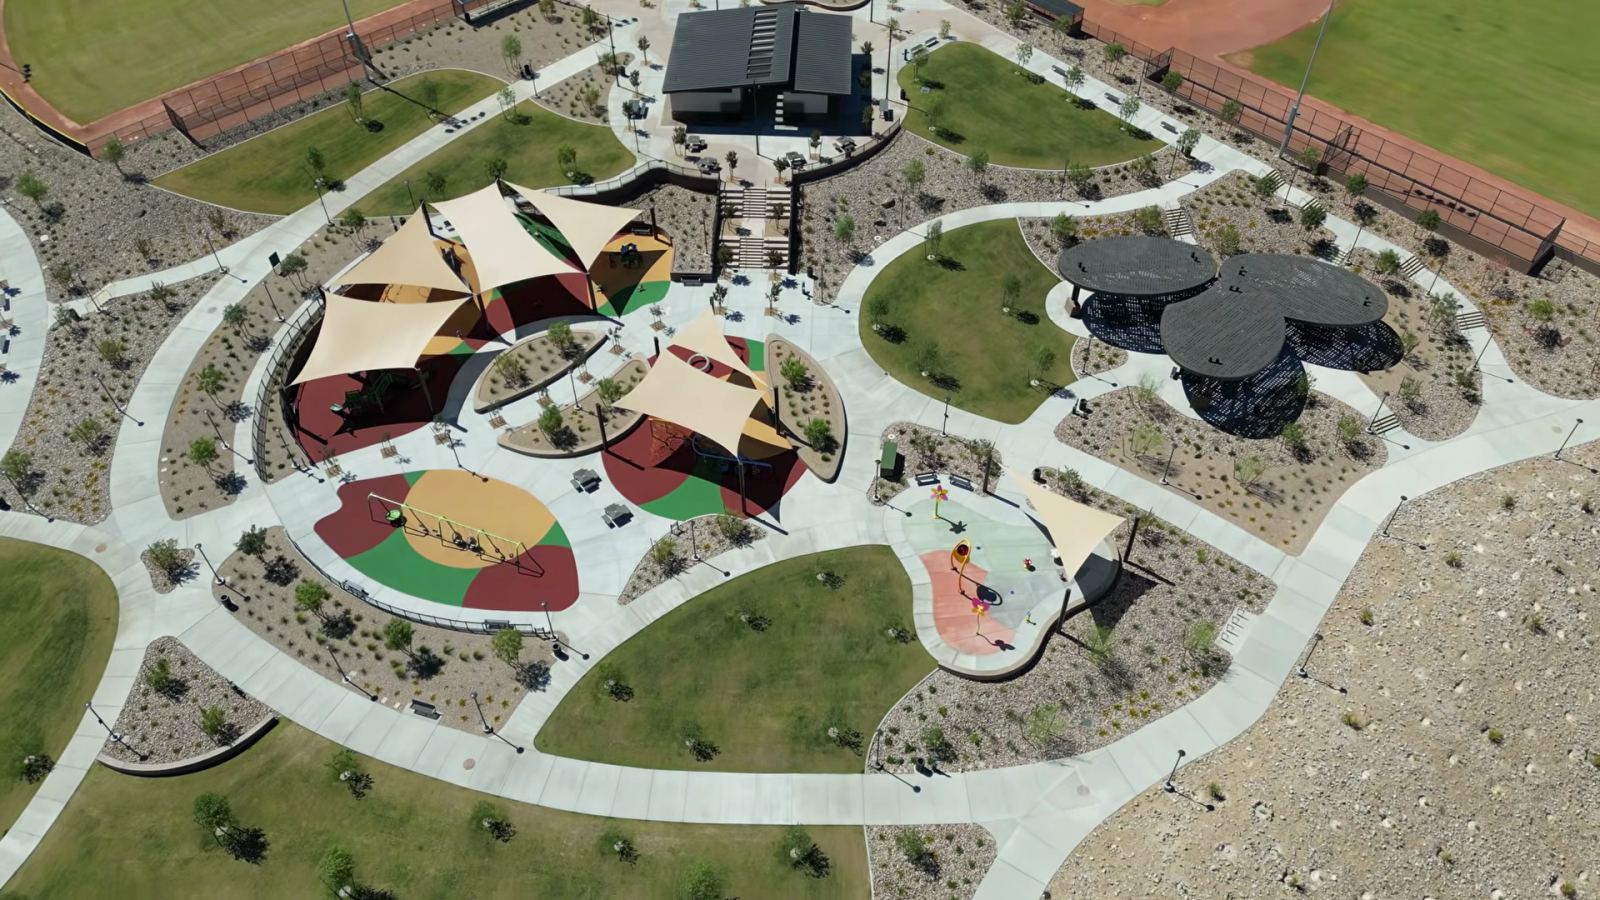
According to Summerlin's July 18, 2025 overview of Grand Park village, the village lies "west of the 215 Beltway and north of Far Hills Ave." and is named for Grand Park, "the community's single biggest park spanning more than 90 acres," built in phases. Stacey points to the park as the landmark at 12:44 in the video, and part of it is now open. According to the Las Vegas Review-Journal's March 30, 2026 report, a portion of the park at 1001 Kettle Ridge Drive opened earlier in 2026 with baseball fields, pickleball courts, playgrounds, a seasonal splash pad, fitness areas, a basketball court and a concession building, and the full park is planned at 90 acres in three phases. If a lot faces a future phase, ask the sales office for the park plan and its schedule. Our Grand Park village page lists the other builders selling around it.
Red Rock Canyon is the other draw Stacey mentions. According to the Bureau of Land Management, Red Rock Canyon National Conservation Area is 17 miles west of the Las Vegas Strip on Charleston Boulevard (State Route 159), with a 13-mile scenic drive, and timed-entry reservations are required on the scenic drive from October 1 to May 31 for entry between 8 a.m. and 5 p.m. That season has just started, so book ahead.
Ashland is inside the City of Las Vegas, which matters for the special improvement district and property tax covered below. For school assignments, look up the exact address in the Clark County School District zoning search, because zones are redrawn as new schools open. Our Summerlin guide covers the master plan's other villages.
How Does the Optional Multi-Gen Suite Work at the Heritage?
The model is built with the multi-gen layout, and Stacey is clear that it is not the standard plan. "Your standard feature would have this would be a bedroom. You'd have a bathroom in between and then your third bedroom would be on the other side," she explains at 1:58 in the video, and she estimates the setup at "around a $20,000 option."
Taylor Morrison's interactive floor plan, embedded on the Heritage plan page, puts a number on it. On October 10, 2026, its structural option list showed "Multi-Gen Suite ILO Bedroom 2 & Bedroom 3" at $17,515 ("ILO" is builder shorthand for "in lieu of"), under the note "Options shown may incur additional cost and are subject to change. Pricing to be determined upon contract finalization." So the option converts the two front bedrooms; it does not add rooms.
Here is what the option physically includes, per the builder's drawing. A multi-gen living room has a counter run along one wall with a sink, a space marked for a refrigerator and a pantry. A bedroom labeled "Multi-Gen Suite" has a closet. Bath 2, with a shower, toilet and sink, opens into that bedroom, and a short hall from the foyer connects the bedroom and the living room. The drawing also shows a dashed "Opt. Door" in the living room wall shared with the one-car garage. No cooking appliance is drawn on the suite's counter.
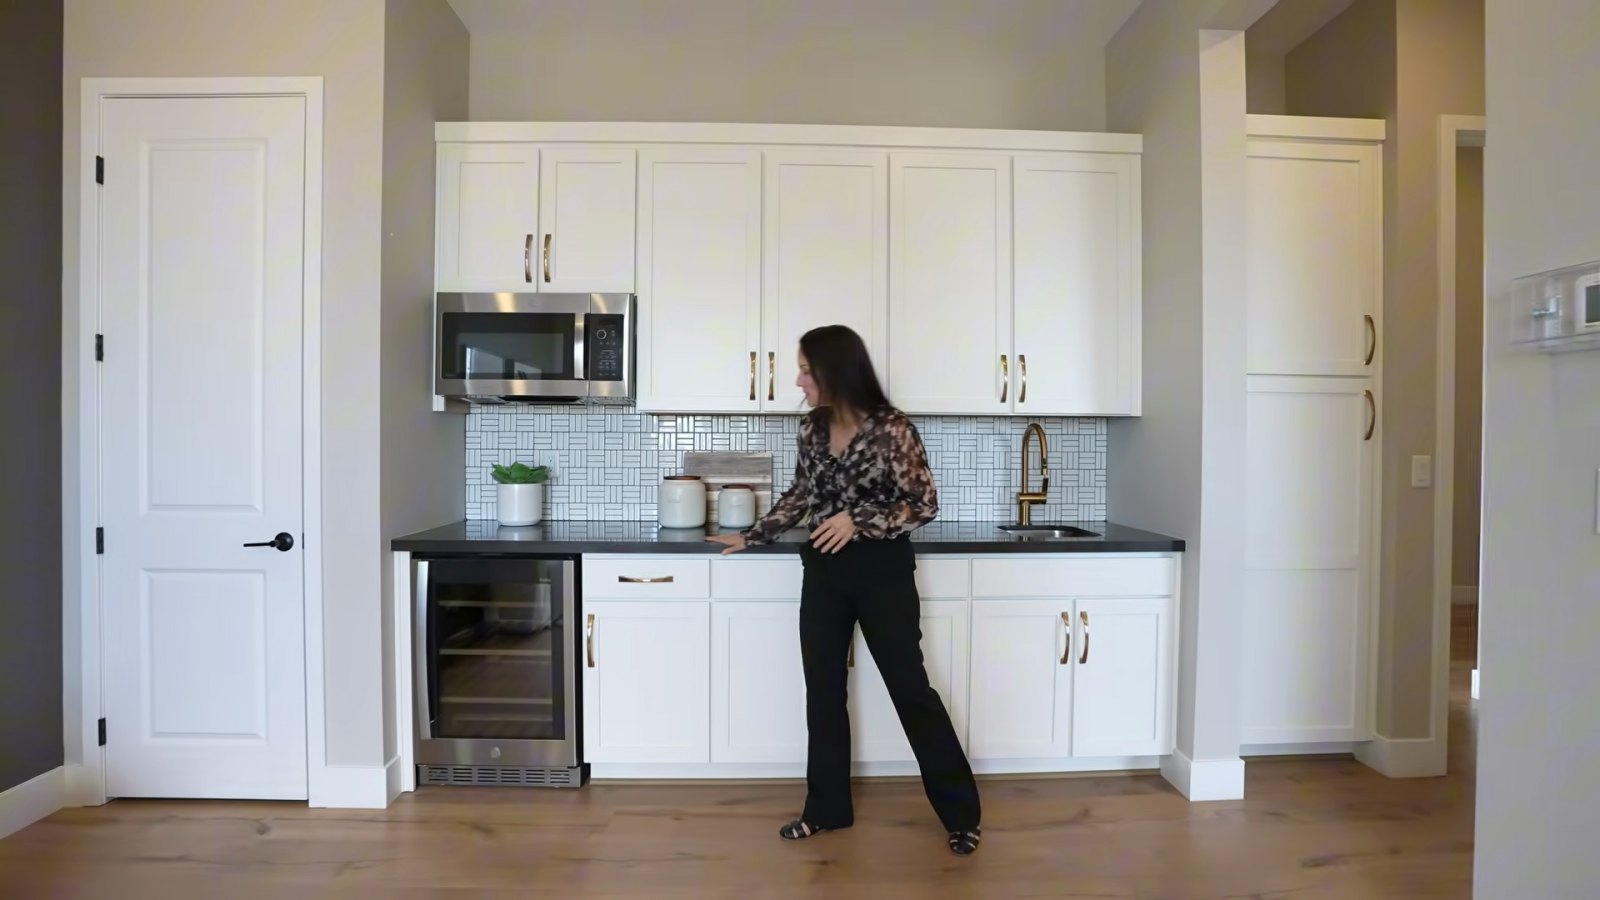
In the model, Stacey points out granite countertops, a wine or beverage refrigerator, a small sink and a pantry, and notes the closet "is going to be in the bedroom," which she calls "very spacious" and which has an attached bath. The wall also carries upper cabinets and a microwave, so ask which items the $17,515 covers and which are design-studio selections.
The trade is simple to state: with the suite, the front of the house holds one bedroom and a separate living room instead of two bedrooms. If you want both the suite and a fourth bedroom, Flex 2 can be converted, as covered next. To compare this layout with other builders' versions of a separate living area on one level, see our homes with casitas and separate suites page and our single-story next-gen homes guide. At Freddie Mac's 7.40% average for the week of October 8, 2026, $17,515 financed over 30 years adds about $121 a month in principal and interest.
What Can the Heritage's Two Flex Rooms Become?
The Heritage has two flex rooms, and the options for them decide the plan's final bedroom count. Flex 1 opens off the entry hall, between the front bedrooms and the kitchen. Flex 2 sits beside the laundry room, next to the primary closet. Stacey walks both: Flex 2 at 3:22 in the video, where she notes that a wall could come out to make the room part of a larger primary closet, and Flex 1 at 4:32, where the model's double doors, which she identifies as an upgrade, open onto a room set up as an office.
The table below lists every structural option the interactive plan showed for the Heritage on October 10, 2026. The interactive plan covers structural options only; finish selections such as flooring, cabinets and countertops are chosen and priced at the design studio.
| Option, as the builder names it | Price shown | What it changes |
|---|---|---|
| Multi-Gen Suite ILO Bedroom 2 and Bedroom 3 | $17,515 | Front bedrooms become a suite with a living room, counter with sink and Bath 2 |
| Bedroom 4 | $2,825 | Flex 2 becomes a fourth bedroom |
| Bedroom 4 and Bath 3 ILO Flex 2 | $9,400 | Flex 2 becomes a bedroom with its own bathroom |
| Bedroom 4 and Bath 3 with skirted tub | $11,215 | Same, with a tub in Bath 3 |
| Media Room ILO Flex 2 | $1,025 | Flex 2 becomes a media room |
| Extended Walk-In Closet ILO Flex 2 | $2,270 | Flex 2 is absorbed into the primary closet |
| Bath 3 with skirted tub | $9,080 | Listed separately; ask what it modifies |
| Extended Loggia | $11,135 | Deeper covered patio |
| 12-foot sliding glass door | $8,140 | Wider opening from the great room |
| Expanded Shower or Curbless Expanded Shower | $6,220 each | Larger primary shower |
| Extended Kitchen Island; Free-Standing Tub | No price shown | Ask for a written price |
The builder says final pricing comes at contract. Structural prices are also small next to finishes: the largest line is under 2% of the base price. Structural lines are the hardest to add after closing, which is why our Summerlin West model-home upgrades guide suggests buying walls, plumbing and openings from the builder. Both Heritage homes that closed this year list an added bedroom and bathroom in their MLS remarks.
Why Does a Pool-Sized Lot Matter, and What Comes With the Backyard?
At 5:44 in the video, Stacey stands at the model's slider and makes her case: "these are pool-sized lots," which is "getting more and more unique" in Las Vegas, where "there's some communities that don't even let you build a pool because there's not enough depth." She puts Ashland's lots at 8,000 to 10,000 square feet. The builder's data supports the range. Taylor Morrison's Las Vegas offers page listed Ashland's three quick move-in homes on October 10, 2026 on lots of 8,103, 8,890 and 9,563 square feet, and the MLS lot sizes for the 11 Ashland homes that have closed through the MLS run from 7,350 to 13,068 square feet, with nine between 8,103 and 10,631.
Total lot area is not the same as pool room. What decides a pool is the usable depth behind the covered patio after setbacks, easements and the equipment pad, so ask for the plot plan of the specific homesite before you pay a lot premium for "pool-sized."
Her key point number two follows at 6:00: "this home does come with the pavers underneath your patio deck, but the rest of it would be dirt," and finishing the yard "can be a 50 to $200,000 charge depending on what you want to do," especially with a pool. That range is her estimate, not a published price. The one published Las Vegas figure for backyard work I found is in the 2025 Cost vs. Value Report: according to JLC's Las Vegas data, a backyard patio project had a job cost of $50,146 and an estimated resale value of $19,230, or 38.3% recouped. That is a remodeling estimate for a defined patio, not a pool or a full yard.
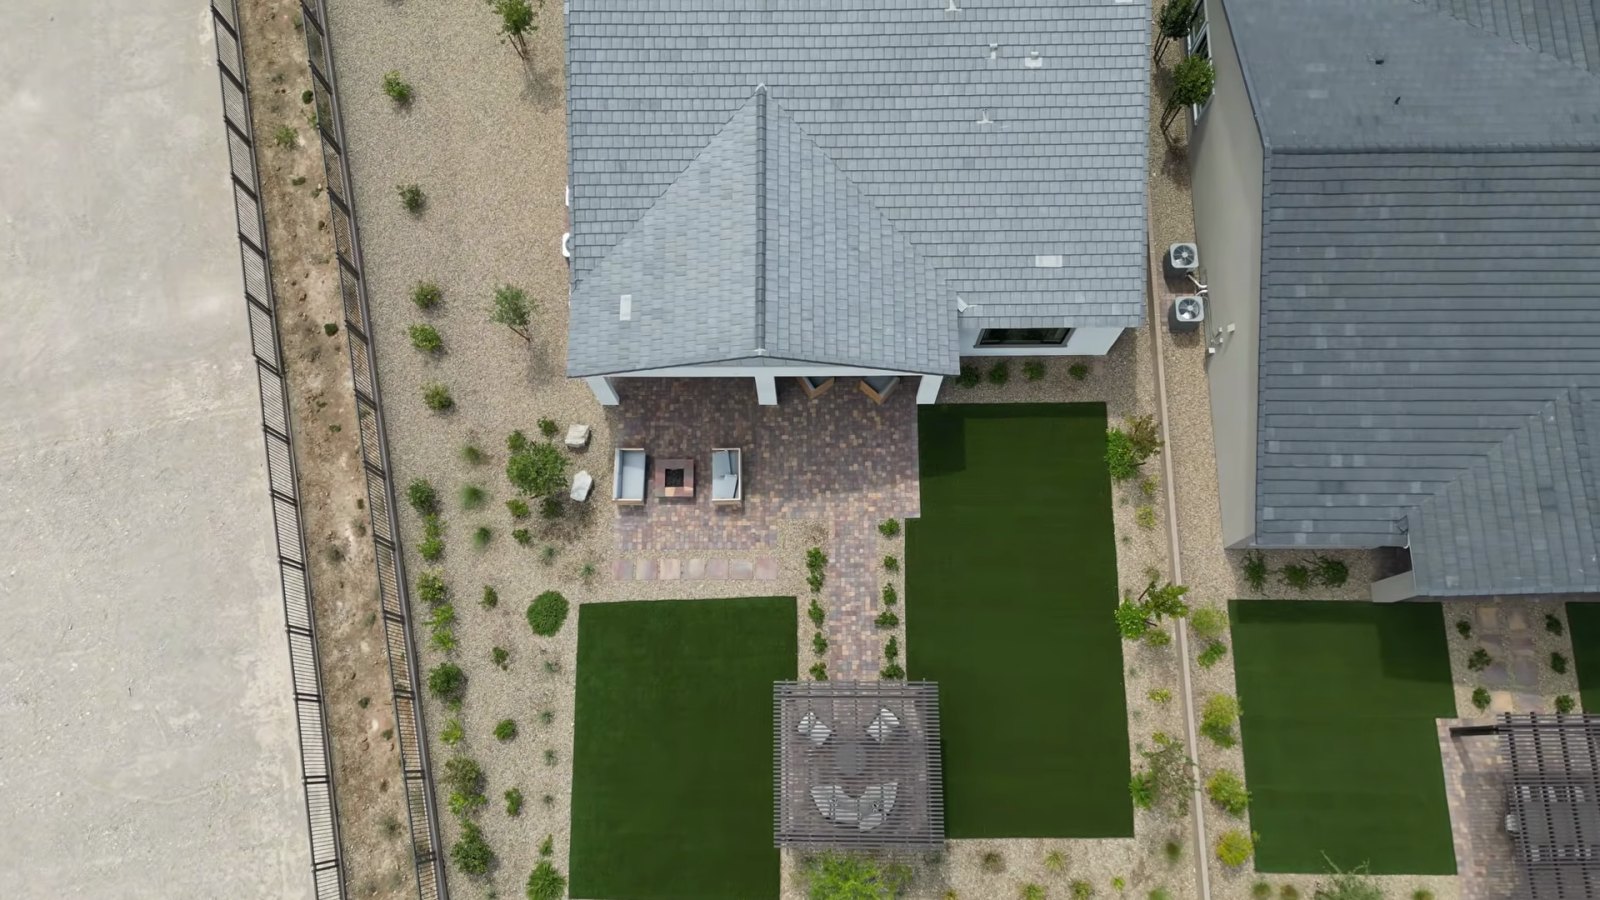
The yard also comes with rules and a deadline. According to the Summerlin West Community Association's Design Guidelines and Standards, updated January 1, 2026, rear yard landscaping "shall be substantially complete within one (1) year following the date of conveyance of the Lot" from the builder to the first owner, and the minimum is "coverage of all bare dirt with decorative landscape rock to a depth of two (2) inches." Plans for artificial turf, which the model's yard uses, "must be submitted for and approved by the Committee prior to installation." And according to the Southern Nevada Water Authority, a December 2021 resolution prohibits installing irrigated grass in the front and backyards of new residential developments, master-planned communities included. Our Summerlin landscaping and water rules guide covers the plant and irrigation side.
What Does It Take to Add a Pool at Ashland?
Three sets of rules apply before a shovel goes in: the water district's size limit, the City's permit and the association's approval.
Size comes first. According to the Southern Nevada Water Authority's pools page, its board approved a resolution in July 2022 that "supports a 600-square-foot surface area limit on new residential pools," and the Las Vegas Valley Water District and other local jurisdictions adopted rule and code changes shortly after; SNWA puts the typical Southern Nevada pool at around 470 square feet. According to the City of Las Vegas Building and Safety swimming pool guideline, the water district's rules limit "the total combined water surface area of new swimming pools, spas, and water features on single-family residential parcels to a maximum of 600 square feet per property," and the district "must approve all permits for pools/spas/water features prior to permit issuance." A spa and any water feature, such as a waterfall, count against the same 600 square feet.
The City permit is next. The same guideline asks for a dimensioned plot plan, engineered structural plans, a mechanical plan, an electrical load calculation when the main service is under 200 amps or the design has two or more pumps, and a soils report or a worst-case soil design. Up to 15 feet of block wall may be removed on the permit if restored to code, and fences, patio covers, barbecues and pool buildings need separate permits. The guideline cites NAC 624.150, which classifies pool and spa construction as A-10 contractor work.
Then the association. The Summerlin West guidelines require committee approval "prior to any excavation" for pools, spas, patio covers and water features, with a decision within 30 days of a complete application and 10 to 15 working days typical. The water's edge must stay at least 3 feet from all property lines, construction access may not cross association or Summerlin Council walls or property, and equipment must be screened. They also warn that "Sub-Association Design Criteria may be more rigid," and Ashland has a second association, so ask for its rules.
| Requirement | Who sets it | What it says |
|---|---|---|
| Water-surface cap | Las Vegas Valley Water District rules, per the City guideline and SNWA | 600 sq ft combined for pool, spa and water features per single-family property |
| Water district sign-off | Las Vegas Valley Water District | Approves the pool before the City issues the permit |
| Building permit | City of Las Vegas Building and Safety | Plot, structural and mechanical plans; soils report or worst-case design; pool-only permit |
| Block wall access | City guideline | Up to 15 feet may be removed on the permit and restored to code |
| Other structures | City guideline | Separate permits for patio covers, fences, barbecues and pool buildings |
| Design approval | Summerlin West design committee | Required before excavation; up to 30 days; water's edge 3 feet from property lines |
| Second association | Ashland's own association | Its criteria may be stricter; ask for them in writing |
There is no published local price for a pool on these lots, so get two written, dated bids for your homesite; our Las Vegas pool cost guide covers build prices and upkeep. Plan for water, too: SNWA says the average in-ground pool loses 48.6 gallons per square foot a year to evaporation, about 29,160 gallons a year at the 600-square-foot cap, and that covers cut evaporation by 90%. If you would rather buy a finished yard, our homes with pools search shows resale homes where that work is done.
What Is Standard in the Heritage Kitchen, and What Did the Model Upgrade?
The kitchen segment starts at 7:05 in the video, and Stacey separates standard from upgraded as she goes. She notes the 42-inch cabinets and the quartz with its inch-and-a-half flat polished edge, calls out the GE stainless appliances, soft-close drawers and a stainless undermount sink, and points to a pot filler, a full-height quartz backsplash and cabinetry carried up to the ceiling as design ideas. She calls the island "the standard island" and says an extended version is available.
Compare that with what Taylor Morrison publishes as standard. According to the home-features list on the Ashland page, read October 10, 2026, the kitchen includes 42-inch upper cabinets with 3-inch crown, a GE 30-inch single wall oven, a GE 24-inch dishwasher, a GE 36-inch gas cooktop, a GE 36-inch vented hood, a GE built-in microwave, quartz counters with a 1½-inch flat polished edge and a 6-inch backsplash, an island workstation with countertop seating, a ProFlo undermount sink and a USB-C port. The interior list adds soft-close drawers, 18-by-18 tile throughout except the bedrooms, which get carpet, and cabinets in the laundry. So the counters, cabinet height, appliance brand and drawers in the video match the standard list, while the full-height backsplash, the stacked upper cabinets, the pot filler and the wine wall are model features to price.
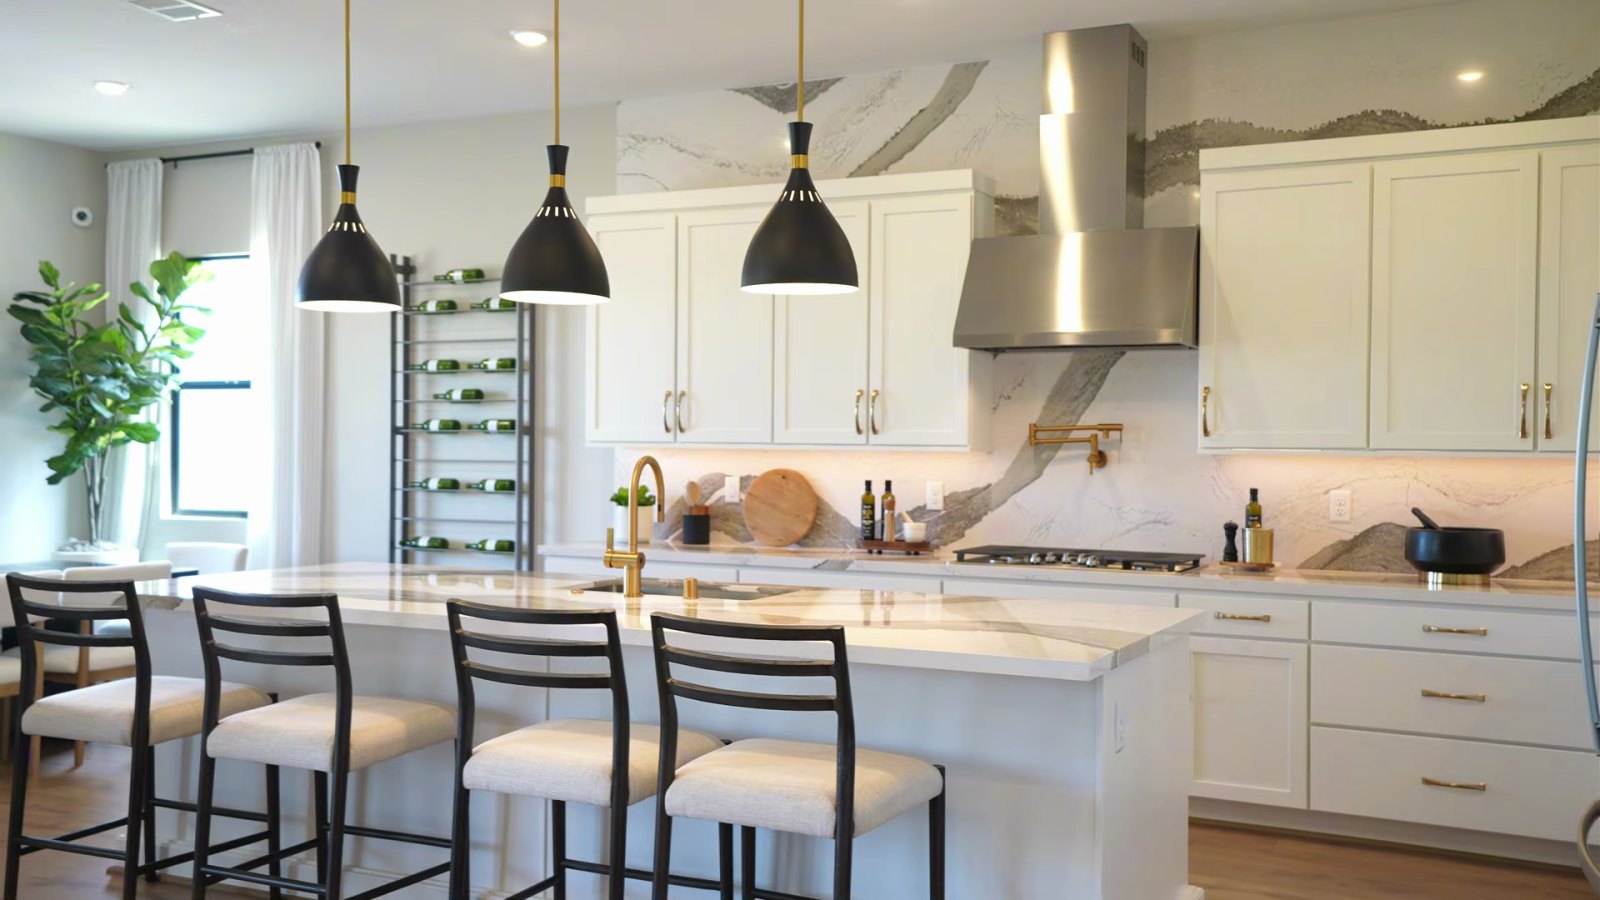
Her key point number one, at 3:33, is about appliances: "washer, dryer, and fridge are not included." The standard list matches her, naming no refrigerator, washer or dryer. She also warns that a model may show a premium appliance package, so "we need to ask if that is actually part of what's included," and confirms this model uses the GE stainless line. The wine wall gets the same treatment: she says it doesn't come with the home. Hardware is a design-center or after-closing choice, in her words, and so is furniture: the model carries a QR code to shop the furnishings, a separate retail purchase.
What Does the Heritage Primary Suite Include, and Is the Super Shower Standard?
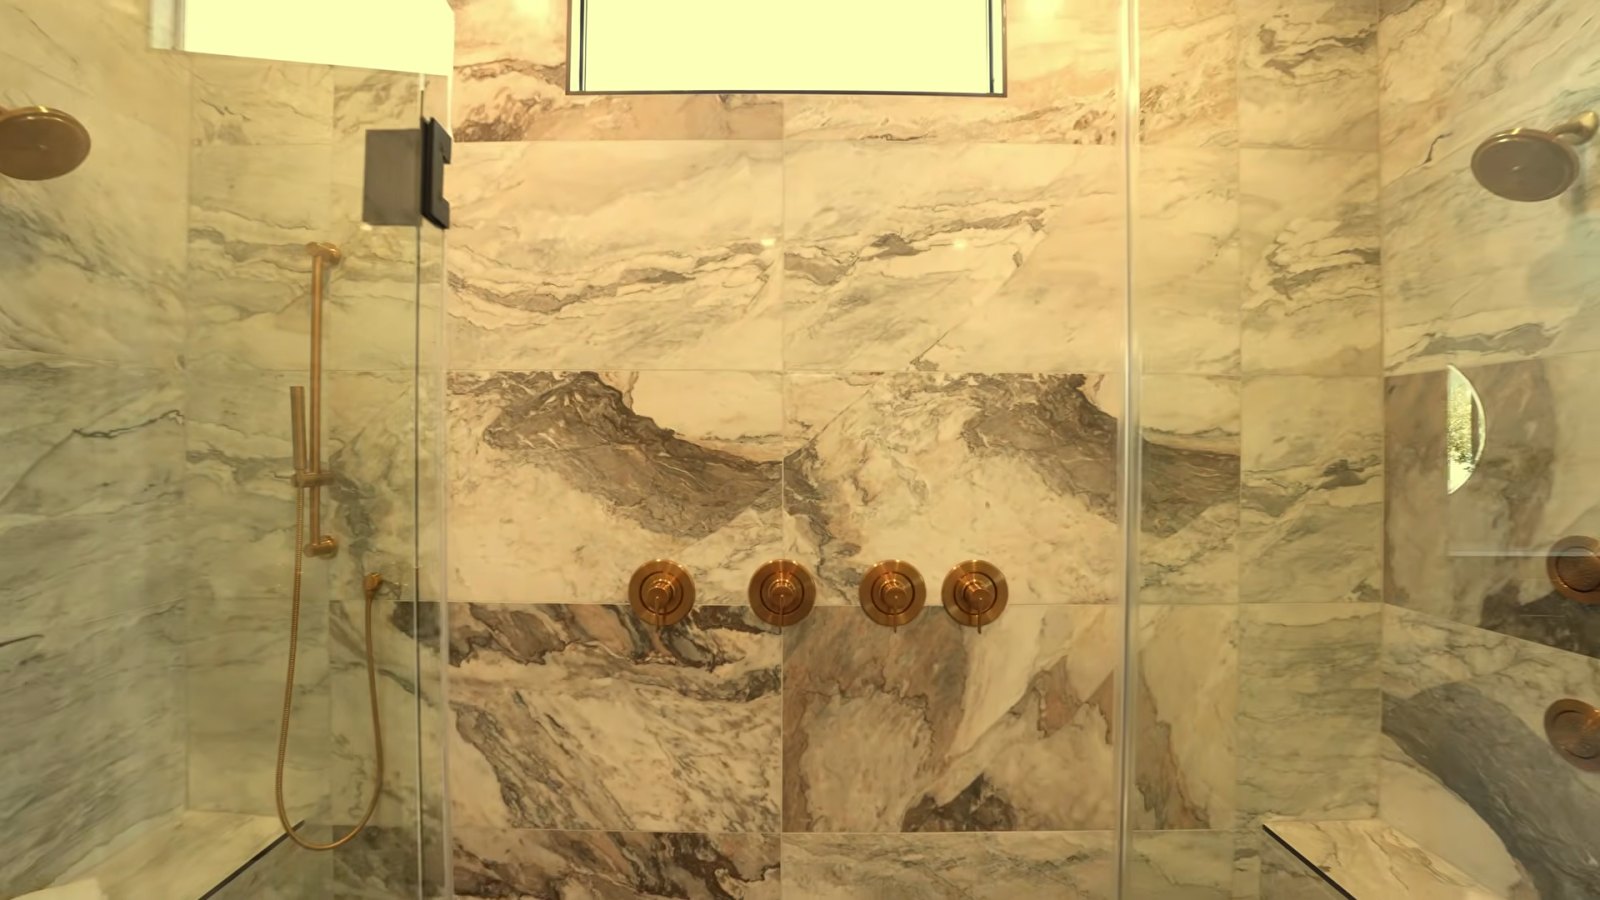
The primary suite sits at the back of the plan, past the kitchen and a second pantry. At 10:18 in the video, Stacey describes a bright bedroom with high ceilings and extra window light, set with a king bed, nightstands and a chaise, with room to spare. The bathroom is where the model's biggest upgrade sits: a large walk-in shower with shower heads and controls on each side and tile from floor to ceiling, which she identifies as an upgrade. "The standard just so you know what standard would be would be a shower with your tub space here," she says, before showing the dual sinks and the walk-in closet.
The builder's pages agree on the structure and put a price on the shower. The interactive plan listed an "Expanded Shower" and a "Curbless Expanded Shower" at $6,220 each on October 10, 2026, and a "Free-Standing Tub" with no price shown. The bath features on the Ashland page include adult-height cabinets, granite vanities with a 4-inch splash, a medicine cabinet in the primary bath, a "mud set pan shower with tiled walls" and two tub types with tile decking and wall surrounds. The dual shower heads and the full-height tile shown in the model may be priced separately from the $6,220 enlargement, so ask for the line items.
The closet is the other decision. Stacey calls the standard walk-in "a nice space for a closet," with double-hung rods and shelving, and says the floor plan allows it to be extended. That is the $2,270 "Extended Walk-In Closet ILO Flex 2" option, which absorbs the second flex room into the closet, so it competes directly with a fourth bedroom. Pick one before you sign, because once Flex 2 is framed as a bedroom, folding it into the closet later is a remodel.
The Heritage that closed on Crocker Street in February 2026 shows how buyers have combined these choices. Its MLS remarks list "an oversized sliding glass door, a curbless super shower in the primary bathroom, and an additional secondary bedroom with a full bathroom," so that home took the larger shower and the added bedroom and bathroom, rather than the larger closet. For more single-level plans of this size around the valley, our single-story homes page shows what is listed now.
How Much Can the Design Center Add to a Heritage?
Stacey's key point number three comes at 9:01 in the video. At the design center, she says, "your budget is unlimited as far as what you can spend," and the job of a buyer's agent is to help you separate "what structural is and also what your upgrades are, because those budgets can go from 10 to 30% of the budget of the base price of the home." On a $1,139,990 Heritage, 10% to 30% is about $114,000 to $342,000. That is her range from experience, not a builder figure, and it is the part of the price that the base number hides.
According to the FAQ on Taylor Morrison's Ashland page, the builder offers design services "as a complimentary service just for our to-be-built homebuyers," and the Heritage plan page shows curated design collections of finishes. Use the appointment to collect prices, not to commit to them.
Three habits keep the number under control. Set a written cap before the first appointment, because each selection looks reasonable on its own. Buy the hard-to-change items from the builder: structural options, electrical pre-wiring, plumbing rough-ins and openings. And defer what you can add later, such as hardware, which Stacey notes "you can do it aftermarket," and window coverings. Our design center budgeting guide walks through the appointment.
Then translate each choice into a monthly cost. At Freddie Mac's 7.40% average for the week of October 8, 2026, every $10,000 financed over 30 years adds about $69 a month in principal and interest. On that math, the low end of Stacey's range, $114,000, adds about $789 a month, and the high end adds about $2,368. Option money paid in cash at contract is a separate issue: ask in writing how the deposit is held, when it becomes non-refundable and the cut-off date for each selection.
What Have Heritage and Other Ashland Homes Actually Sold For?
The base price cannot tell you what a finished Heritage costs, but the MLS can. I pulled Las Vegas MLS (GLVAR) records through Repliers on October 10, 2026 for every MLS-recorded closed sale in Ashland's recorded plat, "Ashland At Summerlin Village 25 Parcels H & I" in ZIP 89138. There were 11, closing from December 23, 2025 through September 29, 2026. Homes Taylor Morrison sold directly without an MLS listing do not appear, so this is not a count of every Ashland closing. The plan names come from each listing's remarks, and "days on market" in this MLS counts days to contract, not to closing.
| Home and plan | Closed | Original list | Sold | Plan base, Oct 10 | Sold minus base |
|---|---|---|---|---|---|
| 12309 Crocker St, Frontier, 2,662 sq ft | Dec 23, 2025 | $1,393,268 | $1,225,000 | $1,099,990 | +$125,010 |
| 490 Carter House Ave, Summit, 3,306 sq ft | Dec 31, 2025 | $1,790,310 | $1,698,173 | $1,439,990 | +$258,183 |
| 796 Windover Ct, Summit model, 3,306 sq ft | Jan 22, 2026 | $2,699,900 | $2,108,700 | $1,439,990 | +$668,710 |
| 12279 Crocker St, Heritage, 2,747 sq ft | Feb 24, 2026 | $1,349,900 | $1,280,000 | $1,139,990 | +$140,010 |
| 598 Gilhaven Ave, Summit, 3,306 sq ft | Feb 25, 2026 | $1,892,701 | $1,725,000 | $1,439,990 | +$285,010 |
| 12224 Elderwood St, Colonial, 2,450 sq ft | Mar 30, 2026 | $1,179,900 | $1,139,990 | $1,039,990 | +$100,000 |
| 508 Carter House Ave, Pioneer, 3,216 sq ft | May 7, 2026 | $1,755,635 | $1,526,500 | $1,385,990 | +$140,510 |
| 669 Stowell Ave, Frontier, 2,826 sq ft | Jul 29, 2026 | $1,349,900 | $1,099,990 | $1,099,990 | $0 |
| 454 Carter House Way, Liberty, 3,027 sq ft | Sep 17, 2026 | $1,636,595 | $1,284,990 | $1,284,990 | $0 |
| 489 Carter House Way, Pioneer, 3,216 sq ft | Sep 28, 2026 | $1,614,910 | $1,385,990 | $1,385,990 | $0 |
| 12212 Elderwood St, Heritage, 2,747 sq ft | Sep 29, 2026 | $1,335,962 | $1,139,990 | $1,139,990 | $0 |
Start with the two Heritage sales. The Crocker Street Heritage listed on November 21, 2025 at $1,349,900, went under contract after 60 days and closed on February 24, 2026 at $1,280,000, about $466 a square foot, with an added bedroom and full bathroom, an oversized slider and the curbless super shower. The Elderwood Street Heritage, on a corner lot, listed on June 10, 2025 at $1,335,962, was cut to $1,199,900, went under contract after 440 days and closed on September 29, 2026 at $1,139,990, about $415 a square foot, with an added bedroom and bathroom and a 12-foot slider.
Now the pattern. The six homes other than the model that closed from December 2025 through May 2026 sold $100,000 to $285,010 above today's base prices. The last four, which went under contract between June and August 2026 after 220 to 440 days on the market, each sold for exactly its plan's base price on Taylor Morrison's site on October 10, and each listing's remarks name options already built in, such as a fourth bedroom with a bath, a 12-foot slider or a wet bar. That matches Stacey's description in the incentive segment of finished homes with options at roughly the base price.
Three cautions: base prices when those contracts were signed may have differed from October's, eleven sales are a small sample, and these are our own MLS pull, not official Las Vegas REALTORS statistics. For resale context, see our ZIP 89138 market report.
Which Incentives Is Taylor Morrison Offering at Ashland as of October 10, 2026?
At 11:53 in the video, Stacey says the builder has "standing inventory right now that they're offering some amazing packages on," and that "essentially for the base price of the home, you may be able to get your upgrades and a lot premium at that base price." Here is what the builder published on October 10, 2026.
The flex cash is for quick move-ins. According to the promotion terms on Taylor Morrison's Ashland page, the "$50K Flex Cash" is "valid on new home contracts entered between 8/1/26 and 10/31/26" on "select Las Vegas Quick Move-In Homes that close on or before 11/30/26." The seller "will provide up to $50,000." On a quick move-in it may go toward seller-selected options or the lot premium as a price reduction that "is available to all buyers, regardless of who you finance with or if you pay in cash." Using it for a buydown, points, closing costs, prepaids or up to a year of dues requires Taylor Morrison Home Funding. Those dates are later than the September 30 deadline our Summit guide recorded on September 28, so the offer was extended.
For a to-be-built Heritage, the builder's Las Vegas offers page listed a 5.49% fixed rate (5.60% APR) with a nine-month lock on contracts from October 1 to October 31, 2026 that close by June 30, 2027, at "select Las Vegas area to-be-built homes," for conventional conforming loans only, owner-occupied, through Taylor Morrison Home Funding, with the seller paying up to $6,000 toward a buydown, closing costs, dues or points. Its disclaimer bases the 5.60% APR on a $500,000 price, a $400,000 loan, 20% down and a 780 credit score. It also listed "Buy Build Flex," up to 1% below Mortgage News Daily averages at select homes, with discount points possibly required. Neither page says whether Ashland participates, so get that in writing. Our buydown versus rate lock guide explains how to compare them.
| Home | Builder price | Builder "was" | MLS original list | MLS days on market | Above plan base |
|---|---|---|---|---|---|
| 12218 Elderwood St, Frontier, 2,662 sq ft, 8,103 sq ft lot | $1,179,900 | $1,226,967 | $1,335,401 | 320 | $79,910 |
| 526 Carter House, Liberty, 3,027 sq ft, 8,890 sq ft lot | $1,349,990 | $1,439,450 | $1,648,960 | 207 | $65,000 |
| 525 Stowell Ave, Liberty, 3,027 sq ft, 9,563 sq ft lot | $1,359,990 | $1,466,978 | $1,479,990 | 260 | $75,000 |
All three were active in the MLS on October 10. They appear in the data behind Taylor Morrison's offers page but not in its visible list of eligible homes, so ask in writing whether each one qualifies. Each was listed $65,000 to $79,910 above its plan's base. If the full $50,000 applied, that gap would shrink to $15,000 to $29,910. None is a Heritage, so a Heritage buyer today is choosing between a to-be-built contract and a different plan. Our builder price cuts guide covers how quick move-in pricing moves.
What Will the HOA, SID and Property Tax Add Each Month?
Stacey closes with the dues at 12:28 in the video: "$69 for West Summerlin fee. You have $119 for the community fee." The records agree. The MLS listings at Ashland on October 10, 2026 show a $69 fee to the Summerlin West association and a second fee of $119, and Taylor Morrison's payment calculator on the Ashland page uses $188 for dues. The Summerlin West Community Association's 2026 assessment notice sets its rate at $69 per month; ask escrow for the one-time capital contribution its 2026 budget describes on a builder's first sale.
The special assessment comes from the City, not the association. Ashland's recorded plat is in Summerlin Village 25, and the City of Las Vegas 2024-2028 capital improvement plan lists "Special Improvement District 815 Summerlin Village 25." According to Assessment Management Group's district schedule, District 815 began payments on October 1, 2020, ends on October 1, 2049, and bills installments due April 1 and October 1. AMG's parcel records for three Ashland lots, with amounts updated October 9, 2026, each showed an original assessment of $23,253.51, checks payable to the City of Las Vegas and an estimated April 1, 2027 installment of $831.99, about $139 a month; confirm the figure for your lot. AMG's FAQ says the assessment may be paid in full at any time and the remaining balance transfers at sale. Our SID and LID guide covers the payoff decision.
Property tax is a separate bill with its own rules. According to the Clark County Treasurer, the fiscal 2026-27 rate in district 200, the City of Las Vegas, is $3.2782 per $100 of assessed value, and under NRS 361.225 assessed value is 35% of taxable value, which is set by statute rather than by your price. According to the Clark County Assessor, new construction "will not qualify for any cap for this fiscal year" but receives the 3% primary-residence cap or the up-to-8% cap from the following fiscal year, and the 3% cap has to be claimed for your primary residence. At the City rate, the bill is about 1.15% of taxable value: about $13,080 a year, or $1,090 a month, if taxable value equaled the $1,139,990 base price. Under NRS 361.227, though, taxable value is the land's full cash value plus the improvements' replacement cost less depreciation, not your price, so the builder calculator's 1.0% below is a placeholder, not a bill. Our Las Vegas property tax guide explains the first bill.
| Line item | Jumbo loan, 20% down, at Freddie Mac's 7.40% average | Conforming $832,750 loan at the builder's 5.49%, if Ashland participates |
|---|---|---|
| Down payment | $227,998 | $307,240 |
| Principal and interest | $6,314 | $4,723 |
| Property tax, builder calculator at 1.0% a year | $950 | $950 |
| Insurance, builder calculator at 0.11% a year | $105 | $105 |
| Association dues | $188 | $188 |
| SID 815, estimated installment spread monthly | $139 | $139 |
| Estimated monthly total | About $7,696 | About $6,105 |
The 7.40% is Freddie Mac's Primary Mortgage Market Survey average for the week of October 8, 2026, a benchmark for conforming loans rather than a jumbo quote. Keeping the loan at the 2026 conforming limit of $832,750, set by the Federal Housing Finance Agency, takes $307,240 down on the base price, about 27%. Run your own numbers in our mortgage calculator.
How Does the Heritage Compare With Ashland's Other Six Plans?
Every Ashland plan is one story, so the choice is about size, garage and flexibility. The prices below are Taylor Morrison's base prices on October 10, 2026; as the MLS table shows, a finished home can sell well above them or right at them.
| Plan | Square feet | Bedrooms and baths | Garage | Base price | Base per sq ft |
|---|---|---|---|---|---|
| Colonial | 2,450 | 3 bed, 2.5 to 3.5 bath | 3-car | $1,039,990 | About $424 |
| Frontier | 2,622 to 2,826 | 3 to 4 bed, 2.5 to 4 bath | 2 to 3-car | $1,099,990 | About $420 at 2,622 |
| Heritage | 2,747 | 3 to 4 bed, 2.5 to 3 bath | 3-car | $1,139,990 | About $415 |
| Liberty | 3,027 to 3,115 | 3 to 4 bed, 3.5 to 4.5 bath | 3-car | $1,284,990 | About $425 at 3,027 |
| Patriot | 3,043 | 3 bed, 3.5 bath | 3-car | $1,304,990 | About $429 |
| Pioneer | 3,216 | 3 to 4 bed, 3.5 bath | 3-car | $1,385,990 | About $431 |
| Summit | 3,306 | 3 to 5 bed, 3.5 to 4.5 bath | 3-car | $1,439,990 | About $436 |
On October 10, measured at each plan's smallest listed size, the Heritage carried the lowest base price per square foot of the seven, about $415. Against the Frontier's 2,622-square-foot base size, it adds 125 square feet and a guaranteed three-car garage for $40,000 more at base. Against the Colonial, it adds 297 square feet for $100,000 more. Against the Summit, it gives up the Summit's courtyard and about 560 square feet for $300,000 less; our Summit tour covers that plan, its own multi-gen suite and the September SID lookups.
Two comparisons outside Ashland help frame the price. In the same village, Pulte's two-story Lucera at Brantley is a larger plan with a downstairs suite; our Lucera tour covers it. And Taylor Morrison's Esplanade at Red Rock in La Madre Peaks sells single-story plans of 1,569 to 3,028 square feet from $624,990, according to our Esplanade guide's October 8, 2026 check. Our Summerlin West page maps the villages where these neighborhoods sit.
What Should You Confirm Before Signing a Heritage Contract?
These are the items I would have in writing before signing for a Heritage; all can be requested at the first visit.
First, the price build-up: the base price for your homesite and elevation, the lot premium shown separately, the structural options with prices, and the included-features list. Second, the backyard: what is delivered beyond the patio pavers and the plot plan showing usable depth for a pool. Third, recurring costs: both association fees, the capital contribution, and the SID payoff for your lot. Fourth, incentives: which offers apply to a to-be-built Heritage, whether Ashland is in the 5.49% program, and whether any incentive requires the builder's lender.
Then the protections. When you buy from the builder in a Nevada common-interest community, NRS 116.4108 requires the public offering statement no later than the date your offer becomes binding, and "unless the purchaser has personally inspected the unit," you may cancel by written notice "until midnight of the fifth calendar day following the date of execution of the contract." Whether a walk-through counts as personally inspecting the unit matters most on a finished quick move-in, so read the clause in your contract. Under NRS 624.602, a contractor who completes a new single-family residence must give the buyer a written builder's warranty valid for at least one year from completion of the written punch list, transferable to a later buyer.
Use that year. Hire your own inspector for a pre-drywall walk, when wiring, plumbing and framing are visible, and again before the warranty runs out, often called an 11-month inspection; under NRS 645D, inspectors must hold a Nevada certificate, so ask to see it. Our pre-drywall inspection guide and new home warranty guide cover both visits in detail.
How Do You Tour the Heritage With Representation on Your Side?
Stacey says it in the laundry room at 4:00 in the video: "Remember we work for you. We represent you not the builder." The sales manager at Ashland represents Taylor Morrison, and Taylor Morrison's own FAQ says "you do not need an agent to buy a home." Whether you use one is your choice, but make it before your first visit.
The reason is the builder's registration rule. According to Taylor Morrison's agent page, to be eligible for "any commission or other payment from Taylor Morrison," the agent, Taylor Morrison and the buyer must enter into its community-specific broker referral agreement "at the prospective buyer's first visit to the applicable Taylor Morrison community," and a buyer who has already visited the sales office may not be eligible for registration. Many builders offer to pay the buyer's agent under their own policy, and Taylor Morrison's is set out there. Your agent's compensation is set in your written buyer agreement and is negotiable; according to the National Association of REALTORS settlement FAQs, compensation "is not set by law and is fully negotiable." Before you tour, we confirm in writing how we will be paid on a Taylor Morrison purchase, and we register you at the first visit. Our Nevada buyer broker agreement guide explains the agreement itself.
Nevada Real Estate Group is the #1 real estate team in Nevada, with 9,600+ closed transactions, $4.85B+ in total sales volume, 150+ agents, 16+ years in business and 9,061+ verified five-star reviews. In 2025 alone, the team closed 789 homes and $361.5M+ in volume.
When you are ready, we will register you with Taylor Morrison and pull the option sheet, lot premiums and SID payoff for the Ashland homesites you like. Call or text us at (702) 637-1759, email info@nevadagroup.com or contact us, and tell us whether you need the multi-gen suite, a fourth bedroom or room for a pool. We will build a short list across new construction in the valley and resale single-stories.
Frequently Asked Questions
How big is the Taylor Morrison Heritage at Ashland?
It is a one-story plan of 2,747 square feet with 3 to 4 bedrooms, 2.5 to 3 bathrooms, a 2-car garage and a separate 1-car garage, per Taylor Morrison's plan page on October 10, 2026. The base plan has three bedrooms and two flex rooms; Flex 2 can become a fourth bedroom, with or without a bathroom.
What does the Heritage cost?
Taylor Morrison listed the Heritage from $1,139,990 on October 10, 2026, about $415 a square foot, before the lot premium, options and backyard. Two Heritage homes have closed at Ashland in the Las Vegas MLS: one at $1,280,000 on February 24, 2026 and one at $1,139,990 on September 29, 2026, both with an added bedroom and bathroom built in.
What does the Heritage multi-gen option include?
On Taylor Morrison's interactive floor plan, "Multi-Gen Suite ILO Bedroom 2 & Bedroom 3" was priced at $17,515 on October 10, 2026, with final pricing at contract. It converts the two front bedrooms into a living room with a counter holding a sink, a refrigerator space and a pantry, a bedroom with a closet, and the adjoining Bath 2 with a shower. The drawing shows an optional door to the one-car garage.
Can you build a pool at Ashland, and how big can it be?
Yes, with approvals. Under water district rules cited in the City of Las Vegas pool guideline, new pools, spas and water features on a single-family lot share a 600-square-foot water-surface limit. You need the district's approval, a City permit and Summerlin West design approval before excavation, with the water's edge at least 3 feet from property lines.
What are the HOA fees and SID at Ashland?
The MLS shows $69 a month for the Summerlin West Community Association and $119 for a second association, $188 combined, as of October 10, 2026. Ashland's plat is in Summerlin Village 25, which the City lists as Special Improvement District 815, billed through Assessment Management Group with installments due April 1 and October 1. Three Ashland lots checked on AMG's site, with amounts updated October 9, 2026, each showed an estimated $831.99 installment for April 1, 2027.
Are the washer, dryer and refrigerator included?
No. Stacey Tyler says so in the tour, and Taylor Morrison's published standard features for Ashland name a GE wall oven, gas cooktop, vented hood, dishwasher and built-in microwave, but no refrigerator, washer or dryer. Confirm the appliance list for your plan before signing.
Does the $50,000 flex cash apply to a Heritage?
Not to a to-be-built Heritage. Taylor Morrison's terms on October 10, 2026 limit the flex cash, up to $50,000, to select Las Vegas quick move-in homes contracted between August 1 and October 31, 2026 that close by November 30, 2026, and no Heritage was available that day. A to-be-built Heritage may qualify for the builder's 5.49% conforming-loan offer if Ashland participates.
Which Sources Inform This Heritage Model Guide?
Builder facts, prices, options and offers were read in a browser on October 10, 2026; confirm them on the day you visit. MLS figures are our own pull of Las Vegas MLS (GLVAR) data through Repliers on October 10, 2026, not official Las Vegas REALTORS statistics. The SID installment comes from Assessment Management Group's parcel records for three Ashland lots, read October 10, 2026 with amounts updated October 9.
- Taylor Morrison, Heritage plan page and interactive plan, Ashland at Summerlin, Las Vegas offers and agents
- Summerlin, Grand Park village overview, July 18, 2025 and Las Vegas Review-Journal, March 30, 2026: Grand Park
- Bureau of Land Management, Red Rock Canyon: location, scenic drive and timed entry
- City of Las Vegas, swimming pool guideline, SNWA pools and spas, SNWA laws and ordinances and the Summerlin West design guidelines, 2026 assessment notice and 2026 budget
- JLC, 2025 Cost vs. Value, Las Vegas: backyard patio cost
- City of Las Vegas, 2024-2028 capital improvement plan and Assessment Management Group, district schedule and FAQ: SID 815
- Clark County Treasurer, tax rates by district and Clark County Assessor, tax abatement: rate and caps
- Freddie Mac, Primary Mortgage Market Survey and FHFA, 2026 conforming loan limits
- NRS Chapter 116, NRS Chapter 361, NRS Chapter 624 and NRS Chapter 645D
- National Association of REALTORS, settlement FAQs and Clark County School District, zoning search
- Nevada Real Estate Group, Taylor Morrison Heritage tour with Stacey Tyler on YouTube, published October 1, 2026