Published August 30, 2026 · Updated October 10, 2026 · By Chris Nevada, Nevada Real Estate Group · NV License S.181401
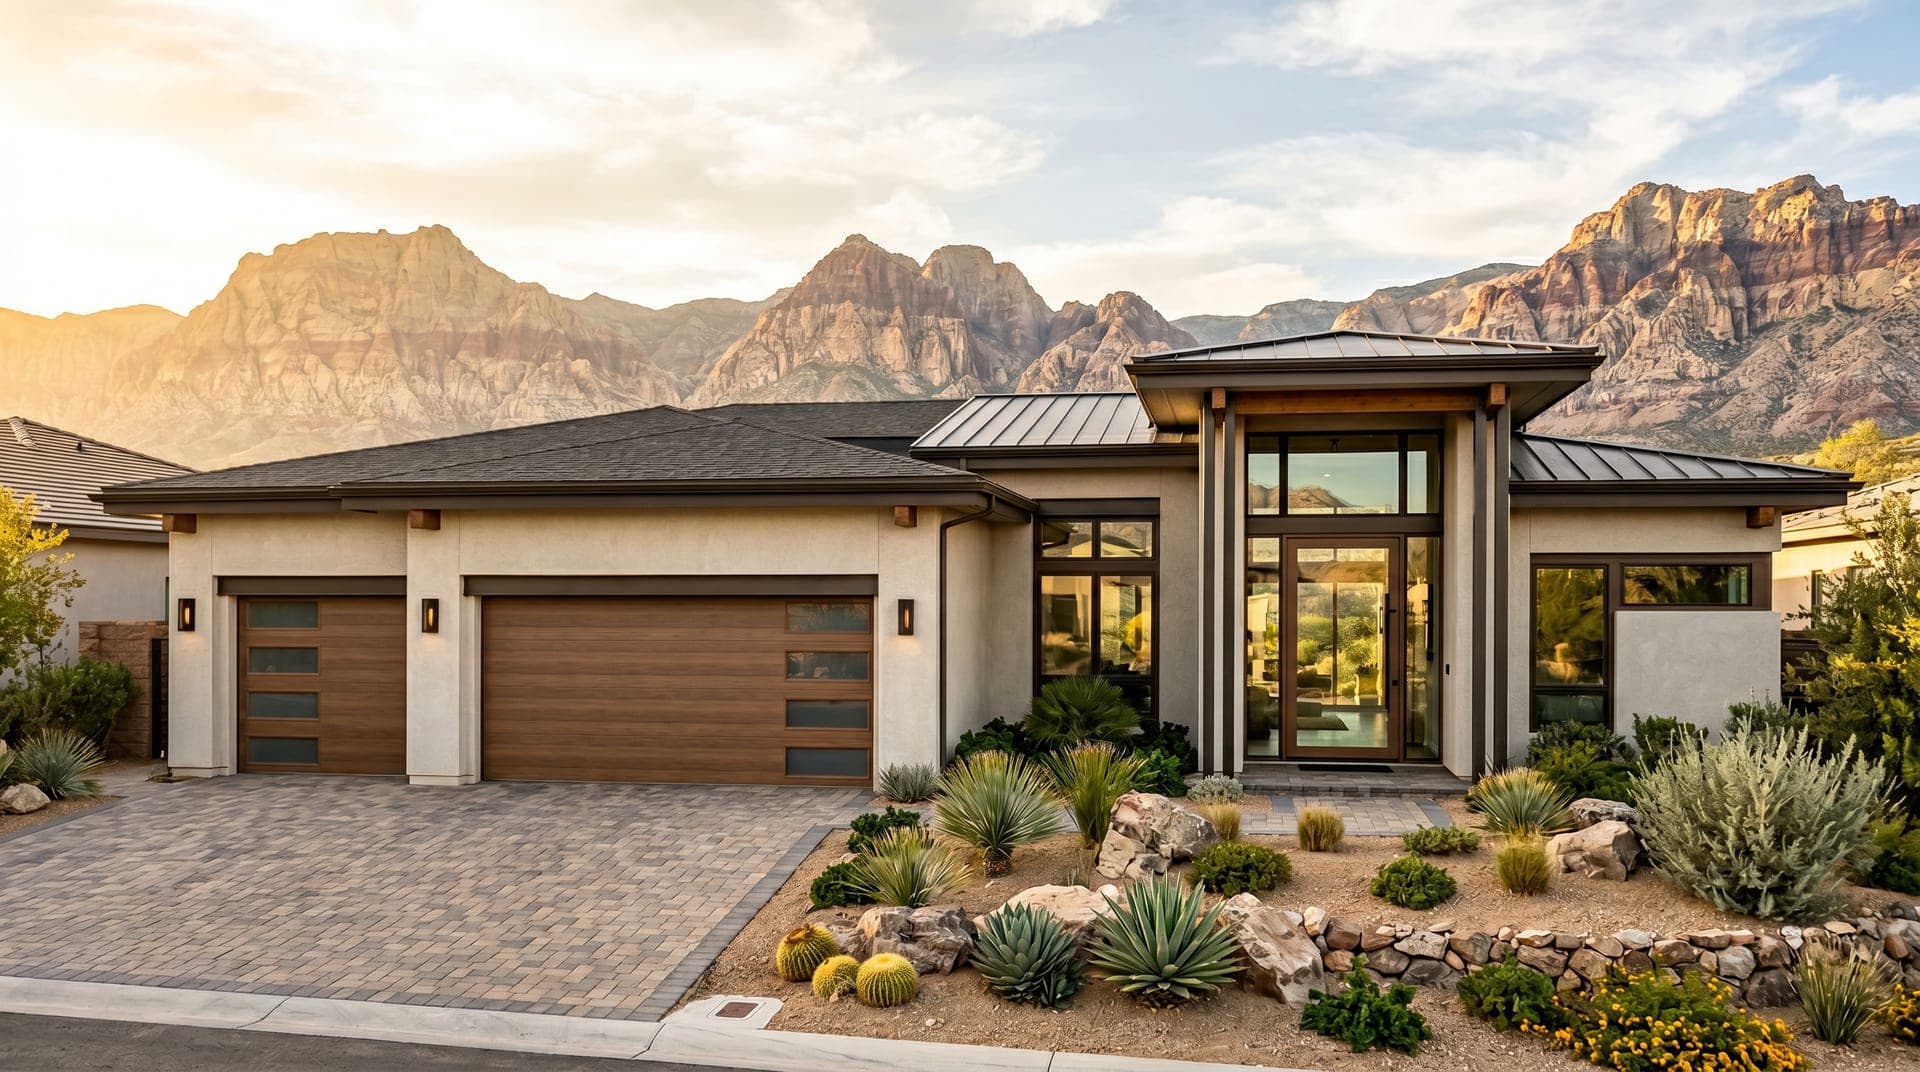
The most expensive mistake in Las Vegas new construction is falling for a model home and signing a contract believing you are buying what you walked through. You are not. In the video above we walk Woodside Homes' Haven Plan 4 at Dove Rock, in Summerlin's Kestrel village, and stop at each point where the model and the base house part ways: the kitchen package, the optional loft, the sideyard and the appliances.
For this October 10, 2026 update I removed the price ranges the earlier version gave for flooring, cabinets, appliances, window coverings, landscaping and lot premiums, because no builder publishes them. In their place: seven Summerlin West builders' own fine print, read in a browser on October 10; the gap between Woodside's base prices and its finished Dove Rock homes that day; the 2025 Cost vs. Value figures for Las Vegas; and the Summerlin West association's 2026 assessment, budget and yard rules. Where a number is not published, I say so and explain how to get it.
Almost nothing that sells a Summerlin West model is in the base price, and the builder pages I read list no finish prices; ask for the option sheet before signing. On October 10, 2026, Woodside's seven move-in-ready Dove Rock homes were priced $44,960 to $78,960 above their plans' base prices. Buy what is hard to add later, like structure and wiring. Las Vegas Cost vs. Value data shows upscale kitchen and bath remodels recouping 35% to 44%.
- Woodside's seven move-in-ready Dove Rock homes listed $44,960 to $78,960 above their plans' base prices on October 10.
- Buy wiring, plumbing, structure and openings from the builder; finishes, fixtures and window coverings can wait.
- In 2025 Las Vegas Cost vs. Value data, an upscale kitchen remodel recouped 34.6% and a garage door replacement 286.4%.
- At Freddie Mac's 7.40% average, every $10,000 of options financed over 30 years adds about $69 a month.
- Summerlin West dues are $69 monthly in 2026; City of Las Vegas SIDs and village dues come on top.
What Does a Summerlin West Model Home Show That the Base Price Leaves Out?
The model is the builder's best argument for a floor plan, finished and furnished to sell it. The base price is the lowest price for that plan, on a standard homesite, with the standard feature list. The builders say this in their own fine print; only the wording differs. I read the community or legal pages of seven of the nine builders selling in Summerlin West in a browser on October 10, 2026, and quote them below.
| Builder | Where it sells in Summerlin West | What its page says |
|---|---|---|
| Woodside Homes | Dove Rock (Kestrel) | "Prices quoted may not include lot premiums, upgrades or options." Depictions "may also include decorative items, design elements and furnishings that are not available for purchase even upon additional payment." |
| Taylor Morrison | Ashland, Esplanade at Red Rock, Lark Hill | "Prices may not include lot premiums, upgrades and options." |
| Richmond American | Iris Glen, Primrose Park, Cactus Bloom | Homes depicted "may be shown with upgraded landscaping and optional features. Prices shown may not include charges for options, upgrades and/or lot premiums." |
| Tri Pointe Homes | Aberdeen, Carlisle Peak, Carlisle Ridge, Agave Ridge, Vertex | "Unless otherwise expressly stated, homes do not come with hardscape, landscape, or other decorator items." |
| Toll Brothers | Glenrock, Raven Crest, Reflection Ridge, Cordillera | "Photos are images only and should not be relied upon to confirm applicable features." |
| Lennar | Fairview, Mockingbird, Sandpiper | "Prices and features may vary and are subject to change. Photos are for illustrative purposes only." |
| Pulte Homes | Brantley | Links to a store selling "the furniture and accessories used in our model homes," a separate retail purchase rather than part of the home. |
The sources are Woodside's legal notices, Taylor Morrison's Ashland page, Richmond American's Primrose Park page, Tri Pointe's Aberdeen Collection II page, Toll Brothers' Raven Crest page, Lennar's Mockingbird page and Pulte's Brantley page. Read together, they say four things. The advertised price is a floor that excludes the lot premium and options. Some of what you see in a model cannot be bought at any price. The model's yard is not the yard you get. And a photo proves nothing about what your contract includes.
The other half of the comparison is the builder's standard feature list. Taylor Morrison publishes one on its Ashland page. On October 10, 2026, its kitchen list named a GE wall oven, gas cooktop, vented hood, dishwasher and built-in microwave, quartz counters with a 6-inch backsplash and 42-inch upper cabinets, and its interior list named 18-by-18 tile throughout except the bedrooms, which get carpet. It named no refrigerator, washer, dryer or window coverings. Lennar markets its included features: Summerlin's builder page says every Lennar home has its Everything's Included package, "providing luxury finishes, gourmet kitchens, and upgraded features at no extra cost." Even so, Lennar's Mockingbird page describes the laundry room as having "washer-dryer hookups and optional built-in cabinetry." Read the list for your plan, not the brand's slogan.
Which Builders Are Selling in Summerlin West Right Now?
Nine, across five villages. "Summerlin West" here means the area governed by the Summerlin West Community Association. According to Summerlin's HOA map, which Howard Hughes Communities updated in September 2026 and links from its page for real estate agents, that association covers the western villages north of Charleston Boulevard: Reverence, Kestrel, Kestrel Commons, Astra, La Madre Peaks, Redpoint, Redpoint Square, Grand Park, The Paseos, The Vistas and Stonebridge. The same map notes that "Charleston Boulevard is the dividing line between City of Las Vegas (North) and unincorporated Clark County (South)," which is why Summerlin West's special improvement districts are City of Las Vegas districts.
I read every page of Summerlin's home search on October 10, 2026. It listed 133 floor plans under 30 neighborhood and collection names across seven actively selling villages. Of those, 127 plans under 28 of the names, or 24 neighborhoods once collections of the same neighborhood are combined, sit in the five Summerlin West villages now selling: Grand Park, Kestrel, Kestrel Commons, La Madre Peaks and Redpoint Square. The other six plans were in The Peaks and Summerlin Centre, which the HOA map places south of Charleston Boulevard, outside the Summerlin West association.
| Builder | Neighborhoods (village) | Plans listed | Lowest "priced from" |
|---|---|---|---|
| KB Home | Alton and Caldwell Park (Grand Park); Cloudbreak Ridge (La Madre Peaks) | 24 | $397,990 |
| Taylor Morrison | Ashland (Grand Park); Esplanade at Red Rock (La Madre Peaks); Lark Hill (Kestrel Commons) | 22 | $469,990 |
| Woodside Homes | Dove Rock (Kestrel) | 8 | $519,990 |
| Tri Pointe Homes | Aberdeen, Carlisle Peak and Carlisle Ridge (Grand Park); Agave Ridge (La Madre Peaks); Vertex (Redpoint Square) | 19 | $546,663 |
| Richmond American | Iris Glen and Primrose Park (Grand Park); Cactus Bloom (La Madre Peaks) | 13 | $574,950 |
| Toll Brothers | Glenrock (Grand Park); Raven Crest (Kestrel Commons); Reflection Ridge (La Madre Peaks); Cordillera (Redpoint Square) | 20 | $576,995 |
| Lennar | Fairview (Grand Park); Mockingbird (Kestrel); Sandpiper (Kestrel Commons) | 9 | $666,990 |
| Pulte Homes | Brantley (Grand Park) | 9 | $879,990 |
| SHAWOOD | Arcadia (Grand Park) | 3 | $1,444,990 |
Our builder pages for KB Home, Taylor Morrison, Woodside, Tri Pointe, Richmond American, Toll Brothers, Lennar and Pulte cover each builder valley-wide. Across the 127 Summerlin West plans, starting prices ran from $397,990 to $1,999,990, with a median of $833,990. Fifty of them started above $1,040,937, the price above which a 20% down payment leaves a loan larger than the 2026 conforming limit of $832,750 set by the Federal Housing Finance Agency. That is before a single option, and it matters for financing upgrades, as covered below.
One more signal from Howard Hughes itself. Its September 14, 2026 article on ten Summerlin neighborhoods reaching final inventory named seven in Summerlin West: Lark Hill, Vertex, Cordillera, Edgewood, Alton, Caldwell Park and Arcadia. It added that "as neighborhoods near close-out, homebuilders often provide special incentives, including special pricing, additional upgrades, and unique offers." In a close-out neighborhood, ask which upgrades are on offer, and whether the remaining homes are already built with their options chosen. For a village-by-village comparison of the newer areas, see our Kestrel and Redpoint buyer's guide.
What Did the Haven Plan 4 Tour at Dove Rock Show?
Dove Rock is a useful worked example because it is a current Summerlin West neighborhood and the plan is a mainstream, mid-size product. According to Summerlin's February 13, 2026 opening announcement, Dove Rock sits in the Kestrel district "on elevated topography west of the 215 Beltway," with four single-family plans from 1,727 to 2,217 square feet and four townhome plans from 1,724 to 2,208 square feet, priced from the $500,000s, and all homes alley-loaded with the garage in back. The same announcement describes two parks in Kestrel and Kestrel Commons: The Hub, about 1.5 acres, and Kestrel Creek Arroyo, more than 7.5 acres.
Woodside's page for the plan we toured, which it now labels the Haven Townhome, listed 2,212 square feet, three to four bedrooms, 2.5 baths and a two-car garage on October 10, 2026. Woodside's Dove Rock community page priced it from $559,990 that day, and a Haven single-family version from $589,990. Under "Available Features" the plan page lists a drop zone, morning kitchen, extended kitchen or furniture island, covered patio, open concept and loft. "Available" is the builder's word, and it is your cue to ask which of those are standard on the base plan.
The buyer-relevant findings from walking the model for the tour we published on August 18, 2026, as covered in the video chapters:
- The kitchen photographs as premium. The model showed quartz counters, Monogram appliances and double-stacked cabinetry. Check each one against the included-features list for your plan, not as a package.
- The loft is shown as an option. A flexible upstairs space is easy to mistake for standard, because the model is built with it.
- The primary suite has dual closets and a private balcony. Woodside's notice says elevations, including "window sizes and locations, room size and configuration," may vary "between a home and the model home," so confirm the balcony for your elevation and lot.
- Sideyard delivery is a defined term. How the builder finishes the side of the home is set in the contract, and it is easy to miss on a tour where the model's sideyard is finished.
- The washer, dryer and refrigerator were excluded at the time of filming. Confirm what is included on the list for your contract, since promotions change.
Everything in that list is knowable before you write an offer, but not from the walkthrough alone.
How Far Above Base Price Are Finished Homes at Dove Rock?
The clearest local measure of what a finished home costs over a base plan is the builder's own inventory. On October 10, 2026, Woodside's Dove Rock page listed seven quick move-in homes, and each of their pages said the home was move-in ready. Each can be compared with the starting price of the same plan on the same page.
| Home, as Woodside labels it | Priced at | Plan starting price | Difference | Share above base |
|---|---|---|---|---|
| Arden Single-family Home, Lot 52 | $594,950 | $549,990 | $44,960 | 8.2% |
| Cora Townhome, Lot 46 | $599,950 | $549,990 | $49,960 | 9.1% |
| Arden Townhome, Lot 49 | $574,950 | $519,990 | $54,960 | 10.6% |
| Briar Townhome, Lot 48 | $594,950 | $535,990 | $58,960 | 11.0% |
| Arden Townhome, Lot 51 | $584,950 | $519,990 | $64,960 | 12.5% |
| Cora Townhome, Lot 87 | $621,950 | $549,990 | $71,960 | 13.1% |
| Briar Townhome, Lot 88 | $614,950 | $535,990 | $78,960 | 14.7% |
The finished homes were priced $44,960 to $78,960 above their plans' starting prices, or 8.2% to 14.7%. That difference is everything that made each home more than the base: the homesite, the options the builder chose, and the builder's own pricing of a finished house. Woodside does not itemize it. The home pages list features such as a loft, a deck, a drop zone, an extended kitchen island and a dedicated office area, and Woodside's legal notice explains the rest: "Optional features may be predetermined and included at additional cost to Buyer and are subject to construction cut-off dates."
Two cautions. These are asking prices on the builder's site, not sales, and I did not check them against the MLS for this update. And a finished home's options were chosen by someone else; Woodside's offer terms note that "homebuyers may be limited in the structural changes, options and upgrades which can be made to homes." The gap is not unique to Woodside. Our Summerlin new-build cost guide measured the same gap at Taylor Morrison's Ashland against MLS records, and our Summit model guide lines up one model against its published standard list.
Why Don't Builders Publish Option Prices, and How Do You Get the Real Number?
None of the seven builder pages I read on October 10, 2026 published a design studio price sheet. The one exception for structural options is Taylor Morrison: the interactive floor plan on its Heritage plan page at Ashland listed prices such as $11,135 for an extended loggia and $8,140 for a 12-foot sliding glass door, with the note "Pricing to be determined upon contract finalization." Finish options are priced at the sales office or the design appointment. So there is no published local price for upgraded flooring, a backsplash, cabinets, a refrigerator, window coverings or a finished backyard in Summerlin West. Any range you see quoted without a builder's price sheet behind it, including the one this post used to carry, is an estimate.
Here is how to get the real numbers before you commit:
- Ask for two documents at the first visit: the included-features list for your plan and elevation, and the priced option sheet for the model you toured. You are then comparing two written lists, not a memory of the counters you touched.
- On a quick move-in, ask for the list of options already built in, item by item, and the lot premium shown separately. Woodside's pages, for example, show a price and a feature list but not what each feature cost.
- Ask how option money is held. Under NRS 116.411, a deposit for "an additional item, improvement, optional item or alteration may be deposited in escrow or delivered directly to the declarant, as the parties may contract." If it goes straight to the builder, ask in writing what is refundable.
- Price the items you could add later with two written, dated bids from licensed local contractors, so you can compare the design-center price with the after-closing price.
- Check the cut-off dates. Woodside says options are "subject to construction cut-off dates," and both Woodside and Richmond American warn that buyers "may be limited in the structural changes, options and upgrades which can be made to homes." Ask for the deadline for each decision in writing.
Our design center budgeting guide walks through the appointment itself and how each builder runs its studio.
Which Upgrades Hold Their Value, According to Las Vegas Cost vs. Value Data?
The one published source I found with Las Vegas figures on what home improvements return at resale is Zonda's Cost vs. Value Report, now published on the Journal of Light Construction's site. The 2025 edition compares 28 remodeling projects in 119 markets, and Las Vegas is one of them. Read it with two cautions. First, these are remodels of existing homes, not builder options, so the costs are remodeling costs and not design-center prices. Second, the resale values are opinions. According to the report's methodology, local job costs come from Verisk's remodeling estimating data, and resale values come from an online survey of more than 6,000 Realtors who were asked, "What value does each of the 28 remodeling projects add to the sale price of a home?"
| Project | Las Vegas job cost | Las Vegas resale value | Las Vegas cost recouped | National cost recouped |
|---|---|---|---|---|
| Entry door replacement, steel | $2,410 | $7,244 | 300.6% | 216.4% |
| Garage door replacement | $4,694 | $13,444 | 286.4% | 267.7% |
| Minor kitchen remodel, midrange | $28,271 | $27,382 | 96.9% | 112.9% |
| HVAC conversion, electrification | $17,274 | $16,251 | 94.1% | 72.1% |
| Bath remodel, midrange | $23,733 | $20,370 | 85.8% | 80.0% |
| Major kitchen remodel, midrange | $80,500 | $40,623 | 50.5% | 50.9% |
| Bath remodel, upscale | $75,857 | $33,346 | 44.0% | 41.7% |
| Backyard patio | $50,146 | $19,230 | 38.3% | 46.0% |
| Solar power installation | $51,876 | $19,010 | 36.6% | 29.7% |
| Major kitchen remodel, upscale | $156,084 | $53,975 | 34.6% | 35.7% |
| Primary suite addition, upscale | $342,290 | $52,800 | 15.4% | 18.0% |
The pattern in the Las Vegas column is the useful part. Small, visible replacements came back several times over in the survey: a steel entry door costing $2,410 was valued at $7,244, and a garage door costing $4,694 at $13,444. Large, taste-driven interior projects came back least: an upscale major kitchen remodel at $156,084 was valued at $53,975, and an upscale bath at $75,857 was valued at $33,346. A midrange minor kitchen remodel at $28,271 came close to breaking even at $27,382. A $50,146 backyard patio returned $19,230, and a $51,876 solar installation $19,010.
What does that mean at a design center? The report does not measure builder options, and its authors say plainly, in What the Numbers Mean, that it "is less successful at accurately predicting an individual remodeling project for a particular address." Still, the direction is clear in the Las Vegas column: the projects that came back best were functional and visible from the curb, and the taste-driven interior projects came back least. In my view, a top-tier finish package is a choice for your own enjoyment, not an investment, and should be judged that way. A lot premium for a view or a larger yard is different, because the next buyer pays for the same view; our lot premium negotiation guide covers when those premiums move.
Which Upgrades Should You Buy From the Builder Because They Are Hard to Add Later?
The rule I give buyers is simple: buy through the builder anything that lives inside a wall, under the slab or in the framing, and add almost everything on the surface after closing. Once drywall is up, a new circuit, a gas line or a wider opening means cutting walls, repairing them and, for some work, getting association approval. A light fixture, a backsplash or a set of blinds does not.
The builders' own materials show where the line falls. Richmond American notes that "some structural options may not be available in combination," and Woodside ties options to "construction cut-off dates." Taylor Morrison's descriptions of the three available homes linked from its Ashland page on October 10, 2026 list the options built into them, and most of them are exactly the hard-to-retrofit kind: a fourth bedroom in place of a flex room, a 12-foot sliding glass door, a 48-inch refrigerator opening, a 24-inch wine refrigerator opening, insulated interior walls, a pendant light pre-wire above the island, floor outlets, a 220-volt, 50-amp outlet in the garage, a laundry sink and "additional electrical upgrades," alongside upgraded countertops and flooring.
| Upgrade | Adding it after closing | Where I would buy it |
|---|---|---|
| Extra bedroom, loft or wall instead of flex space | A remodel with permits and association review, if it can be done at all | Builder, before you sign |
| Larger sliding doors or added windows | Structural work plus association design review | Builder |
| Garage 220- or 240-volt outlet, floor outlets, pre-wire for pendants, fans or data | Possible, but means opening finished walls or floors | Builder |
| Laundry sink, gas stub or plumbing rough-ins | Possible, but means opening walls or the slab | Builder |
| Appliance openings such as a 48-inch refrigerator | Cabinet and counter rework | Builder, if you want the larger appliance |
| Flooring | Straightforward work, but the house has to be emptied | Judgment call; compare the option price with two bids |
| Countertops, backsplash, cabinet hardware | Routine remodeling work | Often after closing |
| Light fixtures and ceiling fans, once pre-wired | Routine, if the wiring is there | After closing; buy the pre-wire |
| Refrigerator, washer, dryer, window coverings | Delivery or installation only | After closing |
| Backyard landscaping and patio | Normal, with association approval and a deadline | Usually after closing |
Flooring is the honest exception. It is technically easy to replace, but doing it after move-in means emptying rooms you are living in, so buying it through the builder can be worth some premium. Price both before you decide. The test that ties this section to the Cost vs. Value data is what the next buyer will pay for. A fourth bedroom, a larger slider or a 220-volt garage outlet shows up in a resale listing as a feature an appraiser can count. A backsplash shows up as "upgraded kitchen," and the Las Vegas survey figures suggest taste-driven kitchen and bath upgrades return only part of their cost.

How Do Upgrades Change Your Loan, Payment and Appraisal?
Options added to the contract raise the price, and for most buyers the loan with it. According to Freddie Mac's Primary Mortgage Market Survey, the 30-year fixed rate averaged 7.40% for the week of October 8, 2026, up from 7.28% a week earlier. At that rate, every $10,000 of options financed over 30 years adds about $69.24 a month in principal and interest, and about $24,926 in payments over the full term. Financed in full at 7.40%, the $78,960 gap on the most expensive Dove Rock home above would add about $546.70 a month, and the $44,960 gap about $311.29.
Builder rates change that math, but only under conditions. Woodside's special offers page on October 10, 2026 advertised 4.999% (5.737% APR) on a 30-year FHA loan, 4.999% (5.287% APR) on VA and 5.375% (5.508% APR) on a conventional loan, for purchase agreements signed October 1 to October 18, 2026 on select homes closing by December 31, 2026, financed through HomeAmerican Mortgage Corporation. The conventional rate required a minimum 780 FICO score, a maximum 90% loan-to-value and a loan of no more than $832,750. At 5.375%, the same $78,960 would add about $442.15 a month. That offer and its terms are the builder's, not a quote from us.
The conforming cap matters in Summerlin West. As noted above, 50 of the 127 plans listed on October 10 started above $1,040,937, so a 20% down payment already puts their loans above $832,750 before any options. On those homes, each upgrade enlarges a jumbo loan, and builder rate offers capped at the conforming limit may not apply at all.
Then there is the appraisal. According to Fannie Mae's Selling Guide on comparable sales, which governs loans sold to Fannie Mae, a home in a new subdivision must be compared both with settled sales inside the subdivision and with at least one settled sale outside it, and a resale inside the subdivision is preferable when it does not involve the builder. Your upgrades are valued against what buyers actually paid for comparable homes, not against the option sheet. According to the Consumer Financial Protection Bureau, "it is very risky to purchase a home for more than the appraised value," and a low appraisal is "strong evidence" you can use to negotiate the price, or a reason to cancel if your contract allows it. Read the builder contract's appraisal clause before you choose options, because it decides whether a shortfall becomes your cash to close.
Option money paid at contract is a separate issue. It is cash outside the loan, and under NRS 116.411 it may go directly to the builder. Know what happens to it if the sale does not close. Our mortgage calculator will run your own figures.

Can Builder Incentives Pay for Upgrades Instead?
Sometimes, and the terms decide whether that beats a rate offer. On October 10, 2026, Taylor Morrison's Ashland page said: "We're offering flex cash toward options and lot premiums available to all regardless of who you finance with or if you pay cash." Using the same flex cash for a temporary buydown, discount points, up to a year of HOA dues, closing costs or prepaids required Taylor Morrison Home Funding. Woodside's legal notice says an offer of "a credit to be used towards closing costs (subject to certain limitations), rate buy-down, or select options and upgrades will vary based on community and homesite." Toll Brothers' October 3 to 18 sales event says "not all options and upgrades are included."
Two ways to compare. Incentive money spent on options lowers what you pay for things you would have bought anyway; at 7.40%, every $10,000 of options it covers saves about $69 a month if you would otherwise have financed them. Incentive money spent on a rate buydown lowers the payment on the whole loan. Which wins depends on your loan size, how long you will keep the loan and whether you would have bought the options at all. Lender-tied incentives also share caps set by your loan program; our builder closing cost credits guide explains those caps and the October 8 offers in detail, and our 2-1 buydown guide covers temporary buydowns.
Whatever you choose, get the incentive's amount and its use written into the purchase agreement.
What Do Summerlin West Dues Cost, and What Do They Require of Your Yard?
Every Summerlin West home pays the master association, and new homes face rules that a model never shows. According to the Summerlin West Community Association's assessment notice, "your assessment rate for 2026 will increase to $69 per month per unit," due on the first of each month, with a $5.00 late charge if payment is not posted by the last business day of the month. The association's ratified 2026 budget shows where the money goes: it budgets $12,899,412 in assessment revenue and spends $6,917,076 on Summerlin West's share of Summerlin Council expenses, which cover community centers, parks and pools, and $2,340,000 on landscape for streetscapes and common areas. The budget projects reserves 87% funded at the end of 2026 and says the board does not anticipate a special assessment to fund them.
The budget also lists a "Capital Contribution," which it defines as "a one-time payment to Summerlin West at the time title of a new home transfers from the builder to the first purchaser." The budget shows only a total, $103,224 for 2026, not the amount per home, so ask your escrow officer for it. Many Summerlin West neighborhoods also have a village or neighborhood association with its own dues on top of the $69. Our Summerlin new-build cost guide lists what the MLS showed for those second associations, and our Summerlin HOA fee guide covers resale neighborhoods.
Now the yard. According to the association's Design Guidelines and Standards, updated January 1, 2026:
- Rear yard landscaping "shall be substantially complete within one (1) year following the date of conveyance of the Lot from the Participating Builder to the first owner," and the minimum is "coverage of all bare dirt with decorative landscape rock to a depth of two (2) inches."
- The design committee "must approve all landscape components," and approved work must be completed within 180 days of the start date on the request.
- Temporary window coverings such as paper or plain sheets "shall be removed six (6) months after close of escrow on a sale of the property to a new owner."
Water rules shape the yard too. According to the Southern Nevada Water Authority, its board approved a resolution in December 2021 to prohibit the installation of irrigated grass in new commercial and residential developments, which local jurisdictions put into their codes. For homes, it applies to "the front and backyards of new residential developments," including "master-planned communities built by developers." In July 2022 it supported a 600-square-foot surface-area limit on new residential pools. So the backyard is not an optional extra on a Summerlin West new build, and paper or sheets over the windows have a six-month limit. Both are near-term costs, and no local price is published for either; get two written bids for your lot. Our pool cost guide covers pools specifically.
Which Special Improvement Districts Apply in Summerlin West?
City of Las Vegas districts, billed through Assessment Management Group (AMG), not the county. AMG's assessment district schedule lists the active Summerlin districts under the City of Las Vegas, with billing dates of March 1 and September 1 and installments due April 1 and October 1.
| District | First payment | Final payment | Area on Summerlin's SID map (approximate) |
|---|---|---|---|
| 808 and 810 | October 1, 2001 | April 1, 2031 | The Vistas and The Paseos |
| 812 | April 1, 2016 | October 1, 2035 | Stonebridge |
| 813 | October 1, 2017 | April 1, 2047 | Reverence |
| 814 | April 1, 2020 | April 1, 2049 | Redpoint Square and part of Grand Park |
| 815 | October 1, 2020 | October 1, 2049 | Redpoint |
| 816 | October 1, 2021 | April 1, 2051 | Kestrel and Kestrel Commons |
| 817 | April 1, 2024 | April 1, 2053 | Grand Park |
| 818 | April 1, 2025 | October 1, 2054 | Northwest, above La Madre Peaks |
| 819 | April 1, 2026 | April 1, 2055 | La Madre Peaks |
The map is Summerlin's SID map, updated September 2026 and linked from Summerlin's agent page. Its own FAQ says assessments "are apportioned on a per-acre basis," that a sale transfers "the remaining assessment due on your property" to the new owner, and that the prepayment penalty "range is from 3% to 0% over the term of the bonds." According to AMG's FAQ, each assessment is "a lien on the property similar to a mortgage," it "may be paid in full at any time," and the payoff on the bill includes any prepayment penalty. The Clark County Treasurer puts the key point simply: special assessments "are different than real property taxes, and are billed separately." AMG's schedule also warns that for a closing within 15 days before a billing date, the installment should be paid through escrow, because the bill goes to the owner of record.
An SID is not a design-center item, but it belongs in the same monthly budget as your options and your dues. Ask the sales office for the district and the payoff on your specific lot, in writing; the map boundaries above are approximate. Our Summerlin new-build cost guide looked up one lot in each of eight Summerlin West neighborhoods, and our SID and LID balance guide shows how to read a payoff on a resale.
What Should You Ask Before You Sign a Builder Contract?
Nine questions, all answerable in one sales-office visit, turn a model tour into a real price.
| Ask this | Why it matters |
|---|---|
| May I have the priced option sheet for the model I toured? | Turns everything you admired into a priced list |
| May I have the included-features list for my plan and elevation? | The other half of the same comparison |
| What is the lot premium on this homesite, shown separately? | Builders say prices "may not include lot premiums" |
| On a quick move-in, which options are built in, item by item? | Separates the lot, the options and the builder's pricing |
| Which SID covers this lot, and what is the payoff? | The balance transfers to you at closing |
| What are the master, village and one-time capital contribution charges? | The $69 master assessment is only the first layer |
| How are the sideyard and backyard delivered? | Summerlin West requires the rear yard within one year |
| Are the refrigerator, washer, dryer and window coverings included? | The standard lists I read did not name them |
| Is the incentive tied to your lender, and can it go to options? | Decides whether the incentive is really free money |
Then four contract points the nine questions do not reach. The cancellation window. When you buy from the builder in a Nevada common-interest community, NRS 116.4108 generally requires the public offering statement and says that "unless the purchaser has personally inspected the unit," you may cancel by written notice "until midnight of the fifth calendar day following the date of execution of the contract." Walking a finished quick move-in may count as inspecting it, so read the clause in your contract. Option deposits, which under NRS 116.411 may go straight to the builder. The inspection. Hire your own inspector for the pre-drywall walk; under NRS 645D.160, acting as a home inspector in Nevada without a certificate is a misdemeanor, so ask for the certificate. Our pre-drywall inspection guide covers what to look for. Substitutions and warranty. Woodside, for one, reserves "the right to modify or change: floor plans, materials, features, prices and information without notice or obligation," so get your selections and the written warranty terms attached to the contract; our new home warranty guide and our builder contract clauses guide go further.
How Does a Buyer's Agent Change a New-Build Transaction?
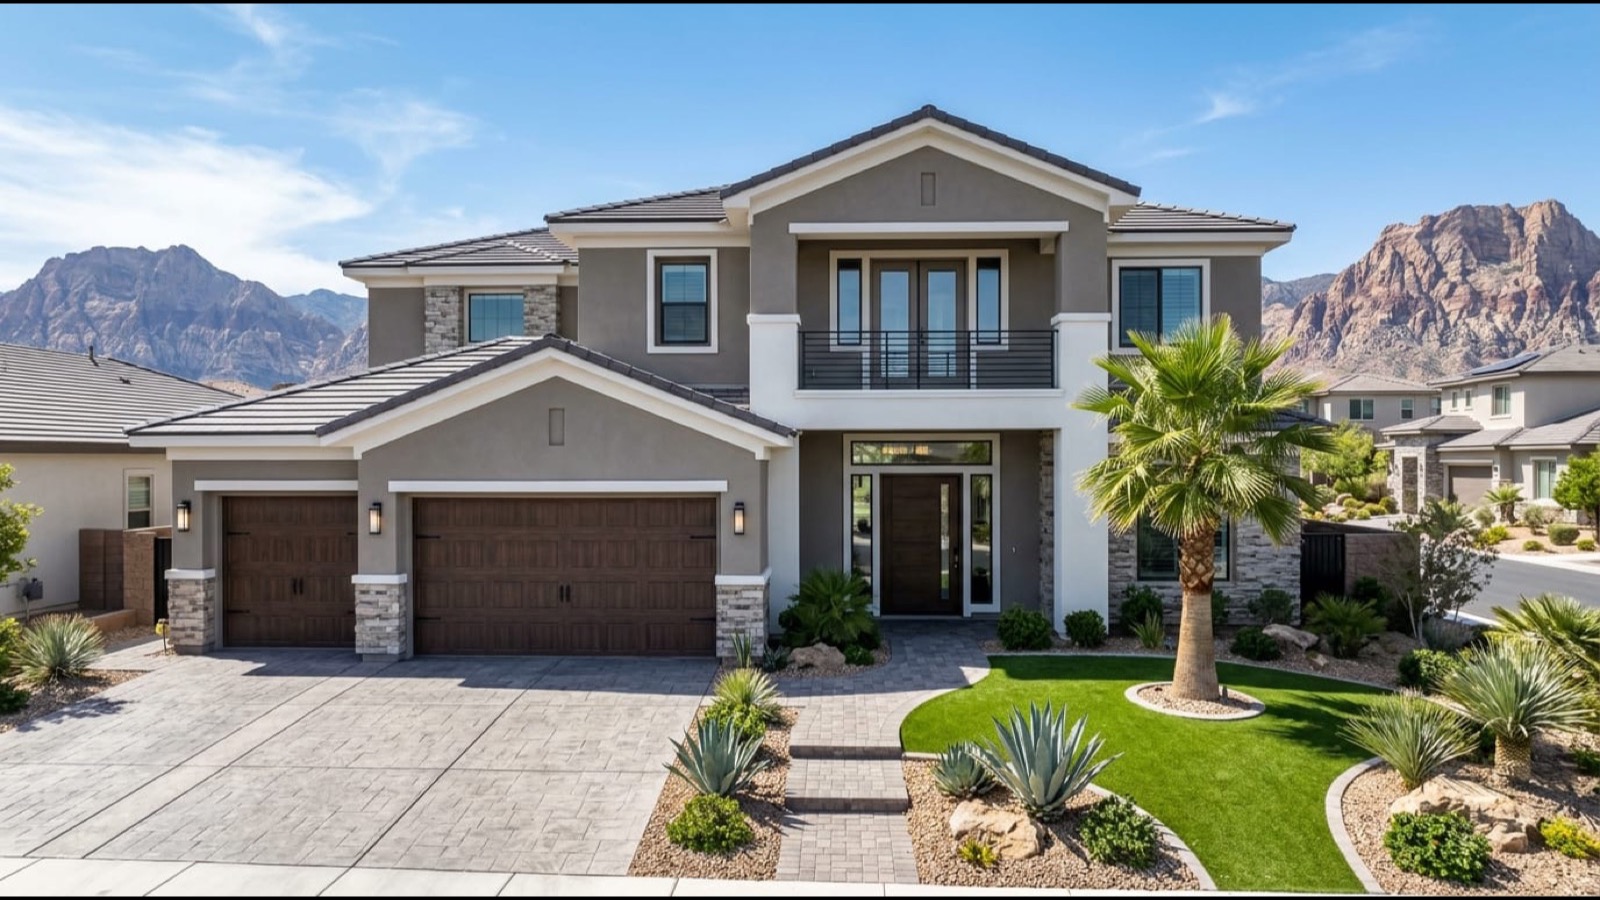
By putting someone on your side in a room where everyone else works for the seller. The person at the sales desk is there to sell that builder's homes, which is not the same as representing you.
Representation has to be settled before your first visit, and Summerlin says so itself. Its page for real estate agents advises: "Because each builder maintains its own real estate agent guidelines, including policies regarding agents of record, we recommend contacting builders directly BEFORE visiting the model homes with a client to confirm programs and commission structures." Tri Pointe's terms on its Aberdeen page are more direct: "A Broker/Agent must register their client in person on client's first visit at each community for a Broker/Agent to receive a commission or referral fee, if available." If you tour alone first, a builder with a first-visit rule may not recognize an agent later.
On cost, be precise. Whether a builder pays a buyer's agent on a particular home is that builder's policy, so confirm it in writing before you rely on it, and make sure your buyer agreement says what happens if it does not. In practice, an agent's value on a new build is concentrated in four moments: reading the purchase agreement before you sign, the design-center appointment, the pre-drywall walk with your inspector, and the final walkthrough.
Is a Finished Resale a Better Deal Than a Fully Upgraded New Build?
Sometimes, and the only fair comparison is finished against finished. A Summerlin West resale arrives with its options, flooring, window coverings, appliances and backyard already in, and its SID partly paid down. A new build arrives with a warranty, new systems and your own choices, plus the near-term costs in this guide: the options, the backyard the association requires within a year, permanent window coverings before the six-month limit on temporary ones, and the appliances.
So add up the new build's contract price, the options you would actually buy, a written backyard bid and the appliances, and compare that total with resale listings in the same village. Check the monthly side too: both pay the same $69 master assessment, but village dues and the SID balance differ by lot. Our ZIP 89138 market report shows current resale activity in western Summerlin, our new construction versus resale comparison sets out the wider trade-offs, and you can browse what is listed across the valley or the master plan as a whole in our Summerlin community guide.
If you are touring new construction in Summerlin West or anywhere else in the valley, we will come with you on the first visit, ask for the documents above and read the purchase agreement with you before you sign. Call or text (702) 637-1759, or contact us with the community you are looking at.
Frequently Asked Questions
Are model home upgrades included in the price of a Summerlin West new home?
No. Builders' own disclaimers say their advertised prices may not include lot premiums, upgrades or options, and Woodside's says some decorative items in its depictions cannot be bought at any price. On October 10, 2026, Woodside's seven move-in-ready Dove Rock homes were priced $44,960 to $78,960 above their plans' starting prices. Ask for the priced option sheet and the included-features list before you sign.
Which builder upgrades are worth paying for?
The ones that are hard to add after drywall: structural changes such as an extra bedroom or larger slider, electrical work such as a 220-volt garage outlet or pre-wiring, plumbing rough-ins and appliance openings. Surface finishes can usually wait. In the 2025 Cost vs. Value survey for Las Vegas, an upscale kitchen remodel recouped 34.6% of its cost, while a midrange minor kitchen remodel recouped 96.9%.
Do builder upgrades increase the appraisal?
Not dollar for dollar. Fannie Mae's guidelines have the appraiser compare a home in a new subdivision with settled sales inside the subdivision and at least one outside it, so your options are valued against what buyers actually paid, not against the option sheet. The CFPB warns that it is very risky to buy for more than the appraised value. Read the contract's appraisal clause before you choose options.
Is the refrigerator included in a new Summerlin West home?
Often not, so check your plan's list. Taylor Morrison's published Ashland standard features named a wall oven, cooktop, hood, dishwasher and microwave, but no refrigerator, washer or dryer. Lennar's Mockingbird page describes "washer-dryer hookups," and one available Ashland home's description listed a 42-inch GE/Monogram refrigerator among its options. At Dove Rock, the washer, dryer and refrigerator were excluded when we filmed the tour we published in August 2026.
What does the Summerlin West HOA cost in 2026?
The Summerlin West Community Association assessment is $69 per month per home in 2026, with a $5.00 late charge. Many neighborhoods also have a village association with separate dues, and the association's budget lists a one-time capital contribution when a new home transfers from the builder to its first buyer. Ask escrow for each figure on your lot.
Are Summerlin West SIDs part of the property tax bill?
No. Summerlin West's special improvement districts are City of Las Vegas districts billed through Assessment Management Group, with installments due April 1 and October 1. The remaining balance transfers to the buyer at closing, it can be paid off at any time, and Summerlin's SID map puts the prepayment penalty at 3% to 0% over the term of the bonds.
When must the backyard be landscaped in Summerlin West?
Within one year after the builder conveys the lot to its first owner, under the association's design guidelines updated January 1, 2026. The minimum is decorative rock two inches deep over all bare dirt, and the design committee must approve the plan. Under a December 2021 Southern Nevada Water Authority resolution, carried into local codes, irrigated grass cannot be installed in the front and backyards of new residential developments.
Can I cancel a builder contract after signing in Nevada?
Often, within a short window. When you buy from the builder in a common-interest community, NRS 116.4108 generally lets you cancel by written notice until midnight of the fifth calendar day after signing, unless you have personally inspected the home. Read the cancellation clause in your contract, especially on a finished quick move-in.
Which Sources Inform This Summerlin West Upgrade Guide?
Every builder statement, price and feature in this guide was read in a browser on October 10, 2026, and builder prices and offers change often, so confirm them on the day you visit. The Summerlin West roster comes from every page of Summerlin.com's home search that day, limited to the five Summerlin West villages shown on Summerlin's HOA map. The Dove Rock price gaps compare each move-in-ready home with the starting price of the same plan on Woodside's community page. Cost vs. Value figures are the 2025 Las Vegas column of the JLC report, which covers remodeling projects, not builder options. Payment figures use Freddie Mac's 7.40% average for the week of October 8, 2026 and assume the full amount is financed over 30 years. No MLS data was used in this update. The model tour video was published on August 18, 2026.
- Woodside Homes — Haven Townhome (Haven Plan 4) at Dove Rock — plan size and listed features
- Woodside Homes — Dove Rock in Summerlin — starting prices and move-in-ready homes
- Woodside Homes — legal notices and disclaimers — model, option and price disclaimers
- Woodside Homes — special offers — October 2026 financing terms
- Summerlin — builders and home search — builder roster and plans by village
- Summerlin — Dove Rock opening announcement and final-inventory neighborhoods
- Summerlin — for real estate agents, HOA map and SID map
- Summerlin West Community Association — 2026 assessment notice, 2026 budget and design guidelines
- Taylor Morrison — Ashland at Summerlin — standard features, finished-home options and flex cash terms
- Richmond American — Primrose Park, Tri Pointe — Aberdeen Collection II, Toll Brothers — Raven Crest, Lennar — Mockingbird and Pulte — Brantley — builder disclaimers and features
- JLC — 2025 Cost vs. Value, Las Vegas, methodology and what the numbers mean
- Freddie Mac Primary Mortgage Market Survey — 7.40% average for the week of October 8, 2026
- Federal Housing Finance Agency — 2026 conforming loan limits — $832,750
- Fannie Mae Selling Guide B4-1.3-08, Comparable Sales — new-subdivision comparable rules
- Consumer Financial Protection Bureau — appraisal below the sale price
- Assessment Management Group — district schedule and FAQ — City of Las Vegas Summerlin districts
- Clark County Treasurer — Understanding SIDs — special assessments billed separately from property tax
- Nevada Revised Statutes Chapter 116 — NRS 116.4108 cancellation and NRS 116.411 deposits
- Nevada Revised Statutes Chapter 645D — inspector certification
- Southern Nevada Water Authority — laws and ordinances — grass prohibition and pool size limit