

The design center appointment is where a new home's base price turns into its real price. You sit down with a consultant, a price sheet and a wall of samples, and within a session or two you choose flooring, cabinets, countertops, lighting, electrical and plumbing options, and sometimes structural changes that cannot be made later. Buyers in Las Vegas, Henderson, North Las Vegas and Summerlin all face the same question: which of those choices belong in the contract, and which can wait until you own the house?
For this October 2026 update I removed the old version's spending averages and markup percentages, because I could not find a published source for them. Instead, on October 8, 2026, I read what KB Home, Toll Brothers, Lennar, Pulte, Tri Pointe, Taylor Morrison, Touchstone Living and D.R. Horton publish about their design studios, the National Association of Home Builders' 2024 survey of what builders spend on finishes, the Nevada statutes that govern option deposits, and Freddie Mac's latest mortgage rate. Where a builder does not publish a number, I say so.
No Las Vegas builder I checked publishes an average design-center spend, so budget from the builder's own price sheet. Spend first on what is hard to add after closing: structural options, extra wiring and plumbing or gas rough-ins. Finishes such as countertops and lighting can usually be replaced later. At Freddie Mac's 7.40% average for October 8, 2026, each $10,000 of options financed adds about $69 a month.
- No Las Vegas builder I checked on October 8, 2026 publishes an average design-studio spend.
- NAHB's 2024 survey put cabinets and countertops at $19,056 and flooring at $15,388 per average home.
- At Freddie Mac's October 8, 2026 average of 7.40%, $10,000 financed over 30 years adds about $69 a month.
- Lennar and Touchstone market included features; KB, Toll and Tri Pointe sell options at studio appointments.
- In a common-interest community, NRS 116.411 lets option deposits go directly to the builder; ask what is refundable.
What Should You Know Before Your Design Center Appointment?
Five points shape every decision in this guide, and none of them depends on a builder's sales pitch.
First, the structural choices often come before the design center. According to Toll Brothers' FAQ, its process lists deciding on "Architectural Elements, such as additional bedrooms or a home office" before you sign the sales agreement and make the sales deposit; the design studio appointments and design deposits come after. If you want a different room layout, raise it at the sales office, not at the studio.
Second, the builder sets a deadline. According to KB Home's homebuilding timeline, your design studio selections "must be finalized before we start the build," and the loan, design and permit steps together generally take 30 to 50 days. After that, changes become change orders or post-closing projects.
Third, anything inside the walls, in the slab or in the framing is far easier to install during construction than after drywall, while surface finishes are replaceable later.
Fourth, whatever you add to the contract price is usually financed. At Freddie Mac's 30-year average of 7.40% for the week of October 8, 2026, $10,000 of options costs about $69.24 a month in principal and interest.
Fifth, the deposit rules matter. In a common-interest community, Nevada law lets a payment for an optional item go directly to the builder rather than into escrow, if the contract says so. Read the option-deposit terms before you choose anything.
What Is the Builder Design Center and Why Does Pricing Differ From Retail?
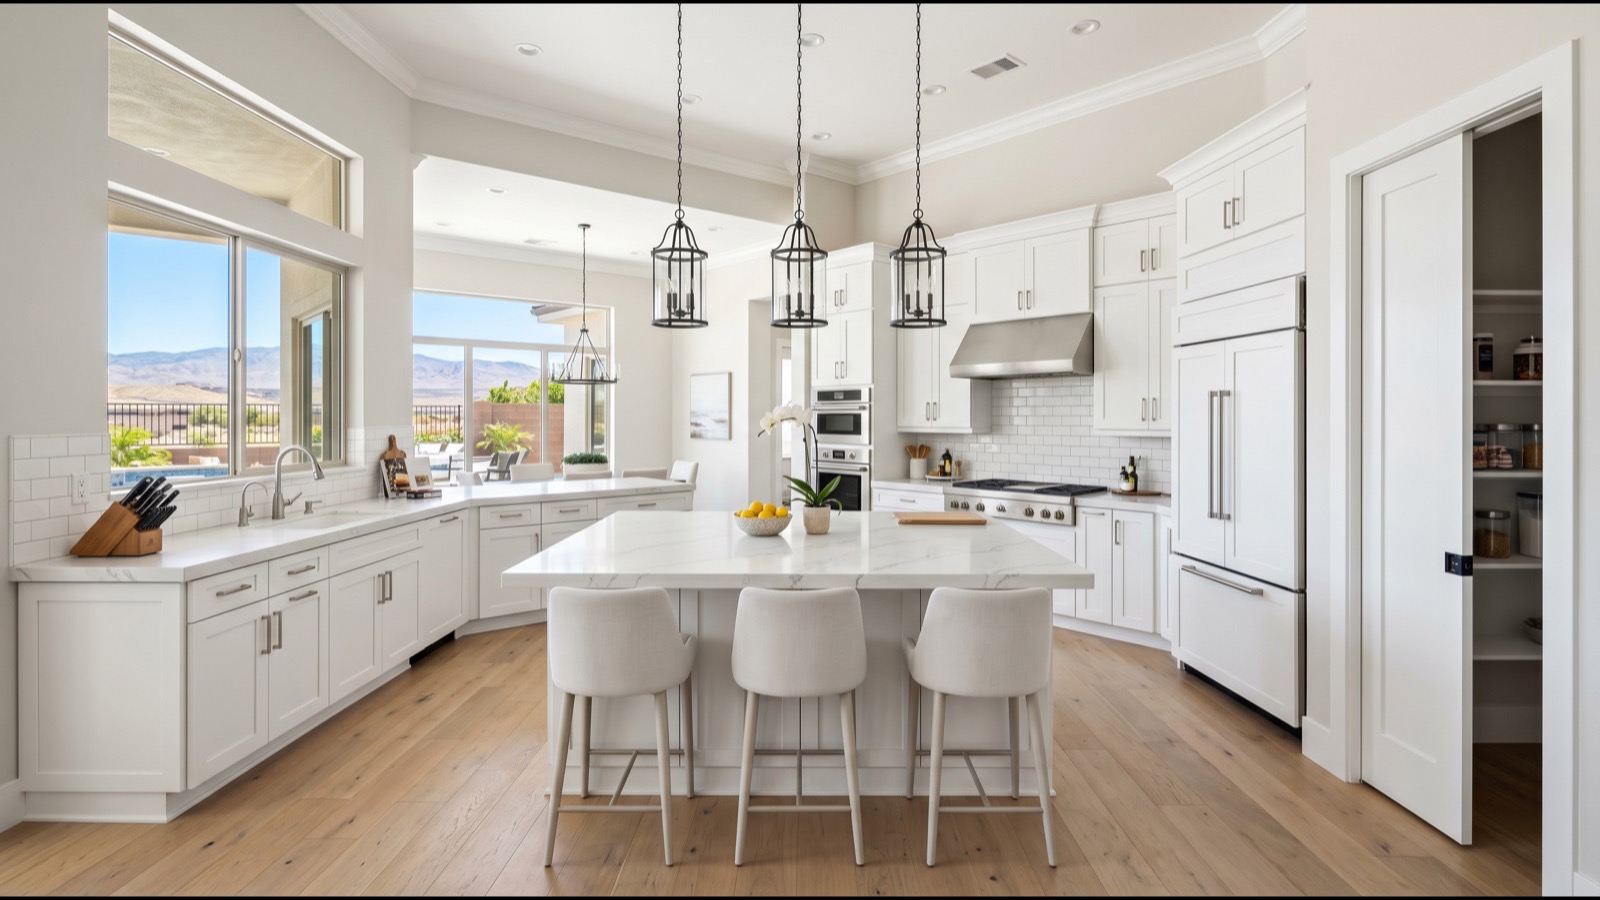
The builder design center, or design studio, is the showroom where new-construction buyers choose interior finishes and many exterior and technology options. How it works varies by builder. According to Tri Pointe's design studio page, the process runs from signing the purchase agreement and preparing online to "two dedicated sessions with your consultant, with time in between to refine your choices," and the consultant "will review pricing transparently and will provide estimates." According to Pulte's homebuilding steps page, the design appointment comes after the purchase agreement, when its team helps you "choose fixtures and finishes room by room." Taylor Morrison's design studio page invites buyers to a Discover Design Day before their official appointment and offers Canvas Collections, finishes pre-selected by its interior designers.
Every option is priced against the "standard" features included in the base price. Builders do not publish the markup on individual options, and I have not found any public survey of design-center margins for Las Vegas, so this guide does not quote one. What is published is what builders spend. According to NAHB's 2024 Cost of Construction Survey, interior finishes were the largest share of construction cost at 24.1%, and the average builder profit margin was 11.0% of the sale price. The survey's averages describe a 2,647-square-foot home nationally, not Las Vegas.
| Finish item | Average builder cost | Share of construction cost | What it tells you at the design center |
|---|---|---|---|
| Cabinets and countertops | $19,056 | 4.5% | The single biggest finish line; the upgrade sheet will lean on it |
| Flooring | $15,388 | 3.6% | Large dollar item, but replacing it later means emptying rooms |
| Interior trims, doors and mirrors | $12,920 | 3.0% | Door style and trim profile are hard to match room by room later |
| Painting | $11,150 | 2.6% | Wall color is one of the easiest things to change after closing |
| Plumbing fixtures | $7,922 | 1.9% | Faucets are replaceable; valve locations inside the wall are not |
| Appliances | $7,499 | 1.8% | Check what is included before paying for an appliance package |
| Insulation | $6,992 | 1.6% | Wall cavities are only open during construction |
| Lighting | $5,392 | 1.3% | Fixtures swap easily; extra boxes and circuits do not |
| Outdoor structures (deck, patio, porches) | $4,722 | 1.1% | A covered patio added later is a separate permitted project |
A worked comparison, without invented prices. Ask the studio for its line-item price for the countertop you want, with the square footage it assumes. Then ask two local fabricators to quote the same material, edge and square footage, including removal of the standard top. The difference between those quotes, plus what financing the builder's price costs you (covered below), is the real premium. Some buyers will still choose the builder for one-stop coordination and a finished kitchen on move-in day; the point is to know the number when you choose.
What Should I Always Upgrade Through the Builder?
These items should be chosen during construction because adding them later is either impractical or means opening walls, slab or roof framing.
Structural floor plan changes. Removing a wall to open the kitchen to the family room, converting an office to a bedroom with a closet, adding a sliding door to a side yard or adding a casita all require framing changes, electrical re-routing and HVAC adjustments. At some builders these are decided before the contract: Toll Brothers' FAQ lists architectural elements such as additional bedrooms or a home office ahead of signing the sales agreement.
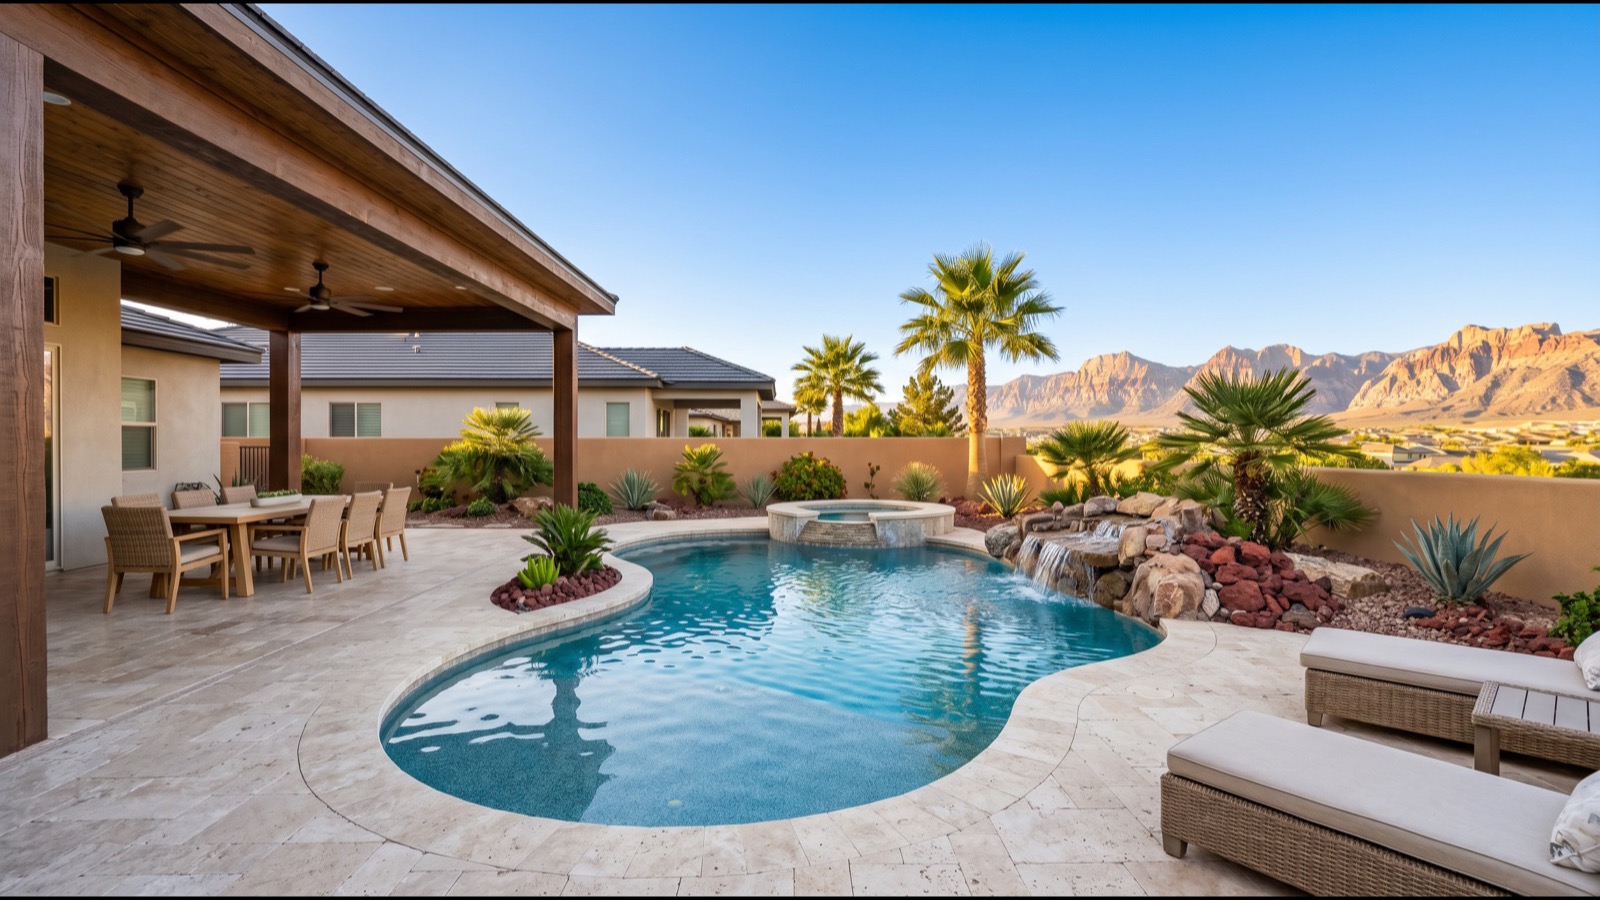
Covered patios and outdoor structures. Pulte's homebuilding steps page names "adding a covered patio" among the choices its online tools help you visualize, alongside choosing a floor plan and homesite. After closing, a patio cover is a construction project of its own. In unincorporated Clark County, the building department's permit page says anyone who intends to construct, enlarge or alter a building or structure, or to install or alter electrical, gas, mechanical or plumbing systems, must first obtain the required permit, subject to listed exemptions; the City of Las Vegas, Henderson and North Las Vegas run their own departments. In a master plan you will also need the association's design approval.
Garage extensions and additional bays. Deeper garages, a tandem bay or an extra bay change the foundation and the exterior wall, so they belong in the original plan if the builder offers them.
Bedroom, bathroom and casita additions. A bathroom added later needs drain lines that run through the slab, which is the clearest case for choosing it during construction.
| Option | When it is usually decided | After closing you would need |
|---|---|---|
| Extra bedroom or office conversion | Before signing at some builders (Toll lists it with architectural elements) | Framing, electrical and HVAC work, a permit and association approval for exterior changes |
| Covered patio extension | With plan and homesite choices (Pulte lists it among its online tools) | A permitted structure, association design approval and a contractor who ties into existing framing |
| Garage extension or extra bay | With the plan, where the builder offers it | New foundation and exterior wall work, plus permits and association approval |
| Added bathroom | Before the slab is poured | Cutting the slab for drain lines, plus plumbing permits |
| Casita or attached guest suite | With the plan, where offered | A permitted addition; check zoning and the CC&Rs first |
Bottom line on structural upgrades. If you want it, decide before construction starts, and get the price in writing on the contract or a signed option addendum.
What Can Usually Wait Until After Closing?
These items are surface finishes. They can usually be replaced after closing without opening walls, so the case for buying them from the builder rests on convenience and financing rather than necessity.
Cabinets. Door style and color are replaceable later, and refinishing is an option if the boxes are sound. What is hard to change later is the layout, so if you want a different kitchen configuration, that is a structural decision, not a cabinet upgrade.
Countertops. Countertops are a common post-closing project. Before you defer, confirm the standard cabinet boxes can carry stone and note the sink and cooktop cutouts.
Flooring. Flooring is the borderline case. It is replaceable, but replacing it after move-in means emptying rooms, so some buyers buy it from the builder even when the price is higher. Decide based on your move-in plans, not on a rule.
Lighting, plumbing fixtures and hardware. Light fixtures, faucets and cabinet hardware are swaps. The boxes, valves and supply lines behind them are not, which is why the wiring and rough-ins in the next section matter more than the fixture.
Window coverings, closet systems and appliances. Check the included-features list first. According to Touchstone Living's Las Vegas site, its "Everything Included" list covers all new appliances, granite countertops and window blinds, and Lennar's Las Vegas page says many of its Las Vegas homes include popular features at no extra cost. You may not need an upgrade package for these at all.
| Finish | Replaceable later without opening walls? | Confirm before you defer |
|---|---|---|
| Cabinet doors and color | Yes | That the standard layout is the one you want |
| Countertops | Yes | Cabinet box strength and sink and cooktop cutouts |
| Flooring | Yes, but rooms must be emptied | Your move-in timing and furniture plans |
| Light fixtures | Yes | That the boxes and switches are where you want them |
| Faucets and showerheads | Usually | Valve type and location inside the wall |
| Window coverings | Yes | Whether blinds are already included |
| Appliances | Yes | Gas or electric connections and cabinet openings |
Bottom line on finishes. Take the standard package where it is acceptable, live in the home, and decide later with real quotes. Waiting also lets your preferences settle once you know how you use each room.
What Should I Upgrade Through the Builder for Long-Term Convenience?
The middle category is the work that is not structural but is dramatically easier while the walls are open. Buying it from the builder costs money, but adding it later means cutting drywall, and in unincorporated Clark County, installing or altering electrical, gas, mechanical or plumbing systems generally requires a permit, as the county's permit page explains.
Electrical outlets and circuits. Extra outlets above a fireplace for a TV, in the island, in a closet, in the garage workshop or along the patio are cheap to add before drywall and messy afterward.
Low-voltage pre-wire. Network cable to an office or TV wall, conduit for future cameras and ceiling speaker wiring all run more easily through open framing.
Plumbing rough-ins. Stubs for a future wet bar, a garage utility sink or an outdoor kitchen avoid cutting walls or slab later.
Gas stubs. A gas line to the patio for a grill, fire feature or heater, or to the kitchen and laundry if gas appliances are not standard, is straightforward during framing.
Insulation. Wall cavities are open only during construction. If the builder offers an insulation upgrade, ask what it changes and how it compares with the code minimum the home is built to; NAHB's 2024 survey put the average builder's insulation cost at $6,992 per house.
Solar-ready wiring. Touchstone Living's site explains that "Solar Ready" means the home is pre-wired for solar installation and that panels and equipment are not included. Ask any builder what its solar-ready option includes before paying for it.
Water heater and softener loops. If a tankless water heater or a softener loop is offered, decide during construction, when the plumbing layout is still flexible.
The logic behind this category is simple: the trades are already in the house. Paying to add the same work later means scheduling a separate contractor, opening finished surfaces and pulling a permit where one is required.
Which Five Design Center Choices Are Hardest to Add Later?
This is my ranking by how hard each item is to retrofit, not a return-on-investment claim; I have not found a published Las Vegas study of resale value by option.
1: A covered patio extension. Shade matters in a desert summer, and after closing a patio cover becomes a permitted project that must tie into the existing roof and pass association design review. During construction it is one more line on the plan.
2: A bedroom, bathroom or casita addition. Each changes framing, plumbing and HVAC, and a bathroom needs drain lines in the slab. These are the clearest "now or never" items.
3: A garage extension or extra bay. Garage depth is set by the foundation. If you want room for a workshop, storage or a longer vehicle, it has to be in the plan.
4: Opening the floor plan. Removing a wall between kitchen and family room is a framing decision that is simple on paper and invasive after drywall.
5: Pool-ready electrical and gas. If you plan a pool later, conduit, a gas line for a heater and sleeves under hardscape are far easier during construction. Plan the pool itself within the local rules. According to the Southern Nevada Water Authority, local jurisdictions adopted a 600-square-foot surface-area limit on new residential pools, and the grass prohibition its board approved, implemented through local codes, covers the front and back yards of new residential developments.
Which Five Design Center Upgrades Are Easiest to Defer?
The opposite list: items you can replace later without opening walls, which makes them the first candidates to leave at the standard level if your budget is tight.
1: Higher cabinet levels in the same layout. If the box layout does not change, a higher door style or finish level is a surface choice. Refinishing or replacing doors later is a contained project.
2: Countertop upgrades in secondary bathrooms. Small vanity tops are easy to replace and rarely change how a room works.
3: Decorative shower tile. Tile can be replaced, though it is a messier job than a countertop. If you defer it, make sure the standard waterproofing and valve locations are what you want, because those are inside the wall.
4: Lighting fixture packages. Fixtures swap easily. Spend on boxes and circuits in the right places instead.
5: Garage floor coatings. Epoxy or polyaspartic coatings are applied to a finished slab, so they can be added any time after closing.
Before you defer anything, check two things. First, whether the contract lets you do any work before closing; if it does not, plan finish work for after you own the home. Second, whether a deferred item affects your appraisal or your lender's loan amount; see the financing section below.
How Should I Approach the Design Center Appointment?
A design center appointment rewards preparation, because the decisions come quickly and the showroom displays the top option levels.
Before the appointment. Ask for the full options list and pricing for your plan and community in writing. Tri Pointe says its consultant reviews pricing and provides estimates, and it encourages buyers to prepare online beforehand; Toll Brothers' design studio site describes an orientation session where you learn what to expect from the selection process; Taylor Morrison offers a Discover Design Day before the official appointment. Use those steps to see the standard finishes, not just the upgraded displays.
One week before. Mark every option in one of four categories:
- Must-have structural. Anything inside the walls, in the slab, or affecting the floor plan.
- Pre-wire and rough-in. Convenience items that retrofit poorly.
- Finish: take standard. Cabinets, countertops, flooring, lighting and fixtures you are willing to change later.
- Finish: buy from the builder. The few items you genuinely want installed on day one.
At the appointment. Bring the printed price sheet and your marked list. When a consultant suggests an addition, ask for the price on the sheet and decide against your list rather than against the display. If you are unsure how a consultant is compensated, ask; the answer helps you weigh the advice.
Ask to see standard finishes installed. Displays may show upgraded selections. Ask whether a completed home or a model shows the standard package, so you compare like with like.
Our guide to the seven mistakes first-time new-construction buyers make covers the rest of the contract-to-closing sequence.
How Do Las Vegas Builders Differ in Design Center Pricing and Approach?
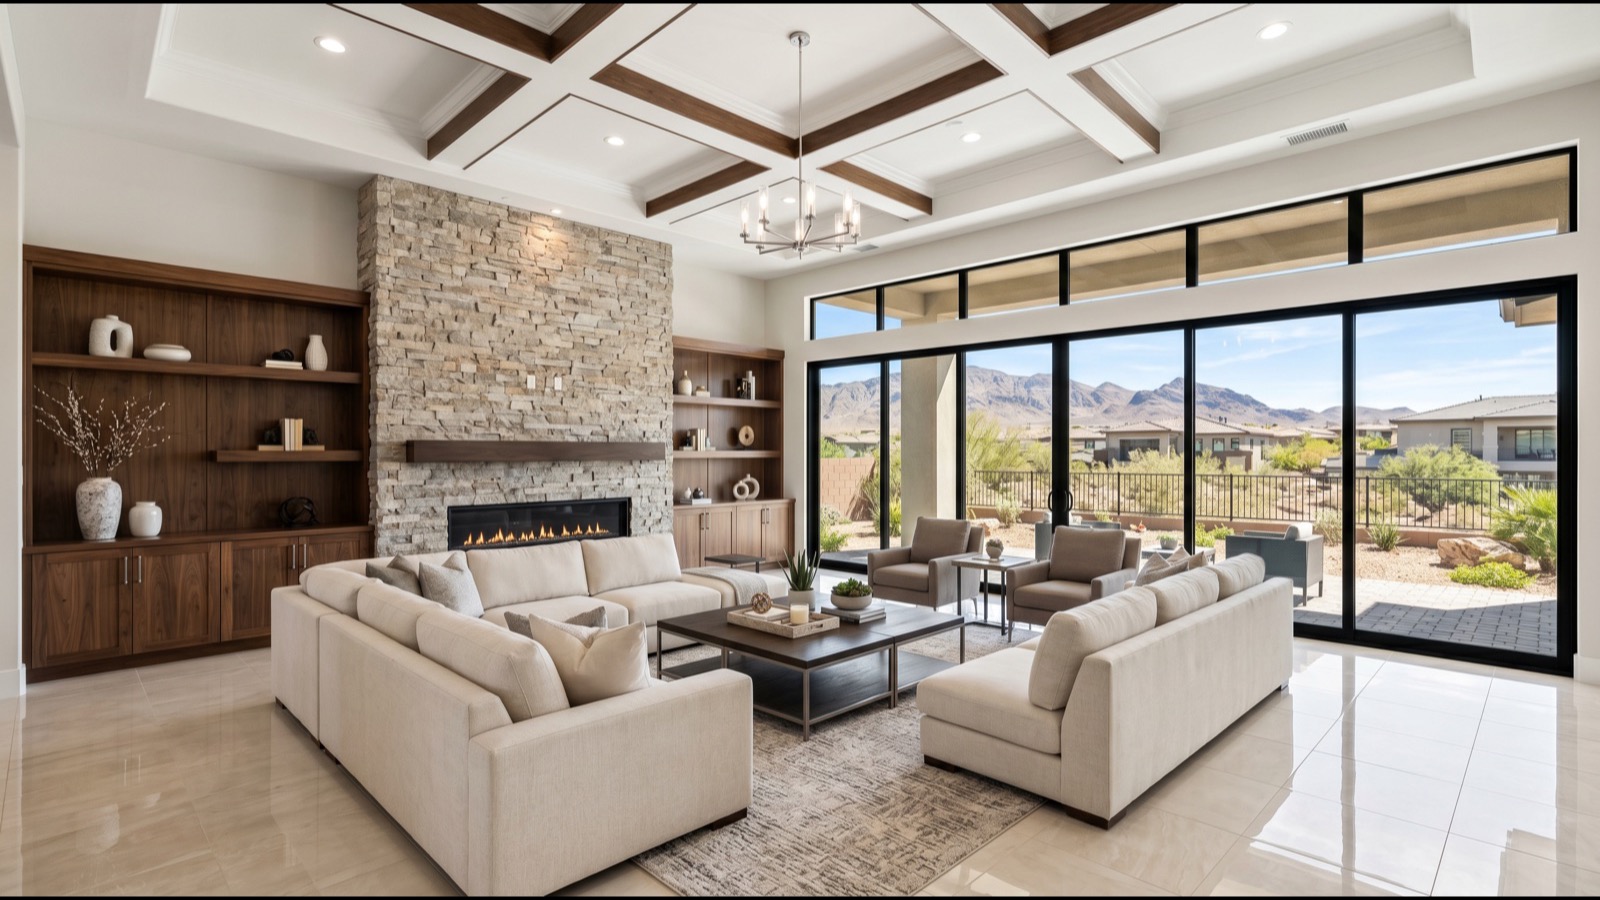
Builders describe their design programs very differently, and the difference matters more than any average. The table below records what each builder's own website said when I read it on October 8, 2026. None of them published an average buyer spend.
| Builder | How it describes design selections | Detail worth noting |
|---|---|---|
| KB Home | KB Home Design Studio with a design consultant; selections finalized before construction starts | Its site says KB "reserves the right to change or discontinue features, options, products, materials and suppliers at any time without notice" |
| Toll Brothers | Design Studio with Designer Appointed Collections or individual selections | Architectural elements come before the sales agreement; design deposits come at the design stage |
| Lennar | Everything's Included: many Las Vegas homes include popular features at no extra cost | Features and products "can vary by community and homesite" |
| Pulte | Design appointment after the purchase agreement, fixtures and finishes room by room | Online tools cover choices from cabinet colors to adding a covered patio |
| Tri Pointe | Two dedicated sessions with a design consultant after the purchase agreement | If a product becomes unavailable during construction, the consultant asks you for an alternative |
| Taylor Morrison | Design Studio appointments, Discover Design Days and Canvas Collections | Its site notes prices "may not include lot premiums, upgrades and options" |
| Touchstone Living | "Everything Included," listing appliances, granite countertops, window blinds and a Ring doorbell | "Solar Ready" means pre-wired; panels and equipment are not included |
| D.R. Horton | No design-studio description on the Las Vegas page I read | Ask the sales office which features are standard in your community |
Included-features builders. Lennar and Touchstone Living both market a list of features as included. That narrows the upgrade decision, but it does not make every home identical: Lennar says its features vary by community and homesite, so compare the included list for the specific home you are buying.
Studio builders. KB Home, Toll Brothers, Pulte, Tri Pointe and Taylor Morrison all run selection appointments where you price options against the standard features. Toll's sequence is worth noting: structural choices before the sales agreement, design deposits after. Ask every builder for the same three documents: the standard-features list for your plan, the options price sheet, and the selection deadline.
Substitution language. Two builders put substitution in writing on the pages I read: KB reserves the right to change features, options, products, materials and suppliers, and Tri Pointe says a consultant will ask you for an alternative if a product becomes unavailable. Read your contract's substitution clause before the appointment; our builder contract clauses guide explains what to ask for.
How Does Design Center Spending Get Financed Into the Mortgage?
Most buyers pay for options by adding them to the contract price and financing them, so the right comparison is not the option price but the option price plus the cost of borrowing it. The table below uses Freddie Mac's 30-year average of 7.40% for the week of October 8, 2026, from its Primary Mortgage Market Survey; your own rate will differ.
| Options financed | Added monthly payment | Total paid over 30 years | Of which interest |
|---|---|---|---|
| $5,000 | $34.62 | $12,463 | $7,463 |
| $10,000 | $69.24 | $24,926 | $14,926 |
| $25,000 | $173.09 | $62,314 | $37,314 |
| $40,000 | $276.95 | $99,703 | $59,703 |
An illustration with stated arithmetic. Suppose a $500,000 base home with $40,000 of options, so a $540,000 contract price, and a 20% down payment. The loan is $432,000 instead of $400,000, so $32,000 of the options is financed and $8,000 is paid as part of the down payment. At 7.40%, the extra $32,000 adds $221.56 a month, or $79,762 if you kept the loan for all 30 years. If you sell or refinance sooner, that total is smaller, but the monthly figure is real from the first payment.
A cabinet example, hypothetical prices. If a cabinet upgrade costs $8,000 at the studio and the same upgrade would cost $6,500 cash after closing, the gap looks like $1,500. Financed at 7.40%, the $8,000 costs $55.39 a month, or $19,941 over a full 30-year term, while the $6,500 paid in cash later costs $6,500. The longer you keep the loan, the wider the real gap.
Two rules shape how options interact with the loan. According to Fannie Mae's loan-to-value rules (B2-1.2-01), for a purchase the property value used for the loan-to-value ratio is "the lower of the sales price or the current appraised value," so options the appraiser does not support can mean more cash at closing. And under NRS 361.227, the taxable value of a new home's improvements is figured from the cost of replacement less depreciation, not from the price you paid, so your contract price does not set your property tax directly. Our Clark County reassessment guide for new construction explains the first tax bills.
If you are short on cash at closing, financing options may still be the right call; the mistake is not understanding the cost. Seller credits and rate buydowns change the math too, as our guides to builder closing cost credits and the 2-1 rate buydown show.
What Should I Ask the Design Consultant Before Selecting Options?
Before committing to design center selections, put these eight questions to the consultant and the sales office. The answers belong in writing.
- What is the standard package for each major category, and where can I see it installed? Studios may display upgraded selections; ask for a completed home or a sample board showing the standard features.
- Which upgrades are structural and which are finishes? This is the single most important sorting question.
- What does it cost to add outlets, gas stubs, plumbing rough-ins and low-voltage wiring? Price these before you price finishes.
- Do the standard options include choices of color or style at no extra cost? Sometimes the standard package has more than one door style or finish color.
- Are there current incentives I can apply to options, and do they require the builder's lender? Builder incentives often come with conditions; read them alongside the lot premium negotiation guide so you know what is negotiable.
- What is the deadline for changing my selections, and how are later changes priced? KB, for example, requires selections to be finalized before construction starts.
- Will any selection change my estimated completion date? Ask about lead times on special-order items; Tri Pointe's consultants review lead times with buyers.
- What happens if a selected product is discontinued? Get the substitution terms in writing, including whether you choose the replacement.
Each answer either reduces your cost or reduces a surprise. Ask them at the first appointment, because the deadline in question 6 starts the clock on everything else.
What Are the Three Biggest Design Center Mistakes Buyers Make?
Mistake 1: Walking in unprepared. The appointment moves quickly and the displays show upgraded finishes. Without a marked option list and a budget, decisions lean toward the display. The fix is an hour or two of preparation with the price sheet and the four categories above.
Mistake 2: Confusing finishes with structure. A spectacular display kitchen is mostly surface finishes that can be replaced later. A covered patio, an extra bathroom or a deeper garage cannot be added as easily. If the budget forces a choice, spend on structure and wiring, and let the finishes wait.
Mistake 3: Ignoring the deposit and substitution terms. According to NRS 116.411, in a sale by the developer in a common-interest community a buyer's deposit generally must be held in escrow, but a deposit or advance payment for "an additional item, improvement, optional item or alteration" may be deposited in escrow or delivered directly to the declarant, as the parties contract. That means option money may be with the builder, not in escrow, if the deal falls apart. Read the option-deposit terms, and the substitution clause, before the appointment.
A fourth, smaller mistake is treating the consultant as the final word. Design consultants know the products and the process, but the budget and the priorities are yours. Write them down before you go, bring them to every session, and change them only after you have looked at the price.
Frequently Asked Questions
How much should I budget for the design center on a Las Vegas new construction home?
No Las Vegas builder I checked on October 8, 2026 publishes an average design-center spend, so build the budget from the builder's own price sheet. List structural must-haves first, then wiring and rough-ins, then the finishes you want on day one. Convert the total to a monthly cost: at Freddie Mac's 7.40% average for October 8, 2026, each $10,000 financed adds about $69 a month. Then check that the appraisal is likely to support the contract price.
Which design center upgrades are worth buying from the builder?
Buy from the builder what is hard to add later: structural changes such as an added bedroom, bathroom, casita or garage bay, a covered patio extension, and work inside the walls such as extra outlets, low-voltage wiring, plumbing and gas rough-ins, and insulation upgrades. Surface finishes such as cabinet doors, countertops, light fixtures and faucets can usually be replaced after closing. Flooring is a judgment call, because replacing it later means emptying rooms.
Can I add a covered patio after closing on a Las Vegas new construction home?
Yes, but it becomes a separate construction project. In unincorporated Clark County, constructing or altering a structure generally requires a building permit, subject to listed exemptions, and the City of Las Vegas, Henderson and North Las Vegas have their own building departments. In a master plan you will also need the association's design approval. During construction, the same patio is one more line on the builder's plan, so decide before construction starts if you want it.
Should I upgrade cabinets and countertops through the builder?
Usually not, unless you want them installed on move-in day and accept the cost. Cabinet doors and countertops can be replaced after closing without opening walls. Ask the studio for its line-item price and the square footage it assumes, get two local fabricator quotes for the same material, and add the financing cost of the builder's price: an $8,000 upgrade financed over 30 years at 7.40%, Freddie Mac's average for October 8, 2026, costs $55.39 a month. The cabinet layout, however, is structural, so decide it now.
How many design center appointments will I have?
It depends on the builder. Tri Pointe's design studio page describes two dedicated sessions with a consultant after the purchase agreement, with time between them to refine choices. Toll Brothers describes an orientation session followed by appointments to finalize decisions and make design deposits, and Pulte describes a design appointment after the purchase agreement. KB Home requires selections to be finalized before construction starts. Ask your builder for the schedule and the selection deadline in writing.
Can I add electrical outlets or gas lines after closing in Las Vegas?
Yes, but it costs more and disrupts finished walls. In unincorporated Clark County, installing or altering electrical, gas, mechanical or plumbing systems generally requires a permit from the building department, subject to listed exemptions, and you will need a licensed contractor. During construction the walls are open and the trades are already on site, which is why outlets, gas stubs and plumbing rough-ins are the best value at the design center.
Does Lennar's Everything's Included actually save money on the design center?
Lennar's Las Vegas page says many of its homes include popular features at no extra cost, and its Everything's Included page says features and products can vary by community and homesite. Whether that saves you money depends on what you would otherwise buy as options from another builder. Compare the included-features list for the specific home with another builder's standard features plus the options you want, at the same price point.
Are design center deposits refundable in Nevada?
It depends on the contract and on whether the home is in a common-interest community. There, NRS 116.411 generally requires purchase deposits to be held in escrow, but deposits for optional items or alterations may go directly to the builder if the contract allows, and NRS 116.4108 lets a buyer who has not personally inspected the unit cancel by written notice within five calendar days of signing. Outside a common-interest community, NRS 116 does not apply. Read the option-deposit terms before you choose anything.
How Can Nevada Real Estate Group Help You Plan Your Design Center Budget?
The single most useful thing you can do before the design center is turn the builder's price sheet into a monthly number and a written priority list. When you know what each option costs to finance, which items can wait, and when your selection deadline falls, the appointment becomes a series of quick yes-or-no decisions rather than an afternoon of improvising in front of the upgraded displays.
We can help with that preparation. We can request the standard-features list, the options price sheet and the contract for a specific homesite, read the option-deposit and substitution terms with you, compare an included-features builder with a studio builder at the same price point, and line up the lender, inspector and appraisal around the builder's timeline. We can represent you with any builder in the valley, and we will tell you plainly when a finished resale home costs less than the options you would need on a new one.
Nevada Real Estate Group is the #1 real estate team in Nevada with 150+ licensed agents and 9,097+ verified five-star reviews. If you are planning a design center appointment, call or text me and my team at (702) 637-1759 or email info@nevadagroup.com, and bring the builder's price sheet; we will walk through it line by line. Learn more about the team on our about page. Nevada Real Estate Group is brokered by LPT Realty, license S.181401, at 8945 W Russell Rd, Suite 170, Las Vegas, NV 89148.
Related Reading:
- How Do Builder Closing Cost Credits Work in Las Vegas, and When Does a Price Cut Win?
- How Does a 2-1 Buydown Work on a Las Vegas New Build?
- Why Can New-Build Property Taxes Rise? Clark County Guide 2026
- Lot Premium Negotiation in Las Vegas New Construction (2026)
- SID and LID Fees in Henderson: Cadence Has None, Inspirada Pays LID T-18 (2026)
- Las Vegas New Construction Buyer Guide
Which Sources Inform This Design Center Budget Guide?
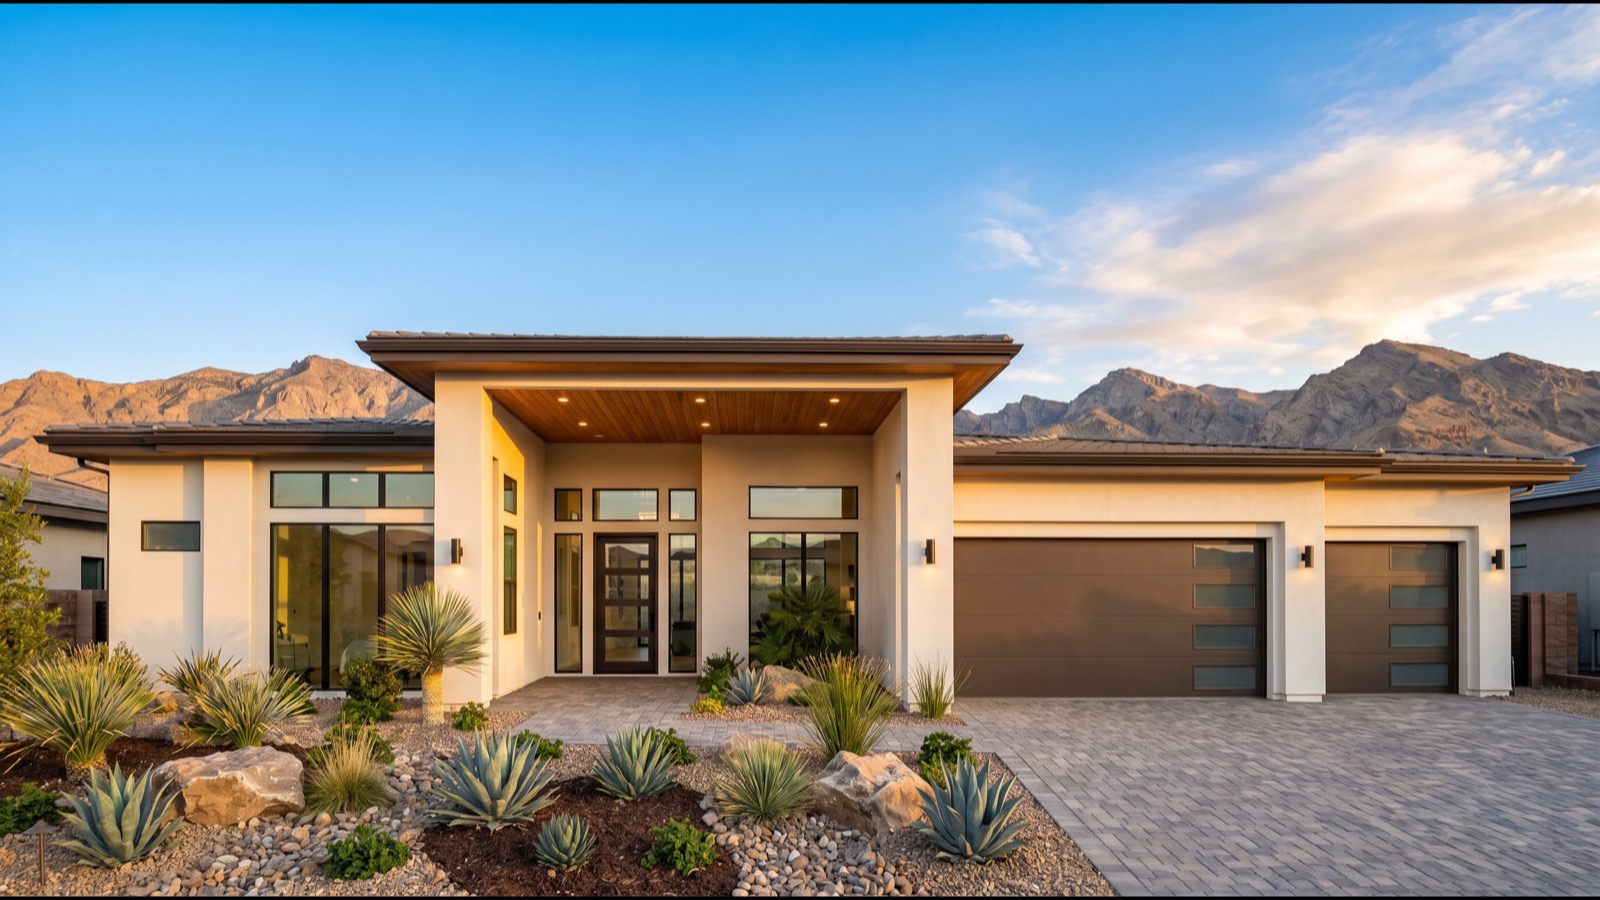
Builder pages were read on October 8, 2026; their programs, included features and prices change. NAHB figures are national averages from builders' 2024 costs, not Las Vegas prices or option prices. Payment figures are illustrations at Freddie Mac's survey average, not quotes. Nothing here is legal or lending advice.
- Cost of Constructing a Home in 2024 — National Association of Home Builders
- Primary Mortgage Market Survey: 7.40% (30-year) and 6.73% (15-year), week of October 8, 2026 — Freddie Mac
- B2-1.2-01, Loan-to-Value (LTV) Ratios — Fannie Mae Selling Guide
- NRS 116.411 (escrow of deposits) and 116.4108 (purchaser's right to cancel) and NRS 361.227 (determination of taxable value) — Nevada Legislature
- Do I need a permit? — Clark County Building Department
- Laws and ordinances: pool size limit and grass prohibition — Southern Nevada Water Authority
- How long is the homebuilding process? and Design Studio — KB Home
- Frequently asked questions and Toll Brothers Design Studio — Toll Brothers
- Everything's Included and New homes in Las Vegas — Lennar
- New construction homebuilding steps — Pulte Homes
- Design Studio — Tri Pointe Homes
- Design Studio — Taylor Morrison
- Affordable new homes in Las Vegas — Touchstone Living