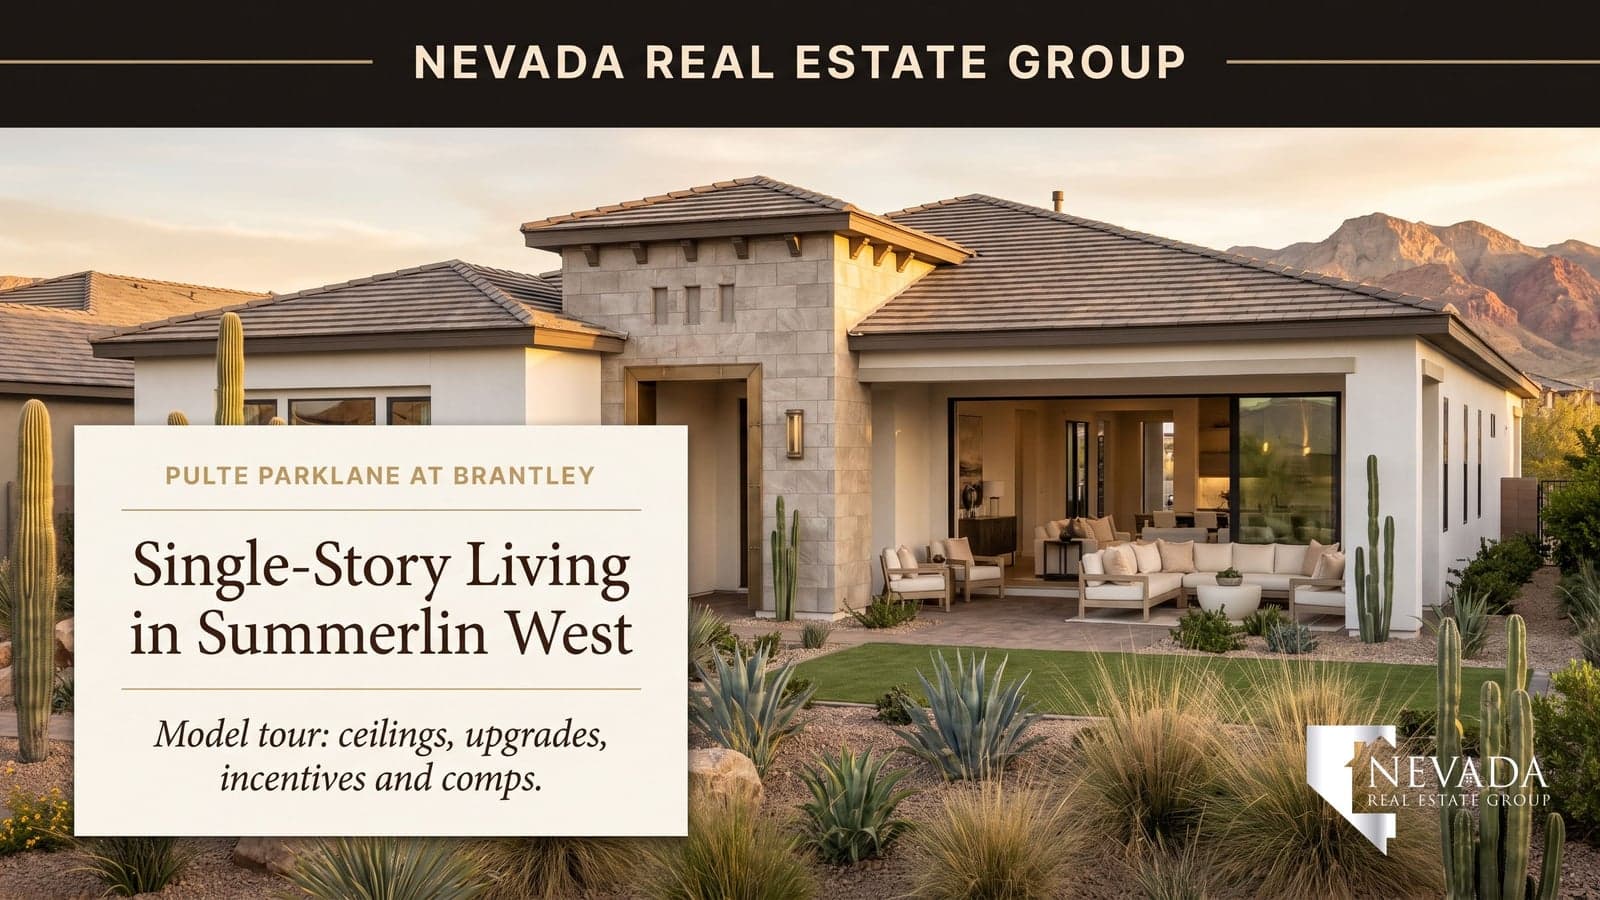
Some floor plans you forget by the time you reach the parking lot. The Lucera at Brantley is not one of them, and the reason is the layout rather than the finishes: a full bedroom and bath downstairs that is not a token guest closet, a loft upstairs that actually separates the primary suite from the secondary bedrooms, and a laundry room you reach through the primary closet instead of down a hall. Pulte built this plan for the household that needs a home to work for three generations at once, and in Summerlin West that describes a lot of my buyers.
I toured the model in late August 2026 for the video above, and this guide is the written version with the numbers attached. At the time of the tour the Lucera started around $1,526,000 for approximately 4,700 square feet, five bedrooms, four bathrooms, and a three-car garage, inside Brantley, Pulte's gated neighborhood in Summerlin's Grand Park village. Across the 9,600+ closings Nevada Real Estate Group has represented, new-construction contracts in Summerlin West are the ones where the sign price and the closing price drift furthest apart, so the point of this walk-through is to separate the three numbers a buyer actually pays: the base, the options, and the carrying costs. For context, in the 90 days ending September 4, 2026, 27 homes closed in ZIP 89138 between $1.2 million and $2 million at a $1,363,800 median, according to our analysis of Las Vegas REALTORS MLS data via Repliers.
The Pulte Lucera at Brantley is a two-story plan of about 4,700 square feet with five bedrooms, four bathrooms, a three-car garage, a downstairs bedroom suite, and an upstairs loft, priced from roughly $1,526,000 in Summerlin's gated Grand Park village neighborhood. The model shows several upgrades that are not in that number. Comparable resales in ZIP 89138 between $1.2 million and $2 million closed at a $1,363,800 median this summer.
- Lucera starts near $1,526,000 for about 4,700 square feet, the largest of Brantley's nine plans.
- The downstairs bedroom with its own bath and the loft are structural, not options; the model's finishes are not.
- Brantley is gated, about 170 homesites on 40.44 acres, opened January 2026 beside the 90-acre Grand Park.
- ZIP 89138 held 66 active listings from $1.2M to $2M at a $1,497,500 median list price.
- Budget $10,000 to $25,000 for the backyard, plus the HOA, sub-association, and SID before comparing to resale.
What Should Buyers Know About Brantley in Summerlin?
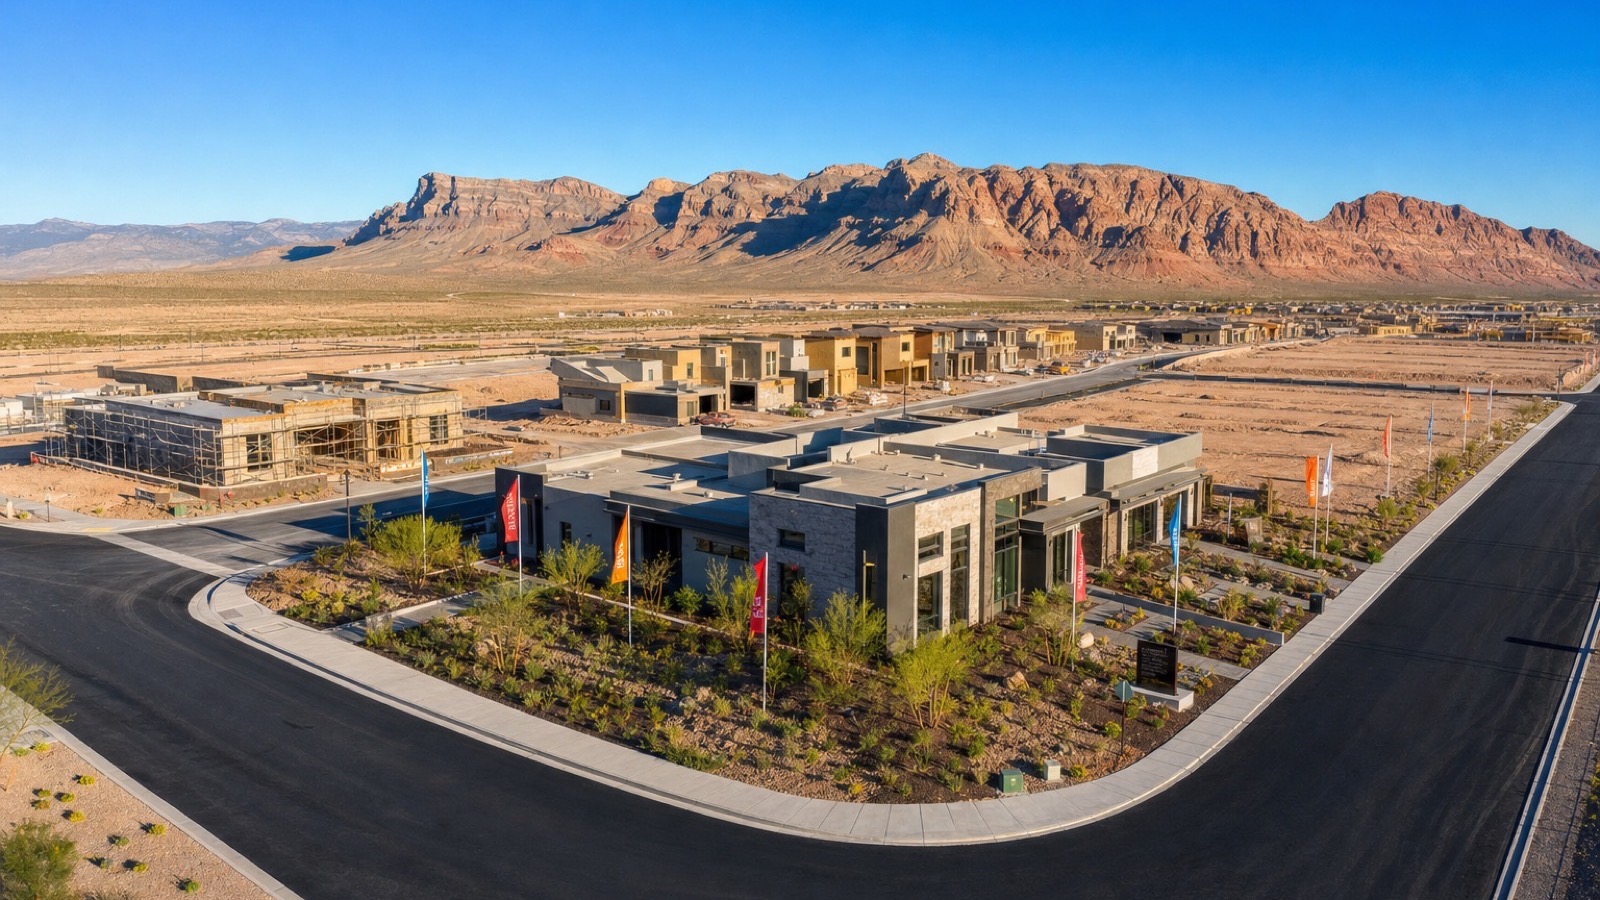
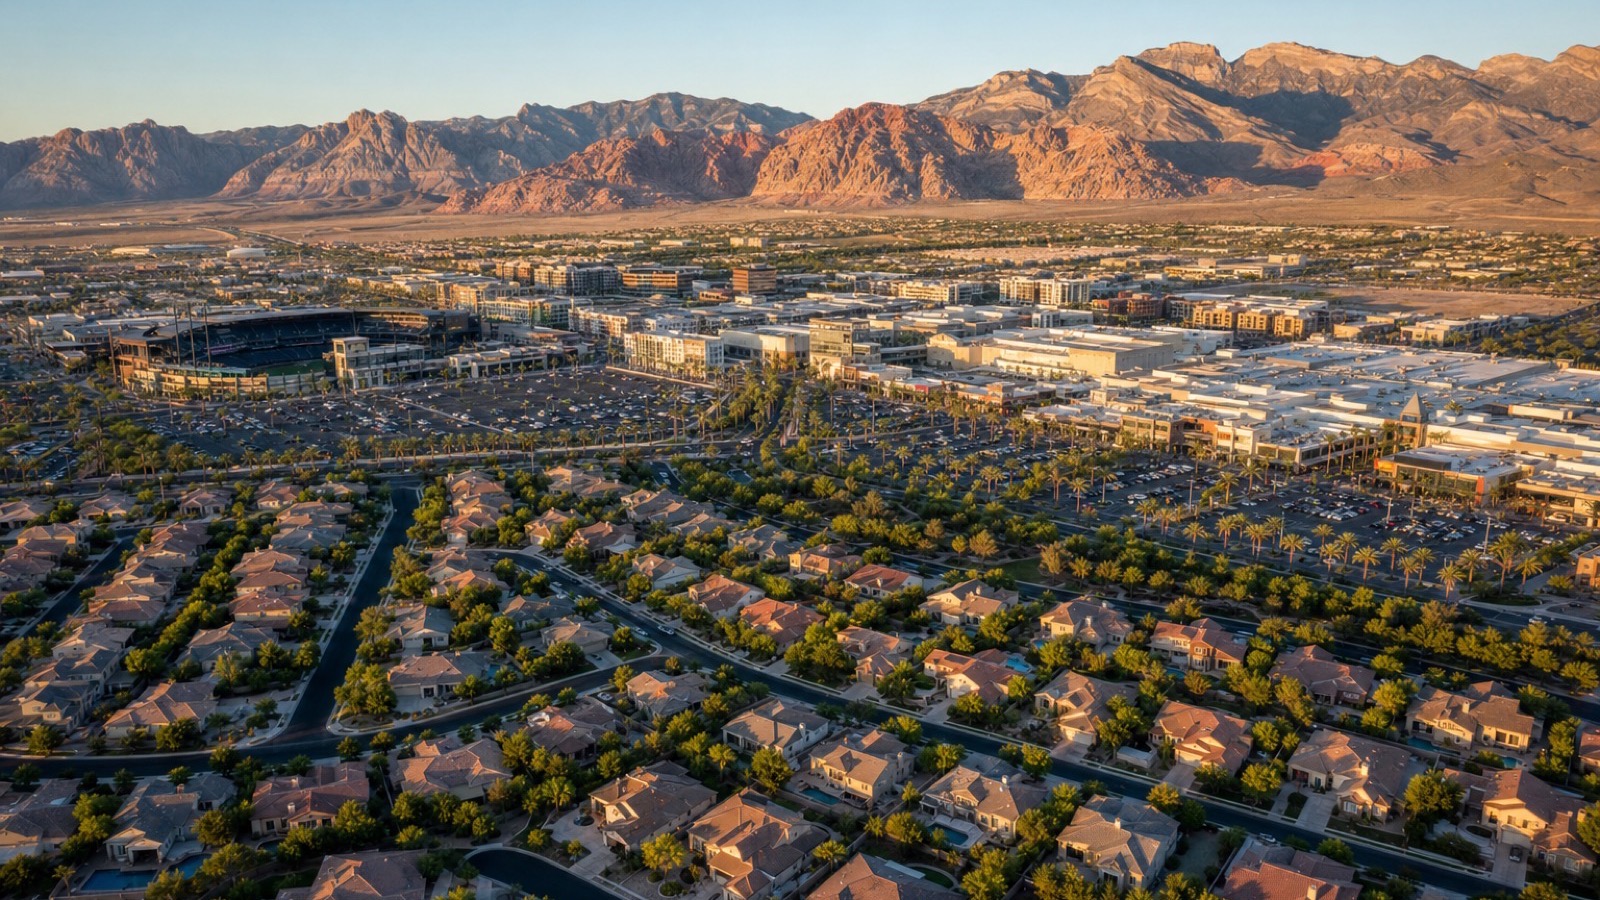
Brantley is Pulte's neighborhood inside Grand Park village, the newest developing village on the western edge of Summerlin, west of the 215 Beltway and south of Lake Mead Boulevard, with the La Madre range as the backdrop. According to Summerlin, the Howard Hughes master plan's own news site, Brantley is gated, offers nine floor plans in single- and two-story elevations from 2,194 to 4,731 square feet, and is priced from the $800,000s to more than $1.5 million, with three to six bedrooms, two to five-and-a-half baths, and two- to four-bay garages. The neighborhood opened in January 2026, and according to the City of Las Vegas residential housing applications report, its tentative map, 23-0511-TMP1 for Summerlin Village 25 Parcel KL, is a 170-lot single-family subdivision on 40.44 acres.
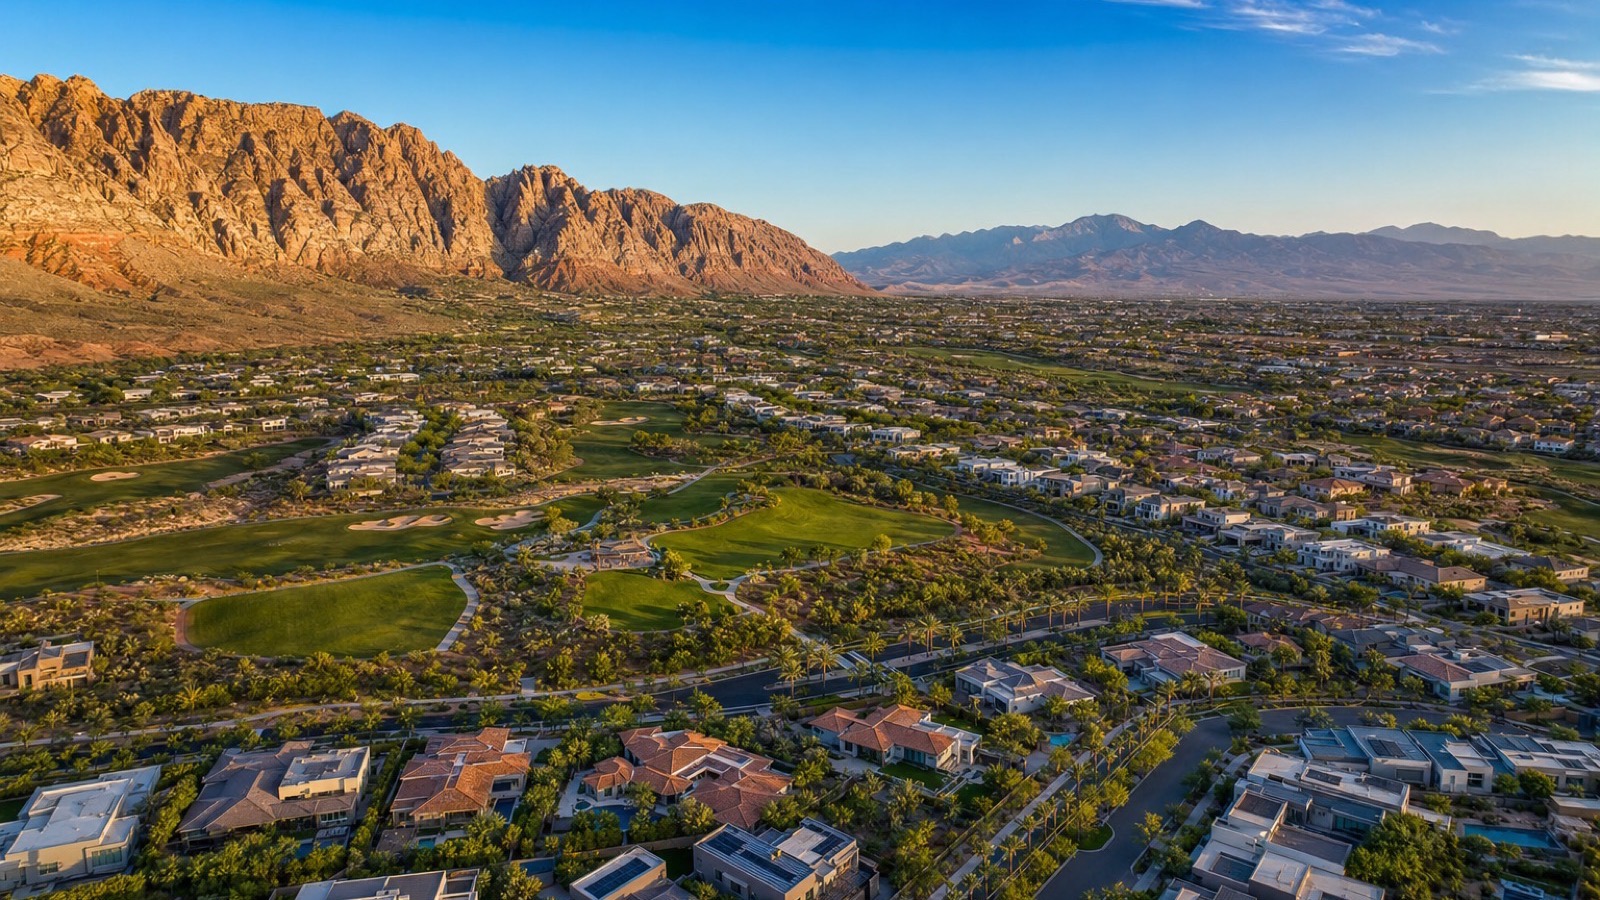
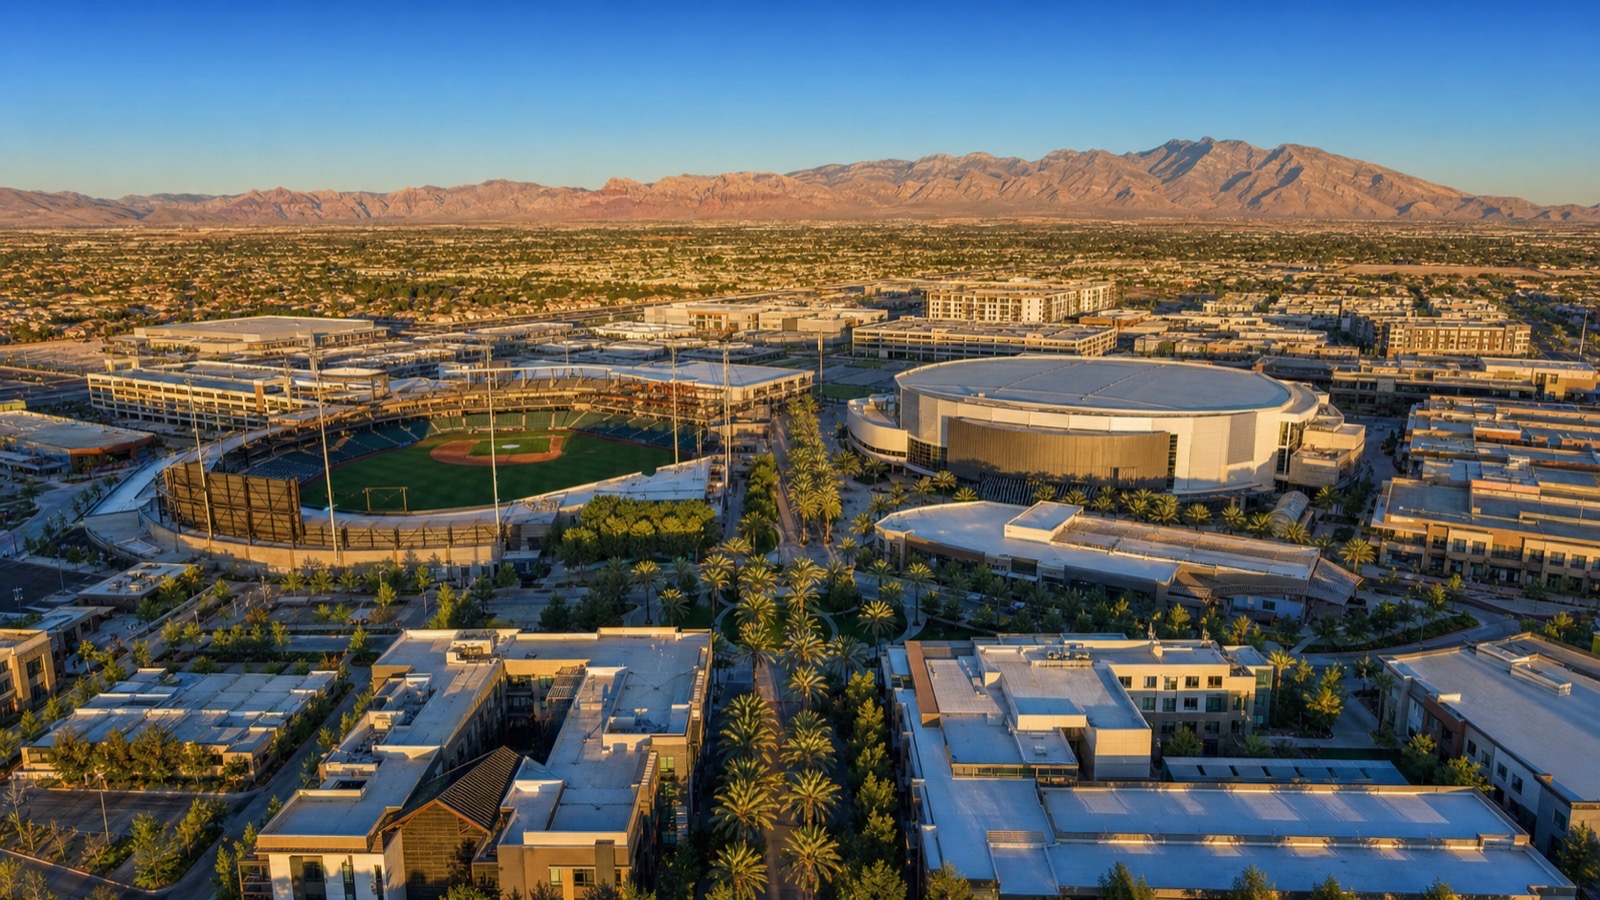
The village around it is what makes the location. Grand Park village takes its name from a 90-acre park that, when finished, will be the largest in Summerlin. Its first phase, with baseball fields, pickleball and basketball courts, a splash pad, a playground, and adult exercise stations, was scheduled to open in the first half of 2026, and Council Park, 21 acres, is already open nearby. Downtown Summerlin, Red Rock Casino, and the Red Rock Canyon trailheads are all within a ten-minute drive, which is the combination the video's last chapter covers.
Brantley shares the village with a full ladder of price points. According to Summerlin's Grand Park overview, KB Home's Caldwell Park townhomes start in the high $300,000s, Tri Pointe's Edgewood sits in the $800,000s, Taylor Morrison's Ashland single-stories run about $1.1 million, SHAWOOD at Arcadia opens just over $1.5 million, and Toll Brothers' Glenrock, whose Blackwood Terrace model I toured in August, reaches about $1.8 million. Lucera is the top of Pulte's range and sits in the upper third of the village.
What Does the Pulte Lucera Model Include?
The Lucera is the largest plan at Brantley. As shown in the model, it is a two-story home of approximately 4,700 square feet with five bedrooms, four bathrooms, and a three-car garage. The ground floor carries the open kitchen and gathering room, a flex space, a covered patio behind pocket sliding doors, and a full bedroom with its own bathroom. Upstairs are the primary suite, three secondary bedrooms, a loft, a connected laundry room, and a balcony.
Those are the structural facts, and they are the same on a base-spec Lucera as on the model. What changes between the two is nearly everything you touch: the flooring, the kitchen package, the built-ins, the tile, the lighting, the exterior treatments, and the landscaping, which is why the second chapter of the video is titled the way it is. Pulte's own disclaimer, printed in every price sheet, says model home features may be representational only, and pricing, availability, upgrades, appliances, landscaping, HOA, SID, lot premiums, and included features can change by homesite, release, and buyer qualification. That sentence is the most important one in the sales office.
| Item | Lucera at Brantley |
|---|---|
| Starting price at time of tour | About $1,526,000, before lot premium and options |
| Size | Approximately 4,700 square feet; Brantley's range tops out at 4,731 |
| Stories | Two |
| Bedrooms and baths | Five bedrooms, four bathrooms, including a downstairs bedroom with its own bath |
| Garage | Three-car |
| Upstairs | Primary suite with large walk-in closet and connected laundry, loft, three secondary bedrooms with walk-in closets, balcony |
| Downstairs | Open kitchen and gathering room, flex space, pocket sliders to a covered patio, bedroom suite |
| Neighborhood | Brantley, gated, about 170 homesites on 40.44 acres, Grand Park village, Summerlin West |
| Price per square foot at base | About $325 at $1,526,000 and 4,700 square feet |
Which Features Are Upgrades Instead of Included Items?
This is the question I get asked in every model, and the honest answer is that the builder's included-features sheet, not the model, is the contract. In the Lucera model the items that most often turn out to be optional are the ones that photograph best: the upgraded flooring that runs continuously through the main level, the kitchen appliance package and any built-in refrigerator, the quartz or stone selections on the island, the wall treatments and built-in cabinetry in the gathering room and loft, the multi-slide pocket door system if the base plan carries a standard slider, the upgraded primary shower and tub configuration, and the full backyard, which is almost never included in a Las Vegas production home.
The way to read a model is to walk it twice. The first pass is for the plan, which you cannot change. The second is with the included-features sheet in hand, checking every surface against it. According to the National Association of Home Builders, design-center spending on production homes commonly runs 10 to 20 percent above base price, and in the Summerlin West luxury tier I regularly see $100,000 to $250,000 in options on a $1.5 million base when a buyer selects close to the model. On the Lucera that would take a $1,526,000 sign price to $1.65 million to $1.8 million before the lot premium. My guide to model home upgrades that are not included in Summerlin West has the full room-by-room checklist.
What Does the Upstairs Layout Offer?
The upstairs is the reason the plan is memorable. The staircase lands at the loft, which functions as a second living room and, more usefully, as a buffer between the primary suite on one side and the three secondary bedrooms on the other. Every secondary bedroom carries a walk-in closet, which matters more than it sounds when the buyers are a family with teenagers or a household with a live-in parent using the downstairs suite and adult children upstairs.
The balcony is off the upstairs and faces the mountain side of the lot on the model's orientation. Whether your homesite gets the same view is a lot-selection question, and the lot premium schedule at Brantley is the first thing I ask for when a client is serious. In Summerlin West, view and cul-de-sac premiums on a plan this size run from about $25,000 to well over $100,000, and they are the single biggest gap between the price a buyer expects and the one on the contract.
The primary suite is the other half of the upstairs story, and two things make it stand out. The first is scale: the primary is the largest room in the house, with a bath that in the model carries a freestanding tub, a walk-in shower, and dual vanities. The second is the closet-to-laundry connection. The walk-in closet opens directly into the laundry room, so laundry never crosses the hall. It is a small piece of planning that buyers who have lived with a two-story home notice immediately, and it is structural, which means it is in the base plan.
What is not necessarily in the base plan is the finish level of the bath. Tile to the ceiling, the tub itself, the shower glass, and the vanity tops are common design-center lines. On a plan this size, the primary bath alone can absorb $15,000 to $40,000 of upgrade budget if you match the model.
What Does the Downstairs Layout Include?
The main level is organized around the kitchen and gathering room, which open through pocket sliding doors to a covered patio. The flex space near the entry is the room buyers use as an office, a formal dining room, or a playroom depending on the household. And then there is the downstairs bedroom with its own bathroom, which is the feature that separates the Lucera from most two-story production plans in the valley.
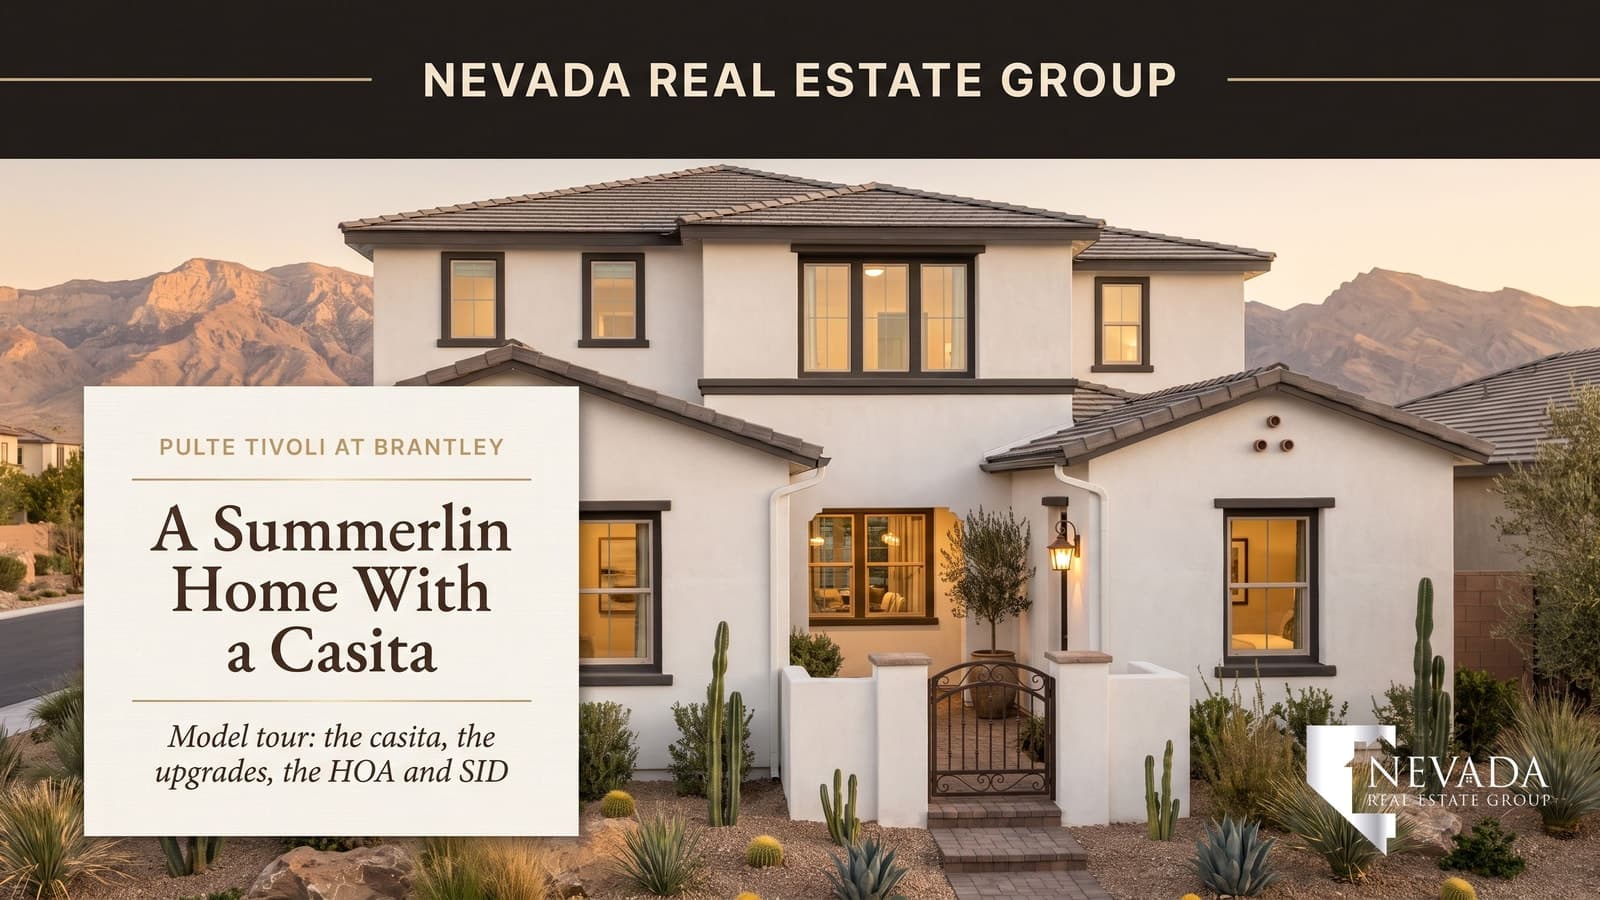
Most builders offer a downstairs bedroom as a powder-room conversion or a den with a closet. This one is a real suite, which makes the plan work for a parent who cannot use stairs, a nanny, an adult child, or a long-stay guest, without the cost of a detached casita. In Summerlin West the casita alternative, where a plan offers one, typically adds $60,000 to $120,000. Getting the function inside the main footprint, at base price, is the Lucera's quiet advantage, and it is the part of the plan I would point to at resale. One of Brantley's mid-sized two-story plans, the Pulte Tivoli, takes the other route: a private casita with its own bath and entrance off the front courtyard, in place of the third garage bay.
The kitchen is the largest single upgrade exposure on this level, and in the house. The model shows a full appliance package, an oversized island, upgraded cabinetry, and a stone selection that is not the base level. Pulte, like most national builders, includes a functional appliance set and a base countertop and cabinet line, and everything above that moves through the design center. Buyers should ask three specific questions: which appliances are included at base, what the built-in refrigerator adds if the model shows one, and whether the pocket slider off the gathering room is standard on the homesite they are considering.
My rule for the kitchen is to decide the appliance and countertop budget before you walk into the design center, because the design center is engineered to move it. A $30,000 kitchen allowance is a realistic planning figure for a Lucera buyer who wants to land near the model without matching it line for line.
How Much Can Backyard Landscaping Cost?
This is the chapter of the video that surprises out-of-state buyers most, because in most of the country a new home comes with a lawn. In Las Vegas it comes with dirt, a block wall, and, at Brantley, front-yard landscaping that the HOA requires. The backyard is on you, and on a lot sized for a 4,700-square-foot home it is not a small project.
| Scope | Typical 2026 cost | What it usually includes |
|---|---|---|
| Basic desert landscape | $10,000 to $25,000 | Rock, drip irrigation, a few trees and shrubs, a small paver patio extension |
| Mid-range with turf and shade | $30,000 to $60,000 | Artificial turf, larger pavers, a pergola or extended cover, lighting, planters |
| Pool and spa package | $85,000 to $150,000 and up | Pool, spa, decking, equipment, fencing; often 6 to 10 months from contract to swim |
| Builder-installed option | Varies; often a premium over local bids | Convenience of financing into the mortgage; compare against outside quotes |
Two practical notes. The Summerlin design guidelines and the Brantley sub-association both review backyard plans, including pool placement and wall heights, so build the approval time into your schedule. And a pool financed into a jumbo mortgage at a 6.5 percent rate adds roughly $630 a month per $100,000, which is a number worth seeing before you say yes on the sales floor.
What Are the HOA and SID Fees?
Brantley carries two layers of association dues and one special assessment. The Summerlin master association assesses every home in the master plan; the Brantley sub-association covers the gate and the neighborhood's private streets and common areas; and the SID, or Special Improvement District, is the bond that financed the roads, sewer, and utilities in the village, billed separately from property taxes, semi-annually; Brantley's is City of Las Vegas SID 815. The exact monthly dues and the SID balance for a specific homesite are on Pulte's price sheet, change by release, and are the numbers I walk through in the video at the 14:52 chapter; I am not going to print a figure here that will be wrong by the time you read it.
What I will say is how to treat them. According to the Clark County Treasurer, a special assessment is billed separately from property taxes, typically semi-annually, and remains a lien on the property until it is paid off. Brantley's district is City of Las Vegas SID 815 (Summerlin Village 25), per the City of Las Vegas 2024-2028 capital improvement plan; ask for the remaining balance on your homesite and whether it can be prepaid. Combined HOA and sub-association dues on a gated Summerlin West neighborhood commonly land in the low hundreds per month, and because Pulte is selling a new home, the document you receive is the public offering statement described in NRS 116.4103. Under NRS 116.4108, it must be delivered no later than the date your offer becomes binding, and unless you have personally inspected the unit, you may cancel by written notice until midnight of the fifth calendar day after signing. Read it before the design-center appointment, not after.
| Layer | Illustrative amount | Notes |
|---|---|---|
| Base price | About $1,526,000 | The sign number; changes by release |
| Lot premium | $25,000 to $100,000 and up | View, corner, and cul-de-sac lots; ask for the schedule |
| Design-center options | $100,000 to $250,000 to approach the model | Flooring, kitchen, baths, built-ins, sliders |
| Backyard | $10,000 to $150,000 | Desert landscape to pool package |
| Carrying costs | Master HOA plus sub-association monthly; SID billed separately, semi-annually | Get the figures in writing from the price sheet |
| Realistic all-in | $1.7 million to $1.95 million | Before rate buydowns or closing-cost incentives |
How Does Lucera Compare With What Is Selling in Summerlin West Right Now?
Here is the market the Lucera competes in, pulled the day this guide was written. Figures reflect our analysis of Las Vegas REALTORS MLS data via Repliers for ZIP 89138, which covers Summerlin West, and ZIP 89135 for Summerlin South, active and 90-day closed as of September 4, 2026.
| Segment | Active listings | Median list price | Sold in 90 days | Median sold price | Median days on market | Sold price per sq ft |
|---|---|---|---|---|---|---|
| ZIP 89138, all homes | 355 | $799,999 | 121 | $750,000 | 38 | $332 |
| ZIP 89138, built 2025 or later | 95 | $674,950 | 33 | $690,000 | 49 | $292 |
| ZIP 89138, $1.2M to $2M | 66 | $1,497,500 | 27 | $1,363,800 | 46 | $425 |
| ZIP 89138, $1.2M to $2M, built 2025 or later | 13 | $1,424,950 | 4 | $1,247,500 | 167 | $411 |
| ZIP 89138, 4,000+ square feet | 20 | $1,922,500 | 3 | $1,550,000 | 49 | $374 |
| ZIP 89135, $1.2M to $2M | 37 | $1,649,999 | 22 | $1,580,000 | 33 | $482 |
| City of Las Vegas, $1.2M to $2M | 462 | $1,468,450 | 109 | $1,405,000 | 31 | $418 |
Three readings. First, at about $325 per square foot at base, the Lucera is priced well under the $425 per foot that $1.2 million to $2 million resales in 89138 actually closed at this summer, because size is the Lucera's argument: 4,700 square feet is large for the price band, and the per-foot discount is what you are buying. Second, the new-build resale market in that band is thin and slow, four closings in 90 days at a 167-day median, which tells you that recently built homes in this tier are competing directly with the builders' own incentives and losing on time. Third, 20 active listings of 4,000-plus square feet in 89138 at a $1,922,500 median is the real comparison set, and against that, a Lucera that lands all-in at $1.75 million with a builder rate buydown is competitive.
Should You Take Pulte's Incentive or Negotiate the Price?
Pulte, like every national builder in the valley this year, has been running incentives rather than cutting list prices. According to Pulte's Las Vegas listings, during summer 2026 the Brantley sales office advertised up to $85,000 off select quick move-in homes closing by October 31, 2026, and a first-year rate promotion through Pulte Mortgage. Those offers change monthly, so treat the specifics as an example of the type rather than a quote.
The strategy question is durable. On a to-be-built Lucera, the builder will usually protect the base price and give on options, lot premium, closing costs, or rate. On a quick move-in, where the home is standing and the options are already chosen, the discount comes off the total and is the closest thing to a price cut you will get. According to the Consumer Financial Protection Bureau, a builder's preferred-lender incentive is legal as long as you remain free to use another lender, and the right move is to have the preferred lender's offer and an outside jumbo quote side by side; on a $1.4 million loan, a 0.5 percent rate difference is roughly $440 a month, which is the number that decides whether a $20,000 closing-cost credit is worth taking the builder's rate. Freddie Mac's Primary Mortgage Market Survey is the benchmark I use for that comparison.
Who Is the Lucera Built For, and How Does It Compare With Other Grand Park Plans?
Multigenerational households first, because the downstairs suite and the walk-in closets in every bedroom are the plan's identity. Move-up families second: the buyer selling a $900,000 home in The Paseos or The Vistas who wants Grand Park's new schools and park within walking distance, and can carry a $1.7 million all-in with the equity from the sale. Relocating executives third, particularly from California, for whom a 4,700-square-foot new build at $1.75 million is a fraction of the equivalent in Orange County; our Summerlin relocation guides cover that math.
Who it is not for: the buyer who wants single-story, which Pulte offers in smaller plans at Brantley and Taylor Morrison offers at Ashland; the buyer who needs a home in 60 days, since a to-be-built Lucera is an eight-to-twelve-month contract; and the buyer for whom $1.526 million is the whole budget rather than the starting point.
The neighboring plans in the village make those fits concrete.
| Dimension | Lucera at Brantley (Pulte) | Blackwood Terrace at Glenrock (Toll Brothers) | Ashland (Taylor Morrison) | SHAWOOD at Arcadia |
|---|---|---|---|---|
| Starting price | About $1,526,000 | About $1.8 million | About $1.1 million | Just over $1.5 million |
| Size | About 4,700 square feet | Just over 4,000 square feet | 2,450 to 3,306 square feet | 3,176 to 3,399 square feet |
| Stories | Two | Two | One | One and two |
| Signature feature | Downstairs suite, loft, closet-to-laundry primary | Courtyard casita and ground-floor theater options | Single-story living | Japanese-engineered construction |
| Base price per square foot | About $325 | About $450 | About $370 | About $460 |
| Gated | Yes | Yes | Yes | Yes |
On a per-foot basis the Lucera is the value play in the village, and by a wide margin. Whether that matters depends on whether you need the square footage; a couple downsizing from a 5,000-square-foot Anthem home does not, and Ashland's single-story at $1.1 million serves them better. A family of six with a grandparent does, and there is nothing else in Grand Park that gives them five bedrooms, a downstairs suite, and a loft for the price.
What Is Nearby in Summerlin?
The last chapter of the video is the drive. From Brantley's gate: Grand Park's first phase and Council Park are the neighborhood's front yard; the Summerlin Grand Park area is designated for future schools as the village fills in, with the current elementary and middle assignments running to Clark County School District campuses in Summerlin West, which change as new schools open, so verify the zoning for a specific address with CCSD; Downtown Summerlin, the Las Vegas Ballpark, and Red Rock Casino are about ten minutes east; Red Rock Canyon's scenic loop is fifteen minutes west; and the 215 puts the airport at about 30 minutes.
Two of those deserve a number. According to the Bureau of Land Management, Red Rock Canyon National Conservation Area covers nearly 200,000 acres, and its 13-mile one-way scenic drive is the trailhead access for the hikes my clients end up doing weekly rather than once. According to Howard Hughes Holdings, Summerlin's trail system runs more than 150 miles through and between the villages, which is what turns the parks from destinations into the route to school. Downtown Summerlin itself carries the Las Vegas Ballpark, home of the Aviators, and City National Arena, where the Golden Knights practice, which matters to a household that will be driving teenagers to both.
Compared with the older Summerlin villages I write about, The Cliffs, Stonebridge, and the newer Kestrel and Redpoint, Grand Park trades established landscaping for the newest park and the newest homes; the Summerlin ZIP code guide shows where 89138 sits against each of them.
What Should You Ask Before You Sign?
Six questions, in writing, before the deposit. What is the current base price for the specific homesite and release, and what is the lot premium. Which of the model's features are included on the sheet dated today. What are the master HOA, sub-association, and SID figures for that homesite, and can the SID be prepaid as part of the incentive. What is the preferred-lender offer, and what is the same loan from an outside lender. What is the estimated completion date and what happens to the rate lock if it slips. And what is the builder's warranty structure, since Nevada's NRS Chapter 40 constructional-defect rules set the pre-litigation process but the builder's written warranty sets the first-year coverage.
Two more that buyers forget. What is the earnest deposit, when does it become non-refundable, and what happens to it if a jumbo lender's appraisal comes in under the contract price on a to-be-built home — because the appraisal is the one contingency a builder's contract usually does not hand you, and on a $1.7 million all-in the gap can be real money. And will Pulte allow a third-party inspector at pre-drywall and at the final walk, and how are punch-list items documented and closed, since the pre-drywall visit is the only look you will ever get inside the walls.
Bring your own representation to that conversation. The sales office works for Pulte, which is fine; my job is to work for you, and on a to-be-built luxury contract the difference shows up in the options, the lot, and the rate, not the base price.
Frequently Asked Questions
How much does the Pulte Lucera at Brantley cost?
At the time of the late-August 2026 tour, the Lucera started around $1,526,000 for approximately 4,700 square feet. Lot premiums, design-center options, and backyard landscaping are additional, and a realistic all-in for a home finished near the model is $1.7 million to $1.95 million before incentives. Pricing changes by release, so confirm the current sheet.
Is the downstairs bedroom included in the base Lucera plan?
Yes. The downstairs bedroom with its own bathroom, the upstairs loft, and the closet-to-laundry connection in the primary suite are part of the floor plan, not options. The finishes shown in the model, including flooring, kitchen package, and bath upgrades, are largely design-center selections.
Where is Brantley in Summerlin?
Brantley is in Grand Park village on the western edge of Summerlin, west of the 215 Beltway and south of Lake Mead Boulevard, next to the 90-acre Grand Park and Council Park. It is a gated Pulte neighborhood of about 170 homesites on 40.44 acres that opened in January 2026, about ten minutes from Downtown Summerlin and fifteen from Red Rock Canyon.
What are the HOA and SID fees at Brantley?
Brantley homes pay the Summerlin master association, a Brantley sub-association for the gate and private streets, and a Special Improvement District assessment billed separately from property taxes, semi-annually; Brantley's is City of Las Vegas SID 815. The exact figures are on Pulte's price sheet for each homesite and change by release; they are walked through in the video's 14:52 chapter, so ask whether the remaining SID balance can be prepaid.
How much should I budget for the backyard on a Lucera?
New Las Vegas homes come with front landscaping and a bare backyard. Basic desert landscaping on a lot this size runs about $10,000 to $25,000, a mid-range yard with turf and shade $30,000 to $60,000, and a pool and spa package $85,000 to $150,000 or more, with design-review approval required from the Summerlin guidelines and the sub-association.
How does the Lucera compare with Summerlin West resales?
As of September 4, 2026, ZIP 89138 homes between $1.2 million and $2 million closed at a $1,363,800 median in 90 days at about $425 per square foot, while homes over 4,000 square feet listed at a $1,922,500 median. At roughly $325 per square foot at base, the Lucera is the size-for-price play; the trade is a build timeline and the option budget.
Should I use Pulte's preferred lender?
Only after comparing. Builder rate buydowns and closing-cost credits are real, but they are tied to the preferred lender, and a 0.5 percent difference on a $1.4 million loan is roughly $440 a month. Get the preferred-lender offer and an outside jumbo quote in writing on the same day and let the math, not the incentive headline, decide.
Which Sources Inform This Brantley Model Tour Guide?
Plan facts reflect the Lucera model as toured in late August 2026 and Pulte's published community information; prices are the builder's starting figures at the time of the tour and change by release and homesite. Market figures reflect Las Vegas REALTORS MLS data accessed via the Repliers API on September 4, 2026. Cost bands for landscaping and options are ranges from 2026 contractor and design-center figures our clients have shared, not quotes.
- Summerlin, Brantley by Pulte Homes opens in Grand Park village for neighborhood size, plan count, square footage, price range, and gating
- Summerlin, Grand Park village overview for the park phases and neighboring builders and price points
- Pulte Homes, Las Vegas for Brantley plan information and current incentives
- Howard Hughes Holdings for Summerlin master-plan context and the trail system
- Las Vegas Review-Journal for Brantley's January 2026 opening
- Bureau of Land Management, Red Rock Canyon for the conservation area west of Summerlin and its scenic drive
- Clark County School District for school-zone verification
- Clark County Treasurer, understanding SIDs for how special assessments are billed and enforced
- City of Las Vegas 2024-2028 capital improvement plan for Special Improvement District 815, Summerlin Village 25
- City of Las Vegas residential housing applications report for the 170-lot, 40.44-acre tentative map for Summerlin Village 25 Parcel KL
- Nevada Revised Statutes 116.4108 for the public offering statement and the five-day cancellation right
- Nevada Revised Statutes Chapter 40 for constructional-defect procedure
- National Association of Home Builders for design-center and option-spending context
- Consumer Financial Protection Bureau for builder preferred-lender rules
- Freddie Mac Primary Mortgage Market Survey for benchmark mortgage rates
- Las Vegas REALTORS for the MLS behind every home-price figure; data accessed via the Repliers API on September 4, 2026
Ready to Walk the Lucera With Someone on Your Side?
If the Lucera is on your list, the next step is a tour with the included-features sheet, the lot premium schedule, and the current incentive in hand, plus the four or five Summerlin West resales in the same band so you can see the trade in one afternoon. We represent buyers at every builder in the valley, and before your Pulte visit we confirm in writing whether the builder pays our compensation (see how buyer-broker agreements work in Nevada).
Nevada Real Estate Group is the #1 real estate team in Nevada and #44 in the nation, with 9,600+ closings, $4.85 billion+ in total sales volume, and 9,097+ verified five-star reviews. In 2025 alone we closed 789 transactions for $361.5 million+, and our new-construction buyer program is built around the three numbers in this guide: the base, the options, and the carrying costs.
Call or text (702) 637-1759, or request a Brantley model tour, and we will set the appointment, pull the current price sheet, and send you the live Summerlin West inventory before you walk in. Walk the model twice. Sign once.
This article is general information about a new-construction model home and market conditions in Summerlin, Las Vegas, Nevada, and is not legal, tax, or financial advice. Builder pricing, included features, incentives, HOA and SID figures, and availability change by release and homesite; verify all figures with the builder before relying on them. Model home features may be representational only.