A single-story home of 3,306 square feet with a three-car garage, a courtyard open to the sky in the middle of the floor plan, and an optional suite with its own entrance, kitchenette and laundry: that is the Summit, the largest of the seven single-story plans Taylor Morrison sells at Ashland in the Grand Park village of Summerlin. Taylor Morrison listed it from $1,439,990 on September 28, 2026. In the Nevada Real Estate Group video, Kimberly James calls the courtyard the one thing she has never seen in hundreds of new-home tours, and after walking the plan, it is hard to argue.
The base price is only the start of the story, and the tour says so. Kimberly flags the dirt backyard and the stack of association dues, special assessments and incentives as the places buyers get surprised. This written companion follows her tour, adds what Taylor Morrison's own pages, the Las Vegas MLS, the City of Las Vegas assessment records and the Clark County Assessor showed on September 28, 2026, and corrects one number the video leaves ambiguous: the $832 special assessment is billed twice a year, not every month.
The Summit is a 3,306-square-foot single-story at Taylor Morrison's gated Ashland neighborhood in Summerlin, with 3 to 5 bedrooms, an interior courtyard and an optional multi-gen suite. It started at $1,439,990 on September 28, 2026, but three Summits closed at $1,698,173 to $2,108,700 between December 2025 and February 2026. Budget $188 a month in dues plus a City SID of about $832 twice a year.
- Taylor Morrison listed the 3,306-square-foot Summit from $1,439,990 on September 28, 2026, with no Summit quick move-in.
- Three Ashland Summits closed at $1,698,173 to $2,108,700 between December 2025 and February 2026.
- Dues are $69 for Summerlin West plus $119 for a second association; SID 815 adds about $832 twice yearly.
- The $50,000 flex cash covers quick move-ins closing by October 30, 2026, not a to-be-built Summit.
- Taylor Morrison's published appliance package is GE; price the Wolf and Sub-Zero kitchen before you fall for it.
What Is the Taylor Morrison Summit at Ashland, and What Does It Cost Today?
The Summit is the top of the ladder at Ashland, Taylor Morrison's collection of single-story homes in Summerlin West. According to Taylor Morrison's Ashland at Summerlin page, read on September 28, 2026, the Summit is a one-story plan of 3,306 square feet with 3 to 5 bedrooms, 3.5 to 4.5 bathrooms and a three-car garage, priced from $1,439,990. The Summit plan page lists three selling points: "Modeled with Multi-gen option," "Courtyard" and "Flex room." Its description calls the plan "1-story with 4 bedrooms (one bedroom, two bedroom suites, and one primary suite)," arranged around "a beautiful courtyard."
One detail on that plan page is worth a question at the sales office. The specification line shows a three-car garage, and the video opens on a three-car garage, but the written description on the same page says "a 2-car garage." Plans change and marketing copy lags, so ask which garage configuration your lot and elevation carry and get it on the plan you sign.
Kimberly's number in the video, "starting at just 1.4 million," is consistent with the builder's $1,439,990 base price on September 28. What that base price does not include is the part she spends the tour on: the lot premium if any, the options the model shows, the backyard, and the monthly fees. The model she walks is decorated to sell. It shows the multi-gen suite, a bar, a prep kitchen, 12-foot sliding doors and a Wolf and Sub-Zero kitchen, and as we show below, the MLS record for that model is the clearest evidence in this post of how far a finished Summit can sit above its base price.
There was no Summit to buy today. On September 28, 2026, Ashland's page showed three quick move-in homes, two Liberty plans and one Frontier, and the Summit plan page showed zero available homes. A Summit is a to-be-built contract, which matters for the incentive deadlines covered later. Our Taylor Morrison builder page tracks the company's other Las Vegas communities if the timing does not work.
Where Is Ashland in Summerlin, and What Is Around It?
Ashland is in Grand Park village, one of the newest villages on the western edge of Summerlin. Taylor Morrison's own FAQ on the community page says "Ashland is located in the Grand Park neighborhood of Summerlin," reached from the 215 by heading west on Far Hills Avenue to Sky Vista Drive; the sales center address on the same page is 760 Windover Court, Las Vegas, NV 89138. The builder's general description also refers to the Redpoint district, so rely on the FAQ and the master developer for the village name.
According to Summerlin's July 18, 2025 overview of Grand Park village, the village sits west of the 215 Beltway and north of Far Hills Avenue and is built around Grand Park, the largest park in Summerlin at more than 90 acres. The same page described Ashland as "seven single-story floorplans from 2,450 to 3,306 square feet, starting at approximately $1.1 million," which lines up with today's range from $1,039,990. The neighbors are a mix: KB Home's Caldwell Park and Alton, SHAWOOD at Arcadia and Tri Pointe's Edgewood, among others. Our Grand Park village page keeps the current list.
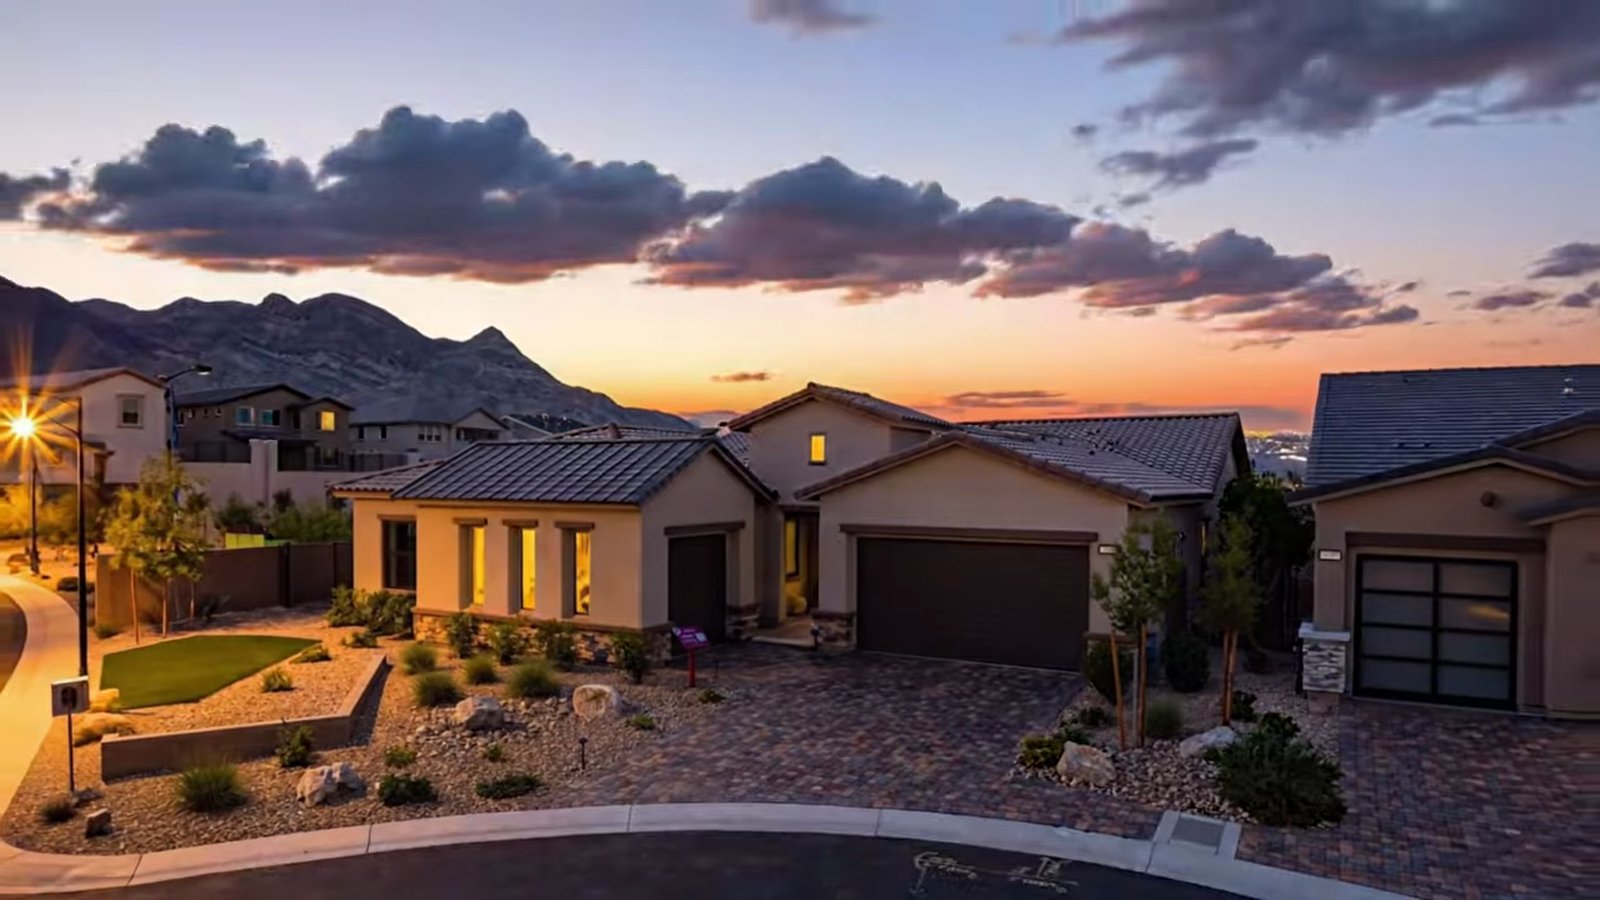
The park itself is partly open. According to the Las Vegas Review-Journal's March 30, 2026 report, a portion of Grand Park at 1001 Kettle Ridge Drive opened earlier in 2026 with baseball fields, pickleball courts, playgrounds, a seasonal splash pad, fitness areas, a basketball court and a concession building, and the full park is planned for about 90 acres in three phases. In our Las Vegas Playbook episode on Summerlin new builds, Stacey Tyler describes it as about a third built, which matches a first phase open and two to come. If you are buying a lot that backs onto a future phase, ask the sales office for the park plan and the construction schedule, because you will live next to that work.
Taylor Morrison's page lists Linka Ranken Givens Elementary, Ernest A. Becker Sr. Junior High and Palo Verde High School as nearby public schools. Treat that as a starting point: school zones are redrawn, so confirm your address in the Clark County School District Zoning Search before you choose a lot. Ashland is gated, per the builder's amenity list, and it sits inside the City of Las Vegas, which matters for property tax and for the special improvement district covered below. For the wider picture, our Summerlin guide covers the master plan's villages and amenities.
Why Is the Interior Courtyard the Summit's Defining Feature?
The courtyard is the reason to tour this plan. You walk in through a foyer with nine-foot ceilings, and instead of a hallway you see an open-air room framed by glass: pavers, turf squares, a trellis overhead and sliding doors that meet at the corner. Kimberly's pitch is sensory, opening the doors on a rainy day to hear and smell the rain, or entertaining with a bottle of wine without leaving the house, and she says she has not seen a courtyard inside a home in the hundreds of new builds she has toured. You can watch the moment at 1:59 in the video.
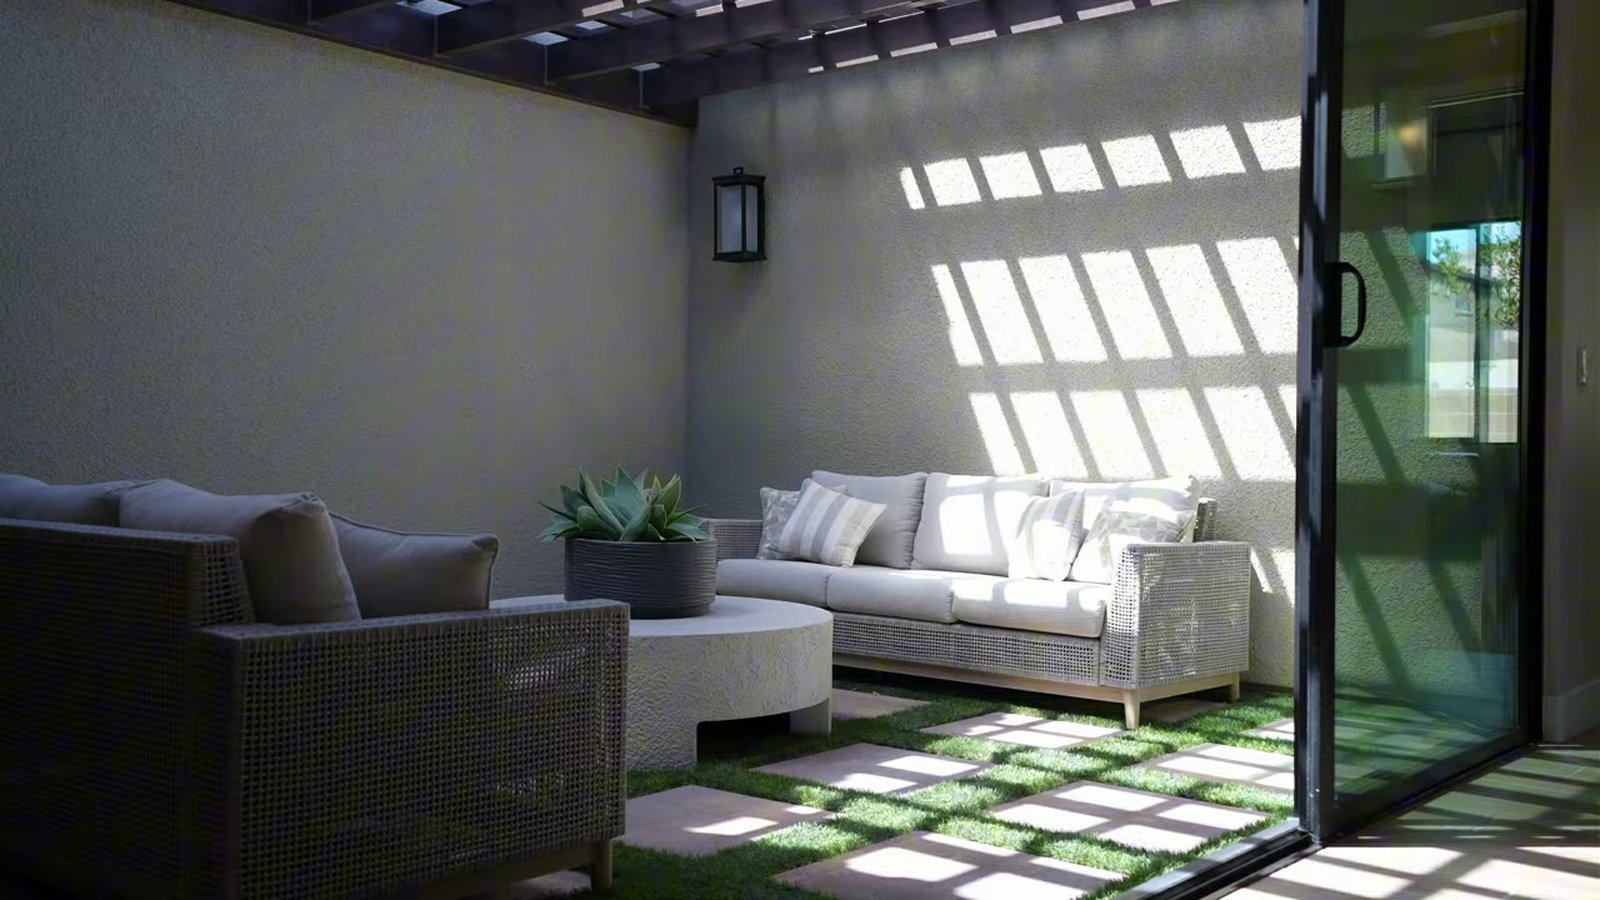
The practical case is stronger than the romance. A courtyard pulls daylight into the middle of a deep single-story plan, where a 3,306-square-foot home would otherwise have dark interior rooms. It separates the bedroom suites from the living area, so guests in the front suites and the owners in the primary suite at the back do not share a wall. And it gives you an outdoor space shielded from the street, which you can use in the shoulder months when the backyard is too sunny.
Weigh three trade-offs before you pay for it. First, the courtyard is square footage you heat, cool and clean around but do not live in for much of July and August, when a walled outdoor room in Las Vegas can hold the afternoon heat. Second, the best version of it is an option. The MLS listing for the Summit model lists a "12' corner meet slider at the courtyard" among its "additional highlights," and the Summit at 490 Carter House Avenue lists a "corner meet slider at courtyard" the same way, so ask what the standard opening is and price the corner slider separately. Third, drainage: an open-air room in the middle of a house needs a drain that works in a summer monsoon. Ask the site superintendent to show you where the courtyard drains before drywall.
If single-level living is the priority and the courtyard is a bonus, our single-story homes search shows what resale single-stories of this size cost across the valley.
How Does the Multi-Gen Suite Work, and What Do You Give Up Without It?
The front of the Summit is where the plan flexes. As modeled, the home has three bedrooms plus a multi-generational suite, and Kimberly explains that opting out of the suite takes the plan up to five bedrooms. The modeled suite has its own private entrance, a living area, a kitchenette with a refrigerator and sink, its own laundry and a bedroom with a private bathroom. Her reason is local: "Everyone wants to come visit" when you live in Las Vegas, and a suite lets family stay for weeks without living in your kitchen. The walkthrough starts at 3:13 in the video.
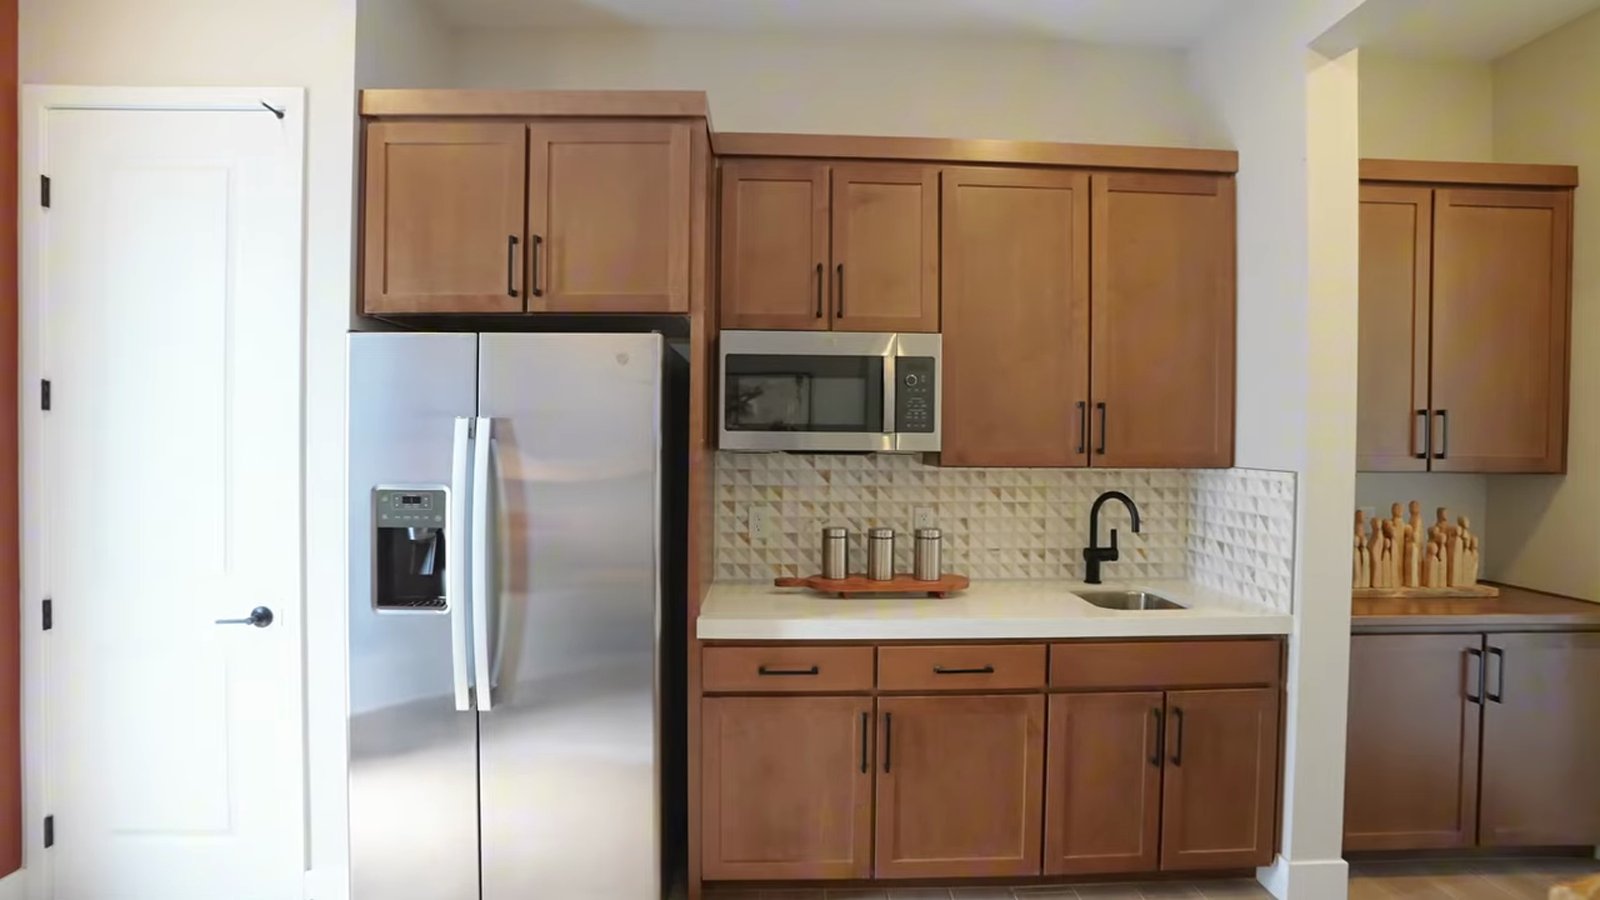
Taylor Morrison's plan page confirms the configuration: the Summit is "modeled at Ashland at Summerlin with a multi-gen," and the MLS remarks for the model describe "a multi-gen suite near the front" plus "a secondary bedroom suite with a walk-in closet and private bath." The five-bedroom version exists in the real world too. The Summit at 490 Carter House Avenue, which closed in the MLS with five bedrooms, lists "Bedroom 5" among its added options and describes two secondary bedrooms "tucked away" while a third has its own bath.
Here is how to think about the choice. A multi-gen suite is the right call if a parent, an adult child or a long-term guest will live with you, because a separate entrance, kitchenette and laundry are what make a shared home work over years. It is also a reasonable resale feature in Summerlin, where multigenerational households shop for exactly this. It is the wrong call if what you need is bedrooms for children, because the suite takes the space of two bedrooms and gives you one. The flex room across the hall, which Kimberly says becomes bedroom two without the suite, is the swing space either way.
Ask two questions before you commit. What does the suite option cost, and what does the five-bedroom option cost, as line items on the options sheet? And does the suite's kitchenette include a cooktop or only a sink and refrigerator, which can matter to a relative who wants to cook? Our homes with casitas and in-law suites page and our guide to single-story next-gen homes in Las Vegas show the other ways builders solve the same problem.
What Is Standard in the Summit Kitchen, and What Did the Model Upgrade?
The kitchen is the most photographed room in the model and the one where the gap between the model and the base price is widest. Kimberly walks through the Wolf and Sub-Zero appliances, including a microwave oven, a Cove dishwasher, an industrial-style hood, a pot filler, a Sub-Zero refrigerator and a wine refrigerator, plus an oversized island with a waterfall Cambria quartz countertop and a farmhouse sink. The island seats four to five, and the dining area beside it seats eight. Then comes a second kitchen: a prep kitchen behind the main one with its own refrigerator, cooktop, sink and dishwasher, which she identifies as an upgrade. The kitchen segment starts at 4:18 in the video.
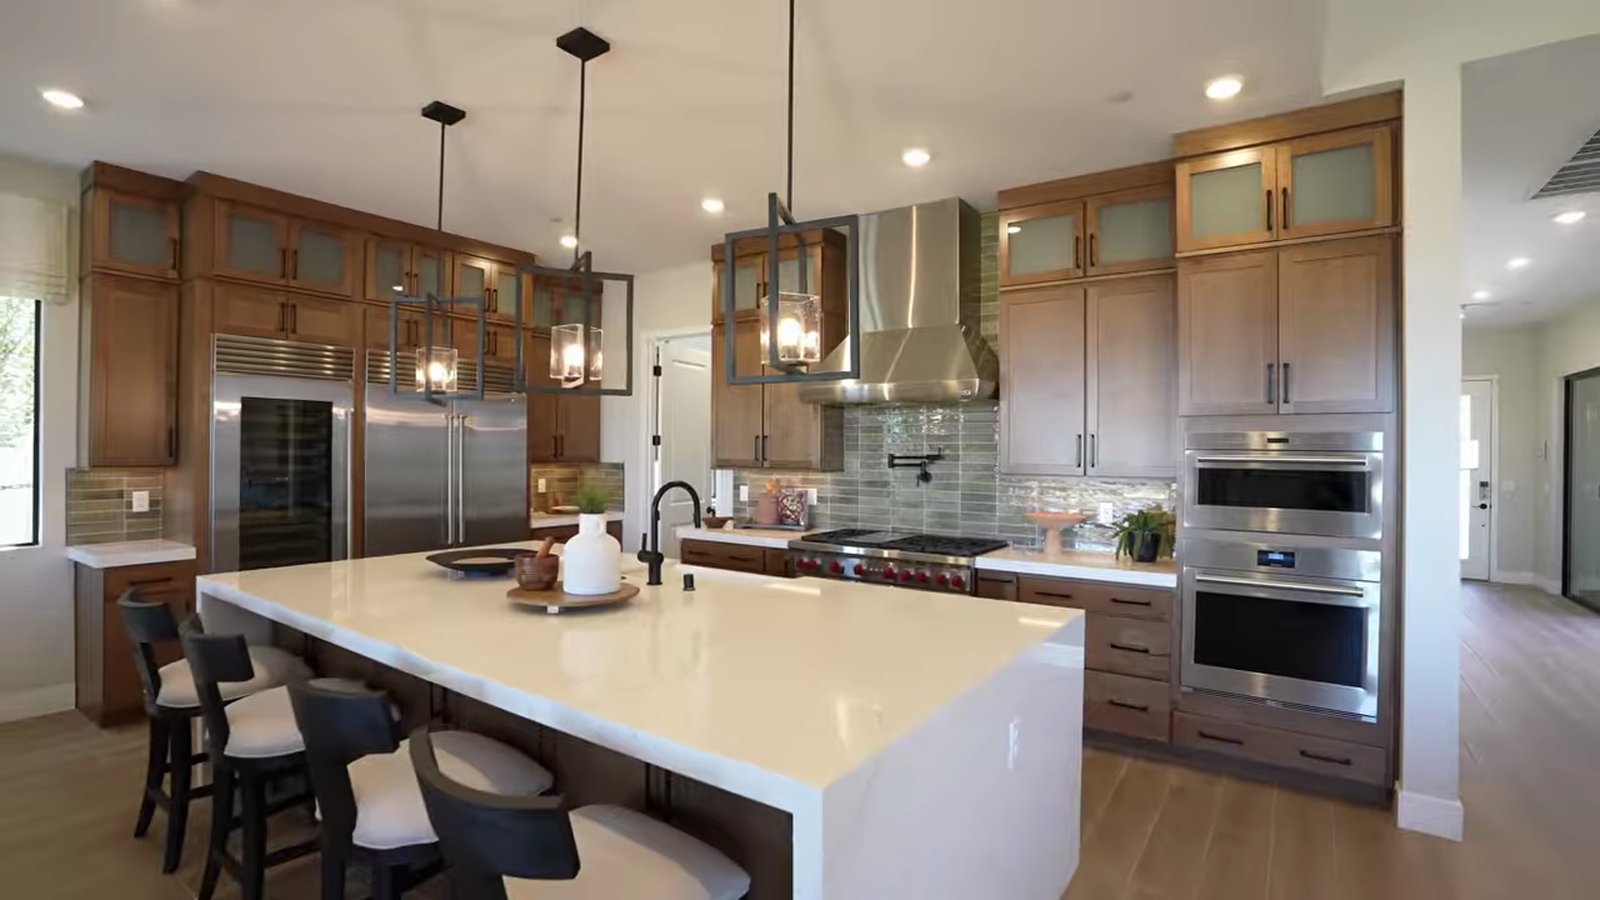
Now compare that with what Taylor Morrison publishes as standard. The home-features list on the Ashland page, read September 28, 2026, names a GE 30-inch single wall oven, a GE 36-inch gas cooktop, a GE 36-inch vented hood, a GE dishwasher and a GE built-in microwave, with quartz counters on a 1.5-inch flat polished edge and a 6-inch backsplash, 42-inch upper cabinets with crown, an island workstation with seating and a ProFlo undermount sink. That is a solid package. It is not the Wolf and Sub-Zero kitchen in the model, so treat those appliances, the waterfall edge, the pot filler, the wine refrigerator and the prep kitchen as options to price, not features to assume.
The Cambria detail is real. According to Cambria's warranty page, its quartz carries a transferable Full Lifetime Warranty, which is what Kimberly refers to. Whether the island in your home is Cambria, and whether it has a waterfall edge, is a design-center decision. The MLS remarks for Summit homes that closed list an "extended kitchen island," a "48" refrigerator opening" and a "wet bar" as added features, which tells you those items are priced separately.
The bar off the living room is the same story. Kimberly shows a stainless sink and a Sub-Zero undercounter refrigerator and says that without the bar option the space is an enclosed room with a door, useful as an office or a second pantry. For many buyers that closed room is the better use. In our experience, the kitchen is the room where design-center budgets run over first, because every item is individually reasonable. Set the budget before the appointment, not during it.
What Should Buyers Know About the Backyard Before Signing?
This is Kimberly's second red flag, and it is the one that catches out-of-state buyers most often. Standing in front of the model's sliding doors, which she notes come standard at 8 feet with 12-foot sliders as an upgrade, she says buyers assume the landscaped backyard and barbecue come with the house. "It does not. When you buy the home, it comes with dirt." The segment is at 5:58 in the video.
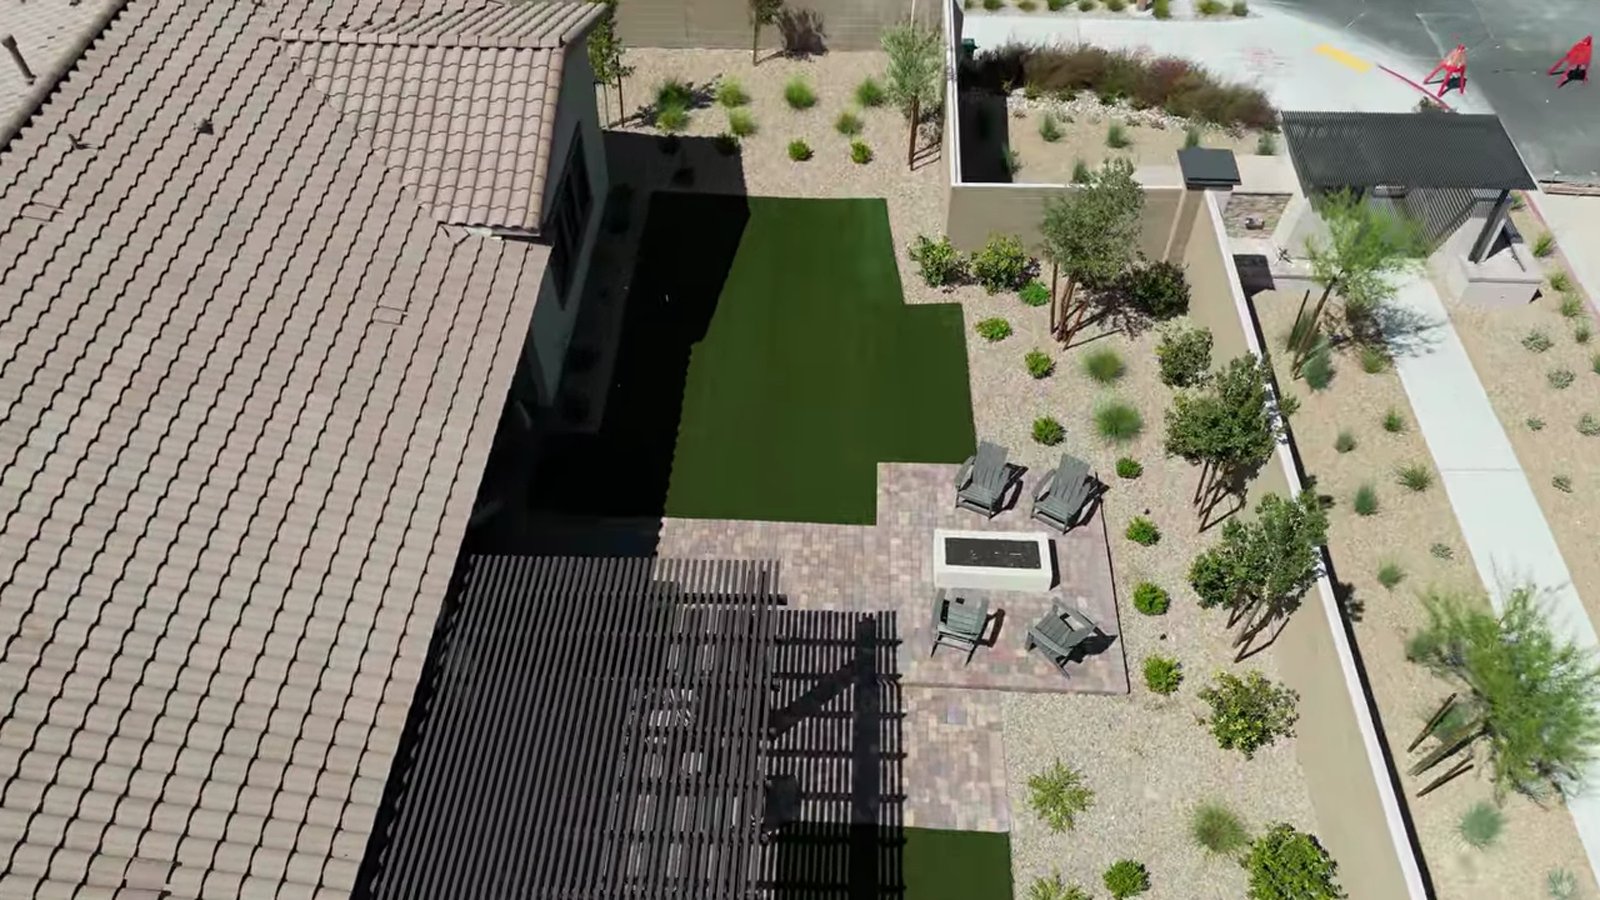
The drone shot in the video makes the point better than any spec sheet: a pergola, a paver patio, a fire table, artificial turf and desert planting, all of which a buyer pays for separately, usually after closing through a private landscaper. We are not going to quote a number, because backyard budgets on a lot this size run from a basic desert-landscape package to a full outdoor kitchen and pool, and the only reliable figure is two written bids for your lot and your plan. What we can tell you is what to plan around.
Pools have a hard ceiling in Southern Nevada. According to the Southern Nevada Water Authority, a July 2022 resolution supports a 600-square-foot surface-area limit on new residential pools, and the Las Vegas Valley Water District and local jurisdictions adopted rule and code changes shortly after. The same page puts the typical pool in Southern Nevada at around 470 square feet and says the average in-ground pool loses 48.6 gallons of water per square foot a year to evaporation. On a Summit lot you can build a very good pool, but not a resort-sized one; if a large pool matters, a resale home with an existing pool is the way to get it. Our Las Vegas pool cost guide covers build prices and upkeep.
Ask three things before signing. Does the lot come with front landscaping and irrigation? What is the rear-yard grade, and does the builder deliver it rough-graded or finished? And what are the association's rules for rear-yard plans, walls and gates, because an architectural review can add weeks. Then budget the backyard as part of the purchase, not as a someday project.
What Does the Primary Suite Include?
The primary suite sits at the back of the plan, away from the front suites, and Kimberly calls the bathroom one of the most beautiful she has seen off a primary bedroom. The bedroom is modeled with a king bed and, she says, fits an Alaskan king, with lots of windows for natural light. The bath has a freestanding tub, separate vanities for two with a makeup area, and a large walk-in shower with a rainfall head and a tiled feature wall. The walk-in closet is the showpiece: she describes it as "like a whole other bedroom," big enough for an island or a full wall of shoes. The segment starts at 7:18 in the video.
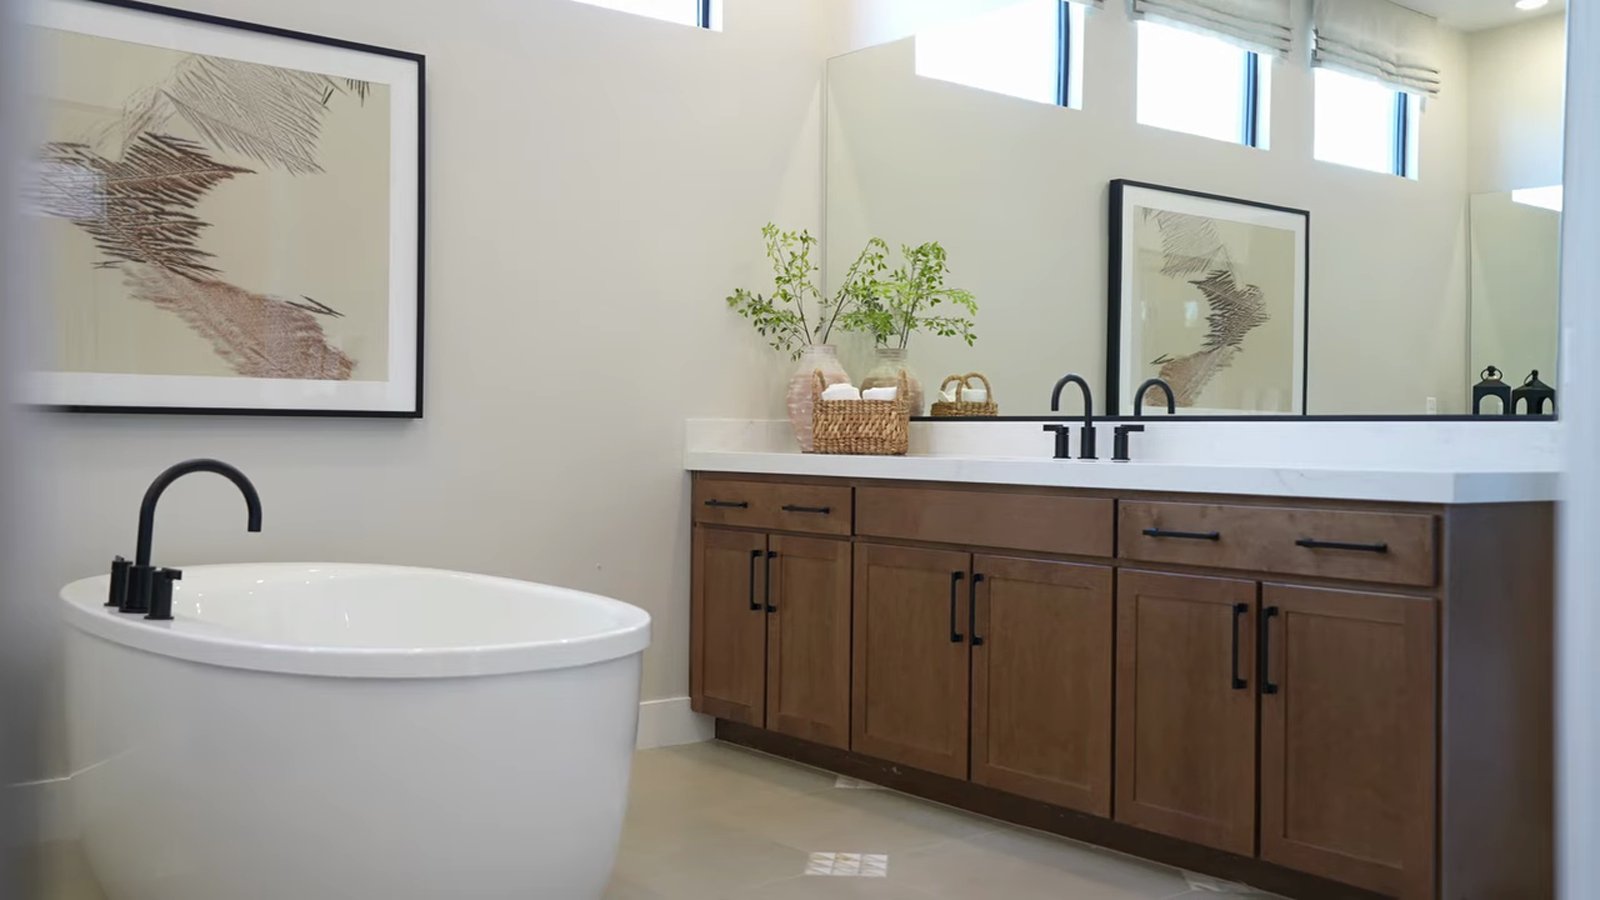
Taylor Morrison's standard list covers more of this room than of the kitchen. The Ashland page names adult-height cabinets in the primary and secondary baths, a medicine cabinet in the primary bath, granite vanities, a mud-set pan shower with tiled walls, and tub options described as an Aquatic Soco tub and a Kohler Sunstruck freestanding tub with tile decking and wall surrounds. The page's general description adds that primary suites include walk-in closets and "the option to upgrade your shower." So the freestanding tub is within the published standards, while the oversized shower, feature tile and rainfall head are the likely upgrades. Confirm both on the options sheet for your plan.
Two practical notes. The closet is large enough that some owners build it out with an island and drawers, which is a custom-closet project after closing, not a builder feature. And a primary suite at the back of a single-story is quiet but can be far from the garage and the front suites; walk it with your daily routine in mind, the way you would a floor plan with stairs. For a comparison with a smaller Taylor Morrison single-story, our tour of the Tiki villa at Esplanade shows what the builder's entry plan in Summerlin includes.
What Do Summit Homes Actually Sell For Once Lots and Options Are Added?
This is the question the base price cannot answer, and the MLS can. We pulled Las Vegas MLS data through Repliers on September 28, 2026 for the Ashland plat, "Ashland at Summerlin Village 25 Parcels H and I." Three homes of exactly 3,306 square feet, each described in its listing as a Summit, closed between December 31, 2025 and February 25, 2026.
| Home | Configuration in the listing | Original list | Final list | Sold | Per sq ft |
|---|---|---|---|---|---|
| 490 Carter House Avenue, closed December 31, 2025 | 5 bedrooms, corner-meet courtyard slider, great-room slider, indoor-outdoor fireplace | $1,790,310 | $1,845,841 | $1,698,173 | About $514 |
| 598 Gilhaven Avenue, contract January 26, 2026, closed February 25, 2026 | Multi-gen suite, corner lot, wet bar, extended island, pivot front door | $1,892,701 | $1,774,990 | $1,725,000 | About $522 |
| 796 Windover Court, the model, closed January 22, 2026 | Model home sold with Taylor Morrison's model leaseback program; multi-gen suite and prep kitchen | $2,699,900 | $2,499,900 | $2,108,700 | About $638 |
| Summit base price, Taylor Morrison, September 28, 2026 | To be built, lot and options extra | Not applicable | From $1,439,990 | Not applicable | About $436 |
Read it from the bottom up. The two non-model Summits closed $258,183 and $285,010 above today's base price, and both sold below their original list prices, by about $92,000 and $168,000. That gap between base and closing is the lot, the options and the builder's pricing on a completed home. Taylor Morrison says as much in the disclaimer on its Las Vegas offers page: "Prices may not include lot premiums, upgrades and options depending on stage of construction."
The model is its own category. The MLS listing for 796 Windover Court says "This model home purchase includes our Model Leaseback Program," so the buyer bought the model and leased it back to Taylor Morrison while it serves as a sales model. Its remarks describe the same multi-gen suite, prep kitchen and "12' corner meet slider at the courtyard" shown in the video. According to the Clark County Assessor's record for the parcel, the sale was recorded in January 2026 at $2,108,700. That price, $668,710 above today's base, is the most honest answer to "what does the house in the video cost": the Summit model, with its upgrades, sold for about $2.1 million.
One more lesson from the table: the Carter House Summit's list price went up before it sold, from $1,790,310 to $1,845,841, while the Gilhaven home came down. Builder pricing on individual homes moves in both directions, and it moves separately from the plan's base price. Our Summerlin new-build cost breakdown walks through how the lot premium, options and incentives build from base to contract across the rest of Summerlin West.
What Are the Real HOA and Special Assessment Costs at Ashland?
Kimberly's third red flag covers fees and incentives, starting at 8:25 in the video. She says Ashland has "two HOAs totaling $188 a month" and a SID and LID bill of $832, which the auto-captions render as "bianual." The $188 is confirmed and the $832 is real, but it is a semi-annual installment, not a monthly charge.
Start with the associations. The MLS listings for Ashland on September 28, 2026 show two fees on every home: $69 with the association named as Summerlin West Community Association, and $119 for the second association, $188 combined. Taylor Morrison's own payment calculator on the Ashland page uses $188 for HOA dues. The $69 is the master association's 2026 rate: according to the Las Vegas Review-Journal's October 8, 2025 report on Summerlin's 2026 budgets, Summerlin West's monthly assessment rose from $60 to $69 per unit on January 1, 2026, and the Summerlin Council's share inside that assessment rose to $37 per household.
The special assessment comes from the City of Las Vegas, not the association. Ashland's lots sit in Special Improvement District 815. According to Assessment Management Group's record for the lot at the Ashland sales center address, updated September 28, 2026, the original assessment was $23,253.51, the current installment due October 1, 2026 is $804.09, the estimated next installment due April 1, 2027 is $831.99, the payoff through October 1 is $20,624.02, and the final payment is due October 1, 2049. Bills are payable to the City of Las Vegas on April 1 and October 1. Every Ashland lot we checked, seven in all, showed an original assessment of $23,253.50 or $23,253.51. So the "$832" in the video is the April 2027 installment, which works out to about $139 a month.
| Item | Amount | Monthly equivalent | Source |
|---|---|---|---|
| Summerlin West Community Association | $69 a month | $69 | MLS association field; 2026 rate reported by the Review-Journal |
| Second association (MLS HOA fee 2) | $119 a month | $119 | MLS second association field, which carries no association name |
| City of Las Vegas SID 815 | $831.99 estimated for April 1, 2027; billed twice a year | About $139 | Assessment Management Group parcel record |
| SID payoff if paid now | $20,624.02 through October 1, 2026 | Removes the $139 | Assessment Management Group parcel record |
| Total recurring before tax and insurance | Not applicable | About $327 | Sum of the rows above |
Two rules make the SID worth understanding. Under NRS 271.420, the assessment is secured by a lien on the lot from the date of the assessment ordinance, and according to Assessment Management Group's FAQ the remaining balance transfers to the new owner when a home sells. The same FAQ says the assessment can be paid in full at any time, and that the payoff amount includes any prepayment penalty. Paying it off at closing removes $139 a month from your budget and about $20,600 from your cash; which is better depends on your rate and your plans. Our SID and LID explainer covers the trade-off in detail.
What Incentives Is Taylor Morrison Offering, and Do They Fit a Summit?
At filming, Kimberly says the builder had "$50K your way" using the builder's lender, rates "as low as 3.99," and design-center incentives. What the builder's pages published on September 28, 2026 is more specific, shorter-dated, and in two of three cases not a fit for a to-be-built Summit.
The flex cash is for quick move-ins. According to the promotion terms on Taylor Morrison's Ashland page, the "$50K Flex Cash" is "valid on new home contracts entered between 8/1/26 and 9/30/26" on "select Las Vegas Quick Move-In Homes that close on or before 10/30/26." Applied to options or the lot premium it is a price reduction "available to all buyers, regardless of who you finance with or if you pay in cash," while using it for a buydown, discount points, closing costs, prepaids or up to a year of HOA dues requires Taylor Morrison Home Funding. A Summit you contract to build cannot close by October 30, 2026, and there was no Summit quick move-in on September 28.
The rates have moved and carry a loan-size limit. According to Taylor Morrison's Las Vegas offers page, read September 28, 2026, the quick move-in offer is a 4.50% fixed rate (4.57% APR) on contracts from September 16 to September 30, 2026 that close by October 23, based on a $550,000 purchase, 20% down and a 780 credit score, with the seller paying up to $8,000. The to-be-built offer, for select Las Vegas area to-be-built homes at select communities, is 5.49% (5.60% APR) with a nine-month rate lock on contracts in the same window that close by June 30, 2027; the page does not say whether Ashland participates. Both are "available for conventional conforming loan limits" only. We did not find a 3.99% offer on either page that day.
| Offer | Published terms | Deadline | Fits a to-be-built Summit? |
|---|---|---|---|
| $50,000 flex cash | Price reduction toward options or lot premium for any buyer; finance uses need Taylor Morrison Home Funding | Contract by September 30, close by October 30, 2026 | No; quick move-ins only |
| 4.50% fixed, 4.57% APR | Conventional, conforming loan limits, owner-occupied, 780 median score in the example | Contract September 16 to 30, close by October 23, 2026 | No; quick move-ins only |
| 5.49% fixed, 5.60% APR, nine-month lock | Conventional, conforming loan limits, to-be-built homes | Contract September 16 to 30, close by June 30, 2027 | Only at participating communities, owner-occupied, loan at or under $832,750; confirm Ashland is included in writing |
| 3.99% rate mentioned in the video | Not published on the builder's pages on September 28 | Not applicable | Ask for current terms in writing |
The conforming limit is the catch on a home this price. According to the Federal Housing Finance Agency, the 2026 conforming loan limit for a one-unit home in most of the country, including Clark County, is $832,750. To keep a loan on a $1,439,990 Summit at or under that figure, you would put down at least $607,240, about 42%. A buyer financing more than $832,750 needs a jumbo loan, which these offers do not cover. Our guide to buydowns versus rate locks explains how to compare a builder's rate against a jumbo quote from an outside lender.
What Would a Summit Cost Per Month at Today's Rates?
A payment built on real numbers is the best filter for this plan. According to Freddie Mac's Primary Mortgage Market Survey, the 30-year fixed rate averaged 7.03% as of September 24, 2026, up from 6.95% the week before. That survey tracks conventional conforming loans, so a jumbo quote may be higher or lower; we use it as a stated benchmark, not a quote. For property tax and insurance we use the assumptions in Taylor Morrison's own calculator on the Ashland page, 1.0% and 0.11% of the price a year.
| Line item | Jumbo loan, 20% down, 7.03% | Conforming loan of $832,750 at the builder's 5.49%, if Ashland participates |
|---|---|---|
| Down payment | $287,998 | $607,240 |
| Principal and interest | $7,687 | $4,723 |
| Property tax, builder calculator at 1.0% | $1,200 | $1,200 |
| Homeowners insurance, builder calculator at 0.11% | $132 | $132 |
| HOA dues, two associations | $188 | $188 |
| SID 815, April 2027 installment spread monthly | $139 | $139 |
| Estimated monthly total | About $9,346 | About $6,382 |
Use the base-price column as a floor. A Summit that closes near the $1,698,173 of the Carter House home, with 20% down at 7.03%, carries principal and interest of about $9,066 before the other lines.
Property tax needs a sentence of its own, because the builder's 1.0% is an assumption, not a bill. Ashland is in Clark County tax district 200, the City of Las Vegas, where according to the Clark County Treasurer the fiscal 2026-27 rate is $3.2782 per $100 of assessed value. Under NRS 361.225 and 361.227, assessed value is 35% of taxable value, and taxable value is the land plus the replacement cost of the improvements less depreciation, not your price. The model's parcel shows the difference: a fiscal 2026-27 taxable value of $1,472,174 against a $2,108,700 sale, and a gross bill before abatement of about $16,891 a year.
According to the Clark County Assessor's abatement page, new construction does not qualify for either tax cap in its first fiscal year and receives the 3% primary-residence cap or the up-to-8% cap from the following year; the 3% cap has to be claimed for your primary residence. Our Las Vegas property tax guide explains the first-year bill. Run your own numbers in our mortgage calculator.
How Does the Summit Compare With Ashland's Other Six Plans?
Every Ashland plan is a single-story, so the choice is about size, garage and flexibility. The prices below are the builder's base prices on September 28, 2026; the MLS evidence above says to expect the finished price of any of them to sit well above the "from" figure.
| Plan | Square feet | Bedrooms and baths | Garage | Base price | Base per sq ft |
|---|---|---|---|---|---|
| Colonial | 2,450 | 3 bed, 2.5 to 3.5 bath | 3-car | $1,039,990 | About $424 |
| Frontier | 2,622 to 2,826 | 3 to 4 bed, 2.5 to 4 bath | 2 to 3-car | $1,099,990 | About $420 at 2,622 |
| Heritage | 2,747 | 3 to 4 bed, 2.5 to 3 bath | 3-car | $1,139,990 | About $415 |
| Liberty | 3,027 to 3,115 | 3 to 4 bed, 3.5 to 4.5 bath | 3-car | $1,284,990 | About $425 at 3,027 |
| Patriot | 3,043 | 3 bed, 3.5 bath | 3-car | $1,304,990 | About $429 |
| Pioneer | 3,216 | 3 to 4 bed, 3.5 bath | 3-car | $1,385,990 | About $431 |
| Summit | 3,306 | 3 to 5 bed, 3.5 to 4.5 bath | 3-car | $1,439,990 | About $436 |
The Summit carries the highest base price per square foot in the collection, about $436, against about $415 for the Heritage. The premium buys the courtyard and the suite arrangement rather than raw space. If you do not need the multi-gen suite, the Pioneer is 90 square feet smaller for $54,000 less, and the Liberty is about $155,000 less with 3,027 to 3,115 square feet. The quick move-ins show what those plans cost finished: on September 28, 2026, Taylor Morrison listed Liberty homes at 526 Carter House Avenue for $1,349,990 and 525 Stowell Avenue for $1,359,990, and a Frontier at 12218 Elderwood Street for $1,179,900, all labeled available now and all listed on the builder's offers page among the homes eligible for its limited-time offers.
Show the MLS prices next to the builder's "was" prices before you judge a discount. Taylor Morrison's site shows the Stowell Liberty as "was $1,466,978," while the MLS shows an original list of $1,479,990 and a current $1,359,990; the Elderwood Frontier reads "was $1,226,967" on the builder's site and shows an original MLS list of $1,335,401. For other Summerlin single-stories at a similar price, compare Pulte's plans at Brantley in our Lucera tour, and read why Summerlin West costs more per foot than Henderson in our Summerlin land-price analysis.
Who Is the Summit Right For, and Who Should Keep Looking?
The Summit fits a specific buyer well. It suits a household with a parent or adult child moving in, who wants that person under the same roof with a separate door, kitchenette and laundry. It suits downsizers from a large two-story who want no stairs but will not give up space, a big primary closet or a three-car garage. It suits buyers relocating from California or the Pacific Northwest who expect indoor-outdoor living and like the idea of a private courtyard that is shaded, walled and inside the house. And it suits buyers who want new construction on the west edge of Summerlin, close to Red Rock Canyon and the new Grand Park, with Downtown Summerlin a short drive east.
It fits less well in four cases. A family that needs four or five true bedrooms more than a suite can get them in the Summit, but may get them for less in the Liberty or Pioneer. A buyer who needs to close this year is limited to quick move-ins, and on September 28, 2026 there was no Summit among them. A buyer who wants a large pool is up against the 600-square-foot limit on new pools, so a resale home with an existing pool is the better fit. And a buyer whose budget is exactly $1.44 million should look at the MLS table again: finished Summits closed near $1.7 million between December 2025 and February 2026, before the backyard.
We would tour the Summit next to at least one resale single-story of similar size in Summerlin's established villages, where the landscaping and pool are finished and the tax bill is known, and next to the Liberty at Ashland, where a completed home can be bought now. Our Summerlin new construction page lists what the other builders in the master plan have available this month.
Take a written list to the sales office. What does the base price include for your lot and elevation, and what is the lot premium? What does the multi-gen suite cost as an option, and what does the five-bedroom option cost? Which kitchen appliances are standard, by model number? What is the SID payoff for your lot? Which incentives apply to a to-be-built contract, and do they need a conforming loan? And what is the construction schedule for the lots and park phases around yours?
Frequently Asked Questions
How big is the Taylor Morrison Summit at Ashland?
The Summit is a single-story plan of 3,306 square feet with 3 to 5 bedrooms, 3.5 to 4.5 bathrooms and a three-car garage on the builder's specification line, as of September 28, 2026. It is the largest of the seven single-story plans at Ashland. As modeled, it has three bedrooms, a flex room, a multi-gen suite with its own entrance, kitchenette and laundry, and an open-air courtyard in the middle of the plan. Without the suite, the builder says it can be configured with up to five bedrooms.
What does the Summit cost?
Taylor Morrison listed the Summit from $1,439,990 on September 28, 2026, matching the "1.4 million" quoted in the video. That is the base price for a to-be-built home before the lot premium, options and backyard. Three Summit-plan homes at Ashland that closed between December 31, 2025 and February 25, 2026 sold for $1,698,173, $1,725,000 and $2,108,700, the last being the model home, sold with a leaseback. There was no Summit quick move-in on the builder's site that day.
What are the HOA fees and SID at Ashland?
The MLS shows $69 a month for the Summerlin West Community Association and $119 for a second association (MLS HOA fee 2, which carries no association name), $188 combined, as of September 28, 2026. Ashland is also in City of Las Vegas Special Improvement District 815. The Assessment Management Group record for the sales-center lot shows a $23,253.51 original assessment, an $804.09 installment due October 1, 2026 and an estimated $831.99 due April 1, 2027, billed twice a year, about $139 a month. The payoff was $20,624.02 through October 1, 2026.
Does the $50,000 flex cash apply to a Summit?
Not to a to-be-built Summit. Taylor Morrison's terms, read September 28, 2026, limit the $50,000 flex cash to select Las Vegas quick move-in homes contracted between August 1 and September 30, 2026 that close by October 30, 2026. It works as a price reduction toward options or the lot premium for any buyer, and as a finance incentive only through Taylor Morrison Home Funding. The builder's offer that day on select to-be-built homes contracted September 16 to 30, 2026 was a 5.49% rate with a nine-month lock, limited to conforming loans of $832,750 or less; confirm that Ashland participates.
Are the Wolf and Sub-Zero appliances included?
Taylor Morrison's published standard features for Ashland name GE appliances: a 30-inch single wall oven, a 36-inch gas cooktop, a 36-inch vented hood, a dishwasher and a built-in microwave, with quartz counters and 42-inch uppers. The model's Wolf and Sub-Zero appliances, waterfall island, pot filler, wine refrigerator, bar and prep kitchen should be treated as options to price. Ask for the appliance list by model number for your plan, and get the design-center prices in writing before your appointment.
Is Ashland in the City of Las Vegas or unincorporated Clark County?
The Ashland parcels we checked are in Clark County tax district 200, the City of Las Vegas, and their special improvement district bills are payable to the City of Las Vegas. According to the Clark County Treasurer, the fiscal 2026-27 rate in district 200 is $3.2782 per $100 of assessed value. Parts of Summerlin outside the city limits fall in the unincorporated Summerlin Town district (421) at $2.9328, so check the tax district on the assessor's record for any lot you are comparing.
How does the Summit compare with the Liberty at Ashland?
The Liberty is 3,027 to 3,115 square feet with 3 to 4 bedrooms from $1,284,990, about $155,000 less than the Summit, and it has no interior courtyard or multi-gen suite. On September 28, 2026, Taylor Morrison listed two Liberty quick move-ins at $1,349,990 and $1,359,990, labeled available now and listed among the homes eligible for its limited-time offers, which require closing by late October. Choose the Summit for the courtyard and suite; choose a Liberty for a completed home and the incentives.
Ready to Tour the Summit With Nevada Real Estate Group?
Kimberly's line at the backyard stop, at about 6:40 in the video, is the one that matters most: she works for you, not the builder. The community sales manager at Ashland represents Taylor Morrison, and Taylor Morrison Home Funding is the builder's affiliated lender. Neither is paid to show you that finished Summits closed near $1.7 million between December 2025 and February 2026, that the $832 special assessment is a semi-annual bill with a $20,624 payoff, or that the headline rate needs a conforming loan on a $1.44 million home. That is our job. Taylor Morrison's own FAQ says you do not need an agent to buy from them; we would add that you should decide how you are represented before your first visit, not after you have fallen for a lot. Whether the builder pays a buyer's-agent commission on your home is a term to confirm, not assume, so ask, and put the answer in your buyer agreement.
Nevada Real Estate Group is the #1 real estate team in Nevada, with 9,600+ closed transactions, $4.85B+ in total sales volume, 150+ agents, 16+ years in business and 9,061+ verified five-star reviews. In 2025 alone, the team closed 789 homes and $440M+ in volume.
When you are ready, we will register you with Taylor Morrison, pull the lot premiums, included-features sheet and SID payoff for the Ashland lots you like, and price the builder's rate offer against a jumbo Loan Estimate from an outside lender. We will also pull the MLS history for every Summit and Liberty that has closed at Ashland, so your offer starts from what homes actually sold for rather than from the base price.
Call or text us at (702) 637-1759 or email info@nevadagroup.com. Tell us what stood out in Kimberly's tour, whether you need the multi-gen suite, and what monthly payment works for you, and we will build a short list across Summerlin new construction and resale single-stories this week.
Which Sources Inform This Taylor Morrison Summit Guide?
- Taylor Morrison, Ashland at Summerlin community page: plans, prices, standard features, HOA calculator inputs, FAQ and the $50K flex cash terms, read September 28, 2026.
- Taylor Morrison, Summit floor plan page: specifications, selling points and plan description, read September 28, 2026.
- Taylor Morrison, Las Vegas offers page: 4.50% quick move-in and 5.49% to-be-built rate terms, read September 28, 2026.
- Summerlin, Grand Park village overview, July 18, 2025: village location, Grand Park size and the Ashland plan range.
- Las Vegas Review-Journal, Grand Park opening, March 30, 2026: park phases and amenities.
- Las Vegas Review-Journal, Summerlin 2026 HOA increases, October 8, 2025: the $69 Summerlin West assessment.
- Assessment Management Group, SID 815 parcel record: assessment, installments, payoff and final payment, updated September 28, 2026.
- Assessment Management Group, FAQ: prepayment and transfer at sale.
- Nevada Revised Statutes Chapter 271: special assessment liens and prepayment.
- Clark County Assessor, 796 Windover Court parcel record: tax district, fiscal 2026-27 values and recorded sale.
- Clark County Treasurer, tax rates by district: fiscal 2026-27 rates for districts 200 and 421.
- Nevada Revised Statutes Chapter 361: assessment ratio and taxable value.
- Clark County Assessor, tax abatement: the 3% and up-to-8% caps and the new-construction rule.
- Freddie Mac, Primary Mortgage Market Survey: 7.03% 30-year average as of September 24, 2026.
- Federal Housing Finance Agency, 2026 conforming loan limits: the $832,750 limit.
- Southern Nevada Water Authority, pools and spas: the 600-square-foot pool limit and evaporation figures.
- Cambria, Full Lifetime Warranty: countertop warranty terms.
- Clark County School District, Zoning Search: school zone lookup by address.
- Las Vegas MLS data pulled through Repliers on September 28, 2026 for the Ashland at Summerlin Village 25 Parcels H and I plat; see our market report for methodology. MLS figures are not official Las Vegas REALTORS statistics.
- Nevada Real Estate Group, Taylor Morrison Summit tour with Kimberly James on YouTube, published September 27, 2026.