A private bedroom and bathroom with their own entrance off the front courtyard, tucked into the space a third garage bay would otherwise take: that is the idea behind the Tivoli, and it is the reason to put this plan on the list among the nine Pulte is building at Brantley. Most two-story plans in Summerlin solve the guest or parent question with a downstairs bedroom inside the main house. The Tivoli moves that room across the courtyard, so the person using it can come and go without walking through your kitchen, and so you are not sharing a hallway with a long-stay guest for three months.
In the Nevada Real Estate Group video, Aaliyah Moreland walks the Tivoli model from that casita through the kitchen, the flex room, four upstairs bedrooms and the owner's suite, and she is candid about which features in the model are not in the base price. This written companion follows her tour, adds what Pulte's own pages and the Las Vegas MLS showed on September 28, 2026, and separates the three numbers a buyer actually pays: the base, the options, and the carrying costs. It is the third Brantley model on our channel, after the Lucera on September 1 and the Parklane on September 11, and our written tours of the Lucera and the Parklane cover those two plans.
The Tivoli is Pulte's two-story, 3,432-square-foot plan at Brantley in Summerlin's Grand Park village, with four bedrooms, 3.5 baths, and either a three-car garage or a private casita with its own bath and entrance plus a two-car garage. Pulte listed it from $1,032,990 on September 28, 2026. Per our September 19 tour, budget $139 a month in two association dues, which the MLS also lists, plus a $720.73 SID bill every six months; SIDs vary by homesite.
- Pulte listed the 3,432-square-foot Tivoli from $1,032,990 on September 28, 2026, about $301 per square foot.
- The casita trades the third garage bay for a bedroom, bath and separate entrance, with no kitchenette.
- Per our September 19 tour, dues are $70 plus $69 monthly; the SID was $720.73 per half-year.
- Two Brantley Tivolis closed at $1,010,000 and $980,000 in 2026, below their final MLS list prices.
- Price the refrigerator, backyard, lighting, fireplace and accent ceiling before comparing against ZIP 89138 resales.
What Is the Pulte Tivoli at Brantley, and What Does It Cost?
The Tivoli is the mid-sized two-story plan at Brantley, Pulte's gated neighborhood in Grand Park village on the western edge of Summerlin. According to Pulte's Tivoli plan page, checked on September 28, 2026, the plan starts from $1,032,990 with 3,432-plus square feet, four to five bedrooms, 3.5 to 5.5 bathrooms and a two- or three-car garage over two floors. That is the same base price Aaliyah quotes in the specs chapter of the video, which was published on September 19, so nothing moved on the plan between publication and this write-up.
The ranges on Pulte's page describe the options, not a choice of floor plans. As toured, the Tivoli is four bedrooms and 3.5 baths, all four bedrooms upstairs. The fifth bedroom is the casita, and the extra bathrooms come from the casita bath and the other bath options. According to Summerlin's own listing for the plan, the Tivoli offers "a loft, flex space, and private courtyard," with the same $1,032,990 starting price and two garage spaces in its base listing.
At the base price, the Tivoli works out to about $301 per square foot, which is the lowest per-foot number at Brantley among the plans under $1.1 million, because this is the biggest of them. The sales office is at 12225 Brantley Hills Lane, Las Vegas, NV 89138. One status note: on September 28, Pulte's Tivoli page carried "Future Release" and "New Plan" tags, which suggests the next homesites for the plan are not open yet, so ask the sales office which lots you can build a Tivoli on today.
| Item | In the video (published September 19, 2026) | Pulte and Summerlin pages (September 28, 2026) |
|---|---|---|
| Base price | $1,032,990 | From $1,032,990 |
| Size | 3,432 square feet, two stories | 3,432+ square feet, two floors |
| Bedrooms and baths | 4 bedrooms, 3.5 baths as toured | 4 to 5 bedrooms, 3.5 to 5.5 baths |
| Garage | Three-car, or casita plus two-car | 2 to 3 car |
| Ceilings | Not stated | 9-foot ceilings on the first and second floors |
| Base price per square foot | About $301 | About $301 |
| Association dues | $139 a month ($70 Brantley, $69 Summerlin) | Not published; "Community Association and golf fees may be required" |
| SID | $720.73 every six months | Not published on the plan page |
Where Is Brantley in Summerlin's Grand Park Village?
Brantley is one of the neighborhoods built around Grand Park, the village's namesake park. According to Summerlin's January 30, 2026 announcement, Brantley sits on elevated ground west of the 215 Beltway and south of Lake Mead Boulevard, backed by the La Madre range, and offers nine floor plans in single- and two-story elevations from 2,194 to 4,731 square feet. The same announcement says Grand Park will be 90 acres when finished, the largest park in Summerlin, built in phases, and that the first phase, the 21-acre Council Park, had recently opened.
Pulte's Brantley community page describes the neighborhood as gated, listed homes from $879,990 as of September 28, 2026, and names Red Rock Casino and the Las Vegas Ballpark among nearby draws. In the video's closing chapter, Aaliyah puts Brantley about eight minutes from Downtown Summerlin and Red Rock Casino. That matches how the drive feels off the Beltway outside rush hour, but time it yourself at 7:30 a.m. before you commit, because the west-side Beltway ramps back up at school start.
What surrounds Brantley is still filling in. The village's other neighborhoods, which I cover on the Summerlin Grand Park community page, come from several builders across a wide price range, and the video's aerial shows much of the land around the gate is still graded dirt. That matters because the view from a Brantley backyard in 2026 is not necessarily the view in 2029. Ask the sales office for the village's land-use exhibit before you pay for a homesite based on what is behind it.
For schools, the Clark County School District's zoning search is the only answer I would rely on for a specific address, because new villages get rezoned as schools open. Pulte's page advertises "access to area's top rated schools," which is marketing language, not a zoning assignment.
How Does the Tivoli's Private Casita Work?
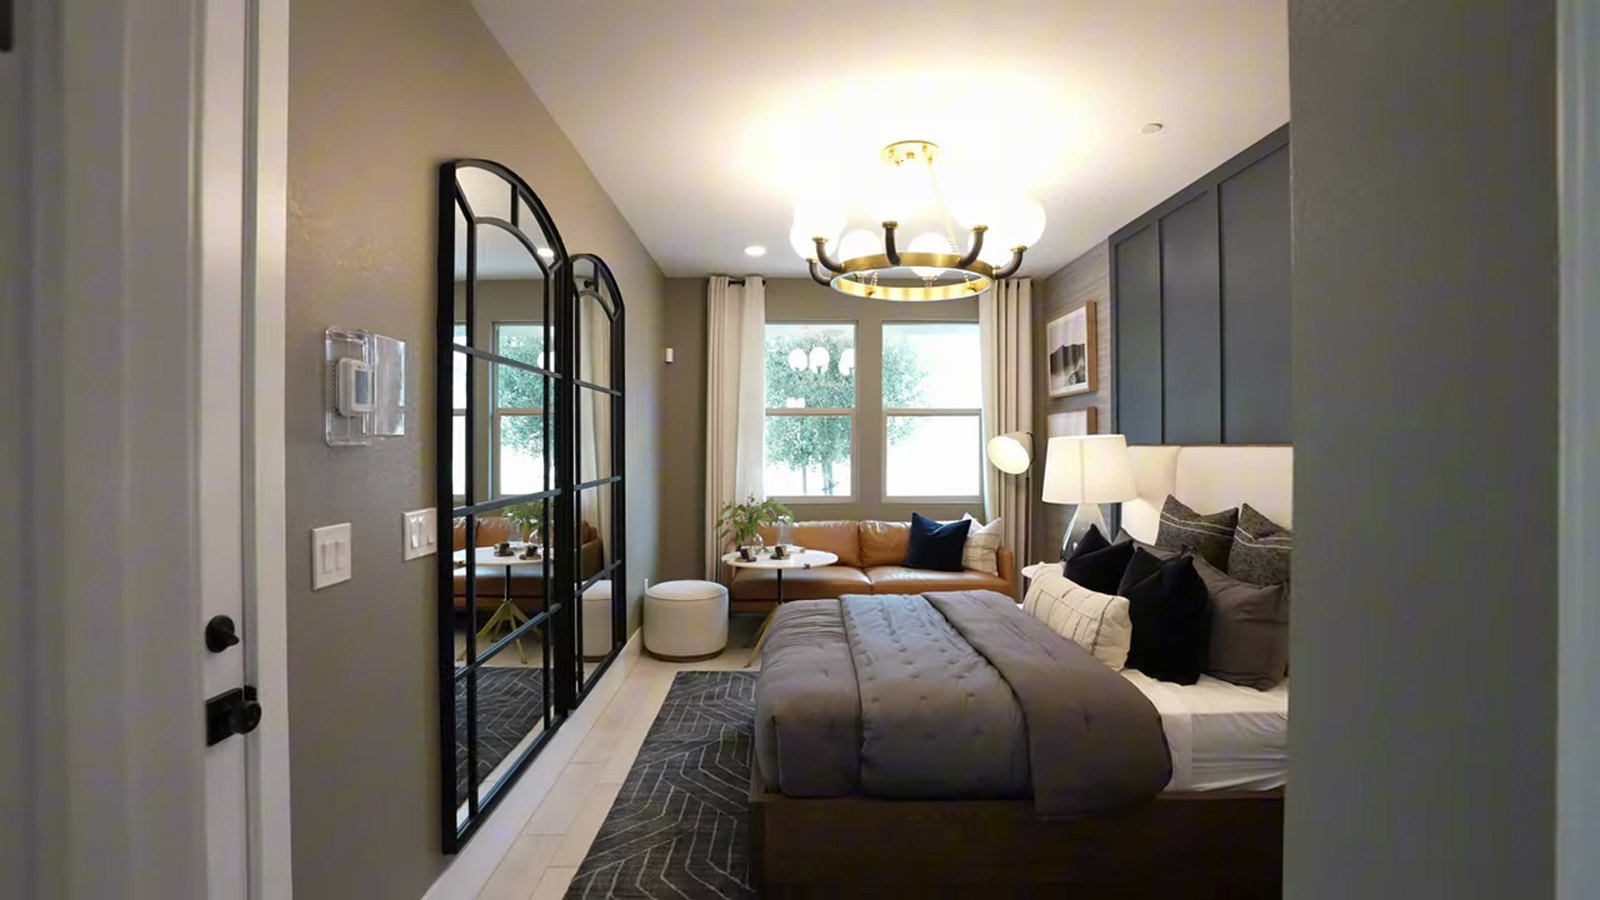
The tour starts at the casita on purpose. As Aaliyah explains in the opening minute, this casita is not the "next gen" suite that some builders sell, because it has "its own bedroom and then its own private bathroom and a separate entrance area," and nothing more. There is no kitchenette and no separate living room in what she shows. It is a guest suite you reach from the courtyard.
The trade is the garage. Per the video, the Tivoli comes either with a full three-car garage or with the casita and a two-car garage, and Pulte's page reflects the same 2 to 3 car range. That is the real decision, and it is worth thinking through before the design-center appointment rather than during it. A third bay in Las Vegas is where the golf clubs, the second freezer, the bikes and the overflow from a house with small closets end up. Giving it up for a fifth bedroom makes sense if someone will actually live in that room for weeks at a time: a parent who visits for the winter, an adult child between leases, a caregiver, a long-stay guest. It makes less sense if the room becomes a second office you could have put in the flex room.
The distinction from a next-gen suite also matters at resale. A buyer shopping for true multigenerational space, the kind with a kitchenette and its own living area, will be looking at plans such as those in our single-story and next-gen homes guide, and the Tivoli casita is not that. A buyer who wants privacy for guests without paying for a second kitchen will see the Tivoli casita as exactly right. For the broader difference between a casita, a mother-in-law suite and a next-gen home, our casita explainer lays out the categories.
One number to watch: in the MLS, a closed Tivoli with five bedrooms at 981 Estates Bend Court recorded 3,523 square feet, while the plan's published size is 3,432. I cannot tell from the listing whether the difference came from the casita option or from how the square footage was measured, so ask Pulte in writing what the casita adds to the plan's square footage on your homesite.
What Does the Main Floor Include Beyond the Casita?
Inside the front door, the formal dining room sits to the right, and it connects to a butler's pantry, which Aaliyah points out is something "you don't see quite often" in a production home. Pulte's own photo labels for the plan include both a dining room and a butler's pantry, so this is part of the layout, though the cabinetry and finishes in the model's version are design-center selections like everything else.
The kitchen opens to a cafe area with space for a small table or a bar setup, sliding doors to the covered patio, and an island that Aaliyah estimates seats about four bar stools. She says the island can be enlarged or reduced if you negotiate it, which is the right way to treat any structural change: as a priced option, not a promise. The pantry, she admits, is "a little small." That is a fair observation, and it is a trade-off of a plan this compact. The Tivoli spends its square footage on the casita and five sleeping rooms, not on a walk-in pantry.
The gathering room is described in the video as "tight-knit" and "intimate." The model's interior fireplace is not included, and Aaliyah says so directly. The built-in cabinets beside it are shown in the model; confirm whether they are on your features sheet. The floating staircase, which Aaliyah calls one of her favorite parts of the house, is shown in the model; I would treat its railing and tread finish as selections to confirm rather than assume.
Then there is the flex room before the stairs, which can become an office, a theater, a library, a bar or a playroom. Here the sources disagree, and you should know that before you walk in. Aaliyah says in the video that "this flex room itself is an optional thing" that "does not come with a home," while Summerlin's plan listing describes the Tivoli with "flex space." The answer is on Pulte's dimensioned floor plan and the included-features sheet for your homesite, and I would get both before you plan furniture around that room.
Which Kitchen Features Are Included, and Which Are Upgrades?
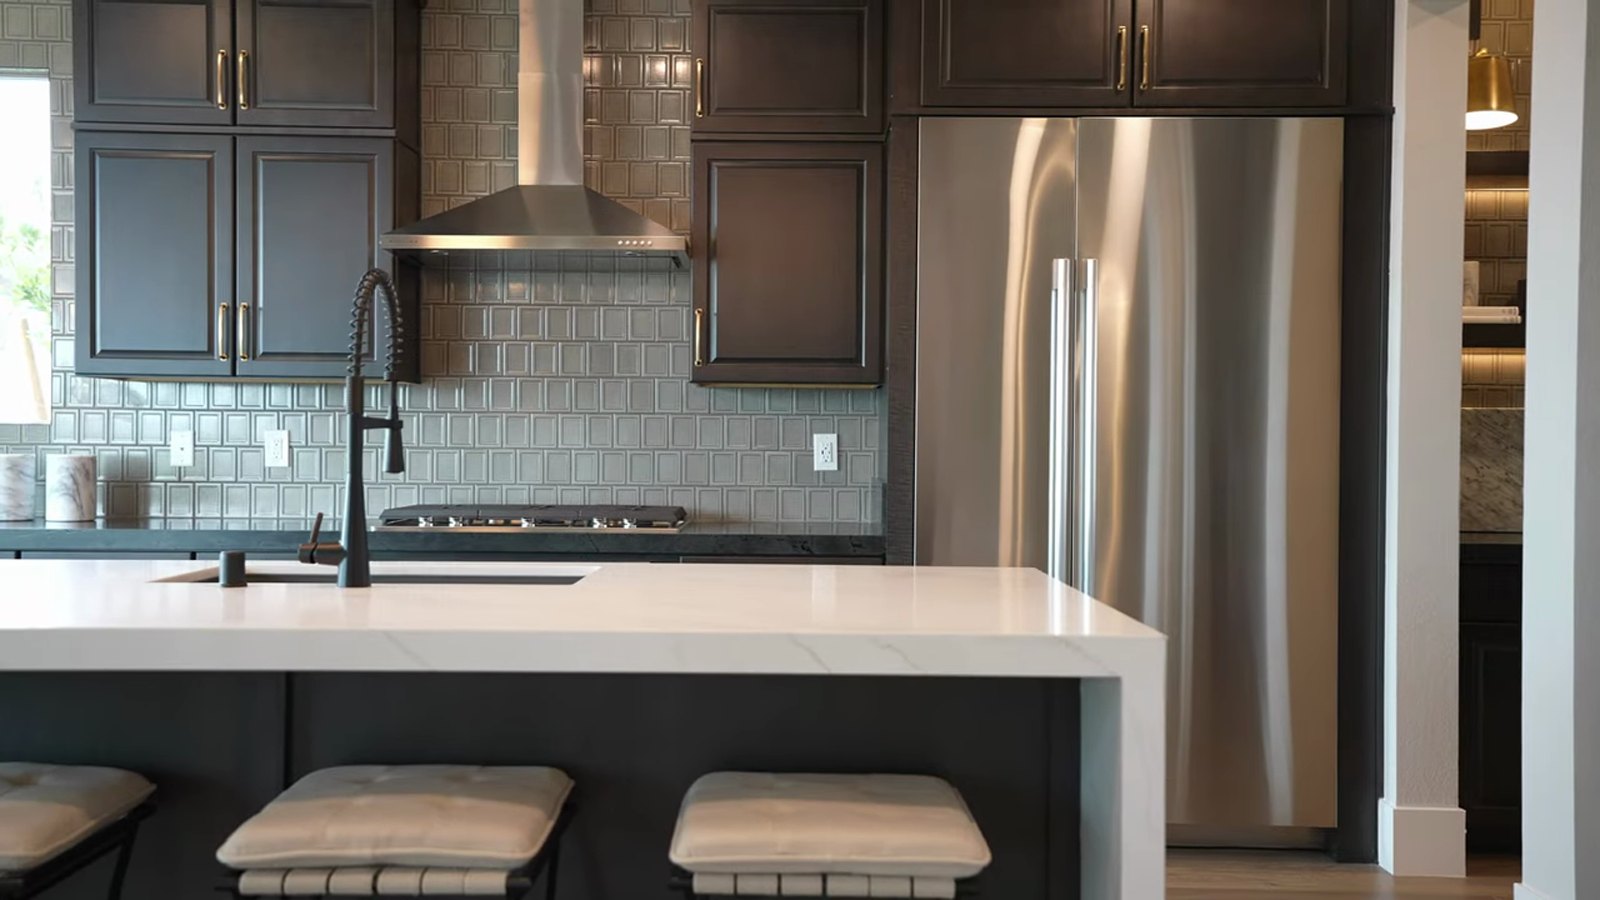
This is where the video is most useful, because Aaliyah walks the kitchen item by item. According to Pulte's included-features list for the Tivoli, the base kitchen has handcrafted maple cabinetry with 42-inch uppers and crown molding, granite or quartz slab countertops with a 6-inch backsplash in a choice of two colors, a stainless undermount sink, a Whirlpool package of cooktop, oven and microwave combination, dishwasher and canopy hood, a disposal, and plumbing pre-set for an icemaker.
That lines up with what Aaliyah says on camera in the appliance chapter: the model has KitchenAid appliances, but the homes come with a Whirlpool package, and the refrigerator is not included. The oversized refrigerator in the model is a Signature unit, she notes, not KitchenAid, which tells you how far above base that one appliance is. She also calls out, in order, the waterfall island edge, the model's backsplash, the double-stacked upper cabinets, and the wood accent ceiling that matches the plank flooring, as upgrades.
| Feature | Included at base (Pulte's list) | What the model shows |
|---|---|---|
| Cabinets | Maple, 42-inch uppers, crown molding | Double-stacked uppers, an upgrade per the tour |
| Countertops | Granite or quartz slab, 6-inch backsplash, two color choices | Waterfall island edge, an option per the tour |
| Appliances | Whirlpool cooktop, oven and microwave, dishwasher, canopy hood | KitchenAid package |
| Refrigerator | Not listed; icemaker line pre-plumbed | Signature built-in unit, not included per the tour |
| Backsplash | 6-inch slab backsplash | Tile backsplash, a model design choice per the tour |
| Ceiling | 9-foot ceilings, first and second floor | Wood accent ceiling over the kitchen, an upgrade per the tour |
| Flooring | Tile at the entry and all wet areas | Wood-look plank through the main floor; not on Pulte's list, so price it |
| Fireplace | Not listed | Interior fireplace in the gathering room, not included per the tour |
The flooring row is the one buyers miss. Pulte's list specifies tile at the entry and wet areas and says nothing about the plank flooring that runs through the model, so assume it is a selection until the sheet says otherwise. For a room-by-room way to run this check, my guide to model home upgrades that are not included in Summerlin West has the checklist, and the design-center budget guide covers how to set a ceiling before the appointment.
How Much Should You Budget for the Backyard and Lighting?
Two costs in this video are larger than most buyers expect, and both come from the presenter, not from Pulte, so treat them as her field estimates. The first is the backyard. Pulte's features list includes front yard landscaping and a covered patio with stucco columns, and a paver driveway, walkway, porch and patio. The rest of the backyard arrives as dirt. In the backyard chapter, Aaliyah estimates $50,000 to $100,000 to finish a yard, "maybe about $75,000" to do something as complete as the model's, which the drone shot shows with turf, planters, a fire feature and a finished patio.
The second is lighting. In the upstairs chapter she says the model's light fixtures are not included, and she would expect "about around $50,000 depending on the light fixtures," possibly up to $100,000 if you want chandeliers like the model's throughout. That is a very wide range, and it is worth being skeptical of any single number. In our Parklane tour at the same neighborhood, Stacey Tyler gave a far lower range for a lighting package, and the gap between the two presenters tells you the real answer depends entirely on what you pick. The base home comes with LED lighting per Pulte's features list and ceiling-fan pre-wire in the gathering room and bedrooms, so you will have light; what you are pricing is decoration.
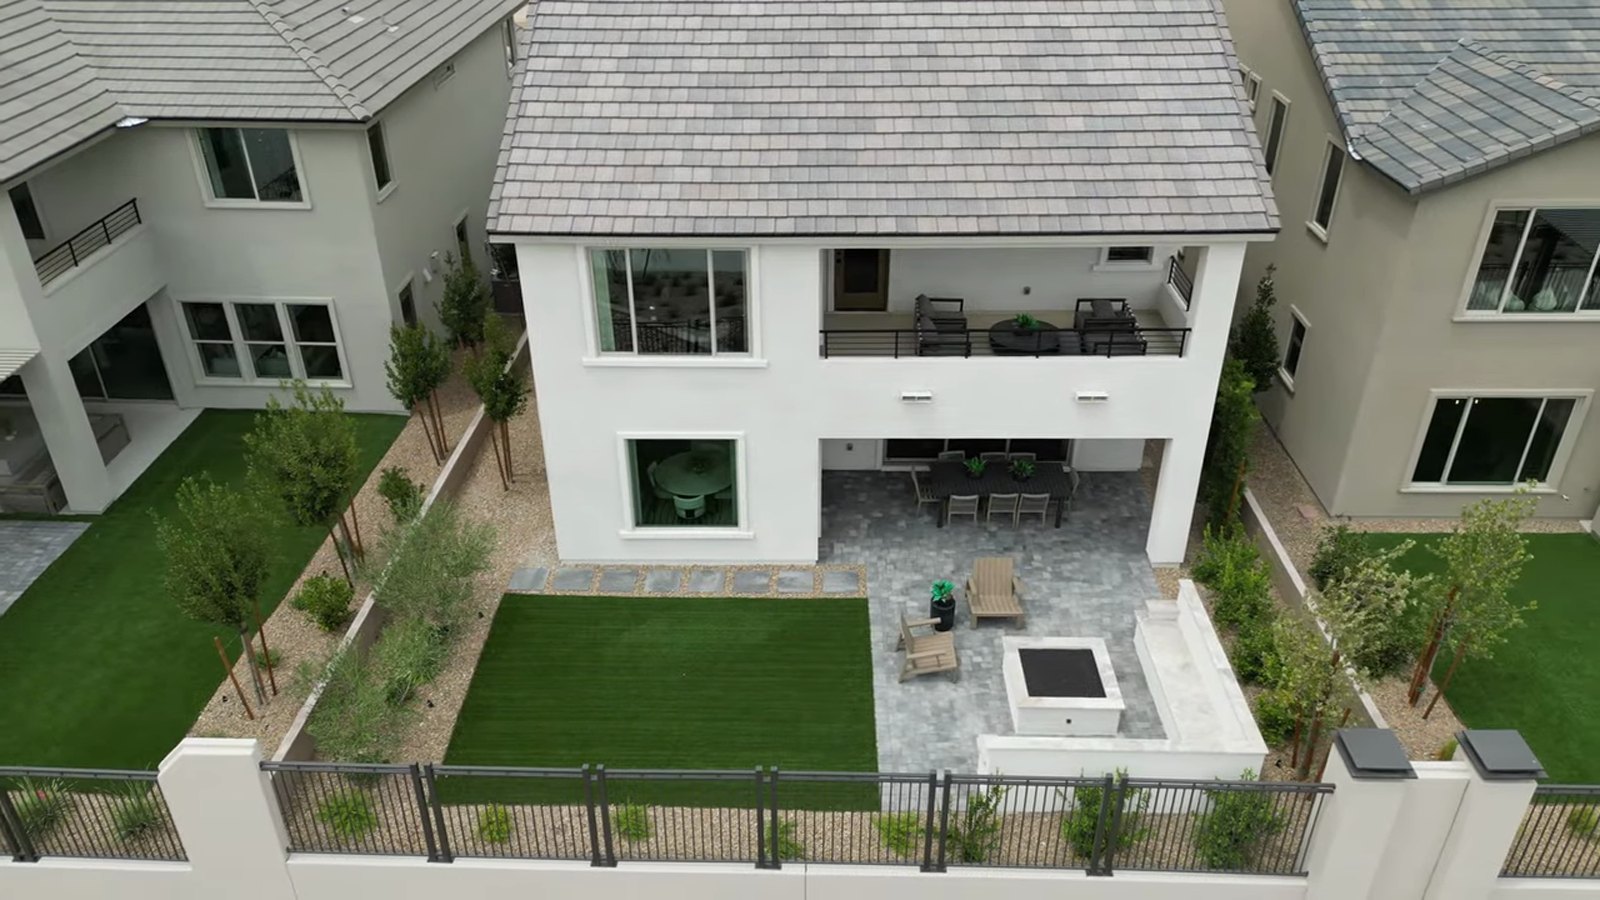
My advice on both is the same: get the builder's landscaping and lighting options priced as line items, then get two outside bids for the backyard and a fixture budget from a lighting showroom before you decide what to finance into the mortgage. Anything Pulte installs before closing is part of the purchase price and can be financed with the home; anything done afterward is cash or a separate loan. That choice is a financing decision as much as a design one, and our guide to lot premiums and upgrade negotiation covers which of these a builder will move on.
The yard also needs approval before anyone digs. According to the Summerlin West Community Association's design guidelines, updated October 2022, the Design Review Committee must approve landscaping, pools, spas, patio covers and fireplaces before work starts, and it has up to 30 days to rule once an application is complete. The same guidelines require a pool's water's edge to sit at least 3 feet from every property line, which matters on a narrow side yard. Our Summerlin design-approval guide covers the submittal, and the Brantley sub-association may have its own review on top.
What Do the Upstairs Bedrooms and Loft Offer?
The upstairs holds all four of the plan's standard bedrooms, which is the Tivoli's other big idea: the primary suite sits at one end behind a loft, and the three secondary bedrooms sit at the other, off a hallway with a storage closet. The first secondary bedroom in the model has its own three-quarter bathroom with a shower, toilet and sink, plus a walk-in closet. Aaliyah pitches it as the room for a teenager who wants privacy, and it is the best of the three.
The second bedroom looks out over the street and toward the mountains, and it has a walk-in closet. Its bathroom, shown with dual sinks and the shower and toilet separated from the vanity, is the one Pulte's photo labels call a Jack-and-Jill bath. The third bedroom, staged with red wallpaper that Aaliyah says gives her "recording studio vibes," has its own walk-in closet. Walk-in closets in every secondary bedroom are a real advantage in a plan of this size.
The upstairs laundry is off this hallway. The model shows Whirlpool washer and dryer units, cabinetry and a sink, and per the tour the washer and dryer, the cabinetry and the sink are all upgrades; the room itself is the included part. Plan on buying your own washer and dryer and your own refrigerator, since neither is in the base package.
Before the primary suite, the stairs land at a loft that works as a second living room, with a window over the front of the house and another storage closet. This is where the Tivoli earns its keep for families: the loft is the buffer between the owner's suite and the kids' rooms, and it is structural, so it is in the base plan. What is not structural is everything the model has put in it.
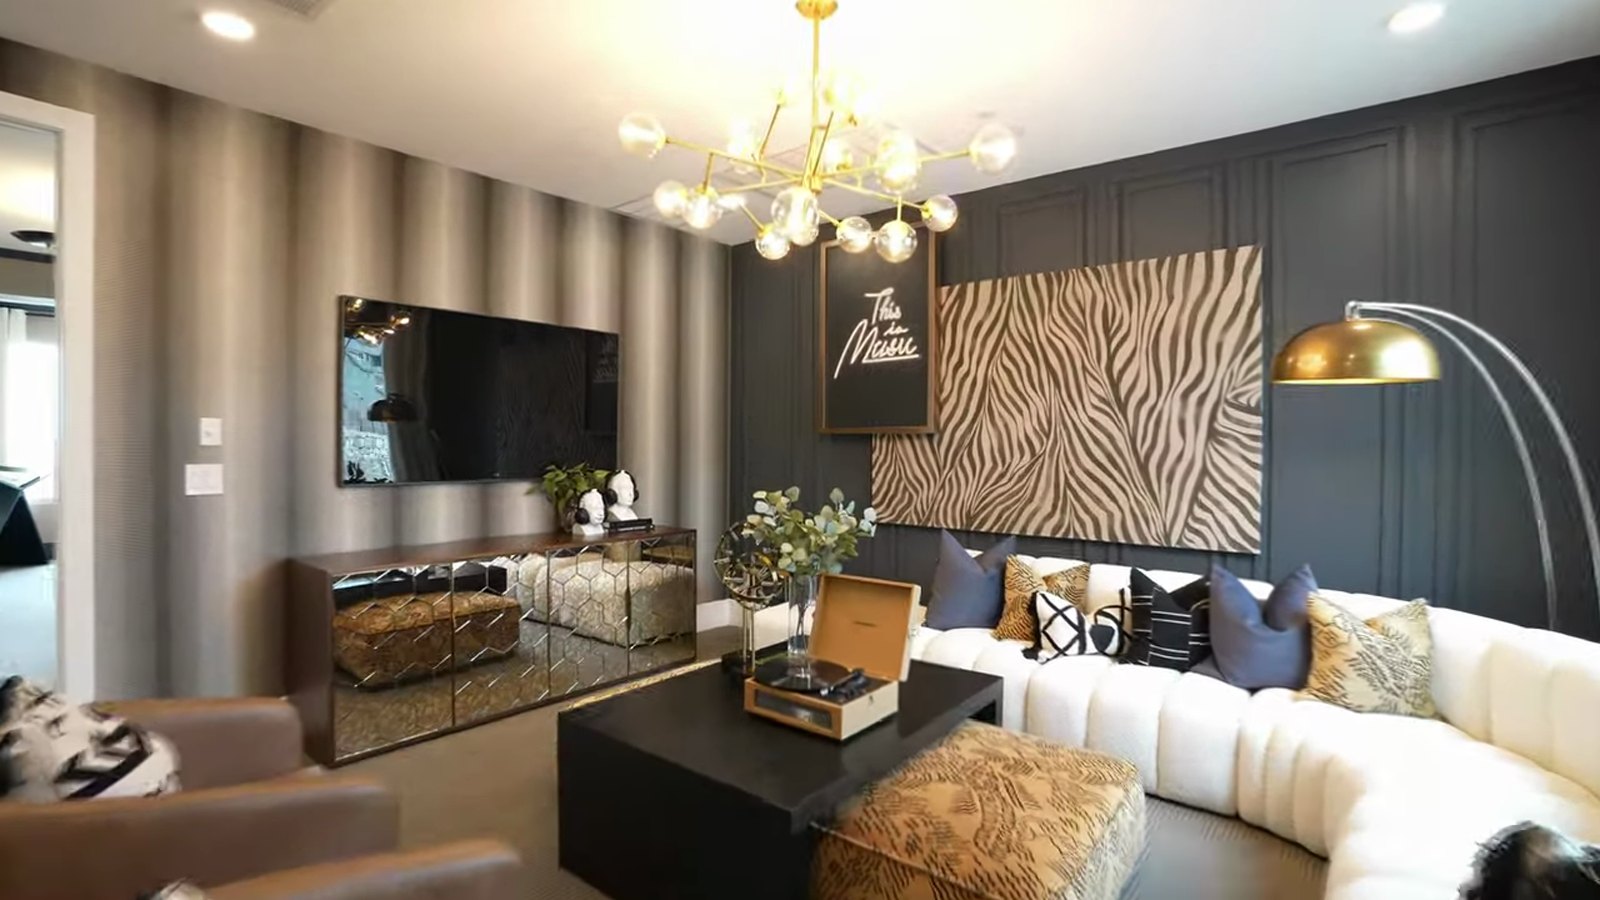
Aaliyah acknowledges in the tour that the Tivoli is "a little bit smaller in the community," at about 3,400 square feet against the 4,000-plus-square-foot plans at the top of Brantley's range. What it does with that space is divide it well: guests across the courtyard, adults at one end of the upstairs, children at the other, and a loft in between.
What Does the Tivoli Primary Suite Include?
The primary suite is behind double doors at the far end of the upstairs, and it has three parts. The bedroom itself is large, with separate windows and a tiled feature wall behind the bed. Off the bedroom is what Aaliyah calls the owner's retreat, a sitting area that Aaliyah suggests as an office, a reading corner or a spot for a couch. She notes you could add doors or curtains to close it off, which would be an option to price. The retreat opens to a balcony, which the crew could not access during filming.
The bathroom is described in the video as "so tiny, just a little bit, but so intimate," which is honest about a plan that puts its space elsewhere. It has dual sinks separated by three mirrors, a tub and a walk-in shower. According to Pulte's features list, the base owner's bath includes a freestanding tub and a shower with a seat, finished in tile, a separate toilet room, granite or quartz vanity tops and executive-height vanities. That is a better base bath than many production homes in this price range carry. What changes from base to model is the tile height, the fixtures and the vanity finishes.
The walk-in closet is the standout. Aaliyah describes it as "his and hers put into one": a single closet with a central wall dividing the two sides, rather than two separate closets on opposite sides of the room. You could remove that wall for one large space, but she likes the privacy it gives each side.
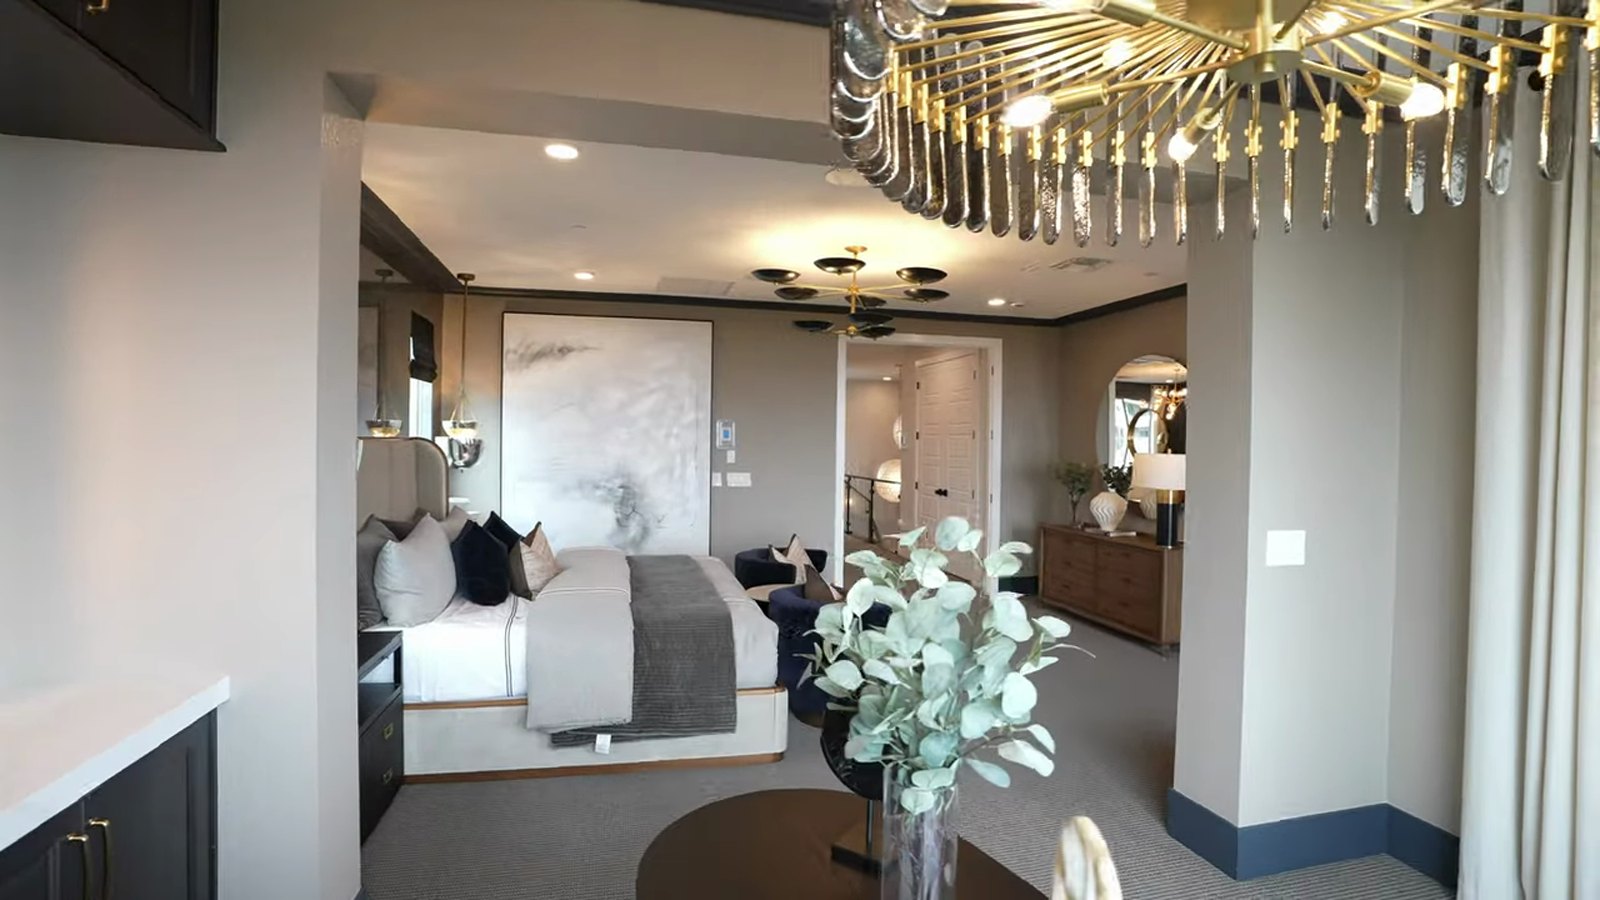
Two things I would check on your homesite. First, which direction the balcony faces, because a west-facing balcony in Las Vegas is a summer-afternoon oven and a view of the Spring Mountains in equal measure. Second, whether the owner's retreat and balcony are standard on the elevation you choose or tied to a specific one, since Pulte offers the plan in three elevations and elevations can change what is included. Get it on the floor-plan page for your lot.
What Are the HOA and SID Costs at Brantley?
Aaliyah gives the carrying costs near the end of the tour: $139 a month in association dues, made up of $70 for the Brantley sub-association and $69 for the Summerlin association, plus a Special Improvement District, or SID, charge of $720.73 every six months. That SID figure works out to $1,441.46 a year, or about $120 a month. Our Parklane tour at the same neighborhood gave the same $70 and $69 split and a SID of roughly $1,400 a year paid twice a year, so the two videos agree. The MLS records for Brantley homes list the same two dues, $70 and $69. SID amounts vary by homesite, so the figure for your lot is the one in your documents, not the one in either video.
Pulte does not publish these numbers on its plan page; its disclaimer says only that "Community Association and golf fees may be required." Confirm the dues and the SID balance for your homesite in the association documents. Under Nevada law, the party required to deliver a public offering statement must hand it over no later than the date your offer becomes binding, and according to NRS 116.4108, unless the purchaser has personally inspected the unit, the purchaser may cancel by written notice until midnight of the fifth calendar day after signing. Read the budget in that document before the design-center appointment.
The SID is the part out-of-state buyers misread. According to the Clark County Treasurer, a special assessment funds improvements such as streets, sewer and water lines, is a lien on the property until it is paid off, is billed separately from property taxes, and is typically collected semi-annually to pay the bonds. The same page warns that the late-payment penalty is substantial. Brantley is recorded in the MLS as Summerlin Village 25 Parcel KL, and Brantley's district is City of Las Vegas SID 815 (Summerlin Village 25): according to the City of Las Vegas 2024-2028 capital improvement plan, SID 815 funded roadways, storm and sewer systems, water lines, streetlights, traffic signals and curbs in the area south of Lake Mead Boulevard and west of Fox Hill Drive. Our SID and LID guide covers how to ask for the remaining balance and whether a lump-sum payoff makes sense.
| Cost | Monthly | Basis |
|---|---|---|
| Principal and interest | $5,515 | $826,392 loan (20% down on $1,032,990), 30-year fixed at 7.03% |
| Brantley sub-association | $70 | Per the September 19 video |
| Summerlin association | $69 | Per the September 19 video |
| SID | About $120 | $720.73 every six months |
| Subtotal before taxes and insurance | About $5,774 | Property tax and homeowners insurance come on top |
Property tax is the line I left out on purpose, because a new home's first bills do not follow the resale pattern. According to NRS 361.4723, the 3 percent cap on a primary residence's tax increase excludes any increase in assessed value caused by an improvement, so the year the finished house is added to the roll is not capped against the vacant-lot bill. The same section says the abatement must be claimed, on the county assessor's form or on the declaration of value filed at closing; until it is, the general cap in NRS 361.4722, which tops out at 8 percent, is the one that applies.
What Would a Tivoli Mortgage Payment Look Like in September 2026?
The Tivoli's base price lands in a useful place for financing. According to the Federal Housing Finance Agency, the 2026 conforming loan limit for one-unit homes is $832,750 in most of the country, and FHFA's county-level file shows Clark County at that baseline. A buyer putting 20 percent down on the $1,032,990 base borrows $826,392, which is under the limit, so the loan can be a conventional conforming mortgage rather than a jumbo. Add a $10,000 homesite premium or a few design-center selections at the same 20 percent down and the loan crosses the line.
According to Freddie Mac's Primary Mortgage Market Survey, the 30-year fixed rate averaged 7.03 percent as of September 24, 2026, up from 6.95 percent the week before. At that rate, principal and interest on $826,392 is about $5,515 a month. That is the number to hold any builder rate offer against. Pulte's MLS listings at Brantley advertise financing incentives through the builder's preferred lender, $30,990 on the Tivoli quick move-in listed September 9, and a buydown bought with that money can lower the payment meaningfully.
The key is to compare, not to accept. According to the Consumer Financial Protection Bureau, homebuilders often have an associated mortgage lender, but "you don't have to use that lender, and you have the right to shop around for a better deal." The CFPB's guidance on lender credits and points adds that points lower your rate in exchange for paying more at closing, and suggests asking a loan officer to show options with and without them over different timeframes. Get the builder lender's Loan Estimate and an outside lender's estimate on the same day and compare the total cost.
If you are buying above the conforming limit anyway, our guide to jumbo loans and all-cash strategy in Las Vegas covers the trade-offs, and the rate buydown versus rate lock guide explains what happens to a buydown if a build slips.
What Have Brantley Homes Actually Sold For in the MLS?
Here is the part of this guide that is not in the video. I pulled Pulte's Brantley listings from the MLS through Repliers on September 28, 2026. Ten Brantley homes went under contract between February and August 2026 and have since closed, at a median recorded sale price of $949,000 against a median final list price of $1,084,755. I would not read much into the gap between those two medians. The list prices are builder stickers that include homesite premiums and options, Pulte has been cutting them in flat $85,000 steps, and the $28,000 to $32,000 financing incentives in the remarks sit outside the recorded price. The more useful comparison is with today's base price for the same plan: 7 of the 10 recorded prices are below it, and the other 3 are no more than $11,010 above it.
| Home | MLS square feet | Original list | Final list | Recorded sale or status |
|---|---|---|---|---|
| Tivoli, lot 102, 949 Estates Bend Court | 3,432; 4 bedrooms | $1,385,301 | $1,229,000 | $1,010,000; went under contract February 22, 2026 |
| Tivoli, lot 100, 981 Estates Bend Court | 3,523; 5 bedrooms | $1,075,000 | $1,075,000 | $980,000; went under contract April 15, 2026 |
| Tivoli, lot 151, 12361 Brantley Bend Place | 3,432; 5 bedrooms, two-car garage | $1,394,428 | $1,394,428 | Active since September 9; remarks say estimated October 2026 completion |
| Tivoli base price, Pulte's site | 3,432+ | Not applicable | From $1,032,990 | Build to order, checked September 28, 2026 |
Three readings. First, both closed Tivolis recorded prices below today's $1,032,990 base: $1,010,000 and $980,000. I cannot see the contracts, and some of the gap between list and sale may be options or credits handled differently in the MLS entry, so ask the listing agent how the recorded price was reached. But the pattern is clear enough to set expectations: on a Pulte quick move-in at Brantley this year, the list price has been the starting point of the conversation.
Second, the active Tivoli on lot 151 is listed at $1,394,428, which is $361,438 above the plan's base, or about $406 per square foot. That premium is the lot, the casita configuration and the options already installed. Its remarks advertise a $30,990 financing incentive, and they describe the home as completing in October 2026; it is not finished today. Third, the MLS is where a buyer sees the real market for this plan, and it is available through our market report and a buyer's agent, not the model.
How Does the Tivoli Compare With Other Brantley Plans?
Pulte's Brantley lineup on September 28, 2026 ran from the Palermo at $879,990 to the Vittoria at $1,585,990. The Tivoli sits in the middle of the price range and at the top of the value range per square foot, and its casita option is the reason to shortlist it.
| Dimension | Tivoli | Gardengate | Parklane | Lucera |
|---|---|---|---|---|
| Base price | $1,032,990 | $1,027,990 | $1,043,990 | $1,525,990 |
| Size | 3,432+ sq ft | 2,296+ sq ft | 2,462+ sq ft | 4,731+ sq ft |
| Stories | Two | One | One | Two |
| Bedrooms | 4 to 5 | 3 to 4 | 3 to 4 | 5 |
| Garage | 2 to 3 car | 3 car | 2 to 3 car | 3 car |
| Ceilings on Pulte's features list | 9 feet, both floors | 10 to 12 feet, by elevation | 10 to 12 feet, by elevation | See our Lucera tour |
| What sets it apart | Private casita option, loft | Three-car garage on one level | Den, great room, one level | Downstairs bedroom suite, loft |
| Base price per square foot | About $301 | About $448 | About $424 | About $323 |
The comparison makes the Tivoli's case plainly. For $5,000 more than the single-story Gardengate, you get more than 1,100 additional square feet, four upstairs bedrooms, a loft and the casita option. For about $11,000 less than the single-story Parklane, you give up one-level living and get almost 1,000 more square feet. And for roughly $493,000 less than the Lucera, you get a guest room across the courtyard instead of a downstairs suite inside the house.
Who should skip it: anyone who needs single-level living, anyone who wants a big walk-in pantry or a large owner's bath, and anyone for whom $1,032,990 is the whole budget rather than the starting point. Who should look hard: families who host long-stay guests, households with a parent who visits for months at a time, and buyers who want four real bedrooms upstairs in Summerlin West near a new park. For the other builders across the master plan, start with our Summerlin new construction page.
Frequently Asked Questions
How much does the Pulte Tivoli at Brantley cost?
Pulte listed the Tivoli from $1,032,990 on September 28, 2026, the same base price quoted in our September 19 video. That covers 3,432-plus square feet, four bedrooms and 3.5 baths before the homesite premium, design-center options and backyard. A Tivoli quick move-in on lot 151 was listed in the MLS at $1,394,428 on the same date, with remarks saying it completes in October 2026.
Does the Tivoli casita have a kitchen?
Not as shown in the tour. Aaliyah Moreland describes the casita as a bedroom, a private bathroom and a separate entrance, and says it differs from the next-gen suites some builders sell. Choosing the casita converts the three-car garage to a two-car garage. If you need a kitchenette or a separate living area for a family member, look at dedicated next-gen plans instead.
What are the HOA fees and SID at Brantley?
In the video, Brantley's dues total $139 a month: $70 for the Brantley sub-association and $69 for the Summerlin association. The SID is $720.73 every six months, or $1,441.46 a year. Pulte does not print these on its plan page, so confirm the figures and the SID payoff balance for your homesite in the public offering statement before you sign.
What appliances come with a Tivoli?
Pulte's included-features list names a Whirlpool package: cooktop, oven and microwave combination, dishwasher and canopy hood, plus a disposal and an icemaker line. The refrigerator, washer and dryer are not included, per the tour. The model's KitchenAid appliances and Signature refrigerator are upgrades, as are the waterfall island edge, stacked uppers and accent ceiling. Budget for a refrigerator and a washer and dryer on move-in day.
Where is Brantley in Summerlin?
Brantley is in Grand Park village on the western edge of Summerlin, west of the 215 Beltway and south of Lake Mead Boulevard, per Summerlin's January 30, 2026 announcement. The sales office is at 12225 Brantley Hills Lane, Las Vegas, NV 89138. The village is built around Grand Park, planned at 90 acres, whose first phase, the 21-acre Council Park, has opened.
Have Tivolis at Brantley sold below list price?
Yes, according to the MLS. Two Tivolis that went under contract in February and April 2026 closed at recorded prices of $1,010,000 and $980,000, against final list prices of $1,229,000 and $1,075,000. Across 10 Brantley closings in 2026, 7 recorded prices were below today's base price for the same plan and none was more than $11,010 above it. The MLS does not show how credits were handled, so ask.
Can I use my own lender instead of Pulte's?
Yes. The Consumer Financial Protection Bureau says builders often have an associated lender, but you do not have to use it and can shop for a better deal. Builder incentives are usually tied to the preferred lender, so compare its Loan Estimate with an outside lender's on the same day, using the Freddie Mac average of 7.03 percent from September 24, 2026 as the benchmark.
How Can Nevada Real Estate Group Help You Buy a Tivoli?
If the Tivoli is on your list, the next step is a second walk-through with three documents in hand: Pulte's included-features sheet for your homesite, the homesite premium schedule, and the public offering statement with the association budget and SID. Bring the MLS history too. Knowing that the last two Tivolis closed at $1,010,000 and $980,000 changes the conversation about a quick move-in listed at $1,394,428, and it changes what you ask for on a to-be-built contract, where, in our experience, the builder usually protects the base price and gives on options, homesite premium or rate.
We film and tour Brantley's models, so when you ask about this neighborhood, we already know it. We represent you, not the builder, and in the design center that means helping you decide which of the model's features are worth financing and which you can add later for less. Pulte's sales team works for Pulte, which is how it should be; our job is to work for you.
Nevada Real Estate Group is the #1 real estate team in Nevada and #44 in the nation, with 9,600+ closings, $4.85 billion+ in total sales volume, 150+ agents and 9,061+ verified five-star reviews over 16+ years. In 2025 alone we closed 789 transactions for $440 million+. You can start with our buyer services, browse live Summerlin listings, or request a Brantley tour.
Call or text (702) 637-1759 and we will pull the current price sheet, the MLS history for every Pulte plan at Brantley, and the ZIP 89138 resales in the same range, so you can compare the Tivoli against the market in one afternoon. Walk the model twice, once for the plan and once with the features sheet. Then sign once.
Which Sources Inform This Tivoli Tour Guide?
Plan facts reflect the Tivoli model as toured in the Nevada Real Estate Group video published September 19, 2026, checked against Pulte's and Summerlin's published pages on September 28, 2026. Presenter cost estimates for the backyard and lighting are identified as such. MLS figures are MLS data pulled through Repliers on September 28, 2026 and are not an official Las Vegas REALTORS statistic.
- Nevada Real Estate Group, Pulte Tivoli tour video for the model walk-through, the casita, the upgrade call-outs and the dues and SID figures
- Pulte, Tivoli at Brantley plan page for the base price, size, bedroom and garage ranges, included features and warranty
- Pulte, Brantley community page for the nine plans, their prices and specs, the sales office address and the gated community
- Summerlin, Tivoli at Brantley listing for the plan description and starting price
- Summerlin, Brantley opens in Grand Park village (January 30, 2026) for the location, plan range and Grand Park and Council Park acreage
- Freddie Mac Primary Mortgage Market Survey for the 7.03 percent 30-year average as of September 24, 2026
- Federal Housing Finance Agency, 2026 conforming loan limits for the $832,750 one-unit limit
- Consumer Financial Protection Bureau, find the right home for builder-affiliated lenders and the right to shop
- Consumer Financial Protection Bureau, lender credits and points for how points and credits trade against the rate
- Summerlin West Community Association design guidelines, updated October 2022 for design-review approval, timing and pool setbacks
- Clark County Treasurer, understanding SIDs for how special assessments are levied, billed and enforced
- Nevada Revised Statutes 116.4108 for the public offering statement and the five-day cancellation right
- Nevada Revised Statutes 361.4723 for the primary-residence tax abatement and its improvement exclusion
- Nevada Revised Statutes 361.4722 for the general abatement cap of up to 8 percent
- Clark County School District zoning search for address-level school assignments
- City of Las Vegas 2024-2028 capital improvement plan for Special Improvement District 815, Summerlin Village 25
- Nevada Real Estate Group market report for monthly market context only; the Brantley and ZIP figures in this guide are our own pull of Las Vegas MLS data through Repliers on September 28, 2026
This article is general information about a new-construction model home in Summerlin, Las Vegas, Nevada, and is not legal, tax or financial advice. Builder pricing, included features, incentives, association dues, SID figures and availability change by release and homesite; verify every figure with the builder and the association documents before relying on it. Model home features may be representational only.