
A single-story home with two bedrooms, two bathrooms and a two-car garage, listed from $269,990 before the lot premium: that is the case Taylor Morrison makes for the Daffodil, the smallest plan at Ovation at Mountain Falls, its age-qualified neighborhood on the golf course in Pahrump. It is also why the plan deserves a slow look: the starting price, the decorated model and the home you would actually close on are three different things.
In the Nevada Real Estate Group video, Isabella Munoz walks the Daffodil model room by room, flags the upgrades buyers mistake for standard features, explains why the landscaped backyard is not in the price, then tours Ovation's five larger models and the clubhouse. This companion adds what Taylor Morrison's pages, Nye County's records and the Las Vegas MLS showed on October 10, 2026.
The Daffodil is Taylor Morrison's smallest plan at Ovation at Mountain Falls, an age-qualified 55+ neighborhood in Pahrump: one story, 1,295 square feet, two bedrooms, two baths and a two-car garage. As of October 10, 2026, Taylor Morrison lists it from $269,990 before lot premium, and its one Daffodil quick move-in is $308,499. MLS listings show $280 a month in combined association dues, and the backyard is delivered unfinished.
- The Daffodil is single-story: 1,295 square feet, two bedrooms, two baths and a two-car garage.
- Taylor Morrison lists it from $269,990; the one Daffodil quick move-in is $308,499, completing December or January.
- Seven 1,295-square-foot Ovation homes closed through the MLS since January 2025, between $289,900 and $324,900.
- Budget $280 a month in combined association dues, Nye County property tax and a backyard project.
- The 5.49% builder rate requires closing by November 30, 2026, through Taylor Morrison's lender and closing agent.
What Is the Daffodil, and Why Is It Ovation's Entry Point?
The Daffodil is the smallest of the six plans Taylor Morrison currently sells at Ovation, and the price follows the size. According to Taylor Morrison's Daffodil plan page, the plan has 1,295 square feet, two bedrooms, two bathrooms and a two-bay garage on one level, and was listed from $269,990 when I checked it on October 10, 2026. The builder's own description calls it "the smallest of the offerings at Ovation" and lays out the same sequence Isabella walks: a foyer that opens into a guest wing with bedroom two and bath two, then an open kitchen, gathering room and dining area with access to covered outdoor living, then a primary suite with a walk-in closet and double vanities.
At about 1:05 in the tour, Isabella gives the same facts, with a build-from-dirt price starting at about $269,000 "without a lot premium." That phrase matters. The base price is for the house on a standard homesite; a golf-course view, a south-facing yard or a larger lot can each carry a premium, and design-studio options come on top.
Isabella also mentions quick move-in homes starting at about $325,000 "as this video is posted"; it went up on October 5, 2026. On October 10, Taylor Morrison's community page showed a lower floor: the only Daffodil quick move-in, at 3525 E Cactus Canyon Drive, was listed at $308,499, and the least expensive home marked ready now was a Foxglove at $312,195. Builder pricing changes often, so treat every figure here as dated and ask for a written quote on the homesite you like. If you need an office or a third bedroom, the Hibiscus, Marigold, Primrose and Sage add that space; we compare all six below.
What Does Ovation's 55+ Age Policy Require?
Ovation is an age-qualified community, and the builder states the rule on its own pages. According to the Taylor Morrison quick move-in listing for 3525 E Cactus Canyon Drive, "This home is in a 55+ age qualified community meaning at least one resident per household must be 55 or older." The disclaimer on the Ovation community page adds that "additional restrictions apply," that "some residents may be younger than 55 in limited circumstances," and that buyers should see a Taylor Morrison community sales manager for the minimum age requirements for permanent residents. Its community FAQ answers the plain question with "Yes, Ovation is a 55+ community."
The legal framework behind that policy is the federal Housing for Older Persons Act. Under HUD's regulation at 24 CFR 100.305, "at least 80 percent of its occupied units must be occupied by at least one person 55 years of age or older" for a housing facility or community to qualify as housing for older persons. That is the federal minimum. A community's own governing documents can set the details on top of it, which is why Taylor Morrison points buyers to its community sales manager rather than summarizing every rule on a web page.
For a buyer, the practical step is to read the age-related provisions before you write an offer, not after. Ask for the CC&Rs and any rules covering who may live in the home permanently, how the association verifies ages, and how it treats occupants under 55 in the "limited circumstances" the builder mentions. If anyone in the household is under 55, get the answer in writing. Our guide to 55+ community age requirements in southern Nevada explains how these rules typically work, and the Las Vegas-area 55+ communities hub lists the age-restricted alternatives closer to the valley.
Where Is Ovation at Mountain Falls, and How Far Is Las Vegas?
Ovation sits inside Mountain Falls, the golf-course master plan on the south side of Pahrump, in ZIP code 89061. Taylor Morrison gives the sales center address as 4775 Clifftop Drive, Pahrump, NV 89061. Pahrump is not part of Las Vegas or Clark County: it sits in Nye County, and the county's own tax-levy resolution lists "Pahrump Town" as one of its taxing districts. That matters for property taxes, utilities and services, all of which run through Nye County and local providers rather than the Las Vegas valley's agencies.
Isabella opens the video by calling Pahrump "about 45 minutes away from Las Vegas." Taylor Morrison's own FAQ is more conservative. According to the Ovation community page, the drive to downtown Pahrump takes about 15 minutes and "the commute to The Strip from Ovation is about an hour without traffic." I would plan around the builder's hour, and longer at rush hour or in poor weather. The route is State Route 160 over the Spring Mountains through Mountain Springs, and our Pahrump versus Las Vegas commute and price guide walks through what that drive looks like for someone making it regularly.
That distance is the trade at the heart of the Daffodil's price. If your routine includes Las Vegas appointments or airport trips, drive the route at the times you would actually drive it before you sign. For the wider market, our Pahrump real estate hub and Pahrump housing market guide cover prices, acreage, wells and resale pace, and both Mountain Falls and Ovation at Mountain Falls have community pages with current listings.
Is Ovation on Community Water or a Private Well?
This is the first question I hear from Las Vegas buyers looking at Pahrump, because parts of the valley rely on private domestic wells. Ovation is not one of those areas. The MLS listing for the Daffodil quick move-in at 3525 E Cactus Canyon Drive, MLS number 2817516, records the water source as "Public" and the sewer as "Public Sewer." That is a listing-agent entry rather than a utility record, so the next step is to identify the provider.
According to the EPA's Safe Drinking Water Information System report, the system is "Mountain Falls Water System GBWC," a groundwater system in Pahrump listed as serving 4,345 people. The report we ran on October 10, 2026, draws on data EPA extracted in October 2023, so treat the population as approximate. GBWC is Great Basin Water Co., the regulated utility whose sewer tariff on file with the Public Utilities Commission of Nevada lists its Pahrump division as "formerly Utilities, Inc. of Central Nevada." In plain terms, the homes are on a regulated community water system drawing local groundwater.
The practical consequence: budget for a water and sewer bill rather than well maintenance, ask for Great Basin Water Co.'s current residential rates, and plan a low-water backyard with that bill in mind. Our buying a home in Pahrump guide explains wells, water rights and septic for the parts of the valley that use them, which helps when comparing Ovation with a resale on acreage.
Electricity comes from a member-owned cooperative rather than NV Energy. According to Valley Electric Association, the co-op is based in Pahrump and serves more than 45,000 people across a 6,800-square-mile area along the Nevada-California border. The Daffodil listing records central electric heating and air conditioning and an electric range, so a single electric bill covers most of the home's energy. Taylor Morrison's standard-features list for Ovation also names a 14 SEER HVAC system, a soft water loop and a MERV 13 air filter.
How Is the Guest Wing Laid Out Near the Front Door?
The tour starts where the house does. At about 1:42, Isabella steps through the entry and turns straight into the first bedroom, which Taylor Morrison's description calls the guest wing. She shows a queen-size bed with side tables, a large window and a standard reach-in closet. Next to it are a linen closet and the second bathroom, which she describes as both the guest bath and the bath for that bedroom, with a tub-and-shower combination and a single vanity.
Placing bedroom two at the front and the primary suite at the back is the Daffodil's best layout decision. The two sleeping rooms are separated by the kitchen and great room, so an overnight guest, a hobby room or a home office at the front of the house does not share a wall with the primary bedroom. In a 1,295-square-foot plan, that separation is worth more than a few extra square feet in either room.
At about 2:38, the hallway continues past the garage door into an area the model stages as a formal dining room, which Isabella says could become whatever space you prefer, and she points out a second linen closet, "definitely a bonus" in a home this size. Use this part of the visit to check routes: the path from the garage to the kitchen, and whether bedroom two fits a bed, desk and dresser together if the room has to do two jobs.
What Does the Kitchen Include, and Which Parts Are Upgrades?
The kitchen chapter begins at about 3:16. Isabella shows an island with an undermount stainless sink and the dishwasher, a pantry, a microwave over an electric range, and the laundry room off the kitchen with cabinets above the machines. She identifies the appliances as LG and standard, which is where the tour and the builder's paperwork diverge.
According to Taylor Morrison's Ovation community page, the standard kitchen features include GE stainless steel appliances (a 30-inch free-standing electric range, a microwave/range hood combination and a dishwasher), granite counters with a 6-inch backsplash, a large work island with granite, 36-inch Aristokraft upper cabinets, a Moen pulldown faucet and garbage disposal, a USB outlet and a "refrigerator space pre-plumbed for ice maker." A refrigerator, washer and dryer are not on the published list. Whatever brand stands in the model, the purchase agreement and its included-features addendum decide what comes with your home.
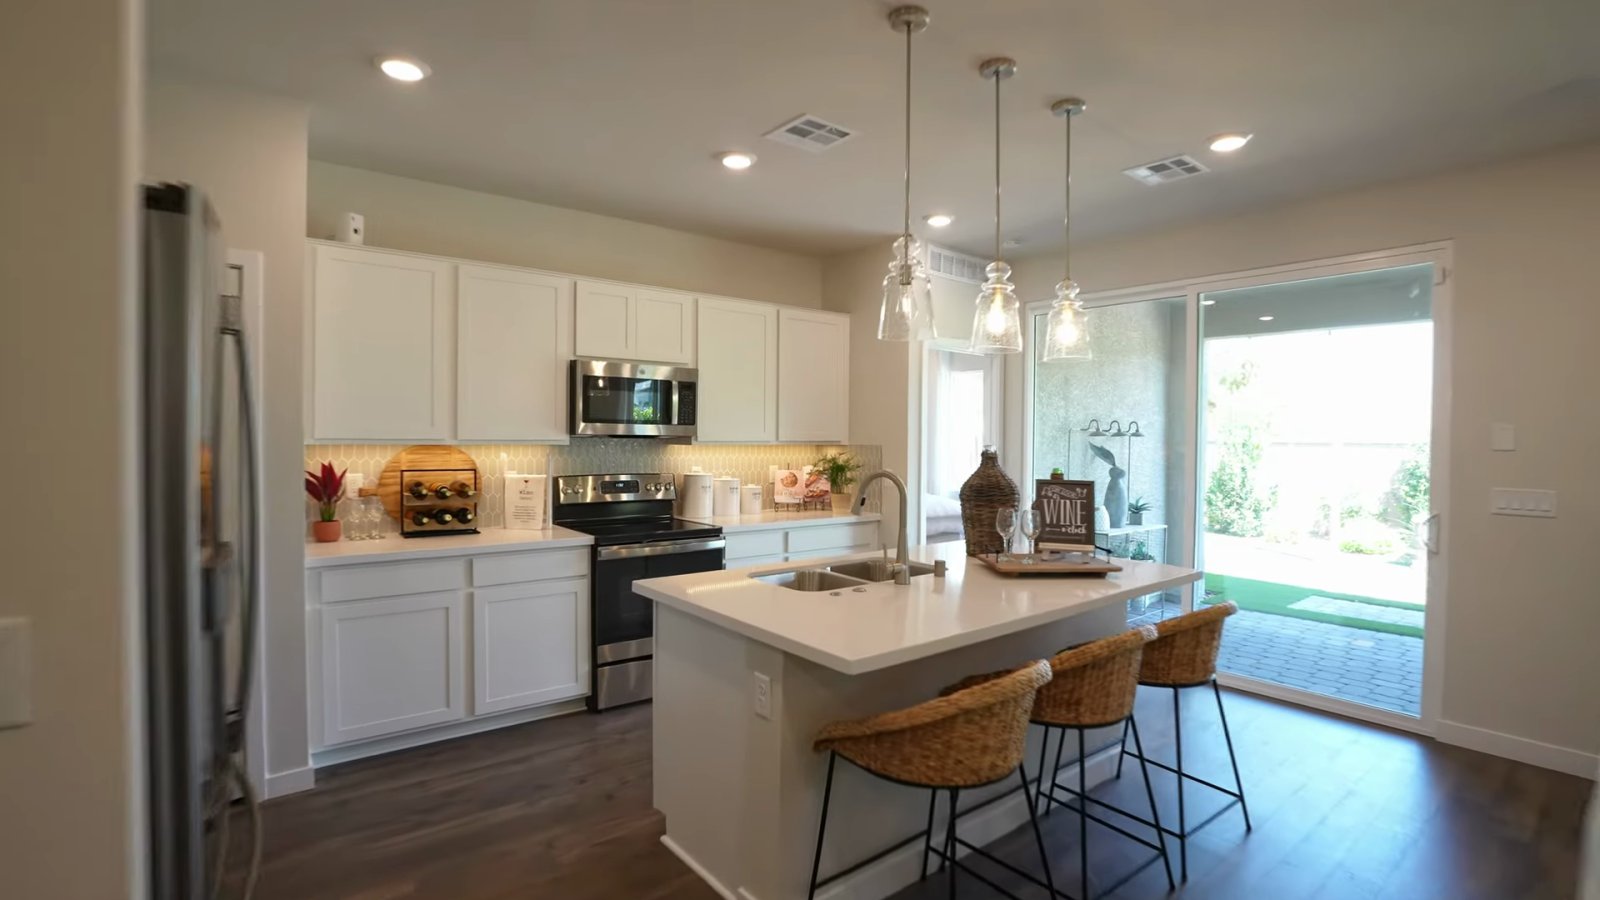
At about 4:11, Isabella makes the point of the whole chapter: buyers walk into a model, see everything in it and do not know which parts are upgrades and which are standard. Taylor Morrison's listing for the 3525 E Cactus Canyon Drive Daffodil names "GE slide-in range package, 8-foot interior doors, whole house upgraded hardware package, and whole house blinds" as highlights, while the standard-features list names a free-standing range and 6-foot-8-inch interior doors. The gap between the $269,990 base price and the $308,499 quick move-in reflects that home's lot and selected options.
| Item | What the tour shows or says | Taylor Morrison standard list | What to confirm in writing |
|---|---|---|---|
| Range and microwave | Electric range and over-range microwave, described as LG | GE stainless 30-inch free-standing electric range and microwave/hood combination | Brand, model and whether a slide-in upgrade is included |
| Dishwasher | In the island | GE stainless dishwasher | Model number on the options sheet |
| Refrigerator | Shown in the model | Space pre-plumbed for an ice maker; no refrigerator listed | Whether one is included at all |
| Washer and dryer | Shown in the laundry room | Not listed | Purchase, delivery and hookups |
| Counters and cabinets | Island with undermount sink, white cabinets | Granite counters, 36-inch Aristokraft uppers | Color, edge profile and upper-cabinet height |
| Interior doors | Not discussed | 6-foot-8-inch five-panel doors | 8-foot doors are an upgrade on the listed quick move-in |
The laundry placement is a difference from the Foxglove next door, where Isabella shows the laundry room down the hallway near the primary suite. Check whether the cabinets above the machines are standard, and measure the opening if you are bringing your own washer and dryer.
How Do the Great Room and Covered Patio Work Together?
At about 5:24, the tour moves into the living room, which Taylor Morrison calls the gathering room. Isabella points to the large windows and the indoor-outdoor feel, and the camera shows a television wall and a sofa grouping in one open space, with the kitchen island and its stools facing it. The model stages its dining table in the separate room off the front hallway, so in a plan this size the open room and the island carry most of daily living.
The back of the great room leads to the covered patio. Taylor Morrison's Daffodil description includes "access to the covered outdoor living" and lists "a sliding glass door" among the plan's structural options. That wording deserves a question at the sales office: ask what door comes standard on the rear wall and what the sliding-door option costs, because the model's wide glass is part of why the room reads so bright on camera. Ask when structural options must be chosen, because they change the framing.
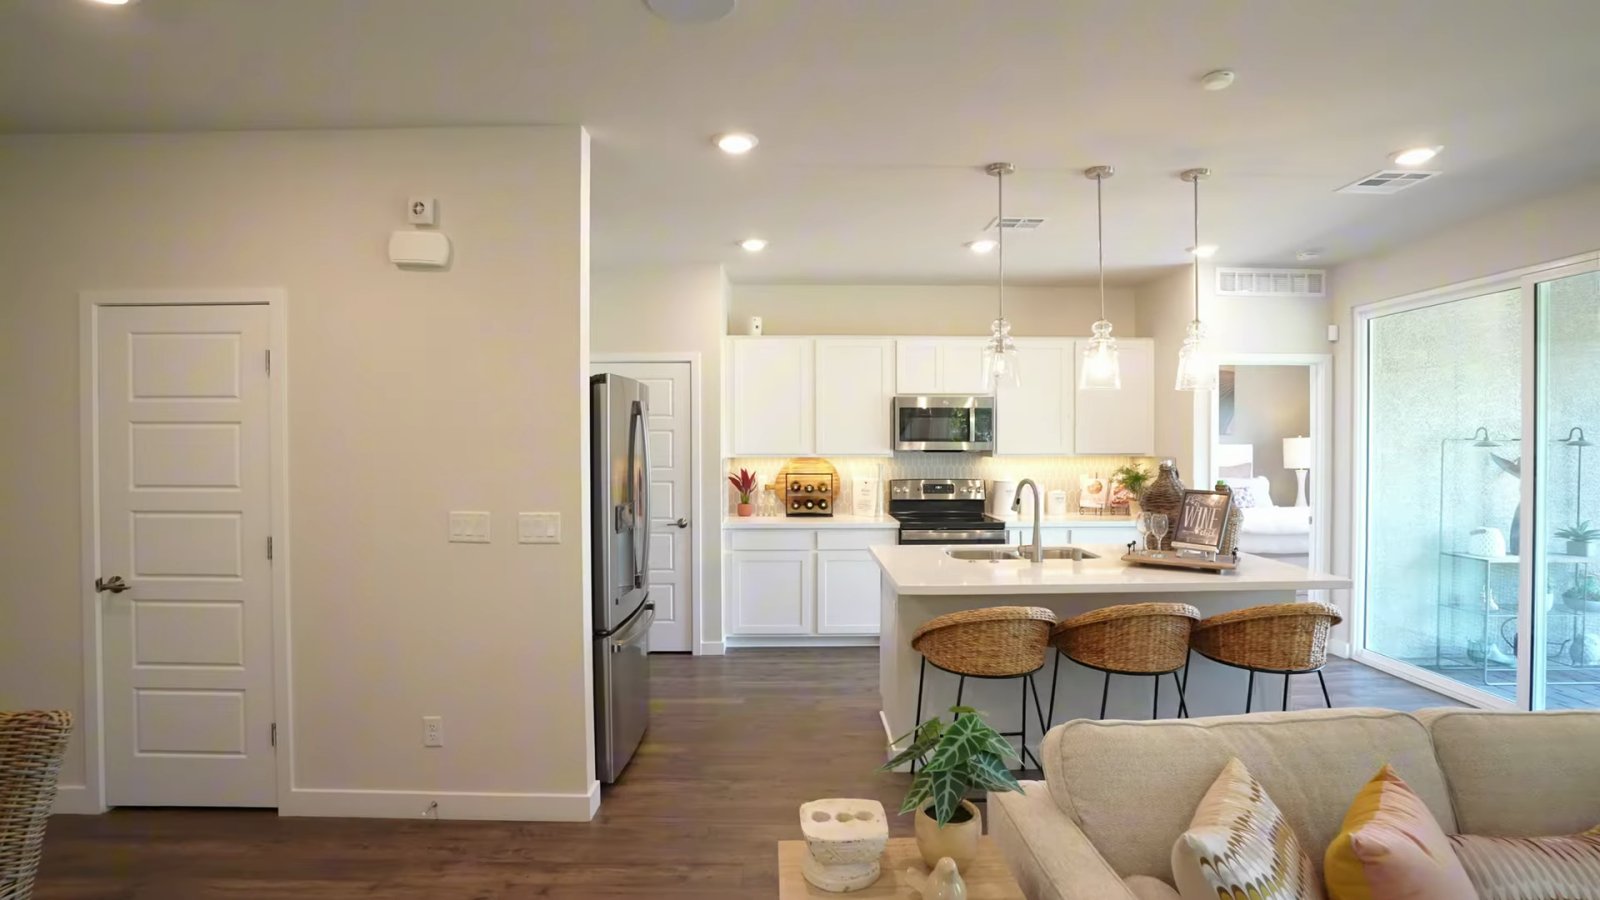
Bring the dimensions of the sofa, dining table and television stand you intend to keep, and ask for the dimensioned floor plan rather than relying on the staging; the model's furniture was chosen to fit the room, and yours was not. Taylor Morrison's feature list also names ceiling-fan prewiring in the great room and primary bedroom, LED disk lights, Mohawk carpeting in the gathering room and bedrooms, and 18-by-18-inch tile in the entry, kitchen, laundry and baths. The model shows a wood-look floor through the living areas, so ask whether that is a design-studio selection and what it costs.
What Does the Primary Suite Include?
The primary suite chapter starts at about 5:52. The bedroom has its own bath and, as in the rest of the model, large windows. In the bathroom, Isabella shows a double vanity with two medicine cabinets, a linen closet on one side, the toilet on the other, and a shower with a glass door. She notes that the shower could be configured with a tub instead, and that doing so would be an upgrade.
The walk-in closet is the room she spends the most time in. At about 6:49, she calls it oversized and stretches her arms across it to show the width. Taylor Morrison's bath-features list describes a "walk-in closet with wood shelving."
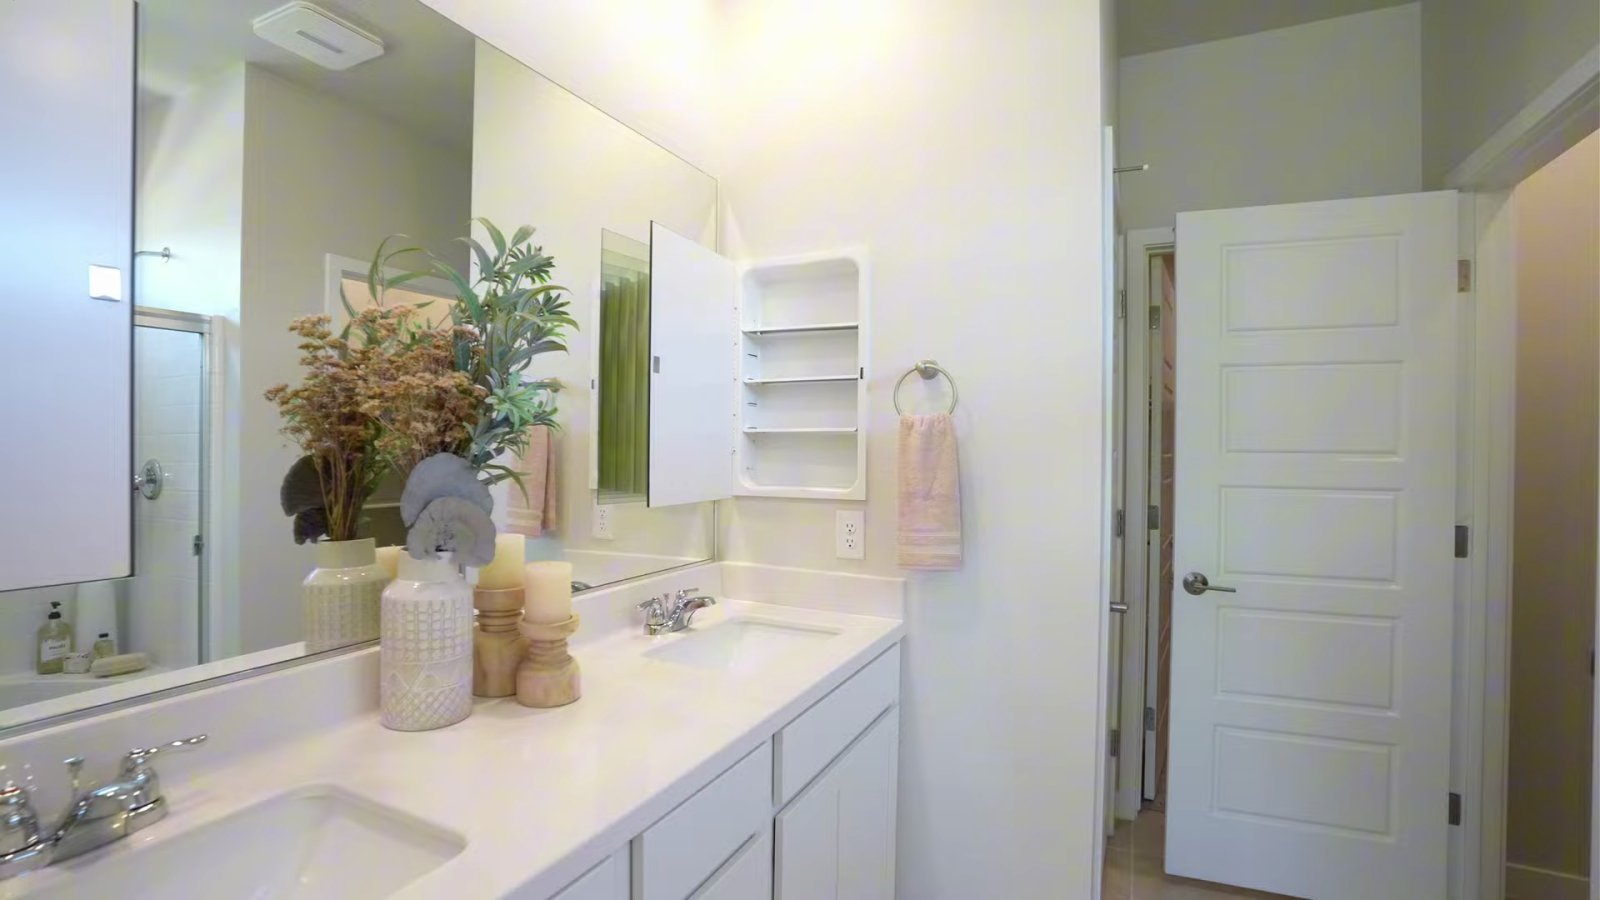
The shower is the item to confirm. According to Taylor Morrison's standard-features list for Ovation, the bath features include a 36-by-60-inch one-piece fiberglass shower stall, white quartz on the vanities, rectangular sinks and "raised height vanities with dual sinks and chrome lever faucets." The model's shower has a framed sliding glass door, and the Daffodil plan page lists a "super shower" among its structural options. The video does not show whether the model's enclosure is the standard stall or that option, so ask, and ask for the price of the super shower and the tub configuration Isabella mentions, and when the choice must be made.
Check door widths, the shower threshold and where grab-bar blocking could go if you want it now or later; blocking is easier to add during framing than after drywall, which makes it a question for a pre-drywall inspection.
Why Is the Backyard the Biggest Surprise in the Price?
Isabella teases the backyard early and returns to it at about 7:08, standing on the model's patio. The yard behind her has pavers, artificial turf, rock and plants. Her warning is direct: many buyers assume their yard will look like this when they buy, and "that is false. This will be dirt." She adds that this is one reason to bring your own agent.
Taylor Morrison's feature list fills in what is delivered. According to the Ovation community page, the standard exterior includes "front yard desert landscaping with drip irrigation," a paver driveway and walkway, covered outdoor living (plan dependent), and a "rear and side yard block wall (per plan), view fencing along golf course." So the front yard is done and the back is enclosed, but the area behind the patio is the buyer's project. The MLS records the Daffodil quick move-in's lot at 6,968 square feet, which includes the house, driveway and front yard.
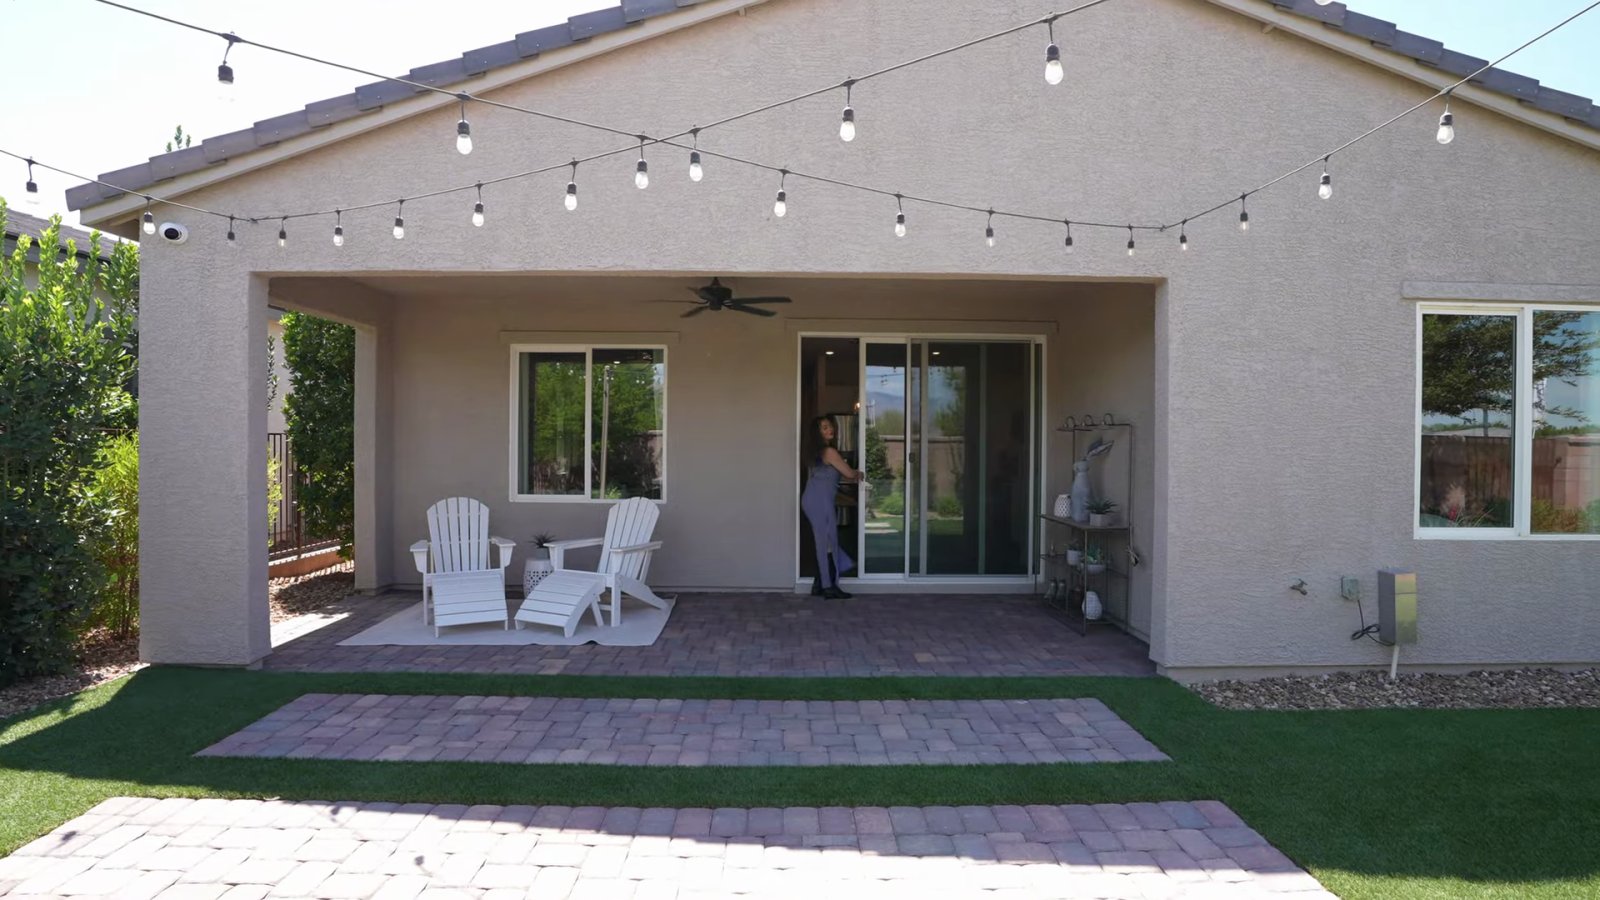
What will it cost? I found no published Pahrump landscaping price to cite, so get two or three written bids for the actual yard before you close, each pricing the same scope: grading and drainage that preserves the builder's plan, drip irrigation, rock, plants, any turf and pavers. A modest desert yard and a model-style yard with turf, pavers and lighting are very different budgets. The association's architectural guidelines govern what you can install and may require approval first, so ask for them with the CC&Rs; our guide to HOA landscape requirements on new construction has an approval checklist that works here too. Keep the yard budget separate from the cash you need to close.
How Does the Daffodil Compare With Ovation's Five Larger Plans?
From about 8:16, Isabella tours the other Ovation models in order of size. All six plans are single-story with two-car garages; the differences are size, flex space and price.
| Plan | Bedrooms / baths | Square feet | Builder base price | Price quoted in tour | What it adds over the Daffodil |
|---|---|---|---|---|---|
| Daffodil | 2 / 2 | 1,295 | $269,990 | About $269,000 | Baseline plan |
| Foxglove | 2 / 2 | 1,345 | $274,990 | About $275,000 | Wet bar in the model; laundry near the primary suite |
| Hibiscus | 2 to 3 / 2 | 1,464 | $278,990 | About $278,000 | Flex room; bedroom three is a structural option |
| Marigold | 2 / 2 | 1,634 | $316,990 | About $320,000 | Enclosed office; golf cart storage is an option |
| Primrose | 2 to 3 / 2 to 2.5 | 1,784 to 1,844 | $341,990 | About $341,000 | Larger kitchen; office and powder-room options |
| Sage | 3 / 2 to 2.5 | 2,042 | $349,990 | About $350,000 | Third bedroom and enclosed office |
The Foxglove, at about 8:20, is the closest alternative: Isabella calls it about 100 square feet larger (the builder's figure is 50 more) and shows two layout differences. The dining area sits closer to the backyard, a wet bar takes the spot where the Daffodil has its dining space, and the laundry room moves down the hall across from the primary suite instead of opening off the kitchen. For a $5,000 difference in base price, choose between them on layout, not size.
The Hibiscus, from about 9:14, adds a den that Isabella says can be converted into a third bedroom; Taylor Morrison lists "bedroom 3 ilo flex," meaning a third bedroom in lieu of the flex room, as a structural option. The Marigold, from about 9:59, is the one with the small extra garage Isabella shows for a motorcycle or golf cart. The builder's plan page lists "golf cart storage" as a structural option, so that bay is not automatic, and it describes a second bedroom, second bath and enclosed home office off the foyer.
The Primrose, from about 11:14, is where the kitchen grows, with more cabinets and room to entertain; Isabella also points out his-and-hers vanities and an oversized walk-in shower in the primary bath, and Taylor Morrison lists an expanded shower and an office-with-powder configuration among its options. The Sage, from about 12:12, is the largest at 2,042 square feet, with two bedrooms and a full bath at the front, an enclosed office, and a powder room listed as an option. Start from the rooms you need and price only those.
Which Ovation Homes Are Available Now, and What Do They Cost?
Quick move-in homes show the real price, because the lot, options and premium are already chosen. Taylor Morrison's Ovation page listed nine available homes on October 10, 2026; the table pairs each builder price with the MLS record where one exists. "Completing" means the builder's page said "Ready December - January 2027"; "ready now" is the builder's own label.
| Address | Plan and size | Builder price | Builder "Was" price | Builder status | MLS list / original list |
|---|---|---|---|---|---|
| 3525 E Cactus Canyon Dr | Daffodil, 1,295 sq ft | $308,499 | None | Completing December 2026 to January 2027 | $308,499 / $308,499 |
| 3400 E Cactus Canyon Dr | Foxglove, 1,345 sq ft | $312,195 | None | Ready now (ready date September 16, 2026) | $312,195 / $312,195 |
| 3495 E Cactus Canyon Dr | Hibiscus, 1,464 sq ft | $324,165 | None | Completing December 2026 to January 2027 | $324,165 / $324,165 |
| 4355 E Brusca Way | Marigold, 1,634 sq ft | $324,990 | $339,990 | Ready now (ready date June 16, 2025) | No MLS listing found |
| 4375 E Murlo Rd | Marigold, 1,634 sq ft | $339,990 | $359,990 | Ready now (ready date June 12, 2026) | No MLS listing found |
| 4100 E Brusca Way | Primrose, 1,844 sq ft | $392,010 | None | Completing December 2026 to January 2027 | $392,010 / $392,010 |
| 4539 S Chianti Ct | Primrose, 1,784 sq ft | $395,730 | None | Completing December 2026 to January 2027 | $395,730 / $390,100 |
| 4090 E Brusca Way | Sage, 2,042 sq ft | $398,145 | None | Completing December 2026 to January 2027 | $398,145 / $398,145 |
| 4530 S Piaggia Ct | Sage, 2,042 sq ft | $399,990 | $412,262 | Completing December 2026 to January 2027 | $399,990 / $412,262 |
Read the "Was" column carefully. A builder's struck-through price is marketing, not an appraisal. For the Sage at 4530 S Piaggia Court, the MLS confirms the history: the home was listed at $412,262 and now asks $399,990. For the two Marigolds, our October 10 MLS search of the Ovation subdivision found no listing at either address, active or off-market since October 2024, and Taylor Morrison's pages for them give no MLS number, so the "Was" figures stand only on the builder's page. The Primrose at 4539 S Chianti Court moved the other way, from an original MLS list price of $390,100 to $395,730.
The Daffodil at 3525 E Cactus Canyon Drive is the one to study if you like this plan. Taylor Morrison's listing describes a golf-course view, a covered patio and a south-facing lot, plus the GE slide-in range package, 8-foot interior doors, upgraded hardware and whole-house blinds. Its $308,499 price is $38,509 above the plan's base price, which buys those items, the homesite and the time saved. Ask for the itemized options list and lot premium, and compare it with what you would choose on a build-from-dirt contract. Current listings are on our Pahrump new-construction page.
What Do Ovation Homes Actually Sell For on the MLS?
Asking prices tell you what the builder wants; closed sales tell you what buyers paid. Our analysis of Las Vegas REALTORS MLS data via Repliers found 34 closed sales recorded under the "Ovation at Mountain Falls" subdivision from January 1, 2025, through our October 10, 2026, pull, with the most recent closing on July 14, 2026. Thirty-one of the 34 were homes built from 2024 through 2026, which means this is mostly a record of Taylor Morrison's own new-home sales rather than resales. The lack of August and September 2026 closings does not look like a reporting lag: no Ovation listing went under contract between mid-July and September 9, 2026. Five went under contract from September 9 through October 10 and had not closed at our pull, and closings can still post to the MLS days or weeks late.
Across all 34 sales, the median price was $332,450, about $214 per square foot, and the median home sold for 95% of its original list price. The median time on market was 72 days; in Las Vegas REALTORS data, days on market measures the time from listing to contract, not to closing. Builder listings that go live before completion can carry long market times, so this is not a resale forecast.
| Segment | Closed sales | Price range | Median price | Median days to contract |
|---|---|---|---|---|
| All Ovation sales | 34 | $289,900 to $540,000 | $332,450 | 72 |
| 1,295 sq ft homes (Daffodil size), all built 2025 or 2026 | 7 | $289,900 to $324,900 | $298,000 | 57 |
| 1,345 sq ft homes (Foxglove size) | 3 | $300,000 to $309,900 | $302,900 | 32 |
| 1,464 sq ft homes (Hibiscus size) | 6 | $299,900 to $345,000 | $319,500 | 52 |
| 2,042 sq ft homes (Sage size) | 6 | $350,000 to $399,900 | $379,450 | 138 |
The Daffodil-size line is the useful one. Seven homes of exactly 1,295 square feet, all built in 2025 or 2026, closed between $289,900 and $324,900, at a $298,000 median, or about $230 per square foot. The two most recent, in June 2026, closed at $298,000 and $296,330, each below its original list price of $313,354 and $307,595. That $298,000 median sits between the $269,990 base price and the $308,499 asking price on the current quick move-in, though one December 2025 sale closed at $324,900. A closed price also does not by itself show seller credits, so it can overstate what a buyer paid net of incentives.
The October 10 MLS search showed eight active listings in the subdivision: the seven Taylor Morrison homes above and one 2019 resale of 2,003 square feet at $560,000. Five more were under contract, among them a 1,295-square-foot home at 3345 E Cactus Canyon Drive listed at $326,405. For the rest of the valley, our Pahrump homes-for-sale search shows every active listing.
What Will the HOA and Nye County Property Taxes Add Each Month?
Ovation has two association fees, and the MLS shows both. The listing for the Daffodil at 3525 E Cactus Canyon Drive records an HOA fee of $115, with the association named as the Mountain Falls master, and a second fee of $165, a combined $280. Taylor Morrison's payment estimator on that listing uses the same $280 a month. Most Ovation listings that closed in 2025 showed $110 and $155, a combined $265. Ask for the current budget, the reserve study and any capital contribution charged at closing; in Nevada those association disclosures follow NRS 116, the common-interest community statute.
Property tax in Pahrump is a Nye County bill. According to the Nye County Assessor's 2026-2027 assessment roll notice, your "assessed value, which is 35% of your total taxable value, is multiplied by your tax district's tax rate." The county values buildings at "replacement cost new less 1.5% depreciation for each year of age," plus land, so taxable value is not your purchase price. According to the Nevada Department of Taxation's property tax rates for fiscal 2026-2027, certified by the Nevada Tax Commission on June 25, 2026, the combined rate for the Pahrump Town district is 3.4092 per $100 of assessed value for July 2026 through June 2027, unchanged from Nye County's fiscal 2025-2026 levy resolution. Confirm your parcel's tax district on its bill.
| Item | Base plan at $269,990 | Quick move-in at $308,499 | Basis |
|---|---|---|---|
| Principal and interest, 20% down, 30-year fixed at 7.40% | $1,495 | $1,709 | Freddie Mac average for the week of October 8, 2026 |
| Association dues | $280 | $280 | MLS fees of $115 and $165 |
| Property tax ceiling | $268 | $307 | 35% of price times the fiscal 2026-2027 Pahrump Town rate of 3.4092 per $100; the Assessor sets the actual taxable value, which can be lower |
| Homeowners insurance, utilities | Quote required | Quote required | Carrier quote; Valley Electric and Great Basin Water bills |
| Subtotal before insurance and utilities | $2,043 | $2,296 | Illustration only |
The tax line is a ceiling, not a forecast, because, as the Nye County notice puts it, taxable value "must not exceed a property's most probable sale price," and the county's cost-based method can land below a new home's price. The Daffodil quick move-in's MLS listing enters $3,084 a year, about $257 a month; treat both as placeholders until the Assessor values the finished home.
The cap rules matter for year two. The Nye County notice says the partial abatement "provides a 3% cap on the previous year's tax bill on an owner's PRIMARY residence with all other types of property falling under a different cap not to exceed 8%," and that taxes cannot rise more than the cap "with the EXCEPTION of any new construction." Under NRS 361.4723, the 3% abatement does not apply to property with no assessed valuation separately established for the prior year, and its calculation excludes any increase in assessed value from a new improvement, so a brand-new home's first full bill is set without the cap's protection. To get the 3% cap afterward, return the "Property Tax Cap Claim Form" the county sends new owners and mark the home as your primary residence; until then, the higher general cap applies.
How Does Taylor Morrison's 5.49% Rate Compare With the Market?
Taylor Morrison was advertising a reduced rate at Ovation when I checked on October 10, 2026. According to the promotion terms on the Ovation community page, the offer is a "Limited Time Fixed Interest Rate 5.49% / 5.62% APR" on new home contracts entered from October 1 through November 1, 2026, on select Ovation quick move-in homes "that close on or before 11/30/26." The seller agrees to pay up to $10,000 toward a temporary buydown fund, closing costs, prepaids or discount points. The advertised APR assumes a conventional 30-year loan, 20% down, a 780 median credit score and a $359,834 purchase price.
The conditions matter as much as the rate. To receive it, the buyer must pre-apply with Taylor Morrison Home Funding before making an offer, finance with that affiliated lender and "use the services of Closing Agent selected only by Seller." The terms say you are not required to use either, but you must use both to get the promotion. It is limited to conforming conventional loans for owner-occupants, with a $225,000 minimum loan, while the pool of funds lasts.
Note the timing on the Daffodil quick move-in specifically. The promotion requires closing by November 30, 2026, while Taylor Morrison lists that home as ready in December 2026 to January 2027. Ask in writing whether it qualifies or whether a different incentive applies. That home's own page advertises a different program, Buy Build Flex, which Taylor Morrison describes as a limited pool of funds that may reduce the rate by up to 1% below current market averages on contracts entered August 1 through December 31, 2026, again through its affiliated lender and the seller's closing agent. The Foxglove at 3400 E Cactus Canyon Drive, which Taylor Morrison marks ready now, fits the November deadline more easily.
| Home | Loan amount | At 5.49% | At 7.40% | Monthly difference |
|---|---|---|---|---|
| Daffodil quick move-in, $308,499 | $246,799 | $1,400 | $1,709 | $309 |
| Foxglove quick move-in, $312,195 | $249,756 | $1,417 | $1,729 | $312 |
| Taylor Morrison's own example, $359,834 | $287,867 | $1,633 | $1,993 | $360 |
According to Freddie Mac's Primary Mortgage Market Survey, the average 30-year fixed rate was 7.40% for the week of October 8, 2026, up from 7.28% a week earlier. A rate nearly two points below that average is worth roughly $310 to $360 a month on these loans. Judge it the way the Consumer Financial Protection Bureau recommends comparing Loan Estimates: put the builder lender's estimate next to an outside lender's for the same home, and compare the rate, points, credits and cash to close. If part of the $10,000 goes into a temporary buydown, our 2-1 buydown guide explains how the payment steps up.
What Do the Ovation Clubhouse and Mountain Falls Amenities Include?
The last chapters of the video, from about 13:19, cover the amenities. At the Ovation clubhouse, Isabella lists a fitness center, a yoga room, a craft room with a library, a large common area for events, a pool, two tennis courts and two pickleball courts, and notes that the clubhouse is for the 55+ community alone. Taylor Morrison's community page describes the private Ovation Clubhouse as offering "over 10,000 square feet of conditioned space," and its amenity list adds a demonstration kitchen, a prep kitchen for catered events, an indoor lounge, an outdoor firepit and barbecue bar, an outdoor pool and spa, locker rooms, a billiards room, an activities lawn and a Lifestyle Director.
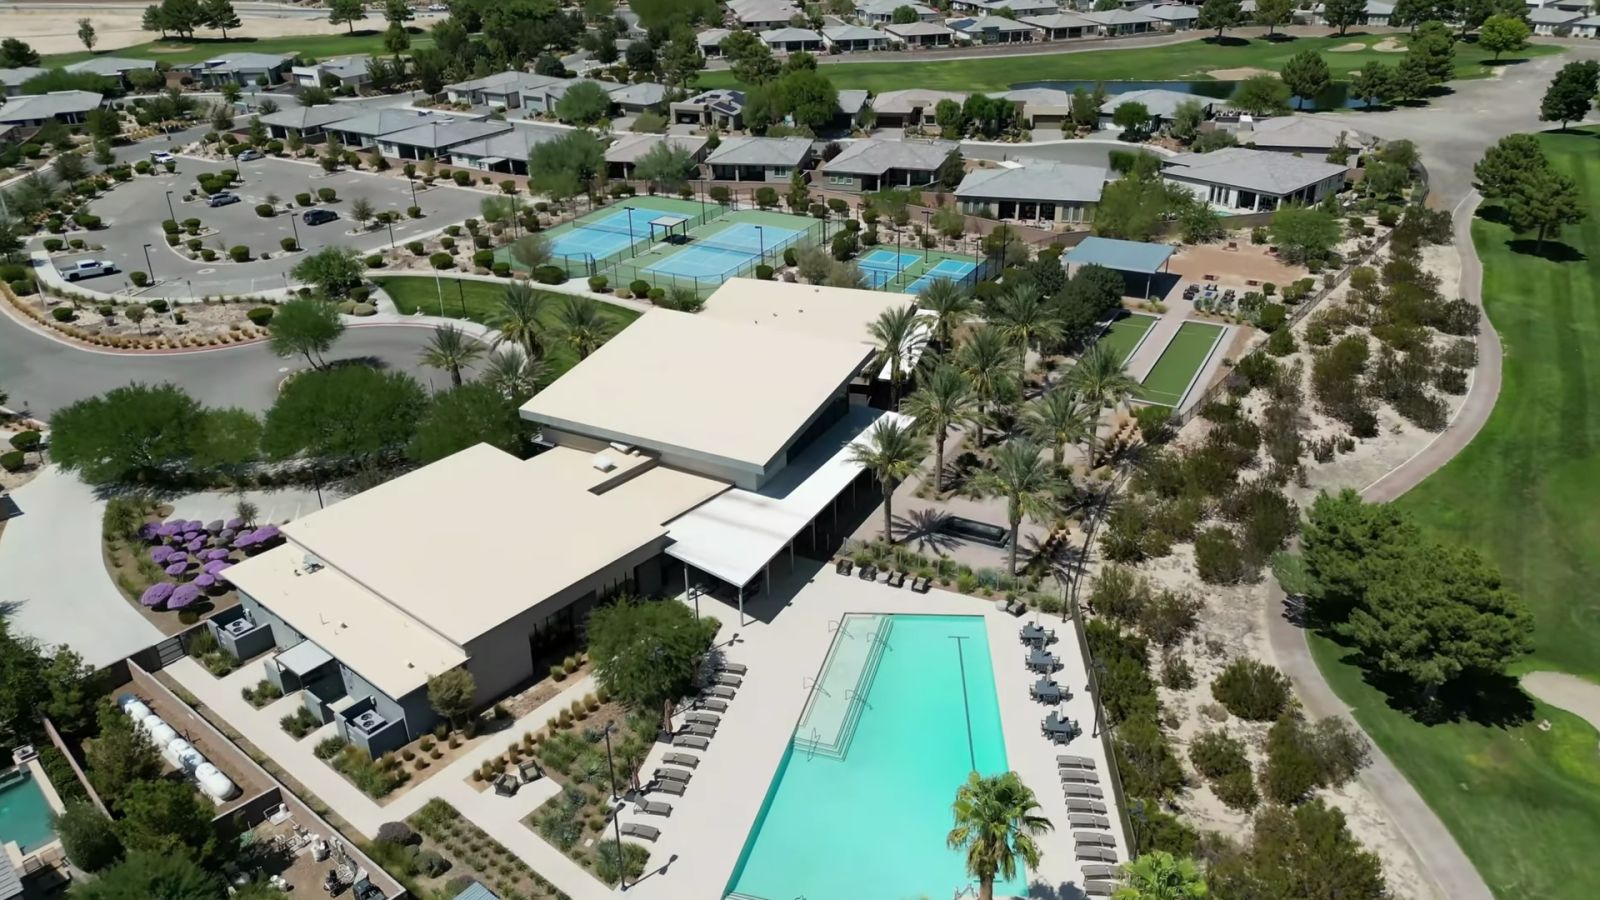
The wider Mountain Falls master plan adds a second layer. In the video, Isabella shows the golf course, a lake ringed with grass and trees, a pro shop, and a bar and restaurant inside Mountain Falls. According to Taylor Morrison's Mountain Falls page, the master plan's amenities include "a state-of-the-art 18-hole golf course," two resort-style pools and a play pool, The Grill Room restaurant, a fitness center, multipurpose and craft rooms, horseshoe pits, bocce, tennis and pickleball courts, and fire pits. Ask which of these your dues cover and which charge separately; golf may be priced apart from association dues, so see the fee schedule before assuming access.
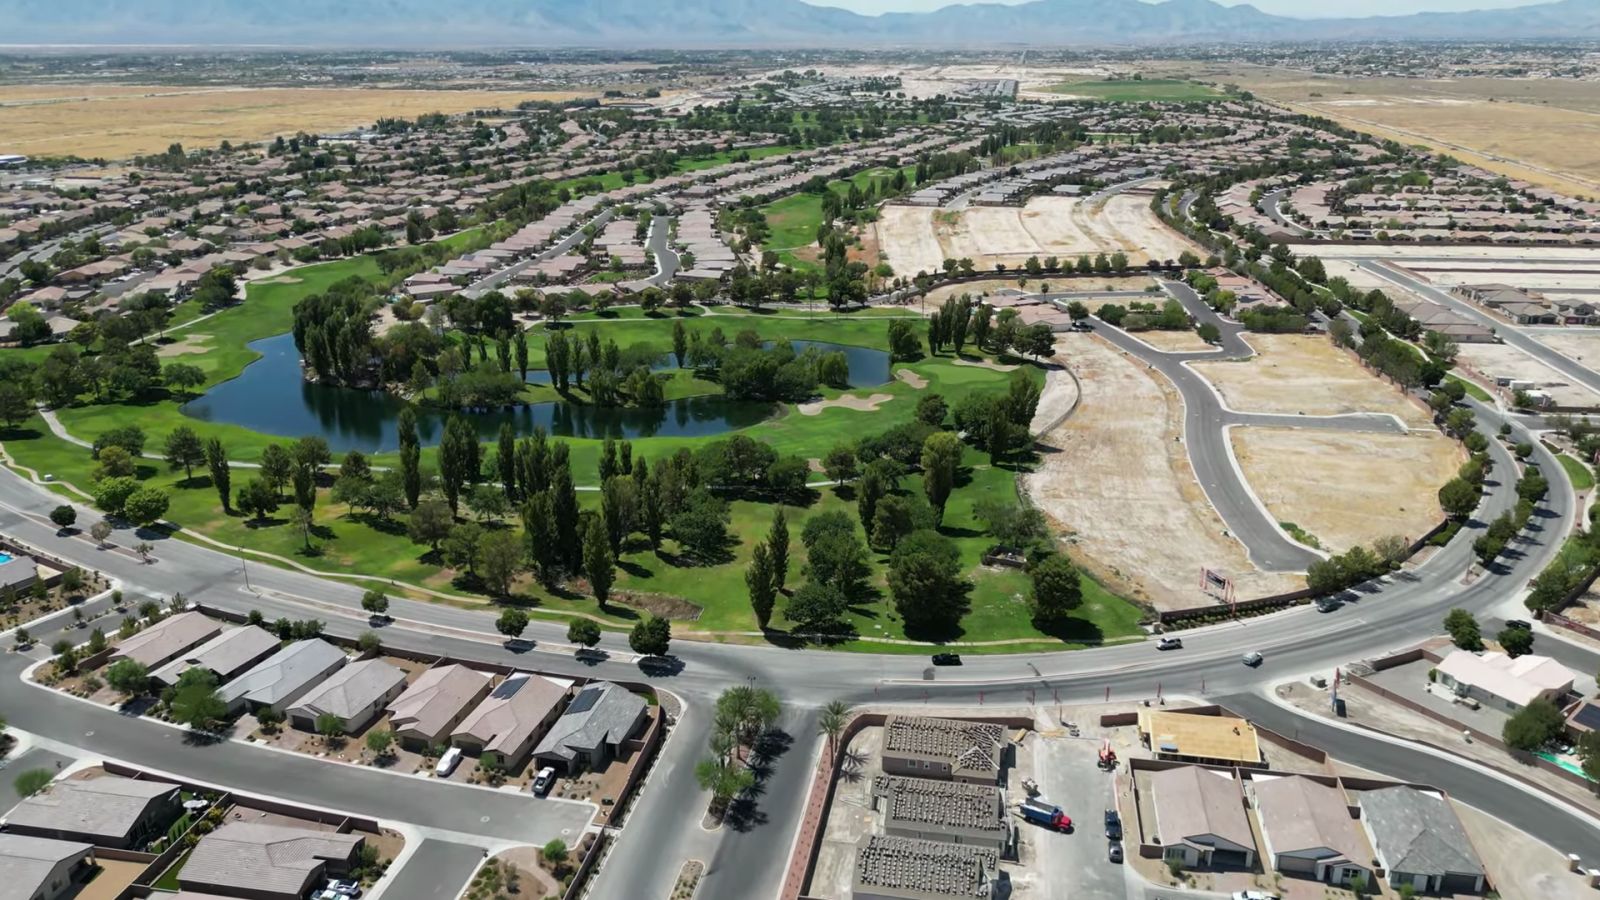
Isabella also mentions that Ovation was voted the best active adult community; Taylor Morrison's Ovation page says it was "named 2025's Best Active Adult Community for the second year in a row by the Las Vegas Review Journal." That is the builder's claim; I could not find the award listing on the Review-Journal's own site, and either way it is a signal, not a substitute for the association's budget and rules. Ovation's clubhouse is reserved for Ovation, while the Mountain Falls amenities are marketed to the whole master plan, which also has new homes that are not age-restricted: Taylor Morrison's Vivere at Mountain Falls collection, from $325,990 for 1,724 to 2,050 square feet as of October 10, 2026. Ask which facilities your household can use and whether guests are allowed. To compare Ovation with Las Vegas-area 55+ communities, our complete guide to 55+ communities around Las Vegas compares prices and dues across the valley.
What Should You Verify Before Signing a Taylor Morrison Contract?
Start with your own representation. Taylor Morrison's FAQ says plainly that "you do not need an agent to buy a home" and that its sales associate can walk you through the process. That associate works for Taylor Morrison. Isabella's line in the kitchen chapter, "I work for you, not the builder," is the other side of that choice. Buyer-agent compensation is set in your written buyer agreement and is negotiable, as the National Association of REALTORS settlement FAQs explain, and our guide to Nevada buyer broker agreements walks through how that agreement works.
Many builders offer to pay the buyer's agent under their own policy. Taylor Morrison's agent registration page states that providing a client's information online does not satisfy the obligation "to validly and timely enter into Taylor Morrison's form of Real Estate Broker Referral Agreement and satisfy all of the conditions therein." In practice that means registering with your agent on your first visit to the sales office. We confirm the builder's terms in writing before you tour, so there are no surprises later.
Then cover the house itself. Schedule an independent inspection before drywall, when framing, plumbing, electrical and blocking are visible, and another about 11 months after closing, before the one-year warranty period ends. Under NRS 624.602, a licensed builder that completes a new single-family home must provide a written warranty valid for at least one year from completion of the punch list, covering home systems, workmanship, materials, plumbing, electrical and mechanical systems, contractor-installed appliances, fixtures, equipment and structural components, unless the manufacturer or installer provides a separate warranty. Our Nevada new-home warranty guide explains how builder warranties layer on top of that floor.
Finally, read the association documents on time. When the seller must deliver a public offering statement, NRS 116.4108 requires it no later than the date your offer becomes binding, and "unless the purchaser has personally inspected the unit," the purchaser may cancel by written notice until midnight of the fifth calendar day after signing. If you have walked the home you are buying, that window may not apply, so read the documents before you sign. To tour Ovation with your own agent, or to compare it with other Taylor Morrison communities and new construction across the valley, contact Nevada Real Estate Group, brokered by LPT Realty, at (702) 637-1759 or info@nevadagroup.com. Tell us what stood out in Isabella's tour, and we will build the comparison around the homes actually available.
Frequently Asked Questions
How big is the Taylor Morrison Daffodil at Ovation?
Taylor Morrison lists the Daffodil at 1,295 square feet on one level, with two bedrooms, two bathrooms and a two-bay garage. Bedroom two and bath two form a guest wing near the front door, and the primary suite, with a walk-in closet and double vanity, is what Taylor Morrison calls tucked away for privacy.
What does the Daffodil cost as of October 2026?
As of October 10, 2026, Taylor Morrison listed the plan from $269,990 before any lot premium or options. The one Daffodil quick move-in, at 3525 E Cactus Canyon Drive, was listed at $308,499 with a golf-course view and selected upgrades, completing December 2026 to January 2027.
Is Ovation at Mountain Falls a 55+ community?
Yes. Taylor Morrison describes Ovation as a 55+ age-qualified community in which at least one resident per household must be 55 or older, and says additional restrictions apply. For a community to qualify as 55+ housing, federal rules require at least 80 percent of occupied units to have a resident 55 or older.
What are the HOA dues at Ovation?
The MLS listing for the current Daffodil quick move-in shows two fees, $115 under the Mountain Falls master association and $165, for a combined $280, the same monthly figure Taylor Morrison's payment estimator uses. Most listings that closed in 2025 showed a combined $265. Confirm the current amounts in the association documents.
Is the backyard included with a new Daffodil?
The front yard comes with desert landscaping and drip irrigation, and the rear and side yards are enclosed by block walls per plan. The backyard itself is delivered unfinished, as Isabella says in the tour, so pavers, turf, plants and lighting like the model's are a separate project after closing.
Do Ovation homes use a well?
No. The Daffodil quick move-in's MLS listing records public water and public sewer, and EPA records list a Mountain Falls water system operated by Great Basin Water Co. on groundwater. Electricity comes from Valley Electric Association, the Pahrump-based cooperative.
How far is Ovation from Las Vegas?
The tour says about 45 minutes; Taylor Morrison's FAQ puts the drive from Ovation to the Strip at about an hour without traffic. Plan around the longer figure.
Which Sources Support This Ovation Tour Guide?
The walkthrough observations come from Nevada Real Estate Group's public video, presented by Isabella Munoz and published October 5, 2026. Builder pages, county documents, utility records and MLS data were checked on October 10, 2026. In-body photographs are frames from that video; they show the decorated model and do not establish the features included in a particular purchase.
- NREG Daffodil at Ovation video: room sequence, model upgrades, the backyard warning and prices quoted at filming.
- Taylor Morrison, Ovation at Mountain Falls: plan prices, available homes, standard features, age policy, drive times, clubhouse and the 5.49% promotion.
- Taylor Morrison, Daffodil plan: size, layout and structural options.
- Taylor Morrison, 3525 E Cactus Canyon Drive: quick move-in price, ready window, highlights and the 55+ statement.
- Taylor Morrison, Mountain Falls and agent registration: master-plan amenities and the broker referral agreement requirement.
- 24 CFR 100.305 via Cornell LII: the 80 percent occupancy rule for housing for older persons.
- Nye County Assessor, 2026-2027 assessment roll notice, Nevada Department of Taxation, property tax rates for fiscal 2026-2027 and Nye County fiscal 2025-2026 levy resolution: assessment method, cap rules and the Pahrump Town tax rate.
- NRS 361.4723, NRS 116.4108 and NRS 624.602: the property-tax abatement, cancellation right and builder warranty floor.
- EPA Safe Drinking Water Information System and Great Basin Water Co. sewer tariff: the Mountain Falls water system and the utility's Pahrump division.
- Valley Electric Association: the electric cooperative's service area.
- Freddie Mac Primary Mortgage Market Survey: the 7.40% average 30-year rate for the week of October 8, 2026.
- Consumer Financial Protection Bureau, comparing Loan Estimates and NAR settlement FAQs: comparing financing offers and how buyer-agent compensation is set.
- Las Vegas REALTORS MLS data via Repliers, pulled October 10, 2026: 34 closed sales in the Ovation at Mountain Falls subdivision since January 1, 2025, eight active and five pending listings, and the listing fields for MLS 2817516.
Prices, incentives, availability, association dues and financing terms change without notice. Confirm the current price, included features, lot premium and loan terms for the home you choose before making an offer.