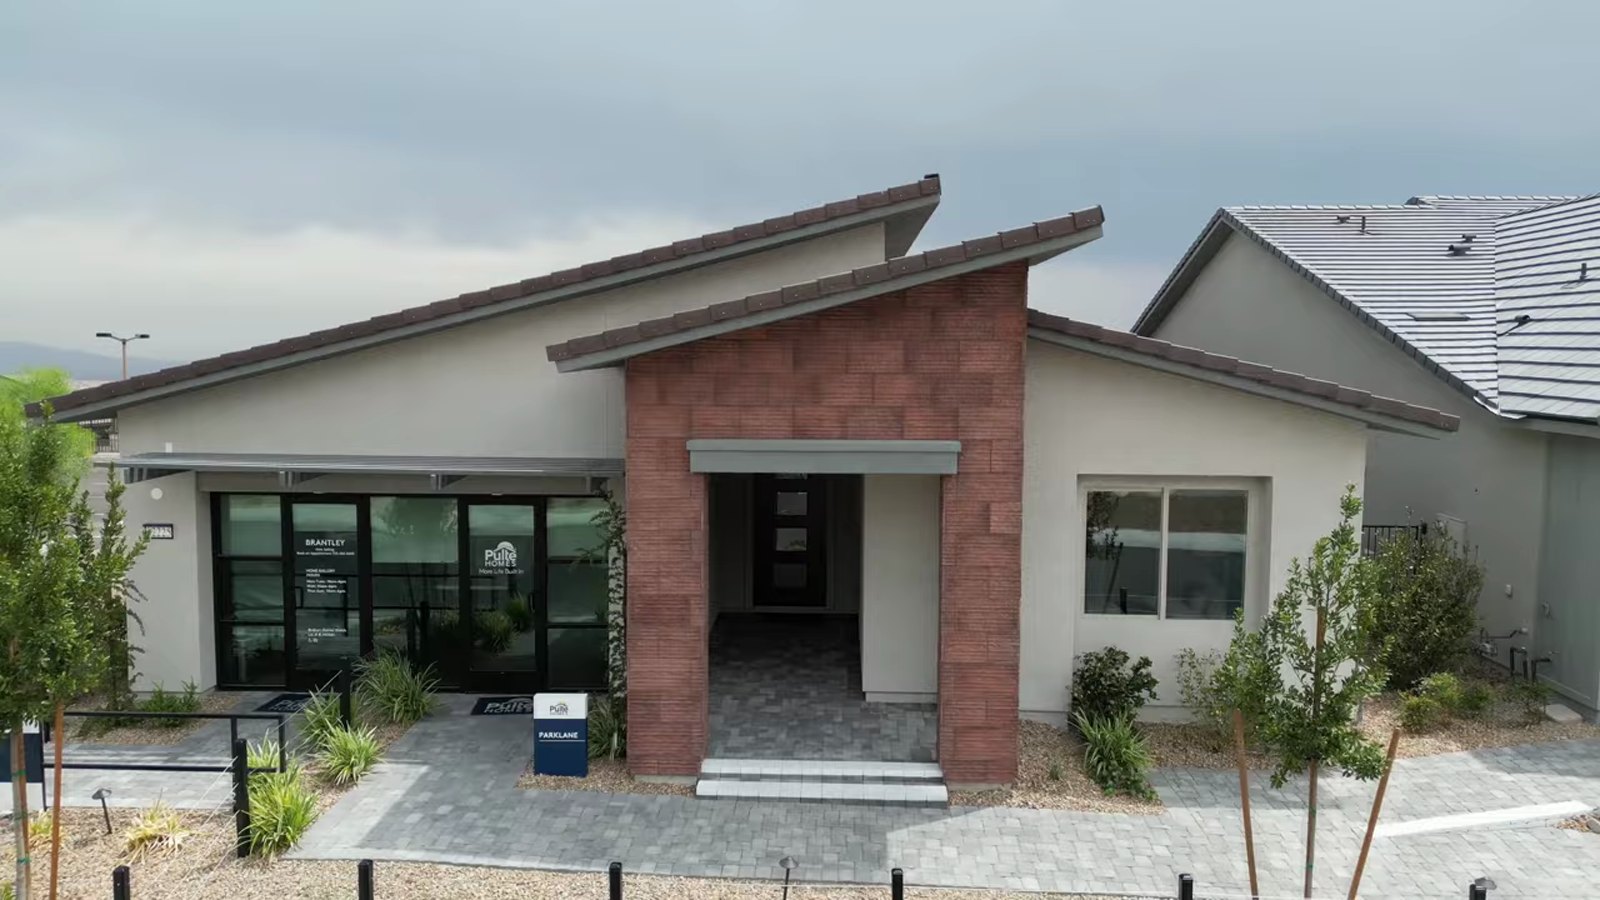
Single-story new construction is the hardest thing to find in Summerlin West, and the Parklane is one of the few plans that delivers it at just over $1 million. It puts three bedrooms, a den, 2.5 baths, a great room and a three-car garage on one level in 2,462 square feet, with 10-foot ceilings in the bedrooms and 12 feet in the main living areas. That combination, one level with volume, is what buyers downsizing from a two-story, relocating retirees and anyone planning to stay in a house for twenty years keep asking me for.
In the Nevada Real Estate Group video, Stacey Tyler walks the Parklane model from the bedroom wing to the primary closet and organizes the tour around three things every buyer should know: the cost of the ceiling upgrade, what the backyard will take, and how much the lighting adds. This written companion follows her tour, adds what Pulte's own pages and the Las Vegas MLS showed on September 28, 2026, and answers a question the video leaves open: which Pulte neighborhood the Parklane is actually in.
The Parklane is Pulte's single-story plan at Brantley in Summerlin's Grand Park village: 2,462 square feet, three bedrooms plus a den, 2.5 baths and up to a three-car garage, with 10- to 12-foot ceilings by elevation. Pulte listed it from $1,043,990 on September 28, 2026. The model's 15-foot great-room ceiling is a $54,000 upgrade, and dues run $139 a month plus a SID, per the September 11 tour video.
- Pulte listed the 2,462-square-foot Parklane from $1,043,990 on September 28, 2026, about $424 per square foot.
- Stacey Tyler prices the model's 15-foot Elevation C great-room ceiling at $54,000 over the standard 12 feet.
- Twenty percent down on the base leaves an $835,192 loan, just above the $832,750 conforming limit.
- Single-story 89138 homes, 2,200–2,800 square feet, under contract February–July 2026, closed at a $1,150,000 median.
- No Parklane was available on September 28; the only Parklane quick move-in, listed in July, was under contract.
What Is the Pulte Parklane, and Where Is It Built?
The video calls the location "West Summerlin," which is accurate but broad. The Parklane is one of nine plans at Brantley, Pulte's gated neighborhood in Grand Park village on the western edge of Summerlin, which Summerlin's January 30, 2026 announcement called the master plan's newest neighborhood. According to Pulte's Parklane plan page, checked on September 28, 2026, the "Parklane at Brantley" starts from $1,043,990 with 2,462-plus square feet on one floor, three to four bedrooms, 2.5 to 3.5 bathrooms and a two- or three-car garage, and the sales office is at 12225 Brantley Hills Lane, Las Vegas, NV 89138. Summerlin's own plan listing confirms it: according to Summerlin's Parklane page, the Parklane at Brantley is priced from $1,043,990, is one story, and is pitched for "indoor-outdoor living, three-car garage, and single-story entertainer's home."
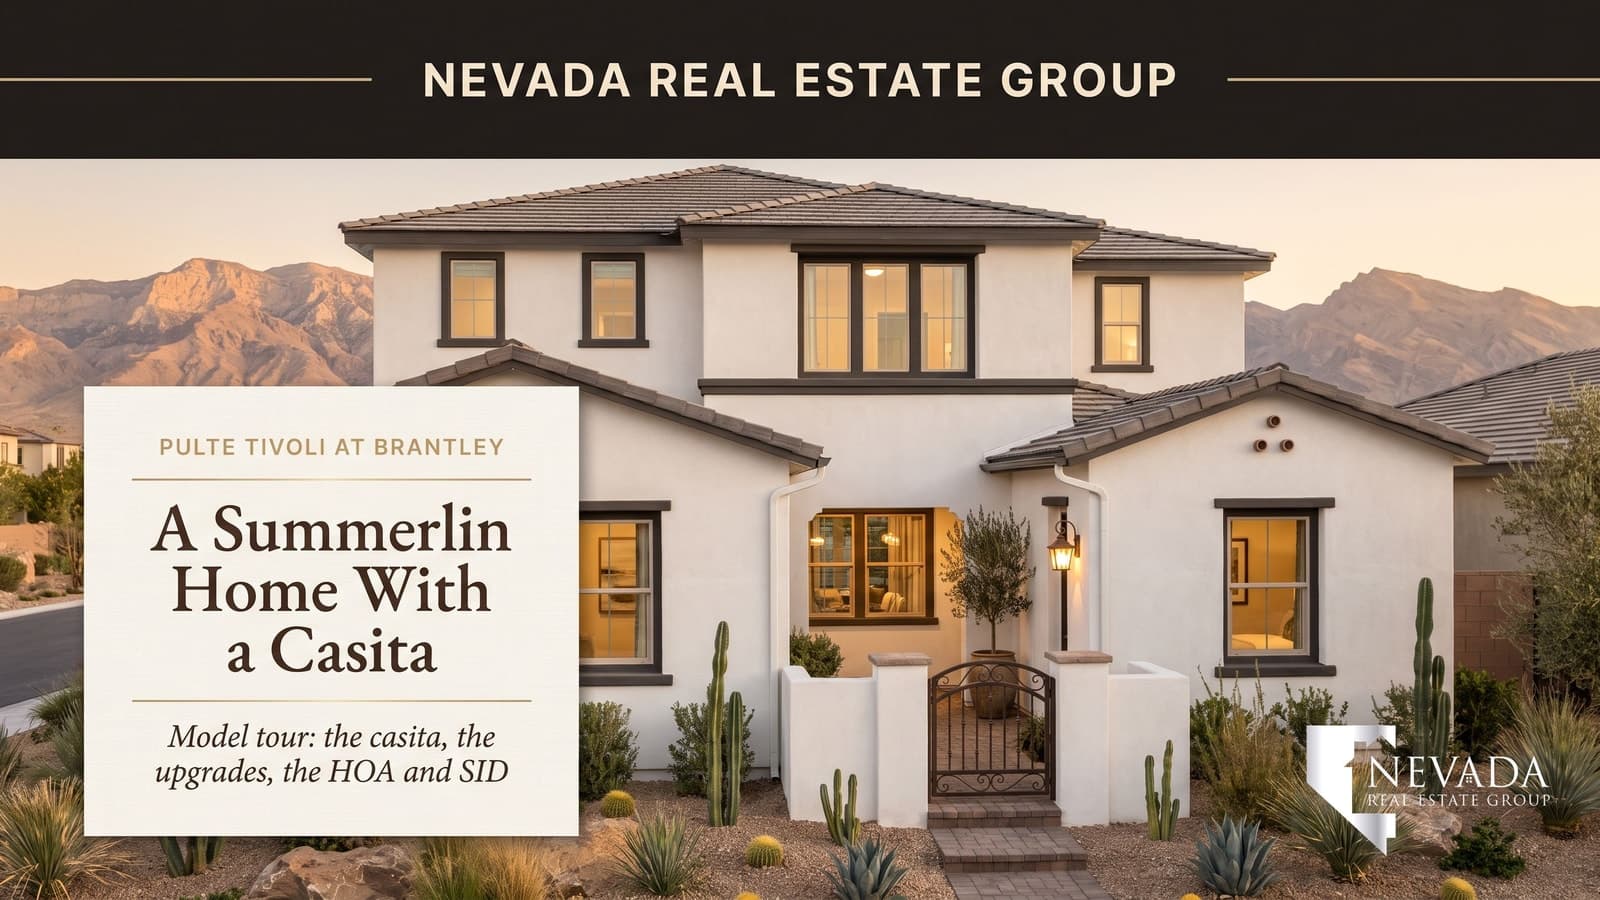
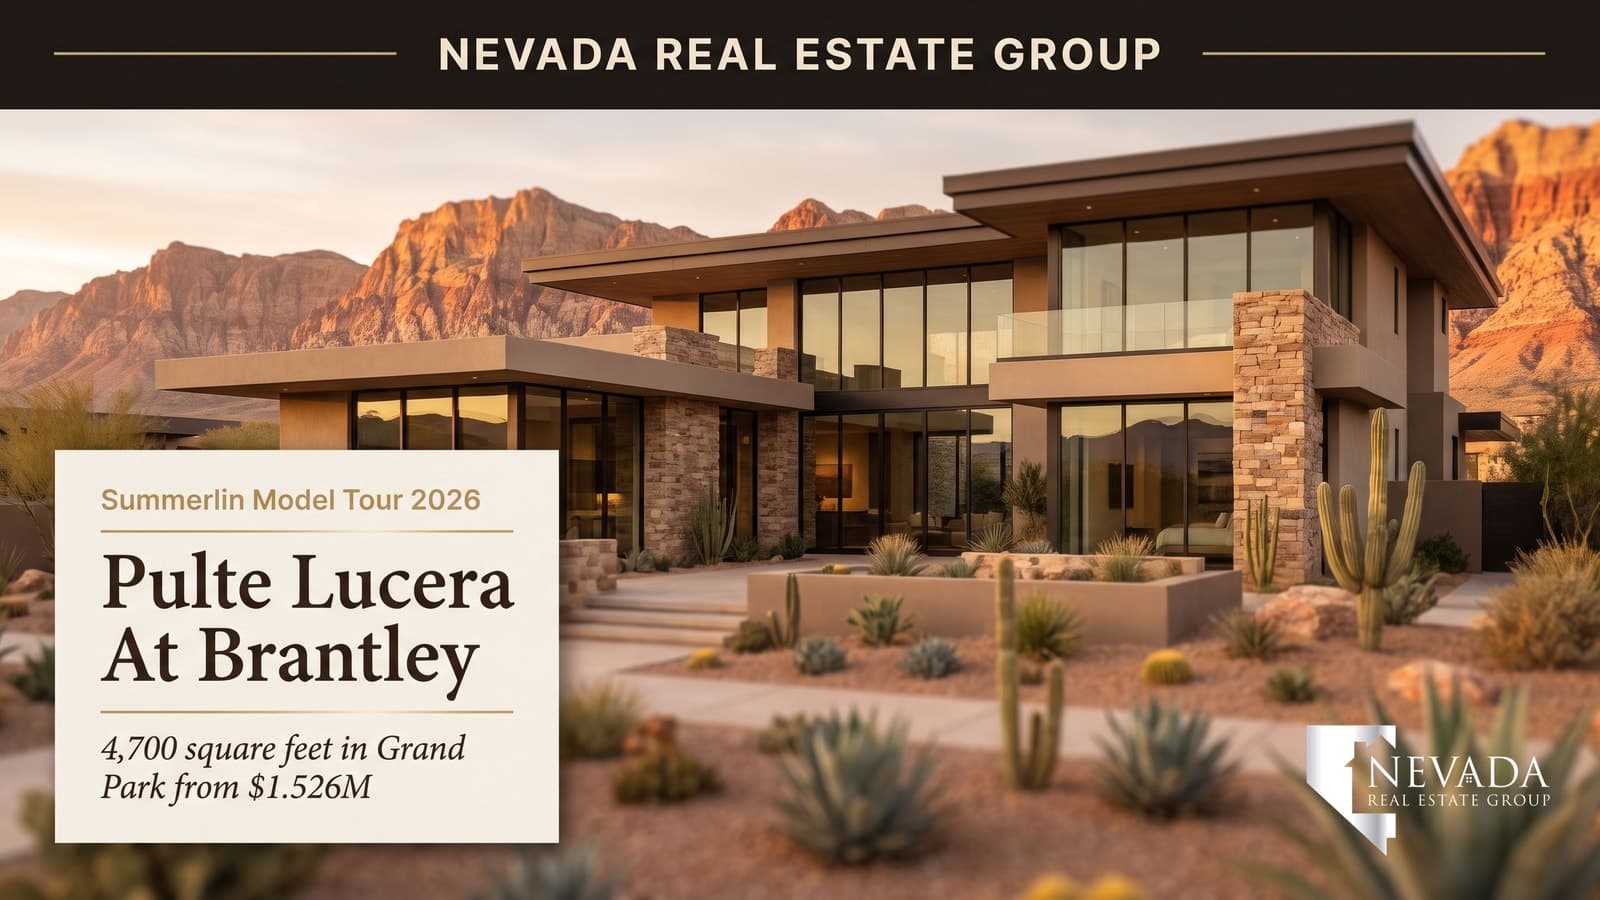
That places the Parklane beside the two other Brantley models on our channel: the larger Lucera, published September 1, and the two-story Tivoli with its private casita, published September 19. It also explains why the dues quoted in the Parklane and Tivoli videos match.
According to Summerlin's January 30, 2026 announcement, Brantley sits on elevated ground west of the 215 Beltway and south of Lake Mead Boulevard, offers nine plans in single- and two-story elevations from 2,194 to 4,731 square feet, and borders Grand Park, planned at 90 acres, whose 21-acre first phase, Council Park, had recently opened. The Summerlin Grand Park community page covers the rest of the village. For school assignments, the Clark County School District's zoning search is the only reliable answer for a specific address in a village this new.
What Does the Parklane Cost Today Compared With the Video?
Stacey opens by calling the base price "just over a million dollars ... as of this video," which was published on September 11, 2026. On September 28, Pulte's plan page and Summerlin's listing both showed $1,043,990, so the plan has not been repriced in a way that changes the pitch. At that base, the Parklane works out to about $424 per square foot, which is higher than Brantley's two-story plans. That is the normal premium for single-level living: a one-story house spreads the same rooms over more foundation, more roof and a wider lot.
Pulte's page describes the ranges as options. The floor-plan tab draws the Parklane as three bedrooms and 2.5 baths on one floor, so the fourth bedroom and the extra bath in Pulte's ranges are options; ask which room converts, and at what price, before you plan furniture around the den. The garage is listed as two or three car; the model is the three-car version.
| Item | In the video (published September 11, 2026) | Pulte and Summerlin pages (September 28, 2026) |
|---|---|---|
| Base price | "Just over a million dollars" | From $1,043,990 |
| Size and stories | Single-story | 2,462+ square feet, one floor |
| Bedrooms and baths | 3 bedrooms plus a den, 2.5 baths | 3 to 4 bedrooms, 2.5 to 3.5 baths |
| Garage | Three-car | 2 to 3 car |
| Ceilings | 10 feet in bedrooms, 12 feet in main areas; 15 feet optional | 10 to 12 feet, dependent on elevation |
| 15-foot great-room ceiling | Elevation C upgrade, $54,000 | Not priced on the plan page |
| Base price per square foot | Not stated | About $424 |
| Quick move-in in the MLS | Quick move-ins discussed, plan not named | One Parklane under contract (1012 Solaire Ct, listed $1,260,707); none available, MLS data pulled through Repliers on September 28, 2026 |
On the last row: on September 28 no Parklane was available in the MLS. The one Parklane quick move-in listed since October 2025, 1012 Solaire Court (Lot 132), was listed July 19, 2026 at $1,260,707. Its remarks advertised an $85,000 price reduction and $28,319 in financing incentives, and it was already under contract. The MLS entry records it as four bedrooms and 3.5 baths in 2,252 square feet, below the plan's published 2,462, so ask Pulte how the plan is measured. The available Brantley quick move-ins were one Stella, two Gardengates, a Tivoli and a Sanremo. If you want a Parklane, you are almost certainly building one, which means an estimated completion date, a rate-lock plan and a design-center appointment are all part of the purchase.
How Do the Bedroom Wing, Laundry and Den Work?
The front door opens to a hallway, and Stacey turns immediately right into the bedroom wing. The first secondary bedroom has a walk-in closet and the 10-foot ceiling that Pulte's features list ties to the elevation, and Stacey calls the bedrooms "very generous" and "light and bright." Between the two secondary bedrooms is a linen closet. The second bedroom also has a walk-in closet, and the model has built-ins in it that Stacey flags as an upgrade, useful mainly to show how much furniture the room holds.
The two secondary bedrooms share a hall bathroom. Stacey says it comes with a standard tub and shower combination, which matches Pulte's features list, where secondary baths get Sterling fiberglass tub and shower surrounds. The stone-look wallpaper on the model's back wall is a decorating choice, not a feature.
Walking back toward the living areas, Stacey points out a hall closet set up as a coat closet and says, "this home offers a lot of storage." The back door comes next, and off it is the laundry room. This is one of the more useful moments in the tour, because she explains that the model's laundry is configured as an option: the standard layout is "more of a hallway" with washer and dryer space, and the cabinetry is an upgrade. If a real laundry room matters to you, and in a single-story home it often does, price that configuration specifically.
Then the den. Stacey reminds viewers the plan is "a three-bedroom, three-car garage, plus a den," and says the model's doors on the den are an upgrade; the standard den is an open space. That matters if you want the den as a guest room or an office with a closed door. It is also the most likely route to the fourth bedroom in Pulte's range, so if you need four bedrooms, ask for that version's floor plan and price, not just a pair of doors.
The layout is split in the way single-story buyers usually want: secondary bedrooms on one side, the primary suite on the other, and the great room, kitchen and dining area between them. For a household with a visiting parent or an adult child, that separation does most of what a second floor would do.
Is the 15-Foot Great Room Ceiling Worth $54,000?
This is Stacey's first key point, and it is the single most expensive option she names. The great room in the model "lofts into a 15-foot ceiling," she says in the ceiling chapter, and "it is an Elevation C upgrade. ... It's a $54,000 upgrade to have this particular ceiling. The standard would come with a 12-foot ceiling." Pulte's features list for the Parklane reads "10' to 12' ceilings, dependent on elevation," which fits: the elevation you choose on the outside sets the ceiling height inside.
Is it worth it? $54,000 is about 5 percent of the $1,043,990 base price, and it buys three feet of height in one room. In a single-story home, volume is what keeps a 2,462-square-foot plan from feeling like a smaller house, and a great room at 15 feet reads very differently from one at 12. But the Parklane already starts at 12 feet in the main areas, which is more than many single-story production homes offer, so you are paying for the step from generous to dramatic.
Three things decide it for me. First, whether you want Elevation C's exterior anyway, since the ceiling comes with the elevation and part of that $54,000 may be buying the facade you prefer. Second, how long you plan to stay; a design feature that costs $54,000 on day one is a poor trade on a three-year hold and a better one on a twenty-year one. Third, what else you would do with the money. At the Freddie Mac rate average of 7.03 percent as of September 24, 2026, financing $54,000 over 30 years costs about $360 a month in principal and interest, which is roughly what a well-designed backyard would cost to finance too.
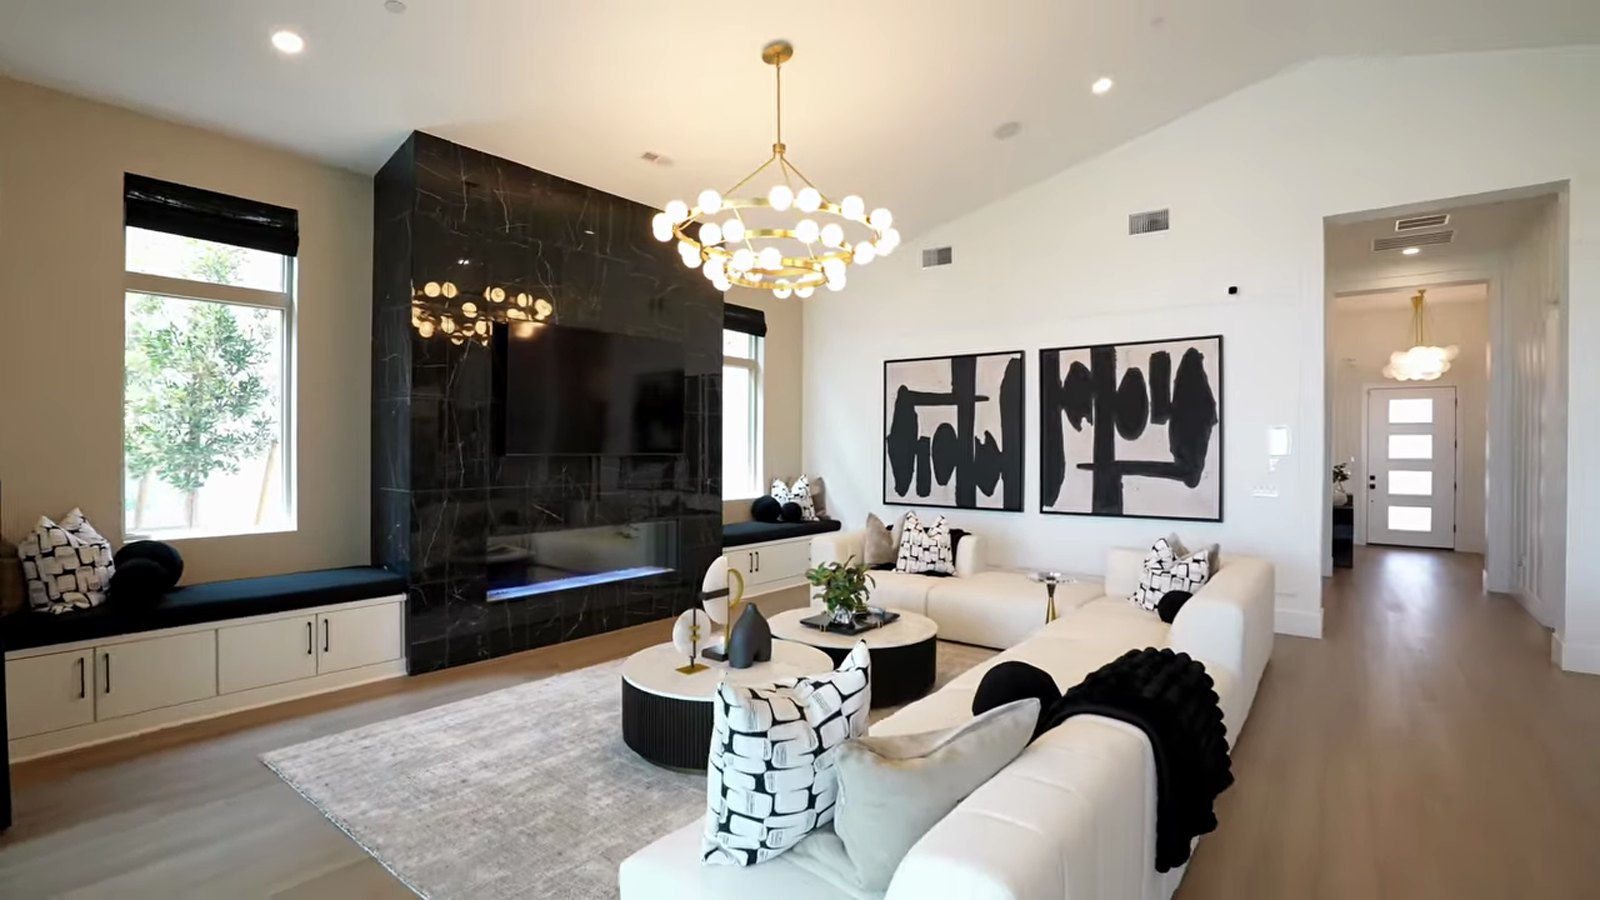
The rest of the great room is also upgraded. Stacey says the feature wall with the fireplace and the benches is an option you can choose in the design center or add later. That is a useful distinction: a fireplace wall can be done after closing by a contractor, while a ceiling height cannot be changed once the trusses are set. If the budget forces a choice, structural first and decorative later is the order I would use. My guide to model home upgrades that are not included in Summerlin West sorts options the same way.
How Does the Indoor-Outdoor Living Option Work, and What Will the Backyard Cost?
Stacey's second key point is the backyard, and it starts with the sliders. In the model, a wide multi-panel slider opens the great room to the covered patio, and she describes it as an option: "these will slide ... and these will go all the way back." Pulte's own plan description adds a structural choice that is easy to miss, suggesting you "expand the rear of the house for effortless entertaining." That rear expansion, the slider and the size of the covered patio are all decisions for the structural-options meeting, before construction, not after.
According to Pulte's features list, the base home includes a covered patio with stucco columns, pavers on the driveway, walkway, porch and patio, front yard landscaping and exterior hose bibbs and a gas stub per plan. The rest of the backyard is yours. "For the most part, the back space is going to come as dirt," Stacey says in the backyard chapter, "and you get to create that on your own." She adds that the model's outdoor fireplace is a structural option, which means it is ordered with the house or not at all at builder pricing.
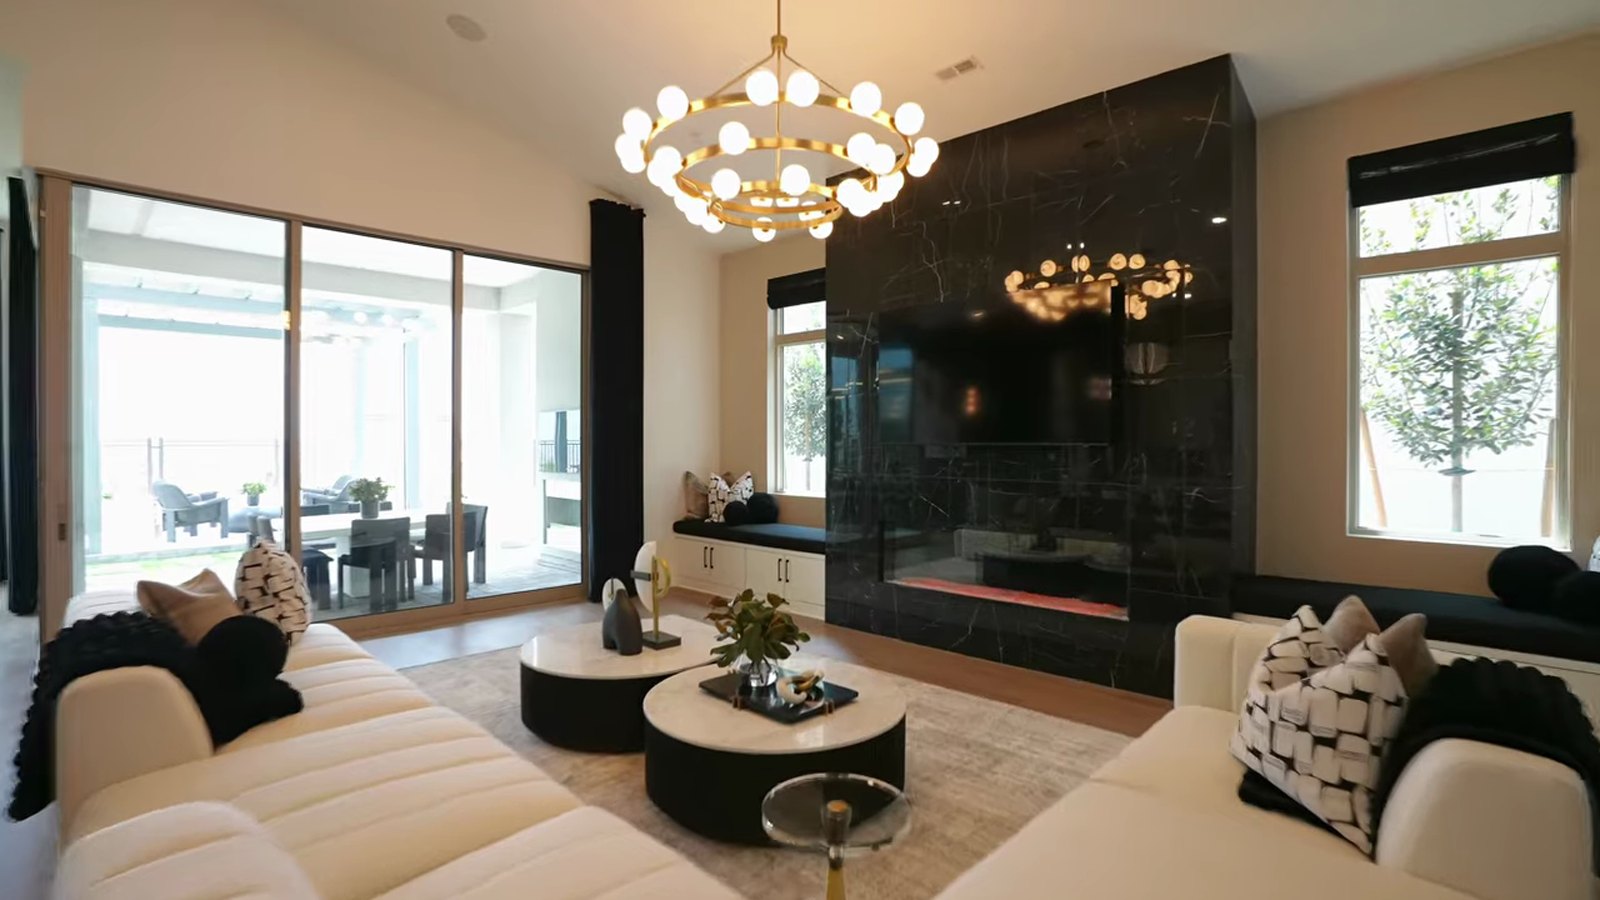
Stacey does not put a dollar figure on the backyard. In our Tivoli tour at the same neighborhood, Aaliyah Moreland estimated $50,000 to $100,000 to finish a yard, about $75,000 for one as complete as that model's, and I would treat that as one presenter's field estimate rather than a quote. The better approach is to get Pulte's structural outdoor options priced as line items, then get two outside landscape bids before you decide what to finance into the mortgage. Anything Pulte installs before closing can be part of the loan; anything done afterward is cash or a separate loan.
The Summerlin design review is the other timing issue. According to the Summerlin West Community Association's design guidelines, updated October 2022, the Design Review Committee must approve landscaping, pools, spas, patio covers and fireplaces before work starts, has up to 30 days to decide once an application is complete, and typically processes a submittal in 10 to 15 working days. The same guidelines keep a pool's water's edge at least 3 feet from every property line. Build that into your move-in plan if you want the yard finished for the first summer; our Summerlin design-approval guide walks through the application.
What Comes Standard in the Parklane Kitchen?
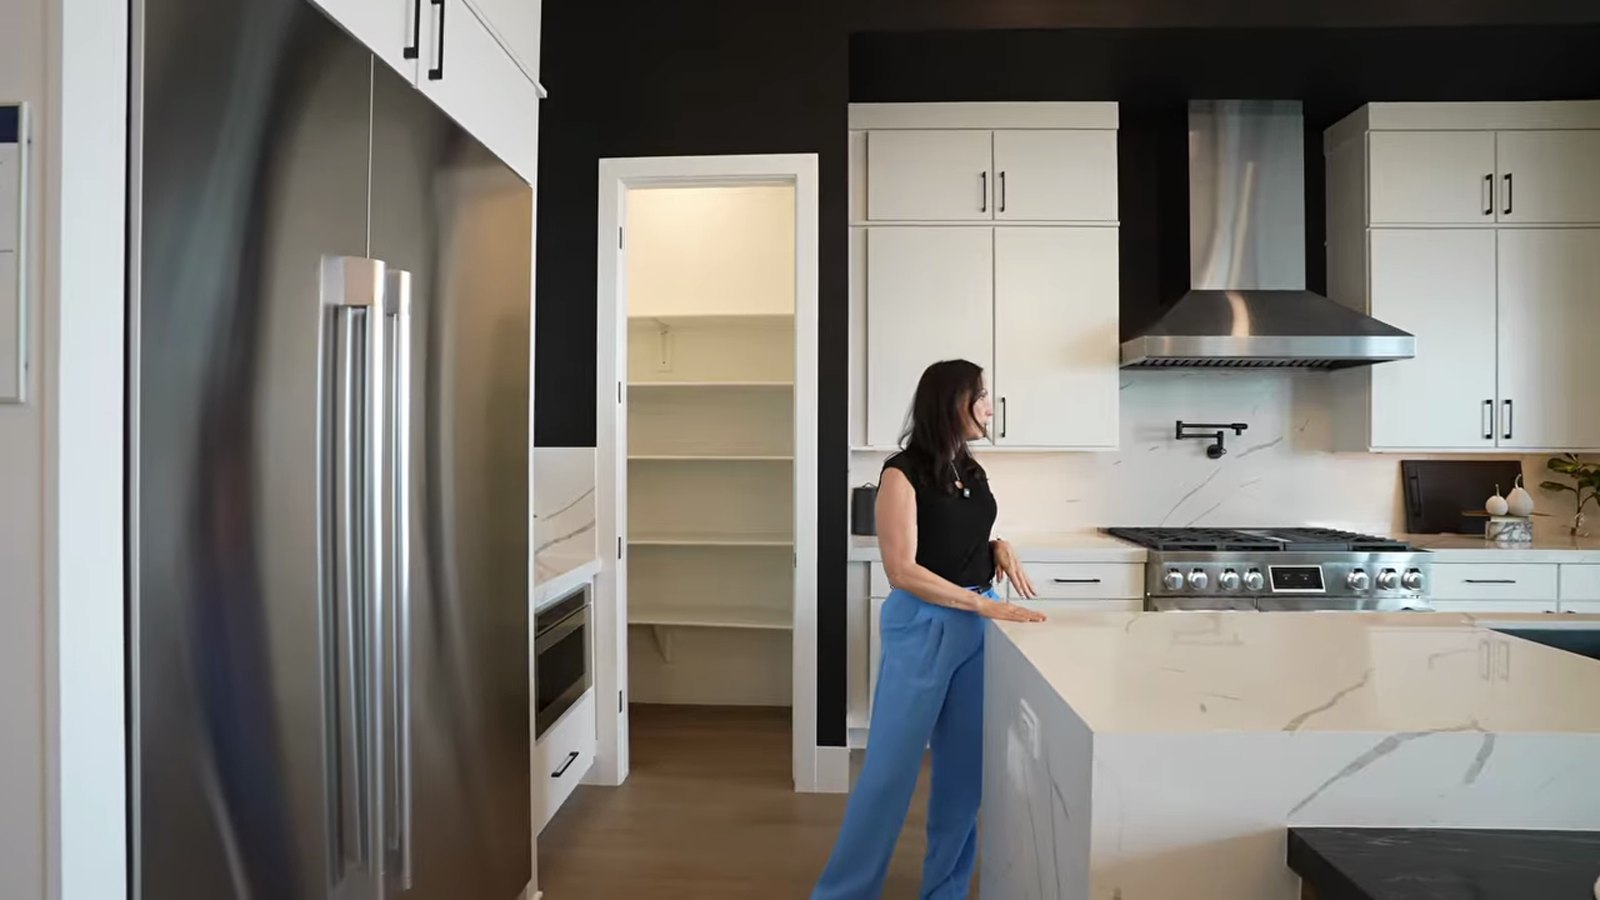
Stacey is direct about this one: "You'll notice this entire package is an upgrade," she says as she enters the kitchen. The model shows an extended island and bar that seats about five, a large refrigerator, a drawer microwave that closes on its own, a pot filler, self-closing cabinets and drawers, and designer hardware. She notes the standard cabinetry is 42 inches, that you can choose black, chrome or bronze hardware, and that the countertop in the standard kitchen stops where the model's extension begins.
According to Pulte's features list for the Parklane, the base kitchen includes handcrafted maple cabinets with 42-inch uppers, straight lay and crown molding; granite or quartz slab countertops with a 6-inch backsplash in a choice of two colors; a stainless undermount sink; a Whirlpool package of cooktop, oven and microwave combination, dishwasher and canopy hood; a disposal; a pull-out faucet; and plumbing pre-set for an icemaker. The same page's plan description suggests upgrading "with a center island for extra prep space or a chic waterfall edge," so confirm on the dimensioned floor plan what island, if any, the base kitchen carries.
| Feature | Included at base (Pulte's list) | What the model shows |
|---|---|---|
| Cabinets | Maple, 42-inch uppers, crown molding | Upgraded package with self-closing doors and drawers |
| Countertops | Granite or quartz slab, 6-inch backsplash, two color choices | Countertop extended into a bar, an upgrade per the tour |
| Island | Pulte suggests a center island as an upgrade | Extended island seating about five, per the tour |
| Appliances | Whirlpool cooktop, oven and microwave, dishwasher, canopy hood | Drawer microwave and pot filler, per the tour |
| Refrigerator | Not listed; icemaker line pre-plumbed | Large unit shown in the model |
| Sink | Stainless undermount | Stainless undermount |
| Hardware | Not specified | Black; chrome or bronze available, per the tour |
The kitchen is where a design-center budget disappears fastest, and on a single-story plan it is also the room that sells the house at resale. Decide your kitchen number before the appointment. Our design-center budget guide covers how to set one, and it is the same discipline whether the plan is a Parklane or a Tivoli.
Why Should You Budget for Lighting?
Stacey's third key point is lighting, and it is the one first-time new-construction buyers underestimate. "Typically it comes just pre-wired," she says in the lighting chapter, and the model's chandeliers and pendants throughout the great room, kitchen and dining area are not in the price. Her estimate for the package runs from about $1,000 to about $15,000 "depending on what you're doing."
Pulte's features list says the base home comes with LED lighting, ceiling-fan pre-wire in the gathering room and owner's suite (another line on the same list says the gathering room and all bedrooms), USB outlets in the kitchen and owner's bedroom, and smart home technology. So you will have light at closing; what you are budgeting for is decorative fixtures.
Be aware that our two Brantley presenters gave very different numbers. In the Tivoli tour at the same neighborhood, Aaliyah Moreland estimated closer to $50,000, possibly up to $100,000, to match that model's fixtures. The gap is not a contradiction so much as a range of taste: a few pendants over an island and a dining chandelier is a four-figure project, and a house full of statement fixtures like either model's is not. Pick the rooms that matter, price the fixtures at a showroom, and decide whether to have the builder install them or hire an electrician after closing.
The dining area, which Stacey reaches just before the lighting chapter, is where fixtures matter most. The model's table seats eight, and she says the room could handle eight to ten with extra seating, which makes it a real entertaining space. It sits between the kitchen and the slider wall, so in a single-story plan it is the center of the house. That is the one room where I would put a meaningful part of a lighting budget.
What Does the Parklane Primary Suite Include?
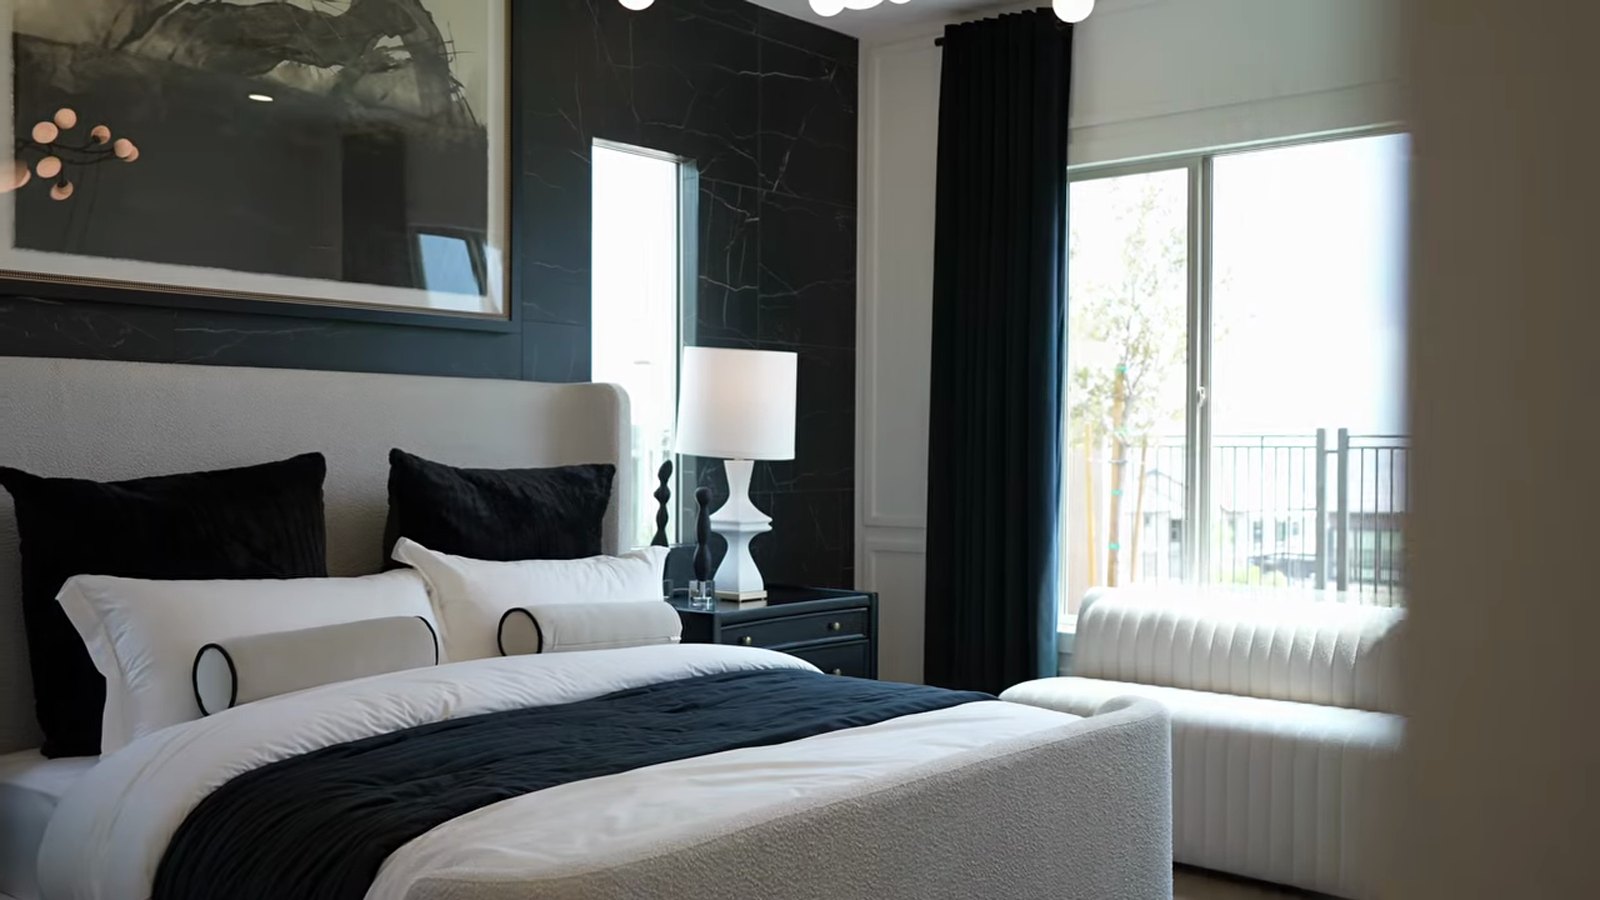
The primary suite is at the opposite end of the house from the secondary bedrooms. Stacey calls it "a true bedroom retreat," with room for a king bed and nightstand cabinetry, and the model's back wall is a designed feature wall that she says can be done in the design center or on your own later.
The bathroom is where the video and Pulte's documents need to be read together. In the primary bath chapter, Stacey says the model's walk-in shower "would be an option," that "some of these features would be an upgrade," and that the home "does come with more of a tub shower." Pulte's features list for the plan, however, says the owner's bath includes a "freestanding tub and shower with seat ... with tile," along with a separate toilet room, executive-height vanities and granite or quartz tops; the model shows dual sinks. Those two descriptions can both be true if the model's oversized shower replaces a smaller standard one, but the only way to know is to get the owner's bath layout for your elevation and the included-features sheet dated the day you sign.
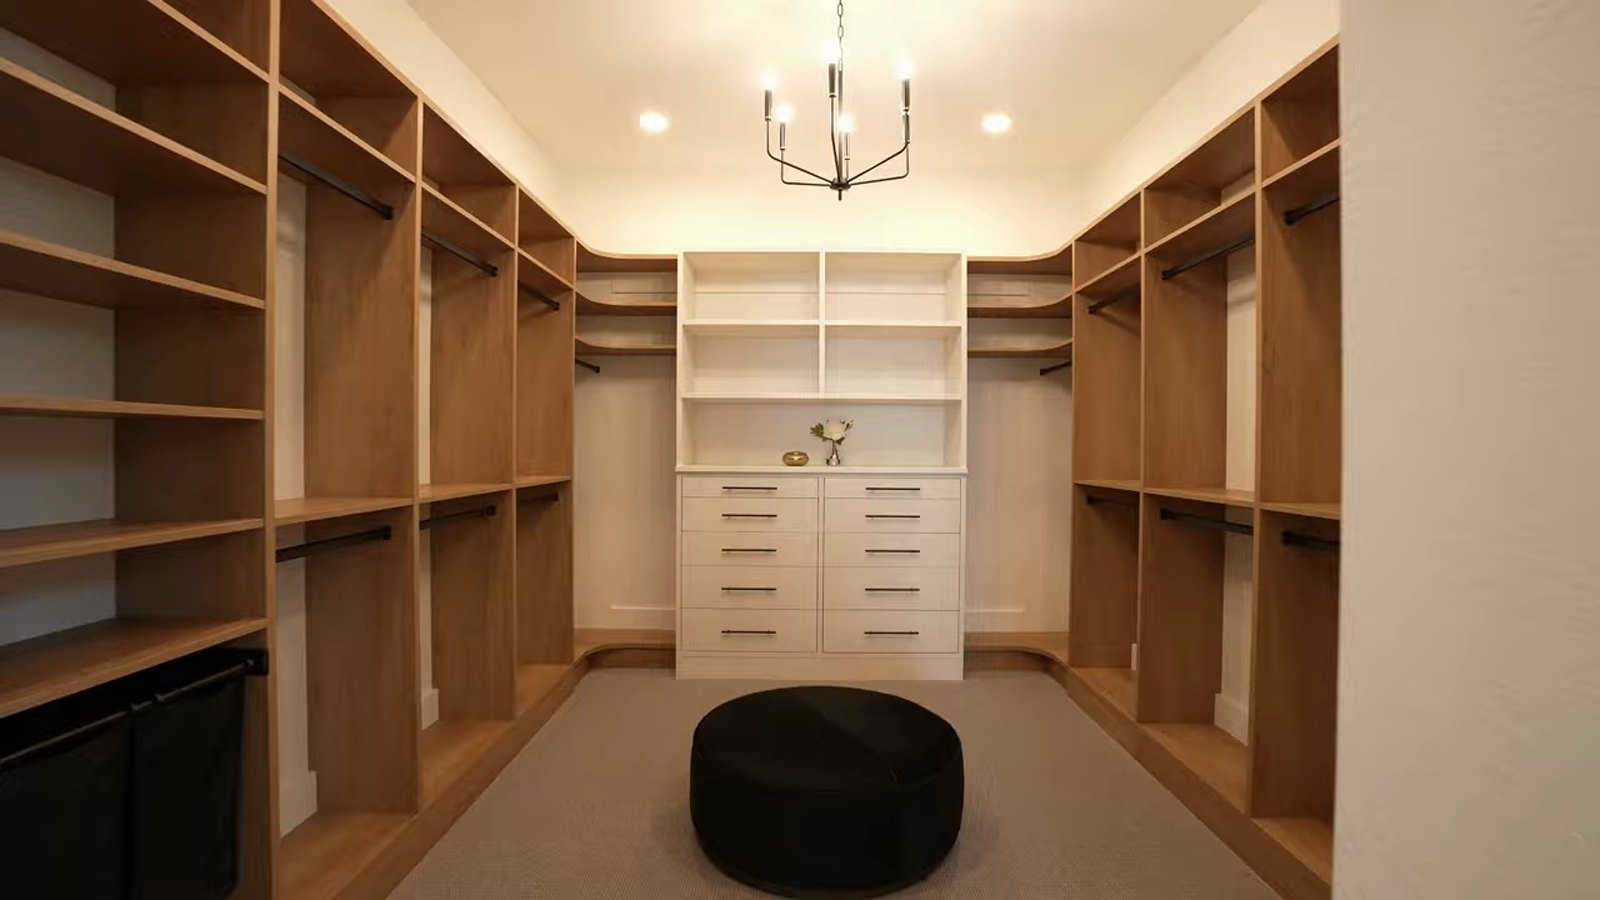
The closet needs no qualification. Stacey's reaction in the closet chapter is a single word, "Wow," and it is earned: the model's primary closet is a room, with floor-to-ceiling shelving, hanging space on three sides and a center seat. The shelving system is almost certainly an upgrade, since Pulte's features list specifies "Vue shelving" in all closets as the base, but the square footage of the closet is part of the plan.
What Were the Incentives in the Video, and What Would a Payment Look Like?
At the end of the tour, Stacey summarizes the incentives as of September 11, 2026: on quick move-in homes, "up to $85,000 off pricing plus 6% towards financing and a 4.99 mortgage rate," with a different incentive on a home built from the ground up. Those were quick move-in offers, and the MLS supports the video. The one Parklane quick move-in, 1012 Solaire Court, advertised an $85,000 price reduction and $28,319 in financing incentives before it went under contract, and on September 28 a Stella quick move-in's remarks read "Now $85,000 price improvement!" Other Brantley listings that day advertised financing incentives of $28,319 to $30,990 through the builder's preferred lender. Treat the video's figures as what was offered on those dates and confirm the current sheet.
The financing math has one wrinkle at this price. According to the Federal Housing Finance Agency, the 2026 conforming loan limit for a one-unit home is $832,750 in most of the country, and FHFA's county-level file lists Clark County at that baseline. Twenty percent down on the $1,043,990 base leaves an $835,192 loan, $2,442 over the limit. Put down $211,240 instead, about 20.2 percent, and the loan fits under the line as a conventional conforming mortgage. Any homesite premium or option you finance pushes it further over, so talk to your lender about the jumbo pricing before the design-center appointment.
| Scenario | Loan | Rate | Monthly principal and interest |
|---|---|---|---|
| Market benchmark | $832,750 ($211,240 down) | 7.03%, Freddie Mac average as of September 24, 2026 | About $5,557 |
| Rate quoted in the video for quick move-ins | $832,750 ($211,240 down) | 4.99%, as of September 11, 2026 | About $4,465 |
| Difference | Same loan | 2.04 points | About $1,092 a month |
| Association dues and SID | Not applicable | Not applicable | $139 dues plus about $120 SID ($1,441.46 a year) |
According to Freddie Mac's Primary Mortgage Market Survey, the 30-year fixed averaged 7.03 percent as of September 24, 2026, so a 4.99 percent rate is worth about $1,092 a month on this loan. That is real money, and it is why builder rate offers beat price cuts for many buyers. But it is tied to the builder's lender, and according to the Consumer Financial Protection Bureau, "you don't have to use that lender, and you have the right to shop around for a better deal." Ask whether the rate is fixed for the life of the loan or a temporary buydown; our 2-1 buydown guide explains the difference, and the jumbo loan guide covers financing above the limit.
What Are the HOA and SID Costs for a Parklane?
Stacey gives the carrying costs in the same closing chapter: a $69 monthly fee for the Summerlin West association, $70 a month for the Brantley community association, and a Special Improvement District fee of "roughly $1,400 a year, paid twice a year." In our Tivoli tour at the same neighborhood, Aaliyah Moreland gave the same $70 and $69 dues and a SID of $720.73 every six months, which is $1,441.46 a year, so the two videos agree. Pulte's plan page does not print these figures; its disclaimer says only that "Community Association and golf fees may be required."
The SID deserves attention because it is not a normal property tax. According to the Clark County Treasurer, a special assessment pays for improvements such as streets, sewer and water facilities, remains a lien on the property until it is paid off, is billed separately from real property taxes, and is typically collected semi-annually to cover the bonds that financed the work. Brantley is recorded in the MLS as Summerlin Village 25 Parcel KL, and according to the City of Las Vegas 2024-2028 capital improvement plan, Special Improvement District 815 is the Summerlin Village 25 district. Ask for the remaining SID principal on your homesite and whether it can be prepaid; our SID and LID guide walks through that decision.
Before you sign, get the association's budget in writing. Under Nevada law, the party required to deliver a public offering statement must provide it no later than the date your offer becomes binding, and according to NRS 116.4108, unless the purchaser has personally inspected the unit, the purchaser may cancel by written notice until midnight of the fifth calendar day after signing. On a home that has not been built yet, read that document before the design-center appointment.
Property tax is the other carrying cost, and a new home's first bills behave differently from a resale's. According to NRS 361.4723, the 3 percent cap on a primary residence's tax increase excludes any increase in assessed value caused by an improvement, so the year the finished home is added to the roll is not capped against the vacant lot's bill. The same section says the abatement must be claimed, on the county assessor's form or on the declaration of value filed at closing; until it is, the general cap in NRS 361.4722, which tops out at 8 percent, is the one that applies.
How Does the Parklane Compare With Brantley's Other Single-Story Plans?
Pulte builds three single-story plans at Brantley, and on September 28, 2026 the Parklane was the largest and most expensive of them, and the cheapest per square foot. The Stella and Gardengate are smaller; the Gardengate is the only one of the three that Pulte lists with a three-car garage in every configuration.
| Dimension | Stella | Gardengate | Parklane |
|---|---|---|---|
| Base price | $1,006,990 | $1,027,990 | $1,043,990 |
| Size | 2,194+ sq ft | 2,296+ sq ft | 2,462+ sq ft |
| Bedrooms | 3 to 4 | 3 to 4 | 3 to 4, plus den as toured |
| Garage | 2 car | 3 car | 2 to 3 car |
| Ceilings on Pulte's features list | Not stated | 10 to 12 feet, by elevation | 10 to 12 feet, by elevation |
| Base price per square foot | About $459 | About $448 | About $424 |
| MLS activity | Two closed at $900,000 and $830,000; one active at $1,106,047 | Two active at $1,230,064 and $1,335,810 | One under contract, listed at $1,260,707; none active |
The MLS row is worth reading slowly. The two Stellas that went under contract on May 29 and June 22, 2026 and have since closed recorded prices of $900,000 and $830,000, below the Stella's current $1,006,990 base, though a recorded builder sale may reflect options or credits handled differently in the MLS entry. The active Stella at 981 Skyview Cove Court is listed at $1,106,047 with remarks describing an estimated October 2026 completion and an $85,000 price improvement. The two active Gardengates, at $1,230,064 and $1,335,810, describe estimated October and November 2026 completions; neither is finished today. Across all 10 Pulte closings at Brantley that went under contract between February and August 2026, 7 recorded prices were below today's base price for the same plan and the other 3 were no more than $11,010 above it, in our Repliers pull of September 28, 2026.
For a single-story buyer, the takeaway is that the Parklane's $16,000 premium over the Gardengate buys 166 more square feet and a den, and its $37,000 premium over the Stella buys 268 more square feet and the three-car option. Our Tivoli tour covers the two-story alternative at nearly the same price.
What Are Single-Story Homes Selling for in Summerlin West?
The Parklane's real competition is not the other Brantley plans; it is every single-story home of similar size already standing in ZIP 89138, which covers most of Summerlin West. I pulled that market through Repliers on September 28, 2026, using closings from contracts signed February through July 2026, the last settled month, and today's active listings.
| Segment | Homes | Median price | Median price per sq ft | Range |
|---|---|---|---|---|
| Went under contract February 1 to July 31, 2026 and have since closed, any age | 31 | $1,150,000 sold | $467 | $812,500 to $1,600,000 |
| Same window, built 2015 or later | 23 | $1,160,000 sold | $478 | $812,500 to $1,600,000 |
| Active on September 28, 2026, any age | 25 | $1,050,000 list | Not applicable | $700,000 to $1,475,000 |
| Parklane base, Pulte's site | Plan | $1,043,990 | About $424 | Before homesite premium and options |
Three readings. First, at about $424 per square foot, the Parklane's base is below the $467 to $478 per square foot that comparable single-story homes in 89138 actually closed at this year, which is the argument for building one. Second, that gap closes quickly: a $54,000 ceiling, a homesite premium, a kitchen package and a backyard can take a Parklane past the $1,150,000 February–July 2026 median before you move in. Third, a finished resale comes with the yard, the window coverings and often a paid-down SID, which a new build does not, so compare all-in numbers, not base against sold.
Single-story scarcity in Summerlin West is the reason these numbers are high, and our guide to single-story luxury homes in Summerlin West explains why builders offer fewer one-level plans here. If the budget points below the Parklane, the single-story and next-gen homes guide covers the wider valley, and Summerlin's 55-plus communities are another place to look for one-level homes inside the master plan. Monthly figures for every ZIP are on our market report.
Frequently Asked Questions
Which Pulte community is the Parklane in?
The Parklane is one of nine Pulte plans at Brantley, a gated neighborhood in Summerlin's Grand Park village, west of the 215 Beltway and south of Lake Mead Boulevard. Pulte's plan page calls it "Parklane at Brantley," and the sales office is at 12225 Brantley Hills Lane, Las Vegas, NV 89138. The video's "West Summerlin" refers to the same location.
How much does the Pulte Parklane cost?
Pulte listed the Parklane from $1,043,990 on September 28, 2026, matching the "just over a million dollars" base Stacey Tyler quoted in the September 11 video. That covers 2,462-plus square feet, three bedrooms, a den and 2.5 baths before the homesite premium, design-center options and backyard. On September 28 no Parklane was available in the MLS; the only Parklane quick move-in, 1012 Solaire Court, listed at $1,260,707 in July, was already under contract.
How high are the Parklane's ceilings?
Pulte's features list says 10 to 12 feet, depending on elevation. In the tour, the bedrooms are 10 feet and the hallway and main living areas are 12 feet. The model's 15-foot great-room ceiling is an Elevation C upgrade that Stacey prices at $54,000, and because the ceiling comes with the elevation, it has to be chosen before construction starts.
What are the HOA fees and SID for a Parklane?
Per the video, dues are $69 a month for the Summerlin West association and $70 a month for the Brantley association, $139 in total, plus a Special Improvement District charge of roughly $1,400 a year billed twice a year. Pulte does not publish these on its plan page, so confirm them and the SID payoff in the public offering statement.
What incentives were offered on the Parklane?
At the time of the September 11 video, Pulte's quick move-in homes carried up to $85,000 off pricing, 6 percent toward financing and a 4.99 percent rate, with different terms on a to-be-built home. No Parklane was available on September 28. The one Parklane quick move-in, under contract by then, had remarks advertising an $85,000 price reduction and $28,319 in financing incentives, which supports the video's offer.
Does the Parklane need a jumbo loan?
It can. The 2026 conforming limit in Clark County is $832,750, and 20 percent down on the $1,043,990 base leaves an $835,192 loan, $2,442 over. A down payment of $211,240, about 20.2 percent, keeps the loan conforming. Financing a homesite premium or options pushes it over, so price jumbo and conforming options together. Ask your lender for both quotes on the same day.
How does the Parklane compare with single-story resales in Summerlin West?
Single-story homes of 2,200 to 2,800 square feet in ZIP 89138 that went under contract from February through July 2026 closed at a $1,150,000 median and about $467 per square foot. The Parklane's base is about $424 per square foot, but options, the homesite and the backyard can erase that gap, so compare all-in costs. A finished resale also arrives with its yard and window coverings in place.
How Can Nevada Real Estate Group Help You Buy a Parklane?
If the Parklane fits, the decisions that matter most come before construction: the elevation, which sets the ceilings; the structural options, including the rear expansion, the slider wall, the outdoor fireplace and the laundry configuration; and the homesite. Each of those is priced separately, and together they can move a $1,043,990 base well past the $1,150,000 median for comparable single-story homes in 89138 that went under contract February through July 2026. That is the conversation to have with someone on your side before the structural-options meeting, not after it.
We film and tour Brantley's models, so when you ask about this neighborhood, we already know it. As Stacey says in the video, we represent you, not the builder. In practice that means pricing the options that cannot be added later, pushing back on the ones that can, comparing the builder lender's offer with an outside quote, and putting the MLS history for Brantley in front of you so you know what the 10 Pulte homes there that went under contract February through August 2026 actually recorded.
Nevada Real Estate Group is the #1 real estate team in Nevada and #44 in the nation, with 9,600+ closings, $4.85 billion+ in total sales volume, 150+ agents and 9,061+ verified five-star reviews over 16+ years. In 2025 alone we closed 789 transactions for $440 million+. You can start with our buyer services, browse live Summerlin listings, or request a Brantley tour.
Call or text (702) 637-1759 and we will pull the current Parklane price sheet, the incentive in effect that week, and the single-story resales in ZIP 89138 at the same size, so you can compare building against buying in one afternoon.
Which Sources Inform This Parklane Tour Guide?
Plan facts reflect the Parklane model as toured in the Nevada Real Estate Group video published September 11, 2026, checked against Pulte's and Summerlin's published pages on September 28, 2026. Presenter cost figures are identified as such. MLS figures are MLS data pulled through Repliers on September 28, 2026 and are not an official Las Vegas REALTORS statistic.
- Nevada Real Estate Group, Pulte Parklane tour video for the model walk-through, the ceiling upgrade price, the incentives and the dues and SID figures
- Pulte, Parklane at Brantley plan page for the base price, size, bedroom and garage ranges, ceiling heights, included features and plan description
- Pulte, Brantley community page for the nine plans and the Stella and Gardengate prices and specs
- Summerlin, Parklane at Brantley listing for the plan's starting price, story count and description
- Summerlin, Brantley opens in Grand Park village (January 30, 2026) for the location, plan range and Grand Park and Council Park acreage
- Freddie Mac Primary Mortgage Market Survey for the 7.03 percent 30-year average as of September 24, 2026
- Federal Housing Finance Agency, 2026 conforming loan limits for the $832,750 one-unit limit
- Consumer Financial Protection Bureau, find the right home for builder-affiliated lenders and the right to shop
- Summerlin West Community Association design guidelines, updated October 2022 for design-review approval, timing and pool setbacks
- Clark County Treasurer, understanding SIDs for how special assessments are levied, billed and enforced
- Nevada Revised Statutes 116.4108 for the public offering statement and the five-day cancellation right
- Nevada Revised Statutes 361.4723 for the primary-residence tax abatement and its improvement exclusion
- Nevada Revised Statutes 361.4722 for the general abatement cap of up to 8 percent
- Clark County School District zoning search for address-level school assignments
- City of Las Vegas 2024-2028 capital improvement plan for Special Improvement District 815, Summerlin Village 25
- Nevada Real Estate Group market report for monthly market context only; the Brantley and ZIP 89138 figures in this guide are our own pull of Las Vegas MLS data through Repliers on September 28, 2026
This article is general information about a new-construction model home in Summerlin, Las Vegas, Nevada, and is not legal, tax or financial advice. Builder pricing, included features, incentives, association dues, SID figures and availability change by release and homesite; verify every figure with the builder and the association documents before relying on it. Model home features may be representational only.