Published August 30, 2026 · By Chris Nevada, Nevada Real Estate Group · NV License S.181401
Ask a Las Vegas agent what buyers request most and cannot find, and the answer is not a view lot or a casita. It is a single-story home. No stairs, everything on one level, and enough square footage that it does not feel like a compromise.
That request runs directly into how homebuilding economics work in Summerlin West, and the collision is why single-level product carries a premium that surprises people. The video above walks Taylor Morrison's Monroe at Esplanade at Red Rock — a single-level plan starting around $1.6 million at the time of filming — and this guide is about the decision behind it.
Single-story homes are scarce in Summerlin West because a one-level house needs roughly twice the lot footprint of a two-story at the same square footage, and land is the most expensive input. Builders offer fewer single-level plans and price them higher. Luxury single-level product here generally starts around $1.5 million. The premium is real, it holds at resale, and it is worth paying for a specific buyer rather than every buyer.
- A single-story home needs about twice the lot footprint of a two-story at equal square footage.
- Luxury single-level product in Summerlin West generally starts near $1.5 million.
- The Monroe runs roughly 2,700 to 2,900 square feet with 12 to 14-foot ceilings.
- Backyard landscaping is not in the base price; get a landscaper's written bid before you sign.
- Single-story resells faster in Las Vegas because the buyer pool is structurally larger.
Why Are Single-Story Luxury Homes So Scarce in Summerlin West?
Because of arithmetic that has nothing to do with what buyers want.
Put 2,800 square feet on one level and you need roughly 2,800 square feet of building footprint, plus setbacks, plus a three-car garage, plus a backyard worth having. Stack the same 2,800 square feet over two floors and the footprint halves. In a master plan where finished lots are the scarcest and most expensive input, that difference decides how many homes a builder can put in a release — and therefore what the land costs per house.
The consequence shows up three ways:
- Fewer plans offered. A builder's Summerlin West lineup will typically carry more two-story plans than single-level ones, and the single-level options cluster at the top of the price range rather than the bottom.
- Bigger lots required. Single-level plans get assigned to the wider homesites, which are themselves the ones carrying lot premiums.
- Higher price per square foot. You are paying for land as much as house.
According to the U.S. Census Bureau, single-story homes have made up a shrinking share of new single-family construction nationally over the past two decades as lot sizes tightened — the same pressure operating in Summerlin, just concentrated by the master plan's land constraints.
There is a demand side too, and it works against you. Las Vegas draws retirees, downsizers and buyers relocating from California with substantial equity, and a large share of them specifically want one level. Scarce supply meeting concentrated demand is the whole explanation for the premium.
What Does $1.6 Million Buy in a Summerlin West Single-Story?
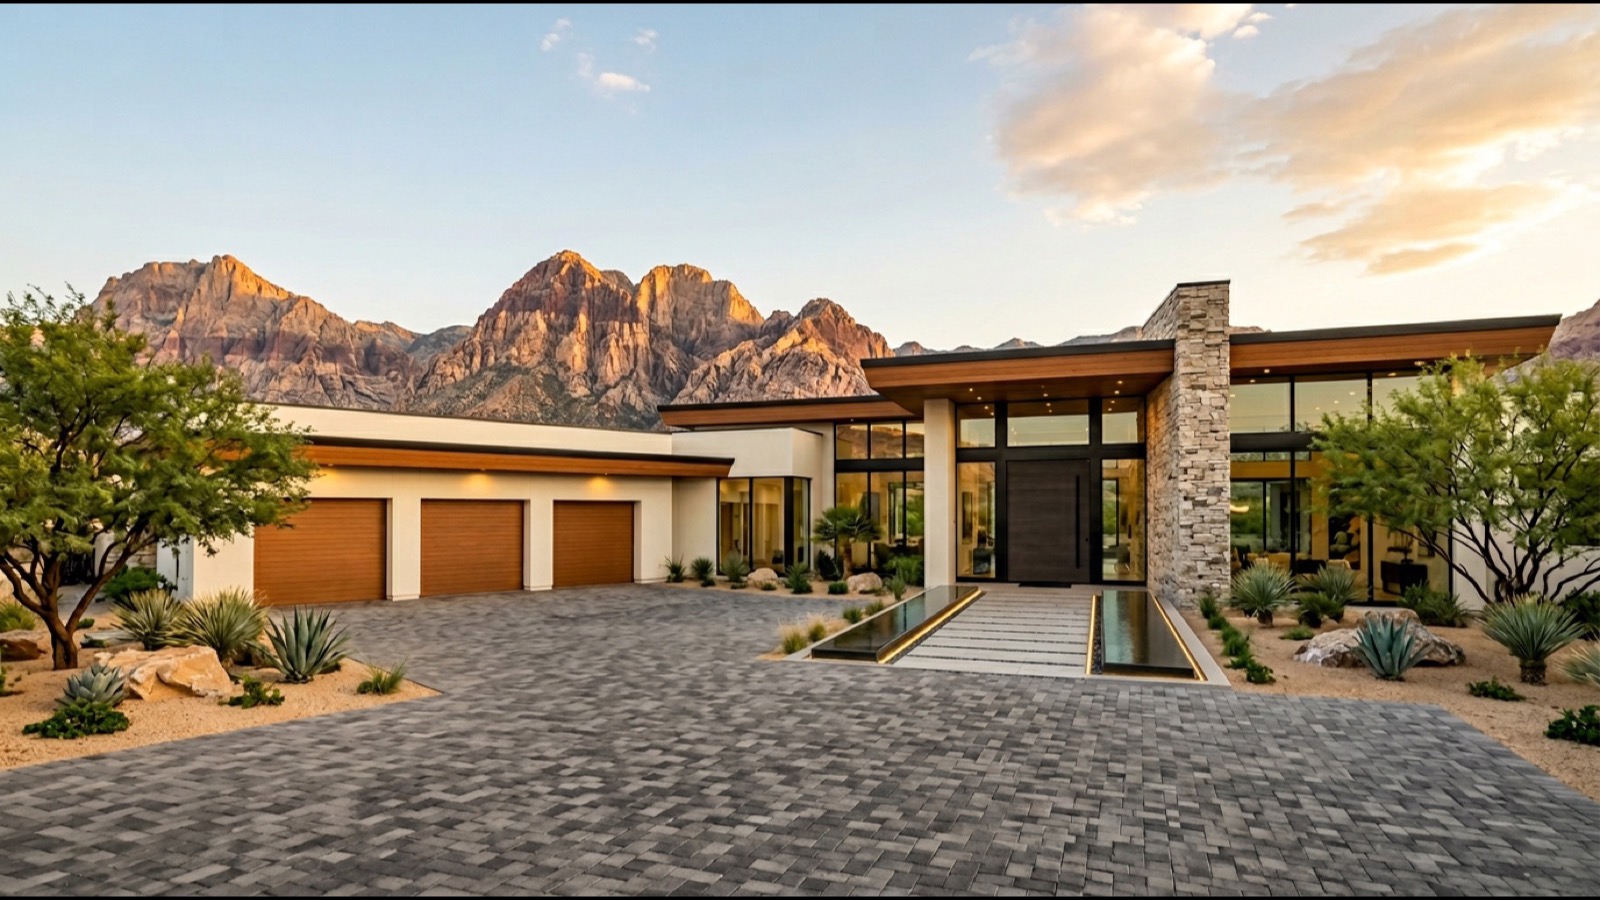
Roughly 2,700 to 2,900 square feet, three-car parking, and ceiling volume you cannot get in a production two-story.
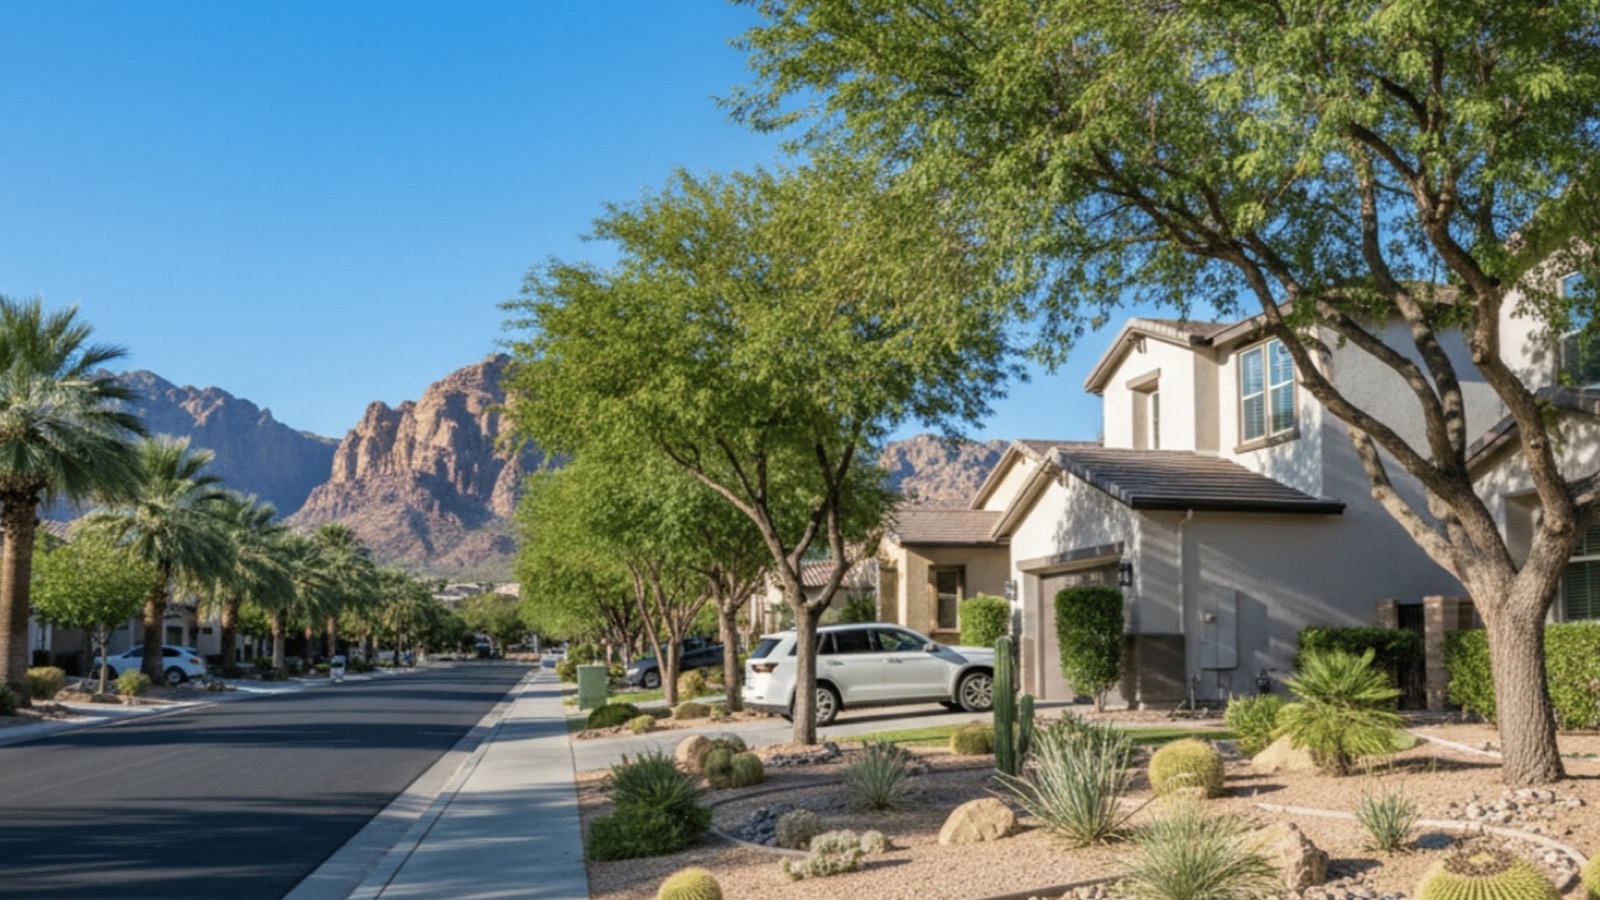
That is the honest shape of the Monroe at Esplanade at Red Rock, and it is representative of where luxury single-level product sits in Summerlin West right now. According to Summerlin.com, Esplanade is a gated community of 398 attached and detached single-story homes across twelve floor plans on 88 acres along West Lake Mead Boulevard in the La Madre Peaks village, in ZIP 89138 — which makes it one of the very few places in the master plan where single-level is the default rather than the exception. Buyers coming from coastal California often expect more square footage for the money; buyers coming from within the valley often expect less. Both are calibrating against two-story pricing.
| Consideration | Single-story | Two-story |
|---|---|---|
| Square footage per dollar | Less | More |
| Lot footprint required | Roughly double | Roughly half |
| Ceiling volume available | 12 to 14 feet common | 9 to 10 feet typical |
| Backyard size at equal lot | Smaller | Larger |
| Buyer pool at resale | Structurally larger | Narrower |
| Plan availability | Limited | Broad |
The trade is square footage and yard for volume and accessibility. Whether that is a good trade depends entirely on which of those you will actually use, which is a more personal question than most sales conversations allow room for.
The ZIP's resale market puts a number on the trade. In the 90 days ending September 6, 2026, 26 listings closed in ZIP 89138 between $1.2 million and $2 million at a $1,351,900 median and 47 median days on market, and 66 were active in that band at a $1,495,000 median as of September 6, according to our analysis of Las Vegas REALTORS MLS data via Repliers. A $1.6 million Monroe, before the lot premium and the options, sits above the band's closing median and just above its active median — which is roughly where a new, gated, single-level home with 12-foot plates should sit against a resale set that is mostly two-story. The premium is visible in the data; whether it is worth it depends on the sections that follow.
What Did the Monroe Tour Reveal About Single-Story Luxury?
That the good single-level plans solve the two problems single-level homes usually have.
A one-story house has a structural weakness: it can feel like a long corridor with rooms attached, and it can feel low, because there is no stairwell or two-story entry creating vertical drama. The Monroe addresses both, and the specific moves are worth naming because they are what you should look for in any single-level plan:
- Ceiling heights of 12 to 14 feet with 8-foot interior doors. This is the single biggest lever. Volume substitutes for the verticality a two-story gets for free.
- A private courtyard entry rather than a front door opening straight onto the street, which gives the arrival sequence something to do.
- An optional multi-gen configuration — a separate suite that changes who can buy the house.
- Twelve-foot sliders to a covered patio, so the great room borrows the yard as living space.
- A primary wing with a walkthrough shower, standalone tub and a flex or workout room, which is where a single-level plan can spend the space a stairwell would have taken.
Pricing started around $1.6 million at the time of filming, in late August 2026. That figure moves with lot, release, incentive and qualification, so treat it as the reading on one day rather than a current quote.
Why Do Ceiling Heights Matter More in a Single-Story Home?
Because they are the only vertical dimension the plan has.
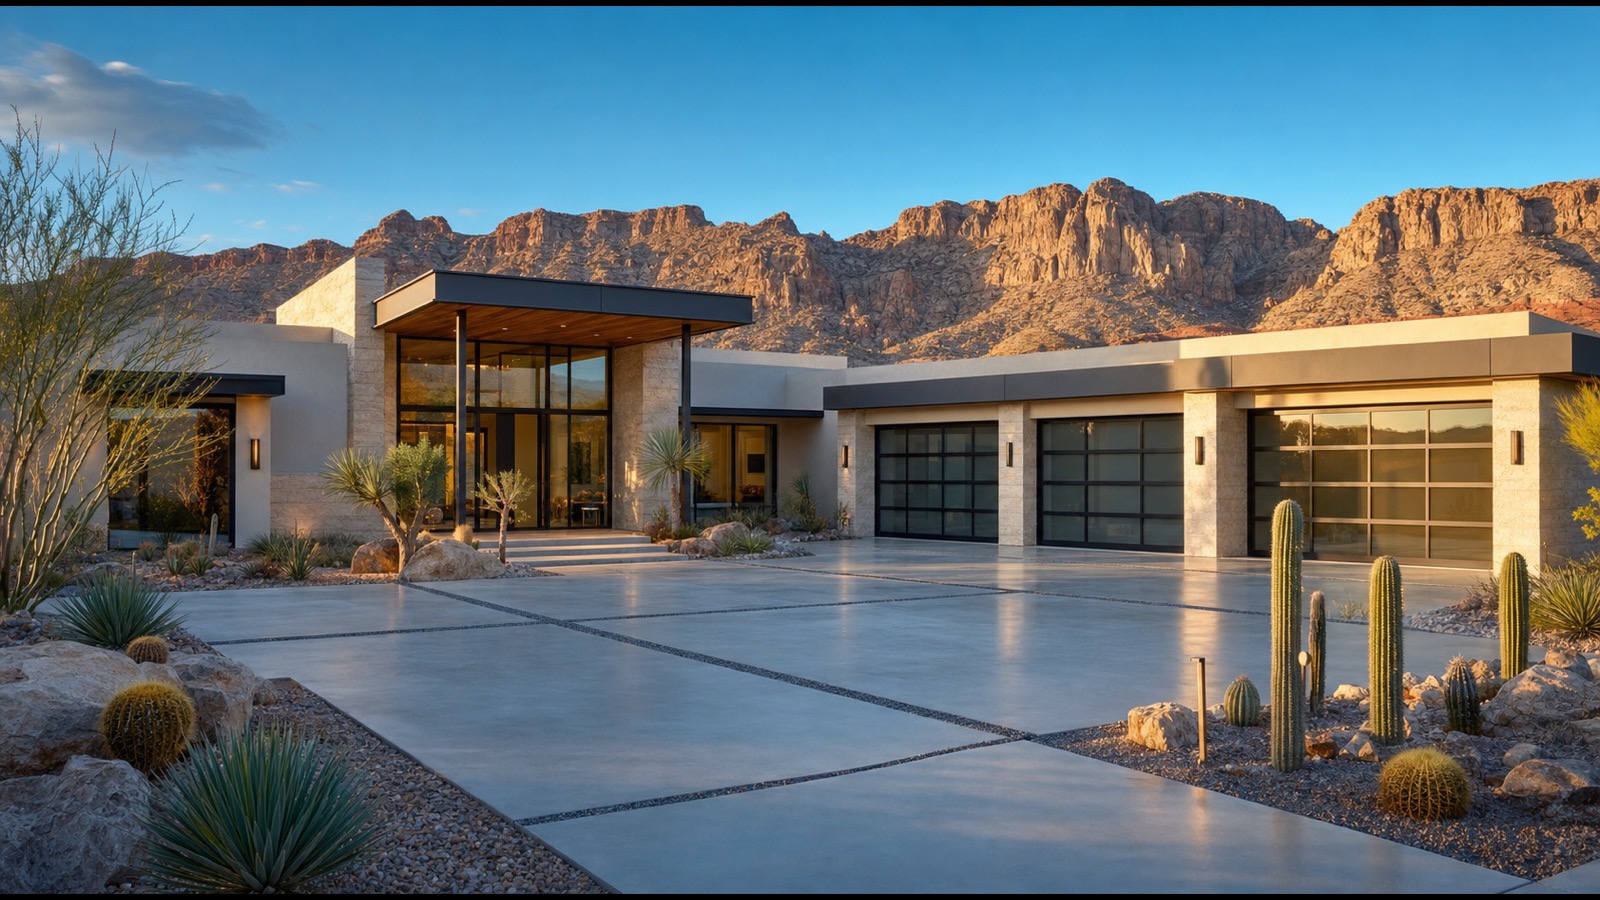
In a two-story home the entry, the stairwell and the upstairs landing all create height and sightlines at no additional cost — the second floor has to exist anyway. A single-level plan has none of that, so any sense of volume has to be bought deliberately through taller plates.
The practical implications when you compare plans:
- Ten-foot plates read as standard. Twelve to fourteen read as luxury. We have watched buyers change their minds about a plan inside ten seconds of walking in, and plate height is usually why. The difference is immediately obvious walking in and almost impossible to add later.
- Door height follows plate height. Eight-foot interior doors are a tell that the plan was designed for volume rather than stretched to it.
- Window and slider height follow too, which is what makes the indoor-outdoor connection work rather than feel like a patio door in a wall.
- It affects operating cost. More volume is more air to condition, and in a valley where summer cooling is the dominant utility expense, that is a real if modest ongoing difference.
If you are comparing two single-level plans at similar prices, plate height is a more meaningful differentiator than almost any finish-level upgrade, because it is structural and permanent.
How Does a Multi-Gen Suite Change Who Can Buy the Home?
It widens the buyer pool at purchase and again at resale, which is unusual for an option.
A multi-gen configuration — a bedroom and bath, sometimes with its own entry and a small living area, separated from the main living space — serves several situations that are common in this market: aging parents, adult children who have not moved out, long-term guests, or a genuinely separate home office.
According to the U.S. Census Bureau, multigenerational households have grown as a share of American households over the past two decades, and Las Vegas indexes high on that pattern because of its in-migration profile and the number of families relocating together.
The buying implication: a multi-gen option is one of the few upgrades that is plausibly worth builder pricing, because it is structural, it cannot be retrofitted without a permit and a contractor, and the next buyer values it too. That is the opposite of most design-center spending, where you pay a markup for something you could have bought cheaper afterward. Our design center budgeting guide works through where that line falls in general.
On a single-level plan the multi-gen suite does one more thing that a two-story version cannot: it keeps the parent on the same floor as everyone else. The most common multi-gen failure I see in two-story homes is a downstairs suite that isolates the person it was built for, because the household's life happens upstairs. On one level the suite is private without being separate, which is the arrangement most families actually want and the one an aging parent can live in for a decade rather than a year. It is also the version that survives a change of plans — if the parent never moves in, a single-level suite with its own entry is a home office, a guest wing or a caregiver's quarters without any awkward stair between it and the house.
What Should You Budget Beyond the Base Price?
Four categories, none of which appear in the advertised number.
This is the part of a new-build purchase that most reliably surprises people, and it applies to a $1.6 million single-story exactly as it applies to a $500,000 two-story — the dollar amounts simply scale.
| Category | Typical range | Notes |
|---|---|---|
| Lot premium | $25,000 – $150,000 | Higher on view and open-space homesites; holds at resale |
| Design center selections | $40,000 – $120,000 | Scales with price point; luxury buyers spend more |
| Backyard landscaping and hardscape | Get a written bid | Delivered as dirt; some HOAs impose a completion deadline |
| Appliances and window coverings | $7,100 – $31,000 | Refrigerator, washer and dryer usually excluded |
| SID or LID balance | $8,000 – $30,000 | Attaches to the parcel and transfers to you |
Backyard landscaping deserves particular attention on a single-story purchase. Because a one-level plan consumes more of the lot, the remaining yard is smaller — but it is also more visible from every room, since every room is on the ground floor looking at it. Buyers who leave it as dirt for a year regret it more here than in a two-story.
The front yard is normally the builder's, because the association requires a finished streetscape; what you are buying is the back and the sides, and the rules on what goes there are specific to this valley. According to the Southern Nevada Water Authority, development codes have barred grass from new single-family front yards since 2004, and since 2021 irrigated grass has been prohibited in all new development, back yards included, so the yard behind those twelve-foot sliders will be desert-adapted by rule as well as by budget — and in a gated village the sub-association's design review will want to approve the pool, the shade structure and the wall finishes before any of it goes in. Get the design guidelines with the association documents and read them during the review window rather than after you have paid a deposit to a pool contractor. Get a landscaper's written bid before you sign; a yard that has to look finished from a great room with 12-foot glass will price at the top of whatever range you are quoted, and a pool is a separate five-figure decision on top of it.
What Are the Lot Premiums and Fees at Esplanade at Red Rock?
Three separate obligations, and the sales office will not volunteer all three unless asked.
Lot premiums at Esplanade run from modest on interior homesites to substantial on the view and open-space lots that back the escarpment side. In upper Summerlin generally, premiums of $25,000 to $150,000 are ordinary, and the view lots are exactly the ones a single-level plan is best suited to because every room shares the view.
HOA dues in Summerlin West communities are usually layered — a master association covering the broader master plan plus a sub-association covering the village or the amenity-rich enclave. Esplanade's resort-style amenity package sits in the second layer, and it is the reason the total obligation is higher than an ordinary Summerlin village. Ask for the total across every association, not the number the sales office quotes first.
SID and LID assessments finance the infrastructure — roads, sewer, flood control — and attach to the parcel rather than the owner. According to the Nevada Department of Taxation, these are levied under a framework separate from ordinary property tax, and according to the Clark County Assessor, parcel records are where you confirm the balance on a specific lot rather than a community average.
Who Actually Buys Single-Story Luxury in Las Vegas?
Four groups, and knowing which one you are in should determine how much premium you are willing to pay.
- Downsizers from larger valley homes. Often selling a 4,000-square-foot two-story in an established village, keeping the equity, and buying less house on one level. For this buyer the premium is affordable because it is funded by the sale.
- Relocating retirees. Frequently arriving from California with substantial equity, and thinking about the next twenty years rather than the next five. Stairs are the specific thing being avoided.
- Multigenerational families. Buying the multi-gen configuration deliberately, often housing a parent. Single-level matters because the parent is the one who cannot manage stairs.
- Accessibility-driven buyers. Anyone with a mobility consideration now or anticipated. For this group single-story is not a preference, it is a requirement, and the premium is not really optional.
In our experience walking these plans with buyers, the group this is usually wrong for is a younger family that wants maximum square footage and yard for the budget. They will get materially more house two-story, and the stairs are not a problem they have.
The four groups also pay for the house differently, which matters for how you negotiate. The downsizer and the relocating retiree are usually cash or near-cash buyers, and at Esplanade that is leverage: a builder's rate-buydown incentive is worth nothing to a buyer who is not borrowing, so ask for the same concession as a design-center credit, a lot-premium reduction or a paid-off SID balance instead. The multigenerational family is usually financing, and often financing above the conforming limit, which means a jumbo product and a lender who has closed new construction in Clark County before. Knowing which of those you are before the first sales-office visit changes what you ask for and what you can reasonably expect to get.
Does a Single-Story Home Hold Value Better Than a Two-Story?
Generally yes in this market, for a structural reason rather than a fashionable one.
When you sell, your buyer pool is everyone who wants your house. A two-story appeals to buyers who do not mind stairs. A single-story appeals to those buyers and to everyone who cannot or will not manage stairs — retirees, buyers with mobility considerations, multigenerational households. The pool is strictly larger.
In practice that shows up as shorter marketing times and firmer pricing rather than dramatic appreciation differences. Las Vegas has a demographic tailwind here: the valley continues to attract retirees, and according to the Nevada Governor's Office of Economic Development, in-migration remains a primary driver of housing demand statewide.
The ZIP's own numbers show the pattern. Among listings above $1 million in ZIP 89138 that record a story count, 60 single-story homes were active at a $1,837,250 median as of September 6, 2026, against 132 active listings at any story count at a $1,495,000 median; and in the 90 days ending September 6, 11 single-story homes above $1 million closed at a $1,475,000 median and 27 median days on market, against 37 closings at any story count at a $1,300,000 median and 38 days, according to our analysis of Las Vegas REALTORS MLS data via Repliers. Small samples, and they cover every property type — but the direction is exactly what the buyer-pool argument predicts: single-level product lists higher, closes higher, and closes faster.
The caution worth stating plainly: this is a reason the premium is defensible, not a reason it is unlimited. Overpaying $200,000 for single-level on a home that would otherwise be worth $1.4 million does not become a good decision because the resale pool is wider. The premium has a market rate, and part of what a buyer's agent does is tell you when a specific lot and plan combination has drifted above it.
Where Else Can You Find Single-Story Luxury in the Valley?
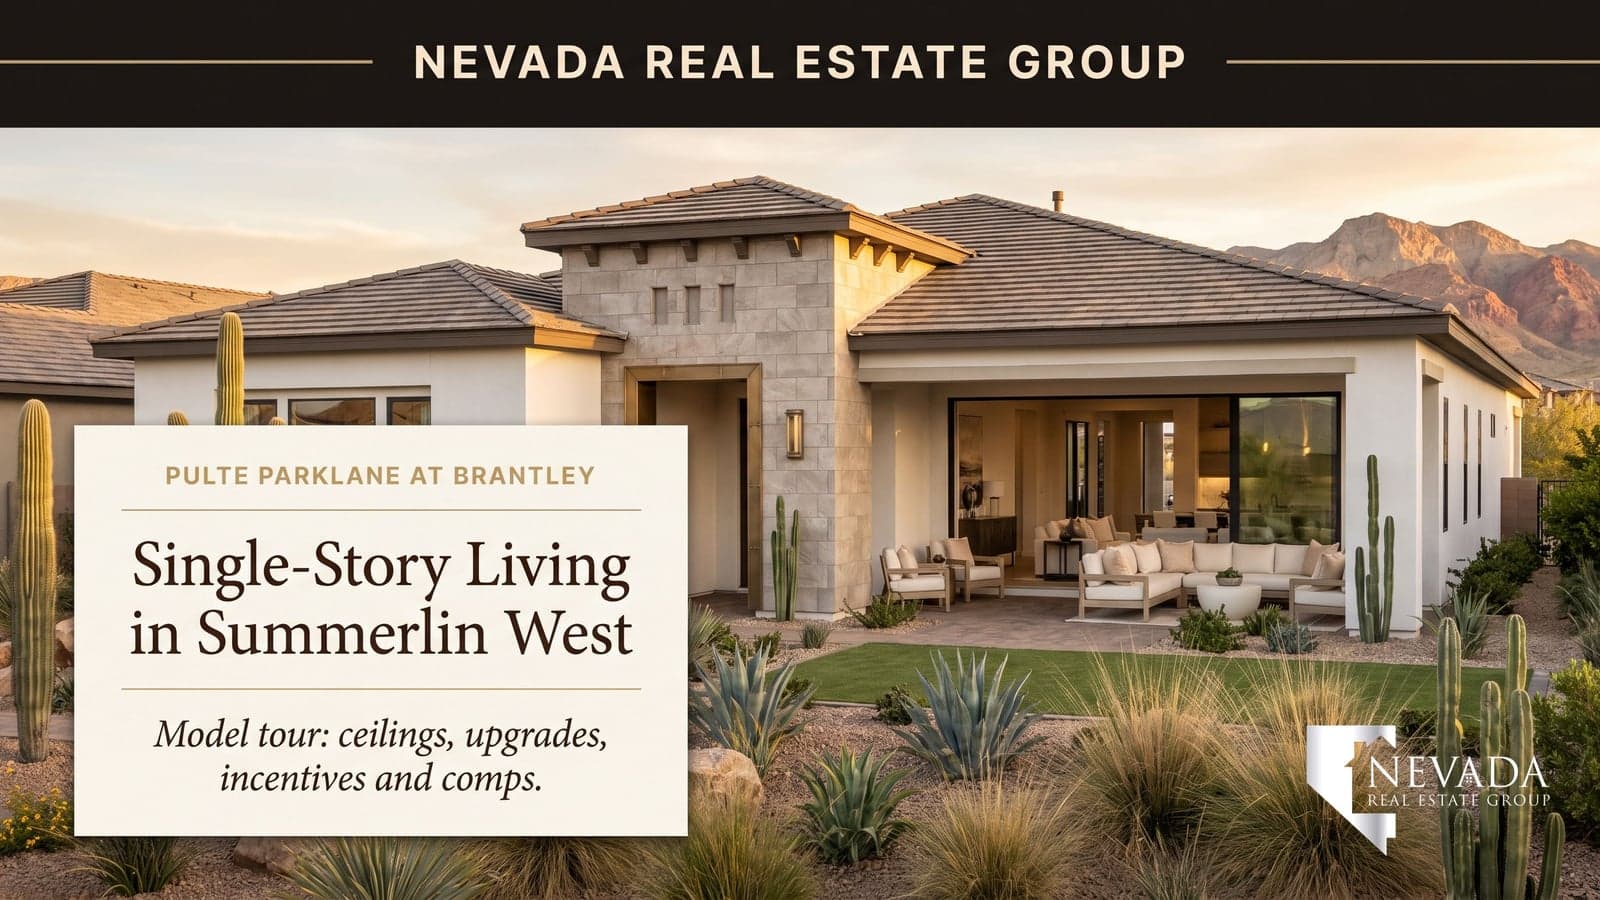
Summerlin West is not the only option and is not always the best value. Even inside Summerlin West there is a step below Esplanade's price point: Pulte's Parklane at Brantley in Grand Park village is a 2,462-square-foot single-story listed from $1,043,990 as of September 28, 2026.
- Established Summerlin villages — older single-level homes on larger lots, often 1990s and 2000s construction. Lower price per foot, dated finishes, mature landscaping already installed.
- MacDonald Highlands and Anthem Country Club in Henderson — custom and semi-custom single-level product with strong view inventory, generally at or above Summerlin West pricing.
- Lake Las Vegas — single-level and low-rise luxury with a distinct resort setting and a different HOA structure.
- The valley's 55+ communities — Sun City and similar, where single-level is the default rather than the premium. This is the value play if age-restriction fits, because you stop paying a scarcity premium for something that is standard.
- Custom lots — building single-level to your own plan, which trades an 18-to-30-month timeline for exactly what you want.
If age restriction is acceptable, the 55+ route deserves a serious look before you pay a Summerlin West scarcity premium. Our guide to single-story and next-gen homes across the valley covers the broader inventory picture, and you can browse current Las Vegas listings to compare resale single-level pricing against new construction directly.
The honest comparison between those routes is total cost rather than base price. A 2004 single-story in an established village arrives with the yard in, the window coverings up and the SID often retired, which removes three of the five categories in the table above; what it does not have is 12-foot plates, 8-foot doors, current insulation or a warranty. A 55+ community removes the scarcity premium but adds an amenity-scale association fee and an age restriction that narrows your own resale pool later. Esplanade sells the current-design version at the highest entry price and the largest add-on budget. None of those is wrong; they are three different answers to how much of the $1.6 million you want in the house, the yard and the association respectively, and the Summerlin West hub is the place to see what else is listed inside the master plan before you choose.
What Should You Ask Before Signing on a Single-Story Build?
Eight questions, all answerable in one visit.
| Ask this | Why it matters here specifically |
|---|---|
| What is the ceiling plate height, and is it standard or an option? | The main lever on how a one-level plan feels; cannot be added later |
| Is the multi-gen configuration structural or cosmetic? | Determines whether it is worth builder pricing |
| What is the lot premium on this specific homesite? | Single-level plans get the wider, more expensive lots |
| How much yard remains after the footprint? | A one-level plan consumes more of the lot |
| What is the total HOA across every association? | Master plus amenity sub-association is standard here |
| What is the SID or LID balance on this parcel? | Transfers with the property, not the seller |
| Which kitchen features are standard versus upgrade? | Model kitchens are built to the top of the option list |
| Is the incentive tied to the builder's lender? | Determines whether the rate buydown is genuinely free |
On incentives specifically: builders at this price point typically route concession money into a rate buydown through an affiliated lender rather than into a price cut. That is frequently the better deal in payment terms — according to Freddie Mac, rate movement dominates monthly-payment math in a way headline price reductions rarely match — but the comparison has to be the builder's bought-down rate against an outside lender's market rate on the same loan, using both Loan Estimates. According to the Consumer Financial Protection Bureau, you are entitled to that document from any lender.
Two contract rights to know about before you sign. According to Nevada Revised Statutes Chapter 116, a buyer in a new common-interest community receives a public offering statement with the declaration, the budgets and the reserve information for each association by the time the offer becomes binding, and, under NRS 116.4108, may cancel by written notice until midnight of the fifth calendar day after signing unless they have personally inspected the unit — the one statutory exit, and the window in which to read what a resort-style sub-association actually costs. And the appraisal: on a premium view lot in a village where the comparable homes have not closed yet, the appraiser may not be able to support the full lot premium, and the builder's contract will usually make the shortfall your cash to bring rather than their price to cut. Ask which closed homes carried a similar premium before you accept one.
How Long Does a Summerlin West Luxury Build Take?
Ten to sixteen months from contract to keys, and the money moves on a schedule most resale buyers have never seen.
At this price point the deposit alone reframes the transaction. Luxury builders commonly require 3% to 10% of the purchase price as earnest money, which on a $1.6 million home is $48,000 to $160,000 — against the $5,000 to $10,000 typical in a valley resale. Builder contracts are also markedly less forgiving about returning it, so read the default and contingency language before you write the check rather than after.
The sequence and the money attached to it:
| Stage | When | Typical cash |
|---|---|---|
| Contract and earnest money | Day 0 | $48,000 – $160,000 |
| Design center appointment | Weeks 2 – 6 | $40,000 – $120,000, often 50% down |
| Pre-drywall walkthrough | Month 5 – 8 | $400 – $900 for an independent inspector |
| Final walkthrough and punch list | Days before close | None |
| Closing | Month 10 – 16 | Down payment and closing costs |
| Landscaping after close | Month 1 – 12 after | Per your landscaper's bid |
The pre-drywall walkthrough is the appointment to protect. It is the only time everything inside the wall is visible, and on a single-story it matters more than usual because the entire mechanical system, all the ductwork and every run sits in one ceiling plane rather than distributed across two floors. Home inspectors are certified by the Nevada Real Estate Division under NRS 645D, not by the Contractors Board, so confirm the certificate before hiring, and spending $600 there is the cheapest insurance in the whole $1.6 million transaction. The warranty that follows closing typically runs one year on workmanship, two on systems and ten on structure; get the written terms and confirm the clock starts at your closing.
Two contract terms worth finding before you sign. First, your rate lock has to survive a build that may run sixteen months — an extended lock is a separate negotiation with a real cost, and a build that slips past a 90-day lock can erase the entire value of a buydown worth $30,000 or more. Second, builders reserve the right to substitute materials of equal or greater value, which is reasonable in a supply-constrained market and also means the specific finish you selected is not contractually guaranteed.
If single-level is a requirement rather than a preference, the search is narrow enough that having someone working it matters. We will pull every qualifying home across Summerlin West, the established villages, Henderson and the 55+ communities, tell you which lot premiums are defensible, and read the builder contract before you sign it rather than after. Call or text (702) 637-1759, search current listings, or contact us with the community you are considering. If you are touring new construction, register us on your first visit — most builders will not allow representation retroactively, and the builder pays the buyer-agent commission from its marketing budget.
Frequently Asked Questions
Why are single-story homes more expensive in Las Vegas?
A one-level home needs roughly twice the lot footprint of a two-story with the same square footage, and land is the most expensive input in a master plan like Summerlin West. Builders offer fewer single-level plans, assign them to wider and more expensive homesites, and price them higher per square foot. Concentrated demand from retirees and downsizers does the rest.
How much do single-story luxury homes cost in Summerlin West?
Luxury single-level new construction in Summerlin West generally starts around $1.5 million, with Taylor Morrison's Monroe at Esplanade at Red Rock starting near $1.6 million at the time of filming. Add lot premium, design center selections, landscaping and the SID balance and the realistic all-in number runs well above the advertised base.
Do single-story homes hold their value better?
In Las Vegas they generally sell faster and hold price more firmly, because the buyer pool is structurally larger — everyone who would buy a two-story plus everyone who cannot manage stairs. That supports the premium but does not make it unlimited, and overpaying for a specific lot is still overpaying.
What ceiling height should I look for in a single-story home?
Ten-foot plates read as standard and 12 to 14 feet read as luxury. Because a one-level plan has no stairwell or two-story entry to create vertical interest, plate height is the main lever on how the home feels, and it is structural — you cannot raise it later. Eight-foot interior doors usually accompany the taller plates.
Is a multi-gen suite worth paying the builder for?
Usually yes, which makes it unusual among options. It is structural, cannot be retrofitted without permits and a contractor, and widens the buyer pool at resale. That is the opposite of most design-center spending, where you pay a markup for something a contractor could install more cheaply after close.
Is the backyard landscaped in a Summerlin West new build?
Almost never. Most valley builders deliver the yard as graded dirt, so get a landscaper's written bid for completion before you sign. It matters more on a single-story, because every room is on the ground floor looking directly at it, and some HOAs impose a completion deadline after closing.
What is a SID on a Summerlin West home?
A Special Improvement District assessment that financed neighborhood infrastructure. The unpaid balance attaches to the parcel, not the owner, so it transfers to you at closing — commonly $8,000 to $30,000, repaid as an annual installment. Ask for the balance on your specific lot rather than a community figure.
Should I buy new or resale for single-story in Summerlin?
Resale in the established eastern villages gets you a larger lot, mature landscaping and often a retired SID balance for less per square foot, with dated finishes. New construction in the west gets you current design, taller ceilings and warranty, with landscaping and assessments still ahead of you. Total both before comparing, because the sticker gap is wider than the real gap.
Which Sources Inform This Single-Story Luxury Guide?
Plan specifications and the approximate starting price come from the Monroe model tour filmed at Esplanade at Red Rock on August 20, 2026; builder pricing, incentives and availability change by lot and release, so verify current figures with the community directly. The community's size, plan count, acreage, village and gated status come from Summerlin.com's announcement of the neighborhood. ZIP 89138 figures — 66 active listings between $1.2 million and $2 million at a $1,495,000 median as of September 6, 2026; 26 closings in that band in the 90 days ending September 6, 2026 at a $1,351,900 median and 47 median days on market; 60 active single-story listings above $1 million at a $1,837,250 median against 132 at any story count at $1,495,000; and 11 single-story closings above $1 million at a $1,475,000 median and 27 days against 37 at any story count at $1,300,000 and 38 days — come from our analysis of Las Vegas REALTORS MLS data via Repliers, all property types, with the single-story subset limited to listings that record a story count. Cost ranges reflect Las Vegas valley builder pricing observed across the new-construction transactions in our 9,600+ closings statewide, including 789 transactions in 2025, and are presented as ranges because they genuinely vary.
- Summerlin.com — Esplanade at Red Rock by Taylor Morrison — community size, plans, acreage and village
- U.S. Census Bureau — Characteristics of New Housing — single-story share of new construction
- U.S. Census Bureau — multigenerational household trends
- Nevada Department of Taxation — special assessment framework
- Clark County Assessor — parcel records and assessed values
- Nevada Revised Statutes Chapter 116 — common-interest community disclosure, reserves and the five-day cancellation right
- Nevada Revised Statutes Chapter 645 — real estate licensing and agency duties
- Nevada Real Estate Division — licensee standards
- Consumer Financial Protection Bureau — Loan Estimate and lender comparison
- Freddie Mac Primary Mortgage Market Survey — weekly mortgage rate series
- Nevada Governor's Office of Economic Development — in-migration and demand drivers
- Southern Nevada Water Authority — the grass prohibition in new development and desert landscaping rules
- Las Vegas REALTORS — Southern Nevada market statistics and the MLS data behind the ZIP figures
- Nevada State Contractors Board — contractor license verification
- HUD — housing market conditions and fair housing guidance