When this guide first ran in May, it described Esplanade at Red Rock as a $1.1 million to $2.6 million community built around a 28,000-square-foot amenity center. Neither figure appears anywhere Taylor Morrison publishes. For this October update I set the old version aside, read Taylor Morrison's four Esplanade at Red Rock collection pages, its Las Vegas community list, its frequently asked questions and Summerlin's own home search in a browser on October 8, 2026, and rebuilt the guide around what the builder actually lists: four collections that start at $624,990, $869,990, $1,144,990 and $1,574,990, twelve single-story floor plans from 1,569 to 3,028 square feet, and an amenity program that Taylor Morrison still describes as planned.
Esplanade at Red Rock is Taylor Morrison's community in Summerlin under its Esplanade resort-lifestyle brand, at 1660 Indigo Oak Street in ZIP 89138, in Summerlin's La Madre Peaks village. This guide covers what each collection costs and includes, the homes that were available to buy soon on October 8, what the planned Club is supposed to hold, how Esplanade compares with other new neighborhoods in Summerlin's western villages, and the costs Taylor Morrison says its prices may not include. Every price below is the builder's advertised price on the date shown, not a contract price.
As of October 8, 2026, Taylor Morrison lists Esplanade at Red Rock in four single-story collections: Villas from $624,990, Classics from $869,990, Premiers from $1,144,990 and Estates from $1,574,990, with plans of 1,569 to 3,028 square feet. Its Club, pool and pickleball courts are labeled planned, and it is not a 55+ community. Price the lot premium, options and association dues before you sign.
- Taylor Morrison's four Esplanade collections start at $624,990, $869,990, $1,144,990 and $1,574,990 as of October 8, 2026.
- All twelve plans are single-story, from the 1,569-square-foot Tiki to the Sinatra at up to 3,028 square feet.
- Taylor Morrison labels The Club, the pool, pickleball and the fitness center as planned amenities, so confirm what is open.
- Esplanade at Red Rock is not a 55+ community, according to Taylor Morrison's own FAQ for it.
- Prices may exclude lot premiums, upgrades and options, and Taylor Morrison publishes no HOA dues figure online.
What Is Esplanade at Red Rock, and Who Builds It?
Esplanade at Red Rock is a new-home community built and sold by Taylor Morrison, a national builder that, according to Taylor Morrison's FAQ page, currently builds in 12 states, Nevada among them. Esplanade is the name Taylor Morrison gives its resort-lifestyle communities; its FAQ describes them as "centered around signature resort-style amenities and wellness programs," and its Esplanade lifestyle page adds concierge services, culinary events and travel programs run by what it calls Esplanade Resort Experiences. Those brand descriptions are national. What a specific community actually delivers is set by its own plans and documents, which is why this guide sticks to the Red Rock pages.
Howard Hughes, Summerlin's developer, introduced the neighborhood on July 6, 2026. According to Summerlin's announcement, Esplanade sits in La Madre Peaks, "the community's newest village," in Summerlin's western region at the base of the La Madre mountains, and offers 12 single-story floor plans. The same release calls it an "all-ages community" and lists planned amenities, including a clubhouse, a resort-style pool, an onsite restaurant and bar, pickleball courts, fitness equipment and a spa. Summerlin's announcement quoted prices from just under $700,000 to more than $1.6 million in July; Taylor Morrison's own pages are lower at the bottom now, starting at $624,990, which is a reminder that builder prices move between releases.
According to Summerlin's builder page, Taylor Morrison is one of the nine builders selling in the master plan as of October 8, 2026, and Summerlin's home search showed all 12 Esplanade plans under "Village: La Madre Peaks." Taylor Morrison also sells two other Summerlin neighborhoods on that search, Ashland in the Grand Park village and Lark Hill in Kestrel Commons, which its Las Vegas page marked "Final opportunity" from $469,990; I compare Ashland below.
What Do the Four Esplanade Collections Cost as of October 2026?
Taylor Morrison sells Esplanade at Red Rock as four separate collections, each with its own page, its own three floor plans and its own starting price. The collection names describe size, not location: the Villas are the smallest plans and the Estates the largest. The table shows each collection as Taylor Morrison listed it on October 8, 2026.
| Collection | Starting price | Listed sizes | Bedrooms | Baths | Starting plan's price per sq ft |
|---|---|---|---|---|---|
| Villas | $624,990 | 1,569 to 1,822 sq ft | 2 to 3 | 2 to 2.5 | $398 (Tiki) |
| Classics | $869,990 | 1,786 to 1,876 sq ft | 2 to 3 | 2.5 to 3 | $487 (Mojito) |
| Premiers | $1,144,990 | 2,118 to 2,444 sq ft | 2 to 4 | 2.5 to 3.5 | $541 (Capri) |
| Estates | $1,574,990 | 2,682 to 3,028 sq ft | 3 to 5 | 3.5 to 4.5 | $587 (Astaire) |
The per-square-foot column is my arithmetic: each collection's lowest starting price divided by that plan's listed square footage. It is a reference point, not the collection's lowest figure per foot (larger plans in each collection work out lower) and not an appraisal, because it leaves out the lot premium and every option. The step that stands out is between the Villas and the Classics. The Classics plans are about the same size as the larger Villas, 1,786 to 1,876 square feet against the ZinniaX's 1,822, yet they start about $180,000 higher, so ask the sales team what the Classics price buys beyond square footage, such as lot size, garage and standard features, before you assume the jump is all house.
The prices also show why the old range in this guide was wrong. The lowest starting price on Taylor Morrison's pages was $624,990, not $1.1 million, and the highest plan starting price was $1,624,990, not $2.6 million. A finished Estates home can still cost more than its starting price once a premium homesite and options are added, but that is a different number from the advertised range, and the two should not be mixed. On the Villas page, the Classics page, the Premiers page and the Estates page, Taylor Morrison's own disclaimer says its "prices may not include lot premiums, upgrades and options."
Which Floor Plans Does Taylor Morrison List at Esplanade at Red Rock?
Each collection has three plans, and all twelve are single-story. Taylor Morrison's Estates page describes "single-story floor plans with up to four-car garages, flex rooms, soaring ceilings, and beautiful outdoor living," and Summerlin's July announcement says the largest plan, the Sinatra, offers a four-car tandem garage. The table lists every plan as Taylor Morrison showed it on October 8, 2026.
| Plan | Collection | From | Square feet | Bedrooms | Baths |
|---|---|---|---|---|---|
| Tiki | Villas | $624,990 | 1,569 | 2 | 2.5 |
| Zinnia | Villas | $674,990 | 1,763 | 2 to 3 | 2 to 2.5 |
| ZinniaX | Villas | $689,990 | 1,822 | 2 to 3 | 2 to 2.5 |
| Mojito | Classics | $869,990 | 1,786 | 2 | 2.5 |
| Sangria | Classics | $889,990 | 1,828 | 2 to 3 | 2.5 |
| Paloma | Classics | $899,990 | 1,876 | 2 to 3 | 3 |
| Capri | Premiers | $1,144,990 | 2,118 to 2,289 | 2 to 3 | 2.5 to 3.5 |
| Fontaine | Premiers | $1,149,990 | 2,147 to 2,444 | 2 to 4 | 2.5 to 3 |
| Riviera | Premiers | $1,179,990 | 2,213 | 3 | 3.5 |
| Astaire | Estates | $1,574,990 | 2,682 | 3 | 3.5 |
| Monroe | Estates | $1,599,990 | 2,706 to 2,919 | 3 to 4 | 3.5 to 4.5 |
| Sinatra | Estates | $1,624,990 | 2,830 to 3,028 | 3 to 5 | 3.5 to 4.5 |
Two cautions about the plan data. First, Summerlin's home search and Taylor Morrison's pages do not always agree. On October 8, Summerlin's search listed the Sangria at 1,876 square feet and the Paloma at 1,828, the reverse of Taylor Morrison's Classics page, and it showed the Sinatra up to 3,406 square feet, while Taylor Morrison's Estates page tops out at 3,028. The builder's page is the one the sales contract will follow, so I use it here, but ask for the plan sheet for the exact elevation and options you want. Second, ranges such as "2,830 to 3,028" mean the plan comes in more than one configuration, so ask which one the starting price buys.
The Estates page also publishes a standard feature list, which is useful for comparing builders. It includes 12- to 14-foot ceilings in living spaces, a 12-foot center-meet sliding glass door, quartz counters, Mastercraft 42-inch upper cabinets with soft-close doors, a Monogram 36-inch gas cooktop and wall ovens, a tankless water heater with recirculation, a smart thermostat, a video doorbell and an electronic front door lock. Each collection has its own list, and our Tiki model walk-through and Sinatra model review go plan by plan at each end of the range.
What Does the Sangria Model Show About the Classics Collection?
I toured the Sangria model on video in July, and the video above is still the best way to see the plan. According to the video's description, the Sangria is about 1,828 square feet with two to three bedrooms, two and a half baths and a two-car garage, a front room that can be an office or a third bedroom, a guest suite with its own bathroom, Palm Beach-inspired architecture, quartz counters, a large pantry and a covered patio off the great room. At the time of filming, the sales team mentioned a base price of $870,000.
That base price has moved. As of October 8, 2026, Taylor Morrison's Classics page listed the Sangria from $889,990, about $20,000 above the figure quoted in July, and the Mojito, the smallest Classics plan, from $869,990. Builders adjust base prices between releases, so the figure in any tour video, including mine, is a snapshot. The plan facts in the video match the builder's current page: 1,828 square feet, two to three bedrooms and two and a half baths.
The Classics page also showed one Sangria available to buy soon: Lot 162 at 1793 Harmony Gardens Street, priced at $949,990 and marked "Ready Dec. - Jan. 2027." That price is $60,000 above the plan's $889,990 starting price. Taylor Morrison does not itemize the difference, so ask how much of it is lot premium and how much is options already built into that home. It is a useful real-world measure of how far a finished Esplanade home can sit above its advertised base.
Taylor Morrison was advertising financing on that home. Its fine print, read on October 8, offers a 5.49% fixed rate (5.56% APR) on a conventional 30-year loan for contracts signed from October 1 through November 1, 2026 on select Classics quick move-in homes that close by November 30, 2026, with the seller paying up to $12,000 toward a temporary buydown, closing costs, prepaids or points. To get it you must pre-apply with Taylor Morrison Home Funding, finance through it and use the closing agent the seller selects; the loan must be within conventional conforming limits and owner-occupied; and the APR example assumes the $949,990 price, a $759,992 loan, 20% down and a 780 credit score.
| Scenario | Rate | Monthly principal and interest |
|---|---|---|
| Taylor Morrison promotional fixed rate (Classics quick move-ins) | 5.49% | $4,310 |
| Freddie Mac 30-year fixed average, week of October 8, 2026 | 7.40% | $5,262 |
According to Freddie Mac's Primary Mortgage Market Survey, the 30-year fixed rate averaged 7.40% as of October 8, 2026. The gap of about $950 a month is real money, but it comes with conditions: a short contract window, the builder's lender and closing agent, and a cap on seller contributions. The Villas page advertised a similar 5.49% offer with up to $10,000 toward closing costs; read that page's own terms before relying on it.
Which Homes Were Available to Buy Soon at Esplanade on October 8, 2026?
Builders call homes that are already under construction "available" or "quick move-in" homes. They matter at Esplanade for two reasons: they are the only homes with a known finished price, and they are the homes the financing promotion applies to. On October 8, 2026, Taylor Morrison's pages showed four of them.
| Plan and lot | Address | Listed price | Plan starting price | Difference | Ready |
|---|---|---|---|---|---|
| Tiki, Lot 147 | 1973 Harmony Gardens Street | $674,990 | $624,990 | $50,000 | Nov. to Dec. 2026 |
| Tiki, Lot 143 | 2021 Harmony Gardens Street | $699,990 | $624,990 | $75,000 | Nov. to Dec. 2026 |
| Zinnia, Lot 146 | 1985 Harmony Gardens Street | $744,053 | $674,990 | $69,063 | Nov. to Dec. 2026 |
| Sangria, Lot 162 | 1793 Harmony Gardens Street | $949,990 | $889,990 | $60,000 | Dec. 2026 to Jan. 2027 |
The Premiers and Estates pages listed no available homes on October 8, so a buyer who wants one of the larger plans is choosing a homesite and building, with the timeline and selection decisions that come with that. The four available homes ran $50,000 to $75,000 above their plans' starting prices. Taylor Morrison does not break that difference down on the page, so ask for the lot premium and an itemized option list for any home you consider; the two Tiki homes on the same street, $25,000 apart, are a good example of why the lot and the options matter as much as the plan.
Taylor Morrison's Las Vegas page counted 79 available homes across its 18 Las Vegas-area communities on October 8. Available inventory changes weekly, so treat this table as a dated snapshot and confirm current homes with the sales office. Our lot premium guide explains which parts of that difference are usually negotiable, and our design center budget guide covers the options side.
What Amenities Are Planned at Esplanade at Red Rock, and What Should You Verify?
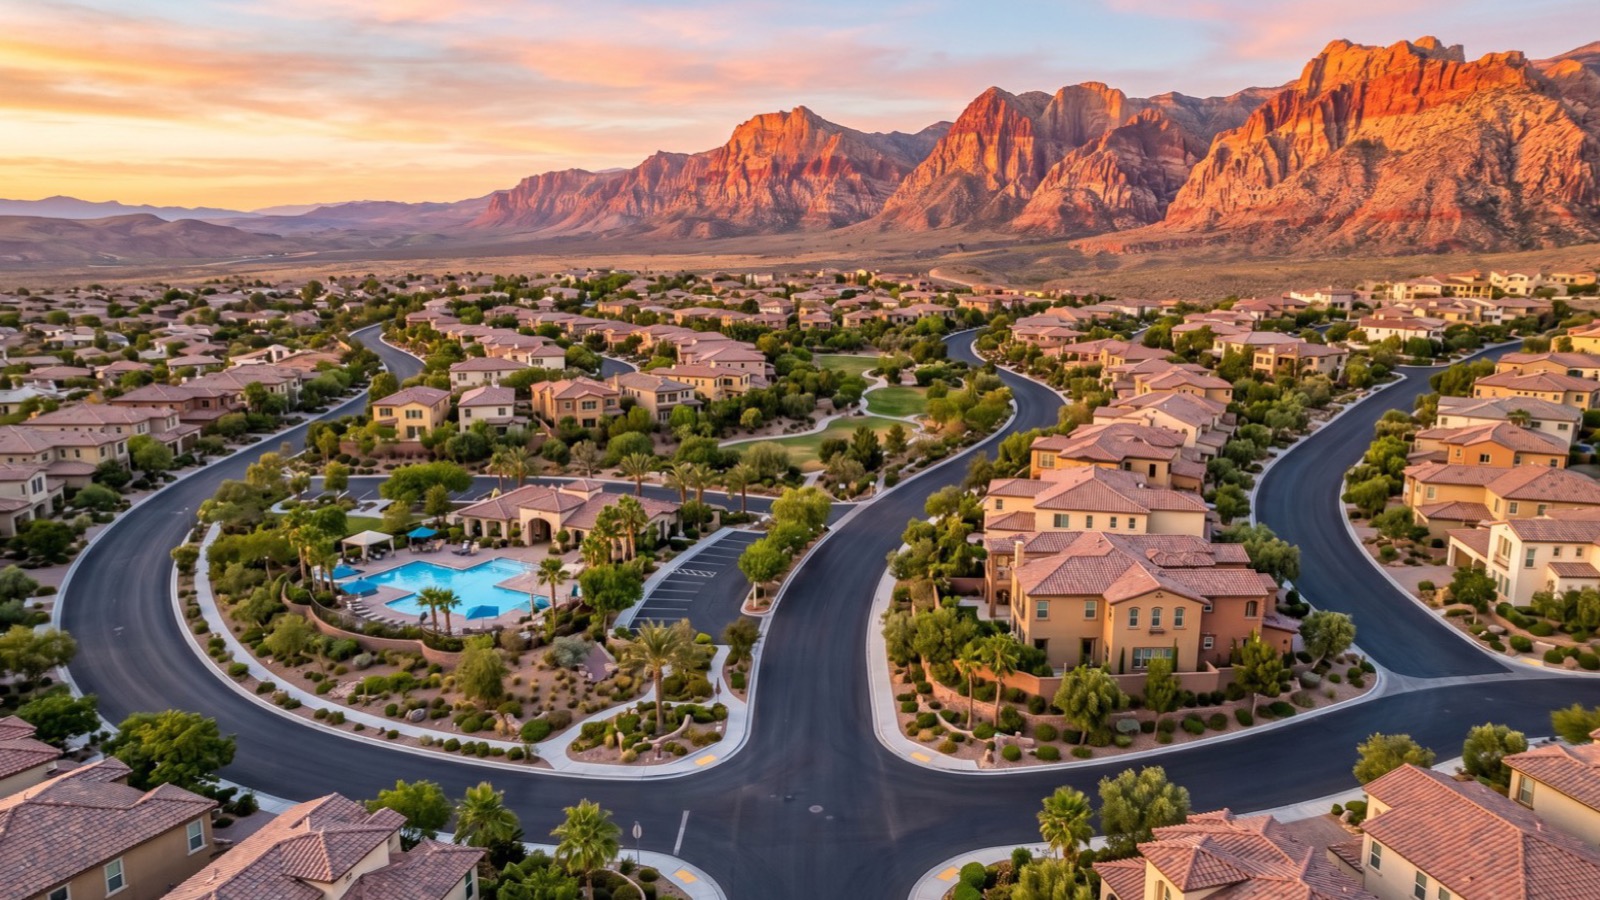
The amenity program is the reason Taylor Morrison brands this community Esplanade, so it deserves a careful read. Every Esplanade at Red Rock collection page on October 8, 2026 used the same heading: "Planned amenities include." The list under it named The Club, a resort-style pool and spa, the Barrel House Bistro, pickleball and bocce ball courts, a bark park, a cold plunge, a virtual game suite, a fitness center with locker rooms, a massage treatment room, a "Longevity Lounge" with hydrogen inhalation therapies, regeneration suites with cold plunge and infrared sauna, and an on-site Lifestyle Manager. The pages add that The Club "will include" fitness equipment, group fitness rooms, a spa therapy suite, lockers and private showers, with a pool, spa, cabanas and shaded lounge seating outside.
Three things that the earlier version of this guide said are not on those pages. Taylor Morrison publishes no square footage for The Club, so the old "28,000+ square feet" figure is gone. The Red Rock list includes pickleball and bocce but not tennis; tennis appears only in the brand-wide Esplanade program copy, not in this community's planned list. And there is no published count of monthly events; the page introduces a Lifestyle Manager and describes programming in general terms.
The word "planned" carries legal weight. According to the disclaimer on Taylor Morrison's Esplanade at Red Rock pages, "any community improvements, recreational features and amenities described are based upon current development plans, which are subject to change and under no obligation to be completed." That does not mean the Club will not be built; it means the advertisement is not a promise. Before you sign, ask the sales office three questions in writing: which amenities are open today, the scheduled completion date for each one that is not, and whether the amenity plan and its timing appear in the public offering statement or the association's governing documents. Those documents, not the website, are what bind the developer and the association.
Is Esplanade at Red Rock a 55+ or Age-Restricted Community?
No. According to the FAQ on Taylor Morrison's Estates page, the answer is direct: "No, Esplanade at Red Rock is not a 55+ community." Summerlin's July 6, 2026 announcement describes it the same way, as "this all-ages community." The earlier version of this guide said Esplanade was "age-targeted (43+ in many phases)"; no Taylor Morrison or Summerlin page I read supports that, so it has been removed.
The distinction matters because age-restricted and all-ages communities run under different rules. Taylor Morrison's own sitewide disclaimer explains how its age-qualified communities work: "At least one resident of household must be 55 or older, and additional restrictions apply," with some residents younger than 55 permitted in limited circumstances. None of that applies at Esplanade at Red Rock. Any household can buy, and the association's governing documents, not an age policy, set the rules for occupancy, leasing and use. Read the declaration and rules in the public offering statement for those terms rather than relying on the brand's marketing.
If an age-qualified community is what you are looking for, Summerlin has them, and our comparison of Heritage at Stonebridge and Regency at Summerlin covers two of them, along with the community pages for Heritage at Stonebridge, Regency at Summerlin and the surrounding Stonebridge village. That comparison was written in May and has not had this October re-check, so confirm its builder prices on the builders' own pages before relying on them. Outside Summerlin, our Anthem page covers one of Henderson's larger master plans.
Where Is Esplanade at Red Rock, and What Is Nearby?
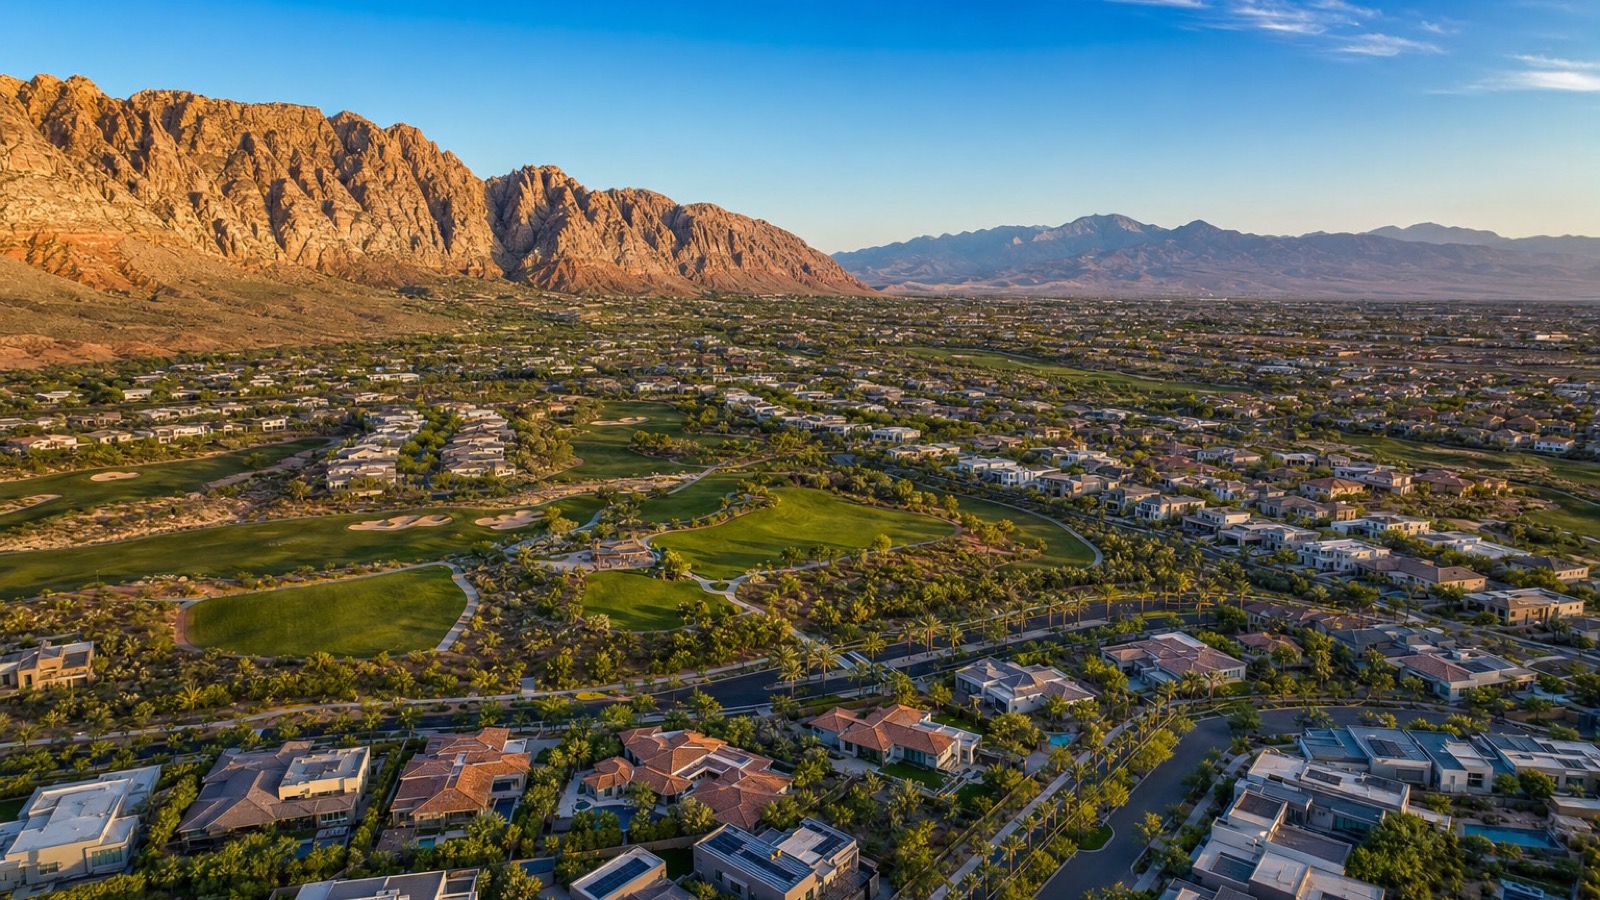
Taylor Morrison's FAQ gives the address: "Esplanade at Red Rock is located in the Summerlin masterplan at 1660 Indigo Oak Street Las Vegas, NV 89138." Summerlin's home search places it in La Madre Peaks, and Summerlin's announcement describes that village as "in Summerlin's western region at the base of the La Madre mountains." Taylor Morrison's pages describe the community as "nestled against the breathtaking Red Rock National Conservation area." The old version of this guide linked the phrase "Red Rock Canyon" to our Red Rock Country Club page; that is a separate guard-gated golf community in Summerlin, not the conservation area.
Summerlin's announcement names two parks near the village. Scout's Point is "a planned village park with trails, open space and a discovery-focused play experience," and Grand Park is "Summerlin's largest park," being developed in phases with the first phase complete. Summerlin's release also counts 10 golf courses in the master plan, and Taylor Morrison's pages name TPC Las Vegas, Highland Falls Golf Club, Angel Park Golf Club, Canyon Gate Country Club and The Arroyo Golf Club as within a short drive, along with Downtown Summerlin's shopping. Green fees or memberships at those courses are separate from buying a home.
For drive times, I would rather you test the route than trust a number. Summerlin's announcement says Downtown Summerlin "is just a short five-minute drive away," without naming a starting point, so drive the trip you will make most often, from Indigo Oak Street and at the hour you will make it, before relying on that figure or any other. For the rest of the master plan, our Summerlin hub and Las Vegas page cover each village, and our Cliffs, Kestrel and Redpoint comparison covers three of Summerlin's other newer villages.
How Does Esplanade Compare With Other New Homes in Summerlin's Western Villages?
Esplanade is one of several new neighborhoods selling in Summerlin's western villages, and the useful comparison is on product and price rather than branding. The table uses each builder's own page or, where noted, Summerlin's home search, all read on October 8, 2026.
| Neighborhood | Builder | Village | Starting price | Product as listed |
|---|---|---|---|---|
| Esplanade at Red Rock | Taylor Morrison | La Madre Peaks | $624,990 | Twelve single-story plans, 1,569 to 3,028 sq ft; not 55+ |
| Ashland at Summerlin | Taylor Morrison | Grand Park | $1,039,990 | All single-story plans, 2,450 to 3,306 sq ft |
| Reflection Ridge | Toll Brothers | La Madre Peaks | $1,159,995 | Gated; three two-story designs of about 3,300 to 3,800 sq ft |
| Glenrock | Toll Brothers | Grand Park | $1,398,995 | Gated; eight designs, 2,897 to 4,557 sq ft |
| Agave Ridge | Tri Pointe Homes | La Madre Peaks | $1,550,000 | Four plans, 2,779 to 3,842 sq ft (Summerlin's search) |
| Ascension | Toll Brothers | The Peaks | $1,854,995 | Staff-gated; Crestline and Highrock collections |
| Fairview | Lennar | Grand Park | $1,898,990 | Listed on Summerlin's search |
Three patterns come out of the table. Esplanade is the only one of these neighborhoods with plans under $1 million, because its Villas and Classics are smaller homes. It is also the only one whose marketing centers on a shared clubhouse program; Toll Brothers describes Reflection Ridge and Glenrock as gated neighborhoods with access to master-plan amenities, and Ascension in The Peaks as staff-gated with its own resident clubhouse. And Esplanade's single-story plans are a real difference from Reflection Ridge, whose three designs are all two-story; our single-story Summerlin West guide covers why single-level plans carry a premium. Ashland, Taylor Morrison's Grand Park neighborhood where every plan is also single-story, starts at 2,450 square feet; our tour of the Heritage at Ashland walks its 2,747-square-foot plan, the optional multi-gen suite and what adding a pool involves.
Starting prices are only the first comparison. Lot premiums, standard features, association dues and any special assessment differ by neighborhood, and some builders include features others sell as options. Lennar is the builder at Fairview; its Summerlin listings are on Summerlin's search, which I did not price plan by plan for this guide. For the luxury end of this list, our Ascension at The Peaks profile, our guide to luxury builders selling in Las Vegas and our updated Christopher Homes, Blue Heron and Toll Brothers comparison go further.
What Will You Pay Beyond the Base Price at Esplanade?
The advertised price is a base, and Taylor Morrison says so: its prices "may not include lot premiums, upgrades and options," and "Community Association or other fees may be required." At Esplanade the available homes show the size of that gap. The four homes listed on October 8, 2026 were priced $50,000 to $75,000 above their plans' starting prices, and they had already been built with a set of selections, so a to-be-built Premiers or Estates home with a premium homesite and a full design studio budget can move further.
The earlier version of this guide published a lot-premium grid, from $0 on an interior lot to $165,000 on a "best Strip view corner." Taylor Morrison publishes no such grid, and I have no source for those figures, so they are gone. Ask the sales office for the premium on each homesite you are considering, in writing, and ask whether the premium is fixed or can move between releases. Our lot premium guide covers how lot premiums and closing credits are negotiated.
Design choices are the second line. According to Taylor Morrison's FAQ, it offers design services as "a complimentary service just for our to-be-built homebuyers," working one-on-one with a design consultant in its local studio. The standard feature list on each collection page tells you what is already included, which makes it possible to price only the upgrades you actually want. Three practical rules apply here as at any builder: price structural items first, because walls, sliders and plumbing locations cannot be changed cheaply after construction starts; get every selection priced before you sign the addendum; and remember that a lender's appraisal has to support the full contract price, options included.
The third line is financing. Esplanade's Classics and Villas pages advertised a 5.49% promotional rate on October 8 with strict conditions, described above. A buyer who pays cash, or who borrows elsewhere, will not use that promotion; ask whether the same seller contribution can be applied as a closing credit instead. Loans above $832,750, the 2026 conforming limit for a one-unit home according to the Federal Housing Finance Agency, are jumbo loans, which matters for the Estates plans with any meaningful upgrade budget.
What Do HOA Dues, Property Taxes and Special Assessments Look Like?
Taylor Morrison does not publish Esplanade's association dues on its pages, and I could not find them on any Summerlin page either. The earlier version of this guide quoted "approximately $310 to $385 per month" and a projection to "$375 to $450 within 5 years"; I have no source for those figures and have removed them. In a community built around a clubhouse, the dues pay for running it, so they are one of the most important numbers to get before you sign. Ask for the current budget of every association the home belongs to, the reserve study, the dues for your specific collection, any initial or transfer fees due at closing, and what the dues cover.
Nevada law gives you a document that should answer most of this. When you buy from the developer in a common-interest community, NRS 116.4103 requires a public offering statement that discloses, among other things, the declaration, bylaws and rules, and any initial or transfer fees due at closing; the sister luxury builder guide covers that statute in detail.
Property tax depends on the parcel's tax district, and Summerlin parcels are split between City of Las Vegas districts and the unincorporated Summerlin Town district. According to the Clark County Treasurer's FY2026-27 rates, Las Vegas City district 200 is 3.2782 per $100 of assessed value and Summerlin Town district 421 is 2.9328. Assessed value is 35% of taxable value under NRS 361.225, and the Assessor sets taxable value from land value plus replacement cost less depreciation, not from your purchase price. On $1 million of taxable value, those rates work out to $11,474 and $10,265 a year. Under NRS 361.4723, a primary residence's bill can rise no more than 3% a year once the owner claims it, but a new home's first full bill reflects its full value, and a sale does not reset the base; file the claim yourself after closing. Our new-construction reassessment guide and Las Vegas property tax page explain both.
Special assessments are billed separately. According to Assessment Management Group's schedule, City of Las Vegas Summerlin districts 812 through 819 carry final payments from October 1, 2035 to April 1, 2055, due April 1 and October 1. Whether a particular Esplanade homesite sits in one depends on its parcel, so check the parcel before you sign; our SID and LID guide shows how.
How Long Does It Take to Build at Esplanade, and How Does Buying Work?
Taylor Morrison does not publish a build timeline for Esplanade at Red Rock on the pages I read. The earlier version of this guide said "11 to 14 months from contract execution to close" with phase releases "every 60 to 90 days"; neither figure is sourced, so both are gone. What I can give you is the dated evidence. The four available homes on October 8 were marked ready between November 2026 and January 2027. And according to the U.S. Census Bureau's start-to-completion table, single-family homes built for sale in the West took an average of 6.4 months from start to completion in 2025, a figure that does not include the weeks of design selections and permitting before a slab is poured. Our new construction timeline guide covers each stage.
The buying sequence is the same as at any builder. You choose a plan and homesite, sign Taylor Morrison's purchase agreement, make your design selections, and close when the home is complete. Taylor Morrison's FAQ says you do not need a real estate agent to buy from it and that it works closely with agents in all its communities; if you want representation, settle it before your first visit, because many builders, including Toll Brothers and Tri Pointe, tie agent registration to that visit.
Nevada law adds two protections for a home in a common-interest community bought from the developer. Under NRS 116.4108, unless you have personally inspected the unit, you may cancel by written notice until midnight of the fifth calendar day after you sign. Under NRS 116.4114, the developer impliedly warrants that the home is free from defective materials and built according to applicable law and sound standards, and NRS 116.4116 gives six years to sue for breach, a period that can be shortened to no less than two years only by a separate instrument the buyer signs. On top of that, Taylor Morrison's FAQ describes an assignable limited warranty that "in general" provides one year on workmanship, two years on certain systems and a limited ten years on structural elements. Read the actual warranty document, and schedule an independent pre-drywall inspection if you are building.
What Should You Ask Taylor Morrison Before Signing at Esplanade?
The questions below replace the old list, several of which rested on numbers that were never sourced. Each one is aimed at a document or a written answer, because those are what you can rely on later.
First, what is the lot premium on each homesite you are considering, and is it fixed until you sign? Second, which amenities are open today, and what are the scheduled completion dates for The Club, the pool and the courts that are still planned? Third, what are the current dues for your collection, which associations does the home belong to, what do the dues cover, and what initial or transfer fees are due at closing? Ask for the budget and reserve study, not a verbal estimate. Fourth, what is included in the base price on your specific plan, and what is the price of each structural option you want? Taylor Morrison's standard feature list is the starting point, but get the plan-specific list.
Fifth, if you are buying an available home, what are the exact terms of any financing promotion, and can the seller contribution be taken as a closing credit if you do not use Taylor Morrison Home Funding? The Classics promotion, for example, requires the builder's lender and the seller's chosen closing agent. Sixth, what does the purchase agreement say about the completion date, what happens if it slips, and how are deposits handled? Seventh, which tax district and any special assessment district is your parcel in? Our builder contract clauses guide walks through the agreement itself, and our new construction hub lists other active communities if Esplanade's numbers do not fit.
How Can Nevada Real Estate Group Help You Buy at Esplanade?
The sales team at Esplanade works for Taylor Morrison. If you want someone working for you, decide before your first visit. Here is what our team can do on a new-construction purchase like this one. We can pull the current collection pages and available-home list on the day you are ready, as this guide does, and line up the homesites you are considering with their premiums and the builder's standard features. We can read the purchase agreement, the public offering statement and the design addenda with you and flag the clauses worth an attorney's review, check the parcel's tax district and any special assessment before you sign, and compare any builder financing offer with quotes from outside lenders.
If Esplanade is not the right fit, we can run the same comparison across the other neighborhoods in the table above, or across master plans elsewhere in the valley, from Henderson to North Las Vegas. For custom-lot buyers, our guides to communities such as Ascaya in Henderson cover a different kind of purchase entirely, and our Aliante page covers a master plan in North Las Vegas.
Nevada Real Estate Group is the #1 real estate team in Nevada, with 9,600+ closings, $4.85B+ in volume, 150+ agents and 9,097+ five-star reviews over 16+ years, including 789 homes and $361.5M+ in volume in 2025. I am licensed in Nevada under S.181401, brokered by LPT Realty, and you can read more about our team.
Call me at (702) 637-1759, email info@nevadagroup.com or visit our office at 8945 W Russell Rd, Suite 170, Las Vegas, NV 89148 before you sign a reservation at Esplanade at Red Rock. Bring the homesite numbers you like, and we will price them with you.
Frequently Asked Questions
How much do homes cost at Esplanade at Red Rock?
As of October 8, 2026, Taylor Morrison listed Esplanade at Red Rock's four collections from $624,990 (Villas), $869,990 (Classics), $1,144,990 (Premiers) and $1,574,990 (Estates). The highest plan starting price was the Sinatra at $1,624,990. Those are advertised base prices; the four homes available to buy soon on that date were listed $50,000 to $75,000 above their plans' starting prices, and Taylor Morrison says its prices may not include lot premiums, upgrades and options.
Is Esplanade at Red Rock a 55+ community?
No. Taylor Morrison's FAQ on the community's page says, "No, Esplanade at Red Rock is not a 55+ community," and Summerlin's July 2026 announcement calls it an all-ages community. The earlier claim that Esplanade was age-targeted at 43 and over had no source and has been removed. Occupancy, leasing and use rules are set by the association's governing documents, which you receive in the public offering statement.
Are the amenities at Esplanade at Red Rock open yet?
Taylor Morrison's pages list them as planned as of October 8, 2026: The Club, a resort-style pool and spa, the Barrel House Bistro, pickleball and bocce ball courts, a fitness center, a bark park, wellness rooms and an on-site Lifestyle Manager, among others. Its disclaimer says amenities are based on current development plans and are under no obligation to be completed. Ask the sales office which are open and when the rest are scheduled, in writing.
What are the HOA dues at Esplanade at Red Rock?
Taylor Morrison does not publish them online, and the figures in the earlier version of this guide had no source and have been removed. Ask for the current budget of each association the home belongs to, the reserve study, your collection's monthly dues, and any fees due at closing. In a clubhouse community the dues pay for running the club, so they are worth getting in writing before you sign.
Where exactly is Esplanade at Red Rock?
Taylor Morrison gives the community address as 1660 Indigo Oak Street, Las Vegas, NV 89138, in the Summerlin master plan. Summerlin's home search places it in the La Madre Peaks village, which Summerlin describes as in its western region at the base of the La Madre mountains. Taylor Morrison describes the community as nestled against the Red Rock National Conservation Area.
What did the Sangria model cost?
At the time of filming in July 2026, a base price of $870,000 was mentioned for the Sangria. As of October 8, 2026, Taylor Morrison's Classics page listed it from $889,990 for 1,828 square feet with two to three bedrooms and two and a half baths. One Sangria, Lot 162 at 1793 Harmony Gardens Street, was listed at $949,990 with a December 2026 to January 2027 ready date.
What warranty does Taylor Morrison offer at Esplanade?
Taylor Morrison's FAQ describes an assignable limited warranty that in general provides one year on workmanship, two years on certain systems and a limited ten years on structural elements, and notes that this does not reflect the warranties for California homes and for some model homes and condominiums. For a home in a common-interest community bought from the developer, Nevada's NRS 116.4114 implied warranties also apply, and NRS 116.4116 sets a six-year limit that can be shortened to two years only by a separate signed instrument.
Which Sources Inform This Esplanade at Red Rock Guide?
Builder pages, read in a browser on October 8, 2026: Taylor Morrison's Esplanade at Red Rock Villas, Classics, Premiers and Estates pages, including their plan lists, available homes, planned amenities, standard features, FAQ and the Classics financing fine print; Taylor Morrison's Las Vegas communities, FAQ and Esplanade lifestyle page; and the Sangria tour video embedded above, with its description.
Master developer: Summerlin's July 6, 2026 Esplanade announcement, builder list and home search. Comparison neighborhoods: Toll Brothers' Reflection Ridge, Glenrock and Ascension pages.
Law, taxes and financing: NRS chapter 116 (sections 116.4103, 116.4108, 116.4114 and 116.4116) and NRS chapter 361 (sections 361.225 and 361.4723); the Clark County Treasurer's FY2026-27 rates for district 200 and district 421; Assessment Management Group's district schedule; the FHFA 2026 conforming loan limit release; Freddie Mac's Primary Mortgage Market Survey; and the U.S. Census Bureau's start-to-completion table. Builder prices, available homes and promotions change often; treat every figure here as dated October 8, 2026, and confirm it with Taylor Morrison before you sign.