
A two-story home with 2,441 square feet, a loft that can become a fourth bedroom, laundry on the bedroom level and a kitchen you can finish almost any way you like, listed by the builder at $536,990: that is the Oakley, the smallest and least expensive of the six plans Woodside Homes offers in Lyra at Sunstone Collection One, in the Sunstone master plan in northwest Las Vegas. For a new two-story in a gated neighborhood in this part of the valley, that price gets attention.
In our video, Isabella Munoz walks the Oakley model from the powder room to the primary closet and names three mistakes she sees buyers make in model homes like it: assuming the backyard comes finished, assuming the model's upgrades are standard, and missing that the community carries two homeowners associations plus a special assessment. This companion follows her tour, adds what Woodside's own pages and the Las Vegas MLS showed on September 28, 2026, and prices the pieces the model does not show.
The Oakley is Woodside Homes' smallest plan at Lyra at Sunstone in northwest Las Vegas: two stories, 2,441 square feet, three bedrooms plus a loft that can become a fourth, 2.5 baths and a two-car garage. Woodside listed it from $536,990 on September 28, 2026. Budget about $100 a month for two HOAs, roughly $951 a year in special assessments per the tour (confirm for your parcel), and a dirt backyard.
- Woodside listed the Oakley from $536,990 on September 28, 2026; the video quoted about $533,000.
- Two associations bill separately: $55 for the Sunstone master plan and $45 for Lyra, per the tour.
- The tour puts special assessments near $951 a year; confirm the balance for your exact parcel.
- Sixteen Lyra homes that went under contract March through July 2026 closed at a $605,475 median.
- Woodside's 4.999% FHA and 5.375% conventional offers need a September 30 contract and HomeAmerican financing.
What Is the Woodside Oakley at Lyra at Sunstone?
The Oakley is a two-story plan with 2,441 square feet, three to four bedrooms, 2.5 bathrooms and a two-car garage. According to Woodside's Oakley plan page, it starts at $536,990 and offers an open-concept main floor, a kitchen with a large amount of cabinetry, a covered patio off the dining area, an upstairs loft and a large primary bedroom. The plan page lists a loft, an extended-garage option, additional storage, a spa-like bath and a front porch among its features.
In the video, published September 17, 2026, Isabella quotes the Oakley at 2,444 square feet and a starting price of $533,000. Woodside's plan page showed $536,990 and 2,441 square feet when we checked it on September 28, 2026. The price difference is $3,990. The square footage is not just rounding: Woodside's own Lot 236 page lists that quick move-in Oakley at 2,444 square feet, so the figure can vary by homesite or elevation. Use the builder's current figure, and ask for the exact number on the homesite you are buying.
Lyra at Sunstone is sold in two collections. According to Woodside's Lyra Collection One page, Collection One is an enclave of 56 homes, and every home includes an HVAC system with MERV 13 air filtration, kitchen water filtration and a 60-amp electric vehicle charger in the garage, built to Woodside's Zero Energy Ready standard. The larger Collection Two, according to Woodside's Lyra Collection Two page, is a 71-home collection of plans from 3,027 to 3,428 square feet.
| Plan | Beds / baths | Square feet | Starting price | Base price per sq ft |
|---|---|---|---|---|
| Oakley | 3 to 4 / 2.5 | 2,441 | $536,990 | about $220 |
| Atlas | 3 to 4 / 3.5 | 2,488 | $546,990 | about $220 |
| Altair | 4 / 3 | 2,559 | $556,990 | about $218 |
| Aster | 4 / 3.5 to 4.5 | 2,567 | $560,990 | about $219 |
| Nova | 3 to 4 / 2.5 to 4 | 2,601 | $566,990 | about $218 |
| Leo | 4 to 5 / 3 | 2,752 | $576,990 | about $210 |
The per-square-foot column is our arithmetic on Woodside's starting prices, before lot premiums and options. The spread across all six plans is only $40,000, so the choice inside Collection One comes down to layout, not budget: the Oakley has the fewest bathrooms, tied with the base Nova at 2.5, and the Leo buys another 311 square feet for the difference.
Where Is Lyra Inside the Sunstone Master Plan?
Sunstone is a new master plan on the far northwest edge of the valley. According to the Sunstone master plan site, it is being built by Lennar, Shea Homes, Woodside Homes and Richmond American Homes across 10 neighborhoods with 3,650 homes, with attached townhomes, single-family homes and an age-qualified 55-plus neighborhood. The site highlights an interconnected trail system, bike trails and pump tracks, parks, easy access to US-95 and a location near Mount Charleston and Lee Canyon.
Woodside lists the Lyra sales office at 9322 Hemisphere Street, Las Vegas, NV 89143. The master plan sits beside Skye Canyon and beyond Centennial Hills, and the city's own description of the Sunstone improvement districts, covered below, bounds them by US-95 on the southwest, Moccasin Road on the north and Skye Canyon Park Drive on the southeast. The Sunstone neighbors include Shea Homes' 55-plus Trilogy Sunstone and Richmond American's Solstice, which we covered in our Sage at Solstice at Sunstone tour.
The location is the trade. Buyers get newer everything, mountain views, trails and a gated neighborhood, and pay for it in drive time to the Strip corridor, the airport and the south valley. Woodside's Lot 236 listing describes the Oakley's setting as the Sunstone master plan near Centennial Hills, which is a fair summary: the retail, medical and school options of the established northwest are a short drive away, and the rest of the valley is a freeway commute.
Before you choose a homesite, drive the route to your workplace at rush hour, and check school assignments for the exact address with the Clark County School District; boundaries in fast-growing areas change as new schools open. Our northwest Las Vegas guide covers the surrounding neighborhoods and commute patterns.
How Does the Oakley's Main Floor Flow?
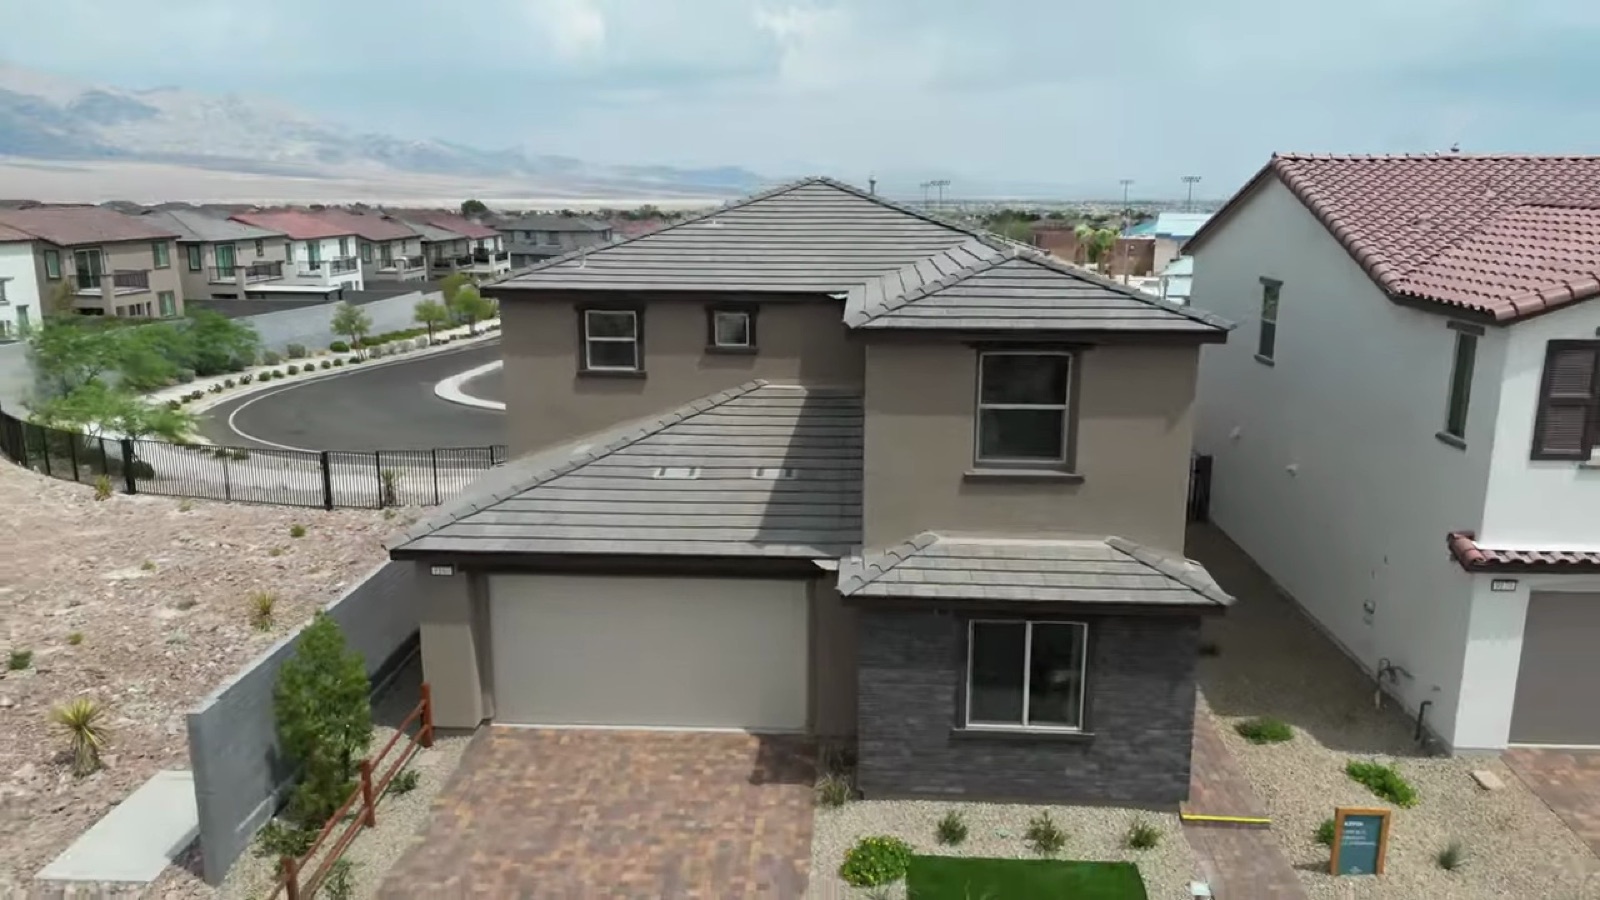
The tour starts at about 0:48 in the video. The front door opens to a powder room and an entry hallway that leads back to the main living area. Isabella calls the first open space a formal living room, connected by sliding glass doors to the backyard. Woodside's Lot 236 listing for a quick move-in Oakley describes a great room with a 12-foot sliding door to the covered patio, a large kitchen island and a walk-in pantry, so the model's layout matches the plan's published description.
The garage entry lands right next to the kitchen, which is the detail that matters every time you carry groceries in. The kitchen sits between the living area and the dining area, with the pantry off to one side, and the dining area has windows on more than one side. Isabella points out how much natural light comes in, which is a fair observation about the model's orientation; the light in your home depends on which way your lot faces.
The main floor has no bedroom. That is the Oakley's clearest limitation: every bedroom, including the one the loft can become, is upstairs. If anyone in your household needs to avoid stairs, or you want a ground-floor guest room, look at the other Collection One plans. Several list more bathrooms, and MLS remarks on some Woodside Lyra listings mention a first-floor bedroom with a full bath on other plans.
For everyone else, the main floor is simple and efficient: one open room for cooking, eating and living, a powder room for guests, and a covered patio. Plan the furniture around the sliding door and the stair, which both take wall space, and confirm where the television wall and outlets go on the plan you are buying.
How Customizable Is the Oakley Kitchen?
The kitchen is the part of the tour Isabella is most enthusiastic about, at about 1:34. Her point is about process: many builders give you a handful of pre-set color schemes that tie the countertops, cabinets and flooring together, while at this community, she says, the finishes are whatever you want, and the builder says that even a purple toilet could be done. That kind of flexibility is valuable, but it has a cost, so ask how selections are priced and when the design-center deadline falls for your homesite.
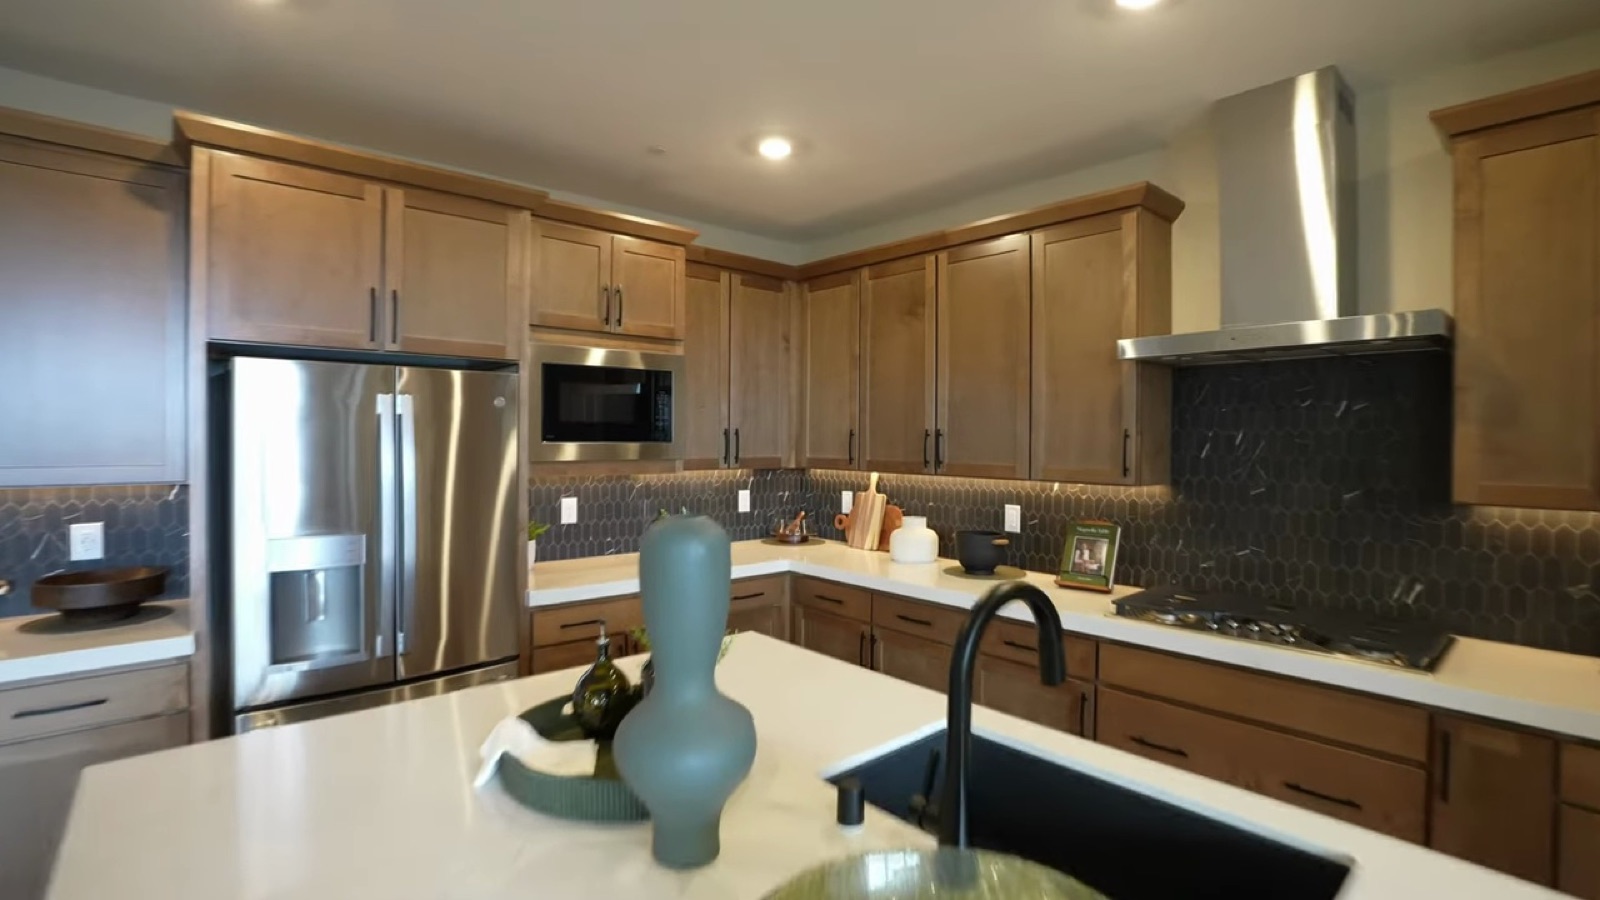
The model has GE appliances: a refrigerator, a microwave, a cooktop and a double wall oven. The walk-in pantry is oversized, which Isabella jokes is ready for bulk-buying season. Treat the appliance list as something to confirm in writing. On Woodside's MLS listings for new Lyra homes, the remarks list "gourmet kitchen config. w/GE stainless-steel appliance pkg." among the listed features, which suggests the package is a selection rather than something every home has by default.
The cabinets, the hexagon backsplash and the countertops in the model are exactly the finishes that make a model feel like a luxury home. Ask for the included-features sheet for Collection One, and put each visible finish into one of three columns: included, upgrade already priced into a quick move-in, or upgrade you would pay for.
If you are buying a quick move-in home instead of building, the selections are already made. That can be a good deal when the builder has priced the upgrades in and is discounting to sell, and a poor one when the upgrades are ones you would not have chosen. The quick move-in section below shows how far those prices can move.
Why Should Oakley Buyers Budget for the Backyard Before Signing?
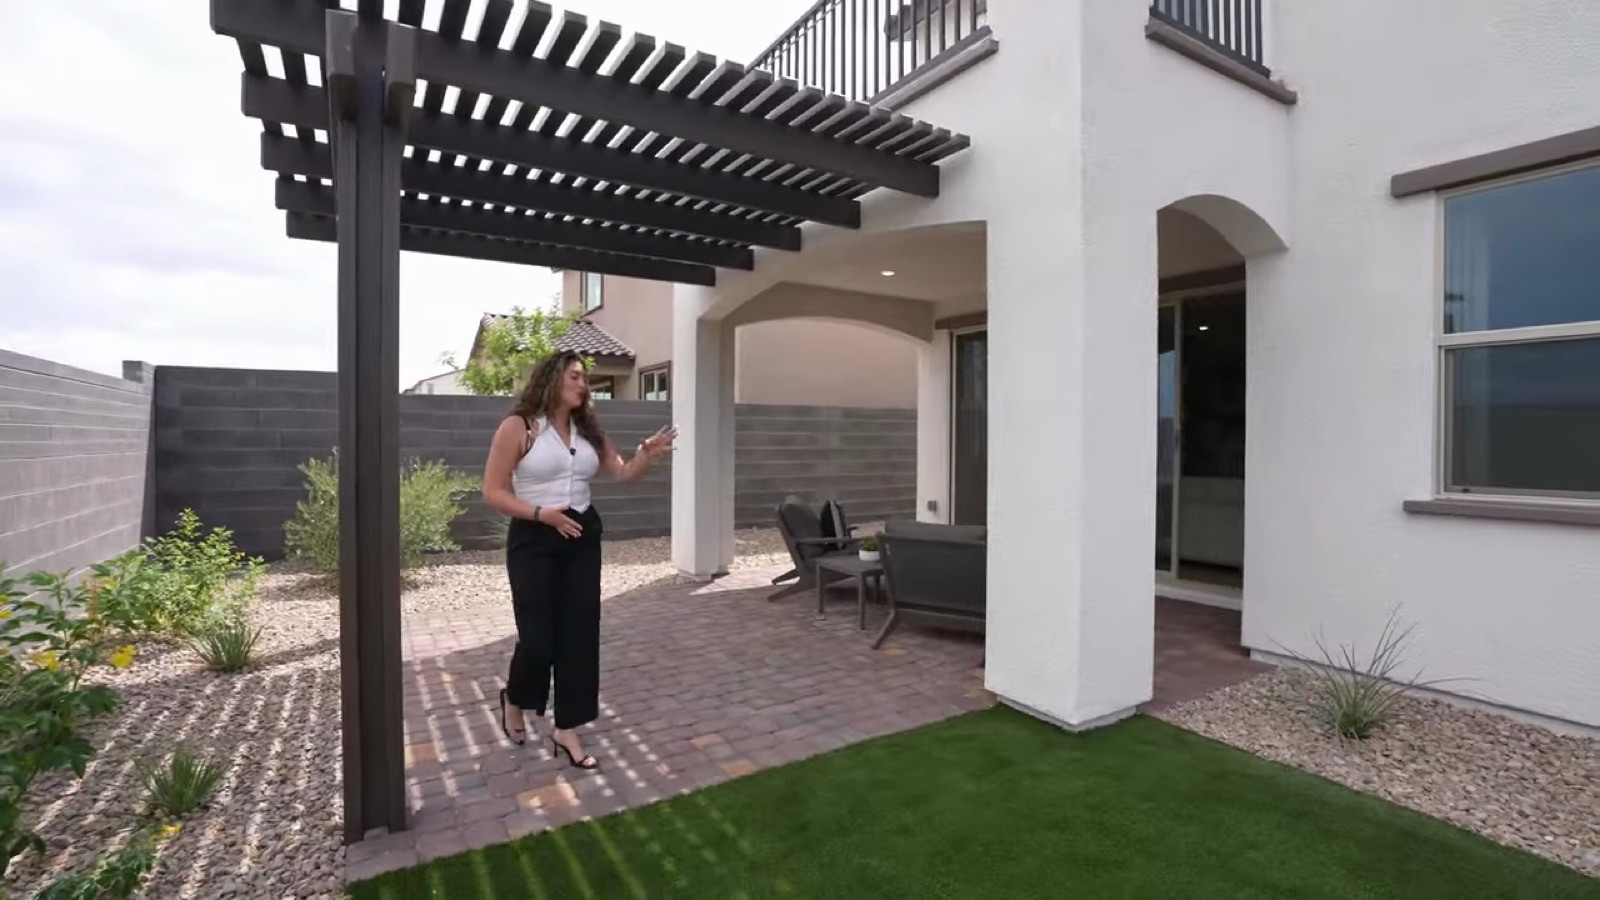
The first mistake comes at about 2:56. The model's backyard has pavers, a pergola, rock, desert plants and artificial turf, and buyers walking out of the sliding door assume that is what they will get. It is not. Isabella says the backyard at Lyra comes as dirt, and that you should budget for it before you buy the home.
The lots are small, which helps. In the MLS records for Woodside's new Lyra homes that we pulled on September 28, 2026, Collection One lots were recorded at about 0.1 acre, or around 4,356 square feet for the whole parcel on one Oakley-size listing, much of it covered by the house and driveway. A small yard is quicker and cheaper to finish than a large one, but it still needs a plan for grading and drainage, irrigation, hardscape, plants or turf, lighting and shade.
Get quotes before you sign, not after closing. Measure the actual yard on the plot plan, decide what you need on day one (usually a place to sit, a path and plants that meet the association's requirements), and what can wait. Ask the association for its landscape approval process and any completion deadline, since both HOAs may have rules. Our new-construction landscape requirements guide walks through that process.
Keep the backyard money separate from your closing funds. A lender's cash-to-close figure does not include it, and a builder incentive usually cannot be used for it. If you will need to finance the yard, know how before you commit, rather than discovering after move-in that the only outdoor space you can use is the covered patio.
Which Model-Home Features Could Be Upgrades?
The second mistake, at about 3:57, is assuming what you see is standard. Isabella uses the stair railing as the example: the model's modern horizontal-rail design is an upgrade, and most buyers assume it comes with the house. Later in the tour she flags the balcony off the primary bedroom as another upgrade, and she notes that a freestanding tub can be added to the primary bath.
That pattern repeats across the model. Accent walls, window coverings, lighting, flooring, the backsplash and the appliance package are all places where a model is dressed to sell. None of that is deceptive; it is how every builder shows a plan. The mistake is comparing a decorated model with a resale home or another builder's base price without adjusting for it.
| Feature in the model | What the tour says | What to get in writing |
|---|---|---|
| Finished backyard | Delivered as dirt | Rear-yard condition at closing and HOA landscape deadline |
| Horizontal stair railing | Upgrade | Standard railing style and upgrade price |
| Balcony off the primary bedroom | Upgrade | Whether your lot and elevation allow it, and the price |
| Freestanding tub in the primary bath | Can be added; model has a walk-in shower | Bath layout options and price |
| Fourth bedroom in place of part of the loft | Option | Option drawing, price and selection deadline |
| GE appliances and double oven | Shown in the model | Included appliance list by model number |
The practical fix is to take a copy of Woodside's included-features list on your visit and mark the model room by room. If you are looking at a quick move-in, ask for the option list for that specific home; the MLS remarks on Woodside's Lyra listings itemize features such as walk-in primary showers, multi-slide patio doors, upgraded cabinets and upgraded flooring, which tells you those were selections on that home. Our guide to whether you need a Realtor for new construction explains how we build that comparison for buyers.
Can the Oakley's Upstairs Loft Become a Fourth Bedroom?
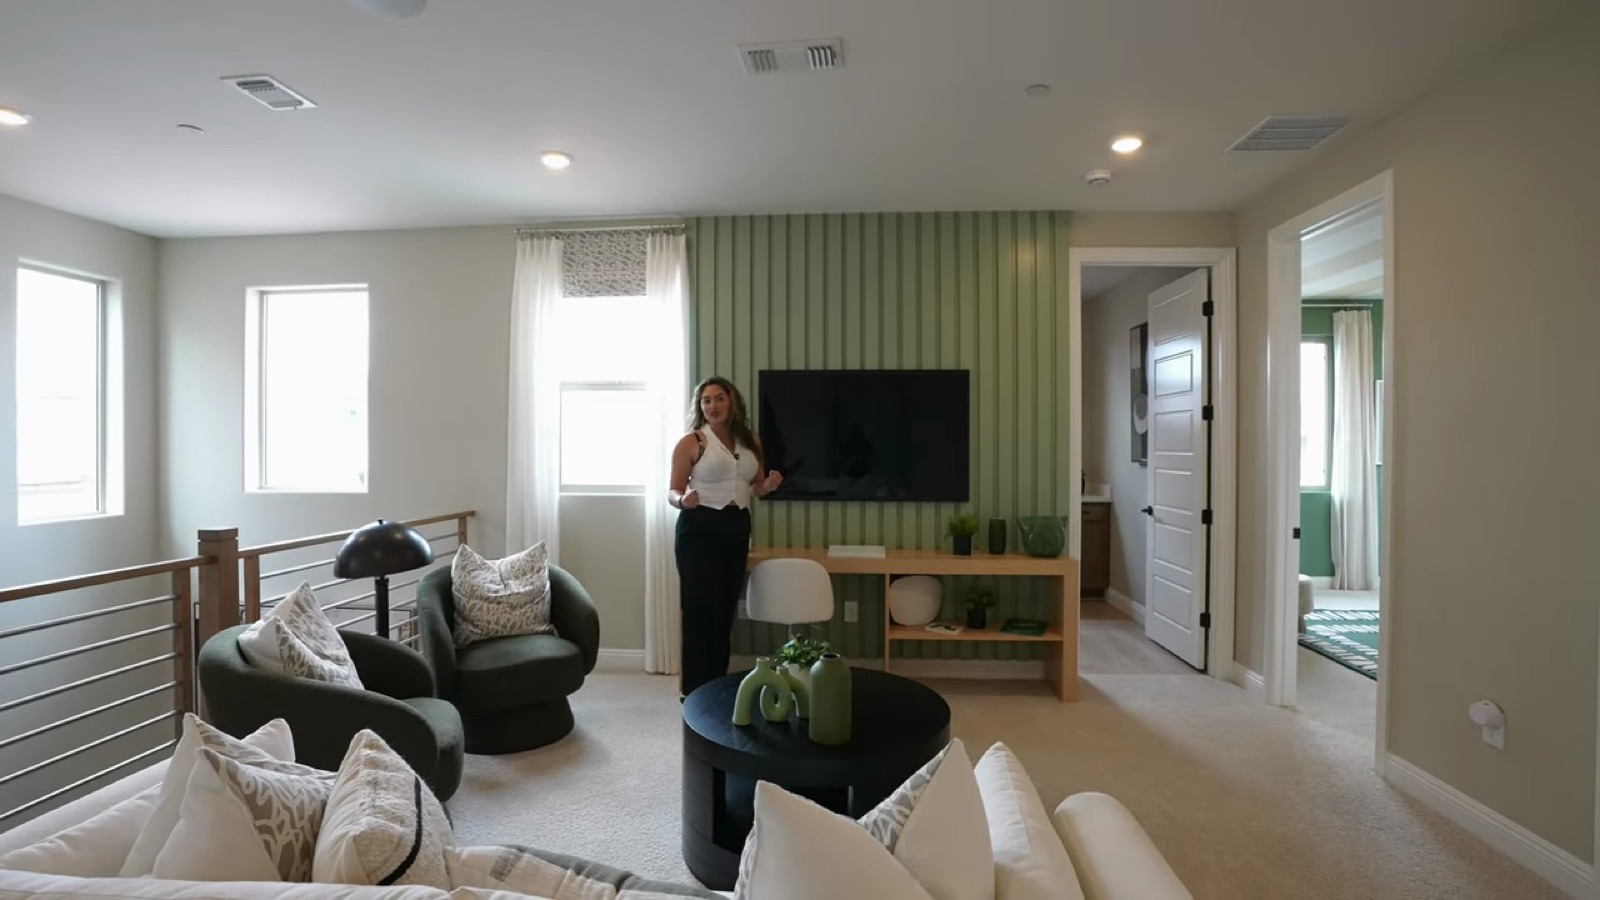
Yes, according to both the tour and the builder. At about 4:27, Isabella explains that the model is built as a three-bedroom home with an open loft, and that the loft can be converted into a fourth bedroom. She walks the outline of the converted room and notes that a hallway would remain to reach the laundry room and the second bedroom. Woodside's plan page lists the Oakley as a three- to four-bedroom plan, which matches.
The loft and the fourth bedroom solve different problems, so decide which you need. An open loft is a second living room: a place for a television, a play area, homework or a home office that does not need a door. A fourth bedroom adds a door, a closet and resale appeal to buyers who count bedrooms first. The MLS records we pulled show Woodside selling Oakley-size homes as three-bedroom listings, so the loft version is what you will see most often on quick move-ins.
If you might want both, ask whether the conversion can be done later without major work, and what the option drawing shows for windows, closet and HVAC. A room added during construction gets its own supply vent, lighting and outlets as part of the permitted plans; adding walls after closing means a permit, a contractor and possibly HVAC changes.
The loft also affects how the home sells later. A three-bedroom home with a large loft competes differently from a four-bedroom home of the same size, so look at what similar homes in Lyra and nearby neighborhoods are listed and sold as before you decide.
What Makes the Oakley's Upstairs Layout Work Day to Day?
The laundry room is upstairs, which Isabella calls the most convenient place for it at about 5:18. In the model, it has a sink and cabinetry for storage. Putting the laundry on the same floor as the bedrooms saves the trip up and down the stairs with baskets, which is the everyday advantage of the Oakley's layout. Woodside's Lot 236 listing also describes an upstairs laundry room.
The first secondary bedroom has a sliding-door closet and good windows. The hall bathroom next to it has a tub-and-shower combination and a double vanity, which matters for two children or two roommates sharing one bath. The second secondary bedroom has fewer windows but a walk-in closet, and a linen closet sits in the hallway before the primary suite for extra storage.
Upper-floor laundry does have a tradeoff. A leak from a washer upstairs can damage the ceiling below, so ask whether the laundry has a drain pan and whether there is room for a leak sensor or automatic shutoff valve. Also check the dryer vent route, since a long vent run to an exterior wall needs regular cleaning.
On the energy side, Woodside's Collection One page lists a MERV 13 air filtration system in every home. According to the U.S. Environmental Protection Agency, higher MERV ratings trap more particles, and a homeowner upgrading filters should choose at least MERV 13 or as high a rating as the system fan can handle. Ask for the filter size and replacement schedule at your walkthrough so you are not guessing later.
What Does the Oakley Primary Suite Include?
Isabella calls the primary suite her favorite part of the home, at about 6:36. The model has an accent wall behind the bed, windows on both sides of the room and a balcony, which she flags as an upgrade. The room is large enough that Woodside's plan description calls it a retreat with generous proportions.
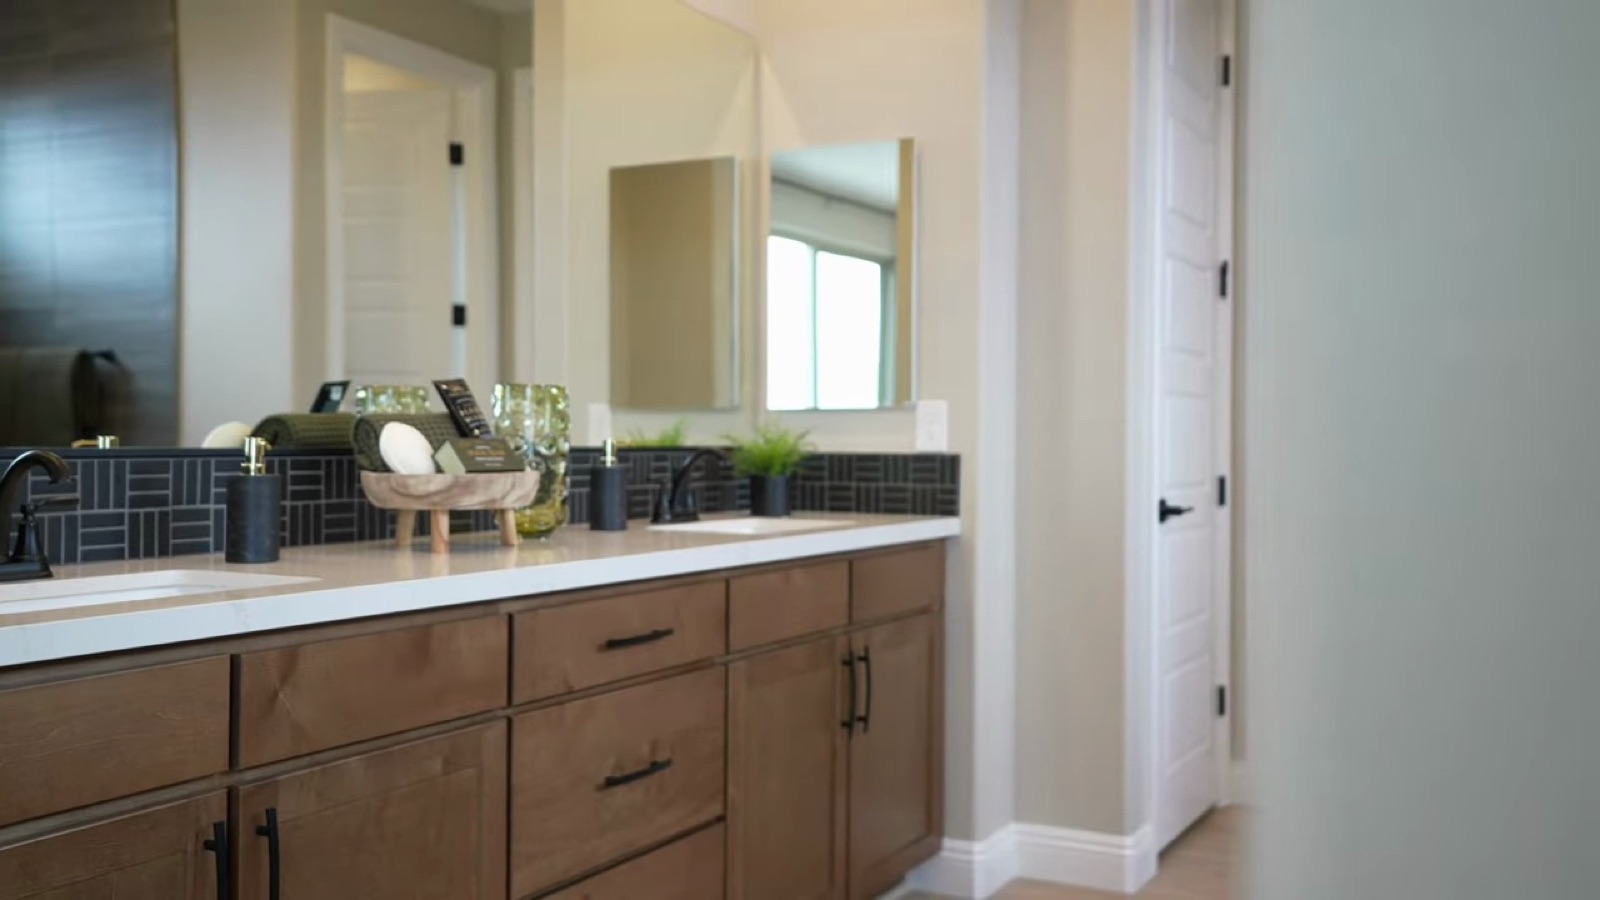
The primary bathroom in the model has a large walk-in shower rather than a tub, and Isabella notes that a standalone tub can be added if you prefer one. There is a double vanity with storage underneath, a linen closet, a toilet and an oversized walk-in closet. If a bathtub matters to you, confirm on the plan drawing where it would go and whether the shower size changes; if you rarely use a tub, the walk-in shower layout is simpler to clean.
Woodside's plan page lists a spa-like bath as one of the Oakley's features, and MLS remarks on Woodside's new Lyra listings commonly mention a walk-in shower at the primary bath as a listed feature, which suggests it is one of the selectable bath configurations. Ask which layout is standard for your homesite and what the alternative costs.
The balcony is worth pricing separately. On the right lot it adds an outdoor room with a view toward the mountains, but it depends on the elevation and lot orientation, and it is one more exterior surface to maintain. The primary suite is also directly over or near the main living space in a two-story plan, so if you are sensitive to noise, stand in the room while someone talks downstairs during your visit.
What Are the Real HOA and SID Costs at Lyra at Sunstone?
The third mistake, at about 8:05, is missing that Lyra has two associations. Isabella says the total HOA is about $100 a month, split between the Sunstone master association at $55 and the Lyra association at $45, and that special and local improvement district payments add about $951 a year. Those are the figures quoted at filming; confirm them for your parcel.
The MLS data supports the dues but shows why you should read the documents. On Woodside's listings for new Lyra homes, the association fields show $165 in the first HOA fee field and $135 in the second, with no billing period in the data we pulled. Those are exactly three months of $55 and $45. Two resale listings of Lyra homes that went under contract in 2025 showed $55, and a 2024-built Lyra resale that closed in 2026 showed $100.
| Cost | Monthly | Yearly | Source and what to confirm |
|---|---|---|---|
| Sunstone master association | $55 | $660 | Tour; MLS shows $165, consistent with quarterly billing |
| Lyra association | $45 | $540 | Tour; MLS shows $135, consistent with quarterly billing |
| Special and local improvement district | About $79 | About $951 | Tour; confirm the parcel's balance and payoff |
| Total before property tax and insurance | About $179 | About $2,151 | Our arithmetic on the tour's figures |
The improvement district is real and documented. According to the City of Las Vegas fiscal 2026 to 2030 capital improvement plan, Special Improvement District 611 for Sunstone Phases I and II carries total project funding of $17,572,947, and SID 613 for Sunstone II carries $18,220,000, both for roadways, sewer and storm systems, water lines, streetlights, traffic signals and curbs. According to the City of Las Vegas City Engineering page, these districts are usually funded by bonds sold after a majority of property owners agree, and every benefiting property is included. The city's page sends SID information and payments to Assessment Management Group, whose improvement district pages include a parcel detail search; our SID and LID guide walks through the steps.
Two more rules matter. Under NRS 116.4108, the developer must give you the current public offering statement by the time your offer becomes binding, and unless you have personally inspected the home, you can cancel in writing until midnight of the fifth calendar day after signing. And according to the Clark County Assessor, new construction gets no tax cap in its first fiscal year, and you must claim the 3% primary-residence cap; until you do, the up-to-8% cap applies.
What Does Woodside's 4.999% Financing Offer Actually Require?
The rate on a builder's banner is often the biggest number in the deal. According to Woodside's special offers page, buyers who sign a purchase agreement on select homes between September 1 and September 30, 2026, finance with HomeAmerican Mortgage Corporation and close by December 31, 2026 can get a 4.999% 30-year FHA fixed rate (5.737% APR), a 4.999% VA fixed rate (5.287% APR) or a 5.375% conventional fixed rate (5.508% APR). Funds are limited, the offer is for owner-occupants, and Woodside's page says Woodside and HomeAmerican are both owned by Sekisui House U.S.
Compare that with the market. According to Freddie Mac's Primary Mortgage Market Survey, the 30-year fixed rate averaged 7.03% as of September 24, 2026, up from 6.95% the week before. On Woodside's own conventional example, a $499,500 loan after 10% down on a $555,000 price, the principal and interest payment is $2,797.06 at 5.375%. At the 7.03% PMMS average, the same loan's payment is $3,333.26, which is $536.20 a month more.
| Loan | Rate (APR) | Woodside's example | Key conditions |
|---|---|---|---|
| FHA 30-year fixed | 4.999% (5.737%) | $2,925.06 P and I on $555,000, 3.5% down | Minimum FICO 680; debt-to-income up to 43% |
| VA 30-year fixed | 4.999% (5.287%) | $3,077.33 P and I, no down payment | Minimum FICO 680; debt-to-income up to 41% |
| Conventional 30-year fixed | 5.375% (5.508%) | $2,797.06 P and I, 10% down | Minimum FICO 780 for the advertised rate; lower scores may carry price adjustments; debt-to-income up to 43% |
| Freddie Mac PMMS average | 7.03%, September 24, 2026 | $3,333.26 on the same $499,500 loan | National average for conventional loans |
The conditions matter as much as the rate. The contract deadline is September 30, 2026, so a buyer seeing this after that date should expect a different offer. The home has to close by December 31, 2026, which usually means a quick move-in rather than a build-from-scratch Oakley. And the rate requires Woodside's affiliated lender. According to the Consumer Financial Protection Bureau, the way to judge any offer is to compare Loan Estimates side by side, including rate, points, lender credits and cash to close. Our builder closing-cost credit guide explains how to weigh a rate offer against a price reduction.
What Have Lyra at Sunstone Homes Actually Sold For?
The MLS gives a clearer picture than the banner prices. In MLS data pulled through Repliers on September 28, 2026, 16 Lyra at Sunstone homes went under contract between March 1 and July 31, 2026 and have since closed, at a median price of $605,475 and about $230 per square foot. Prices ranged from $539,000 to $813,070. Fourteen of the 16 closed below their original list price; the median sale closed 4.6% below original list (5.4% among the 14). The 13 Collection One-size homes, under 2,800 square feet, closed at a $600,000 median.
The closest comparison to an Oakley is a 2,440-square-foot three-bedroom home at 9419 Avior Avenue, which went under contract on May 8, 2026 and closed at $582,950 after starting at $589,950. As of September 28, 2026, another 2,440-square-foot Woodside home at 9080 Hemisphere Street was under contract at a $596,950 list price, and one at 9101 Hemisphere Street was active at $579,950 after being listed at $612,950 on July 9. Woodside's site showed its quick move-in Oakley on Lot 236 at the same $579,950, labeled "Coming Soon."
Resales set a lower reference point. A 2024-built Woodside Atlas at 9393 Ara Place, 2,508 square feet, went under contract on May 8, 2026 and closed at $539,000 after being listed at $574,990. That is a single sale, but it shows what a lightly used Lyra home can trade for; its MLS remarks say the backyard is still "a blank slate", so budget landscaping for either. One more Woodside resale, a 2,601-square-foot home recorded under the subdivision name Sunstone Parcel E Phase 1, closed at $560,000 after an April 3, 2026 contract; we left it out of the Lyra figures because the MLS does not label it Lyra. Woodside had also listed two of its Lyra model homes on the MLS, at 9410 and 9416 Hemisphere Street, for $709,950 and $749,950, with their upgrades included.
These figures are MLS records, not official Las Vegas REALTORS statistics, and Woodside's builder-direct pricing and incentives may not all appear in them. The pattern is still useful: base prices, quick move-in prices and closed prices are three different numbers, and the gap between them is where the negotiation happens. Our market report tracks the wider northwest market month by month.
How Does the Oakley Compare With Other Sunstone Options?
The Oakley is the entry plan in Woodside's Lyra neighborhoods, but it is not the lowest-priced home in Sunstone. When we checked it on September 28, 2026, the master plan site listed several smaller collections starting in the $300s and $400s, and larger collections from the $600s. Within Woodside's own Sunstone neighborhoods, the choice is between Lyra Collection One, the larger Lyra Collection Two and Capella.
| Dimension | Oakley, Lyra Collection One | Arbor, Lyra Collection Two | Aries quick move-in, Capella (one story) |
|---|---|---|---|
| Price | From $536,990 | From $669,950 | $599,950 (Lot 63) |
| Size | 2,441 sq ft | 3,027 to 3,103 sq ft | 1,970 sq ft |
| Bedrooms / baths | 3 to 4 / 2.5 | 4 to 5 / 3 | 3 / 2.5 |
| Garage | 2 bays | 3-bay tandem | 2 bays |
| Base price per sq ft | About $220 | About $221 | About $305 |
The Arbor figures come from Woodside's Arbor plan page, and the Capella figure from Woodside's Capella page. The Arbor costs about the same per square foot as the Oakley and adds at least one bedroom, another half bath and a third garage bay for roughly $133,000 more. The Capella quick move-in is smaller and costs more per foot, but it is a finished home with its selections made.
Outside Woodside, the master plan site lists Richmond American's Solstice from the $600s for 2,640 to 3,280 square feet and Lennar's Alia from the $600s. If you would rather not climb stairs, the Oakley is the wrong plan; Woodside's page lists the Capella Aries as a one-story plan, and Trilogy's 55-plus single-story homes or a one-story plan elsewhere in the northwest will fit better. For a much larger one-story option from Woodside's parent company a few miles east, see our tour of the Shawood Towa at The Orchards.
Ready to Tour the Oakley With Nevada Real Estate Group?
Isabella's tour is built around one idea: the model does not tell you what it leaves out. The Woodside sales consultant represents Woodside, and HomeAmerican is Woodside's affiliated lender. Neither is paid to compare the Oakley with a lightly used Lyra resale, to check the SID balance on your lot, or to run a Loan Estimate from an outside lender next to HomeAmerican's. Under NRS 645.252, a Nevada licensee acting as an agent must disclose each source of compensation in the transaction, so ask any agent you work with, including us, to put that in writing at the start.
Nevada Real Estate Group has closed more than 9,600 transactions with more than $4.85 billion in total sales volume, with 150+ agents, 16+ years in business and 9,061+ verified five-star reviews. In 2025 alone, our team closed 789 homes and more than $440 million in volume.
When you are ready, we will register you with Woodside before your first visit, pull the included-features list, the option pricing and the association documents for the homesites you like, and check each parcel's special assessment balance. If a quick move-in is the better fit, we will put its MLS history next to Woodside's current price, so you can see how far it has already moved, and compare HomeAmerican's offer with at least one outside Loan Estimate.
Call or text us at (702) 637-1759 or email info@nevadagroup.com. Tell us what stood out in Isabella's tour, whether you want the loft or a fourth bedroom, and what monthly payment you want to stay under, including the $100 in dues and the assessment. For first-time buyers, our first-time buyer resources cover the loan programs that pair well with this price range, and our new construction guide covers the rest of the northwest.
Frequently Asked Questions
How big is the Woodside Oakley, and what does it cost?
Woodside's plan page lists the Oakley at 2,441 square feet on two stories, with three to four bedrooms, 2.5 bathrooms and a two-car garage, starting at $536,990 on September 28, 2026. The September 17 video quoted about $533,000 and 2,444 square feet. Both are starting figures before lot premiums and options. Woodside also listed a quick move-in Oakley on Lot 236 at $579,950 that day, labeled "Coming Soon," with its selections already made.
Can the Oakley's loft become a fourth bedroom?
Yes. The tour shows the model as a three-bedroom home with an open loft and explains that part of the loft can be converted into a fourth bedroom, leaving a hallway to the laundry room and second bedroom. Woodside lists the plan as three to four bedrooms. Ask for the option drawing and price, and decide before the selection deadline, since adding walls after closing requires a permit and possibly HVAC work.
What are the HOA fees at Lyra at Sunstone?
According to the tour, there are two associations: the Sunstone master association at $55 a month and the Lyra association at $45, about $100 in total. MLS listings for new Woodside homes show fees of $165 and $135 without a billing period, which matches three months of each. Request the current budgets, dues schedules and governing documents for your homesite before signing.
Does Lyra at Sunstone have a SID or LID?
Yes. The tour puts special and local improvement district payments at about $951 a year. The City of Las Vegas capital plan lists Special Improvement District 611 for Sunstone Phases I and II and SID 613 for Sunstone II, funding roads, utilities, streetlights and signals. Balances are set per parcel, and the city routes SID accounts to Assessment Management Group, so check the exact homesite's balance and any payoff option there before you commit.
Is the backyard included with a new Oakley?
No. The model's backyard has pavers, a pergola, turf and desert plants, but the tour says Lyra homes come with the backyard as dirt. MLS records show Collection One lots of about 0.1 acre, so the yard is small, but it still needs a landscape plan that meets the associations' rules and deadline. Get quotes before signing and keep that budget separate from your closing funds.
What is Woodside's special financing offer?
Woodside's special offers page listed a 4.999% 30-year FHA fixed rate (5.737% APR), a 4.999% VA rate (5.287% APR) and a 5.375% conventional rate (5.508% APR) on select homes for buyers who sign between September 1 and September 30, 2026, finance with HomeAmerican Mortgage and close by December 31, 2026. Freddie Mac's survey average was 7.03% on September 24. Compare Loan Estimates before choosing.
Is the Oakley a good fit for someone who wants a one-story home?
No. Every bedroom in the Oakley is upstairs, including the optional fourth bedroom, and the main floor has only a powder room. Buyers who need to avoid stairs should look at single-story plans elsewhere in Sunstone, such as Woodside's one-story Aries at Capella, or Shea's 55-plus Trilogy Sunstone if they qualify. The Oakley suits buyers who want the loft, upstairs laundry and a lower entry price.
Which Sources Inform This Woodside Oakley Guide?
The walkthrough details come from Nevada Real Estate Group's video, presented by Isabella Munoz and published September 17, 2026. Builder pages were read on September 28, 2026. MLS figures are from data pulled through Repliers on September 28, 2026; they are not official Las Vegas REALTORS statistics. Photos are frames from our own video.
- NREG Woodside Oakley video: room sequence, the three buyer mistakes, the dated HOA, assessment and price statements.
- Woodside Oakley plan page: size, bedrooms, bathrooms, features and starting price, plus the other Collection One plans.
- Woodside Oakley Lot 236 quick move-in: the quick move-in price, status and features.
- Woodside Lyra Collection One and Collection Two: home counts, standard features and collection sizes.
- Woodside Arbor plan and Capella Aries plan: comparison prices.
- Woodside special offers: rate offers, deadlines, examples and the Sekisui House ownership disclosure.
- Sunstone master plan neighborhoods: builders, neighborhood count, home count and collection price ranges.
- City of Las Vegas FY2026 to 2030 capital improvement plan: Sunstone SID 611 and SID 613 funding and boundaries.
- City of Las Vegas City Engineering: how special improvement districts are formed and funded.
- Assessment Management Group, improvement districts: the administrator the city points SID owners to for parcel balances and payments.
- Freddie Mac Primary Mortgage Market Survey: the 7.03% average for the week of September 24, 2026.
- Consumer Financial Protection Bureau, comparing Loan Estimates: how to compare financing offers.
- Clark County Assessor, tax abatement: tax caps for new construction and primary residences.
- Nevada Legislature, NRS 116.4108 and NRS 645.252: the public offering statement and cancellation right, and a licensee's compensation disclosure.
- U.S. Environmental Protection Agency, MERV ratings: what a MERV 13 filter means.
Prices, incentives, association charges and availability change. Confirm the current price, included features and terms for the specific homesite you choose before making an offer.