
A single-story house with four bedrooms on paper, a solar array on the roof and, according to the tour, no gas line to the lot: that is the Summit, one of three plans Beazer Homes is selling at Wisteria, a small new neighborhood near Richmar Avenue and Valley View Boulevard. The decorated model trades one bedroom for a den, adds a third bathroom and raises the ceilings to 10 feet, so the house on tour is not quite the house at the starting price.
In the Nevada Real Estate Group video published November 13, 2026, Brian Neal walks the Summit model and stops for four things a buyer should plan around: the design-studio budget, appliances that may not convey, a backyard you finish yourself and an all-electric design. This companion follows his tour and adds what we found on November 22, 2026, in Beazer's community page, plan page and included-features sheet, the Clark County parcel and tax records, and the Las Vegas MLS. Where the model and Beazer's documents differ, we say which is which.
The Summit is Beazer's 2,011-square-foot single-story plan at Wisteria, listed from $667,990 on November 22, 2026, with four bedrooms, two baths, a two-car garage and solar included. The model adds a den, a third bath and 10-foot ceilings, and Brian Neal puts a similarly finished home near $720,000 to $730,000. Budget $87 a month in HOA dues and up to about $571 a month in property tax.
- Beazer listed the Summit from $667,990 on November 22, 2026, about $332 per square foot.
- Wisteria sits in unincorporated Enterprise, Clark County tax district 635, on 31 home lots.
- Beazer publishes solar as included and a $74 modeled energy cost, but no system size or ownership terms.
- Only 7 of 38 comparable ZIP 89139 closings from April through September 2026 were single-story.
- The washer, dryer and refrigerator are not on Beazer's included list.
What Is Beazer's Summit, and What Does $667,990 Buy at Wisteria?
According to Beazer's Summit plan page, the Summit is a single-story home of 2,011 square feet with four bedrooms, two bathrooms and a two-car garage, listed from $667,990 when we read it on November 22, 2026. Brian opens the tour at about 0:35 in the introduction with the same outline, "up to four bedrooms as well as up to three baths," and a starting price of 668, which matches Beazer's figure rounded to the nearest thousand.
The "up to" wording matters. Beazer's plan text says select homes can convert a secondary bedroom into a study and add a full bath, so the four-bedroom, two-bath drawing is the base and the three-bath layout is a configuration you pay for. Beazer also describes a covered front porch, an open kitchen, dining area and great room, a covered patio, a primary suite at the back of the house, a centrally located laundry room, solar panels and an EV charger pre-wire.
| Plan | Square feet | Bedrooms | Bathrooms | Starting price | Price per sq ft | Beazer's average energy cost |
|---|---|---|---|---|---|---|
| Willow | 1,755 | 3 | 2 | $639,990 | About $365 | Not shown on the plan card |
| Summit | 2,011 | 4 | 2 | $667,990 | About $332 | $74 a month |
| Everett | 2,721 | 4 | 3 | $717,990 | About $264 | $100 a month |
The Summit sits in the middle of the lineup. It costs $28,000 more than the Willow for 256 more square feet and a fourth bedroom, and $50,000 less than the Everett, which adds 710 square feet and a third bath. All three are single-story plans, which is the main thing that separates Wisteria from most of the new construction around it, as the sales data later in this guide shows.
Beazer's pages carry the usual warning that plans, elevations and pricing can change without notice. The included-features sheet goes further: it says the standard features list and plan drawings are not part of the purchase agreement, and that the agreement's Addendum A defines what is included in your home. Read every price in this guide as Beazer's advertised starting point on the date we read it. Our Beazer builder page covers the builder's Las Vegas background and its Mortgage Choice program.
Where Is Wisteria, and Is It Inside the City of Las Vegas?
Beazer lists the Wisteria sales office at 9470 Magnolia Path Street, Las Vegas, NV 89139, and describes the community as "a new home community by Beazer Homes in southwest Las Vegas near Richmar Avenue and Valley View Boulevard." The mailing city is Las Vegas, but the land is not in the City of Las Vegas. According to Clark County's parcel layer for the Wisteria plat, the homes are recorded in a subdivision called Meranto and Valley View, in Enterprise, tax district 635. Enterprise is an unincorporated town, so Clark County handles zoning, permits and code enforcement there.
The same county layer shows how small the neighborhood is: 31 addressed home lots on Magnolia Path Street and Lavender Haze Avenue, plus four unaddressed parcels with no assessed land value, the usual pattern for common areas. The home lots run from about 0.12 to 0.17 acres, roughly 5,200 to 7,400 square feet. When we read it on November 22, 2026, none of the 31 lots, the sales-office address included, showed a construction year or a sale to a home buyer, so the county record had not yet caught up with the model Brian tours. Twenty-eight lots had moved together to a limited liability company on one recorded document dated October 20, 2026, a land transaction rather than a home sale, and the other three, including the sales-office address, were still in Beazer's name. Beazer's Wisteria page listed no quick move-in homes that day. In other words, Wisteria is at the start of its build-out: a finished model and lots still to be built.
The drone shots at about 1:16 in the community segment show what surrounds it today: new pavement, vacant parcels and older homes on larger lots. Two production builders are selling within a few hundred feet. On November 22, 2026, the MLS showed a Lennar two-story of 2,055 square feet at $538,800, originally listed at $554,443, in the Richmar and Valley View plat, which also holds the sales office for Lennar's Hinson Hills, the community in our Hinson Hills Marcia tour. It also showed a KB Home two-story of 2,069 square feet at $489,750, originally listed at $501,758, in a plat named Novi; that is the size of the plan in our KB Plan 2069 tour at Landings at Aven. By the coordinates in their listings, both sit within about 600 feet of the Wisteria plat.
For the wider area, see our Enterprise community guide, our southwest Las Vegas guide and our guide to south Enterprise homes. Schools are assigned by address, so look up the specific lot in the CCSD zoning search rather than relying on a nearby listing.
How Do the 10-Foot Ceilings, 8-Foot Doors and Front Bedroom Work?
At about 1:20 in the ceiling segment, Brian steps into the foyer and remarks on the height: "This property does have an upgrade of the 10-ft ceilings." He calls the ceiling height an upgrade, and Beazer's included-features sheet does not list a ceiling height at all, so ask for the standard height and the price of the 10-foot option on your contract. Higher ceilings change more than the look. They add wall area to paint and air volume to cool, and the windows and doors are sized to match.
The doors are the second detail. At about 2:24 in the front bedroom segment, Brian notes "the 8-ft doors" and says they give the rooms a more luxurious look, and he points them out again in the pantry and the primary suite. Beazer's sheet lists "2-Panel interior doors" without a height. Because the taller doors appear alongside the taller ceilings in the model, ask whether they come with the ceiling option or are priced separately.
The first room off the foyer is the front bedroom, which the model stages as a home gym. On Beazer's drawing it is Bedroom 2, 13 feet by 9 feet 10 inches, at the front corner beside the covered porch. At about 1:54 in the bedroom segment, Brian points out its location next to the front door, the natural light from its windows and its closet. At about 2:32 he shows the full bathroom beside it, with a single sink and a shower-and-tub combination. That matches Bath 2 on Beazer's drawing, which shows a tub and marks a shower as an option ("Opt Shower").
The arrangement puts a bedroom and a full bath at the front of the house, well away from the primary suite at the back. Measure the room before you plan it as a gym or a guest room: at about 128 square feet by the drawing's dimensions, it is smaller than Bedroom 3 and larger only than Bedroom 4.
Can the Den Become a Home Office, and What Does It Replace?
At about 2:52 in the den segment, Brian walks down the hall into a den staged as an office, with a desk, two chairs, a credenza and a wainscoted accent wall. He notes the "upgraded floors" and calls them "nice LVP floors," then says the model was finished in what he calls the traditional style, adding that a different style can make the house look completely different.
Beazer's drawing does not show a den. On the right side of the base plan, between Bath 2 and the primary bathroom, it shows Bedroom 3 at 10 feet 7 inches by 12 feet 5 inches. The model's den appears to sit where that bedroom is drawn, which fits Beazer's plan description: "Select homes offer the option to convert a secondary bedroom into a study and add an additional full bath." Ask for the drawing of the study version, because converting the room may change its closet and door, and confirm whether it still counts as a bedroom for an appraisal or a future sale.
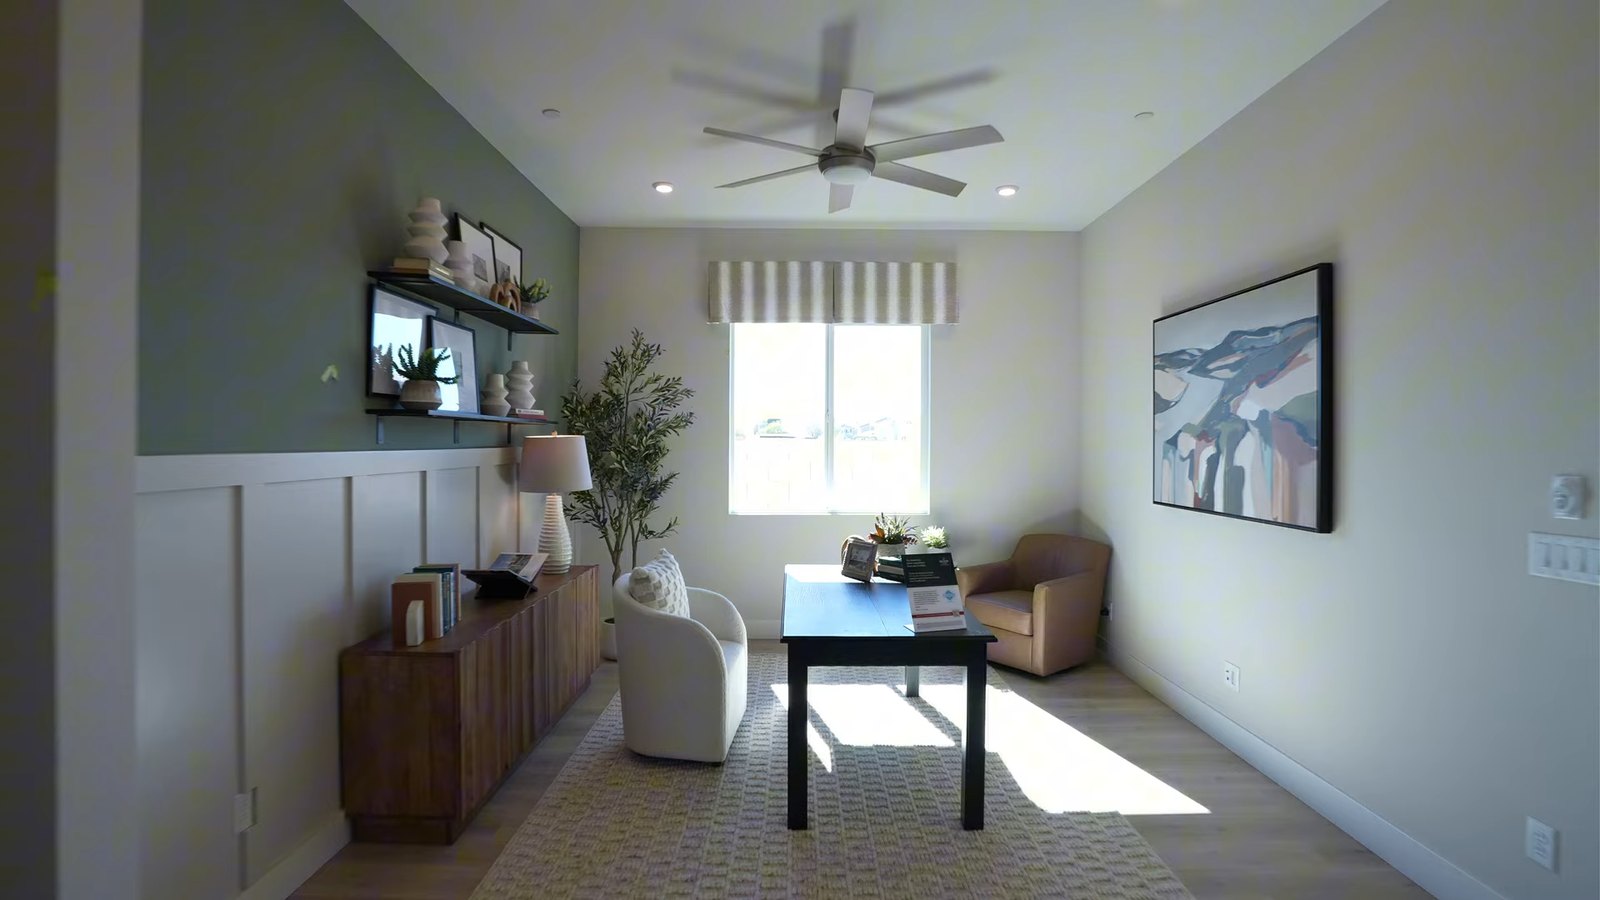
The flooring is the other line to settle. Beazer's included-features sheet lists Mohawk RevWood at the kitchen and entry, 18-by-18-inch DalTile in the laundry and bathrooms, and Mohawk carpet elsewhere. The model's plank flooring runs through the den and hallways, so hard flooring in the bedrooms and den is likely a design-studio selection. Price it per room. Our design-center budget guide explains which finishes are cheaper to choose during construction than to add later.
What Makes the Secondary Suite Private, and Is Its Bathroom Standard?
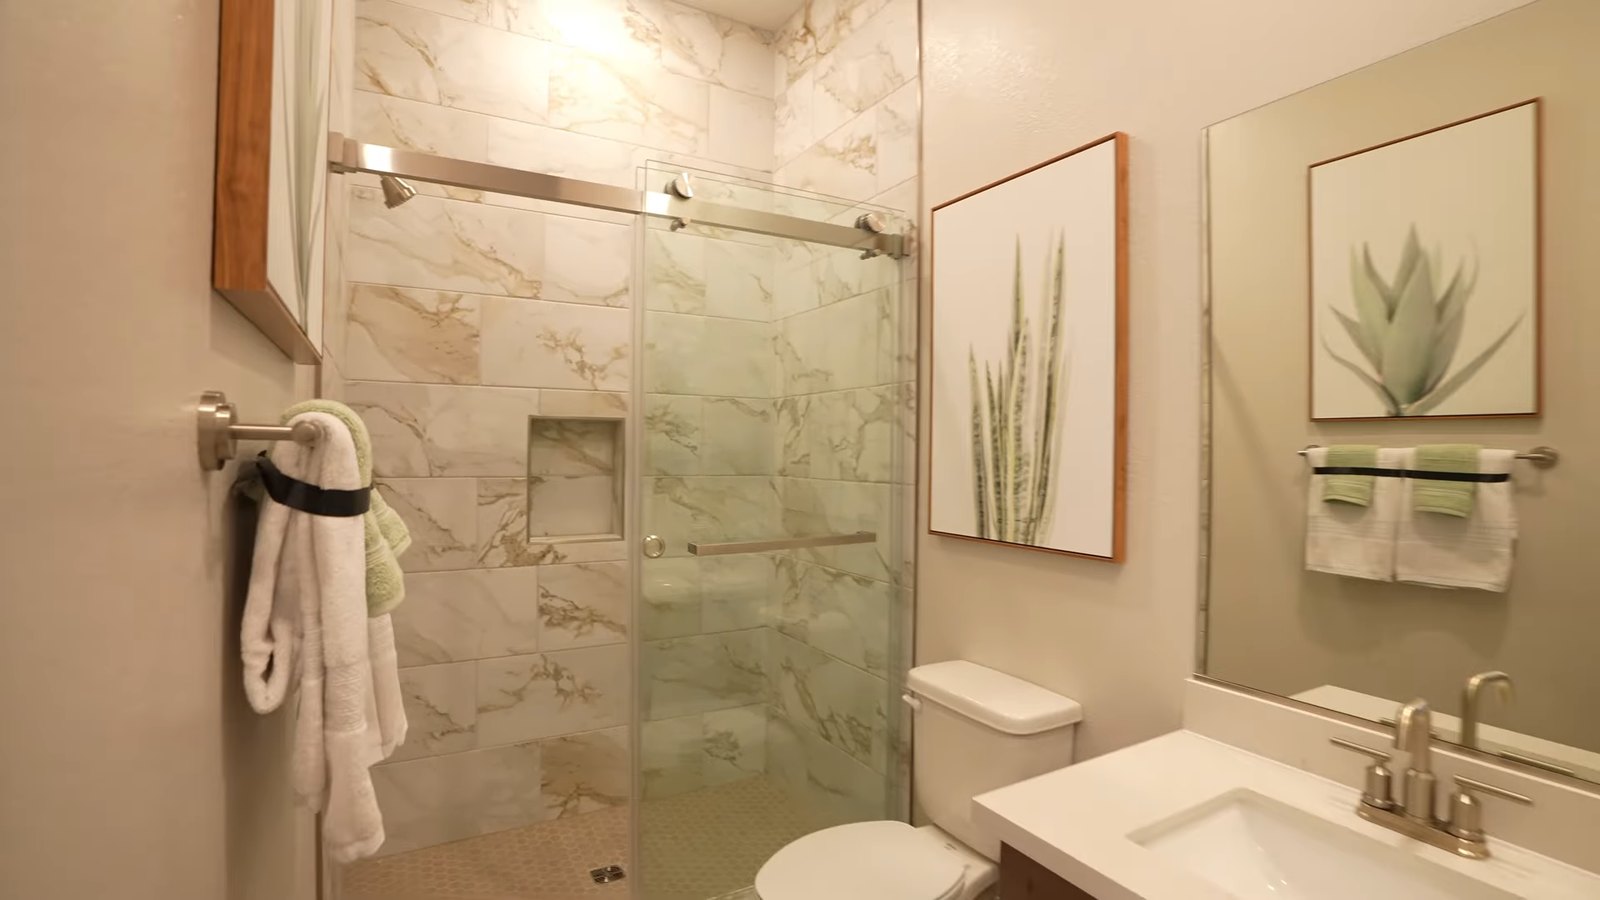
At about 3:21 in the secondary suite segment, Brian heads toward a room he says he likes to highlight, noting "that it does have its own bathroom." At about 4:05 he calls it "a junior suite," says it fits a king-size bed, and at about 4:30 shows its full bathroom with a walk-in shower and a single vanity. He then calls it "a great addition as a customized feature," which is the right reading: the base plan has two bathrooms, and this one is the third.
On Beazer's drawing, the bedroom by the garage is Bedroom 4, 11 feet 7 inches by 10 feet 5 inches, with a walk-in closet. Beazer's plan page describes it as "secluded, making it a perfect spot for a quiet home office or hosting overnight guests." The added bathroom is the option Beazer describes in its plan text, and the drawing on Beazer's plan page does not show it, so ask for that drawing and check what the bath takes from the closet or the space around it.
The location is the selling point. At about 4:39 Brian points out the door from the two-car garage right beside this bedroom and describes the house as "split into two different wings," so someone staying in the suite can come and go through the garage without passing the primary bedroom. The tradeoff is noise: the garage door, the laundry room and the mechanical closet all sit near this room on the drawing. If you plan to use it as an office, stand inside with the garage door running before you commit.
Beazer's sheet specifies a fiberglass shower and tub unit in secondary bathrooms, while the suite bath in the model has a tiled walk-in shower with a glass door. Treat that shower, its tile and the glass as selections, and get each one priced on the option sheet.
Are the Washer and Dryer Included in the Summit?
Brian calls the laundry "one of my first key points" at about 3:37 in the laundry segment, standing in the laundry room with its own door near the secondary suite. "Your washers and dryers, these could be personal property," he says, adding that because buyers design the home at Beazer's studio, the machines "may or may not come with your property," and that he tries to negotiate them into the deal.
Beazer's published list settles part of the question. The Wisteria included-features sheet names Whirlpool stainless steel appliances "including range, microwave and dishwasher," and nothing for laundry. The Summit drawing labels the laundry room "LDY" and draws the washer and dryer as dashed outlines marked "Opt W" and "Opt D," with optional upper cabinets. The refrigerator is not on the included list either, although the model kitchen shows one.
That leaves three appliances to settle in writing: the washer, the dryer and the refrigerator. Ask for each by model number on the option sheet or the contract, at zero cost if they are included and with a price if they are not. If they are not included, you can negotiate them in, take a credit if your lender allows it, or buy them after closing. Because Brian says the house has no gas line, the dryer will be electric, so confirm the laundry's outlet when you choose machines.
The laundry's position also matters on a single-story plan. Beazer calls it "centrally located," and the drawing places it between Bedroom 4, the mechanical closet and the door to the garage. That is convenient for the suite and the garage, and a longer walk from the primary bedroom, which sits at the opposite corner of the house.
How Big Is the Great Room, and How Does It Connect to the Patio?
At about 5:00 in the living-area segment, Brian reaches what he calls his "entertainment zone," the open space where the kitchen, the living room and the dining room share one sightline. His point is practical: the cook can stay in a conversation with everyone else in the room.
Beazer's drawing gives the dimensions. The great room is 14 feet 6 inches by 19 feet 3 inches, the dining area 10 feet by 12 feet 11 inches, and the covered patio off the back 15 feet by 10 feet 11 inches. The drawing marks a fireplace as an option on the great room wall shared with the primary suite. The model has no fireplace, so if you want one, ask for the price and the venting, because an all-electric house would need an electric unit.
The patio door sits between the dining area and the great room on the drawing, and at about 6:48 in the kitchen-to-patio segment Brian shows the slider and notes that the model's yard runs back about 35 feet. With the great room, dining area and kitchen in one rectangle, furniture placement decides how the space works. A 19-foot wall is enough for a sectional and a television, but the patio slider and the door to the primary bedroom both open off the great room, so mark both on the drawing before you buy a large sofa.
Ceiling fans and lighting are worth one line on the option sheet. Beazer's sheet includes Progress Lighting LED flush-mount ceiling fixtures and designer pendants in the kitchen, and a ceiling-fan pre-wire in the primary suite. The model shows ceiling fans in the great room and the bedrooms, which may be upgrades over pre-wired boxes.
Which Kitchen Features Are Standard, and Which Are Upgrades?
At about 5:54 in the kitchen segment, Brian describes a large island with "upgraded quartz countertops," stainless steel appliances "throughout the whole entire kitchen," a single-basin sink and a pantry behind a tall door. At about 6:15 he shows its open shelving and suggests adding shelves, and at about 6:33 he points to "updated cabinets" with soft-close fronts. Beazer's drawing labels the kitchen "Choose Your Kitchen," which means the layout itself is one of the choices.
| Item | Model, per the tour published November 13 | Beazer's published standard | What to confirm |
|---|---|---|---|
| Countertops | Quartz island and perimeter, which Brian calls upgraded | Quartz countertops and tile backsplash | Which quartz level and backsplash height are base |
| Cooking | Smooth-top cooking surface over an oven, microwave above | Whirlpool range, microwave and dishwasher in stainless steel | Range model, and whether the surface is radiant or induction |
| Refrigerator | Stainless refrigerator shown | Not listed | Whether one is included, by model number |
| Cabinets | Dark wood-tone cabinets with soft-close fronts | 36-inch cabinetry in two stain choices | Upper height, soft-close hardware and finish cost |
| Water | Single-basin sink | Moen faucet and a single-stage filtered drinking-water system | Faucet model and filter location |
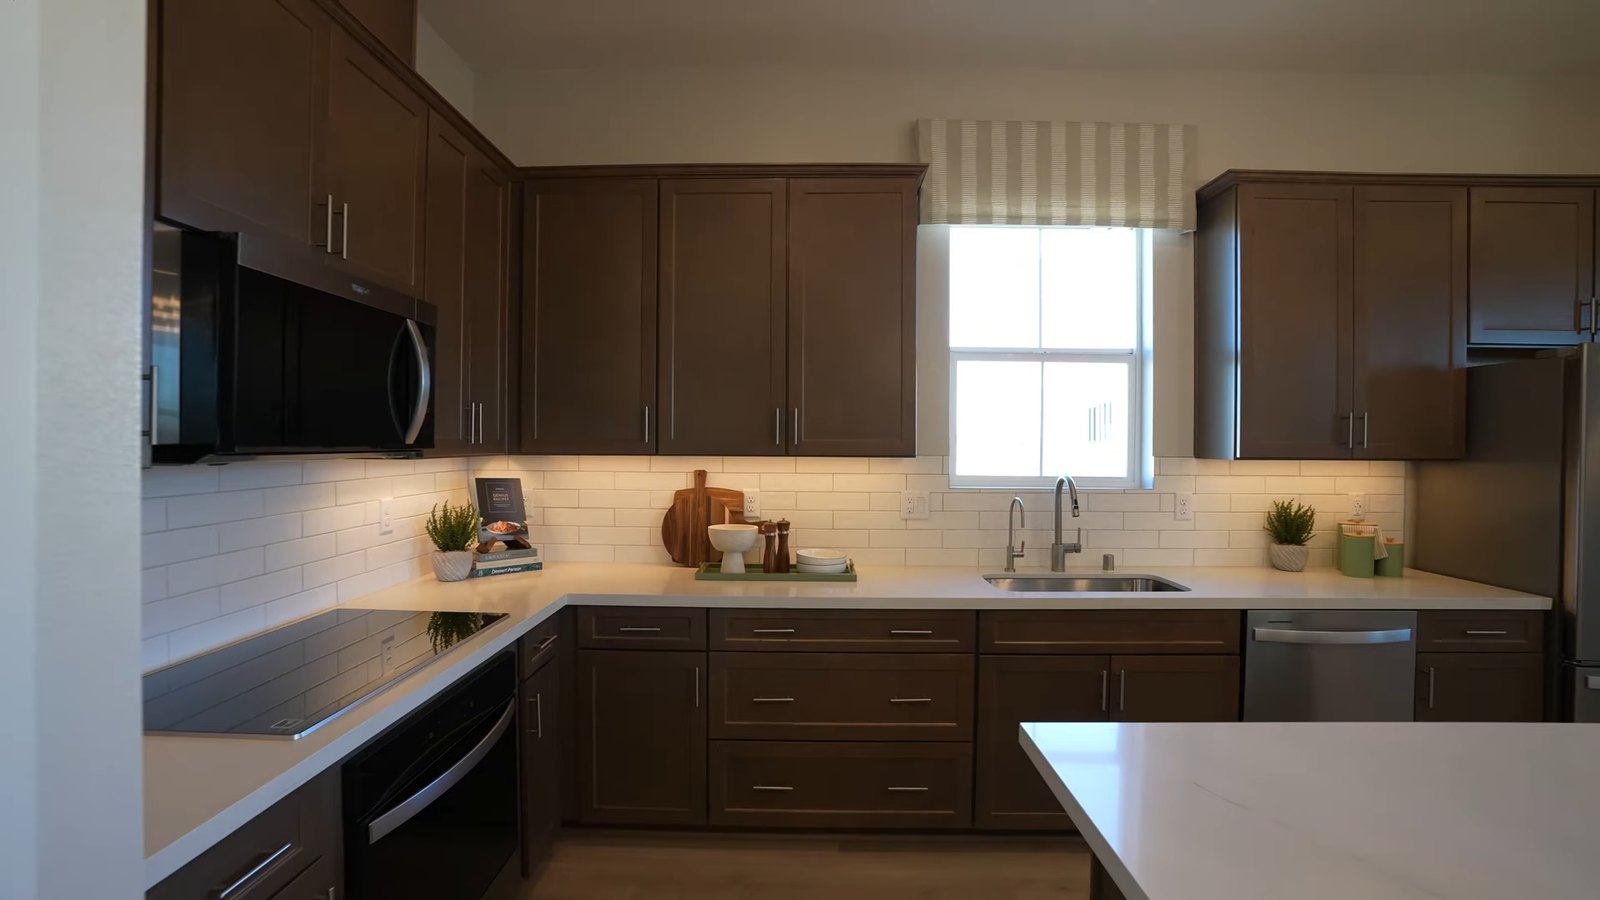
The cooktop deserves a close look in person. The model shows a smooth black cooking surface over an oven, with the microwave above it, which matches the range-and-microwave standard on Beazer's sheet and suits a house without gas. What remains to settle is the range's model and whether its surface is radiant or induction, which changes the cookware you can use. If you cook on gas now, Brian's last key point, covered below, is the one to weigh.
How Much Can the Design Studio Add to the Price?
Brian makes his opening key point twice. At about 0:59 in the price segment he says the price starts at 668, "but once you go to the design studio, your price can increase," and at about 5:35 in the design-studio segment he puts a number on it: to make your home look like the model, "you could be looking around 720 to $730,000 out of the door." The on-screen graphics show $720,000 and then $730,000.
Against Beazer's $667,990 starting price, his range is $52,010 to $62,010 more, or about 8% to 9%. That is his estimate for the model's finish level, not a Beazer quote, and the actual figure depends on which options you choose. The model includes several items that are clearly not standard, including the 10-foot ceilings, the study conversion and third bath, the kitchen layout, plank flooring beyond the kitchen and entry (in the model it runs into the primary bathroom, where Beazer's sheet lists 18-by-18-inch tile), the tiled suite shower and the landscaped backyard.
The design budget also changes your later costs. A higher contract price raises the loan, the down payment and the payment, while the Assessor's taxable value, not your contract price, sets your property tax. The yard, covered below, is a separate budget that does not show up at the design studio at all.
Two habits keep the total under control. First, get the option price sheet before your design appointment and decide which items you would pay for in a resale, because structural choices such as the ceilings, the bath and the study can only be made before construction. Second, ask for a running total in writing after each studio session, so you see the price climb in real time rather than at the final walkthrough. Our first-time buyer's guide lists the monthly costs to budget beyond the price.
What Should You Budget for the Backyard, and How Long Do You Have?
At about 6:58 in the backyard segment, Brian steps onto the covered patio and lays out the model's yard: artificial turf, paver stepping stones, a paver patio and gravel beds with desert plants. He notes that the covered patio is "an addition that you can actually add when you do go to the design studio," and that it is an elevation choice "they will have to have already written in before you start." Beazer's plan page and drawing both show a covered patio of 15 feet by 10 feet 11 inches, so ask whether your elevation includes it or adds it.
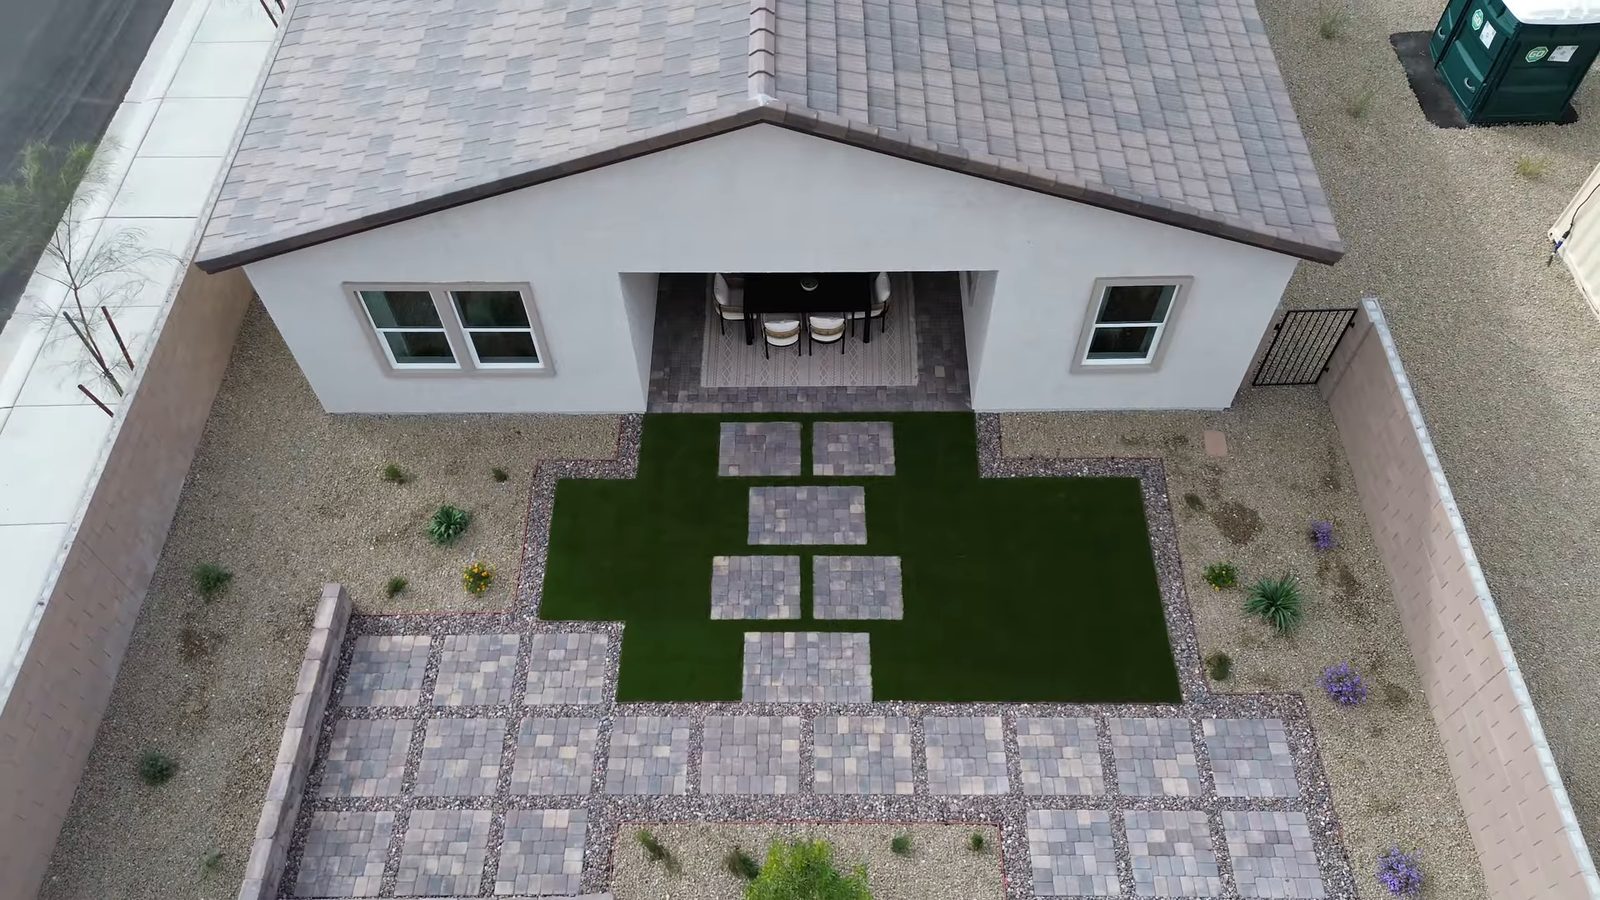
His second key point, at about 7:43 in the landscaping segment, is that the finished yard is "another thing that you have to budget." Beazer's sheet lists paver driveways and porches and "Designer landscaped common areas" but no backyard work. Brian adds two timing details at about 7:56: "they do give you a 6-month timeline to actually get that done," and the house takes "about 4 months" to build. The six-month figure is his statement, not one we found in Beazer's documents, so get the landscaping deadline and the approval process from the association's rules before you close.
Lot size sets the scale of the job. Brian says this model's yard runs back about 35 feet and that backyards in the neighborhood range from 25 to 60 feet, and the county layer puts the home lots at about 0.12 to 0.17 acres. A deeper lot means more turf, gravel and irrigation, and possibly room for a pool. Our guide to HOA landscape requirements for new construction explains the approval process, and our guide to the nonfunctional turf rules covers the water restrictions that shape a new yard in Southern Nevada.
What Does the Summit's Primary Suite Include?
At about 8:52 in the primary suite segment, Brian moves to the back corner of the house. He says the bedroom fits a queen or king bed "comfortably with two end tables," and points out the 10-foot ceiling again and the 8-foot door frames. Beazer's drawing gives the room as 13 feet by 16 feet and places it at the back, which Beazer says is "for best exterior views and natural light."
The bathroom is a choice. Beazer's drawing marks the space "Choose Your Primary Bathroom," and its included-features sheet describes a "Choice Primary Bathroom featuring separate tub and shower or walk-in shower," with quartz counters, a rectangle undermount sink, an adult-height vanity and a comfort-height toilet. At about 9:17 Brian shows the model's version: a dual vanity, a walk-in shower with a built-in bench and, at about 9:35, a walk-in closet that he says lets both sides be "fully decked out."
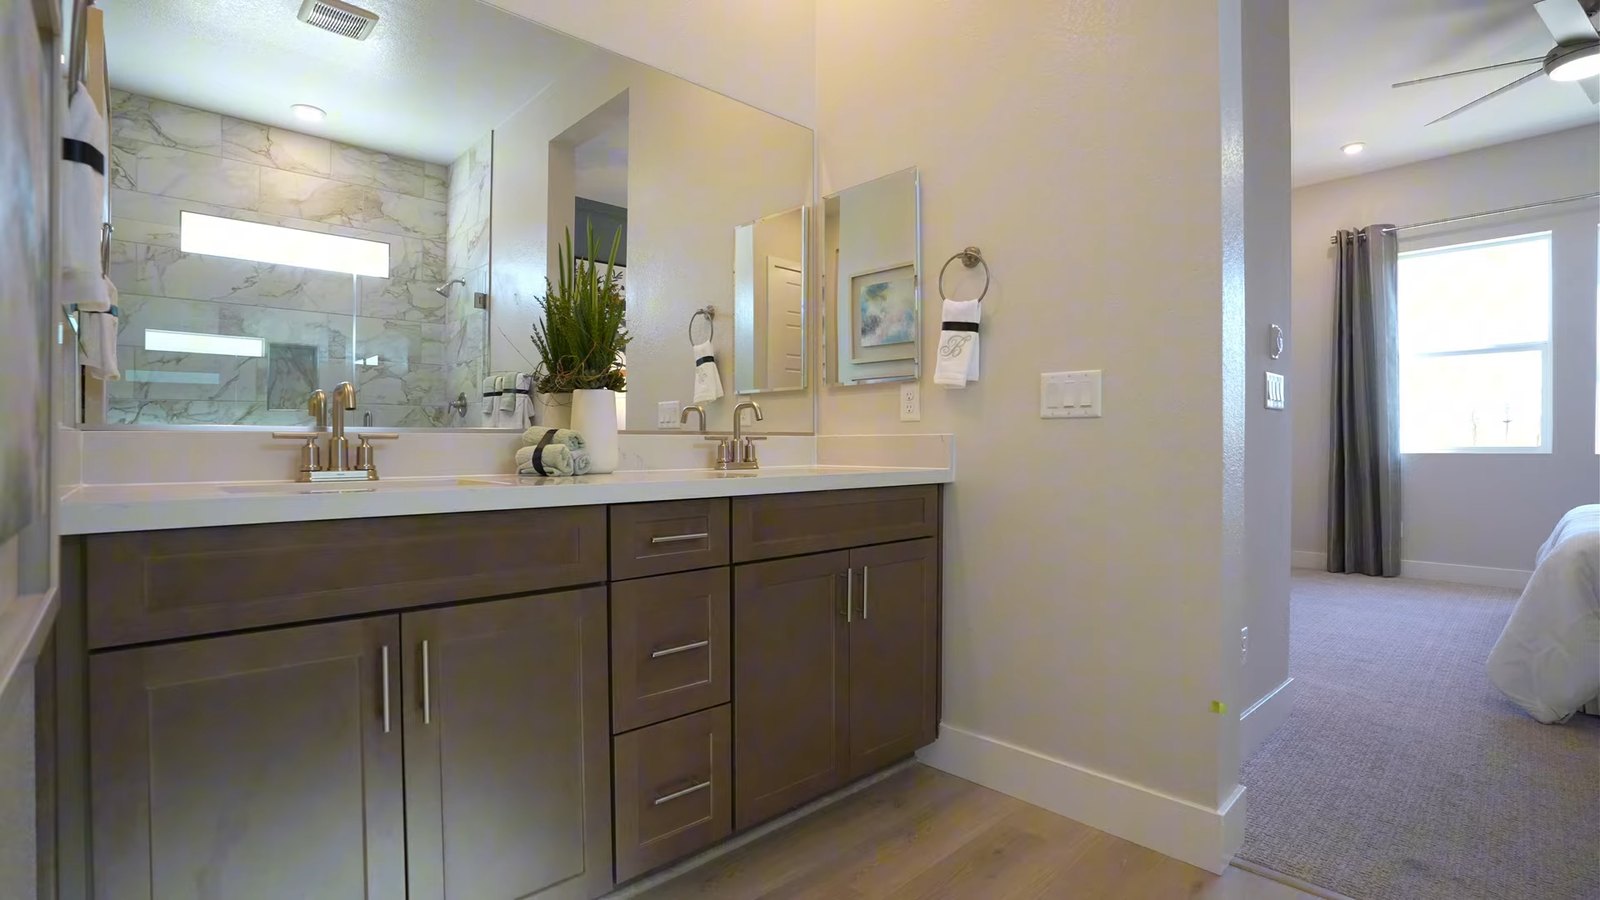
Two details to compare with the model: Beazer's sheet describes the primary vanity's sink only as a "rectangle undermount sink," without a count, while the model has two sinks, and the closet in the model has a single rod and shelf around its walls, which Brian suggests supplementing with more shelving. Ask whether the second sink is standard on your chosen bath layout, and what closet system, if any, is included.
The suite's position is the strongest argument for this plan. On Beazer's drawing the primary bedroom shares no wall with another bedroom: the great room sits on one side and the primary bathroom and closet sit between it and Bedroom 3. With the secondary suite at the opposite corner by the garage, that separation is hard to find on a single story.
What Does Beazer Publish About the Solar, and What Does It Leave Out?
At about 10:01 in the solar segment, Brian sums up the house as energy-efficient: "it does come with solar," it is all electric, and he estimates the energy bill at "around $70 to $75 a month." Beazer's plan page publishes a "$74/month average energy cost" for the Summit, and the drone shot at about 7:52 shows a small array on the model's roof: ten panels on one roof plane, by our count of that frame. Beazer does not say whether that array matches what a buyer's home receives.
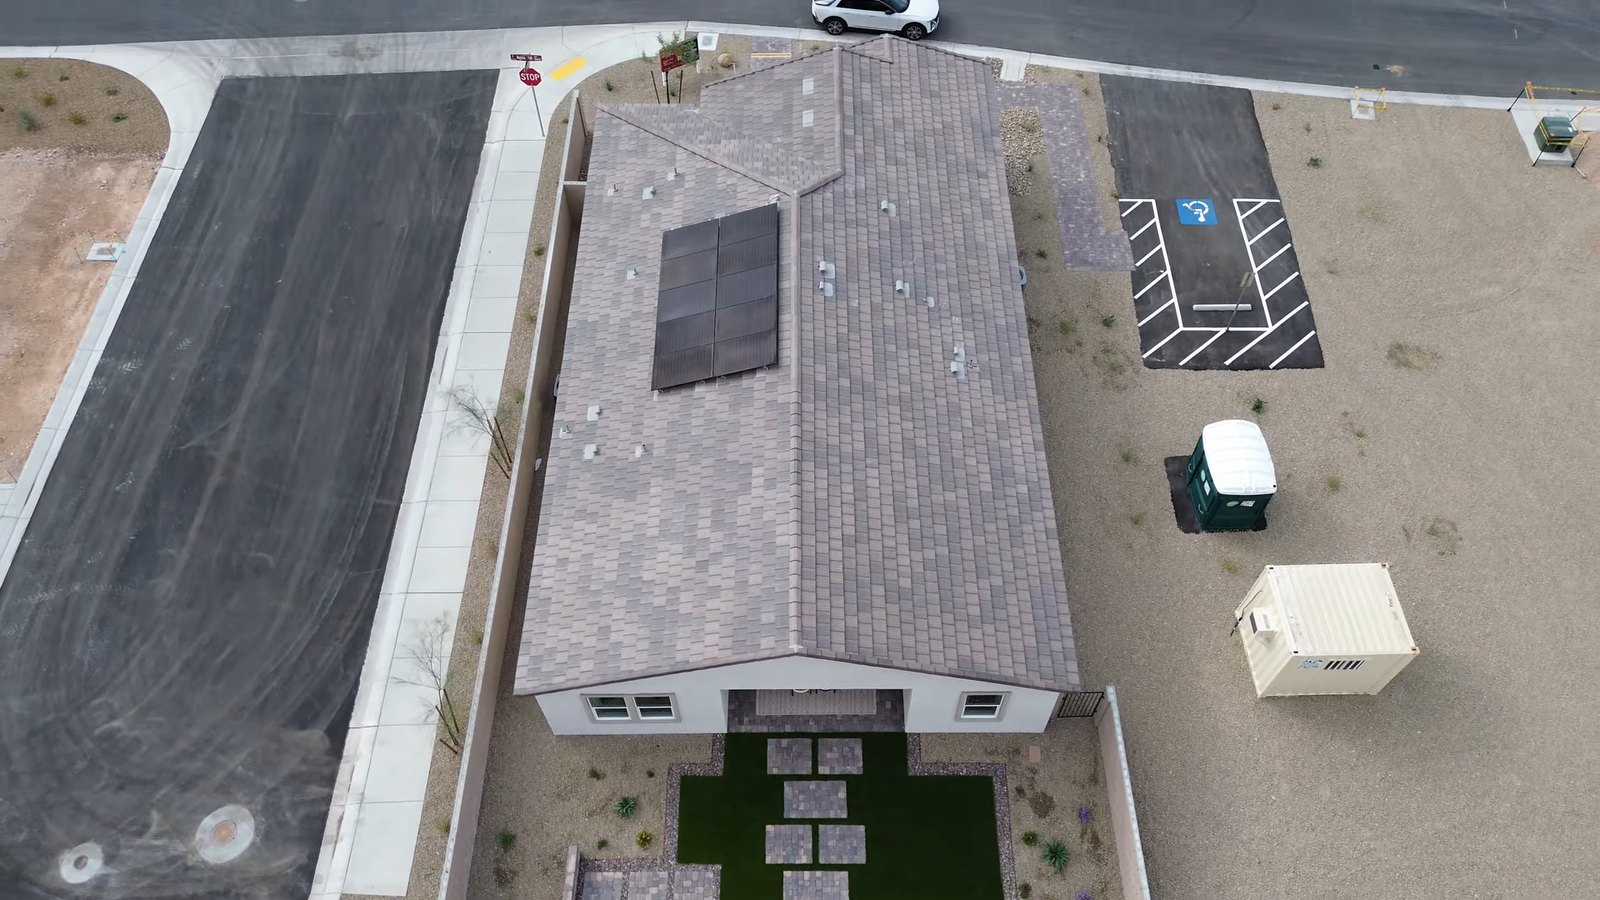
Here is what Beazer publishes about the solar, as read on November 22, 2026:
- Included. The Wisteria page says "Each home includes solar energy," and the included-features sheet says "Every home is built solar included."
- Energy estimate. The $74 figure is modeled. Beazer's disclaimer says its energy estimates come from Ekotrope modeling software, that solar generation is estimated with the National Renewable Energy Laboratory's PVWatts calculator, that the average monthly cost includes the anticipated solar offset where solar is in the base price, and that Beazer "does not warrant or guarantee any particular level of energy use costs or savings."
- Permission to operate. The same disclaimer says the utility alone grants permission to operate the system, and Beazer makes no promise about when that will happen.
- Efficiency claim. The feature sheet calls Beazer "America's #1 Energy-Efficient Homebuilder," based on its average gross HERS score of 42 in 2023 compared with the average scores the 30 largest U.S. builders by 2024 sales reported publicly in June 2025. Beazer notes that it reports its score without solar and does not know whether other builders do.
Here is what we did not find on the Wisteria page, the Summit page or the feature sheet: the system's size in kilowatts, the panel or inverter brand, any battery, whether the panels are owned with the house or leased or covered by a power purchase agreement, and any ENERGY STAR home or Zero Energy Ready Home certification for these homes. The sheet does describe Whirlpool appliances as ENERGY STAR, which is a rating for appliances, not for the house.
Ownership is the question to settle first. According to Fannie Mae's Selling Guide on properties with solar panels, panels included in the purchase price and owned by the borrower get standard treatment, while leased panels or a power purchase agreement require the lender to review that agreement, and the panels' value cannot be counted in the appraisal. Ask Beazer for the solar documents before you sign. Our guide to buying a Las Vegas home with solar panels covers the rest of the checklist.
What Does an All-Electric Home Mean for Cooking and Utilities?
Brian's last key point, at about 10:21 in the all-electric segment, is that "there are no gas lines," so every appliance is electric and "you won't have access to adding yourself a gas range." That is his statement; Beazer's Wisteria page and feature sheet do not use the phrase all-electric, so confirm on the plot plan and utility documents that no gas service is planned for your lot.
What Beazer does list fits his description. The feature sheet names a hybrid water heater, a Goodman HVAC system rated at 15.2 SEER2, a Honeywell programmable thermostat, 2-by-6 exterior walls, blown-in cellulose insulation in the exterior walls, a conditioned attic with open-cell spray foam, dual-pane low-E windows and duct sealing. A hybrid water heater is usually an electric heat-pump unit, so confirm the model, and the smooth-top cooktop in the model is an electric surface.
The comparison next door shows how unusual that is. The Lennar and KB Home two-stories listed near Wisteria on November 22, 2026, both list natural gas for heating in the MLS, as do all seven single-story homes that closed in ZIP 89139 in our sales sample later in this guide. If you cook on gas now, try an induction or smooth-top range before you buy; if you want a gas grill or fire pit, plan on propane.
There is a cost side, too. With every load on one meter, Beazer's modeled $74 depends on the solar array and the house's efficiency, and Beazer does not guarantee it. Ask the sales office whether the modeled figure assumes the base ceiling height or the 10-foot option, because the model's taller rooms enclose more air to cool. Our single-story homes page lists other one-level options if gas is a must.
What Are the HOA Dues, Property Tax and SID Status at Wisteria?
At about 10:47 in the HOA segment, Brian says "the HOA is only $87 a month" and that it covers landscaping maintenance. Beazer's Wisteria included-features sheet, a one-page PDF that both the Wisteria and Summit pages link as the "Included Features & HOA Document" and whose file is dated October 14, 2026, lists the same figure, "Monthly HOA Dues $87," along with designer-landscaped common areas and a "professionally managed homeowners association." It names one association and one figure, and mentions no master association or second set of dues, so ask the sales office to confirm that $87 is the whole monthly charge. Beazer's sheet ties the association to the landscaped common areas, and the tour does not say whether any front-yard care is included, so ask; your own backyard is yours to finish and keep up. Ask for the association's name, budget, reserve study and any working-capital or transfer fee due at closing.
Property tax is the larger line. According to the Clark County Treasurer's fiscal 2026-27 rate for district 635, the Enterprise district carries $2.9328 per $100 of assessed value. Nevada assesses at 35% of taxable value, so applying that rate to the full $667,990 price gives about $6,857 a year, or about $571 a month. Treat that as an upper planning figure: the Assessor's taxable value, not your contract price, sets the bill. According to the Clark County Assessor, new construction "will not qualify for any cap for this fiscal year," then receives the 3% primary-residence cap or the cap of up to 8% from the following year. The 3% cap is not automatic: any recorded ownership document removes the owner-occupied abatement, and you claim it by returning the Assessor's postcard, so until you do, the cap of up to 8% applies.
| Item | Monthly figure | Basis |
|---|---|---|
| HOA dues | $87 | Beazer's Wisteria feature sheet; Brian quotes the same at 10:47 |
| Property tax | About $571 | 35% of $667,990 at $2.9328 per $100, district 635 |
| Energy | $74 modeled | Beazer's estimate with solar offset; not guaranteed |
| SID or LID | None found | No Wisteria or Meranto district on AMG's Clark County schedule; confirm on title |
| Total before insurance | About $732 | Sum of the rows above |
Neither the tour nor Beazer's pages mention a special improvement district. According to the Assessment Management Group payment schedule, the 12 Clark County entries are named for places such as Southern Highlands, Summerlin Centre and Las Vegas Boulevard from St. Rose to Pyle, and none is named for Wisteria, Meranto or Valley View. That list is not a boundary map. According to the Clark County Treasurer, special assessments are billed separately from property tax and remain a lien until paid, so confirm on the preliminary title report that none applies. Our Las Vegas property tax guide and our explainer on how Clark County taxes new construction walk through the math.
What Would a Summit Payment Look Like at November 2026 Rates?
According to Freddie Mac's Primary Mortgage Market Survey, the 30-year fixed rate averaged 7.28% as of November 19, 2026, up from 7.11% the week before. Beazer's calculator on the Summit page uses a lower default, a 30-year fixed loan at 6.75% with 10% down, and notes that taxes and insurance are not included. Beazer's Wisteria and Summit pages listed no rate or closing-cost offer when we read them on November 22, 2026.
| Scenario | Rate | Loan | Monthly principal and interest |
|---|---|---|---|
| $667,990 base, 20% down, Freddie Mac average for the week of November 19 | 7.28% | $534,392 | $3,656 |
| $667,990 base, 10% down, Freddie Mac average | 7.28% | $601,191 | $4,113 |
| $667,990 base, 10% down, Beazer calculator default | 6.75% | $601,191 | $3,899 |
| $730,000 finished like the model, 20% down, Freddie Mac average | 7.28% | $584,000 | $3,996 |
At the base price with 20% down, the Freddie Mac average gives $3,656 a month in principal and interest; with the costs in the previous section, the total before insurance is about $4,388 a month. Finishing the house the way Brian estimates adds about $340 a month at the same rate and down payment. A 10% down payment adds mortgage insurance on top of the higher principal and interest, so ask a lender to quote it.
Loan size is not a hurdle here. According to the Federal Housing Finance Agency, the 2026 baseline conforming limit is $832,750, so every loan in the table fits a conventional conforming loan. Beazer's pages say it is not a lender, that buyers may use any lender, and that its Mortgage Choice program can tie certain offers to using a participating lender. Compare at least two Loan Estimates on the same day, and use our mortgage calculator to test the effect of a bigger down payment against a lower price.
How Does the Summit's Price Compare With Recent Sales in ZIP 89139?
Wisteria has no closed sales yet, so the useful benchmark is the ZIP around it. We pulled Las Vegas REALTORS MLS data through Repliers on November 22, 2026, for detached homes of 1,800 to 2,300 square feet built in 2015 or later in ZIP 89139 that closed from April 1 through September 30, 2026, a window ending more than seven weeks before the pull so late-posted closings would not skew it. Monthly closings ran from five to eight, with no outlier month.
| Segment | Closed sales | Median sold price | Median price per sq ft | Price range |
|---|---|---|---|---|
| All homes in the band | 38 | $512,500 | $240 | $445,000 to $685,000 |
| Two-story homes | 30 | $503,360 | $235 | $445,000 to $545,000 |
| Single-story homes | 7 | $600,000 | $295 | $525,000 to $685,000 |
| Single-story homes built 2020 or later | 4 | $547,835 | $290 | $525,000 to $600,000 |
Three readings stand out. Single-story homes are scarce: 7 of the 38 closings, against 30 two-stories (one record carried no story count). They also sell at a premium, about $295 per square foot against $235 for two-stories. And the Summit's base price of about $332 per square foot sits above even the single-story median, before any design-studio upgrades. Part of that gap is what a new single-story with solar and a larger lot carries; part of it is the difference between a builder's list price and a closed sale.
The active market points the same way. On November 22, 2026, 19 detached homes in the same size band and age range were listed in 89139, and only two were single-story: a 2023 home of 1,899 square feet listed at $609,000, down from an original $639,000, and a 2024 home of the same size at $579,000. New-construction two-stories built in 2026 in the same band were listed from $489,750 to $550,950. These are MLS records, not official Las Vegas REALTORS statistics, and builder sales that never reach the MLS are missing from them. Our Las Vegas homes for sale search shows current inventory.
What Should You Confirm Before Signing a Summit Contract?
Start with the documents that define the house. Beazer's feature sheet says its standard lists and drawings are not part of the purchase agreement and that the agreement's Addendum A defines what your home includes, so read Addendum A line by line against the model. Ask for the drawing of your exact configuration, showing the study, the third bath, the ceiling height and the patio, along with the option price sheet, the lot's plot plan and the association's governing documents and budget.
Then settle the five open items this tour raises:
- Solar. Get the system size, the equipment, the warranty and the ownership document, and confirm whether any lease or power purchase agreement transfers to you.
- Appliances. Put the refrigerator, washer and dryer on the contract by model number or budget for them.
- Gas. Confirm in writing that the lot has no gas service if, like Brian says, the home is all-electric.
- Yard. Get the landscaping deadline and approval process from the association rules, and price the backyard before you sign.
- Seller. Beazer's site carried a banner on November 22, 2026, reading "Beazer Homes is now part of Dream Finders Homes," and the county shows 28 of the 31 lots held by a limited liability company since October 20, 2026. Ask which company signs your contract, which one deeds you the lot and which one backs the warranty.
Plan the inspections around the build. Beazer's sheet lists a pre-construction meeting, a pre-drywall meeting with your construction manager, a 1-year performance standards warranty and a 10-year structural warranty. A third-party inspection before drywall and another around month 11, before the first-year coverage ends, give you two chances to catch problems while the builder is still responsible. Our guide to pre-drywall and 11-month inspections explains the timing, and our Beazer Sequoia tour in Lake Las Vegas shows how the same builder handles a two-story plan with a downstairs suite.
Finally, compare the Summit with the alternatives on the same worksheet: a finished Summit at Brian's estimate, the Willow and Everett at Wisteria, and a single-story resale in 89139. Our Pulte Egan tour at Delamar covers a larger two-story in the same Enterprise tax district, and our new-construction guide lists other communities.
To tour Wisteria with the option sheet and the solar documents in hand, call or text Nevada Real Estate Group at (702) 637-1759, or send us a note. Tell us which parts of Brian's walkthrough mattered to you, and we will build the comparison around the homes actually available.
Frequently Asked Questions
How big is Beazer's Summit at Wisteria, and how many bedrooms does it have?
Beazer lists the Summit at 2,011 square feet on one level, with four bedrooms, two bathrooms and a two-car garage. Select homes can convert one secondary bedroom into a study and add a full bath. The model Brian Neal tours shows that option, with a den and a third bathroom.
How much does the Summit cost?
Beazer listed the Summit from $667,990 on November 22, 2026, about $332 per square foot. In the tour, Brian estimates $720,000 to $730,000 for a home finished like the model. The backyard, any refrigerator, washer and dryer, and closing costs are on top of either figure.
Is solar included, and is it owned or leased?
Beazer's Wisteria page says every home includes solar, and it models the Summit's average energy cost at $74 a month. Beazer's pages do not publish the system size or say whether the panels are owned with the house or leased. Ask for the solar documents before signing, because a lease changes how a lender treats the panels.
Is Wisteria in the City of Las Vegas?
No. Clark County's parcel records place Wisteria's lots in Enterprise, an unincorporated town, in tax district 635, even though the mailing address reads Las Vegas, NV 89139. Clark County handles zoning and permits there.
What are the HOA dues and property taxes?
Beazer's feature sheet lists HOA dues of $87 a month. District 635's fiscal 2026-27 rate of $2.9328 per $100 of assessed value gives about $571 a month on the full $667,990 price, an upper estimate because the Assessor's taxable value sets the bill. We found no special improvement district named for the area.
Does the Summit have a gas line?
Brian says the home is all-electric with no gas lines, so you cannot add a gas range. Beazer's documents list a hybrid water heater and a Goodman 15.2 SEER2 HVAC system but do not use the word all-electric, so confirm on the plot plan and utility documents for your lot.
Are the washer, dryer and refrigerator included?
Beazer's included-features sheet names a range, a microwave and a dishwasher, and no refrigerator, washer or dryer. The Summit drawing shows the washer and dryer as options. Get each appliance on the contract by model number or budget for it.
Which Sources Inform This Summit Tour Guide?
The walkthrough comes from Nevada Real Estate Group's video presented by Brian Neal and published November 13, 2026; builder pages, county records and market data were read on November 22, 2026. In-body photographs are frames from that video and show the decorated model, not the selections in any particular purchase.
- NREG Summit video: rooms, model features, key points, energy estimate and HOA figure at filming.
- Beazer, Wisteria community page: location, plans, prices and the solar statement.
- Beazer, Summit plan page: size, description, energy estimate and disclaimer, calculator default and lender language.
- Beazer, Wisteria included-features sheet (file dated October 14, 2026): standard features, HOA dues, warranty and the HERS claim.
- Clark County parcel layer, Meranto and Valley View plat: lots, Enterprise location, tax district, lot sizes, construction years and recorded owners.
- Clark County Treasurer, district 635 rate and understanding SIDs: fiscal 2026-27 rate and special assessments.
- Clark County Assessor, tax abatement: first-year rule and the 3% and 8% caps.
- Assessment Management Group, payment schedule: Clark County assessment districts.
- Fannie Mae Selling Guide, properties with solar panels: owned versus leased solar.
- Freddie Mac PMMS and FHFA 2026 conforming limits: rates and loan limits.
- CCSD zoning search: school assignment by address.
- Las Vegas REALTORS MLS data via Repliers, pulled November 22, 2026: ZIP 89139 closings and listings, and nearby builder listings.
Prices, features, availability, association charges and financing terms change without notice. Confirm the current price, Addendum A, the solar terms and the lot's documents before making an offer.