
A den at the back of the first floor that can be finished as a bedroom with its own bath, a storage room upstairs that can be built as another bathroom, a loft at the top of the stairs and a choice of shower or tub in the primary bath: the Delano is the Pulte plan at Delamar whose rooms change the most with options. That is the point of the tour, and it is also the reason to read the drawing before the decorated model.
In the Nevada Real Estate Group video published November 12, 2026, an NREG agent walks the Delano model in under six minutes and stops for three costs that a model does not show: appliances, the backyard, and the HOA and financing terms. This written companion follows that tour and adds what Pulte's plan, community and quick move-in pages, Clark County records and the Las Vegas MLS showed when we checked them on November 22, 2026. Where the tour and Pulte's documents differ, this guide follows the documents, because your contract does.
The Delano is a two-story Pulte plan at Delamar, in unincorporated Enterprise, listed from $645,990 on November 22, 2026, for about 3,158 square feet and four bedrooms on its base drawing. Its flexibility comes from options: a den that can take a full bath, an upstairs storage room that can become a bathroom, and a loft. Plan on $40 to $60 a month in HOA dues plus a backyard.
- Pulte listed the Delano from $645,990 on November 22, 2026, about $205 per square foot.
- The base drawing shows a first-floor den with a walk-in closet; the full bath that makes it a suite is optional.
- An upstairs storage room of 9 feet 11 inches by 4 feet 11 inches can be built as a bathroom.
- Four MLS closings naming the Delano at Delamar sold for $580,000 to $630,000.
- Pulte's quick move-in Delano was $742,574, completing March 2027.
What Is Pulte's Delano at Delamar, and What Does the $645,990 Price Cover?
According to Pulte's Delano plan page, the plan has 3,158-plus square feet on two floors, four to five bedrooms, 2.5 to 4.5 bathrooms and a two-car garage, and it was listed from $645,990 on November 22, 2026. That is the same starting price we recorded on October 31 for our Pulte Egan at Delamar tour. The Delano sits $3,000 above the Egan's $642,990, $5,000 below the Calico's $650,990 and $144,000 below the three-story plan covered in our Pulte White Pine at Delamar tour.
The tour's opening card, at about 0:04 in the introduction, puts the base price just under $643,000 and the size at just under 3,200 square feet. The size is the plan's 3,158 rounded up. The price matches Delamar's lowest starting price, which belongs to the Egan, so use Pulte's $645,990 for the Delano itself.
Pulte publishes one drawing set for the plan, titled "5 br / 3 ba." The rooms drawn on it add up to something smaller: four bedrooms upstairs, a den downstairs, two full bathrooms and a powder room. Ask the sales team which configuration that title refers to and get its drawings before you compare anything with the base price. The table sets the published numbers beside the tour and Pulte's one available Delano.
| Item | Pulte plan page | Tour, published November 12 | Quick move-in on Wilderness Run |
|---|---|---|---|
| Size | 3,158+ sq ft | "Just under 3,200" | 3,063 sq ft |
| Bedrooms | 4 to 5 | Den staged as an office | 4 |
| Bathrooms | 2.5 to 4.5 | Options shown for more | 2.5 |
| Price | From $645,990 | "Just under $643,000" | $742,574, "Was $770,768" |
| Price per sq ft | About $205 | Not stated | About $242 |
| Timing | Built to order | Decorated model | Anticipated completion March 2027 |
The same page carries Pulte's disclaimer that prices, promotions, features, floor plans and dimensions can change without notice, that square footage is estimated, and that "Community Association and golf fees may be required." Our Pulte builder guide lists the company's other Las Vegas communities.
Where Would a Delano Be Built, and Why Does the Plat Matter?
Pulte's sales office is at 10123 Goswell Park Street, Las Vegas, NV 89141. According to Clark County's parcel layer, that address is in the Highlands Ranch Unit 26 Phase 1 plat, in Enterprise and tax district 635. Enterprise is an unincorporated town, so Clark County, not the City of Las Vegas, handles zoning, permits and services, whatever the mailing address says.
Pulte's available Delano, at 10203 Wilderness Run Street, sits one plat over in Highlands Ranch Unit 26 Phase 2. The county records that lot at 0.1065 acres, about 4,640 square feet, with no construction year yet and an owner of record of P N II Inc., the PulteGroup affiliate that Pulte's warranty flyer names as owner of its Life Tested trademark. As of November 22, 2026, the county showed 37 street lots in Unit 26 Phase 2 still held by that entity with no construction year, which is where much of Delamar's remaining building sits.
The plat matters for dues. MLS listings on the Unit 26 streets, including a Phase 2 home on Mystic Falls Drive that closed in June 2026 and three Phase 1 Delanos, show an association fee of $40 a month. The one Delano that closed in the Highlands Ranch East Phase 3 plat, on Ava Zepure Avenue, listed $60, as did every 2025 and 2026 Pulte home on that street in the MLS. Pulte's available Delano and the 37 Unit 26 Phase 2 lots it still holds are on the $40 side. Ask which plat a homesite is in, and get that association's budget.
For the surrounding area, see our Enterprise community guide, our southwest Las Vegas guide and the neighboring Southern Highlands page. School assignment follows the address, so look up the specific homesite in the CCSD zoning search rather than relying on the model's location.
What Storage Is Built Into the Delano's Entry and Stairs?
The tour starts with the storage that a buyer notices only after moving in. At about 0:13 in the entry segment, the presenter opens a coat closet beside the front door, then at about 0:20 a guest bathroom, and at about 0:27 a long storage closet that wraps under the stairs. The model's guest bath is a half bath with a pedestal sink and a toilet.
Pulte's first-floor drawing labels the same rooms. The foyer has a coat closet marked "C," a powder room marked "PWDR," and a storage room marked "STOR" tucked beneath the staircase. Pulte's included-features list names a Gerber Maxwell pedestal sink for the powder bath, which matches what the camera shows. Under-stair storage loses height toward the low end, so measure the usable floor where you can stand before planning shelving.
The rest of the house adds more places to put things. The drawing shows a walk-in pantry beside the kitchen, a planning-center counter with optional upper and lower cabinets, a second storage room upstairs that the next sections cover, and linen closets in the upstairs hall and the primary bath. The two-car garage measures 18 feet 10 inches by 19 feet 11 inches on the drawing, and it also holds the tankless water heater and a soft-water loop, so measure your vehicles and any wall storage against the space that equipment leaves.
The point of walking through this before the kitchen is that storage rooms are often where options compete. The upstairs storage room on this plan is one of the spaces Pulte lets you convert, so decide early whether you would rather keep the storage or gain the bathroom.
Which Kitchen Features Are Pulte's Standard, and Which Are the Model's?
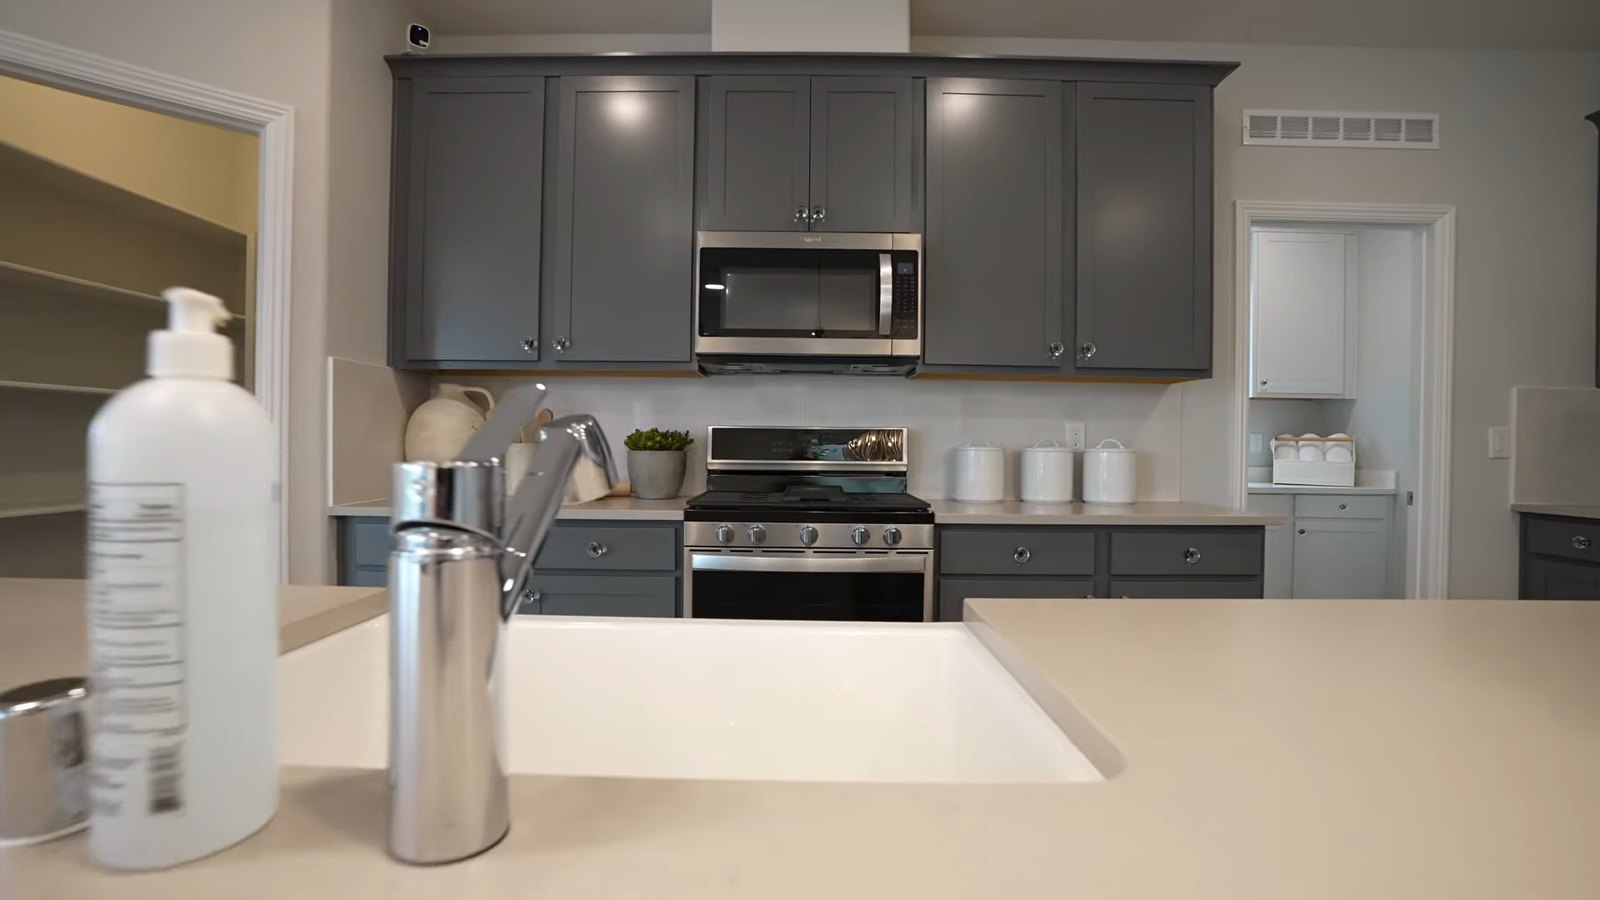
At about 0:47 in the kitchen segment, the presenter points to quartz countertops, storage in the island, backsplashes throughout, plenty of cabinets and stainless appliances. Her first key point follows at about 0:59: make sure you know which appliances come with your purchase. At about 1:24 she shows the dishwasher beside what she calls a farmer's sink, and at about 1:29 the oven, cooktop and microwave.
Pulte's Delano page answers part of that with an included-features list for Delamar. It names a Whirlpool gas range, a Whirlpool microwave and hood and a Whirlpool ENERGY STAR dishwasher in stainless steel; granite slab countertops with a 6-inch backsplash in a choice of two colors; Sinclair birch cabinets with 36-inch uppers in one color; a stainless undermount sink with a Moen Method pullout faucet; a line pre-plumbed for an icemaker; pantry shelving; and a functional island. The drawing puts a double-bowl sink and the dishwasher in the island, the range and microwave-hood on the side wall and a labeled refrigerator space.
| Item | Delano model, per the tour | Pulte's included-features list | What recent Delano listings advertised |
|---|---|---|---|
| Counters | Quartz, with backsplash throughout | Granite slab, 6-inch backsplash, two colors | Quartzite in 2022; quartz in 2026 |
| Sink | Farmhouse-style sink in the island | Stainless undermount, Moen pullout faucet | Not stated |
| Island | Large island with storage and seating | Functional kitchen island | "Executive Island" on the quick move-in |
| Appliances | Stainless oven, cooktop and microwave | Whirlpool gas range, microwave-hood, dishwasher | Stainless appliances |
| Refrigerator | Shown in the model | Not listed; icemaker line only | Not stated |
The quick move-in on Wilderness Run lists "Upgraded Cabinets & Countertops" and an "Executive Island," and the 2026 Delano on Ava Zepure Avenue advertised white cabinets, quartz counters and a large executive island, so the model's look is a common upgrade path. Settle the refrigerator by model number in the contract or budget for it, and see our design-center budget guide for which selections to make during construction.
How Much Can the Laundry Room Off the Kitchen Hold?
At about 1:06 in the laundry segment, the presenter steps from the kitchen into the laundry room and points out its counter space and cabinets, adding that there is enough room to set the machines on risers. The camera shows a white top-load washer and a matching dryer beside a run of lower cabinets with a counter, upper cabinets on both sides of the window and a dark hexagon tile floor.
Pulte's first-floor drawing places the laundry between the kitchen and the garage. It draws the washer and dryer only as dashed outlines, marks the wall above them "SHELF/OPT CABS," and labels both an "OPT SINK" and "OPT CABS" on the window wall. In other words, the counter, the cabinets and a sink are options, and the base room is a shelf above two machine spaces. Pulte's included-features list specifies vinyl flooring in the laundry, so the model's tile is also a selection, and the list does not mention a washer or a dryer.
Three questions settle this room. First, ask for the washer and dryer by model number if you want them in the contract, or plan to buy them after closing. Second, if you like the counter and cabinets, ask for that option's price on the option sheet, because it is often cheaper to install during construction than to add later. Third, risers add height under the machines, so check the clearance below any optional upper cabinets and the swing of the laundry door before you order them.
The location is convenient for a two-story plan: the door to the garage is a few steps away, which keeps shopping and sports gear out of the kitchen. The trade-off is that all four bedrooms on the base drawing are upstairs, so every basket of laundry travels one flight.
Can the Delano's Den Become a First-Floor Guest Suite?
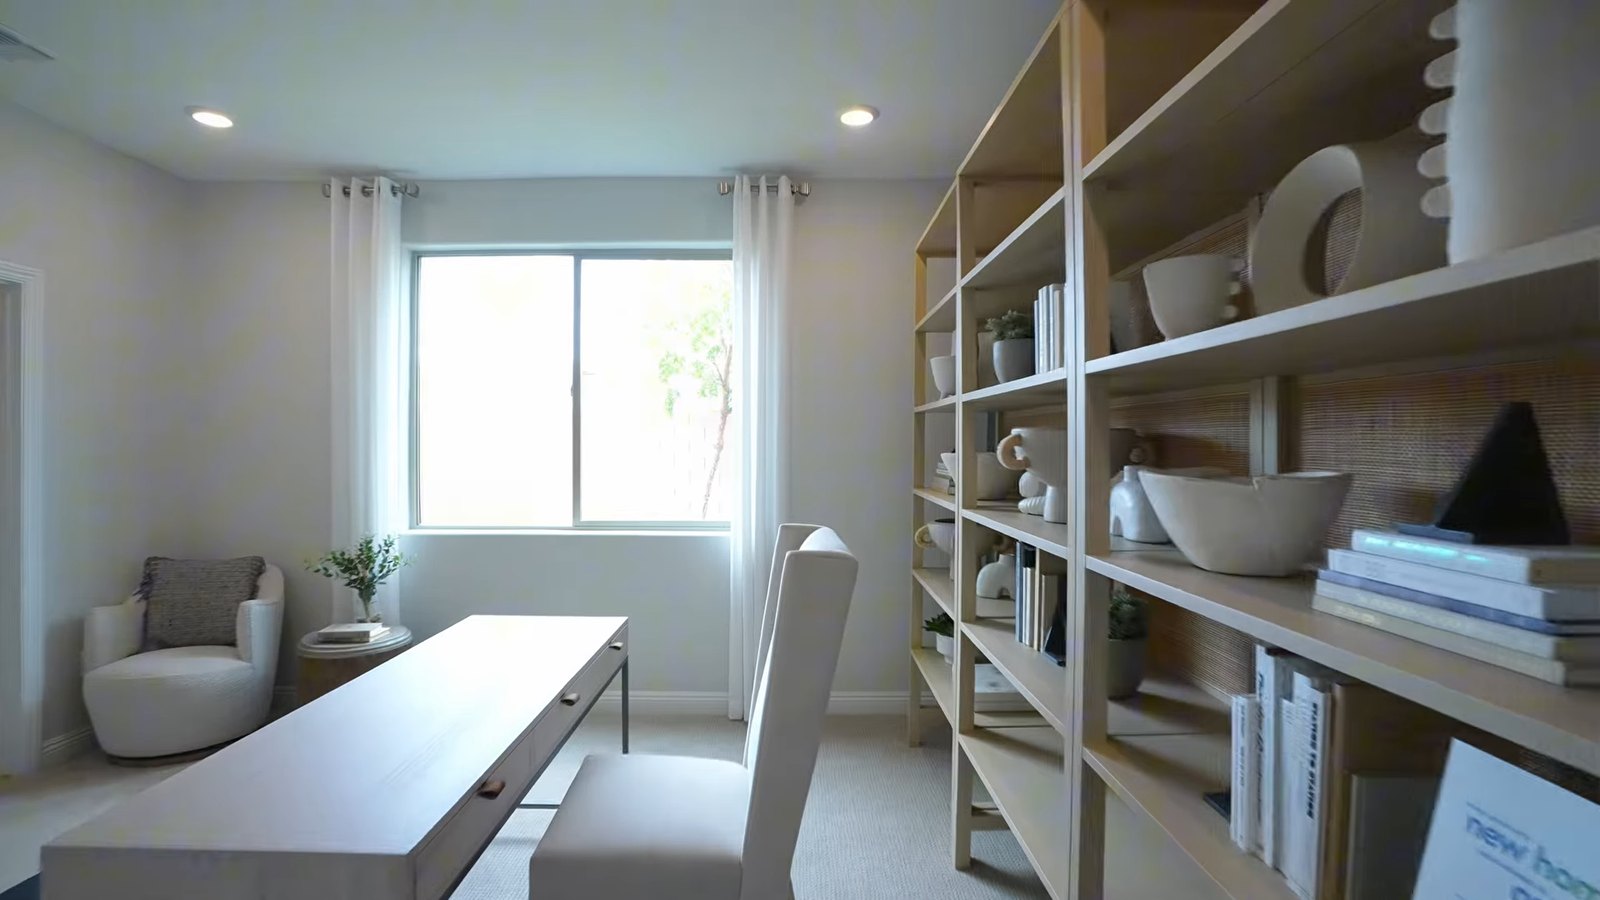
This is the first of the Delano's flexible rooms. At about 1:45 in the den segment, the presenter calls it the first customizable option, staged as an office but designed as a den. At about 1:59 she explains that you can add a walk-in closet and a full bathroom to make it a guest suite, and around 2:04 the camera passes a bathroom beside the model's den with a tub-shower combination.
Pulte's base drawing shows the den in the back corner of the first floor, 13 feet 10 inches by 12 feet, about 166 square feet, opening off the gathering room. The same drawing already shows a walk-in closet behind the den, between the pantry and the laundry room, with its door opening from the den. What the base drawing does not show is a bathroom. A first-floor guest suite therefore means pricing the bath, and possibly a door to close the den off from the gathering room, which the drawing shows as an open connection.
Pulte's gallery for the plan includes a photo labeled "Bath 4" that shows the same tub-shower bath the camera passes beside the den, so the model is built with this option. Delanos already built at Delamar show how often the suite has been included. MLS remarks for one 2022 home describe a "popular 5 bedroom Delano plan" with "bed and bath on first floor," two others list a "full bed/bath downstairs," and the 2026 Delano on Ava Zepure Avenue advertised a "private downstairs suite." Pulte's quick move-in on Wilderness Run carries a "First Floor Guest Suite" tag while listing four bedrooms and 2.5 baths, so ask whether that home's suite includes a full bath or uses the powder room before you treat it as a five-bedroom home. If step-free access to a first-floor bedroom matters, measure the bathroom door and the shower entry on the option drawing. Our page on homes with guest suites and casitas shows other layouts around the valley.
How Do the Gathering Room, Fireplace and Sliders Work Together?
At about 2:11 in the living-area segment, the presenter turns to the open living space and an extended electric fireplace that anchors it. At about 2:23 she adds that the double sliders to the backyard are an upgrade, and that the plan originally comes with a single sliding door. She returns to the room at about 2:48 to point out the natural light and the space to arrange more than one sofa, and at about 3:09 she shows the dining area, which she says fits whatever table you choose plus a full-size buffet.
Pulte's drawing gives the gathering room as 16 feet by 19 feet 6 inches, about 312 square feet, with a media center on the angled wall it shares with the den and a sliding door on the back wall. The dining area, which Pulte calls the cafe, measures 13 feet by 13 feet along the side wall. The drawing shows no fireplace, so the model's linear fireplace and its tiled surround are an option to price. Pulte's included-features list adds 9-foot ceilings on the main floor, a ceiling-fan prewire and a cable outlet in the gathering room.
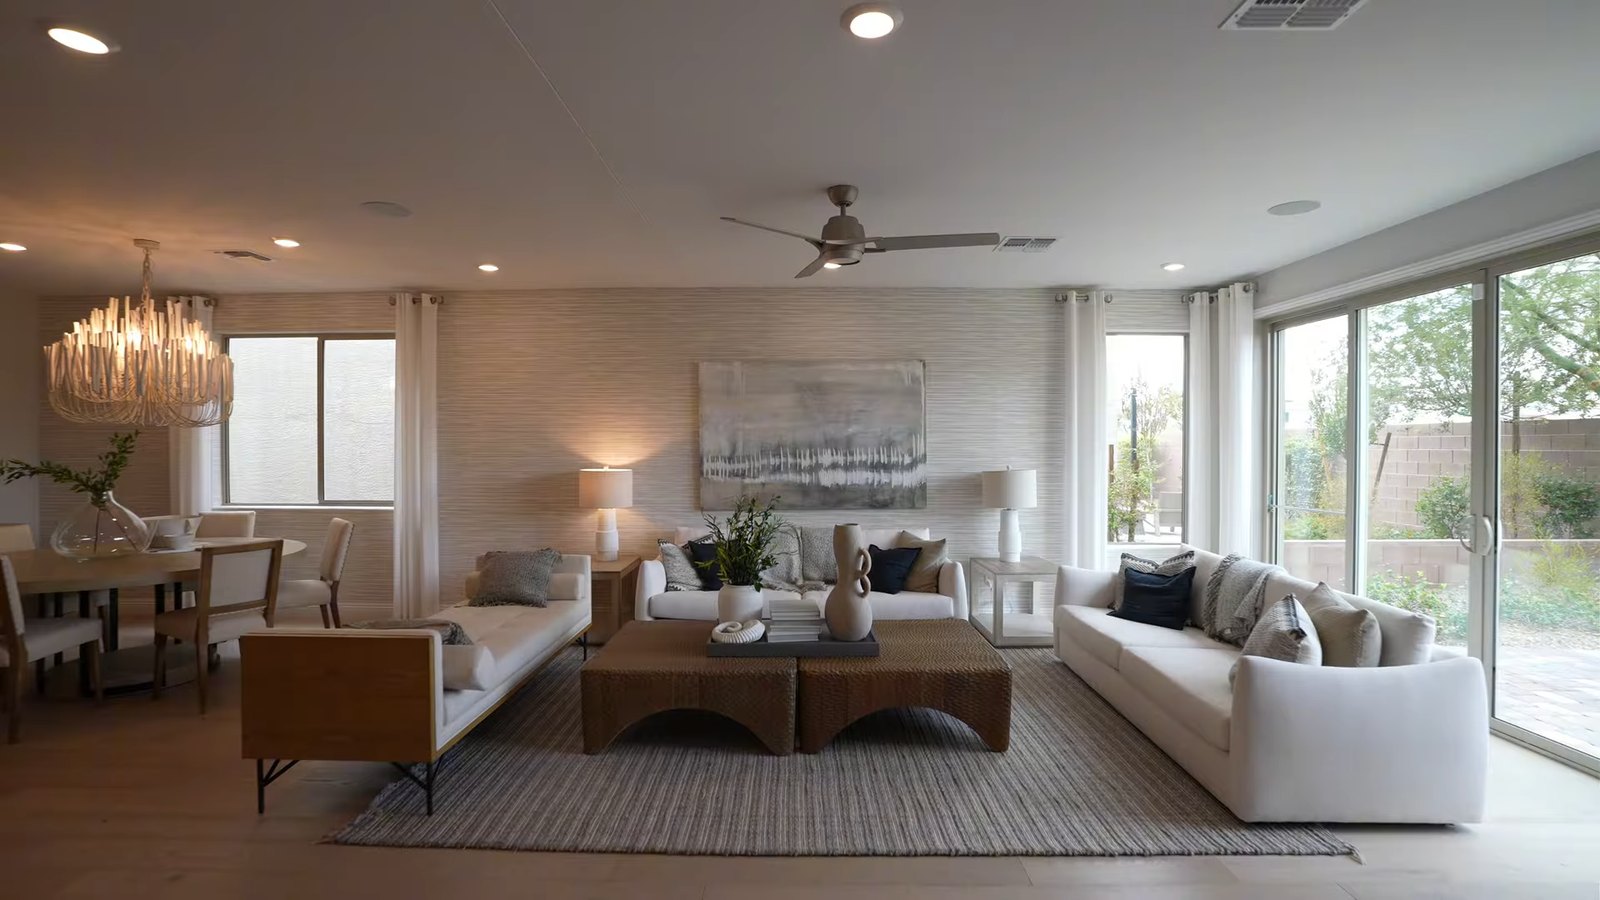
Two choices in this room affect the rest of the house. The sliders set how the room connects to the yard, and a wider opening is easier to add during construction than after. The fireplace wall fixes where the television goes, so decide the screen size, mount height and wiring before drywall. A 13-foot cafe leaves room for a 6-foot table with chairs and a buffet along one wall, but measure your own furniture against the drawing before your design appointment.
What Should You Budget for the Backyard Behind a Delano?
The presenter's second key point comes at about 2:28 in the backyard segment. The model's yard is landscaped, but a new build's backyard usually arrives as a blank canvas, and she suggests expecting another $15,000 to $20,000 to finish it; the on-screen card reads "$15,000-$20,000." The drone shot that follows shows the model's yard from above, with artificial turf, pavers and planting beds.
Treat that range as the presenter's estimate. Other NREG tours have given different figures, $20,000 to $50,000 in the Egan tour and $20,000 to $30,000 in our Duncan tour, and no published local figure settles it, so price your own lot with two bids. Pulte's included-features list covers front yard landscaping and pavers at the driveway, front walkway and air-conditioner pad, and nothing behind the house. The drawing shows a fence return with a gate on the den side, which is the access route a landscaper or pool contractor would use.
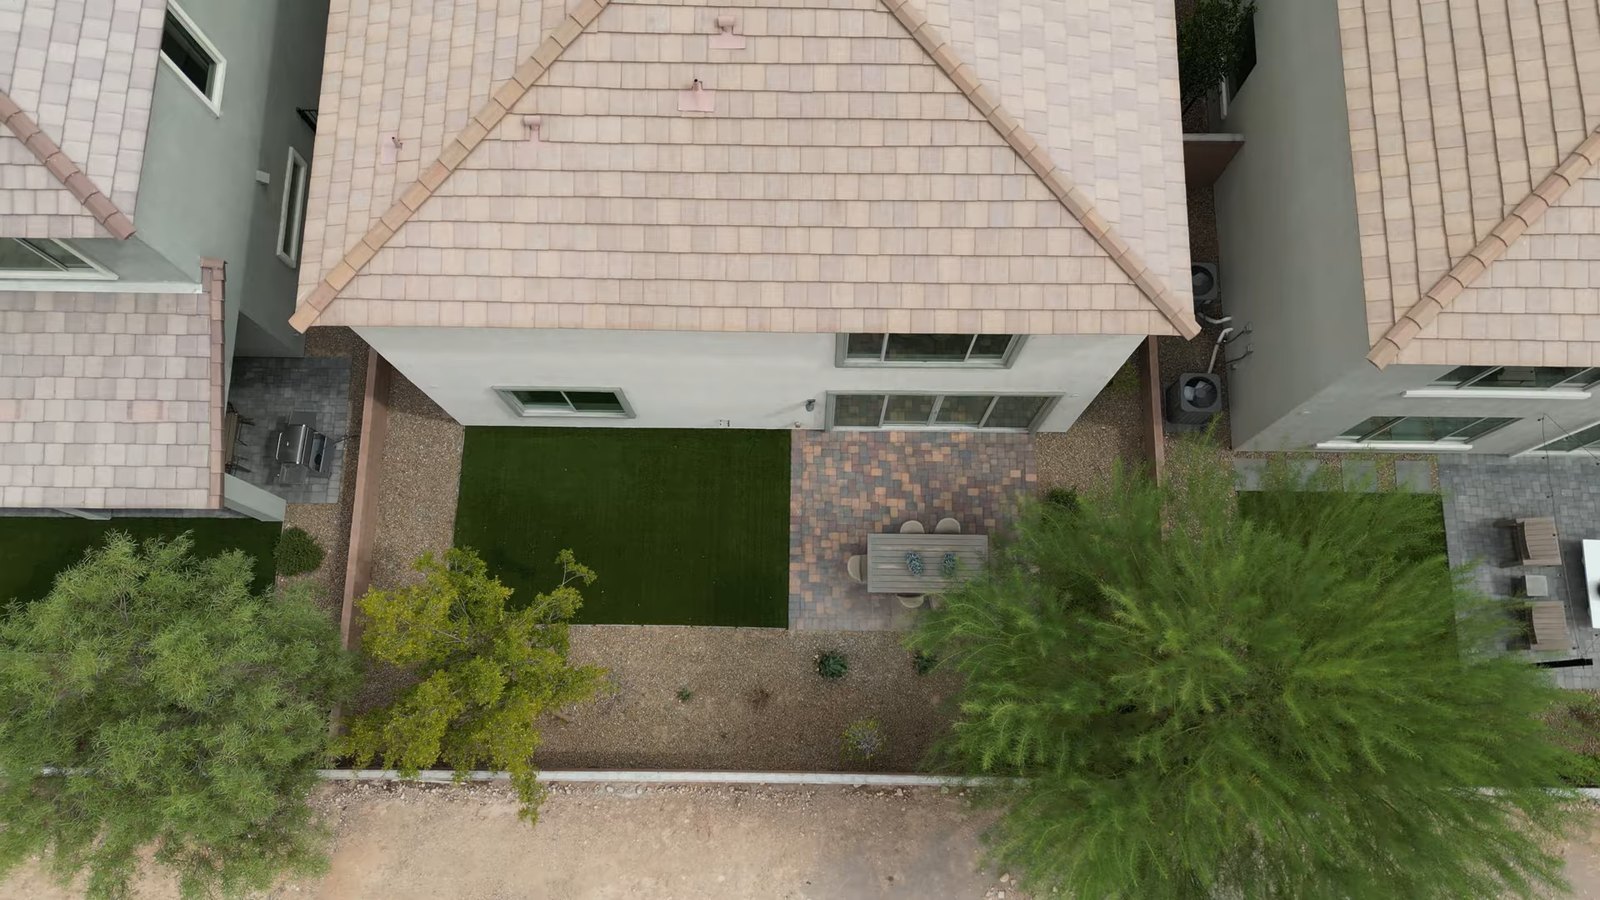
Lot size and water rules shape the scope. The Wilderness Run lot is about 4,640 square feet in total, and the house covers much of it. According to the Southern Nevada Water Authority, its board approved a resolution in December 2021 prohibiting irrigated grass in the front and back yards of new residential developments, and in July 2022 it supported a 600-square-foot surface-area limit on new residential pools; the authority puts the average Southern Nevada pool at about 475 square feet. Our Las Vegas pool cost guide covers construction and upkeep.
What Can the Upstairs Loft and Office Nook Be Used For?
At about 3:29 in the loft segment, the presenter reaches the top of the stairs and the loft that comes with the Delano. At about 3:33 she points to a space off the loft for a small office, which the model furnishes with a desk along the window wall. The camera shows a sectional sofa, a large television on a console and a carpeted floor.
Pulte's second-floor drawing puts the loft at the front of the house beside the staircase. It prints no dimensions for the loft, unlike every bedroom, and it marks two alternative stair locations, "LOC 2" and "LOC 3," that change where the stairs land and therefore how much open floor the loft keeps. Ask which stair location your homesite's plan uses and for the loft's measurements on that version. Pulte's gallery labels its photo of this space "Game Room," with the sectional and television the tour shows; the gallery's "Home Office" photo is the downstairs den.
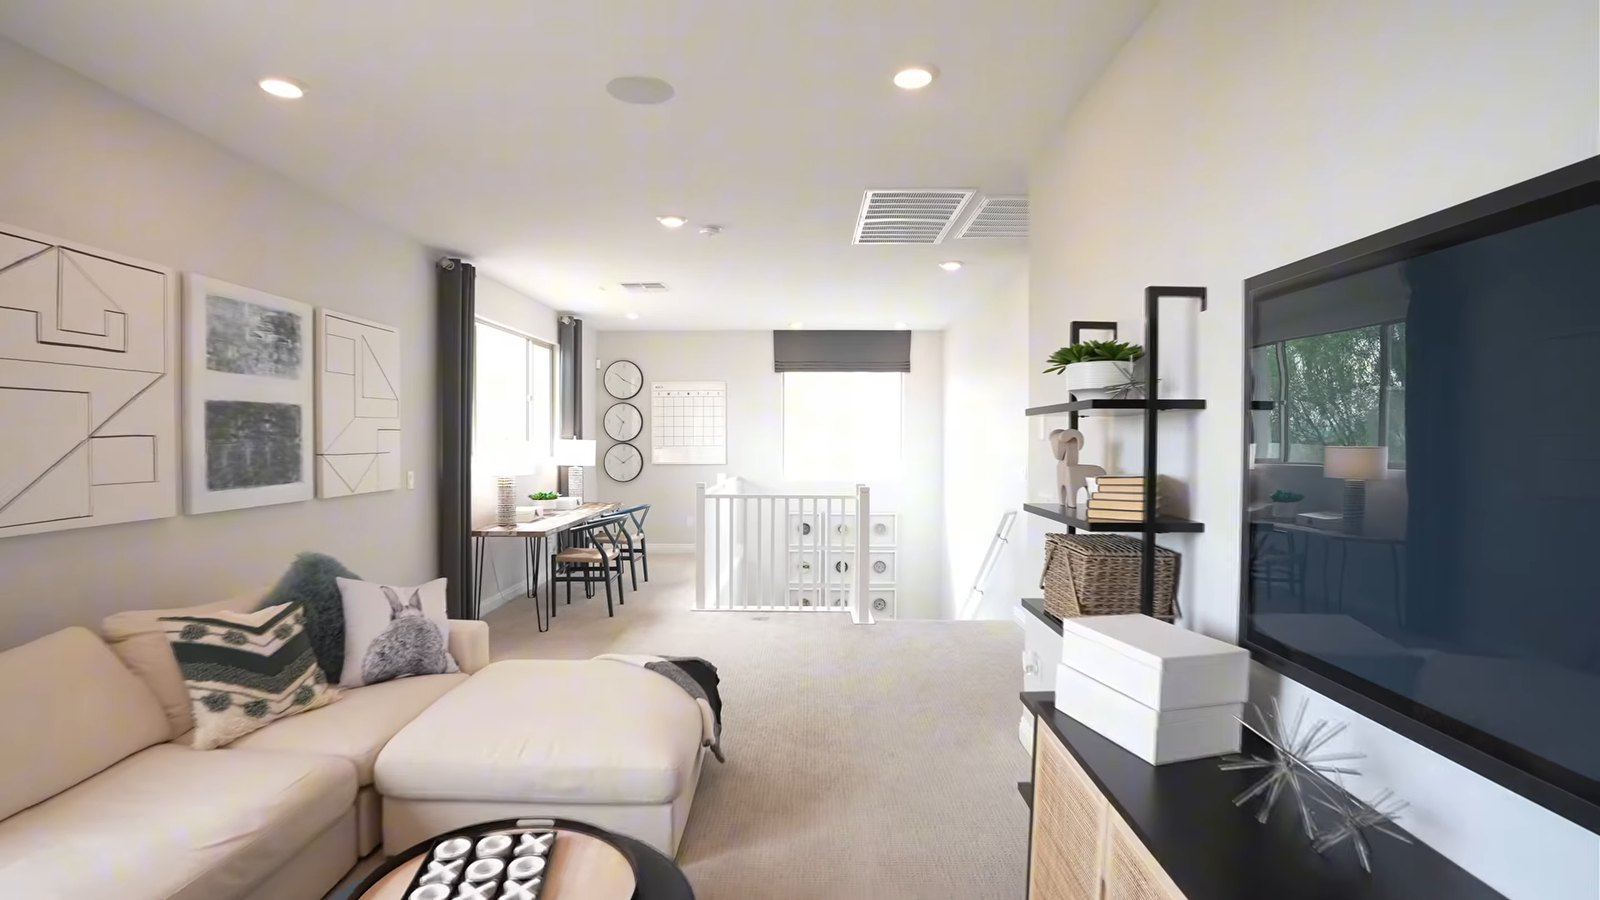
The loft is not where the plan's fifth bedroom comes from. The drawing shows no closet in the loft, and the plan's four-to-five bedroom range is explained by the downstairs den. Comfort is the practical question for a room open to the stairs: Pulte's included-features list names a 15 SEER air conditioner, a conditioned attic, jump ducts at the owner's suite and transfer grills at the secondary bedrooms, so ask how many systems or zones the home has and where the upstairs thermostat sits. For other new homes in this part of the valley, see our Enterprise new construction page.
Can the Upstairs Storage Room Become a Third Full Bath?
This is the Delano's second flexible room, and it is easy to miss on a fast tour. At about 3:47 in the storage segment, the presenter calls the closet massive and says you can opt to turn it into a full bathroom. At about 3:57 she shows an additional linen closet in the hall.
Pulte's drawing names the room "Storage 2" and gives it as 9 feet 11 inches by 4 feet 11 inches, about 49 square feet, off the upstairs hall between Bedroom 2 and the stairs, with the hall linen closet beside it. Pulte does not publish a drawing of the converted room, but the plan's published range of 2.5 to 4.5 bathrooms adds up with both conversions: the base drawing has two full baths and a powder room, the den bath makes 3.5, and a bath in Storage 2 makes 4.5.
Two questions decide whether it is worth doing. First, ask whether the new bath opens to the hall or to Bedroom 2, because a hall bath serves the loft and the other bedrooms while an attached bath turns Bedroom 2 into a second suite. Two Delanos Pulte listed in the MLS in 2022 advertised a "secondary suite" alongside a "full bed/bath downstairs," which may describe the attached version, so ask to see that drawing. Second, compare the option price with what you lose: a walk-in storage room upstairs is useful in a house whose garage also holds the water heater and soft-water equipment.
If you are deciding between the conversions, note that they draw on different budgets. The den bath adds a bedroom; the Storage 2 bath adds convenience to rooms that already count as bedrooms. Price both on the option sheet before you sign, and ask for the date by which structural and plumbing options must be chosen, because both have to be settled before the walls close.
How Do the Delano's Three Secondary Bedrooms Compare?
At about 4:00 in the bedroom segment, the presenter shows the shared hall bathroom, with two sinks and a tub-shower combination. At about 4:11 she points out the first bedroom, staged with a full-size bed and room for something larger, and at about 4:25 a second bedroom that she says has a walk-in closet and room for a queen or, laid out carefully, a king.
Pulte's drawing gives the three rooms' sizes. Bedroom 2 measures 12 feet 6 inches by 11 feet 3 inches, about 141 square feet, beside the owner's suite. Bedroom 3 measures 14 feet 3 inches by 11 feet 6 inches, about 164 square feet, and Bedroom 4 measures 14 feet 3 inches by 12 feet, about 171 square feet. Bath 2 sits between Bedrooms 3 and 4 with two sinks, a toilet and a tub. On the base drawing, each secondary bedroom has a reach-in closet along one wall behind sliding doors, and none has a walk-in, so if the walk-in closet the presenter mentions matters to you, confirm which bedroom has one on your configuration.
The layout puts Bedroom 4 at the front of the house beside the loft, Bedroom 3 behind it next to the hall bath, and Bedroom 2 across the hall next to the owner's suite at the back. If you convert Storage 2 into an attached bath for Bedroom 2, the hall bath serves the other two bedrooms and the loft. If you leave it as storage, all three secondary bedrooms share the one hall bath with two sinks.
Bring a tape measure on your second visit. Model furniture is chosen to make rooms read larger, and the full-size bed in one of the model's bedrooms is narrower than a queen. Mark your own beds and dressers on Pulte's dimensioned drawing, leaving room for closet doors and the bedroom door swing.
What Does the Delano's Primary Suite Include, and Is a Tub Standard?
At about 4:36 in the primary-suite segment, the presenter notes that the primary bedroom is modeled with a king bed and gets natural light from its windows. At about 4:48 the tour moves into the bath, with two vanity sinks, one walk-in closet and another linen closet, and at about 5:00 she points to custom shelving in the primary closet. At about 5:14 she says the shower shown is the standard and that you can opt for a bathtub or an extended shower.
Pulte's drawing matches that layout. The owner's suite measures 18 feet 4 inches by 13 feet 9 inches, about 252 square feet. The bath has two sinks on one wall, a separate toilet room, a linen closet and a walk-in shower with a seat, and it marks a rain showerhead and a hand-held sprayer as options. A large walk-in closet sits behind the bath and is entered from it.
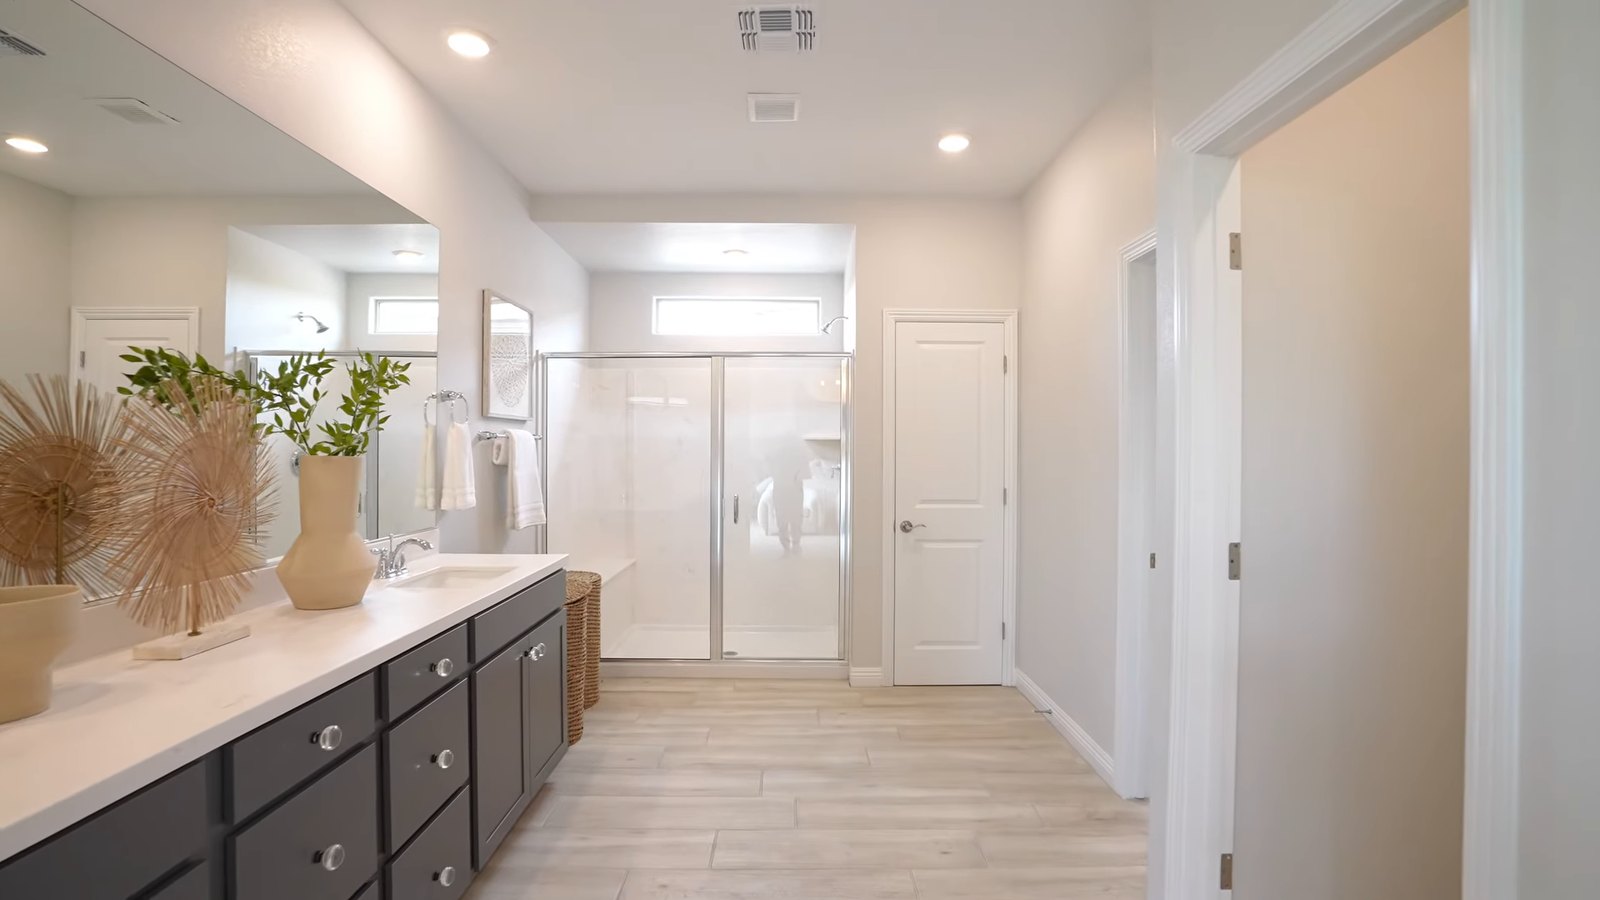
One published detail conflicts. Pulte's included-features list for Delamar promises a "Freestanding tub and separate shower at Owner's Bath," but the Delano drawing shows no tub, and the presenter describes the tub as an option. The same list appears on Pulte's other Delamar plan pages, so it reads as a community-wide list rather than a Delano promise. Get the owner's bath layout in writing, and if you want a tub, get its price on the option sheet. The list also promises a "generous master walk-in closet with shelves," so compare the model's closet system with that line before you assume the shelving comes with the house.
What Will a Delano Cost Each Month Beyond the Mortgage?
The presenter's third key point, at about 5:21 in the HOA and financing segment, puts the HOA at $40 to $60 a month. The MLS fits both ends: $40 on the Unit 26 streets, where the quick move-in sits, and $60 on the Delano that closed on Ava Zepure Avenue. Ask for the association's fee schedule, including any capital contribution or transfer fee at closing.
Neither the tour nor Pulte's pages mention a special improvement district. According to the Assessment Management Group payment schedule, none of the 12 entries in its Clark County section is named for Delamar or Highlands Ranch; the nearest by name, SID 121 Southern Highlands, has a final payment due October 1, 2029. The schedule is not a boundary map. According to the Clark County Treasurer, a special assessment is billed separately from property taxes and stays a lien until paid, so confirm on the preliminary title report that none applies to your parcel. Our SID and LID guide shows where they appear on a bill.
Property tax is the larger line. According to the Clark County Treasurer's fiscal 2026-27 rates, district 635 carries $2.9328 per $100 of assessed value. The Clark County Assessor sets assessed value at 35% of taxable value, so applying the rate to the full $645,990 gives about $6,631 a year, or $553 a month; Pulte's calculator estimates $552.05. On the $742,574 quick move-in, the same math gives about $635 a month. Treat these as upper planning figures, because the Assessor's taxable value, not your price, sets the bill.
| Item | Monthly figure | Basis |
|---|---|---|
| HOA dues | $40 | MLS listings on Unit 26 streets; $60 in Highlands Ranch East Phase 3 |
| SID or LID | None found | Not on AMG's Clark County schedule; confirm on title |
| Property tax | About $553 | 35% of $645,990 at $2.9328 per $100 |
| Homeowners insurance | About $59 | Pulte calculator estimate of $59.22; get quotes |
| Total before utilities | About $652 | Sum of the rows above |
According to the Clark County Assessor, new construction gets no cap in its first fiscal year, then a 3% cap as a primary residence or up to 8% otherwise, and any recorded ownership document removes the owner-occupied 3% abatement until you return the Assessor's claim. Our Las Vegas property tax guide and our post on how Clark County taxes new construction walk through it.
Which Pulte Offers Apply at Delamar as of November 22, 2026?
The tour does not quote an incentive. Instead, the presenter's third key point warns that financing options change constantly and suggests asking what applies to the plan you choose. That is the right instinct, because Pulte's offers at Delamar changed between our October checks and November 22.
Pulte's October rate offers, a 4.75% 7/6 adjustable rate and a 5.99% 30-year fixed rate, covered contracts signed October 9 through October 31, 2026, as recorded in our Egan tour. Pulte reissued both. On Pulte's Delamar page, read November 22, 2026, one banner reads "Buy a home before December 31st to enjoy a 4.75% (5.672% APR) Limited Promotional Rate on 7/6 ARM" and another "Contract your home by December 31, 2026 to qualify for a fixed conventional 30-year interest rate of 5.99% (5.996% APR)." The disclaimers make the ARM rate effective November 3 and the fixed rate effective November 1, 2026, and both examples assume financing through Pulte Mortgage, all incentives applied to closing costs including discount points, a 780 credit score, a primary residence and a $600,000 price with 20% down. Loans must be locked and closed by December 31, 2026, and the rate is offered first come, first served. Pulte's disclaimer adds that you are not required to finance through Pulte Mortgage to buy a home, but that its forward-commitment rate offers require it.
Pulte has also added a second kind of offer, under the banner "Act Quick! Offer Only for First 4!" Its disclaimer, dated November 2026, covers the first four new purchase agreements for to-be-built homes at Delamar that Pulte accepts between November 17 and December 31, 2026. Pulte will award up to 3% of the base home price toward closing costs and/or an interest-rate buydown, and up to 25% off the cost of structural and design options. The offer "cannot be combined with other offers or incentives," unused credit stays with Pulte, submitting a purchase agreement does not entitle a buyer to it, and Pulte's decision on which agreements are among the four is final. On a $645,990 Delano, 3% is $19,380. According to Fannie Mae's Selling Guide, seller contributions on a principal residence are capped at 3% of value above 90% loan-to-value, 6% from 75.01% to 90%, and 9% at 75% or less, so 3% fits every tier.
Timing is the catch. Both rate offers need the loan locked and closed by December 31, 2026. A Delano contracted now is unlikely to close by then, and Pulte lists its quick move-in's completion as March 2027. For a to-be-built Delano, the first-four offer is therefore the one that can realistically apply, and its no-combining rule means you would not also get a promotional rate. Ask in writing which offer applies to the home you choose, and get the credit amount on the purchase agreement.
What Would a Delano Payment Look Like at November 2026 Rates?
According to Freddie Mac's Primary Mortgage Market Survey, the 30-year fixed rate averaged 7.28% as of November 19, 2026, up from 7.11% the week before, and the 15-year averaged 6.66%. Pulte's calculator uses a lower default. Its "$3,878/mo" figure for the Delano adds $3,266.48 in principal and interest, $552.05 in taxes and $59.22 in insurance, before HOA dues, and by our arithmetic that principal and interest equals a 6.5% rate on a $516,792 loan with 20% down. Pulte says its default is the average 30-year conventional rate locked with Pulte Mortgage from November 2 to November 15, 2026.
| Scenario | Rate | Loan | Monthly principal and interest |
|---|---|---|---|
| Freddie Mac average, week of November 19, 2026, 20% down | 7.28% | $516,792 | $3,536 |
| Pulte calculator default, 20% down | 6.5% | $516,792 | $3,266 |
| Pulte 30-year fixed offer (5.996% APR), if the closing deadline can be met | 5.99% | $516,792 | $3,095 |
| Pulte 7/6 ARM offer (5.672% APR), years 1 to 7, if the deadline can be met | 4.75% | $516,792 | $2,696 |
| Same ARM in year 8 if its rate were 7.28% | 7.28% | About $452,150 left | $3,380 |
| Freddie Mac average with 10% down, before mortgage insurance | 7.28% | $581,391 | $3,978 |
The year-8 row is a hypothetical, not a forecast. According to the Consumer Financial Protection Bureau, an ARM's rate can go up or down after the introductory period, and borrowers should not assume they can sell or refinance before it changes. Our breakdown of a 7/6 ARM offer at another Las Vegas builder shows the reset math in detail.
Loan limits matter at this price. According to the Federal Housing Finance Agency, the 2026 baseline conforming limit is $832,750, so both conventional loans above fit. HUD's 2026 FHA limits set a $541,287 floor for one-unit homes, and HUD's limits lookup lists that same figure for Clark County, so an FHA loan on the base Delano would take about $104,703 down, roughly 16%. At the Freddie Mac average with 20% down, the base Delano on a Unit 26 lot runs about $4,188 a month with the costs from the previous table. Test other prices in our mortgage calculator.
What Have Delanos and Other New Pulte Homes at Delamar Sold For?
We searched Las Vegas REALTORS MLS data through Repliers on November 22, 2026, for every closed listing in ZIP code 89141 whose remarks name the Delano. Four turned up: three on Eden Mountain Street in the Unit 26 Phase 1 plat, built in 2022, and one on Ava Zepure Avenue, built in 2026. The MLS records them at 2,990 to 3,158 square feet. MLS figures miss builder closings that were never listed, so the table that follows adds county recorded sales.
| Street | Year built | Closed | Original list price | Sold price | What the listing described |
|---|---|---|---|---|---|
| Eden Mountain | 2022 | November 2022 | $760,741 | $600,000 | Full bed and bath downstairs, "secondary suite," corner lot |
| Eden Mountain | 2022 | December 2022 | $684,573 | $585,000 | Five bedrooms, bed and bath on first floor, quartzite counters |
| Eden Mountain | 2022 | August 2023 | $669,000 | $580,000 | Full bed and bath downstairs, front yard landscaping included |
| Ava Zepure | 2026 | August 2026 | $699,000 | $630,000 | Downstairs suite, game room, quartz, oversized homesite |
Each closed 10% to 21% below its original list price, the largest gap on a 2022 home that took 139 days to sell. The 2026 home went under contract on April 20, a week after it was listed, and closed at $630,000, $15,990 below today's base price, with an oversized lot and finishes the base does not include.
County records give the wider picture. According to Clark County's parcel layer, from January through October 2026, the latest month in the layer when we read it on November 22, the county recorded 38 sales of homes built in 2025 or later, or not yet given a construction year, in two of the plats where Pulte is building, Unit 26 Phase 2 and Highlands Ranch East Phase 3. They ran from $600,000 to $924,276, with a median of $670,000. The 23 in Unit 26 Phase 2 had a median of $630,000 and the 15 in Highlands Ranch East Phase 3 a median of $765,000. The county does not record the plan, so these mix all four Delamar designs. The count leaves out Highlands Ranch East Phase 2, where Pulte's affiliate still holds 15 lots and has a Calico quick move-in on Morning Sunburst Avenue, because we could not confirm which builder sold that plat's other 2026 homes.
Pulte's quick move-in Delano is $742,574 with a "Was $770,768" price and a "$28,194 in Savings" banner. The home did not appear in the MLS when we searched on November 22, so there is no MLS original list price to set beside Pulte's "Was" figure. Its price sits above every Delano closing in the MLS and above the Unit 26 Phase 2 median, so weigh the options it includes against what the base plan plus your own selections would cost. Current resale inventory is in our Enterprise homes for sale search.
What Should You Settle Before Signing a Delano Contract?
Start with the drawings, because the Delano's value depends on its options. Ask for both floors of your exact configuration, showing the den bath, the Storage 2 conversion, the stair location, the slider width, the fireplace and the owner's bath layout, along with the included-features sheet, the option price sheet, the plot plan and the association's fee schedule. If Pulte's first-four offer is part of your plan, get written confirmation that Pulte accepted your purchase agreement as one of the four, the credit amount and whether you are using it for closing costs or a buydown, and a priced option sheet showing the 25% on the structural and design options you chose. Ask what happens to any part of the credit your closing costs do not use, since the disclaimer says unused credit stays with Pulte.
Then plan the inspections. A pre-drywall inspection is the only time to see the plumbing for a den bath or a converted storage room before walls close, and a final inspection before closing catches unfinished work. Our guide to pre-drywall through 11-month inspections explains the timing. Pulte's protection plan, as its Delamar plan pages list it, gives 10-year limited structural coverage, 5-year protection against water infiltration and leaks, 2-year plumbing, HVAC and electrical coverage and 1-year workmanship and materials coverage.
Settle representation before your first visit, and ask the sales office how it records a buyer's agent. Our explainer on the Nevada buyer-broker agreement covers what you sign and when. Finally, compare a built-to-order Delano with the quick move-in and with Pulte's Duncan at Rainbow Crossing Luxury, which uses a similar first floor at a higher price. Our Las Vegas new construction guide lists other communities.
To tour Delamar with the Delano's option sheet and the current offer terms in hand, call or text Nevada Real Estate Group at (702) 637-1759, or send us a note. Tell us which of the Delano's flexible rooms you would build, and we will price the comparison around the homes actually available.
Frequently Asked Questions
How big is Pulte's Delano at Delamar, and how many bedrooms does it have?
Pulte lists the Delano at 3,158-plus square feet on two floors, with four to five bedrooms, 2.5 to 4.5 bathrooms and a two-car garage. The published drawing shows four bedrooms upstairs, a den downstairs, two full baths and a powder room. The fifth bedroom comes from finishing the den as a suite.
How much does the Delano cost?
Pulte listed the Delano from $645,990 on November 22, 2026, the same price we recorded on October 31. Options, any homesite premium and the backyard are extra. Pulte's one available Delano, on Wilderness Run Street, was $742,574 with an anticipated March 2027 completion.
Is the first-floor guest suite standard?
No. Pulte's base drawing shows a 13-foot-10-inch by 12-foot den with a walk-in closet but no bathroom. The tour explains that you can add a full bathroom to make it a guest suite, and several Delanos at Delamar were built that way, so price the bath on the option sheet.
Can the upstairs storage room really become a bathroom?
The tour says it can, and Pulte's published numbers fit. The drawing labels a 9-foot-11-inch by 4-foot-11-inch "Storage 2" off the upstairs hall, and the plan's 4.5-bath maximum adds up only with that conversion and the den bath. Pulte does not publish the converted drawing, so ask for it and whether the bath opens to the hall or to Bedroom 2.
What are the HOA dues, taxes and SID costs?
The tour puts the HOA at $40 to $60 a month; MLS listings show $40 on the Unit 26 streets and $60 on Ava Zepure Avenue. District 635's fiscal 2026-27 rate gives about $553 a month in tax on the base price. No district on Assessment Management Group's Clark County schedule is named for Delamar; confirm on the title report.
Which Pulte offers apply at Delamar right now?
As of November 22, 2026, Pulte advertised a 4.75% 7/6 ARM and a 5.99% 30-year fixed rate through Pulte Mortgage, both requiring loans locked and closed by December 31, 2026. It also offered up to 3% of the base price toward closing costs or a buydown and up to 25% off structural and design options on the first four to-be-built purchase agreements it accepts from November 17 through December 31, an offer that cannot be combined with others. Get the terms in writing.
What have Delanos sold for?
Four MLS closings that name the Delano at Delamar sold for $580,000 to $630,000, three in 2022 and 2023 and one in August 2026. County records show 38 sales of new homes from January through October 2026 in two of the plats where Pulte is building, at a $670,000 median across all four plans.
Which Sources Inform This Delano Tour Guide?
The walkthrough comes from Nevada Real Estate Group's Delano video, published November 12, 2026; builder pages, county records and MLS data were checked on November 22, 2026. In-body photographs are frames from that video and show the decorated model, not the selections in a particular purchase.
- NREG Delano video: rooms, model features, key points, backyard estimate and HOA range.
- Pulte, Delano plan page: size, price, drawings, included features, protection plan and calculator.
- Pulte, Delamar community page: plan prices, quick move-ins and the November rate and first-four offers.
- Pulte, Delano quick move-in: price, "Was" price, completion date and features.
- Clark County parcel layer, sales office and quick move-in and 2026 recorded sales: plats, Enterprise location, tax district, lot size and sale prices.
- Clark County Treasurer, district 635 rates and understanding SIDs: fiscal 2026-27 rate and special assessments.
- Clark County Assessor, tax abatement and real property: first-year rule, 3% and 8% caps, the owner-occupied claim and the 35% assessment ratio.
- Assessment Management Group, payment schedule: Clark County districts, including SID 121.
- Southern Nevada Water Authority, laws and ordinances: grass and pool rules for new homes.
- Fannie Mae Selling Guide, interested party contributions: concession limits by loan-to-value ratio.
- Freddie Mac PMMS, FHFA 2026 conforming limits, HUD 2026 FHA limits with HUD's county lookup and the CFPB on ARMs: rates, loan limits and ARM risks.
- CCSD zoning search: school assignment by address.
- Las Vegas REALTORS MLS data via Repliers, pulled November 22, 2026: Delano closings, quick move-in search and association dues.
Prices, offers, availability, association charges and financing terms change without notice. Confirm the current price, included features, homesite premium and loan terms for the home you choose before making an offer.