
A den off the kitchen that can be a bedroom, an office or a game room, an upstairs fourth bedroom long enough to furnish as a second living room, and a primary closet built out like a boutique: the Duncan model at Rainbow Crossing Luxury is staged to show how many ways one floor plan can be used. The question a buyer has to answer is narrower. Which of those uses come with the starting price, which are options, and where would the house actually be built?
In the Nevada Real Estate Group video published November 5, 2026, Daniel Pittman walks the Duncan model and flags three red flags he says buyers run into on model tours: a backyard that arrives as dirt, a home built to someone else's specifications, and the recurring costs of HOA dues and assessments. This written companion follows his tour and adds what Pulte's community, plan and quick move-in pages, Pulte's homesite map, Clark County records and the Las Vegas MLS showed when we checked them on November 22, 2026. Where the tour and the documents differ, this guide follows the documents.
The Duncan is a two-story Pulte plan at Rainbow Crossing Luxury, listed from $709,990 on November 22, 2026, for about 3,021 square feet, four bedrooms and 2.5 baths on its base drawing. The model is in Enterprise, but Pulte's homesite map puts the lots it is selling about 6 miles north in Spring Valley, ZIP 89147, where MLS listings show $54 to $65 in monthly HOA dues.
- Pulte listed the Duncan from $709,990 on November 22, 2026, about $235 per square foot.
- The model is in Enterprise; Pulte's map puts buildable homesites in Spring Valley near Flamingo Road.
- The upstairs fourth bedroom measures 24 feet 9 inches by 12 feet; the model furnishes it as a loft.
- Daniel says the model's closet system is not included and budgets $20,000 to $30,000 for the backyard.
- Six resales of about 3,000 square feet near the model closed at a $670,000 median since January 2025.
What Is Pulte's Duncan, and What Does the $709,990 Starting Price Buy?
According to Pulte's Duncan plan page, the plan has 3,021-plus square feet on two floors, three to five bedrooms, 2.5 to 4.5 bathrooms and a two-car garage, and it was listed from $709,990 on November 22, 2026. Pulte describes an open kitchen, dining and gathering room layout, a private first-floor den, an optional third bathroom and "the option to customize the upstairs with a game room." The page publishes one drawing set, labeled "4 br / 2.5 ba," and the rooms on it match that label: four bedrooms upstairs, a den downstairs, two full baths and a powder room.
At about 0:36 in the introduction, Daniel gives the same outline: two stories, a two-car garage, over 3,000 square feet, four bedrooms and 2.5 baths, plus the downstairs suite he goes on to show. The Duncan is the most expensive of the four plans on Pulte's Rainbow Crossing Luxury page, though only by $3,000 over the Ella.
| Plan | Square feet | Bedrooms | Bathrooms | Garage | Starting price | Price per sq ft |
|---|---|---|---|---|---|---|
| Beckham (one story) | 1,642+ | 2 to 3 | 2 | 2-car | $637,990 | About $389 |
| Harper | 2,940+ | 4 to 5 | 3 to 4 | 3-car | $704,990 | About $240 |
| Ella (two story) | 3,072+ | 3 to 6 | 2.5 to 4.5 | 2-car | $706,990 | About $230 |
| Duncan (two story) | 3,021+ | 3 to 5 | 2.5 to 4.5 | 2-car | $709,990 | About $235 |
Unlike Pulte's Delamar plan pages, the Duncan page publishes no included-features list, so there is no written standard to hold the model against. That makes the community's included-features sheet the first document to request. Pulte's disclaimer adds that prices, features and dimensions can change without notice and that "Community Association and golf fees may be required." Our Pulte builder guide lists the company's other Las Vegas communities.
Where Is Rainbow Crossing Luxury, and Where Would Your Duncan Be Built?
This is the most important thing to know before you fall for the model. Pulte lists the community at 8704 Indigo Spring Road, Las Vegas, NV 89139, the model complex Daniel tours. According to Clark County's parcel layer, that address is in the Rainbow and Cougar Unit 1 plat, in Enterprise and tax district 635, with a construction year of 2018, so the model buildings are not new.
The community page also carries this note: "We have homesites available in the Southwest! Tour our model home and then click here to see where you can currently buy your Rainbow Crossing Luxury home." The link opens Pulte's Rainbow Crossing Luxury homesite map, whose homesite layer pins two groups, El Capitan and Rochelle 2A and El Capitan and Rochelle 2C. By our measurement between the map's pins, they sit about 6 miles north of the models in a straight line. Pulte's two quick move-ins are there, on Sleepy Luna Court and Quiet Mountain Court in ZIP 89147, and one of them is tagged "Located Near Flamingo and Fort Apache."
The county records both plats in Spring Valley, tax district 417, with 25 street lots in each and no construction year on any of them as of November 22, 2026. Like Enterprise, Spring Valley is an unincorporated town, so Clark County handles zoning, permits and services. Pulte's homesite note and the Harper's MLS listing both describe this site as southwest Las Vegas; it sits in the western half of Spring Valley, west of the Strip, rather than near the models. The neighboring plat, El Capitan Rochelle 2B, holds Pulte's Cordora homes, which our Pulte Juniper at Cordora tour covers, so the two collections share a site.
Back on the model street, the county shows 17 parcels on Indigo Spring Road with no construction recorded and the same owner of record as the two quick move-in lots, P N II, Inc., the PulteGroup affiliate that Pulte's warranty flyer names as owner of its Life Tested trademark. Pulte's map does not list any of them as available, so ask the sales team what they are for and whether any will be released.
The practical consequences are simple. Drive the El Capitan and Rochelle site at the hours you would commute, because it is not the neighborhood around the model. Read our Spring Valley community guide and our Spring Valley buyer's guide for the surroundings, and look up school assignment for the actual homesite in the CCSD zoning search.
How Does the Duncan Compare With Pulte's Delano at Delamar?
Put the Duncan's first-floor drawing beside the one for Pulte's Delano at Delamar, and the two are close to the same footprint: powder room and coat closet by the front door, storage under the stairs, an island kitchen with the range on the side wall, a laundry room between the kitchen and the garage, a den with a walk-in closet in the back corner, and a garage of 18 feet 10 inches by 19 feet 11 inches. The rooms are drawn to different sizes, and the second floors diverge. Our Pulte Delano at Delamar tour covers that plan.
| Dimension | Duncan at Rainbow Crossing Luxury | Delano at Delamar |
|---|---|---|
| Starting price | $709,990 | $645,990 |
| Size and price per sq ft | 3,021+ sq ft, about $235 | 3,158+ sq ft, about $205 |
| Gathering room | 14 ft 11 in by 16 ft 3 in | 16 ft by 19 ft 6 in |
| Dining | 15 ft by 16 ft 5 in | 13 ft by 13 ft |
| Upstairs | Fourth bedroom of 24 ft 9 in by 12 ft, no loft | Loft plus a fourth bedroom of 14 ft 3 in by 12 ft |
| Included-features list | Not published | Published |
| Homesites and tax district | Spring Valley, ZIP 89147, district 417 | Enterprise, ZIP 89141, district 635 |
| Monthly HOA in MLS listings | $54 to $65 | $40 to $60 |
The two tax districts carry the same fiscal 2026-27 rate, $2.9328 per $100 of assessed value, so the $64,000 difference in starting price is not a tax difference. The Duncan's homesites sit in an established part of Spring Valley, where all 11 MLS resales of 2,600 to 3,400 square feet in ZIP 89147 that went under contract from June through September 2026 were built between 1995 and 2001; the Delano's sit among Highlands Ranch streets built since 2022. Which matters more depends on where you drive and what you want around you, so compare a day of errands from each site rather than the two price tags alone.
Which Kitchen Features in the Duncan Model Could Be Upgrades?
At about 1:31 in the kitchen segment, Daniel points out what he calls a quartz-type countertop and white shaker cabinets stacked two high with glass-front uppers, and says the stacked glass cabinets will more than likely be an upgrade on a model like this, something to look for at the design center. He notes soft-close doors and drawers and Whirlpool appliances. At about 2:29 he shows an island with an overhang that seats four or five on stools and a large farm-style Kohler sink undermounted in the island, and at about 2:45 he stops on storage, which he says is the one thing people in these communities complain about. At about 2:59 he adds a tile backsplash, the range and oven, a Whirlpool microwave and a pantry.
Pulte's drawing gives the base layout. The island holds a double-bowl sink and the dishwasher, the range and microwave-hood sit on the side wall with a labeled refrigerator space, and a walk-in pantry with a door sits at the corner by the den. There is no published list to say which brands, counters or cabinet heights are standard here. Pulte's quick move-ins hint at the line: the Ella on Sleepy Luna Court lists granite kitchen countertops, 42-inch upper cabinets and a "Chef Kitchen Layout," and the Harper on Quiet Mountain Court lists "Upgraded Cabinets - Modern Design."
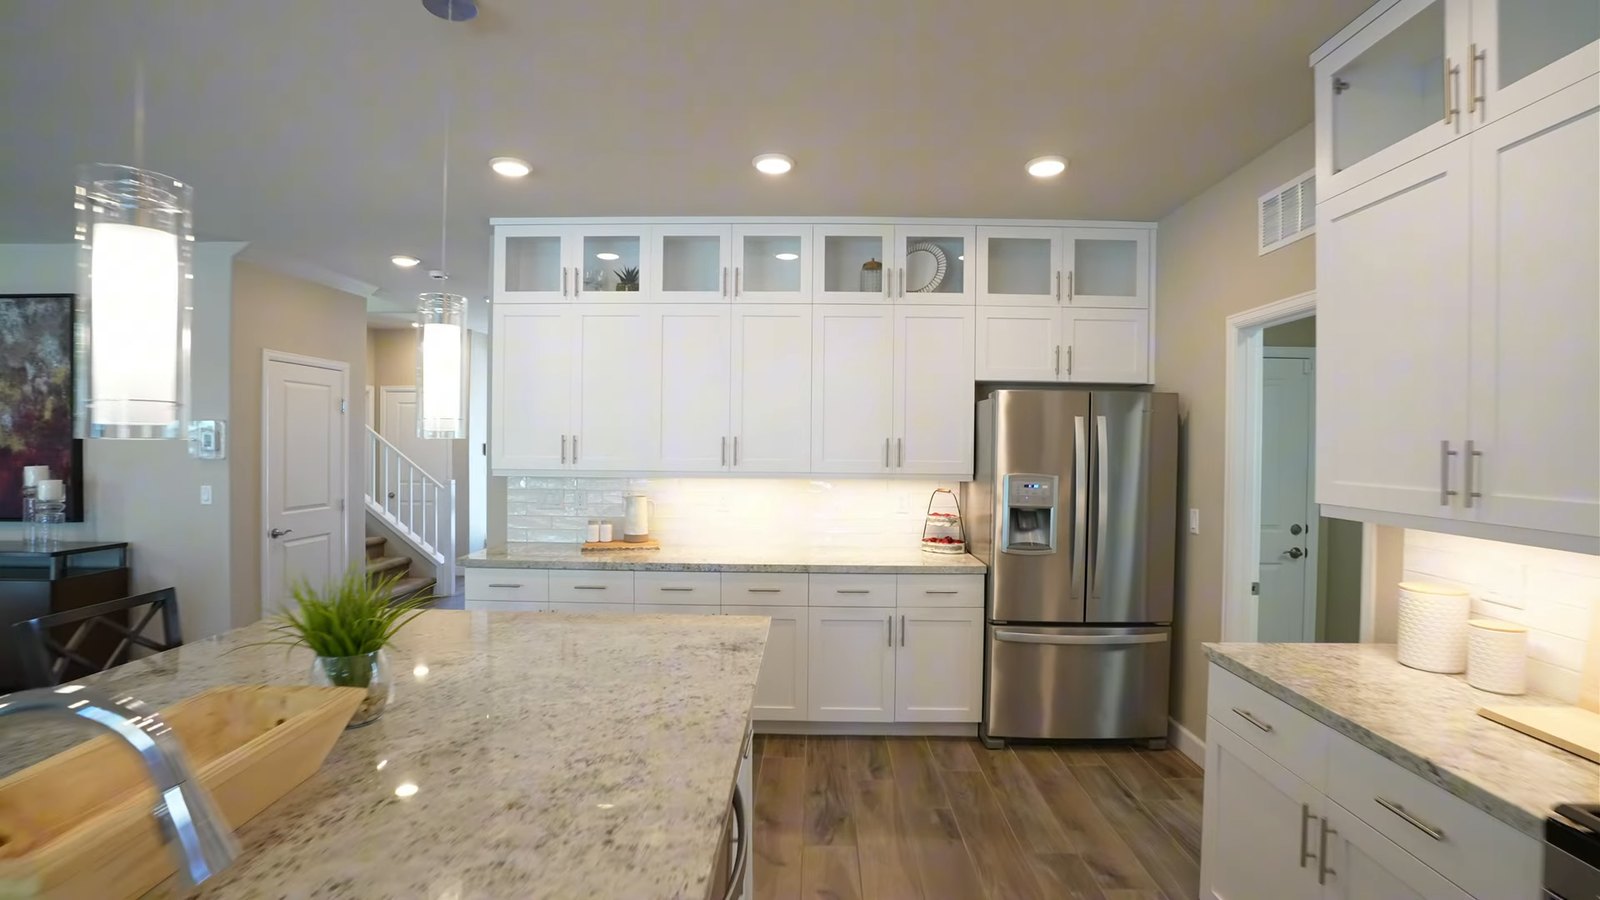
Ask for the included-features sheet for Rainbow Crossing Luxury and mark each model item against it: counter material, cabinet height and door style, the farmhouse sink, the backsplash height and the refrigerator. The model's kitchen is one long storage wall, and the base version may have shorter uppers, so ask what the standard wall looks like before you price the stacked version. Our design-center budget guide covers which selections are hard to add later.
Are the Washer and Dryer Included in the Duncan's Laundry Room?
At about 2:03 in the laundry segment, Daniel walks from the kitchen into the laundry room. He points to the same countertop material, a window for light, more shaker cabinets and a door that leads to the two-car garage, and at about 2:11 he says the washer and dryer are included. The camera shows a white top-load washer and dryer beside a cabinet and counter under the window.
That is the tour's clearest inclusion claim that Pulte's own documents do not back up. The first-floor drawing shows the washer and dryer as dashed outlines, marks the wall above them "SHELF/OPT CABS," and labels an "OPT SINK" and an "OPT CAB" on the window wall. On Pulte's Delano drawing at Delamar, the same dashed outlines mark machines that Pulte's Delamar features list does not include, and the Duncan page has no features list at all.
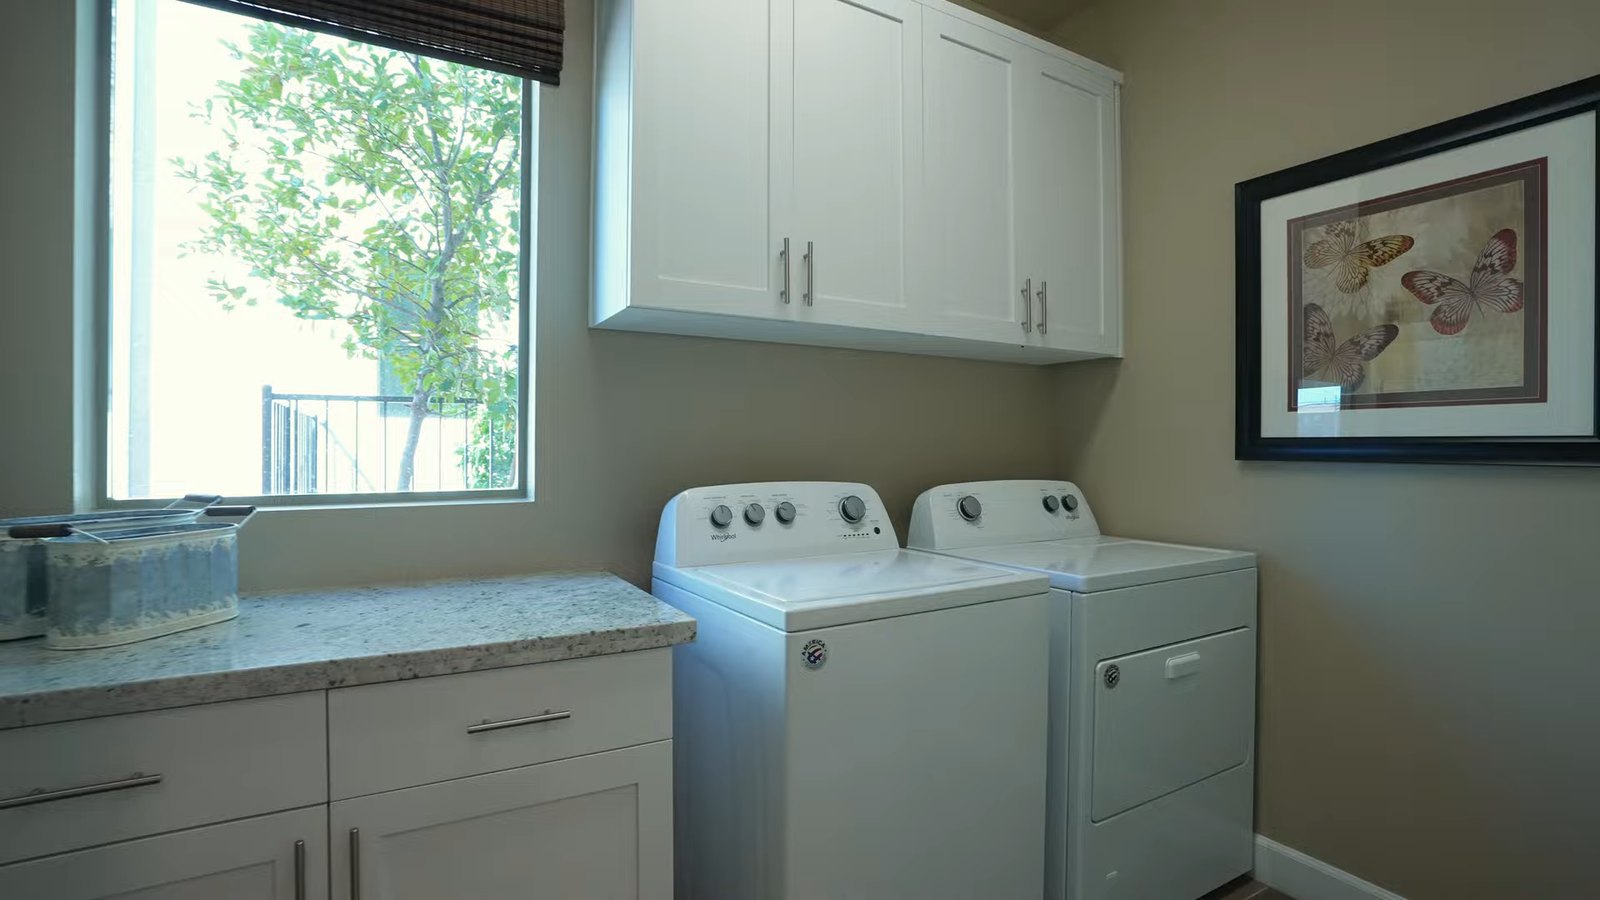
So treat Daniel's statement as something to confirm, not assume. If the machines are part of the deal, they should appear on the purchase agreement or the included-features sheet by brand and model number. If they are not, decide whether to buy them after closing or ask Pulte to add them to the contract. The counter, upper cabinets and sink in the model are options to price while the home is still being designed.
Can the Downstairs Den Work as a Bedroom, Office or Game Room?
At about 3:28 in the den segment, Daniel steps from the kitchen into what he calls an optional bedroom. He says it fits a queen bed, two nightstands and an entertainment system, that it opens to the backyard through an installed sliding door, and that it can be an office or a game room instead. At about 3:55 he shows its bathroom, with a tub-shower combination and a single-sink vanity.
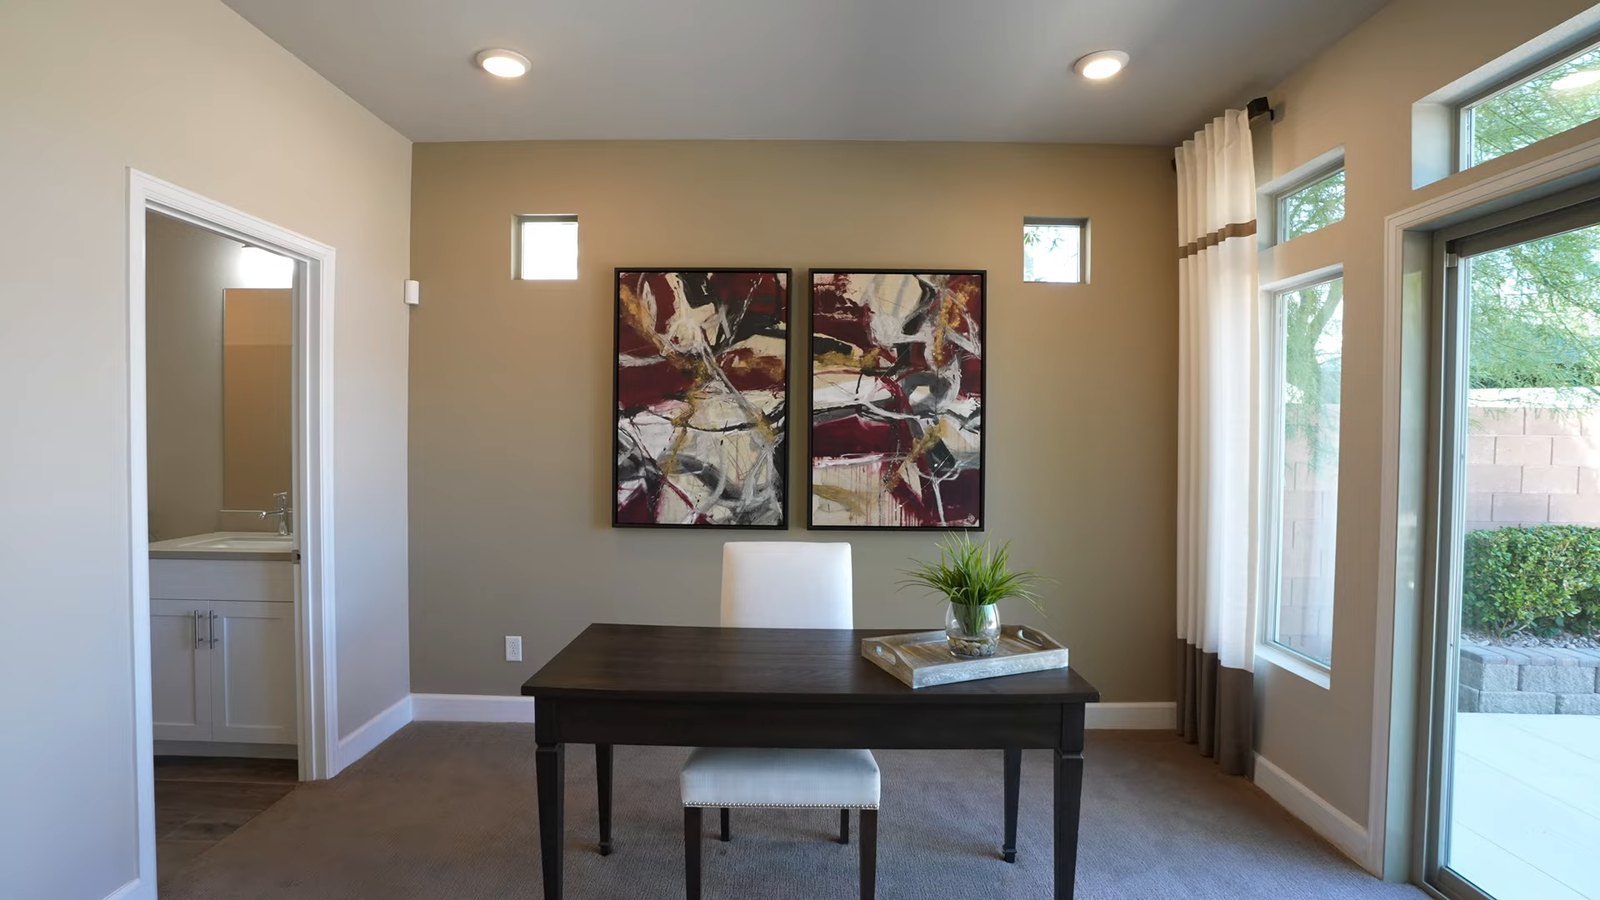
Pulte's drawing shows the den at 13 feet 11 inches by 12 feet 2 inches, about 169 square feet, in the back corner, with a walk-in closet behind it between the pantry and the laundry room. Outside the den's back wall it marks a "SLAB W/ OPT DOOR," so the slider Daniel shows is an option, and it shows no bathroom. The plan's bedroom range of three to five and bathroom range of 2.5 to 4.5 make sense with that in mind: the den can stay a den, or become a fifth bedroom once a full bath is added.
Pulte's two quick move-ins here, a Harper and an Ella on the El Capitan and Rochelle lots, both list a "First Floor Bedroom and Bath," a sign the option is common in this collection. For a Duncan, decide early which version you want, because the bath, the door and any wiring for an office or media room are cheaper during construction. If a step-free first-floor bedroom matters to you, check the bathroom door width and the tub-shower on the option drawing, since a walk-in shower may be available instead. Our page on homes with guest suites and casitas shows other layouts.
How Do the Gathering Room, Fireplace Wall and Nook Fit Together?
At about 4:05 in the living-room segment, Daniel moves into the gathering room and says he likes how the layout keeps everyone near the action while separating the spaces. The model furnishes it with two loveseats and a sofa, and he says he would choose an L-shaped couch. At about 4:30 he points to a fully tiled fireplace wall with room for a television of about 85 inches, and at about 4:42 to a small nook he likes as a place to step away. At about 5:27, after the backyard, he shows a dining area that seats six and could take a larger table.
Pulte's drawing gives the gathering room as 14 feet 11 inches by 16 feet 3 inches, about 242 square feet, and the dining area as 15 feet by 16 feet 5 inches, about 246 square feet, so the dining space is the larger of the two. The angled wall between the gathering room and the den holds a media center, and the nook Daniel shows is the space Pulte labels "PPC," a planning-center alcove beside it. The drawing shows no fireplace, so the model's linear fireplace and tile are an option to price.
The proportions suggest a practical layout choice. With a 16-foot dining zone, a long table and a buffet fit without crowding the path to the kitchen, while a large sectional may crowd a gathering room under 15 feet wide. Measure the wall that will hold the television before choosing the fireplace option, because the firebox, tile and screen compete for the same height.
The model's finishes may also be dated. The county records the community's listed address, 8704 Indigo Spring Road, as a house built in 2018, and the two Pulte-held houses beside it on the street are the same age, so the flooring, paint and lighting likely reflect selections from that time. Ask which of them the design center still offers.
What Should You Budget for a Duncan Backyard?
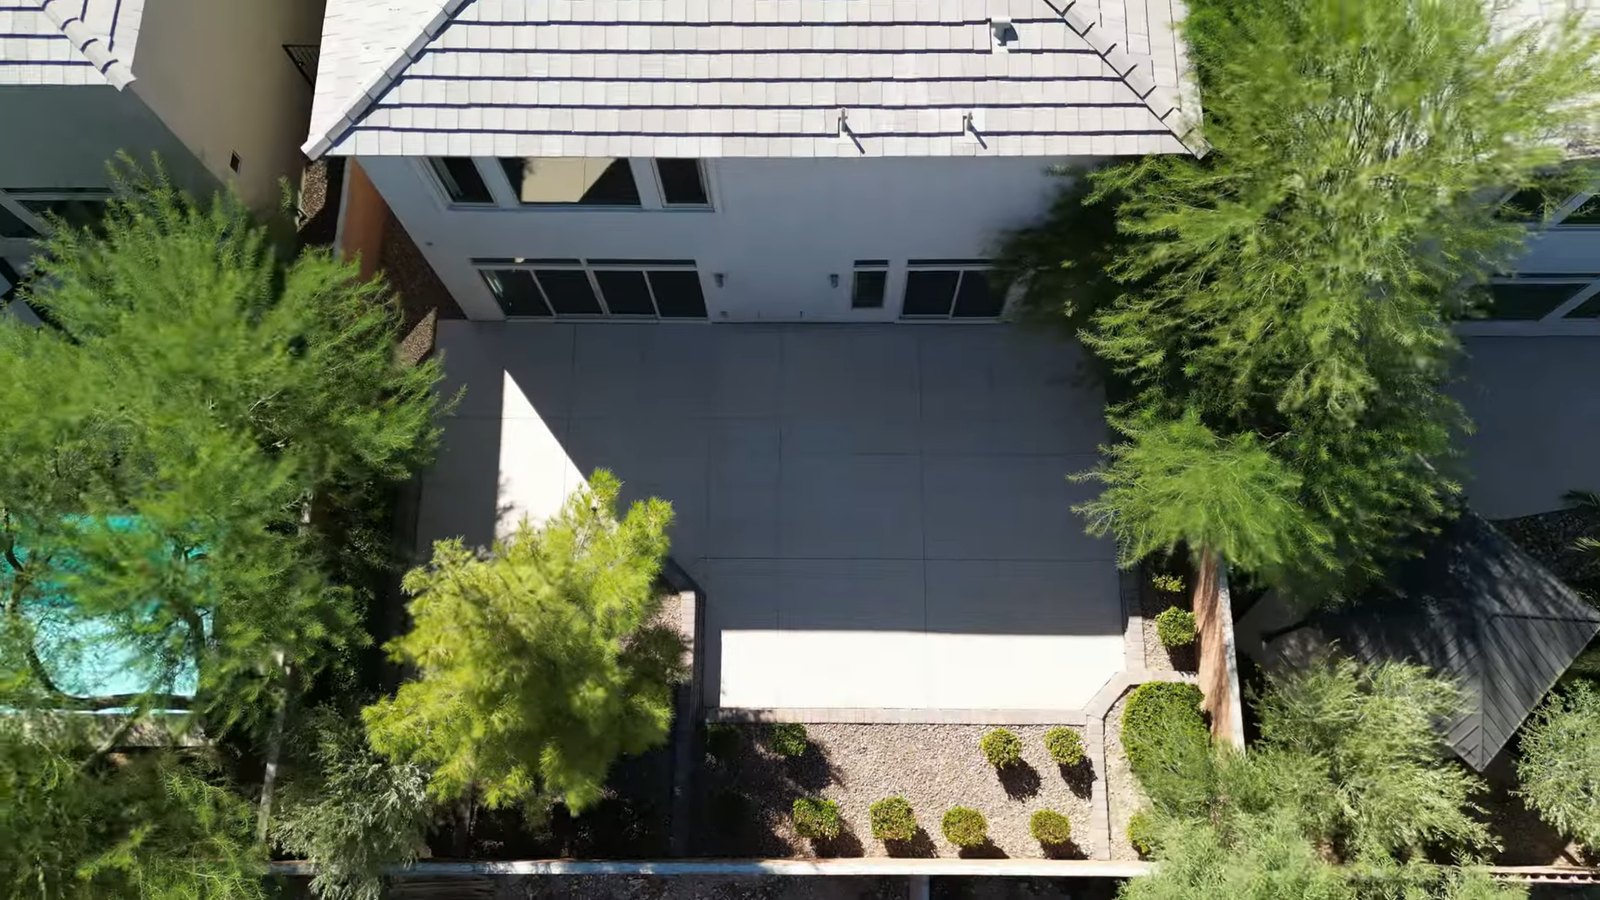
Daniel's first red flag comes at about 4:56 in the backyard segment. Model backyards, he says, are not what you get: new-build yards usually come as dirt, without the trees, plants and pavers, so plan a bare minimum of $20,000 to $30,000 for desert landscaping, and more if you want a pool. The drone shot shows the model's yard from above, with a large paved patio, mature trees and gravel planting beds.
Treat that range as Daniel's estimate. No local cost figure is published for a yard like this, other NREG tours have quoted different ranges, and the scope depends on the lot. The two Rainbow Crossing Luxury quick move-ins sit on lots of 0.1106 and 0.1288 acres, about 4,820 and 5,610 square feet in total, so the backyard behind a two-story home is a modest area. Get two bids on your actual homesite before you set the number. The drawing also shows the optional patio slab off the den, which can be folded into the contract.
Water rules limit the design. According to the Southern Nevada Water Authority, its board prohibited irrigated grass in the front and back yards of new residential developments in December 2021, and in July 2022 it supported a 600-square-foot surface-area limit on new residential pools, which local jurisdictions adopted. Ask the association for its landscape guidelines before you hire anyone; our guide to HOA landscape requirements for new construction walks through approvals, and our Las Vegas pool cost guide prices the pool Daniel mentions.
Can the Upstairs Loft Become the Fourth Bedroom?
At about 5:44 in the upstairs segment, Daniel reaches the second floor and a large room furnished as a loft, with a fireplace, an entertainment wall and a seating group. He explains that it would actually be the home's fourth bedroom, that the builder turned it into a loft, and at about 6:07 he opens its walk-in closet.
Pulte's second-floor drawing confirms that reading. The room is Bedroom 4, 24 feet 9 inches by 12 feet, about 297 square feet, across the front of the house, with its own walk-in closet beside the stairs. That makes it larger than the owner's suite, which measures 17 feet 4 inches by 13 feet 8 inches. Pulte's plan description offers "the option to customize the upstairs with a game room," which is what the model shows.
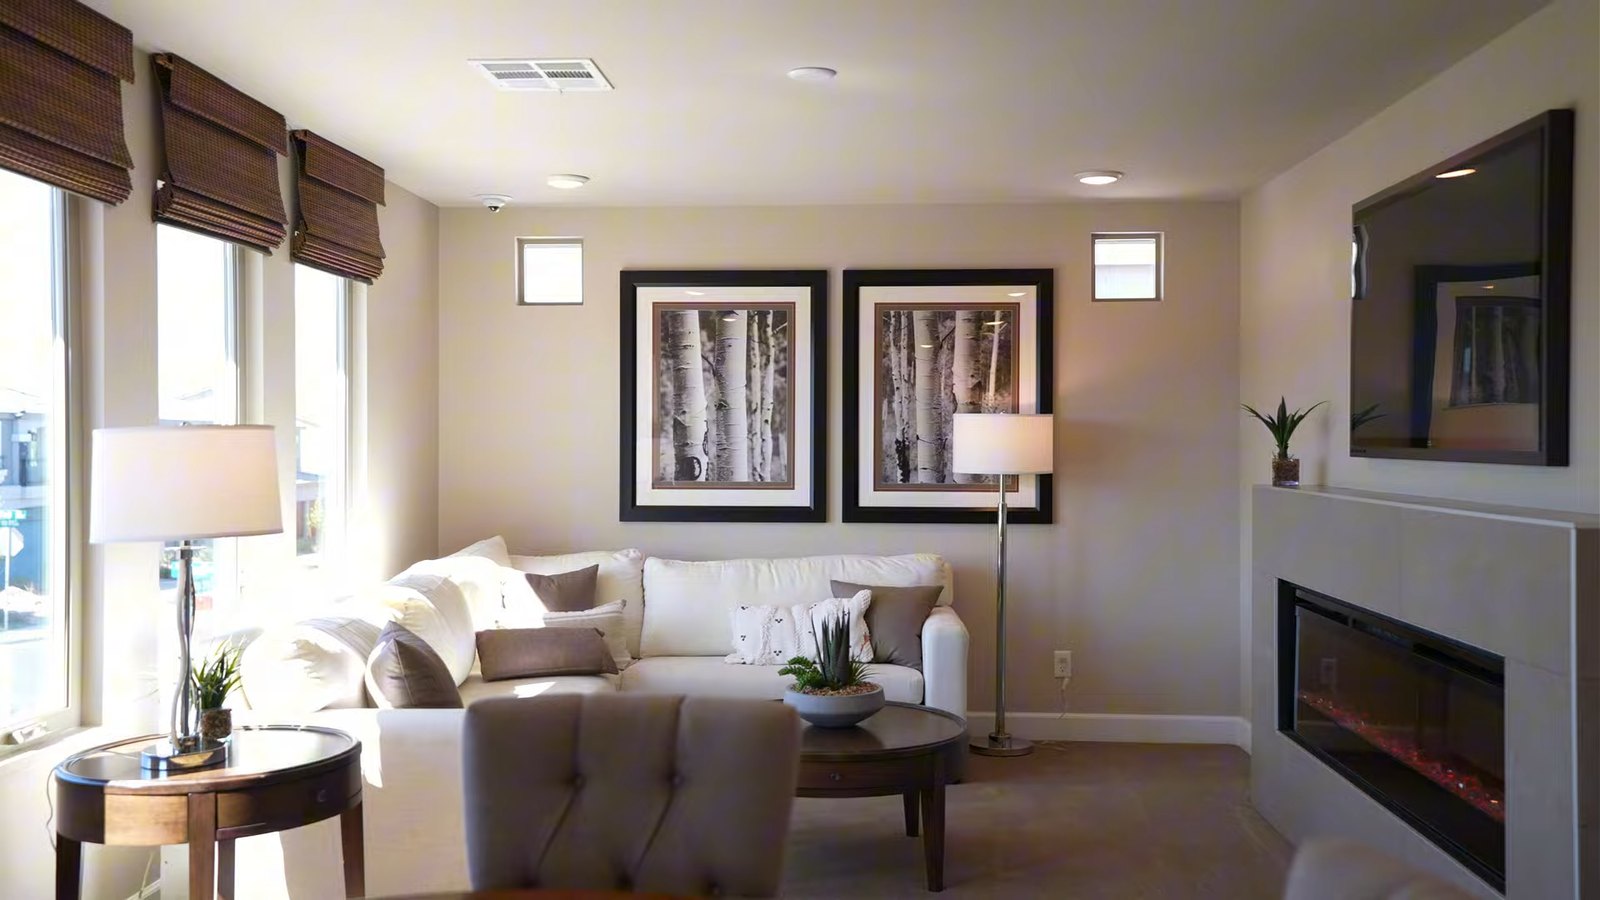
Whether it is built as a bedroom or left as an open game room changes how the house is described when you sell, so decide with resale in mind. If you want both, ask whether Pulte can frame part of the room as a bedroom and leave the rest open, and get that version's drawing. Our look at how a southwest Las Vegas plan turns a loft and flex room into bedrooms shows the same approach in a smaller Century Communities home. The model's upstairs fireplace is an option; price it before you commit to the room's layout.
Which Bathroom Finishes in the Model May Cost Extra?
At about 6:18 in the bathroom segment, Daniel shows the first upstairs bathroom, with two sinks and a tub-shower combination, and says the tiled backsplash on its wall is amazing but might be an upgrade. At about 6:57 he shows a third full bathroom with a single sink and a walk-in shower, and says he prefers its sliding glass door to the standard metal-framed one. At about 7:15 he adds a linen closet in the hall.
Pulte's drawing shows Bath 2 between Bedroom 3 and Bedroom 4 with two sinks, a toilet and a tub. It shows no third full bath upstairs; instead there is a room marked "Storage 2" off the hall, a linen closet and a small niche. Pulte's plan page describes "an optional third bathroom," so ask where that bath goes on this plan and what it replaces. On Pulte's Delano at Delamar, the comparable storage room is the space offered as an extra bath.
The two secondary bedrooms Daniel shows at about 6:37 and 7:19 correspond to the drawing's Bedroom 2, at 11 feet 6 inches by 11 feet 3 inches, and Bedroom 3, at 14 feet 3 inches by 11 feet 6 inches, each with a closet along one wall. The second is left empty in the model, and Daniel asks viewers how they would furnish it, which is a useful exercise with the drawing in hand.
The finish details are where small upgrades add up. Daniel's own comparison implies the metal-framed shower door is the standard and the frameless slider the upgrade, and he flags the hall-bath wall tile as a likely upgrade too; the primary-bath drawing adds two more priced items, the rain showerhead and hand-held sprayer. Ask for the option sheet with each one priced, then decide which you would pay for in a resale. Shower glass and wall tile are easier to choose during construction than to retrofit.
How Big Is the Primary Suite, and Is the Closet System Included?
At about 7:42 in the primary-suite segment, Daniel calls the primary the biggest room on the tour, big enough for a king bed with two nightstands, with light from three side windows and a wall for an entertainment system. At about 8:05 he shows the bath, with two sinks, a toilet and a walk-in shower with a low threshold and a seat, and at about 8:22 a linen closet. At about 8:29 he reaches the closet, a custom system with shelving, drawers and a center island, and says plainly that it "doesn't come included when you build it out."
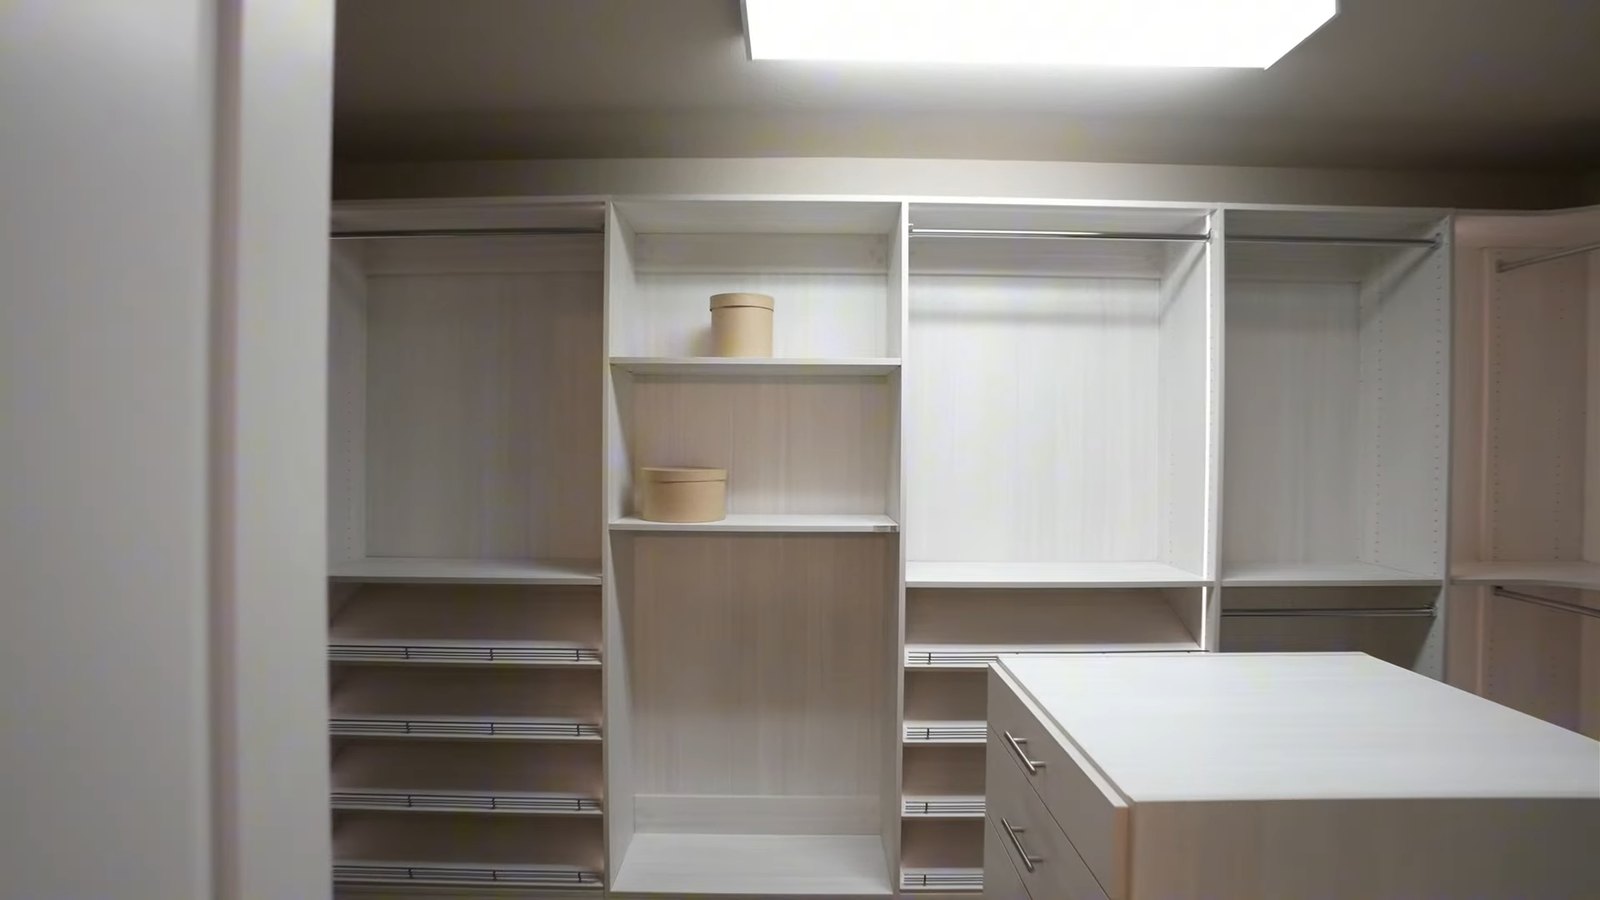
Pulte's drawing gives the owner's suite as 17 feet 4 inches by 13 feet 8 inches, about 237 square feet, at the back of the house, so on paper it is smaller than Bedroom 4. The bath has two sinks on one wall, a toilet room marked with an optional door, a linen closet and a walk-in shower with a seat, and it marks a rain showerhead and a hand-held sprayer as options. The owner's closet runs behind the bath and is entered from it. The drawing shows no tub.
That leaves three decisions. The closet system can be a Pulte option or an outside installation after closing, so get Pulte's price and one outside quote. The toilet-room door is marked optional, so ask for it if you want it. And if you want a tub in the primary bath, ask whether this plan offers one, because the base drawing has only the shower.
Why Does Daniel Say to Spec the Home Around Your Own Needs?
Daniel's second red flag, at about 8:53 in the specifications segment, is personal. Standing in a doorway, he notes that he is 6 feet 3 inches tall and that a door that works for someone else does not work for him, so a buyer should give the builder specific details on even the smallest items, because the house should work for the buyer, not the builder.
His example is a good one, because door height is fixed early and expensive to change later. Pulte's Delamar features list specifies two-panel interior doors 6 feet 8 inches tall, and the Duncan page publishes no list, so ask whether taller doors are available at Rainbow Crossing Luxury and which openings they apply to. The same logic covers dozens of items that are set before drywall: outlet and data locations for an office den, blocking in the walls for a television or grab bars, the height of vanities and the shower controls, ceiling fan prewires in the upstairs rooms, and the garage wall where Pulte's first-floor drawing already places a tankless water heater and a soft-water loop beside the laundry door.
The way to make that work is a written list. Before your design appointment, walk the model and note every height, outlet and fixture that would bother you, then compare that list with the drawing and the option sheet for your homesite. Ask how Pulte handles requests that are not on the option sheet, and get any yes in writing. A pre-drywall inspection is the last chance to confirm that the framing, blocking and rough-in match what you chose; our guide to pre-drywall through 11-month inspections explains the timing.
The point applies to the whole plan. The Duncan's appeal is that its den and upstairs room can be used several ways, and the version you sign should be the one that fits how you live, not the one the decorator chose.
What Are the HOA, Master-Plan and SID or LID Costs?
Daniel's third red flag, at about 9:22 in the HOA segment, is the recurring cost, and he puts the HOA at $65 a month, the master-plan fee at zero and SIDs and LIDs at zero; the on-screen card reads "$0/mo. Masterplan Fee." MLS listings on the El Capitan and Rochelle site support the low dues: Pulte's Harper on Quiet Mountain Court lists $60 a month under an association named Capitan Peak, and the Cordora homes on the neighboring plat list $54 to $65. Those listings show a single association fee and no second, master-association fee, which fits the zero master-plan fee. Ask for the association's budget and any capital contribution at closing.
For assessments, the Assessment Management Group payment schedule lists 12 entries in its Clark County section, none named for Spring Valley, El Capitan, Rochelle, Rainbow or Cougar. The one that shares a name with Flamingo Road, SID 112 Flamingo Underground, with a final payment due June 1, 2037, is a Strip district: AMG's parcel search lists it on resort parcels at Flamingo Road and Las Vegas Boulevard, more than 6 miles east of the homesites. The same search, run November 22, 2026, returned no assessment records on Quiet Mountain Court, Sleepy Luna Court or Indigo Spring Road. According to the Clark County Treasurer, a special assessment is billed separately from property tax and stays a lien until paid, so still confirm on the preliminary title report that none applies to your parcel. Our SID and LID guide shows where they appear.
Property tax follows the homesite. According to the Clark County Treasurer's fiscal 2026-27 rates, district 417, Spring Valley, carries $2.9328 per $100 of assessed value. At 35% of the full $709,990, that is about $7,288 a year, or $607 a month; Pulte's calculator estimates $606.75. Treat it as an upper figure, since the Assessor's taxable value sets the bill.
| Item | Monthly figure | Basis |
|---|---|---|
| HOA dues | $54 to $65 | MLS listings on the El Capitan and Rochelle plats; $65 in the tour |
| Master-plan fee | $0 | Tour; MLS listings show no master-association fee |
| SID or LID | None found | No records in AMG's parcel search for the homesite streets; confirm on title |
| Property tax | About $607 | 35% of $709,990 at $2.9328 per $100 |
| Homeowners insurance | About $59 | Pulte calculator estimate of $59.17; get quotes |
| Total before utilities | About $720 to $731 | Sum of the rows above |
According to the Clark County Assessor, new construction gets no cap in its first fiscal year, then a 3% cap as a primary residence or up to 8% otherwise, and a recorded ownership document removes the owner-occupied 3% abatement until you return the Assessor's claim. Our Las Vegas property tax guide explains the math.
Which Pulte Rate Offers Apply, and What Would a Duncan Payment Be?
Daniel's last segment names incentives along with SIDs and LIDs, but he does not quote one. Pulte's Rainbow Crossing Luxury page shows the same two rate banners as its Delamar page, read November 22, 2026: "Buy a home before December 31st to enjoy a 4.75% (5.672% APR) Limited Promotional Rate on 7/6 ARM" and "Contract your home by December 31, 2026 to qualify for a fixed conventional 30-year interest rate of 5.99% (5.996% APR)." Pulte's Delamar page carried October versions tied to contracts signed by October 31, as we recorded there. The current disclaimers make the ARM rate effective November 3 and the fixed rate effective November 1, 2026, and both examples assume financing through Pulte Mortgage, all incentives applied to closing costs including discount points, a 780 credit score, a primary residence and a $600,000 price with 20% down. Loans must be locked and closed by December 31, 2026, and the rate is offered first come, first served. Pulte's disclaimer adds that you are not required to finance through Pulte Mortgage to buy a home, but that its forward-commitment rate offers require it.
Pulte's first-four offer at Delamar, with a share of the base price toward closing costs and a discount on options, does not appear on the Rainbow Crossing Luxury page. The Harper's MLS listing mentions that "a closing cost credit is also available," so ask for any credit's amount and terms in writing.
According to Freddie Mac's Primary Mortgage Market Survey, the 30-year fixed rate averaged 7.28% as of November 19, 2026. Pulte's "$4,256/mo" figure for the Duncan adds $3,590.10 in principal and interest, $606.75 in taxes and $59.17 in insurance, before HOA dues; by our arithmetic that is a 6.5% rate on $567,992 with 20% down, which Pulte says reflects 30-year conventional loans locked with Pulte Mortgage from November 2 to November 15, 2026.
| Scenario | Rate | Loan | Monthly principal and interest |
|---|---|---|---|
| Freddie Mac average, week of November 19, 2026, 20% down | 7.28% | $567,992 | $3,886 |
| Pulte calculator default, 20% down | 6.5% | $567,992 | $3,590 |
| Pulte 30-year fixed offer (5.996% APR), if the closing deadline can be met | 5.99% | $567,992 | $3,402 |
| Pulte 7/6 ARM offer (5.672% APR), years 1 to 7, if the deadline can be met | 4.75% | $567,992 | $2,963 |
| Same ARM in year 8 if its rate were 7.28% | 7.28% | About $496,950 left | $3,715 |
| Freddie Mac average with 10% down, before mortgage insurance | 7.28% | $638,991 | $4,372 |
As published, both offers need the loan closed by December 31, and no Duncan was available to close by then, so ask whether either can apply to a home that closes later. The year-8 row is a hypothetical; Pulte's own ARM disclaimer says the rate and payment can increase semi-annually after seven years. The FHFA's 2026 conforming limit of $832,750 covers both conventional loans, while Clark County's 2026 FHA limit, which HUD's 2026 limits file sets at the $541,287 national floor, would take about $168,703 down. At the Freddie Mac average with 20% down, the total runs about $4,606 to $4,617 a month; test your own numbers in our mortgage calculator.
What Do Nearby Sales and Pulte's Quick Move-Ins Say About the Price?
There is no Duncan to buy today: Pulte's plan page showed no quick move-ins on November 22. The two it lists for the community are on the El Capitan and Rochelle lots. The Harper on Quiet Mountain Court, 2,940 square feet with a three-car garage, was $750,000 with a "Was $835,197" price and an anticipated February 2027 completion. Its MLS listing went up on August 18, 2026, at an original price of $685,000, showed $746,299 on November 22 and gives an estimated March 2027 completion. The Ella on Sleepy Luna Court, 3,072 square feet, was $760,000 with a "Was $841,059" price, completing April 2027, and did not appear in the MLS. Neither "Was" figure matches any MLS price we found.
Resales give a second benchmark. We pulled Las Vegas REALTORS MLS data through Repliers on November 22, 2026, for homes of about 3,000 square feet in the plats around the model complex, where MLS listings name Pulte and its American West brand as builders. Six closed from January 2025 through November 21, 2026.
| Street | Year built | Closed | Original list price | Sold price | Monthly HOA |
|---|---|---|---|---|---|
| Vista Roma Avenue | 2020 | January 2025 | $719,900 | $685,000 | $25 |
| Tangled Vines Avenue | 2019 | February 2025 | $780,000 | $760,000 | $25 |
| Tangled Vines Avenue | 2020 | August 2025 | $695,000 | $620,000 | $45 |
| Tangled Vines Avenue | 2020 | October 2025 | $659,000 | $655,000 | $25 |
| Black Cordon Road | 2024 | April 2026 | $676,000 | $645,000 | $25 |
| Vista Roma Avenue | 2020 | May 2026 | $745,000 | $712,500 | $25 |
The six sold for $620,000 to $760,000, with a median of $670,000, or about $224 per square foot, and three homes of 3,000 to 3,054 square feet were listed at $638,000 to $695,000 on November 22. Their remarks do not name plans, so treat them as size comparisons, not Duncan sales, and note they sit by the models in Enterprise rather than on the Spring Valley lots. A base Duncan at $709,990 starts above that median before options and a yard, and those resales come with finished yards. Current inventory on the homesite side is in our Spring Valley homes for sale search.
What Should You Confirm Before Signing a Duncan Contract?
Start with location and paper. Confirm the homesite's plat, address and association in writing, and drive the El Capitan and Rochelle site, not just the model street. Ask for the Rainbow Crossing Luxury included-features sheet, the Duncan drawings for your configuration (den bath and door, upstairs bedroom or game room, the optional third bath, the fireplace and the primary closet), the option price sheet, the plot plan and the association's budget and dues.
Then confirm the three items Daniel's tour leaves open. Get the washer and dryer on the purchase agreement by model number if they are included. Get Pulte's price for the closet system and the door heights you want. And get any closing-cost credit, with its amount and deadline, in writing, because the rate offers on the page require a loan closed by December 31, 2026.
Pulte's protection plan, as its Delamar plan pages list it, gives 10-year limited structural coverage, 5-year protection against water infiltration and leaks, 2-year plumbing, HVAC and electrical coverage and 1-year workmanship and materials coverage. Its warranty page links a national warranty flyer that says the warranty is transferable and that the description does not apply in California or New Jersey. Our new-home warranty guide compares builder coverage with Nevada's minimum.
Daniel has also toured other southwest Las Vegas plans, including KB Home's Plan 1850 at Tobiano, and our Enterprise new construction page lists other builders around the model site.
To tour the Duncan and see the El Capitan and Rochelle homesites with the option sheet in hand, call or text Nevada Real Estate Group at (702) 637-1759, or send us a note. Tell us how you would use the den and the upstairs room, and we will help you compare the configurations and their option prices.
Frequently Asked Questions
How big is Pulte's Duncan, and how many bedrooms does it have?
Pulte lists the Duncan at 3,021-plus square feet on two floors, with three to five bedrooms, 2.5 to 4.5 bathrooms and a two-car garage. The published drawing shows four bedrooms upstairs, a den downstairs, two full baths and a powder room.
How much does the Duncan cost?
Pulte listed the Duncan from $709,990 on November 22, 2026, the highest of Rainbow Crossing Luxury's four starting prices. Options, any homesite premium, the yard and the model's closet system are extra. There was no Duncan quick move-in that day.
Where would a new Duncan be built?
The models are at 8704 Indigo Spring Road in Enterprise, but Pulte's homesite map for Rainbow Crossing Luxury pins the El Capitan and Rochelle 2A and 2C plats in Spring Valley, about 6 miles north, where both current quick move-ins sit. Confirm your homesite before you sign.
Is the downstairs suite standard?
No. Pulte's base drawing shows a 13-foot-11-inch by 12-foot-2-inch den with a walk-in closet, no bathroom and an optional door to the patio. The model's bath and slider are options; price them together if you want a first-floor bedroom.
Are the washer, dryer and closet system included?
Daniel says the washer and dryer are included and the closet system is not. Pulte's drawing shows the machines only in outline, and the Duncan page publishes no included-features list, so get both items in writing.
What are the HOA dues, taxes and SID costs?
The tour puts the HOA at $65 a month with no master-plan fee and no SIDs or LIDs. MLS listings on the El Capitan and Rochelle plats show $54 to $65, and AMG's parcel search showed no assessments on the two homesite streets on November 22, 2026. District 417's fiscal 2026-27 rate gives about $607 a month in tax on the base price. Confirm assessments on the title report.
How does the Duncan compare with Pulte's Delano?
They share nearly the same first-floor footprint. The Duncan costs $64,000 more, trades the Delano's loft for a 24-foot-9-inch upstairs bedroom, and is built in Spring Valley rather than Enterprise.
Which Sources Inform This Duncan Tour Guide?
The walkthrough comes from Nevada Real Estate Group's Duncan video, presented by Daniel Pittman and published November 5, 2026; builder pages, county records and MLS data were checked on November 22, 2026. In-body photographs are frames from that video and show the decorated model, not the selections in a particular purchase.
- NREG Duncan video: rooms, model features, red flags, backyard estimate and HOA statement.
- Pulte, Duncan plan page: size, price, description, drawings and calculator.
- Pulte, Rainbow Crossing Luxury community page: plans, quick move-ins, rate offers and the homesite note.
- Pulte, Rainbow Crossing Luxury homesite map: model location and the El Capitan and Rochelle homesites.
- Pulte, Delano plan page: the Delamar features list and protection plan used for comparison.
- Pulte warranty page and national warranty flyer: transferable national warranty.
- Clark County parcel layer: plats, towns, tax districts, owners of record, construction years and lot sizes.
- Clark County Treasurer, district 417 rates and understanding SIDs: fiscal 2026-27 rate and special assessments.
- Clark County Assessor, tax abatement: first-year rule, caps and the owner-occupied claim.
- Assessment Management Group, payment schedule and parcel search: Clark County districts, SID 112's resort parcels and the homesite streets.
- Southern Nevada Water Authority, laws and ordinances: grass and pool rules for new homes.
- Freddie Mac PMMS, FHFA 2026 conforming limits, HUD 2026 FHA limits and HUD's 2026 county limits file: rates and loan limits, including Clark County's.
- CCSD zoning search: school assignment by address.
- Las Vegas REALTORS MLS data via Repliers, pulled November 22, 2026: resales near the models, the Harper quick move-in listing and association dues.
Prices, offers, availability, association charges and financing terms change without notice. Confirm the current price, included features, homesite and loan terms for the home you choose before making an offer.