
An RV garage decides how a lot gets used, and the Hiyori model at Shawood's The Orchards puts one in a separate building: a tall, deep garage standing beside the home's three-car garage, on a lot of about half an acre. The house itself is the smallest of the four Orchards plans, 3,088 square feet on one level, with a great room that rises to 12 feet and a prep kitchen behind the main one.
In the Nevada Real Estate Group video published November 8, 2026, Julie Schaff and Isabella Munoz walk from the RV garage through every room and stop for three buyer mistakes. This companion follows their tour and adds what we found on November 22, 2026 in Shawood's plan page and interactive floor plan, Clark County's parcel and tax records, Assessment Management Group's district search and the Las Vegas MLS, including what one-story homes with RV garages nearby have sold for.
The Shawood Hiyori is the smallest of four plans at The Orchards in northwest Las Vegas: 3,088 square feet, four bedrooms, 3.5 baths and a three-car garage, on one level in our tour. Shawood listed it from $1,199,950 on November 22, 2026. The model's detached RV garage, about 18 feet 11 inches by 48 feet 11 inches on Shawood's plan, is an option with no published price.
- Shawood listed the Hiyori from $1,199,950 on November 22, 2026, down from $1,299,950 in October.
- The detached RV garage is an option; Shawood's interactive plan does not show its door size or price.
- Toll Brothers' 3,313-square-foot Arroyo with an RV garage closed at $1,150,000 in September 2026.
- The tour flags the closet washer-dryer as an upgrade and says the induction cooktop is included.
- The tour gave $109 for the HOA, and Assessment Management Group showed no district records.
What Is the Shawood Hiyori, and Where Does It Sit in the Orchards Lineup?
According to Shawood's Hiyori plan page, the Hiyori has four bedrooms, a three-car garage and 3,088 square feet, and it started at $1,199,950 when we read it on November 22, 2026. Hiyori means "A Peaceful Day" in Japanese. The page lists a great room that opens to a covered patio, a prep kitchen, "dual drop zones at front and garage entries," dedicated cleaning storage and a primary bath with a freestanding tub. Its summary box gives 3.5 bathrooms while its Home Details tab gives 3; the drawing and the tour show three full baths and a powder room.
Shawood's community page for The Orchards showed all four plans $100,000 below the prices we recorded on September 28 and October 19, 2026. The Hiyori fell from $1,299,950 to $1,199,950, the Ibuki to $1,299,950, the Kagari to $1,349,950 and the Towa to $1,489,950. The Hiyori video, uploaded November 8, gives the size and layout but no price, so the plan page is the only figure to work from. At about $389 per base square foot, the Hiyori is the most expensive Orchards plan per foot and the least expensive in total; the Towa, at 4,136 square feet, works out to about $360.
| Item | Shawood plan page | Shawood interactive floor plan | NREG tour |
|---|---|---|---|
| Square feet | 3,088 | 3,088 | 3,088 |
| Bedrooms | 4 | 4 to 6 | 4 |
| Bathrooms | 3.5 in the summary, 3 in Home Details | 3.5 to 6.5 | 3.5 |
| Garage | 3 bays | 3 to 4 bays; detached RV garage optional | 3 bays plus the model's RV garage |
| Starting price | $1,199,950 | Not shown | Not stated |
The interactive plan's ranges come from options. "Bedroom 2 en Suite & Bedroom 3 en Suite" adds baths; a "Casita," a "Pool Cabana" and the "RV Garage and Suite," whose upper floor holds a bedroom and bath, add rooms; and the two RV garage options are the only listed options that add garage space. If the Hiyori's price is what draws you, price the options you would actually add before comparing it with the larger Shawood Ibuki, which starts $100,000 higher.
How Big Is the Hiyori's RV Garage, and What Did the Model Build?
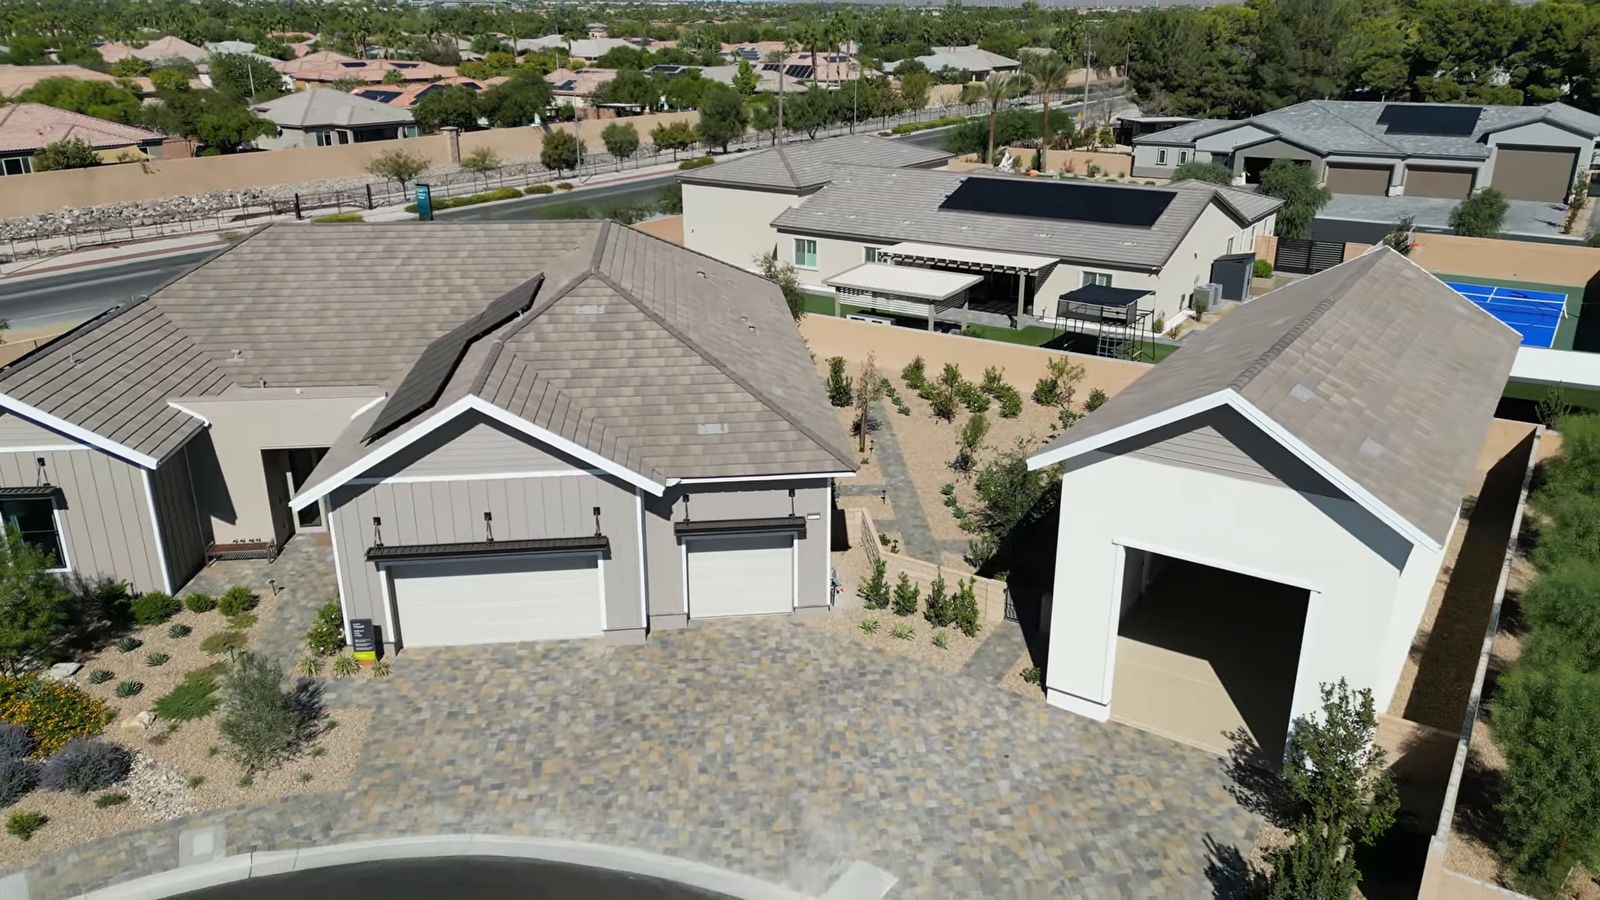
The tour opens on the driveway at about 1:00. Julie points out the three-car garage attached to the house and, beside it, the RV garage, which she says can also become a toy garage like the one in the team's Towa tour. The drone shot at the start of the video shows the arrangement: a separate gabled building beside the house, its tall door facing the cul-de-sac next to the three-car garage.
It is an option, not part of the base home. Shawood's community page for The Orchards lists a "Separate RV garage" among the floor-plan options, the plan page gives the Hiyori three garage bays, and the video's own description calls it "an optional RV garage." Shawood's interactive floor plan, embedded on the Hiyori plan page, shows the building. With the "RV Garage" option turned on, a detached structure appears beside the three-car garage on the laundry side of the house, and the plan measures it at about 18 feet 11 inches wide by 48 feet 11 inches deep. The drawing shows the vehicle opening on the street end without a size, two windows on the side facing the house and an optional side door; the plan notes that its measurements are approximate. A second option, "RV Garage and Suite," keeps the garage at the front, adds storage at the back and puts a bedroom, bath and walk-in closet upstairs, the same idea as the Towa model's toy garage suite. Neither option shows a price on Shawood's pages.
Inside, at about 7:15, the model's RV garage is one long, open room with finished walls, a coated floor, strip lighting, a ceiling-mounted door opener, high clerestory windows, a wall-mounted air-conditioning unit, an open side door and what looks like an electrical panel on the same wall. Julie suggests uses beyond a motorhome: several cars, a game room, a pickleball court or a hobby space. Those ideas fit a room of roughly 925 square feet by the plan's approximate dimensions, but the tour does not say what the model's finishes, cooling or lighting cost, or whether any of them come with the base option.
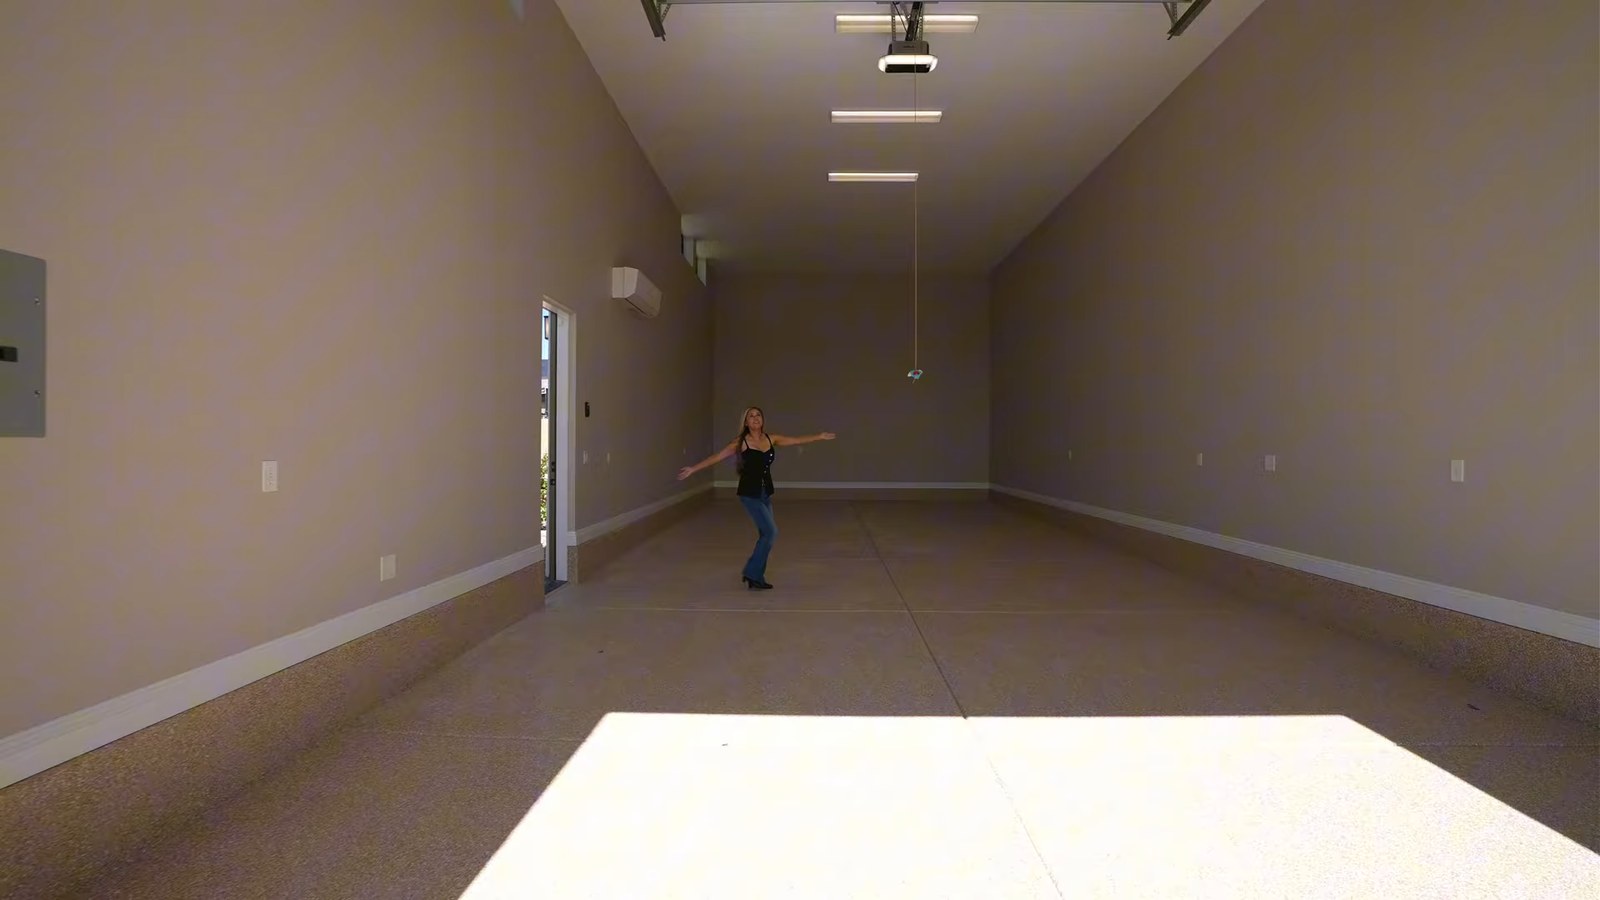
The building's depth is the headline: at about 48 feet 11 inches, it leaves room for a long vehicle and still some floor in front of it. Width is the tighter number, at under 19 feet, so if your coach has slide-outs, measure its width with them extended before assuming you can open them inside.
What Should You Confirm Before Ordering the Hiyori's RV Garage?
The tour never gives the door's height or width, and Shawood's interactive plan draws the opening without labeling either. Those two numbers, more than the interior depth, decide whether a particular coach, fifth wheel or boat on a trailer fits. Get the door size in writing, then measure your vehicle at its tallest point, including roof air conditioners, antennas and ladders, and add clearance for the door hardware.
Then work through the lot. The RV garage sits beside the main garage on Shawood's drawing, so it needs its own driveway width and a turning path from the street. On a lot of about half an acre that is usually possible, but homesites vary. Clark County's parcel records showed the eight recorded Aspen May Court lots at 0.46 to 0.55 acre on November 22, 2026, and the narrowest frontage may not allow a long vehicle to swing in. Ask Shawood to sketch the RV garage and its approach on the plot plan of each homesite you are considering, and compare the homesite premiums using our lot premium negotiation guide.
Utilities come next. Ask what electrical service the RV garage gets, whether a 50-amp RV outlet is included, whether there is a water connection and a dump or sewer cleanout, whether the floor drains, and whether the air-conditioning unit in the model is part of the option. Each is cheaper to add during construction than after.
Last, read the rules. The association's governing documents may limit how and where vehicles are stored, whether a vehicle can be parked outside before or after a trip, and whether the building can be used as living space. The tour's suggestion of a game room or hobby space should be checked against those rules and Clark County's. Our RV garage homes buyer's guide covers the questions to ask about any RV garage, new or resale.
What Do Northwest One-Story Homes With RV Garages Sell For?
On November 22, 2026, we pulled closed listings from the Las Vegas MLS through Repliers for homes built in 2010 or later in ZIP codes 89131, 89143, 89149 and 89166 whose MLS sale date fell between October 1, 2025 and September 30, 2026 (in this feed that is usually the contract date) and whose remarks or parking fields describe an RV garage. Of the 32 that did, 21 are recorded as one-story homes. Those 21 closed between November 17, 2025 and October 29, 2026 at a median of $1,049,950, about $329 per square foot, on a median lot of 0.41 acre. Seven one-story homes with RV garages were active in the same ZIP codes on November 22, 2026, at a median list price of $1,195,000.
The closest matches to the Hiyori are new homes of about the same size from other builders, each with an RV garage already included in the listed price.
| Home | Size | Garage | Status and date | Price | Price per sq ft |
|---|---|---|---|---|---|
| Shawood Hiyori base, The Orchards | 3,088 sq ft | 3 bays; RV garage optional | Starting price, November 22, 2026 | $1,199,950 before options | About $389 |
| Toll Brothers Arroyo, Crestwood Ranch, built 2026 | 3,313 sq ft | 3 bays plus RV garage | Closed September 18, 2026 | $1,150,000, listed at $1,150,000 | About $347 |
| Toll Brothers Arroyo, Crestwood Ranch, built 2026 | 3,313 sq ft | 3 bays plus RV garage | Active, November 22, 2026 | $1,195,000, originally $1,300,000 | About $361 |
| Richmond American home, 89149, built 2026 | 3,190 sq ft | 3 bays plus RV garage | Closed March 31, 2026 | $1,049,950, originally $1,106,834 | About $329 |
| Richmond American home, same subdivision, built 2026 | 3,190 sq ft | 3 bays plus RV garage | Active, November 22, 2026 | $1,124,000 | About $352 |
| Resale, 89131, built 2022 | 3,172 sq ft | 6 spaces including RV garage | Closed February 18, 2026 | $1,099,900 | About $347 |
The pattern is plain. Every comparable here includes its RV garage and still sold or listed below the Hiyori's base price, which does not. The Toll Brothers Arroyo at Crestwood Ranch is the closest analogue: one story, 3,313 square feet, three bays plus an RV garage, and 12-foot ceilings in the great room, dining area, kitchen and primary suite, according to its MLS remarks. The Arroyo is one of the designs on Toll Brothers' Crestwood Ranch page, and both MLS listings name the Arroyo plan and Crestwood Ranch in their remarks. The closed Richmond American home advertised GE Monogram appliances and an RV cleanout. The lots are similar: the closed Arroyo sat on 0.46 acre and the closed Richmond American home on 0.47, both inside the range of the recorded Orchards lots. What the Hiyori adds is Shawood's construction system and the solar-and-battery package the tour says comes with every Shawood home, so the question is what those are worth to you. Our Toll Brothers builder page and Richmond American builder page list those builders' other Las Vegas communities.
Two cautions apply to the table. The MLS misses builder sales that never list, so no Orchards contracts appear in it, and September contracts may still be posting. And a search for "Orchards" in the MLS also returns The Orchards at Grand Teton, a 89131 subdivision of homes built from 2014 to 2016 with $140 association dues in its listings, which is not Shawood's community.
How Does the Front Bedroom Suite Work as an Office?
Inside the front door, at about 2:02, Julie turns left past a coat closet and the powder room into a room the model furnishes as an office, with a desk, a sitting chair and a walk-in closet. She then shows its bathroom on the right, a full en suite, says every bedroom in the house has one, and asks viewers whether they would use the room as an office or a bedroom.
On Shawood's base drawing, this is Bedroom 4, with Bath 4 and a walk-in closet, set off the foyer and away from Bedrooms 2 and 3 on the other side of the house. That position is what makes it flexible. As an office, it is one of the first rooms a visitor reaches, off the entry rather than down a bedroom hallway, so client calls and video meetings stay out of the living areas. As a guest suite, it gives an overnight visitor a private bath without sharing a hallway with anyone. Shawood's own description points to the same use, describing "a secondary bedroom with an en suite bath."
Two things to check. First, Bath 4 on the drawing shows a tub with an optional shower conversion, so if you want a walk-in shower like some of the other baths, price that change. Second, an office facing the street needs privacy at the front window and enough outlets and data ports where the desk will go; ask for low-voltage wiring before drywall, while it is inexpensive.
The front entry also explains one of the Hiyori's amenities. Shawood lists "dual drop zones at front and garage entries," and the drawing puts a coat closet beside the foyer and a garage entry with an optional bench and coat hooks near the laundry. Julie shows the second one at about 6:32 as a place to set down a bag or fold laundry; confirm whether the bench and hooks are in your contract.
Why Do the 12-Foot Ceilings and the Glass Matter in the Hiyori's Great Room?
At about 2:49, Isabella compares the Hiyori with the Towa: the entry has 10-foot ceilings, and the great room rises to 12 feet. In a 3,088-square-foot plan, that height does more work than it does in a larger house. It makes the main room feel bigger than its floor area, carries daylight deeper into the house and gives the open kitchen, dining area and great room one continuous volume.
The model's great room has a green paneled wall with a linear fireplace and a television, lit shelving beside it, and floor-to-ceiling sliding glass opening to a covered patio with a pergola beyond it. Isabella calls the windows something Shawood is known for and describes Clear View, which she says carries the same materials from inside to outside, as "solely proprietary" to Shawood. On Shawood's interactive plan for the larger Towa, the same option is named "Clearview Ceiling."
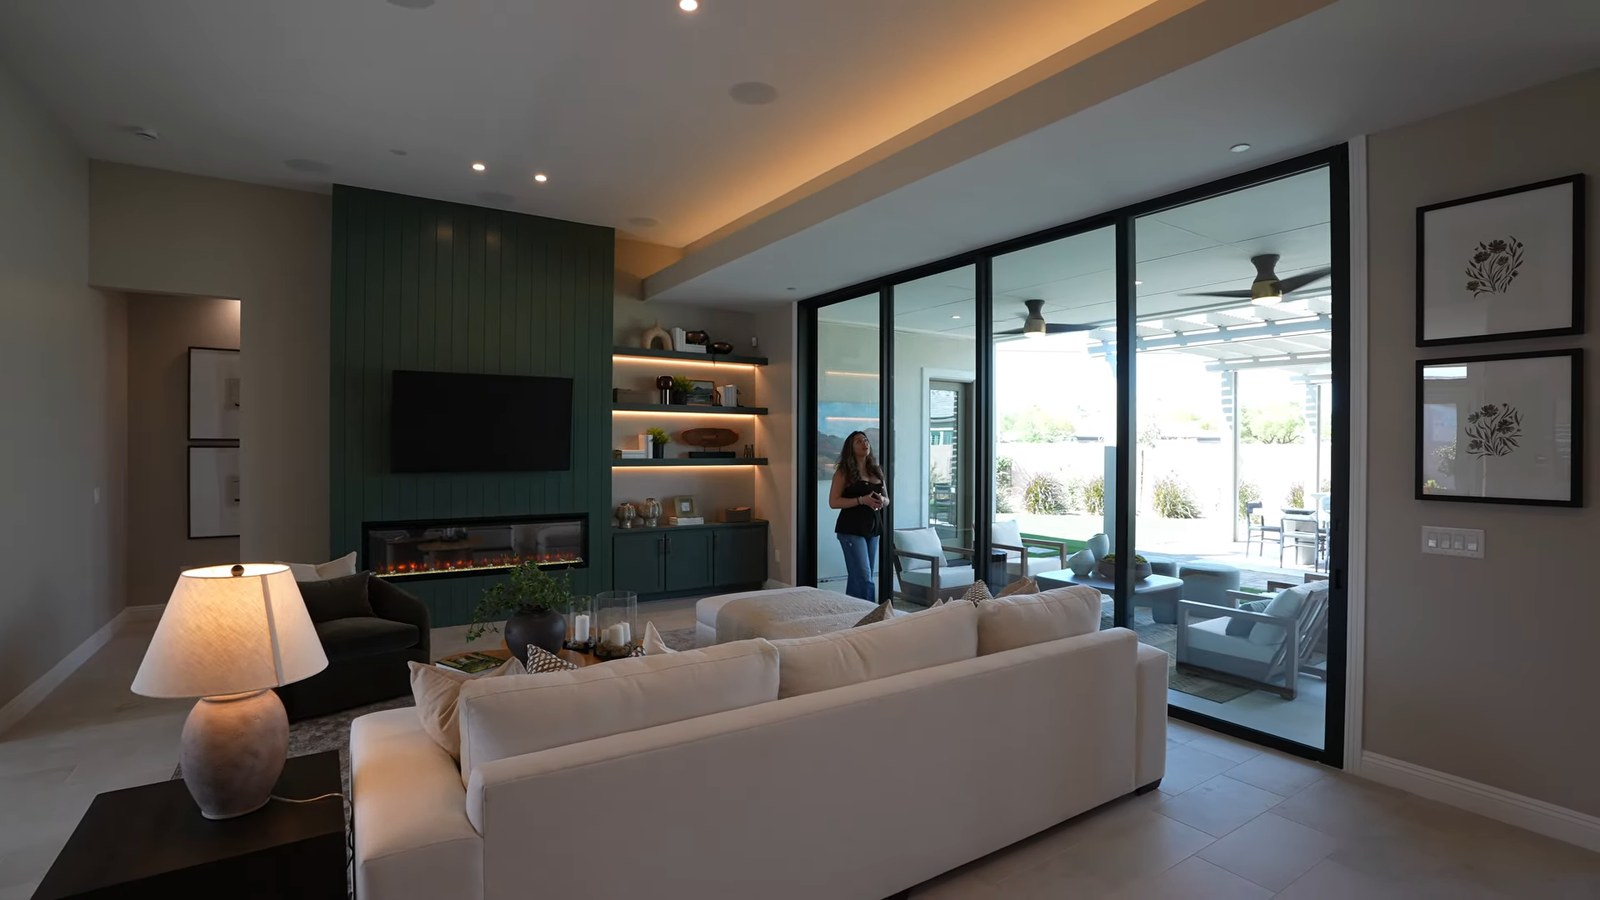
Several of those features are options on Shawood's interactive plan rather than standard: "Clearview at Great Room," "Exposed Beams at Great Room and Gourmet Kitchen," a "160102 Sliding Glass Door at Great Room" and an "80102 Sliding Glass Door at Dining." The base drawing marks the great room fireplace as optional, too. None is priced on Shawood's pages. The 12-foot ceiling height is the tour's statement; ask Shawood to confirm it on your plan, because the model's look depends on the combination.
Plan for the sun as well. A wall of glass facing west or south in the northwest valley takes strong afternoon light from late spring into fall, so ask which direction the great room faces on each homesite and what shading the covered patio and an "Extended Covered Patio" option would give.
What Is Buyer Mistake Number One, and What Does the Hiyori's Yard Show?
The first mistake comes in the backyard at about 3:43. Isabella says buyers of new homes often do not realize the backyard is typically delivered as dirt and that they will have to save for it. At Shawood, she says, you can get the backyard "completely done within the loan of purchasing your home," and she adds that no other builder does this.
That last claim is broader than we can check, and we did not find the backyard program on Shawood's Hiyori page, its Orchards page or its interactive plan on November 22, 2026. Treat it as the sales team's description until a priced scope is in your purchase agreement. Ask whether the yard is a builder option or a separate contract, which lender will finance it, whether the appraisal must support it and who warrants the work. Get two more answers in writing: whether the yard is finished before closing or completed afterward with money held back, and how its cost changes your loan amount, since the base price already puts a 20% down payment loan above the conforming limit.
The Hiyori model's yard is simpler than the pool-and-sport-court layout the team showed for the Ibuki. The footage shows the covered patio off the great room, an open pergola over an outdoor dining area, turf crossed by paver stepping stones and desert planting along the walls. That is a useful template for a first phase on a large lot: shade and a dining spot first, then a pool or a play area later.
The RV garage changes the yard math. A building of about 925 square feet, plus a driveway long and wide enough to reach it, comes out of the same yard as any pool, casita or play space. At Freddie Mac's 7.28% average 30-year rate as of November 19, 2026, financing $50,000 of yard work adds about $342 a month in principal and interest. Sketch the RV garage, its approach and the yard you want on one plot plan before deciding what to finance.
Which Hiyori Kitchen Features Are Standard, and Which Are Upgrades?
Julie walks the kitchen at about 4:51 and is specific about what is extra. The Café dishwasher in the model is an upgrade, and the standard one is a GE. Buyers can add a second dishwasher. The induction cooktop is included, and gas is an upgrade. The cabinets stacked to the top of the wall are an upgrade. She also shows a farmhouse sink, a microwave and oven, a coffee station and a refrigerator, without saying whether each is standard.
| Item | What the tour says or shows | Shawood's base drawing | What to get in writing |
|---|---|---|---|
| Main dishwasher | Café model is an upgrade; GE is standard | Dishwasher at the island; second dishwasher optional | Brand and model on the contract |
| Cooktop | Induction included; gas is an upgrade | Not specified | Gas option price and gas line |
| Upper cabinets | Double-stacked to the top, an upgrade | Not specified | Standard height and door style |
| Main refrigerator | Shown; not stated | Refrigerator space; 48-inch and 72-inch built-ins optional | Whether an appliance is included |
| Prep kitchen | Called a "standard kitchenette" with an undermount sink, refrigerator and cabinets | 36-inch refrigerator and dishwasher marked optional | Which prep kitchen appliances are standard |
| Laundry | Sink, washer, dryer and counter shown | Washer and dryer drawn; sink and cabinets optional | Machines, sink and cabinets |
The island is the room's anchor. Shawood's drawing runs it most of the kitchen's length with the sink and dishwasher in it and marks an optional pet bowl station at one end, a small detail that tells you how much the plan can be tailored. The kitchen faces both the dining area and the great room, which Julie calls "great for hosting."
The broader lesson is the one our guide to model-home upgrades that are not included makes: price the kitchen you would actually buy, with each appliance named, before comparing the Hiyori with the Arroyo or Richmond American homes in the table above, which list their appliance packages.
How Does the Prep Kitchen Stretch a 3,088-Square-Foot Plan?
Isabella takes over at about 6:00 and calls the prep kitchen the step that makes the house work for entertaining. Behind the main kitchen, a second room holds a counter with an undermount sink, a full-size refrigerator, cabinets and, through a door, a walk-in pantry with shelves and drawers. She calls it "your standard kitchenette."
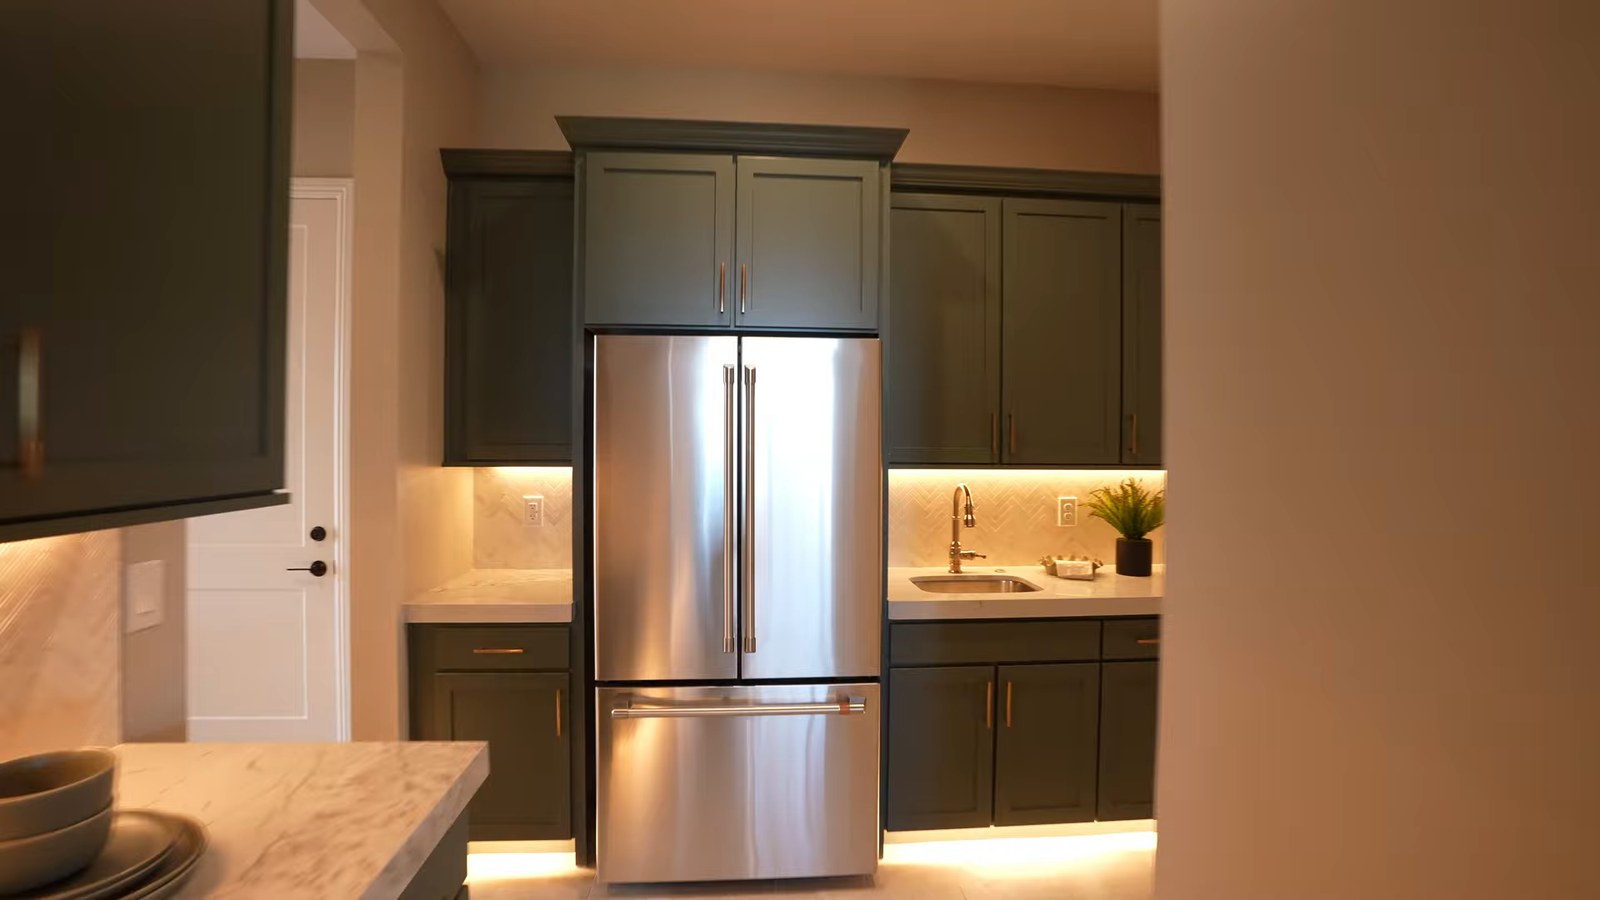
Shawood lists the prep kitchen among the Hiyori's amenities, so the room comes with the plan. What comes in it is less clear. On the base drawing, the prep kitchen sits between the main kitchen and the garage entry, with the walk-in pantry beside it, and its 36-inch refrigerator and dishwasher are labeled optional. "Standard" in the tour may describe the room rather than every appliance in it. Get the list in writing.
In a plan this size, the room earns its space. It keeps small appliances, a second refrigerator and the dirty dishes from a party out of the open kitchen that the great room and dining area look into, and it sits on the path from the garage, so groceries go straight to the pantry. Isabella frames it as hosting space; it works just as well as everyday storage. Compare it with the Ibuki's prep kitchen in our companion guide: there Shawood's drawing marks the sink as optional too, while the Hiyori drawing puts no option label on its prep-kitchen sink.
Next door, at about 6:46, Julie shows the laundry room's utility sink, washer, dryer and counter. Her suggestion that the sink can wash a dog is a fair use of a room the drawing marks with an optional exterior door, so ask whether that door is included if you want a side-yard exit.
How Do the Hiyori's Secondary Bedrooms Share the Jack-and-Jill Bath?
Julie reaches the bedroom wing at about 9:27. The first secondary bedroom in the model is staged with a built-in loft bed over a lower bed, a small table, lit shelving, a walk-in closet and storage cabinets. The loft bed and lighting are decor, not part of the plan. Between this room and the next is a Jack-and-Jill bath with two sinks, quartz counters and a tub-and-shower combination. Isabella's second bedroom, at about 10:16, has a wallpapered accent wall, a queen bed with two side tables for scale and a large walk-in closet.
Earlier in the tour, Julie says every bedroom in the house has an en suite bath. Shawood's base drawing shows something different: Bedrooms 2 and 3 share Bath 2, entered from both rooms, while Bedroom 4 at the front and the primary suite each have their own. Shawood's interactive plan lists an option called "Bedroom 2 en Suite and Bedroom 3 en Suite," which is how a buyer gets the private baths Julie describes. Ask what the option costs and what it takes from the closets or the hallway.
Whether a shared bath works depends on how the rooms will be used. Two bedrooms used as an office and a guest room rarely need separate baths; two bedrooms occupied every night often do.
The comparison with the other plans is useful here. The Kagari and Towa give every secondary bedroom its own bath as drawn, and both cost more. The Hiyori reaches that only through an option, so add its price before comparing the plans. Our Shawood Kagari guide shows the four-bath bedroom wing in detail.
Why Is the Closet Laundry Buyer Mistake Number Two?
The primary suite, shown at about 10:49, has a coffee bar, a sitting area Isabella calls an entertainment space, a bed with two nightstands and an oversized window. Isabella notes a door to the outside, which Shawood's drawing marks as optional. The bath, at about 11:16, has a freestanding tub, an oversized walk-in shower, a floating double vanity with quartz and cabinets that match the kitchen, a linen closet and a separate toilet.
Julie's closet segment begins at about 12:03. The closet system, with its open shelving, hanging rods, drawers and bench, is an upgrade, she says. Her favorite piece is a washer-dryer combination unit inside the closet, and at about 12:47 she names it buyer mistake number two: people see it in the model and assume it comes with the house, and it does not.
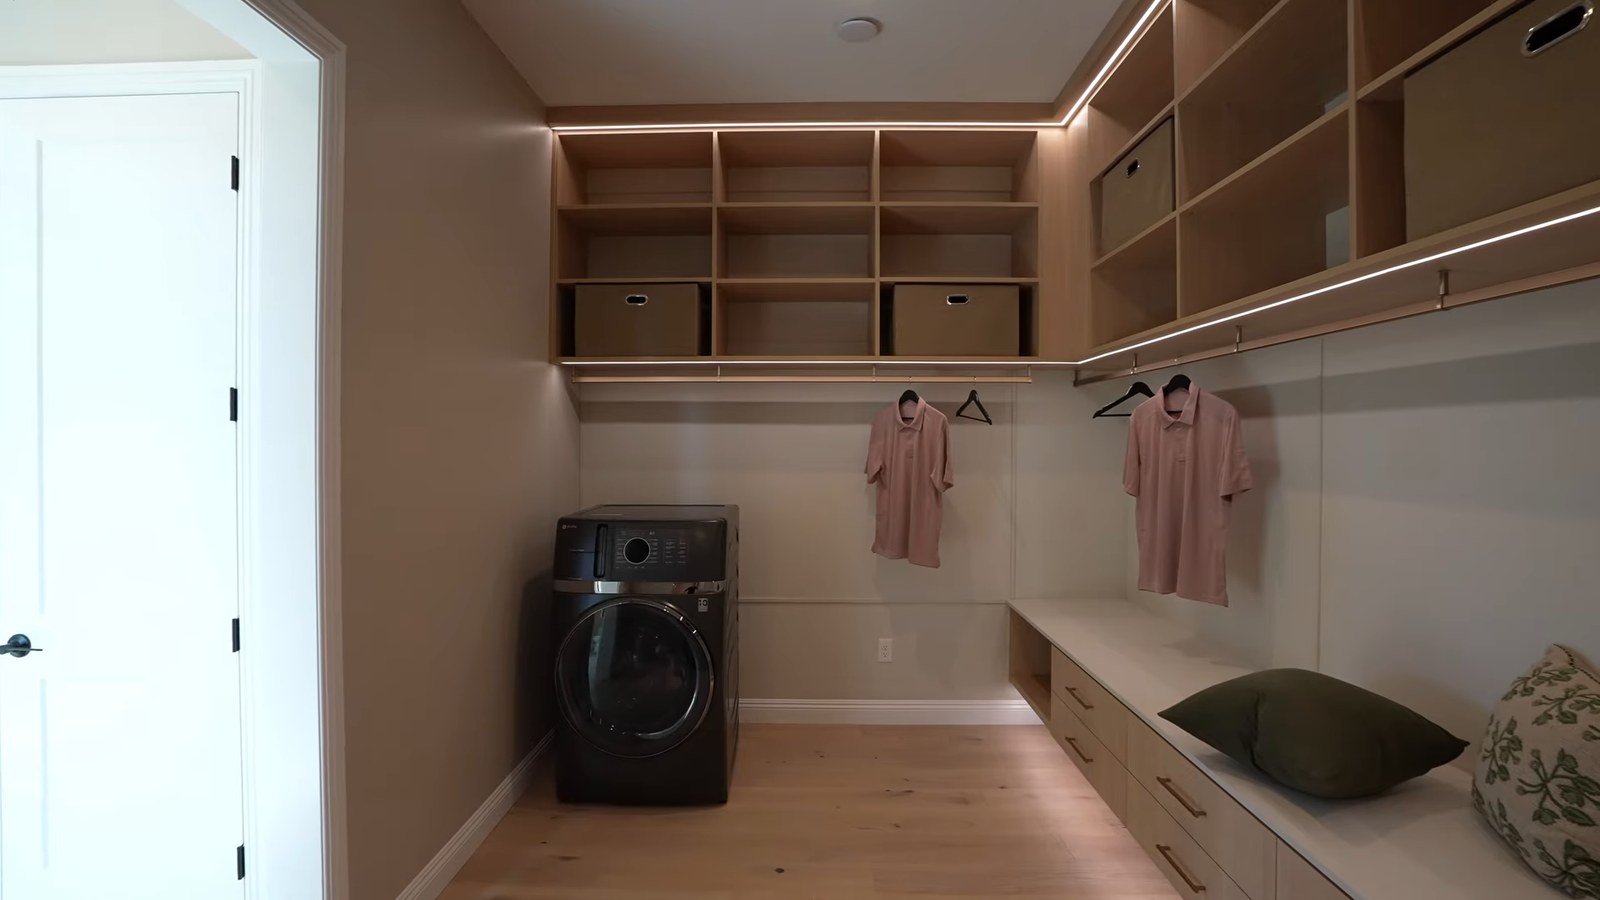
Shawood's drawing agrees: it marks a washer-dryer location at the primary closet as optional. That makes it two decisions, not one. The first is the location, which needs a water supply, a drain and either a dryer vent or a ventless combination unit, all of which have to be roughed in during construction. The second is the machine itself, which Julie says is not included. If you might want closet laundry later, ask for the plumbing and electrical rough-in now even if you skip the machine; retrofitting a drain into a finished closet means opening walls and floors.
Julie closes the point by offering to negotiate the closet laundry into the contract for a buyer. Whether a builder agrees is the builder's decision, so put the request in writing early, before the design appointment.
What Do the Bellburn Exterior, Energy Package and Sales-Office History Lesson Claim?
At the front door, at about 1:20, Isabella introduces Bellburn, the Japanese ceramic exterior she describes as protection against fire, dust and wind. According to Shawood's Bellburn page, the panels are fired at about 2,012 degrees Fahrenheit and help keep interior wall temperatures below 212 degrees when nearby flames reach about 1,500. Those are Shawood's own test descriptions. Ask how a cracked panel is replaced, what the warranty covers and whether your insurer gives any credit.
In the three-car garage, at about 8:01, Isabella explains the energy packages. She says a Shawood home comes with the Zero Energy Essential package: 20 to 25 roof panels, one battery that stores solar power for outages and one EV charger. The step up, Zero Energy Resilience, has 24 to 30 panels, four batteries and two chargers, per the tour. Shawood's own site no longer spells this out: its zero-energy address now redirects to its precision page, and its well-being page mentions only "Zero Energy options" when we read it on November 22, 2026. Our Towa guide compares the tour's figures with the package contents Shawood published before that redirect, so get the included package, panel count and battery model in your purchase agreement. Our guide to buying a Las Vegas home with solar lists the warranty and ownership documents to request.
The sales-office segment, at about 13:27, mixes verified and unverified history. Isabella says Shawood began in 1995, which matches Shawood's about page and its count of more than 85,000 Shawood homes built since then. She then ties Shawood's resilience to a 2011 earthquake that she says destroyed more than 100,000 homes. Shawood's tradition page ties it instead to the 1995 Great Hanshin Earthquake and gives no home counts. She also says the wood comes from Scandinavia, aged 80 years, and is cut there. Shawood's sustainability page gives a timber age of 80 to 120 years from colder climates without naming a country, and its framing page describes factory-cut posts, beams and metal joints without saying where they are cut. Her statement about how Nevada ranks for earthquakes is not one Shawood's pages address, and we did not confirm it.
What Will the Hiyori Cost Each Month, Including the $109 HOA?
The third buyer mistake, at about 15:45, is assuming a new luxury community comes with heavy fees. Isabella explains that the community was still being set up when the team started filming the Orchards series, and that as of this video, the HOA is $109, with no SIDs or LIDs. The on-screen card reads "$109/MO. HOA FEE," and the video description repeats the figure. Earlier Orchards tours had relayed only that dues would be under $200. The tour does not say whether $109 is one association or a master and a sub-association combined, and Shawood published no budget on November 22, 2026, so ask for the association's budget, dues schedule, closing charges and CC&Rs.
We checked the assessment side ourselves. Assessment Management Group's parcel search, whose database covers districts in Clark County and the valley's cities, returned "No Records were found" for each of the eight recorded Aspen May Court parcels on November 22, 2026; a control parcel run the same day returned its district record, so the search was working. The Clark County Treasurer notes that a special assessment is billed apart from property tax and stays a lien until paid, so confirm on the title report that your homesite has none.
The tax rate is the county's, because the Clark County GIS parcel layer places those lots in unincorporated Clark County, district 125. The Treasurer's fiscal 2026-27 table for district 125 totals $2.7264 per $100 of assessed value. Assessed value is 35% of taxable value, so a taxable value equal to the $1,199,950 base price would mean about $11,450 a year.
| Item | Monthly figure | Basis |
|---|---|---|
| Principal and interest, 30-year fixed | About $6,568 | $959,960 loan at 7.28%, the Freddie Mac average as of November 19, 2026 |
| Property tax, upper bound | About $954 | District 125 rate on 35% of the base price |
| HOA dues | $109 | Tour figure, November 8, 2026 |
| Special assessments | None found | Assessment Management Group, November 22, 2026 |
| Total before insurance and utilities | About $7,631 | Sum of the rows above |
| Same loan on a 15-year fixed | About $8,447 principal and interest | 6.66%, the Freddie Mac 15-year average as of November 19, 2026 |
The loan is above the $832,750 baseline limit that the Federal Housing Finance Agency set for 2026, so it is a jumbo, and Freddie Mac's survey rate is a conforming benchmark rather than a quote. The $100,000 price cut lowers the payment by about $547 a month at 7.28% with 20% down; the RV garage and any yard work move it back up. Under the Clark County Assessor's abatement rules, a new home gets no cap in its first fiscal year; after that, the 3% owner-occupied cap applies once you claim it, and a cap of up to 8% applies until you do. Our Las Vegas property tax guide walks through the bill.
What Should You Do Before Committing to a Hiyori With an RV Garage?
Start with the vehicle. Measure what you plan to store, height first, then ask Shawood for the RV garage option's door dimensions, electrical service, plumbing and price in writing, along with the "RV Garage and Suite" alternative if you want living space. Ask for the plot plan of every homesite you are considering with the RV garage and its driveway drawn on it, so you can see what yard is left and which lots let a long vehicle turn in.
Then price the rest of the house you saw. List the options that shaped the model: Clear View and exposed beams in the great room, the larger sliding doors, the fireplace, the en suite option for Bedrooms 2 and 3, the closet laundry rough-in and machine, the stacked cabinets, the Café dishwasher and the prep kitchen appliances. Ask whether the 12-foot ceiling is standard on your plan, and get the association's budget behind the $109 figure.
Plan the inspections. A pre-drywall inspection is the one chance to see the framing, wiring and plumbing for the RV garage, the closet laundry and the prep kitchen before they are covered; our pre-drywall inspection guide explains the timing. For the wider market, our homes with RV garages search, our single-story homes search, the Centennial Hills new construction page and our 89131 ZIP code page show what else is available, and our Shawood Towa tour covers the largest Orchards plan and its toy garage suite. School assignments follow the address, so check the homesite in the CCSD zoning search.
Julie says it at the closet: she works for the buyer, not the builder. If you would like a side-by-side of a Hiyori with its RV garage priced in against the Arroyo, the Richmond American homes and the resale RV-garage homes on the market that week, call or text Nevada Real Estate Group at (702) 637-1759, or send us a note. Tell us what you need to park and how tall it is, and we will start with the door.
Frequently Asked Questions
How much does the Shawood Hiyori cost?
Shawood's Hiyori plan page listed a starting price of $1,199,950 on November 22, 2026, for 3,088 square feet, four bedrooms, 3.5 baths and a three-car garage. That is $100,000 below the $1,299,950 we recorded on September 28 and October 19, 2026. The November 8 tour did not state a price. The RV garage, yard and the model's upgrades are extra.
Does the Hiyori come with an RV garage?
No. The base Hiyori has a three-car attached garage, and Shawood's Orchards page lists a separate RV garage among its floor-plan options. Shawood's interactive floor plan shows a detached "RV Garage" option, about 18 feet 11 inches wide by 48 feet 11 inches deep, and an "RV Garage and Suite" option. Shawood did not publish prices or door dimensions on November 22, 2026, so get both in writing before choosing a homesite.
Will a motorhome fit in the Hiyori's RV garage?
The interior depth on Shawood's plan, about 48 feet 11 inches, is long enough for many coaches, but the tour and the plan do not give the door's height or width. Measure your vehicle's height including roof equipment and its width with mirrors and any slide-outs, then compare them with the door size and the 18-foot-11-inch interior width Shawood confirms in writing.
Does every Hiyori bedroom have its own bathroom?
Not in the base plan. Shawood's drawing shows Bedrooms 2 and 3 sharing a Jack-and-Jill bath, while Bedroom 4 at the front and the primary suite have their own. Shawood's interactive plan lists a "Bedroom 2 en Suite and Bedroom 3 en Suite" option for private baths.
Is the washer-dryer in the primary closet included?
No. In the tour, Julie names it buyer mistake number two: the closet laundry in the model is an upgrade, and the closet system is too. Shawood's drawing marks the closet washer-dryer location as optional. If you might want it later, ask for the plumbing and electrical rough-in during construction.
What are the HOA dues and special assessments at The Orchards?
The November 8, 2026 tour gives the HOA as $109 a month, per its on-screen card, with no SIDs or LIDs. Shawood published no association budget on November 22, 2026. Assessment Management Group's parcel search returned no records for the eight recorded Aspen May Court lots that day. Confirm the dues and any assessment in the association's documents and the title report.
What do one-story homes with RV garages sell for in northwest Las Vegas?
Twenty-one one-story homes built in 2010 or later with RV garages in 89131, 89143, 89149 and 89166, with MLS sale dates (usually the contract date) from October 1, 2025 through September 30, 2026, closed at a median of $1,049,950, about $329 per square foot. A 3,313-square-foot Toll Brothers Arroyo with an RV garage at Crestwood Ranch closed at $1,150,000 on September 18, 2026.
Which Sources Inform This Hiyori Tour Guide?
The walkthrough comes from Nevada Real Estate Group's video presented by Julie Schaff and Isabella Munoz and published November 8, 2026; their names are confirmed by the video's on-screen captions. Builder pages, the interactive floor plan, county and district records and MLS data were checked on November 22, 2026. In-body photographs are frames from that video and show the decorated model, not the selections in a particular purchase. MLS figures come from Las Vegas REALTORS data pulled through Repliers and are not official board statistics.
- NREG Shawood Hiyori video: the RV garage, rooms, the three buyer mistakes, the energy and history segments and the $109 HOA figure.
- Shawood Hiyori plan page: size, bedrooms, baths, garage, starting price, amenities and the embedded interactive floor plan with its options and RV garage dimensions.
- Shawood at The Orchards community page: the four plans and their November 22 prices, the sales address and the floor-plan options, including the separate RV garage.
- Shawood well-being page: the "Zero Energy options" wording that replaced the redirected zero-energy page.
- Toll Brothers Crestwood Ranch page: the Arroyo design behind the closest MLS comparable.
- Shawood about page, tradition page, sustainability page, framing page and Bellburn page: company history, timber, framing and exterior claims.
- Clark County GIS parcel layer: jurisdiction, tax district and acreage of the recorded Aspen May Court lots.
- Clark County Treasurer, district 125 rate table and special improvement districts: the fiscal 2026-27 rate and how assessments are billed.
- Clark County Assessor, tax abatement: cap rules for new construction and owner-occupied homes.
- Assessment Management Group parcel search: district records for the Aspen May Court parcels.
- Freddie Mac PMMS and the FHFA 2026 conforming loan limit release: rates as of November 19, 2026 and the jumbo threshold.
- CCSD zoning search: school assignment by address.
- Las Vegas REALTORS MLS data via Repliers, pulled November 22, 2026: RV-garage sales and listings in 89131, 89143, 89149 and 89166, the Arroyo and Richmond American comparables, and the absence of Orchards listings.
Prices, options, association charges and availability change without notice. Confirm the current price, included features, homesite premium and RV garage specifications for the home you choose before making an offer.