
A game room nearly as long as a three-car garage, a main floor that opens to a balcony, four bedrooms on the top floor and a deck on the roof: the White Pine stacks a lot of house onto a narrow lot. It is Pulte's largest plan at Delamar, and the decorated model makes a strong first impression. The more useful question is which of those spaces come with the starting price and which are options.
In the Nevada Real Estate Group video published October 3, 2026, Angela Pacelli Evans walks the model from the lower-level game room to the rooftop and flags the costs that follow a new-build purchase. This written companion follows her tour and adds what Pulte's community and plan pages, Clark County records and the Las Vegas MLS showed when I checked them on October 10, 2026.
The White Pine is Pulte's largest plan at Delamar: three stories and about 4,220 square feet, listed from $789,990 on October 10, 2026, with a three-car garage. The published base drawing shows four bedrooms and 2.5 baths; the model's five bedrooms and 4.5 baths include optional rooms. The tour cites $40 to $60 a month in HOA dues. Confirm the rooftop deck, appliances and rate offer for your homesite.
- Pulte listed the White Pine from $789,990 on October 10, 2026, about $187 per square foot.
- The base drawing shows four bedrooms; the model's downstairs suite takes space from the 35-foot game room.
- Pulte describes a rooftop deck, but its three floor drawings omit roof access, so confirm inclusion in writing.
- Pulte advertises a 4.75% 7/6 ARM for October contracts that close by December 31, 2026.
- Eight three-story Highlands Ranch resales closed at a $782,500 median from March through August 2026.
What Makes the White Pine Different From Pulte's Other Delamar Plans?
According to Pulte's Delamar community page, the neighborhood offers four floor plans in two- and three-story designs from about 2,990 to 4,220 square feet, with prices starting at $642,990 when I checked on October 10, 2026. Three of the four are two-story plans. The White Pine is the only three-story design, the largest by square footage and the only plan that starts above $700,000. Pulte's community description highlights available rooftop decks and guest suites, which is a fair summary of what sets this plan apart.
According to Pulte's White Pine plan page, the plan offers 4,220-plus square feet on three floors, four to five bedrooms, 2.5 to 4.5 bathrooms and a three-car garage. Those ranges matter. The three floor drawings on the same page show the base configuration: four bedrooms, all on the top floor, two full bathrooms plus a powder room, and a lower level given over to a game room, a storage room and the garage. The model Angela tours has five bedrooms and 4.5 bathrooms because it adds a suite on the lower level and a second hall bathroom upstairs, and each of those choices changes the space you get somewhere else.
| Plan | Stories | Square feet | Bedrooms | Bathrooms | Garage | Starting price | Price per sq ft |
|---|---|---|---|---|---|---|---|
| Calico | 2 | 2,990+ | 4 to 5 | 3 to 4 | 3-car | $650,990 | About $218 |
| Egan | 2 | 3,097+ | 4 to 6 | 2.5 to 4.5 | 2-car | $642,990 | About $208 |
| Delano | 2 | 3,158+ | 4 to 5 | 2.5 to 4.5 | 2-car | $645,990 | About $205 |
| White Pine | 3 | 4,220+ | 4 to 5 | 2.5 to 4.5 | 3-car | $789,990 | About $187 |
At $789,990 for 4,220 square feet, the White Pine's starting price works out to about $187 per square foot, the lowest of the four plans on that measure. That is a function of size rather than a discount. The two-story plans start between $642,990 and $650,990, so the White Pine adds roughly 1,060 to 1,230 square feet for $139,000 to $147,000 more. Whether that trade makes sense depends on whether you would use a 35-foot game room and a rooftop deck. If you would not, the two-story plans offer the same four-to-five bedroom range, and the Egan goes to six.
Pulte's plan-page disclaimer says prices, promotions, features, options, floor plans and dimensions can change without notice, and that square footage is estimated. Treat every figure in the table as the builder's advertised starting point on the date checked, not a quote for a homesite. Our Pulte builder guide lists the builder's other Las Vegas communities if you want to compare plans across neighborhoods.
Where Is Delamar, and Is It Part of Southern Highlands?
No. Delamar is a separate Pulte neighborhood near Southern Highlands, not a part of it. The sales office is at 10123 Goswell Park Street, Las Vegas, NV 89141, according to Pulte. According to Clark County's political-boundary GIS layer, that location sits outside any incorporated city, in the Enterprise town advisory area of unincorporated Clark County. County agencies handle zoning, building permits and services there, which is why the Las Vegas mailing address does not mean City of Las Vegas jurisdiction.
Pulte describes the setting as "a desirable southwest Las Vegas location in Highlands Ranch." The county agrees on the name: the Clark County Assessor's subdivision layer records the lots at the sales office as a Highlands Ranch plat, and the newer streets just southwest of it as later Highlands Ranch units. None of them is recorded as a Southern Highlands plat.
Pulte's available homes are not beside the sales office, though. The four Pulte showed as available on October 10 sit on Ava Zepure and Morning Sunburst avenues, about 1.2 miles east of the sales office by our measurement, between Valley View Boulevard and Dean Martin Drive. The Assessor records those streets as Highlands Ranch East plats, and the county's place layer puts them in Enterprise as well. Ask which section a homesite is in before you compare it with the model.
"Near Southern Highlands" is geography. The county's street layer puts the sales office just west of Decatur Boulevard, between Silverado Ranch Boulevard to the north and Cactus Avenue to the south. The plats recorded under the Southern Highlands name begin on the south side of Cactus Avenue, where Southern Highlands Parkway meets Decatur, roughly half a mile south of the sales office by our measurement on the county map. A Delamar purchase comes with Delamar's own association documents, so read those rather than assuming anything about the master plan to the south.
At the start of the tour, Angela puts the community about five minutes from Interstate 15 and about 10 minutes from the 215 Beltway, and Pulte's page also points to access to both freeways. Drive times change with the hour, so test the route at the time you would actually make it. For schools, the Clark County School District assigns campuses by address; check the specific homesite in the CCSD zoning search rather than relying on the sales-office address.
For the wider area, our Enterprise community guide and southwest Las Vegas guide cover the surrounding neighborhoods, and the Southern Highlands page covers the gated enclaves south of Cactus. Our guide to south Enterprise homes compares the resale and new-build options nearby.
What Does the Lower-Level Game Room Include?
The White Pine starts at the bottom. At about 1:32 in the White Pine tour, Angela walks down a short flight of stairs from the main floor to the lower level. That level holds the garage entry, a closet for the heating and air-conditioning equipment, a long storage room and the game room. She points to the storage room first, a place for holiday decorations and the cold-weather clothes Las Vegas rarely needs.
Pulte's lower-level drawing gives the dimensions. The game room measures 35 feet by 20 feet 2 inches, the storage room 18 feet 4 inches by 6 feet 2 inches, and the three-car garage 26 feet 4 inches by 19 feet 10 inches, with the tankless water heater and a soft-water loop drawn inside the garage. A sliding door at the back of the game room opens to the backyard, and the drawing shows fence returns with a gate along the side yard.
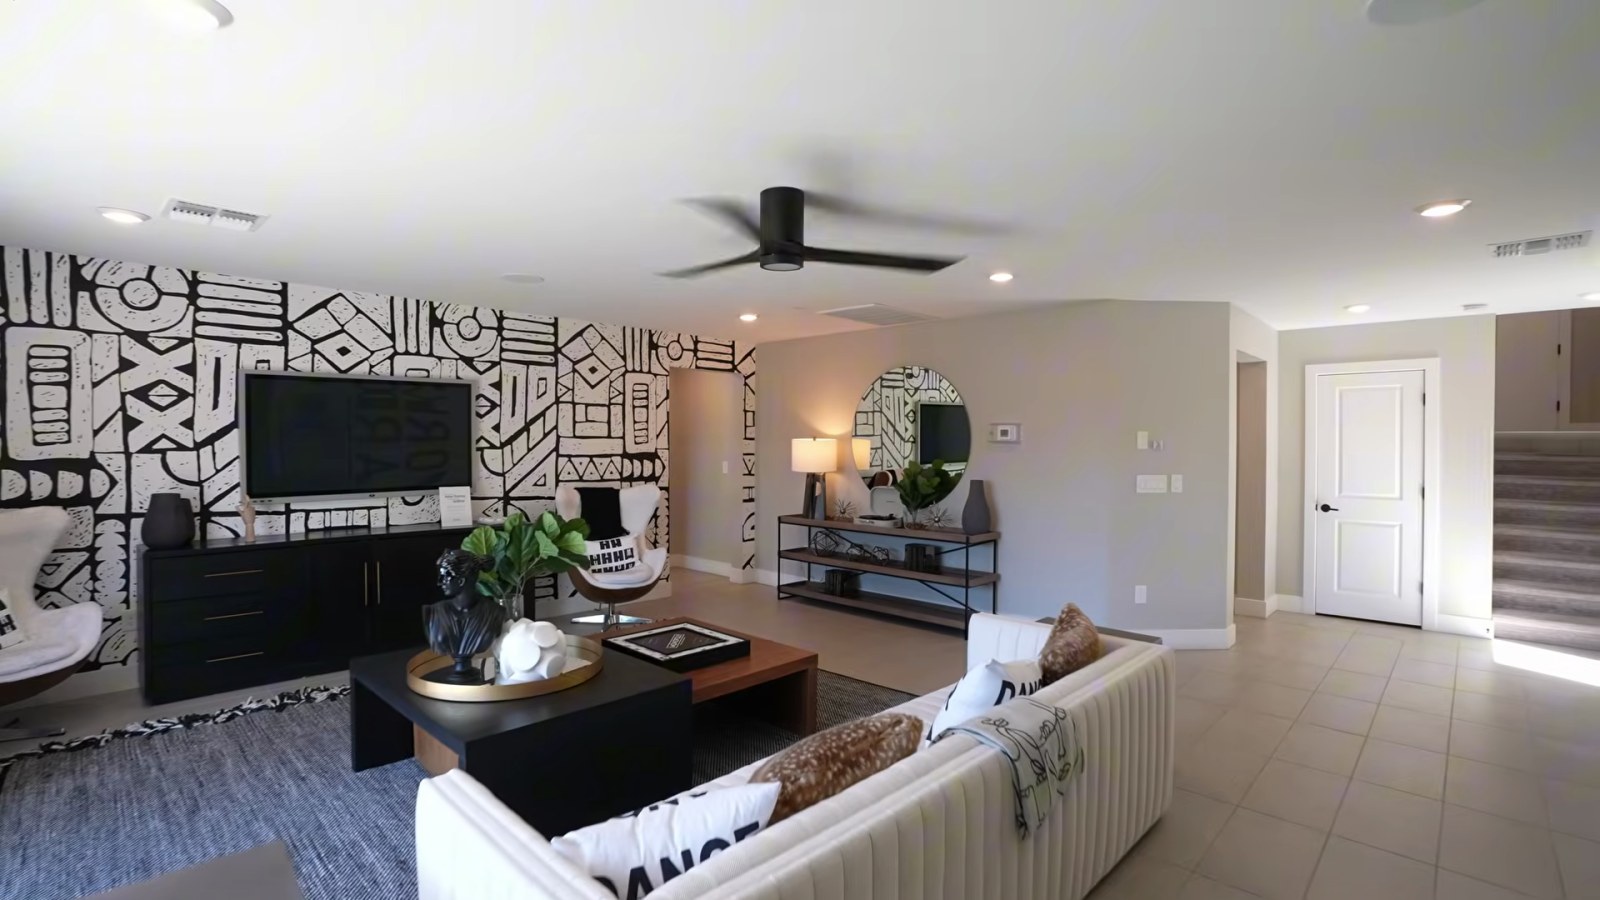
The model stages the room with a sectional facing a media wall and three desk stations along one side. Angela runs through other uses: a movie room, a music room, an office, a hobby space or a fitness area. Pulte's own description suggests a recreation room or home theater. The furniture shows scale, but the decision is about how you would use a large room that sits a full floor below the kitchen.
That separation is the room's main trade-off. A theater or exercise equipment would sit two floors below the bedrooms, and the room connects directly to the yard and garage. Snacks, laundry and the main living area are one flight up, though, so a space used every evening works differently from one used on weekends. Plan the room before the design-center appointment, because outlets, data wiring and lighting are cheaper to add before drywall than after.
How Does the Downstairs Suite Change the Floor Plan?
The fifth bedroom is the White Pine's most important option to understand. At about 3:11 in the suite segment, Angela explains that the bedroom suite on the lower level "is part of your game room." A buyer can keep the larger game room shown on Pulte's base drawing or give up part of it for a bedroom with its own bathroom. Pulte's base drawing shows no bedroom on that level, and its plan page lists four to five bedrooms, which is consistent with the suite being a choice rather than a standard room.
In the model, the suite holds a king bed with two nightstands and room to spare; Angela says an Alaskan king would fit. The bathroom has two vanity sinks and a step-in shower, and the suite has its own walk-in closet. That is a full private suite rather than a den with a closet, and it sits on the same level as the garage entry, so reaching it from the car does not require a climb to the main floor.
The cost is space and money. Every square foot the suite takes comes out of the game room, and Pulte does not publish the option's price on the plan page. Its site points buyers to an online design preview that it says shows pricing for selections, and the sales office can price the suite and the second upstairs bathroom for a specific homesite. Get both numbers before you compare the White Pine with a two-story plan configured with a first-floor guest suite, a feature Pulte lists on its Egan and Delano quick move-in homes at Delamar.
If step-free access matters, verify it directly. A bedroom on the garage level is not the same as a confirmed accessible route. Measure door widths, check the threshold between the garage and the house and look at the shower entry, because the model's step-in shower is a design selection that may differ from what your contract shows.
What Should You Budget for the Backyard?
Angela's first key point lands in the model's backyard. At about 2:33 in the backyard segment, she warns that new Las Vegas homes are not delivered with yards like the one on display and suggests budgeting about $20,000 to $50,000, depending on what you want. The model's yard has artificial turf, pavers and outdoor furniture, which reads as part of the house on a tour but is not part of the base price.
Pulte's included-features list on the White Pine page supports the warning. It lists front yard landscaping and pavers at the driveway, front walkway and air-conditioner pad. It does not list backyard landscaping, so plan on a finished rear yard as your project unless your contract says otherwise. Pulte's drawing also shows side-yard fence returns and a gate; check the gate width if a pool or landscape contractor will need equipment access.
Water rules shape what goes back there. According to the Southern Nevada Water Authority, its board approved a December 2021 resolution prohibiting irrigated grass in new residential developments, including front and back yards, and local jurisdictions adopted code changes to enforce it. That rule helps explain the model's artificial turf. The same page says the authority supports a 600-square-foot surface-area limit on new residential pools, adopted through local rule and code changes, which caps the size of any new pool you add.
A pool is a separate budget from basic landscaping. Our Las Vegas pool cost guide covers construction and ongoing costs, and our guide to HOA landscape requirements for new construction explains the approval steps that usually come before any rear-yard work. Keep the yard budget separate from your cash to close, and keep Pulte's grading and drainage plan for your contractor.
How Do the Main-Level Living, Dining and Balcony Work?
The middle floor is where the White Pine lives day to day. The front door opens into a foyer on this level, beside the stairs that run up to the bedrooms and down to the game room. According to Pulte's main-floor drawing, the gathering room measures 25 feet 11 inches by 17 feet 7 inches and the cafe, Pulte's name for the dining area, 13 feet 10 inches by 22 feet 4 inches. A powder room and the laundry room sit off the hall near the kitchen.
At about 3:48 in the living-area segment, Angela steps from the gathering room onto the balcony and describes a view across the valley. On Pulte's drawing, the balcony runs the width of the gathering room along the front of the house, beside the porch. What you see from it depends on your homesite's orientation and on what sits across the street, so stand on the lot you are considering before paying for the view.
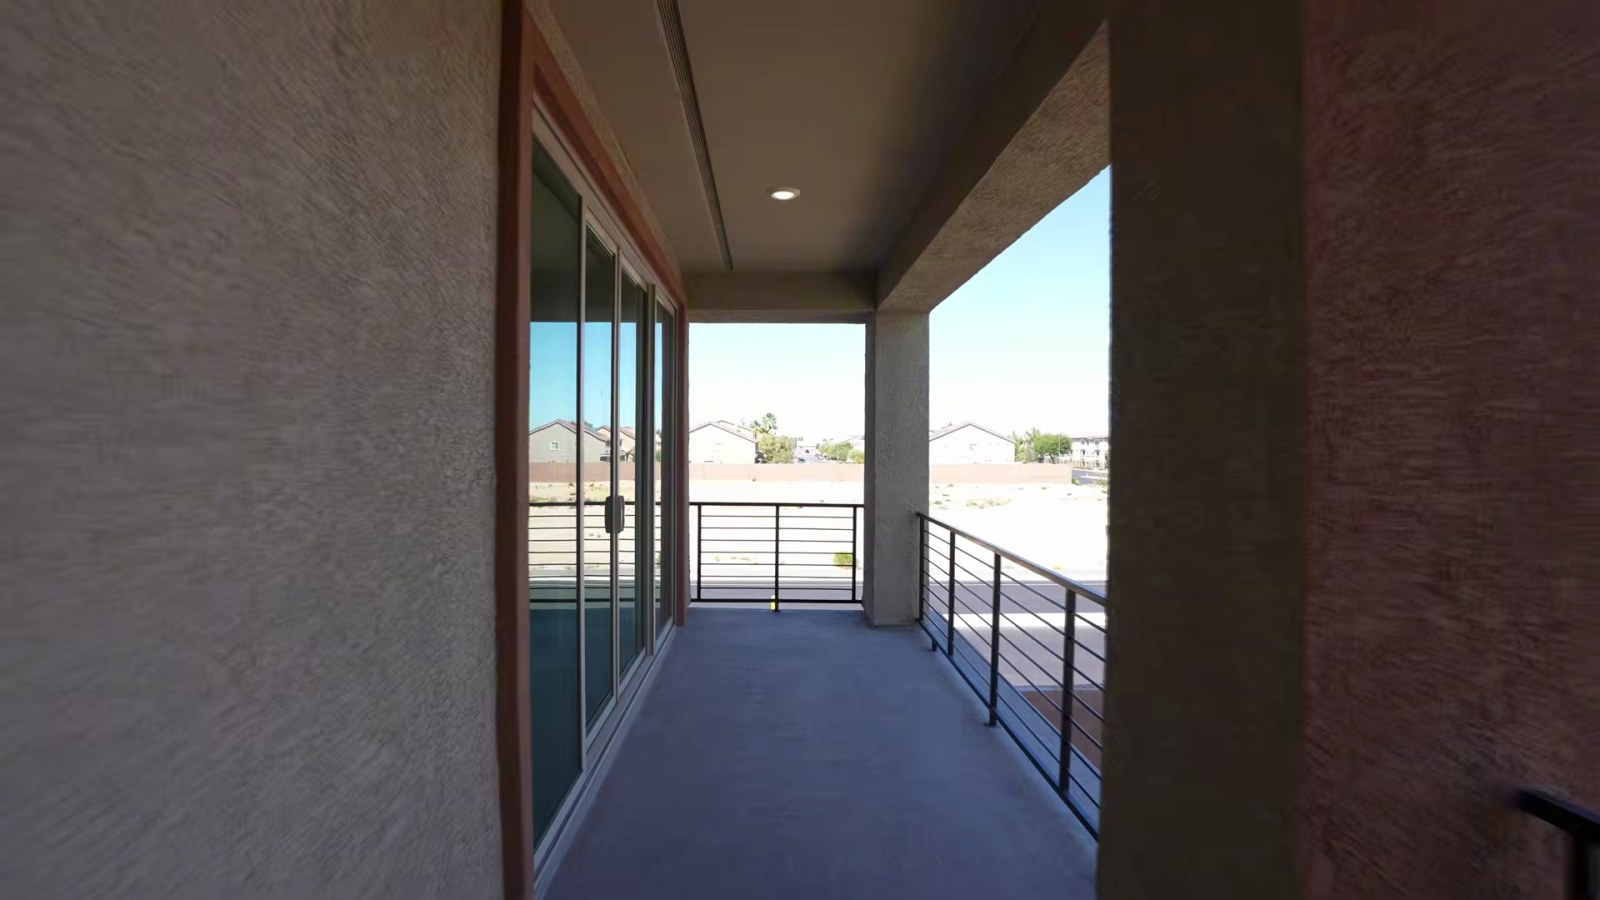
The dining space is large. Angela notes the model's 12-seat table with room left for a buffet, and the cafe dimensions back that up. The gathering room's focal point in the model is a long linear fireplace set into a white brick surround. Pulte's base drawing does not show a fireplace, and Pulte's quick move-in listings at Delamar name fireplaces as features of specific homes, which suggests they are selections. Ask for the fireplace on the option sheet if you want one.
The layout keeps cooking, eating and sitting in one open band, with the kitchen at the back of the house and the gathering room and balcony at the front. That arrangement works well for entertaining across one floor. The trade-off is that the main level has no bedroom in the base plan; with the lower-level suite, the closest bedroom is one flight down rather than across the hall.
Which Kitchen Features Are Standard, and Which Are Model Upgrades?
The kitchen is where the model and the base specification diverge most. At about 5:05 in the kitchen segment, Angela points out a large quartz island with storage, tall cabinetry, a tiled backsplash she says can be customized, a five-burner cooktop with an oven below it, a wall oven and microwave, a dishwasher, a large undermount sink and a walk-in pantry. She says the model carries stainless KitchenAid appliances and adds that the refrigerator varies, so it should be checked during the offer process.
Pulte's published standard is more modest. The included-features list on the White Pine page names a Whirlpool gas range, a Whirlpool microwave and hood, a Whirlpool ENERGY STAR dishwasher, granite slab countertops with a 6-inch backsplash in a choice of two colors, Sinclair birch cabinets with 36-inch uppers, a stainless undermount sink with a Moen pullout faucet, pantry shelving and a functional island. The main-floor drawing labels a refrigerator space and a single range with a microwave hood above it.
| Item | Model, per the October 3 tour | Pulte's published standard | What to confirm |
|---|---|---|---|
| Countertops | Quartz island | Granite slab, 6-inch backsplash, two color choices | Surface, color and edge on your option sheet |
| Backsplash | Full tile wall, described as customizable | 6-inch backsplash | Full-height tile price |
| Cooking appliances | KitchenAid cooktop and range oven, wall oven and microwave | Whirlpool gas range and microwave hood | Brand, model numbers and wall-oven option price |
| Refrigerator | Shown in the model | Refrigerator space on the drawing; icemaker pre-plumb | Whether one is included, by model number |
| Cabinets | Tall wood-tone uppers and island storage | Sinclair birch, 36-inch uppers, one color | Upper height, hardware and finish |
| Pantry | Walk-in pantry | Pantry storage with shelving | Shelving layout on your drawing |
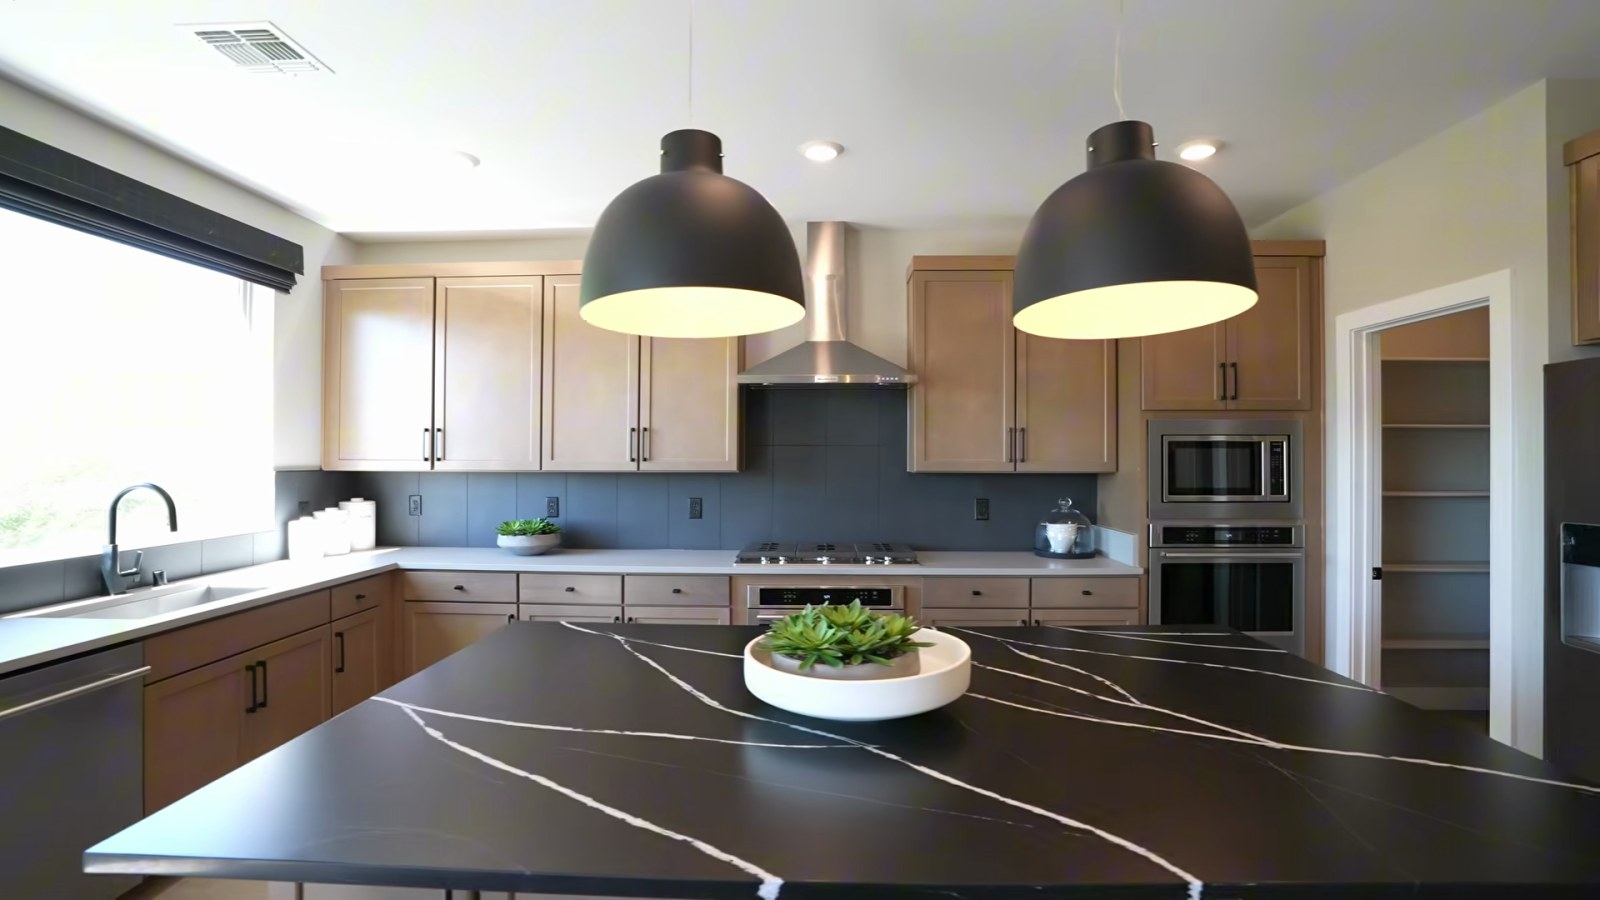
The gap between the model and the published standard is where a $789,990 starting price grows. Decide before your appointment which upgrades you would pay for in a resale home and price only those. Our design-center budget guide walks through which selections are worth making during construction and which can wait.
Is the Washer and Dryer Included in the Laundry Room?
The laundry room is a point to settle in writing, because the tour and Pulte's published list do not say the same thing. At about 6:18 in the laundry segment, Angela shows a room with upper cabinets, a deep utility sink and two oversized Whirlpool machines on pedestals, and she says the home comes with the washer and dryer. Pulte's included-features list on the White Pine page does not mention a washer or dryer.
The main-floor drawing adds detail. It places the laundry room off the hall beside the powder room and marks the sink as optional, the lower cabinets as optional and a shelf or optional cabinets along the machine wall. The washer and dryer appear only as dashed outlines, and Pulte's features list specifies vinyl flooring in the laundry room.
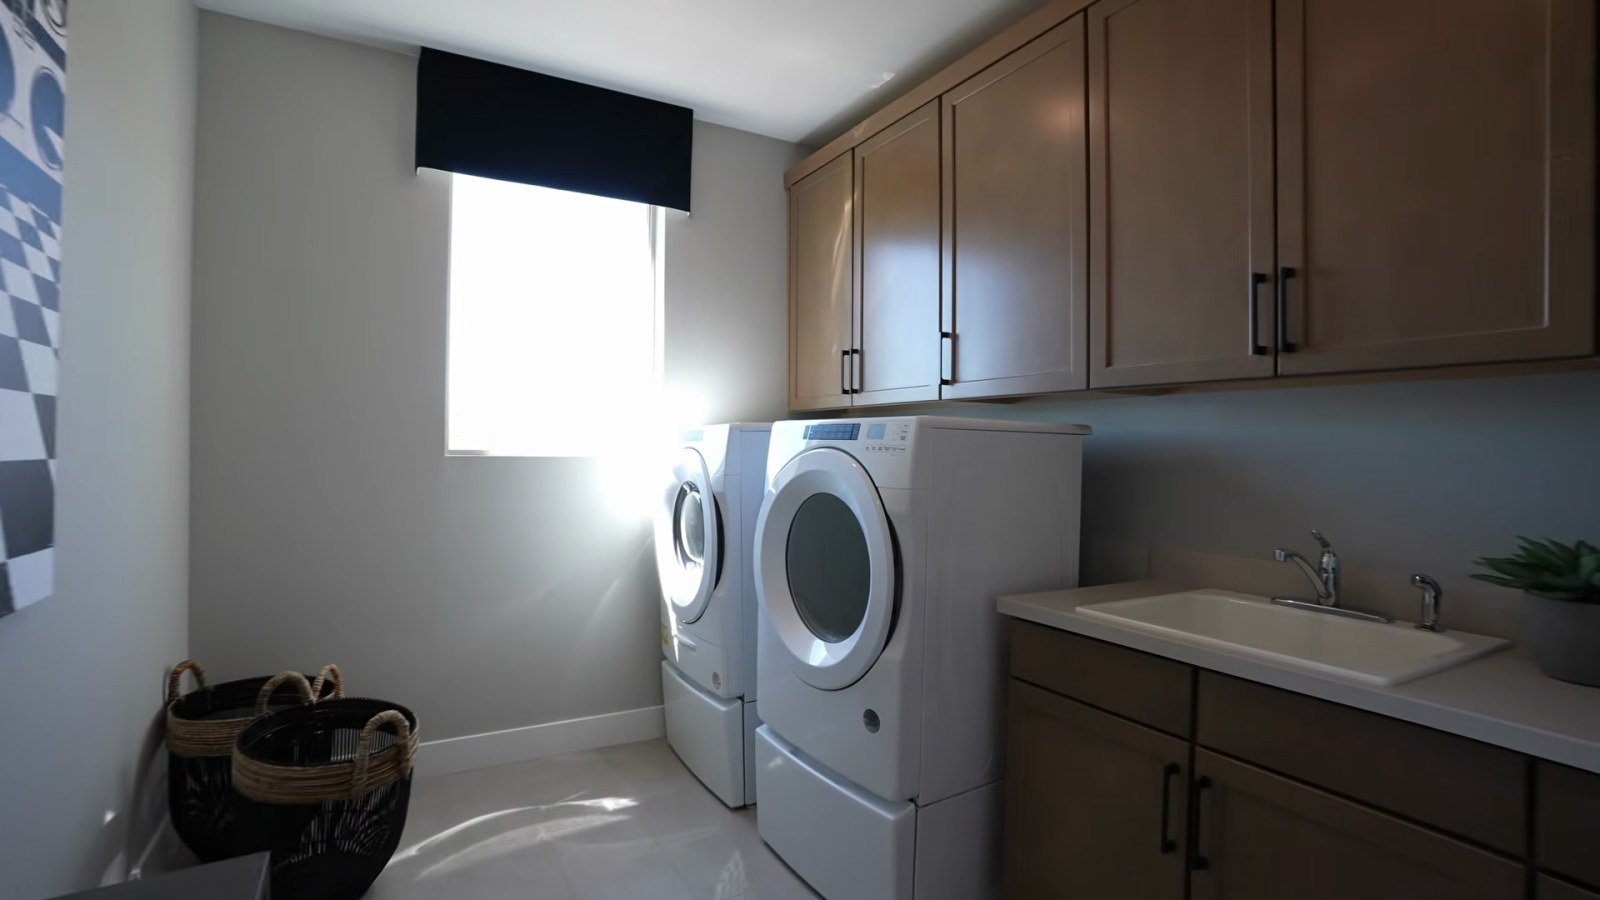
Handle it the way you would any appliance question on a new build. Ask for the washer and dryer by model number on the options list or the included-features sheet for your homesite, with the price shown as zero if they are included. If they are not, decide whether to negotiate them into the contract, take a credit if the lender's rules allow it, or buy them after closing. Each choice affects your loan amount or your cash differently.
Notice the laundry's location, too. It is on the main floor with the kitchen, one flight below the four bedrooms in the base plan. That puts the machines a floor below the bedrooms, at the cost of carrying baskets between floors. The model's sink and cabinets make the room work as a utility space; price them if you want the same setup.
What Should Buyers Know About Living on Three Levels?
At about 6:53 in the stair segment, Angela is direct: a tri-level home means more stairs. She points out that the landings are larger than usual and suggests using them for artwork or a console table. The useful exercise is to trace an ordinary day through the floor drawings before deciding whether the layout fits.
Pulte's drawings show interior stairs connecting the garage level to the main floor and the main floor to the bedroom level, with a landing at each turn. From the garage to the primary suite is two flights. From the sidewalk to the front door is a separate exterior flight, because the front entry sits on the middle level. In the model, a further stair rises from the bedroom level to the rooftop.
Several practical questions follow. Large furniture has to travel up exterior steps or through the garage and up interior flights, so measure the stair widths and turns against your largest pieces. If someone in the home would rather avoid stairs, the lower-level suite is the only bedroom reachable from the garage without climbing to another floor, and it is still one flight below the kitchen. Pulte's published White Pine materials do not mention an elevator, so ask directly if that matters to you; the two-story Egan, Delano and Calico are the comparison if stairs are a concern.
Comfort between floors is the other question. Pulte's features list includes jump ducts at the owner's suite, transfer grills at the secondary bedrooms and baths, a fresh-air circulation system and a conditioned attic, all aimed at moving air through a multi-level home. Ask how many heating and cooling systems or zones the home has and where the thermostats sit, because temperatures can differ from floor to floor in a three-story home.
How Are the Upstairs Bedrooms and Bathrooms Arranged?
All four bedrooms in the base plan share the top floor with the primary suite. According to Pulte's top-floor drawing, Bedroom 2 measures 11 feet 6 inches by 10 feet 6 inches, Bedroom 3 13 feet 6 inches by 12 feet 9 inches and Bedroom 4 12 feet 9 inches by 12 feet 9 inches. The drawing shows a hall bathroom with two sinks and a tub, linen closets and a second storage room of 9 feet by 4 feet 11 inches.
Angela's walkthrough begins at about 7:14 in the bedroom segment. The first secondary bedroom is staged with a full bed, and she says a queen, a dresser and some desk space would fit. She describes its closet as a semi walk-in, larger than a typical reach-in. The second bedroom has a walk-in closet with shelving, and the third has a reach-in closet.
The model also has two full hall bathrooms. One has a dual vanity and a tub-shower combination; the other has a single vanity. Pulte's base drawing shows only one hall bathroom, and the White Pine page invites buyers to add an extra bathroom upstairs, so the second hall bath in the model matches that option. The model's closets also differ from the base drawing, which shows walk-in closets for the secondary bedrooms, so if you add the bathroom, ask for the revised drawing and check what happens to each closet.
Bring measurements rather than impressions, including the full width of your bed frame and nightstands. Staged rooms hide dimensions well, and the drawing is the reliable way to see whether the door swing, closet door and window leave a wall long enough for the furniture you own. Mark your pieces on Pulte's dimensioned drawing before the second visit.
What Does the Primary Suite Include?
The primary suite fills one end of the top floor. According to Pulte's drawing, the bedroom measures 14 feet 8 inches by 19 feet 6 inches, with a large walk-in closet between the bedroom and the bathroom. At about 8:30 in the primary-suite segment, Angela points out extra storage near the entry, including a deep closet she compares to Harry Potter's room under the stairs, and says the room fits a king bed with space to go larger.
The closet is the suite's standout. Angela calls it massive and points to its shelving and space for seasonal storage. Pulte's features list describes a generous walk-in closet with shelves; the model's arrangement of rods and shelves should be checked against what your contract specifies, since closet systems are a common design-center line.
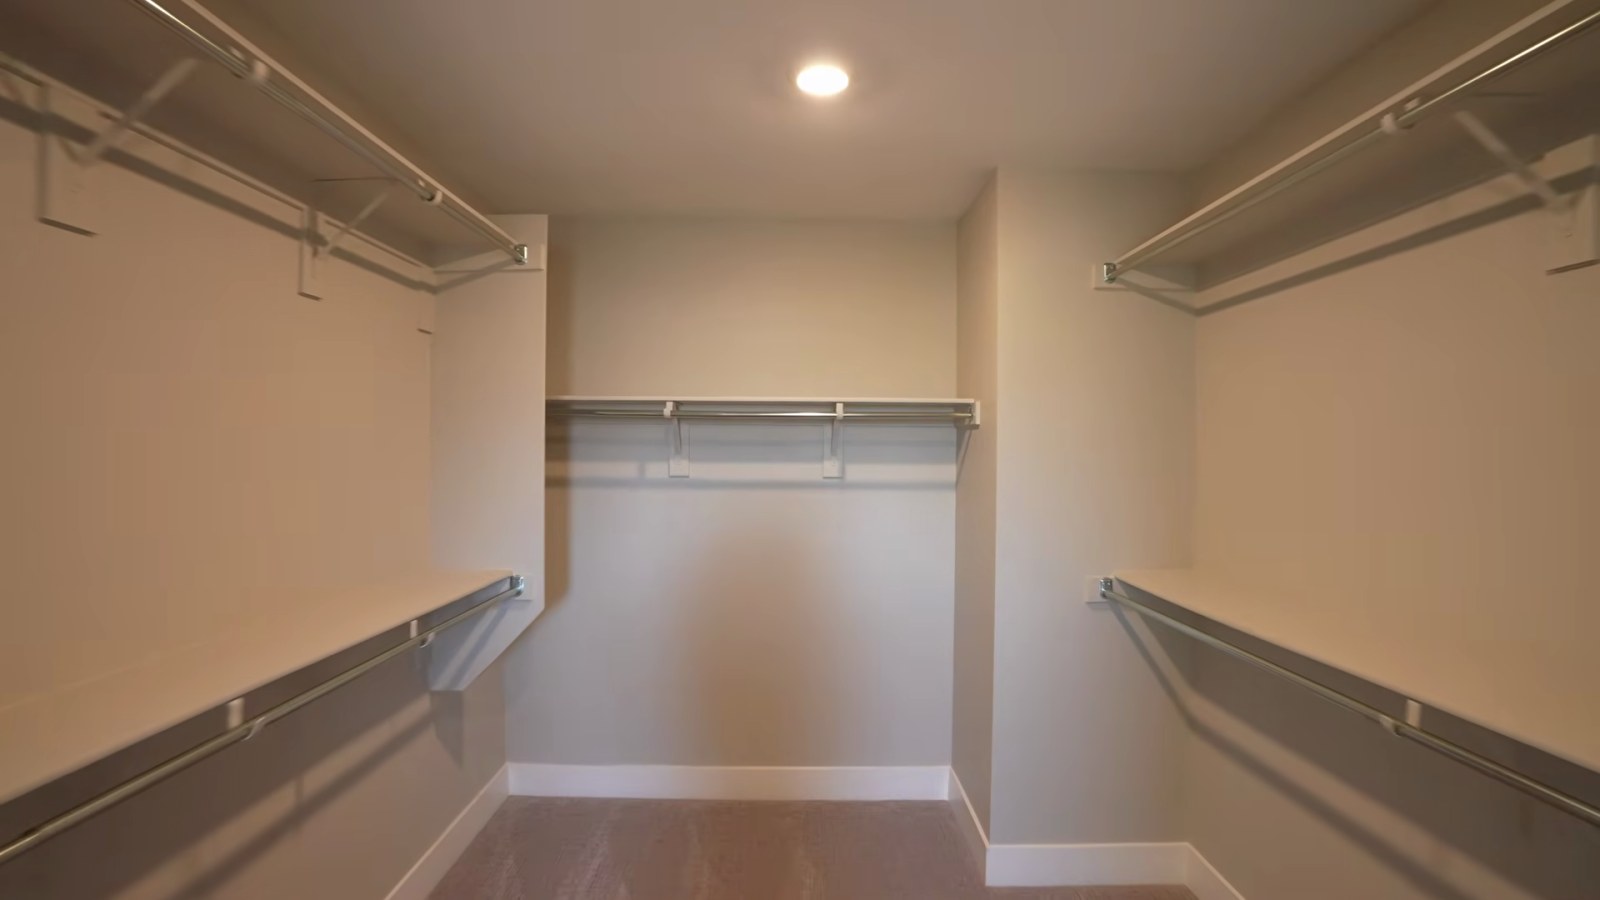
The bathroom needs the closest reading. In the model, Angela shows dual vanity sinks, a large step-in shower and another linen closet. Pulte's drawing matches that layout: two sinks, a separate toilet room and a walk-in shower with a seat, with a rain showerhead and a hand-held sprayer both marked as options. Pulte's included-features list on the same page, however, mentions a freestanding tub and separate shower at the owner's bath. The two documents do not agree, so ask which configuration your contract drawing shows and whether a tub is available if you want one.
Window placement and furniture come next. Check the walls left for a bed and dressers once doors and windows are placed, and ask where the television and data outlets fall. Pulte's features list includes pre-wiring for a ceiling fan in the owner's suite, which helps; the fan itself is a separate question.
Is the Rooftop Deck Standard, and What Should You Ask About It?
The rooftop is the White Pine's signature, and the published record is not consistent about whether it is standard. At about 9:23 in the rooftop segment, Angela climbs to the deck and describes valley views, adding that on the right night you might see fireworks. Recapping the tour, she calls the rooftop "a custom feature of this model." Pulte's plan description invites buyers to unwind on the third floor's rooftop deck with 360-degree views, while its community page speaks of available rooftop decks. Pulte's three published floor drawings stop at the bedroom level and show no stair to the roof.
Those statements leave a gap only your contract can close. Ask whether the rooftop deck is included on the homesite you are considering, and if not, what it costs and whether it appears on the plan drawing attached to your purchase agreement. If it is part of a package with the extra bathroom or other options, get the package itemized.
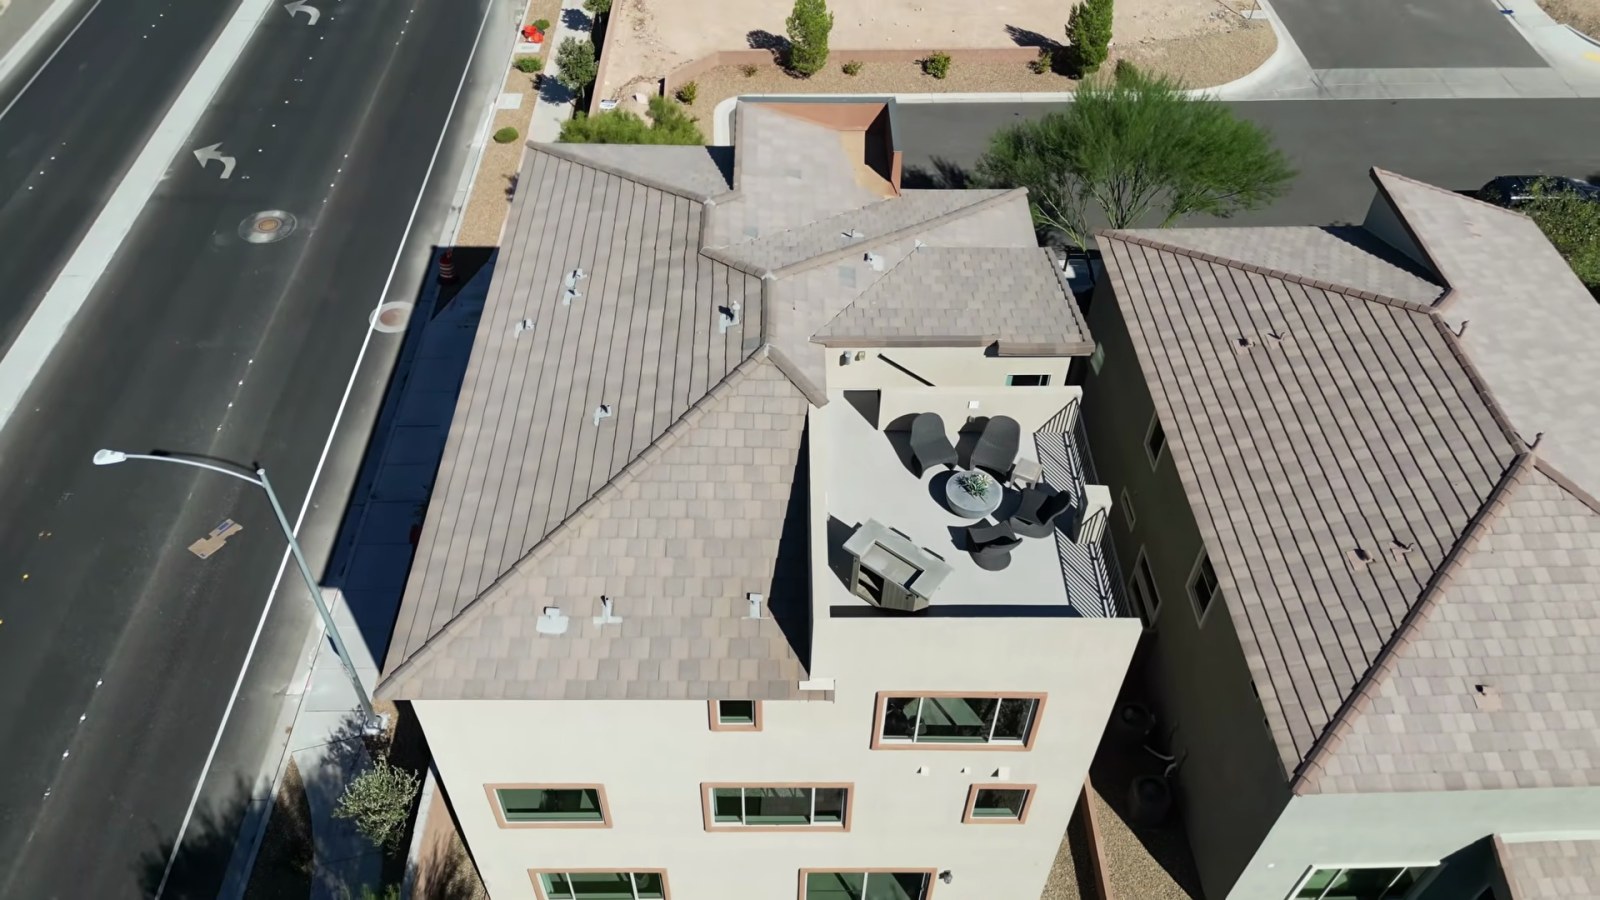
A deck over living space also raises ownership questions, and the honest answer is to ask rather than assume. According to the protection plan on Pulte's White Pine page, the builder provides 10-year limited structural coverage, 5-year protection against water infiltration and leaks, 2-year plumbing, HVAC and electrical coverage and 1-year workmanship and materials coverage. Ask which of those covers the deck surface, drains and railing, and what maintenance the warranty expects from you. Ask the association whether shade structures, lighting or furniture on the deck need approval under the CC&Rs, and ask the county whether any structure you add later needs a permit.
The MLS shows how the market has treated rooftop decks nearby. As of October 10, 2026, two resale three-story homes of about 4,664 square feet in Highlands Ranch subdivisions that advertise rooftop decks or terraces were listed at $799,000 and $799,500; one listing says its deck has electricity, lighting and water. A never-occupied, three-story, 4,108-square-foot Highlands Ranch home advertising a finished rooftop deck was listed in December 2025 at $1,050,000, reduced to $975,000 and left the market without a sale after 151 days. A deck adds appeal, but it did not carry that price.
What Will the White Pine Cost Each Month Beyond the Mortgage?
Angela's third key point, at about 10:02 in the HOA and financing segment, is the recurring cost. She puts the HOA at $40 to $60 a month, and the MLS fits that range. Recently built homes on the Highlands Ranch streets beside the sales office list dues of $40 to $45 a month, while 2025 and 2026 homes on Ava Zepure Avenue and other Highlands Ranch East streets, where Pulte's available homes sit, list $60. Ask for the current budget and fee schedule for your homesite, including any capital contribution or transfer fee at closing. Because this is a new home in a common-interest community, the association disclosures should come in a public offering statement under NRS 116.
Neither the tour nor Pulte's community page mentions a special improvement district or local improvement district. According to the Assessment Management Group payment schedule, its Clark County section lists 12 district entries, from Las Vegas Boulevard maintenance districts to Summerlin and Laughlin, and none is named for Delamar or Highlands Ranch. The nearest by name, SID 121 Southern Highlands, has a final payment due October 1, 2029. That schedule is not a boundary map, though, so it cannot show whether a particular homesite falls inside a district. According to the Clark County Treasurer, special assessments are billed separately from property taxes and remain a lien until paid, so confirm on the preliminary title report and the parcel's tax record that none applies.
Property tax is the larger number. According to the Clark County Treasurer's fiscal 2026-27 rate schedule, Enterprise tax district 635, the district the Assessor's parcel map shows at both the sales office and the Ava Zepure homes, carries a combined rate of $2.9328 per $100 of assessed value; your home's tax bill names its actual district. Nevada assesses at 35% of taxable value. Applied to the full $789,990 base price, that rate gives about $8,109 a year, or $676 a month. Treat that as an upper planning figure, because the Assessor's taxable value, not your contract price, sets the bill. Pulte's own payment calculator estimates $675.11 a month in property tax for the plan.
| Item | Monthly figure | Basis |
|---|---|---|
| HOA dues | $40 to $60 | October 3 tour; MLS listings show $40 to $45 near the sales office and $60 on Ava Zepure Avenue |
| SID or LID | None reported | Confirm on the preliminary title report and tax record |
| Property tax | About $676 | 35% of $789,990 at $2.9328 per $100; Pulte estimates $675 |
| Homeowners insurance | About $72 | Pulte's calculator estimate; get your own quotes |
| Utilities and maintenance | Quote required | Not published for this plan |
The tax cap needs one more step. According to the Clark County Assessor, new construction does not qualify for any cap in its first fiscal year; after that, an owner-occupied primary residence qualifies for the 3% cap and other residences get a cap of up to 8%. The Assessor also notes that any recorded ownership document removes the owner-occupied 3% abatement, so file the owner-occupied claim after closing. The rules are in NRS 361.4722 and 361.4723. Our Las Vegas property tax guide and our post on how Clark County taxes new construction walk through the math.
How Do Pulte's Rate Offers Compare With the Market?
Angela closes the tour with the financing incentive in effect at filming: a 4.99% interest rate with the builder's lender, for a loan type the video does not name. Pulte's offer changed by the time I checked. As of October 10, 2026, the Delamar page advertised a 4.75% rate (5.672% APR) on a 7/6 adjustable-rate mortgage, fixed for the first seven years and adjusting every six months after that. The disclaimer ties the example to contracts signed from October 9 through October 31, 2026, financing through Pulte Mortgage, applying all incentives to closing costs including discount points, a 780 credit score, a primary residence, and a loan locked and closed by December 31, 2026.
That closing deadline matters for this plan. On October 10, the White Pine page listed no quick move-in White Pines, and the four homes Pulte showed as available now at Delamar were two-story Egan and Delano plans. Ask whether any White Pine homesite could close by December 31 before counting on the promotion. Pulte's disclaimer adds that you are not required to finance through Pulte Mortgage to buy a home, although the 7/6 ARM example depends on financing through Pulte Mortgage and its forward-commitment rate offers require it.
| Plan | Address | Size | Beds and baths | Pulte price | Pulte's prior price |
|---|---|---|---|---|---|
| Egan | 3495 Ava Zepure Avenue | 3,097 sq ft | 5 and 3.5 | $719,990 | $782,705 |
| Egan | 3553 Morning Sunburst Avenue | 3,097 sq ft | 5 and 3.5 | $705,000 | $789,203 |
| Egan | 3447 Ava Zepure Avenue | 3,097 sq ft | 4 and 4.5 | $730,000 | $791,226 |
| Delano | 3463 Ava Zepure Avenue | 3,063 sq ft | 4 and 3.5 | $757,633 | $800,133 |
The prior prices are Pulte's "was" figures, which are marketing comparisons rather than market evidence. None of the four homes appeared in the Las Vegas MLS when we searched those streets on October 10, 2026, so Pulte's own price is the only list price available.
According to Freddie Mac's Primary Mortgage Market Survey, the 30-year fixed rate averaged 7.40% as of October 8, 2026, up from 7.28% the week before. Pulte's payment calculator uses a lower default: its "starting from $4,690" monthly figure for the White Pine assumes a 6.375% 30-year conventional loan (6.441% APR) with 20% down, based on the average of loans locked with Pulte Mortgage from September 21 to October 4, 2026, plus $675.11 in taxes and $72.42 in insurance, before HOA dues.
| Scenario | Rate | Monthly principal and interest |
|---|---|---|
| Freddie Mac 30-year fixed average, week of October 8, 2026 | 7.40% | $4,376 |
| Pulte calculator default, 30-year conventional | 6.375% | $3,943 |
| Tour incentive at filming, if on a 30-year schedule | 4.99% | $3,389 |
| Pulte 7/6 ARM, years 1 to 7 | 4.75% | $3,297 |
| Same ARM in year 8 if its rate were 7.40% | 7.40% | $4,175 |
The ARM rows deserve the most attention. According to the Consumer Financial Protection Bureau, an ARM's rate may go up or down after the introductory period, and borrowers should not assume they can sell or refinance before it changes. The year-8 row is a hypothetical, not a forecast; the actual reset depends on the loan's index, margin and caps. A $631,992 loan fits under the $832,750 baseline conforming limit for 2026, according to the Federal Housing Finance Agency.
Compare the builder's Loan Estimate with an outside lender's on the same day, using the CFPB's guide to comparing Loan Estimates. Our breakdown of a 7/6 ARM offer at another Las Vegas builder shows the year-seven math, and our mortgage calculator lets you add taxes and dues.
How Does the White Pine's Price Compare With Recent Highlands Ranch Sales?
Recent closings around Delamar give the starting price context. We pulled Las Vegas REALTORS MLS data through Repliers on October 10, 2026, for detached homes of 3,500 to 5,000 square feet in ZIP code 89141 that closed from March 1 through August 31, 2026. We ended the window 40 days before the pull so late-posted closings would not skew it. Days on market in this MLS run from listing to contract. The 21 Highlands Ranch closings include seven new homes built in 2025 and 2026 in Highlands Ranch East and sold through builder listings; the eight three-story sales were all resales of homes built from 2013 to 2023.
| Segment | Closed sales | Median sold price | Median price per sq ft | Median days on market |
|---|---|---|---|---|
| All homes in the size band | 53 | $865,000 | $207 | 36 |
| Highlands Ranch subdivisions | 21 | $781,000 | $195 | 57 |
| Highlands Ranch, three-story homes | 8 | $782,500 | $188 | About 120 |
| Subdivisions named Southern Highlands | 21 | $1,350,000 | $318 | 37 |
| White Pine base price, Pulte | Plan | $789,990 list | $187 | Build to order |
Three readings stand out. First, the White Pine's base price sits almost exactly on the three-story Highlands Ranch resale median of $782,500 and $188 per square foot, before options, a backyard or appliances. In this area, a three-story resale built since 2013 has sold for about the same as a new build at its starting price, so compare what each one actually includes. Second, those eight three-story resales took a median of about 120 days to reach a contract, against 36 days for the whole size band, so large three-story homes here have taken longer to go under contract in this sample. The eight closed between $625,000 and $1,100,000.
Third, the subdivisions carrying the Southern Highlands name traded at a $1,350,000 median and $318 per square foot over the same months. That gap is the clearest sign that "near Southern Highlands" and "in Southern Highlands" describe different markets.
On the active side, 10 three-story homes in Highlands Ranch subdivisions in the same size band were listed as active or active under contract on October 10, 2026, at a median list price of $774,500, from $599,900 to $995,000. Monthly closings in the window ranged from six (in May and in August) to 12 (in June and in July); we did not draw any monthly statistic from them. For the wider valley, our Las Vegas homes for sale search shows current inventory.
What Should You Do Before Signing a White Pine Contract?
Start with documents. Ask for the plan drawing for your exact configuration, the included-features sheet and the option prices for the lower-level suite, the second upstairs bath and the rooftop deck, the plot plan for the homesite, and the association's public offering statement. According to NRS 116.4108, the seller must provide the current public offering statement no later than the date your offer becomes binding, and unless you have personally inspected the home, you may cancel by written notice until midnight of the fifth calendar day after signing.
Then plan the inspections. A pre-drywall inspection is the only look you get inside the walls, a final inspection before closing catches unfinished work, and an inspection around month 11 lands before Pulte's 1-year workmanship and materials coverage ends. Our guide to pre-drywall through 11-month inspections explains the timing. Under NRS 624.602, a licensee who completes a new single-family home must give the buyer a written warranty valid for at least one year from completion of the punch list; our new-home warranty guide compares that floor with builder coverage.
Settle representation on the first visit. Your agent's compensation is set in your written buyer agreement and is negotiable, as the National Association of REALTORS settlement FAQs explain. Many builders offer to pay the buyer's agent under their own policies; we found no published Las Vegas agent-compensation policy from Pulte, so we confirm the arrangement in writing before you tour. Register your agent at the first visit and get Pulte's registration rules in writing. Our explainer on the Nevada buyer-broker agreement covers what you sign and when.
Finally, put the whole purchase on one worksheet: base price, homesite premium, options, backyard, appliances, closing costs net of any incentive, and the monthly payment under a fixed rate as well as the promotional one. Compare it with a finished resale in Southern Highlands or elsewhere in the southwest, and with the two-story plans at Delamar. Our new-construction guide lists other communities in the area.
To tour Delamar with the option sheet and current incentive in hand, call or text Nevada Real Estate Group at (702) 637-1759, or send us a note. Tell us which parts of Angela's walkthrough stood out, and we will build the comparison around the homes actually available.
Frequently Asked Questions
How big is Pulte's White Pine at Delamar?
Pulte lists the White Pine at 4,220-plus square feet on three floors, with four to five bedrooms, 2.5 to 4.5 bathrooms and a three-car garage. The base drawing shows four bedrooms on the top floor and a lower-level game room of 35 feet by 20 feet 2 inches. The model adds a lower-level suite and a second hall bathroom.
How much does the White Pine cost?
Pulte's page listed the White Pine from $789,990 on October 10, 2026, and the October 3 tour quoted a starting price just under $790,000. That covers the base house. Options such as the lower-level suite, the extra bathroom and kitchen upgrades, a homesite premium and the backyard are additional, so request an itemized quote for a specific homesite.
Is the rooftop deck included?
The published sources disagree. Pulte's plan description mentions a rooftop deck with 360-degree views, its community page refers to available rooftop decks, its three floor drawings show no roof access, and Angela calls the rooftop a custom feature of the model. Get the answer for your homesite in writing, with the deck shown on your contract drawing.
Is Delamar part of Southern Highlands?
No. Clark County's Assessor records Delamar's lots as Highlands Ranch plats, and the county's boundary data places the community in the Enterprise area of unincorporated Clark County. The plats recorded under the Southern Highlands name begin south of Cactus Avenue, roughly half a mile south of the Delamar sales office.
What are the HOA dues, and is there a SID or LID?
The tour puts the HOA at $40 to $60 a month. MLS listings show $40 to $45 near the sales office and $60 on Ava Zepure Avenue, where Pulte's available homes sit. Neither the tour nor Pulte's page mentions a SID or LID, and no Clark County district on Assessment Management Group's payment schedule is named for Delamar or Highlands Ranch. That schedule is not a boundary map, so confirm on the preliminary title report that no assessment applies to your homesite.
Are the refrigerator, washer and dryer included?
Angela says some homes come with a refrigerator and some don't, and that this home comes with a washer and dryer. Pulte's included-features list names a Whirlpool range, microwave hood and dishwasher but no refrigerator, washer or dryer, and its drawing marks a refrigerator space. Get every appliance on your contract by model number.
What rate is Pulte offering at Delamar?
As of October 10, 2026, Pulte advertised a 4.75% (5.672% APR) 7/6 ARM for contracts signed October 9 through 31 and closed by December 31, 2026, through Pulte Mortgage. The tour mentioned 4.99% at filming. Freddie Mac's 30-year fixed average was 7.40% for the week of October 8, 2026.
Which Sources Inform This White Pine Tour Guide?
The walkthrough observations come from Nevada Real Estate Group's public video, presented by Angela Pacelli Evans and published October 3, 2026. Builder pages, county records and market data were checked on October 10, 2026. In-body photographs are frames from that video; they show the decorated model and do not establish the selections included in a particular purchase.
- NREG White Pine video: room sequence, model features, the backyard budget, the HOA range and the financing incentive at filming.
- Pulte, Delamar community page: plans, starting prices, the Highlands Ranch location description, available homes and the 7/6 ARM promotion and disclaimer.
- Pulte, White Pine plan page: plan size, floor drawings, included features, protection plan and calculator assumptions.
- Clark County GIS, political boundaries and place layer: unincorporated Enterprise location of the sales office and of Pulte's available homes.
- Clark County Assessor, subdivision layer and county street layer: Highlands Ranch, Highlands Ranch East and Southern Highlands plats and the surrounding roads.
- Clark County Treasurer, district 635 rates and understanding SIDs: the fiscal 2026-27 tax rate and how special assessments are billed.
- Clark County Assessor, tax abatement and NRS 361: the cap rules for new construction and owner-occupied homes.
- Assessment Management Group, payment schedule: the Clark County districts it bills, including SID 121 and its final payment date.
- Nevada Legislature, NRS 116 and NRS 624.602: public offering statements, the five-day cancellation right and the builder's warranty floor.
- Southern Nevada Water Authority, laws and ordinances: grass and pool rules for new homes.
- Freddie Mac PMMS, FHFA 2026 conforming limits and the CFPB on ARMs: rate benchmark, loan limit and adjustable-rate risks.
- National Association of REALTORS settlement FAQs: how buyer-agent compensation is set.
- Las Vegas REALTORS MLS data via Repliers, pulled October 10, 2026: ZIP 89141 closings and active listings, Highlands Ranch rooftop-deck listings and Pulte's Delamar streets.
Prices, incentives, availability, association charges and financing terms change without notice. Confirm the current price, included features, homesite premium and loan terms for the home you choose before making an offer.