
A bookcase in the office swings open onto a small bar with lit shelves and a wine refrigerator. Out back, past a pool and a sport court, a detached building holds a kitchenette, a bathroom and a lounge. Those two surprises carry the Ibuki tour, the last of four model videos Nevada Real Estate Group filmed at Shawood's The Orchards in northwest Las Vegas. The plan underneath them is a 3,512-square-foot home with four bedrooms, a game room and a primary suite that opens to its own covered patio.
In the video published November 21, 2026, Isabella Munoz and Julie Schaff walk the model and point out which finishes cost extra. This companion follows their tour and adds what we found on November 22, 2026 in Shawood's plan pages and interactive floor plan, Clark County's parcel and tax records, Assessment Management Group's district search and the Las Vegas MLS. The interactive plan answers a question the tour leaves open: which of the model's rooms come with the base price.
The Shawood Ibuki is a 3,512-square-foot plan at The Orchards in northwest Las Vegas with four bedrooms, 3.5 baths and a three-car garage, shown on one level in our tour. Shawood listed it from $1,299,950 on November 22, 2026, $100,000 below its September price. The pool cabana, pool and hidden bar in the model are extras, and the tour put the HOA at $109.
- Shawood listed the Ibuki from $1,299,950 on November 22, 2026; the tour, uploaded a day earlier, said $1.4 million.
- The model's detached building matches Shawood's Pool Cabana option; the separate Casita option adds a bedroom.
- The hidden bar sits behind a swinging bookcase in Bedroom 4, which the model stages as an office.
- The tour quoted a $109 HOA with no SID or LID, and Assessment Management Group showed no district records.
- Twenty-seven northwest casita homes on 0.35-plus acre sold at a $1,300,000 median.
What Is the Shawood Ibuki, and What Happened to Its Price This Fall?
According to Shawood's Ibuki plan page, the Ibuki has four bedrooms, three garage bays and 3,512 square feet, and it started at $1,299,950 when we read the page on November 22, 2026. The name means "Breath of Life" in Japanese. The page's summary box lists 3.5 bathrooms while its Home Details tab lists 3, the same kind of mismatch our Kagari guide found on that plan's page; the tour and the drawing both show three full baths and a powder room, which is 3.5.
The price is the news. When we checked for our Shawood Towa tour on September 28 and again for our Shawood Kagari tour on October 19, the Ibuki started at $1,399,950. By November 22 every Orchards plan was $100,000 lower. Shawood's page metadata shows the four plan pages were last modified on October 23, 2026, which fits a change after our October 19 check. The video, uploaded November 21, still closes on a starting price of "1.4 million," which suggests it was filmed before the cut.
| Plan | Square feet | Garage bays | September 28 and October 19 | November 22 | Base price per sq ft, November 22 |
|---|---|---|---|---|---|
| Hiyori | 3,088 | 3 | $1,299,950 | $1,199,950 | About $389 |
| Ibuki | 3,512 | 3 | $1,399,950 | $1,299,950 | About $370 |
| Kagari | 3,698 | 4 | $1,449,950 | $1,349,950 | About $365 |
| Towa | 4,136 | 4 | $1,589,950 | $1,489,950 | About $360 |
The Ibuki sits second from the bottom of the lineup, $100,000 above the smaller Shawood Hiyori and $50,000 below the Kagari. Every price carries an asterisk pointing buyers to Shawood's sales ambassadors for available homes, and the community page still showed a "Coming soon" label with no quick move-in homes. Treat $1,299,950 as a starting point for a build-to-order home, before the homesite premium and any of the options the model shows.
How Is the Ibuki Laid Out Compared With the Other Orchards Plans?
Shawood's interactive floor plan, the Zonda tool embedded on the plan page, heads the Ibuki with a range rather than a single configuration: 4 to 7 bedrooms, 3.5 to 7 baths and a three- or four-car garage at 3,512 square feet. The base drawing, which we read on November 22, puts the primary suite on one side of the house beside the three-car garage, the great room, kitchen and dining area through the middle, a game room at the far back corner, Bedrooms 2 and 3 along the opposite side and Bedroom 4 at the front beside the foyer.
Two differences from the Towa and Kagari matter. First, Bedrooms 2 and 3 share one bathroom, Bath 2, set between them in a Jack-and-Jill arrangement; of the secondary bedrooms, only Bedroom 4 has its own bath. Isabella says at about 1:02 in the video that Shawood homes always pair every bedroom with an en suite bath, then walks through a Jack-and-Jill bath with a single vanity on each side, a tub-and-shower combination in the middle and a separate toilet. Shawood's own description is narrower: it promises "a secondary bedroom en suite." If private baths for all three secondary bedrooms matter to you, the four-bath Kagari and Towa are the plans that offer them as drawn.
Second, the Ibuki gives its flexible space to a game room off the dining area rather than to a study or a bonus room in the bedroom wing. The interactive plan's option list includes "Bedroom 5" and "Home Plus and Bedroom 5," which is how the plan reaches its higher bedroom counts, plus a "Raised Sitting" option. Shawood does not publish what each one replaces or costs, so ask for the option drawings before you plan around them.
The three-car garage is the other trade. The Kagari and Towa come with four bays; the Ibuki's interactive plan reaches four only through an option, and it also lists a detached "RV Garage" and an "RV Garage and Suite," the configuration our Towa tour opened with.
Where Is the Hidden Bar, and Is It Part of the Plan?
The tour's "secret room" comes at about 3:11. Julie has just finished the office, which the model stages with a desk and a wall of built-in shelving and which has its own bathroom with a sink, a toilet and a walk-in shower. Then a section of the shelving swings out like a door, and Isabella is behind it in a narrow room with a stone-look counter, lit floating shelves, cabinets and a beverage refrigerator. She calls it an add-on to the office, a place for "peace and quiet when you're getting things done."
On Shawood's base drawing, the room the model uses as an office is Bedroom 4, with Bath 4 and a walk-in closet beside it. The drawing shows a tub in Bath 4 labeled "OPT. SHOWER," so the walk-in shower in the model's office bath is itself an option. Shawood's interactive plan lists no "hidden bar" or "secret room" among the Ibuki's options, and its "Pocket Office" option takes one of the primary suite's walk-in closets, not space in Bedroom 4. Our reading is that the bar is a model build-out in space the drawing gives to Bedroom 4's closet, but Shawood does not say so, and the tour does not give a price. Ask the sales team three things in writing: whether the bookcase door and bar are an orderable option or a custom request, what they cost, and what Bedroom 4 loses in closet space if you add them.
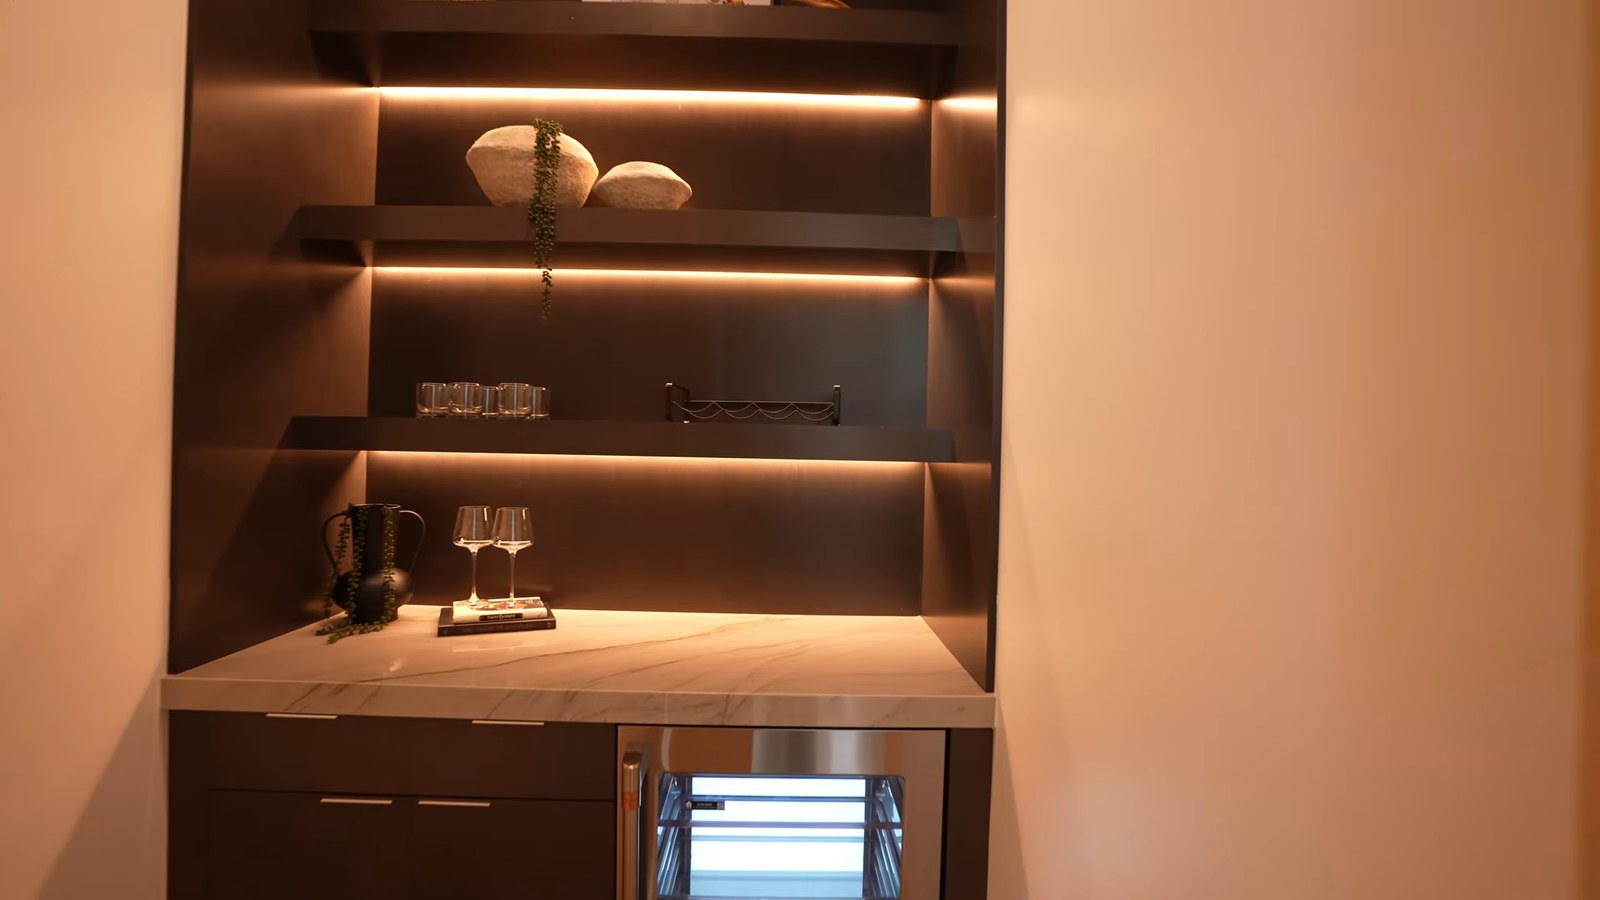
A few practical checks apply to any room like this. A beverage refrigerator in an enclosed space needs ventilation and a dedicated outlet, lit shelving needs a switch and a driver somewhere accessible, and a swinging bookcase needs heavy-duty hinges and a floor that stays level. If Bedroom 4 might later serve as a bedroom again, make sure the hidden door does not become the room's only closet.
What Comes Standard in the Ibuki Kitchen, and What Is Buyer Mistake Number One?
Julie starts the kitchen at about 4:26 with the Monogram oven and microwave stacked in the wall, then the quartz counters and an island open to both living areas. The first buyer mistake comes at the range, at about 4:48: the model's gas cooktop is an upgrade, and the standard is an induction cooktop. She also says the cabinets stacked to the ceiling are an upgrade and that the refrigerator "comes standard."
That refrigerator line is worth pinning down. Shawood publishes no included-features list for The Orchards on its plan or community pages. Its base drawing labels a refrigerator space at the end of the kitchen and marks 48-inch and 72-inch built-in refrigerators as options. In the Towa tour, the same team said the built-in refrigerator in that model was not included; the two statements fit together only if a standard refrigerator comes with the house and the larger built-ins are upgrades, and neither tour names the standard unit. Ask whether "standard" means a refrigerator appliance or a standard-width opening, and get the model number on your contract if it is included.
| Item | What the tour says or shows | Shawood's base drawing | What to get in writing |
|---|---|---|---|
| Cooktop | Gas shown; induction is standard | Cooktop wall with oven and microwave stack | Gas option price and gas line |
| Refrigerator | "Comes standard" | Refrigerator space; 48-inch and 72-inch built-ins optional | Whether an appliance is included, by model number |
| Upper cabinets | Stacked to the ceiling, an upgrade | Not specified | Standard height and door style |
| Prep kitchen | Refrigerator, cabinets, walk-in pantry | Walk-in pantry; sink, dishwasher and refrigerator marked optional | Which appliances come with the room |
| Garage drop zone | Bench and hooks, an upgrade | Bench and hooks marked optional | Option price |
| Laundry | Washer, dryer, cabinets and folding counter shown | Washer and dryer drawn; upper and base cabinets and a sink optional | Machines, cabinets and sink |
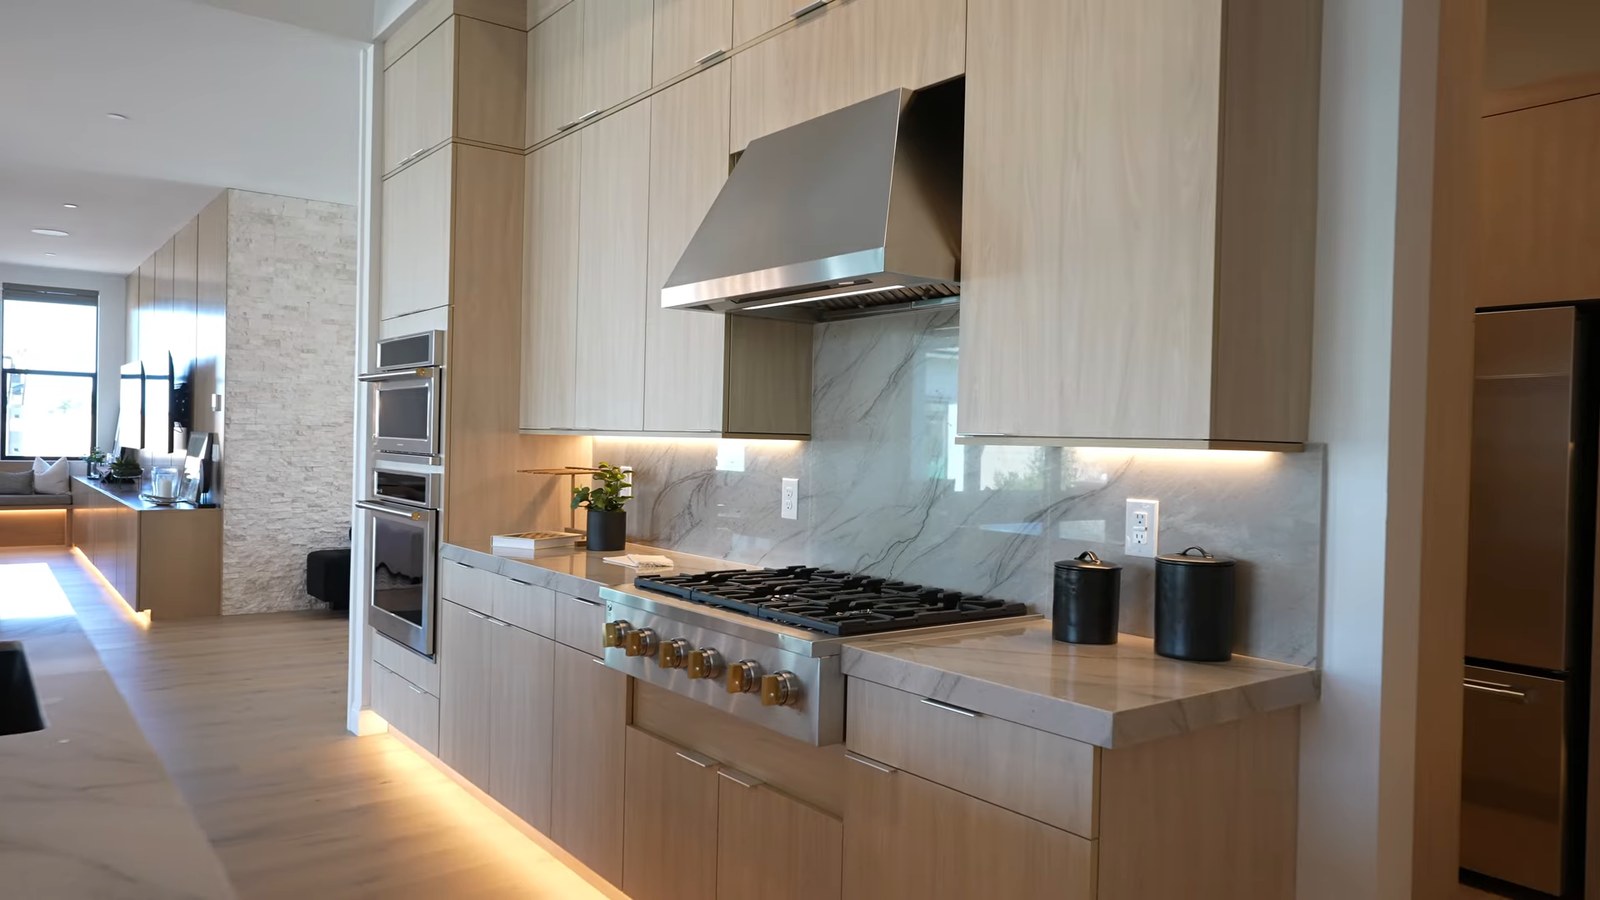
The prep kitchen is the line most likely to surprise. Shawood lists a "prep kitchen for easy entertaining" among the Ibuki's amenities, and Julie shows one with a refrigerator at about 5:48. The base drawing gives the room a walk-in pantry and counter space but marks its sink, dishwasher and refrigerator as optional, so price the prep kitchen you saw, not the one the amenity list implies. Our design-center budget guide explains how to rank selections like these before your appointment.
How Do the Game Room and Great Room Divide the Ibuki's Living Space?
The model has two living areas, and the tour shows them at opposite ends of the open wing. Leaving the bedroom wing at about 3:36, Isabella enters the first, a long room with low cabinetry lit from below, built-ins, a window seat and a wall of oversized windows. On Shawood's drawing, the room between the secondary bedrooms and the dining area is the game room. After the kitchen, at about 6:37, she reaches what she calls a "second formal living room area" with a sofa, a television wall and sliding glass to the backyard. It sits beside the primary suite, where the drawing places the great room.
Her point in that second room is about sight lines: whoever is cooking stays part of the gathering instead of being shut away in a separate kitchen. With the kitchen and dining area between them, the two rooms can run two activities at once, a game on one television and a conversation by the other. That is a different trade from the Kagari, which puts its extra room inside the bedroom wing, or the Towa, which uses a closed study and a separate reading room. In the Ibuki, the flexible room is social space, open to the dining area.
Several of the finishes that make the model's living areas feel the way they do are options on Shawood's interactive plan rather than standard features:
- "Clearview at Dining," the continuous ceiling treatment that runs from inside to the covered patio, which the tour calls proprietary to Shawood at about 10:43.
- "Exposed Beams at Great Room and Gourmet Kitchen."
- "2 Sided Fireplace at Game Room," and the base drawing marks the great room fireplace as optional too.
- "120102 Sliding Glass Door at Game Room," a door option at the game room's outside wall.
- An "Extended Covered Patio."
None of these is priced on Shawood's pages. If the model's open, glassy feel is what sold you, list each item and get a price for it, because a base Ibuki without them will look different from the model at the same 3,512 square feet.
What Does the Primary Suite Add With Its Own Covered Patio?
Isabella opens the primary suite at about 7:08 with a wine chiller set into a short run of cabinets, which she suggests using as a coffee bar. Shawood's drawing shows base cabinets there with upper cabinets as an option. The model adds a statement light fixture, wood paneling and closet built-ins, and Isabella says the built-ins are an option.
The feature Shawood leads with is outdoor. Its plan page promises a "primary suite with a dedicated covered patio," and the drawing places that patio beside the primary bath, separate from the main covered patio off the great room. Isabella calls it a courtyard and ties it to the indoor-outdoor idea Shawood builds its plans around. The drawing marks a door from the primary bath to that patio as optional, and the interactive plan lists a "160102 Sliding Glass Door at Primary Suite," so ask which openings come with the base plan.
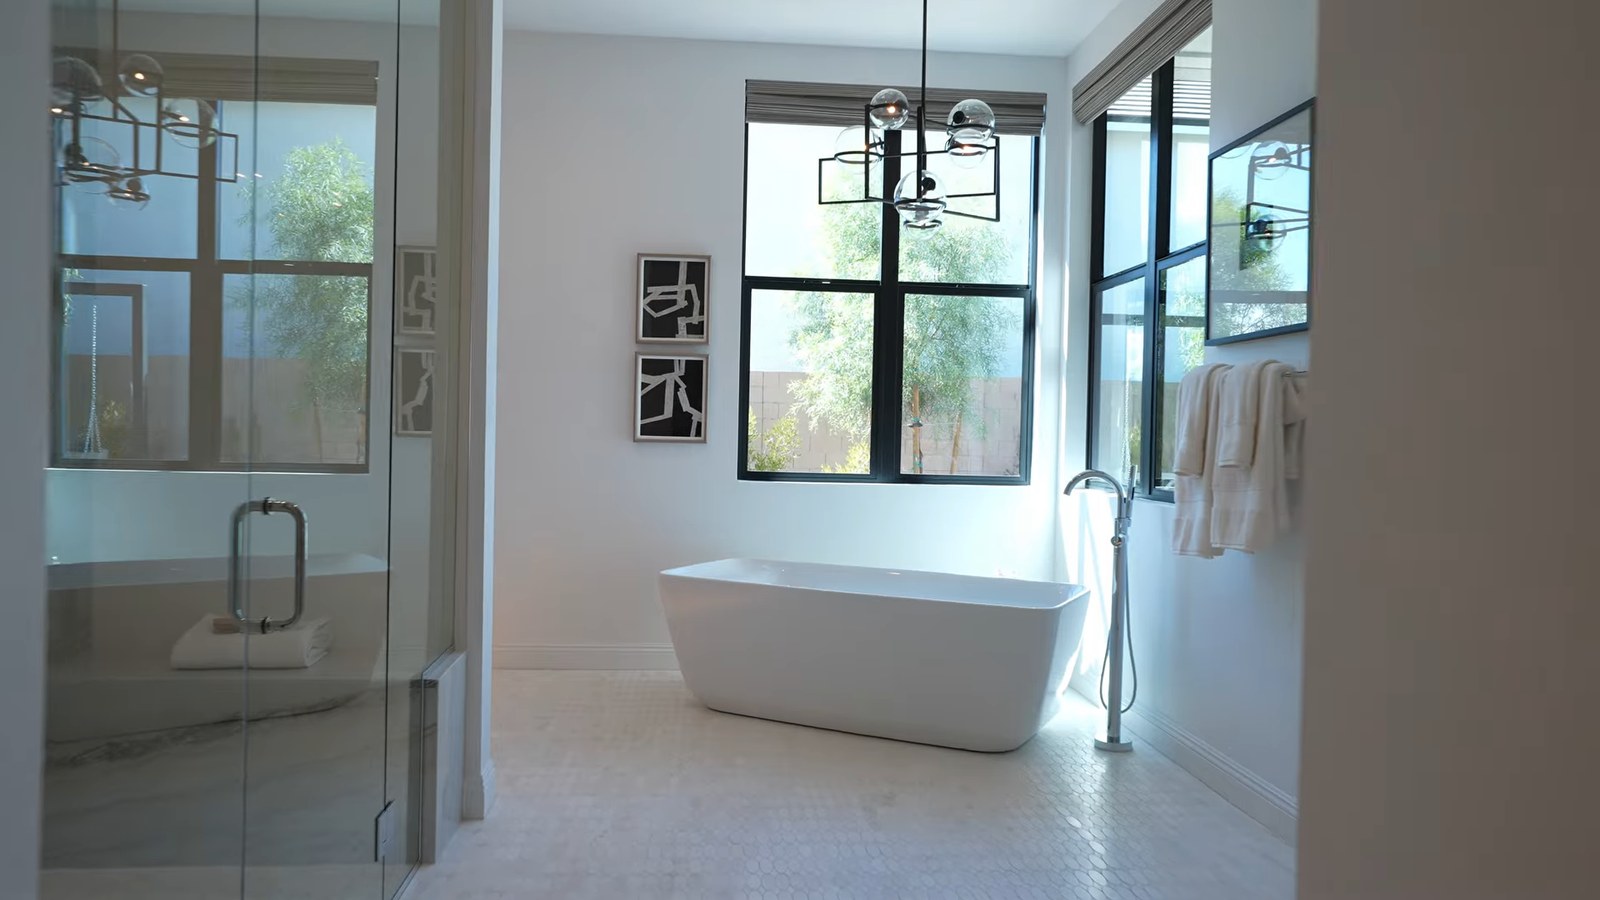
The bath, at about 8:17, has a freestanding tub that Isabella identifies as a Toto, a single vanity on one side, an oversized walk-in shower, a second vanity on the other side and a separate toilet room. Shawood's description calls these "split vanities," and the drawing gives the shower a built-in seat. Past the second vanity is the second of two walk-in closets.
Isabella is candid that the closets are smaller than in the other Orchards models. The Ibuki gives you two of them where the Kagari gives one larger closet and a retreat room. The drawing marks a washer-dryer location inside one of the two closets as optional, a feature our Hiyori guide covers in more detail. If you want laundry near the bedroom, price it now; adding plumbing and a dryer vent after the drywall is up is far harder.
What Can a Half-Acre Orchards Lot Hold, and What Did the Ibuki Model Build?
At about 9:17, Isabella says the homes at The Orchards sit just under half an acre. Clark County's parcel records support that for the lots recorded so far. When we queried the Clark County GIS parcel layer on November 22, 2026, it still showed eight recorded lots on Aspen May Court, all in unincorporated Clark County and tax district 125, measuring 0.46 to 0.55 acre. Four carried a 2026 construction year, consistent with the model homes, and the other four were still vacant.
The Ibuki model uses its lot hard, and the drone footage at about 10:04 shows how. Beside the house are a courtyard, a turf area with a fire pit, a full-size pool along the covered patio, a sport court with a basketball hoop, paved walkways and the detached pool cabana. Isabella's point at about 11:19 is that the layout uses every zone of the yard, from the courtyard to the pool and the hangout area.
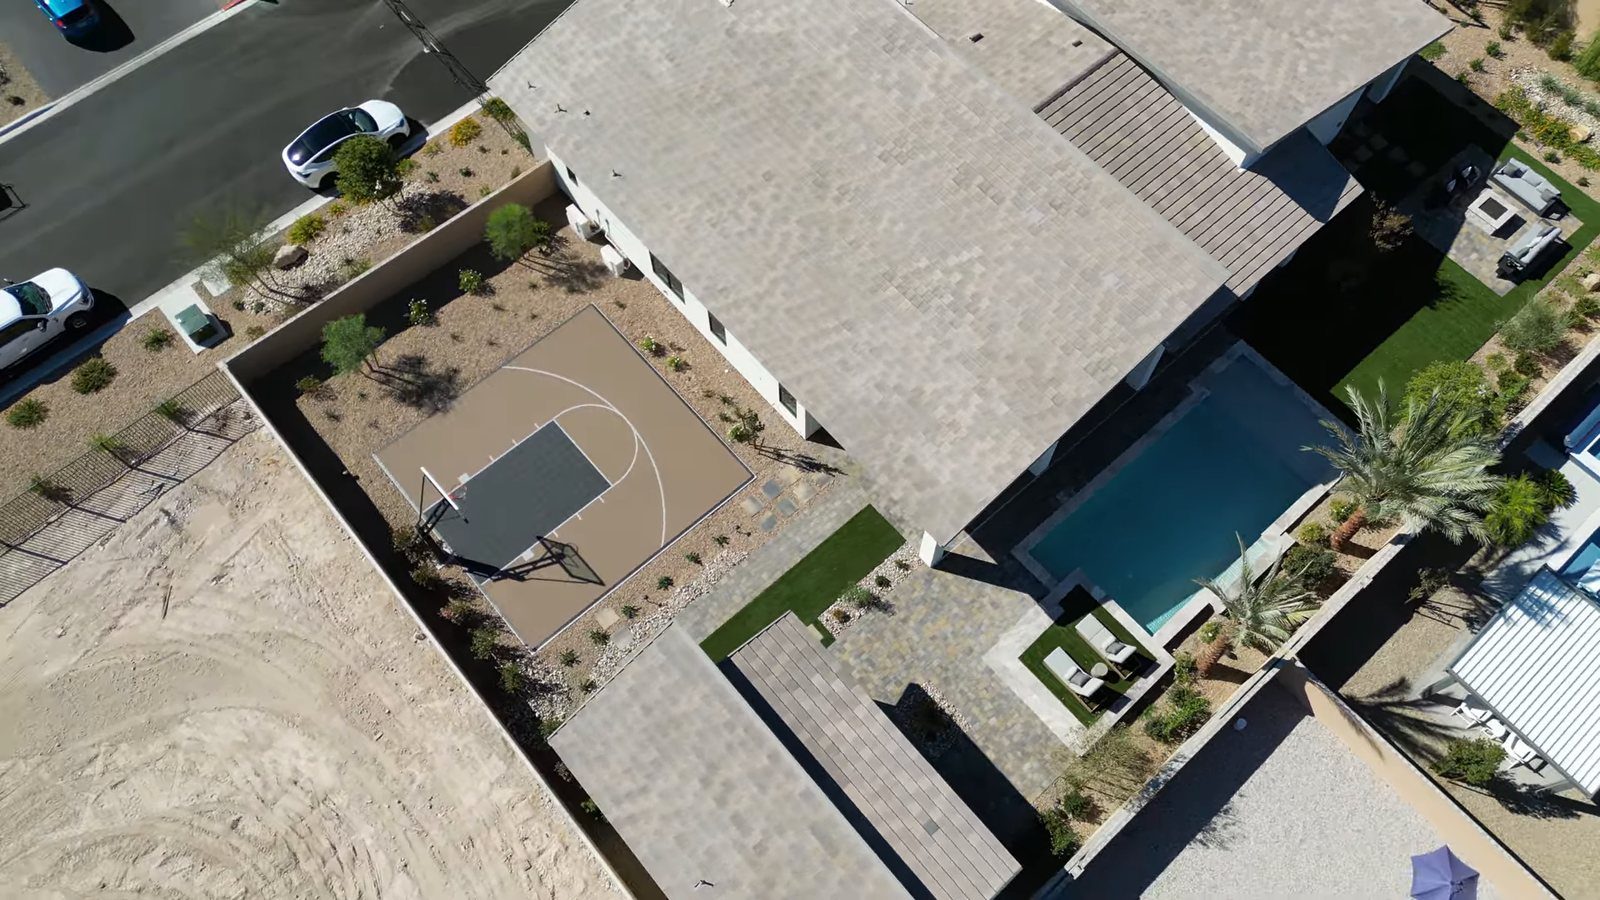
Water rules shape what you can copy. According to the Southern Nevada Water Authority, its board approved a resolution in December 2021 prohibiting irrigated grass in new residential developments, front and back yards included, and a July 2022 resolution supporting a 600-square-foot surface-area limit on new residential pools, which local jurisdictions adopted. The same page puts the average Southern Nevada pool at about 475 square feet. On a lot this size, that means the pool will be a modest share of the yard, and lawn areas will be artificial turf or desert planting. Our Las Vegas pool cost guide covers what a pool adds to the budget and to monthly upkeep.
Lot shape matters as much as acreage. A pool, a pool cabana or casita and a sport court each need setbacks and access for equipment, so ask for the plot plan of any homesite you like with the buildable area marked before you choose. Our lot premium negotiation guide explains how to compare premiums across homesites of different sizes.
Can Shawood Build the Backyard and Roll It Into the Loan?
At about 9:38, Isabella makes the tour's backyard point. With most builders, she says, a buyer looks at the dirt and has to set money aside to finish the yard after closing. At Shawood, according to the tour, the backyard can be "fully done for you when you move in" because the cost can be added to your loan. The same statement appears in the team's Towa and Kagari tours.
We did not find a backyard program, a landscape package or pool pricing on Shawood's Ibuki plan page, its Orchards community page or its interactive plan on November 22, 2026. So treat it as the sales team's description until it is in your purchase agreement. The questions that decide whether it helps you are specific. Is the yard a builder option priced on the contract, or a separate contract with a landscaper or pool builder? Which lender and loan program will include it? Does the appraisal have to support the added value? Who warrants the pool and the hardscape, and for how long? And does the work start before closing, or after?
The arithmetic is simple to run. At Freddie Mac's 7.28% average 30-year fixed rate as of November 19, 2026, each $10,000 added to a 30-year loan adds about $68 a month in principal and interest, and $100,000 adds about $684. A yard like the model's, with a pool, a sport court, turf and a fire pit, is a large line on a half-acre lot, so ask for an itemized bid and decide which pieces belong in the mortgage and which can wait.
Two more checks belong on the list. Ask whether the association's rules require landscape approval or set a completion deadline, which our guide to HOA landscape requirements for new construction explains. And an outside pool contractor will need equipment access through a side yard, so confirm the gate width and side setback on the plot plan before you sign.
What Is in the Ibuki Model's Pool Cabana, and How Does It Differ From the Casita Option?
Julie takes over in the detached building at about 11:40, calling it the casita, as the video title does. The model's building holds a dining table, a living area, a bathroom with a walk-in shower, a toilet and a sink, a kitchenette with an undermount sink, a beverage refrigerator, a microwave and open shelving, and a storage closet by the door. She says what was added above the counter is an upgrade, and that the model was set up as "a pool house, a hangout area" but could hold a bed for guests. Isabella notes at about 11:29 that none of the other Orchards models had one.
Shawood's interactive plan lists two different detached buildings for the Ibuki, and they are not the same room.
| Feature | "Casita" option | "Pool Cabana" option | Model in the tour |
|---|---|---|---|
| Rooms | Separate bedroom with closet, plus a living room of about 12 feet 6 inches by 13 feet 6 inches | One open living room | One open room with seating and a dining table |
| Kitchen | Refrigerator, sink and microwave along one wall | Refrigerator, sink and microwave along one wall | Undermount sink, beverage refrigerator and microwave; open shelving above, which the tour calls an upgrade |
| Bath | Shower, toilet and sink | Shower, toilet and sink | Walk-in shower, toilet and sink |
| Laundry | Washer-dryer space with the water heater above | None drawn | None shown |
| Price | Not published | Not published | Not stated in the tour |
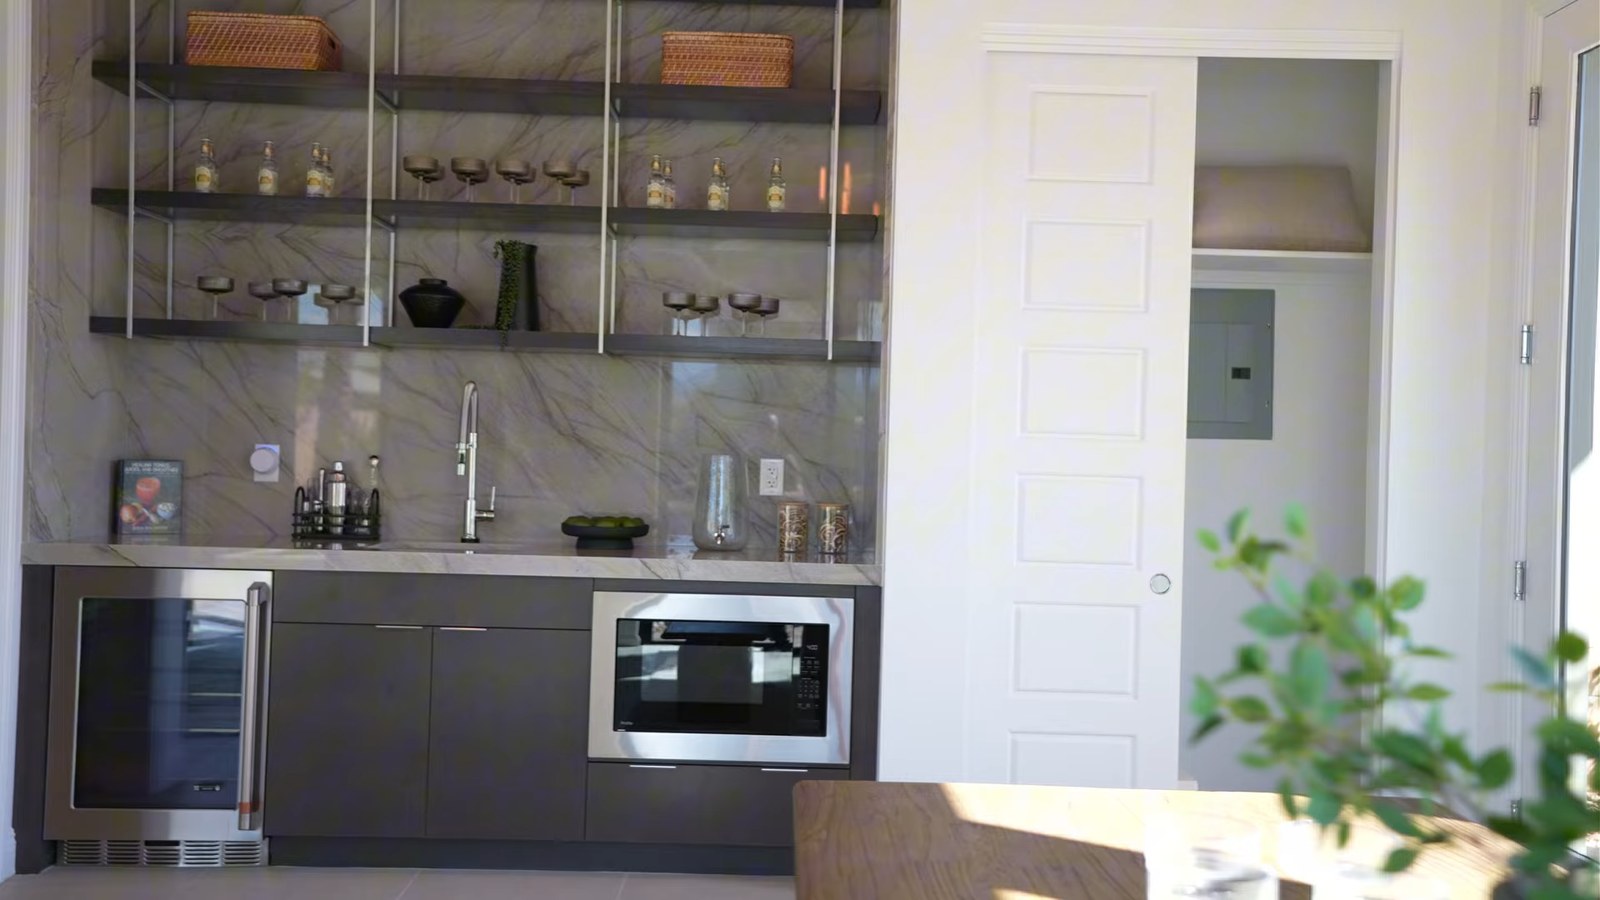
The model's building is the Pool Cabana, not the Casita, on every point we could check on November 22, 2026. The footage shows one open room with the bath in a corner, the kitchenette along the wall beside it and a closet by the door, which is the Pool Cabana drawing; there is no bedroom door and no washer-dryer space, the two things the Casita drawing adds. Julie also describes the model as set up as a pool house, and Shawood's community page lists a "standalone casita or pool house" among the floor-plan options. The interactive plan does not let you order both: selecting the Casita makes the Pool Cabana unavailable. So the casita in the video title is the idea, not the option the model shows. A bedroom, a closet and laundry make the Casita a guest suite; the Pool Cabana is a place to change, rinse off and sit in the shade, with a bath. The interactive plan also lists a "Pool Bath" option for the main house.
Plan any rental or long-term guest use before you buy, not after. The association's governing documents and Clark County's rules decide what a detached unit can be used for, and our guide to building a casita in Clark County walks through the review. Our casitas and mother-in-law suites guide covers how buyers compare attached and detached guest quarters.
What Have Northwest Las Vegas Homes With Casitas Sold For?
A casita is easier to value when you can see what buyers paid for homes that already have one. On November 22, 2026, we pulled closed listings from the Las Vegas MLS through Repliers in ZIP codes 89131, 89143, 89149 and 89166 whose MLS sold date fell between October 1, 2025 and September 30, 2026 and whose remarks mention a casita. We kept homes of 3,000 square feet or more on lots of at least 0.35 acre and dropped four whose remarks only described room for a future casita. Twenty-seven remained, with recorded closings from December 10, 2025 to November 10, 2026. Their casitas range from attached next-generation suites to detached guest houses.
| Segment | Sales | Median sold price | Median price per sq ft | Median lot |
|---|---|---|---|---|
| All casita homes in the filter | 27 | $1,300,000 | $322 | 0.46 acre |
| Built 2015 or later | 12 | $1,400,000 | $346 | 0.43 acre |
| Built before 2015 | 15 | $1,150,000 | $309 | 0.49 acre |
| Shawood Ibuki base, for comparison | No Orchards sales in the MLS | $1,299,950 starting price | About $370 | 0.46 to 0.55 acre on recorded lots |
The Ibuki's starting price lands almost exactly on the $1,300,000 median, but the comparison is not like for like. Every home in the table already has its casita; the Ibuki's base price includes no detached building and no finished yard. The newer homes are the closest match. Two 2023-built one-story homes with detached casitas closed in September 2026: a 4,312-square-foot home with a four-car garage and a sport court sold for $1,300,000 after an original list price of $1,400,000, and a 4,199-square-foot home with a detached casita and RV gates sold for $1,350,000 after starting at $1,500,000.
On the active side, 16 northwest listings in the same filter were for sale on November 22, 2026 at a median list price of $1,332,500. One is a 2026-built single-story home of 3,704 square feet in 89149 with a permitted detached casita of about 604 square feet, listed at $1,199,000 after an original $1,376,571. The listing says the casita is not counted in the home's living area, a detail to check on any casita comparison, including Shawood's. Our homes with casitas search shows current inventory.
Two caveats apply. The MLS misses builder sales that never list, so Orchards contracts do not appear, and closings from September contracts may still be posting. And remarks are written by listing agents, so the casita filter catches what was described, not every home with a guest house.
What Did the Tour Say About HOA Dues and Special Assessments?
The tour's third buyer mistake is about the HOA. At about 17:00, Julie gives the HOA as $109, with "no SIDs or LIDs," and the on-screen card reads "$109.00 HOA fee." The video description calls it an approximately $109 monthly fee. That is a firmer figure than the team gave in the Towa and Kagari tours, where it relayed the sales agents' estimate of under $200 while the association was not yet established.
Several things are still unknown. The tour gives one figure and does not say whether it covers a single association or a master association plus a sub-association, or what the dues pay for. Shawood's Orchards and Ibuki pages published no dues figure, budget or fee schedule on November 22, 2026. Ask for the association's budget, the dues schedule, any working-capital or transfer charge at closing and the CC&Rs before you sign, and check how the $109 compares once the developer hands the association to the owners.
For assessments, we ran our own check. According to Assessment Management Group's parcel search, its database covers assessment districts in Clark County and the cities of Las Vegas, North Las Vegas and Henderson, among others. The parcel search returned "No Records were found" for all eight recorded Aspen May Court parcels on November 22, 2026, while a Summerlin West parcel we ran as a control returned district records. That supports the tour's statement for the lots recorded so far. It does not cover a parcel created after our check or a district formed later.
The reason to keep asking is that an assessment is a separate bill. According to the Clark County Treasurer, special assessments are billed separately from real property taxes and are a lien on the property until paid. Confirm on the preliminary title report that none applies to your homesite. Our SID and LID guide shows how to run the parcel check yourself.
What Would an Ibuki Cost Each Month at November 2026 Rates?
Shawood's pages published no rate offer, incentive or payment example for The Orchards on November 22, 2026, so this estimate is built from public numbers with each assumption named. With 20% down on $1,299,950, the down payment is $259,990 and the loan is $1,039,960. According to the Federal Housing Finance Agency, the 2026 baseline conforming loan limit for a one-unit home is $832,750, so this is a jumbo loan, and jumbo pricing varies by lender. Our jumbo loan and all-cash guide covers what lenders look for at this price.
Property tax follows the parcel's district. According to the Clark County Treasurer's district 125 rate table, the fiscal 2026-27 rate is $2.7264 per $100 of assessed value. The Clark County Assessor assesses property at 35% of its taxable value. Applying that rate to the full base price gives about $12,405 a year, an upper bound because the Assessor's taxable value, not your contract price, sets the bill.
| Item | Monthly figure | Basis |
|---|---|---|
| Principal and interest, 30-year fixed | About $7,116 | $1,039,960 at 7.28%, Freddie Mac's average as of November 19, 2026 |
| Property tax, upper bound | About $1,034 | 35% of $1,299,950 at $2.7264 per $100, district 125 |
| HOA dues | $109 | Tour figure; no published budget |
| SID or LID | None found | No Assessment Management Group records on November 22, 2026 |
| Total before insurance and utilities | About $8,259 | Sum of the rows above |
| Same loan on a 15-year fixed | About $9,151 principal and interest | 6.66%, Freddie Mac's 15-year average as of November 19, 2026 |
The Freddie Mac survey measures conforming loans, so a jumbo quote can land above or below 7.28%. With 20% down, the $100,000 price cut is worth about $547 a month in principal and interest at that rate. Every option you add moves the other way: the pool cabana or casita, the pool and the yard together could exceed the cut.
The tax cap needs one step from you. According to the Clark County Assessor, new construction does not qualify for any cap in its first fiscal year and receives the 3% primary-residence cap or the cap of up to 8% starting the following year, and any recorded ownership document removes the owner-occupied 3% abatement until a new claim is filed. File the owner-occupied claim after closing. Our 3% versus 8% tax cap guide explains the postcard.
How Do the Energy Package and Shawood's Construction Claims Apply to the Ibuki?
In the garage, at about 13:11, Julie says water filtration is included because Las Vegas water is hard, then describes the two energy packages: Zero Energy Essential with 20 to 25 solar panels, one battery and one EV charger, and Zero Energy Resilience with 24 to 30 panels, four batteries and two chargers. She adds that one Tesla Powerwall comes with the home and that buyers can add up to four, along with a smart panel. Our Towa guide compares those tour figures with the package contents Shawood published before its zero-energy page was redirected, and our guide to buying a home with solar lists the documents to request.
The sales-office segment at about 14:22 repeats the construction story from the earlier tours. A few claims check out against Shawood's pages. According to Shawood's framing page, each frame uses factory-cut posts, beams and metal joints made for that home rather than lumber nailed together on site. Shawood's sustainability page says its timber has matured for 80 to 120 years in colder climates, which fits the tour's "80 years."
Others are Isabella's statements, not Shawood's. She ties Shawood's design to a major earthquake in Japan and says every Shawood home stood through it; Shawood's tradition page ties its safety focus to the 1995 Great Hanshin Earthquake and gives no count of homes affected and no survival record, so we have not repeated the tour's figure. She also says the wood comes from Scandinavia and is cut there before it is shipped; Shawood's pages describe factory-cut members and timber grown in colder climates but do not name a country.
The Bellburn ceramic exterior, which Isabella shows at about 16:23, is described on Shawood's Bellburn page as panels fired at about 2,012 degrees Fahrenheit that help keep interior wall temperatures below 212 degrees when nearby flames reach about 1,500. Those are the builder's own descriptions. The useful buyer questions are about the structural warranty, how a damaged panel is replaced and whether your insurer gives any credit for it.
What Should You Settle Before Signing for an Ibuki at The Orchards?
Start with the drawing for the house you would actually buy. Ask Shawood for the Ibuki plan with every option you want shown on it: the casita or pool cabana, the game room fireplace and doors, Clearview at dining, the primary suite door, the closet laundry and the hidden bar if it is available. Ask for the option price sheet, the included-features list, the plot plan for each homesite you like with its premium and buildable area, and the association's budget and CC&Rs.
Then settle the open questions from the tour in writing. Is the refrigerator an appliance or an opening? Which prep kitchen appliances come with the base price? Can the backyard be financed, by which lender and under what warranty? What do the Pool Cabana the model shows and the Casita cost, and what can each be used for under the CC&Rs and county rules? What does the $109 cover, and is there more than one association?
Plan the inspections too. A pre-drywall inspection is your only look at the framing, wiring and plumbing before they are covered, which matters with Shawood's unusual framing system and with any bar, casita or closet laundry you add. Our guide to pre-drywall through 11-month inspections explains the timing. For broader context on the area, our northwest Las Vegas guide, our Centennial Hills guide and the Centennial Hills new construction page cover the surrounding options, and our 89131 ZIP code page tracks the local market. School assignments are set by address, so confirm current zoning for the homesite in the CCSD zoning search.
Julie says it in each of these tours: the team works for the buyer, not the builder. Shawood's sales staff represent Shawood. If you would like the Ibuki compared side by side with a Kagari, a Hiyori and the casita homes on the market that week, with the option prices and the $109 association figure confirmed in writing, call or text Nevada Real Estate Group at (702) 637-1759, or send us a note. Tell us whether the pool cabana, the casita option or the hidden bar is what caught your eye, and we will price that version of the house.
Frequently Asked Questions
How much does the Shawood Ibuki cost?
Shawood's Ibuki plan page listed a starting price of $1,299,950 on November 22, 2026, for 3,512 square feet, four bedrooms, 3.5 baths and a three-car garage. That is $100,000 below the $1,399,950 we recorded on September 28 and October 19, 2026. The tour, uploaded November 21, gave "1.4 million," which appears to predate the cut. The pool cabana, pool, yard and the model's upgrades are extra.
Is the hidden bar in the Ibuki model a standard feature?
No. The bar behind the swinging bookcase sits in the room Shawood's base drawing labels Bedroom 4, which the model stages as an office with its own bath. Shawood's interactive floor plan does not list a hidden bar or secret room as a named option on November 22, 2026. Ask whether it can be ordered, what it costs and what Bedroom 4 gives up.
Does the Ibuki come with a casita?
No, and the model's detached building is not the Casita either. Shawood's interactive plan lists a "Casita" option with a bedroom, a living room, a kitchen, a bath and laundry space, and a separate "Pool Cabana" option with one open room, a kitchen and a bath. The model's building matches the Pool Cabana, although the tour calls it a casita. Neither option's price is published, so get both in writing.
Do all four Ibuki bedrooms have their own bathroom?
Not in the base plan. Shawood's drawing has Bedrooms 2 and 3 sharing a Jack-and-Jill bath, Bedroom 4 with its own bath and the primary suite with its own. Shawood's description promises "a secondary bedroom en suite." If you want a private bath for every bedroom, the Kagari and Towa offer that as drawn.
What are the HOA dues and special assessments at The Orchards?
In the November 21, 2026 tour, Julie gives the HOA as $109 with no SIDs or LIDs, and the description calls it approximately $109 a month. Shawood published no association budget. Assessment Management Group's parcel search returned no records for the eight recorded Aspen May Court lots on November 22, 2026. Confirm both on the title report and in the association's documents.
What property tax would an Ibuki owner pay?
The Orchards is in unincorporated Clark County, tax district 125, with a fiscal 2026-27 rate of $2.7264 per $100 of assessed value. If the Assessor's taxable value equaled the $1,299,950 base price, the bill would be about $12,405 a year, or $1,034 a month. New construction has no cap in its first fiscal year.
What do northwest homes with casitas sell for?
Twenty-seven northwest Las Vegas homes of 3,000 square feet or more on 0.35-plus acre, with remarks describing a casita and MLS sold dates from October 1, 2025 through September 30, 2026, had a median of $1,300,000. The 12 built in 2015 or later had a median of $1,400,000. Each already had its casita, which a base Ibuki does not.
Which Sources Inform This Ibuki Tour Guide?
The walkthrough comes from Nevada Real Estate Group's video presented by Isabella Munoz and Julie Schaff and published November 21, 2026; their names are confirmed by the video's on-screen captions. Builder pages, county records, district records and MLS data were checked on November 22, 2026. In-body photographs are frames from that video and show the decorated model, not the selections in a particular purchase. MLS figures are from Las Vegas REALTORS data pulled through Repliers and are not official board statistics.
- NREG Shawood Ibuki video: rooms, the hidden bar, the pool cabana, the buyer mistakes, the energy and construction claims and the $109 HOA figure.
- Shawood Ibuki plan page: size, bedrooms, baths, garage, starting price, amenities and the embedded interactive floor plan with its option list.
- Shawood at The Orchards community page: the four plans, their November 22 prices, the sales address and floor-plan options.
- Shawood framing page, sustainability page, tradition page and Bellburn page: construction, timber and company-history claims.
- Clark County GIS parcel layer: jurisdiction, tax district, lot acreage and construction year for the recorded Aspen May Court parcels.
- Clark County Treasurer, district 125 rates and understanding SIDs: the fiscal 2026-27 rate and how special assessments are billed.
- Clark County Assessor, tax abatement and about the Assessor: the 3% and up-to-8% caps, the new-construction rule and the 35% assessment ratio.
- Assessment Management Group parcel search: assessment-district records by parcel.
- Southern Nevada Water Authority, laws and ordinances: the grass prohibition and the 600-square-foot pool limit.
- Freddie Mac PMMS and FHFA 2026 conforming loan limits: the November 19, 2026 rates and the $832,750 baseline limit.
- CCSD zoning search: school assignment by address.
- Las Vegas REALTORS MLS data via Repliers, pulled November 22, 2026: casita-home sales and listings in 89131, 89143, 89149 and 89166, and the absence of Orchards listings.
Prices, options, association charges and availability change without notice. Confirm the current price, included features, homesite premium and association terms for the home you choose before making an offer.