
A downstairs guest suite, a separate upstairs loft and a kitchen you can configure around the way you cook: those are the features that make the Sequoia at Verona worth a closer look. The model is attractive, but its strongest argument is how much flexibility fits into one floor plan.
In the Nevada Real Estate Group video, Anthony Montes walks through this Beazer home in Lake Las Vegas, from the courtyard entrance to the primary bathroom's two layout choices. This written companion follows that tour and adds current builder references so you can distinguish the rooms you see, the features described as included and the costs that belong in your own purchase worksheet.
The Sequoia at Verona is Beazer Homes' two-story, 2,942-square-foot plan in Lake Las Vegas, with five bedrooms, 3.5 bathrooms, a downstairs guest suite, an upstairs loft and a two-car garage. Beazer lists the plan from $569,990 in the source check for this guide. Included solar and kitchen/bathroom Choice Plans are highlights; your selected homesite, options and contract determine the final purchase.
- Five bedrooms include a downstairs guest suite; the primary suite is upstairs.
- The tour shows Kitchen B and Primary Bathroom A.
- Solar is included; EV pre-wire is different from an installed charger.
- Beazer's linked features sheet lists $262 in combined monthly HOA dues.
- The model's refrigerator, washer and dryer are described as optional or excluded.
- Compare the complete home price, recurring costs and incentive terms before choosing a homesite.
What Makes This Lake Las Vegas Home Worth Seeing?
The Sequoia deserves a place on your tour list if you want several distinct living spaces without giving up an open main floor. According to Beazer's Sequoia plan page, the home has 2,942 square feet, five bedrooms and 3.5 bathrooms. The main level includes a bedroom and full bathroom, while the primary suite and loft sit upstairs. That arrangement gives overnight guests a different part of the house from the primary sleeping area.
Verona is within Lake Las Vegas in Henderson, rather than on the Las Vegas Strip. That distinction matters when comparing locations: a model tour can establish how the rooms connect, but it cannot tell you whether the neighborhood fits your workday. Pair the house visit with the grocery trip, evening drive or regular destination that would shape your routine. A location that works well for someone who works from home may feel very different to someone making a daily cross-valley commute.
The Lake Las Vegas developer's Verona overview identifies the neighborhood as a collection of 56 two-story homes off Strada Veneto. That puts the tour in a specific neighborhood, not a generic collection of homes scattered around the lake. Use the builder's current address and homesite map when planning a visit; a finished inventory address is not necessarily the sales-office address.
The useful question is whether you would use the space the plan provides. Five bedrooms create choices: separate work rooms, overnight accommodation, hobby space or additional sleeping rooms. But the Sequoia still places its primary suite upstairs and uses a two-car garage. Buyers prioritizing a main-level primary bedroom or a third garage bay should make those requirements explicit before getting attached to the model's finishes.
What Buyer Red Flags Should You Know Before Visiting Verona?
The three issues Anthony raises are practical: backyard completion, appliances and the combination of HOA costs, assessments and incentives. None makes the house a poor choice. They are the items that can turn an appealing advertised price into a different budget once you select a particular property.
Start by separating a floor plan's starting price from a completed home's asking price. In the video published September 5, 2026, Anthony discusses the Sequoia at approximately $570,000. The builder's plan page checked for this guide lists it from $569,990. Those figures describe the entry point to a plan, not a promise that the decorated model or every available Sequoia costs that amount.
According to Beazer's listing for 78 Via Magrini, that particular Sequoia was advertised at $631,549 in this source check. It is a specific inventory home, with its own homesite and selected features. The gap between the two advertisements is a reason to request an itemized comparison, not evidence that the base price is misleading or that every upgrade costs the difference.
| Reference | Advertised figure | How to use it |
|---|---|---|
| September 5 NREG video | About $570,000 | Price discussed in the recorded tour |
| Beazer Sequoia plan | From $569,990 | Starting point before the selected home's itemization |
| 78 Via Magrini inventory listing | $631,549 | Example of a particular home's advertised price |
Before the visit, make two short lists: features you require and features you would enjoy but could skip. During the tour, mark each item as standard, optional, already selected for that inventory home or still to be confirmed. That simple distinction is more useful than mentally subtracting a promotional credit from the sign price. It also gives you a clear record when comparing Verona with another builder or a resale home.
Before the builder visit, review why buyers use their own agent for new construction.
What Does the Entry and Courtyard Include?
At approximately 0:46 in the Sequoia tour, Anthony begins with the tall gated entry and front courtyard. He describes the gate as included and shows the courtyard as a place to sit before entering the home. The approach creates a transition between the street and the interior that you would not get from a front door opening directly beside a driveway.
Think about that space in terms of daily use. Would you actually sit there in the morning? Is it a place where you would want package deliveries, plants or a small seating arrangement? On your selected homesite, check the direction the entry faces and how much sun reaches it at the time you would use it. A furnished model helps you picture an idea; the exposure and dimensions of the actual property determine how comfortable the idea will be.
Inside, the tour identifies nine-foot ceilings and a coat closet near the entrance. That combination matters less as a specification than as a first impression of the home's proportions. Look at the relationship between the front door, the closet and the route into the kitchen. If several people regularly arrive together with bags, groceries or equipment, the entrance should accommodate that movement without making the living room the household's storage area.
Treat the gate and elevation as homesite-specific confirmation items. Anthony is describing the model he is walking through, and Beazer's published material allows features to vary with plan, elevation and selections. Ask to see the exterior included in the property you are considering. It is also sensible to measure a large furniture item against the entire delivery route, including the courtyard opening, rather than assuming that a tall gate guarantees enough clear width.
What Kitchen and Layout Options Does the Sequoia Offer?
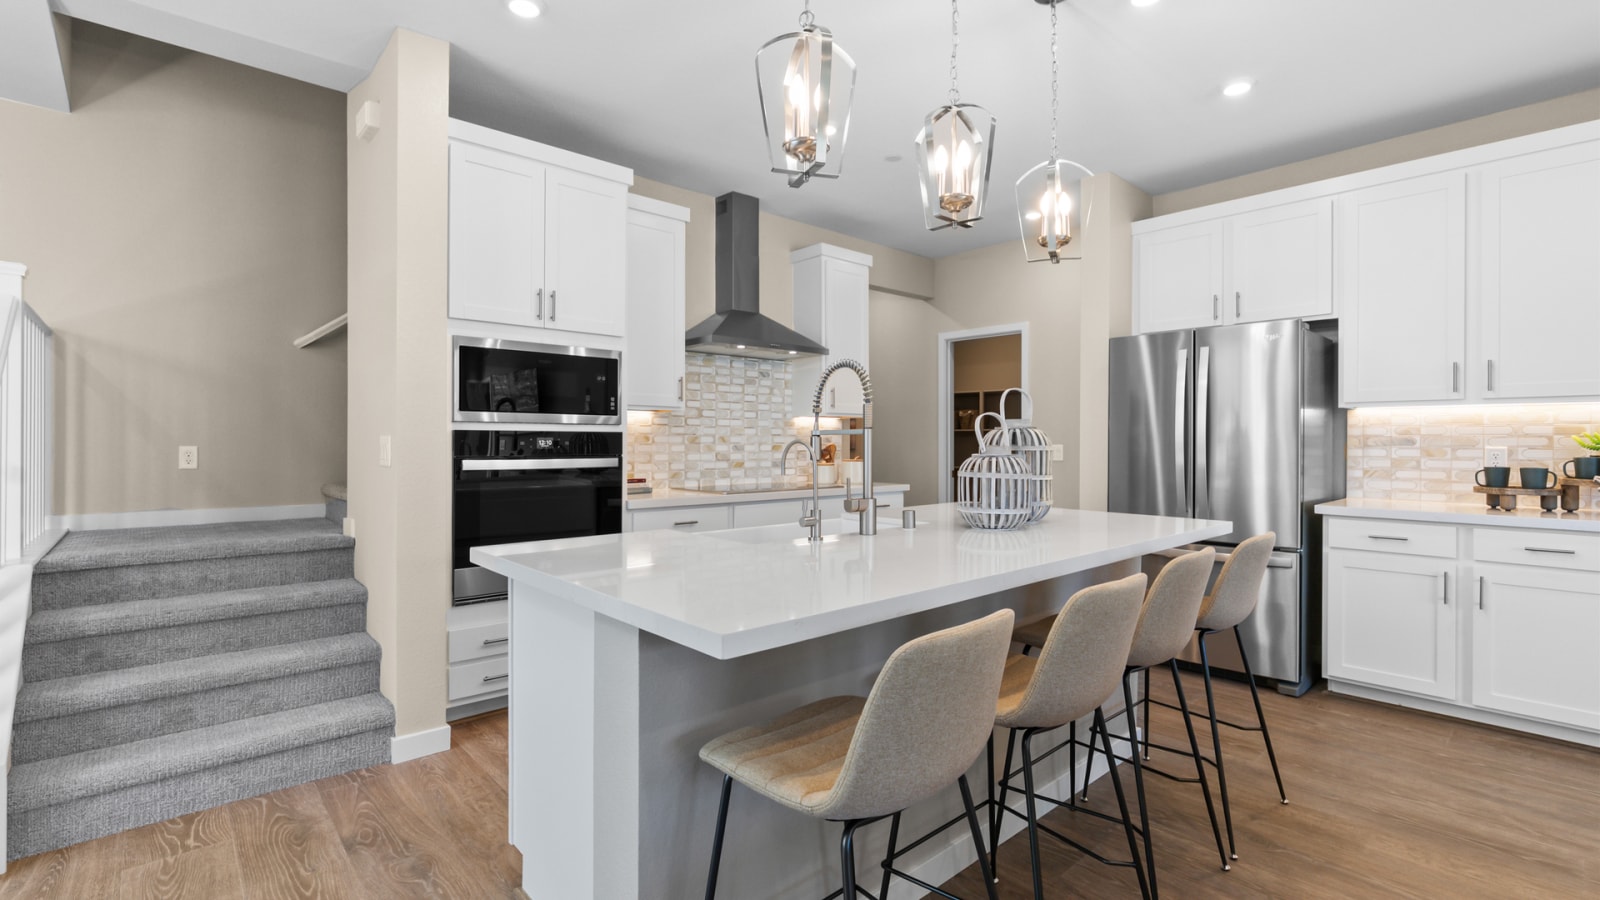
The kitchen is one of the clearest reasons to watch the video rather than rely only on a specification list. At about 1:19, Anthony explains that the model displays Kitchen B, one of two Choice Plan configurations. The island and nearby dining area keep cooking, eating and conversation within the same open living space. His walkthrough gives you a way to judge movement around the island and the relationship between the pantry and the garage-side hallway.
According to Beazer's description of Choice Plans, the program offers selected alternative layouts without an additional layout charge. That does not make every displayed appliance, cabinet finish or decorative treatment standard. In the tour, Anthony specifically identifies the farmhouse-style sink as optional and the refrigerator as not included. He also points out quartz surfaces, tall cabinetry, an induction cooking surface, a dishwasher and the walk-in pantry.
Ask to compare Kitchen A and Kitchen B on paper before deciding which feels better. Place your normal tasks into each drawing: unloading groceries, preparing food, using the dishwasher and making coffee while someone else is cooking. A large island is useful only if the remaining circulation works. Check appliance-door swings, the path through the room and where a second person can stand without blocking the main work area.
| Item | What the tour or builder identifies | What to check |
|---|---|---|
| Kitchen configuration | Kitchen B shown; Choice Plans available | Available layout and selection deadline for your home |
| Quartz surfaces | Described as standard in the video | Included color, edge and surfaces |
| Farmhouse-style sink | Optional in the tour | Selected sink and price difference |
| Refrigerator | Not included in the model discussion | Whether your particular inventory package adds one |
| Washer and dryer | Not included in the model discussion | Appliance purchase, delivery and installation |
The pantry and additional counter space are worth evaluating with the same attention as the island. Anthony shows a secondary cabinet area with outlets that could support small appliances. Check where your own appliances would live and whether you would still have a clear preparation surface. This is where the better layout often becomes obvious: not in the photograph of the room, but in the places you can put the things you use every day.
What Garage, Storage and Energy Features Are Included?
The garage portion of the tour is where the Sequoia's less visible features get attention. Anthony identifies a hybrid water heater, EV pre-wire and a two-car garage. He also discusses the exterior framing, insulation and house wrap. Those items do not photograph as dramatically as a finished kitchen, but they are part of how the home is designed to operate.
According to Beazer's Verona included-features sheet, the specifications include solar, a hybrid water heater, 2-by-6 exterior walls, cellulose insulation and one EV pre-wire in the garage. Pre-wire is not the same thing as a supplied, installed charging station. Ask what circuit or connection is delivered, whether it suits your vehicle's charging equipment and who would complete any remaining installation.
According to the U.S. Department of Energy's heat-pump water-heater guidance, these systems move heat rather than relying only on conventional electric-resistance heating. The department describes substantial efficiency potential, but that is general technology guidance. It is not an estimate of the bill for a particular Sequoia. For that, you would need the installed equipment, operating assumptions, local utility arrangement and your own usage.
The video later discusses ventilation and filtration near the laundry area. Ask for the equipment model, filter replacement instructions and maintenance access. The useful ownership question is how to operate and maintain what is actually installed. Keep the equipment manuals with your home records so filter sizes, service intervals and warranty contacts are easy to find after move-in.
Solar deserves its own document check even when advertised as included. Confirm ownership, any separate agreement or payment obligation, warranties, system capacity and whether storage is part of the package. Also check garage dimensions with your vehicles and storage needs in mind. Charging hardware, a water heater, shelving and bicycles all compete for wall and floor space; two marked parking bays alone do not settle how well the garage will work for your household.
For a broader checklist of technology to verify in writing, compare our smart-home features guide; do not assume a feature discussed there is included in this model.
Why Can Backyard Costs Surprise New Construction Buyers?
At around 3:49, Anthony turns from the finished interior to the backyard question. The warning is straightforward: the outdoor space displayed in a model is not automatically the outdoor space delivered with a new home. A landscaped model can make a patio, planting scheme or entertaining area feel like part of the purchase even when some or all of that work belongs to the buyer afterward.
In the recorded backyard discussion, Anthony gives a broad range for outdoor work, extending much higher when a pool is involved. That range is a tour talking point, not a contractor quote for a particular Verona lot. Your plan should begin with the written backyard delivery condition and actual measurements. Confirm walls, grading, drainage, irrigation provisions, utility locations and any covered-patio selection individually rather than interpreting a general description as your home's specification.
A useful first design is the smallest outdoor space you would be happy using. It might prioritize a place to sit, a practical path and planting that suits the site. If a pool is essential, establish feasibility and a contractor's scope before choosing the lot. Access for construction, available space and the placement of equipment can change the practical answer even when two homes have the same floor plan.
Separate immediate work from later improvements in your budget. That lets you compare a new home with a resale property that already has a finished yard without assigning an invented value to either one. Ask the association about the approval process and any completion requirements before scheduling work. The goal is to finish the tour with a realistic outdoor plan, not a placeholder amount based on how elaborate the model looks.
Finally, keep the backyard allowance separate from money needed to close. A lender's cash-to-close estimate and a contractor's landscaping proposal answer different questions. You need both if you plan to complete the yard soon after moving in.
The new-construction landscape-requirements guide helps organize budget and approval questions before closing.
What Makes the Downstairs Guest Suite Useful?
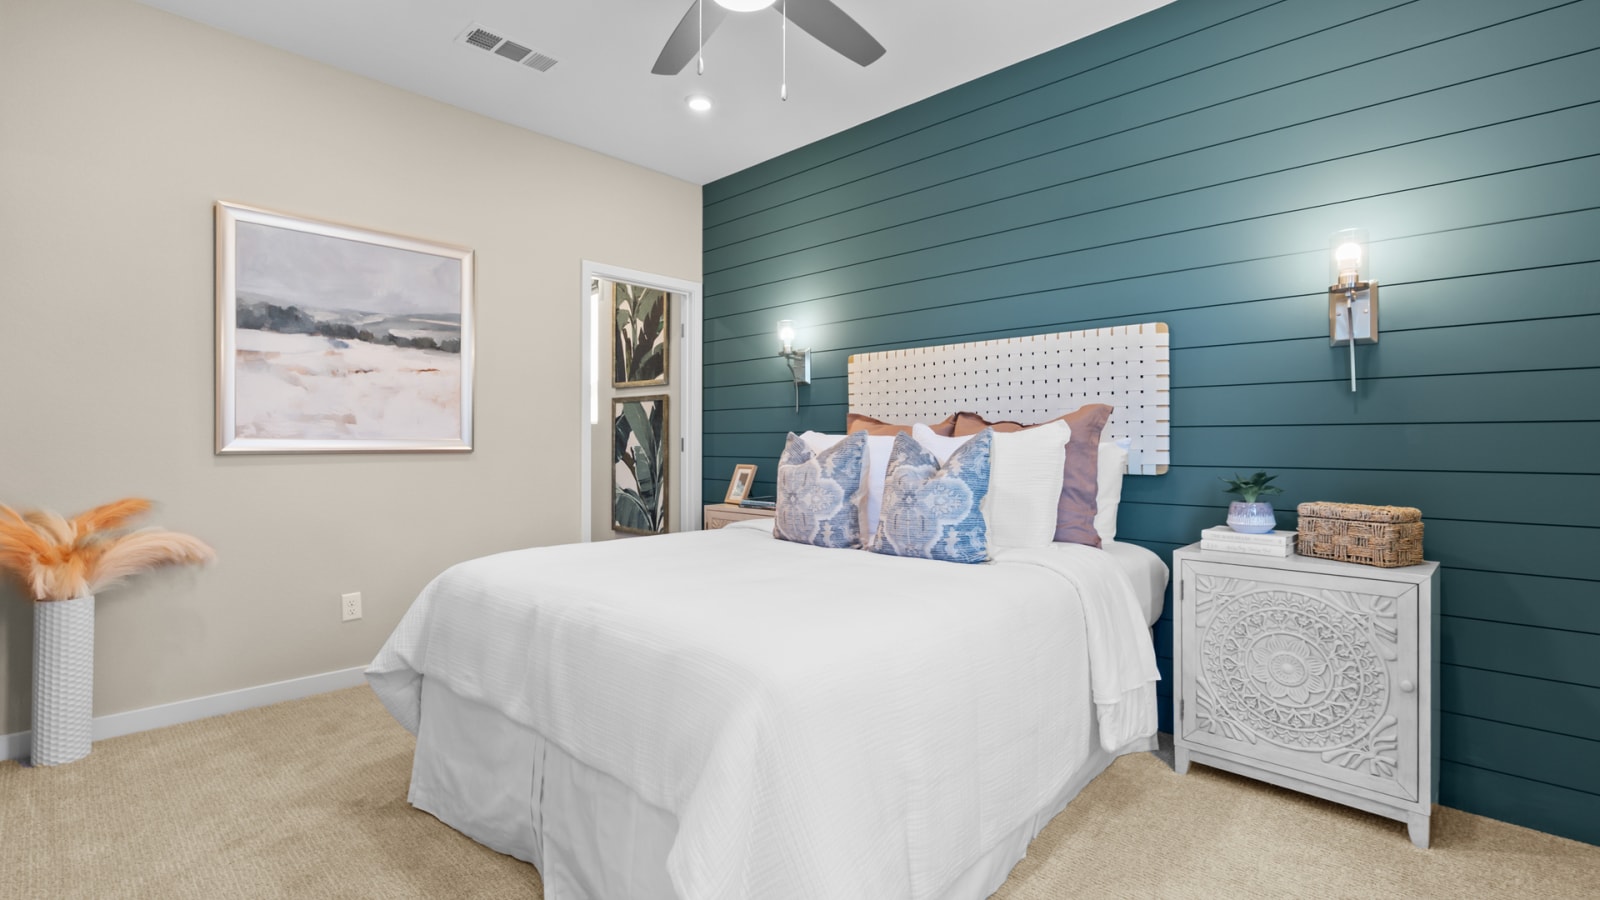
The downstairs bedroom and full bathroom are among the Sequoia's strongest practical features. Around 4:12, Anthony shows a furnished guest room with a queen-size bed, closet and bathroom. This is a different arrangement from a den that could occasionally hold a sleeper sofa: the plan provides a real bedroom and bathing space on the main floor.
That can be useful for overnight visitors, someone who prefers fewer stair trips or a household that wants its working room away from the upstairs bedrooms. The important distinction is that the primary suite remains upstairs. Early in the walkthrough, Anthony briefly refers to a suite near the living area; his later room-by-room tour identifies that downstairs space as the guest suite and then visits the primary upstairs. Buyers seeking a main-level primary should not mistake one for the other.
During an in-person visit, check the bedroom's relationship to the living room, kitchen and circulation path. A downstairs room can offer separation from the upstairs sleeping area while still hearing main-floor activity. Close the door, stand in the hallway and consider how you would use the room when other people are entertaining or moving through the house.
If accessibility is part of your search, verify the features you need directly. A first-floor bedroom does not establish step-free access, sufficient doorway clearance, an accessible shower or room for particular equipment. Bring the relevant measurements and requirements to the tour rather than relying on the general phrase “guest suite.”
The bathroom also gives the room flexibility over time. You could use the space differently in different seasons without remodeling a den into a bedroom. Evaluate it against the rest of the plan, though: committing this room to an office leaves the remaining sleeping arrangement upstairs. The value comes from matching the layout to your actual routine, not simply counting five bedrooms.
For a different approach to shared-household space nearby, compare Lennar's Rocco Next Gen at Lake Las Vegas.
What Does the Upstairs Loft Add to the Home?
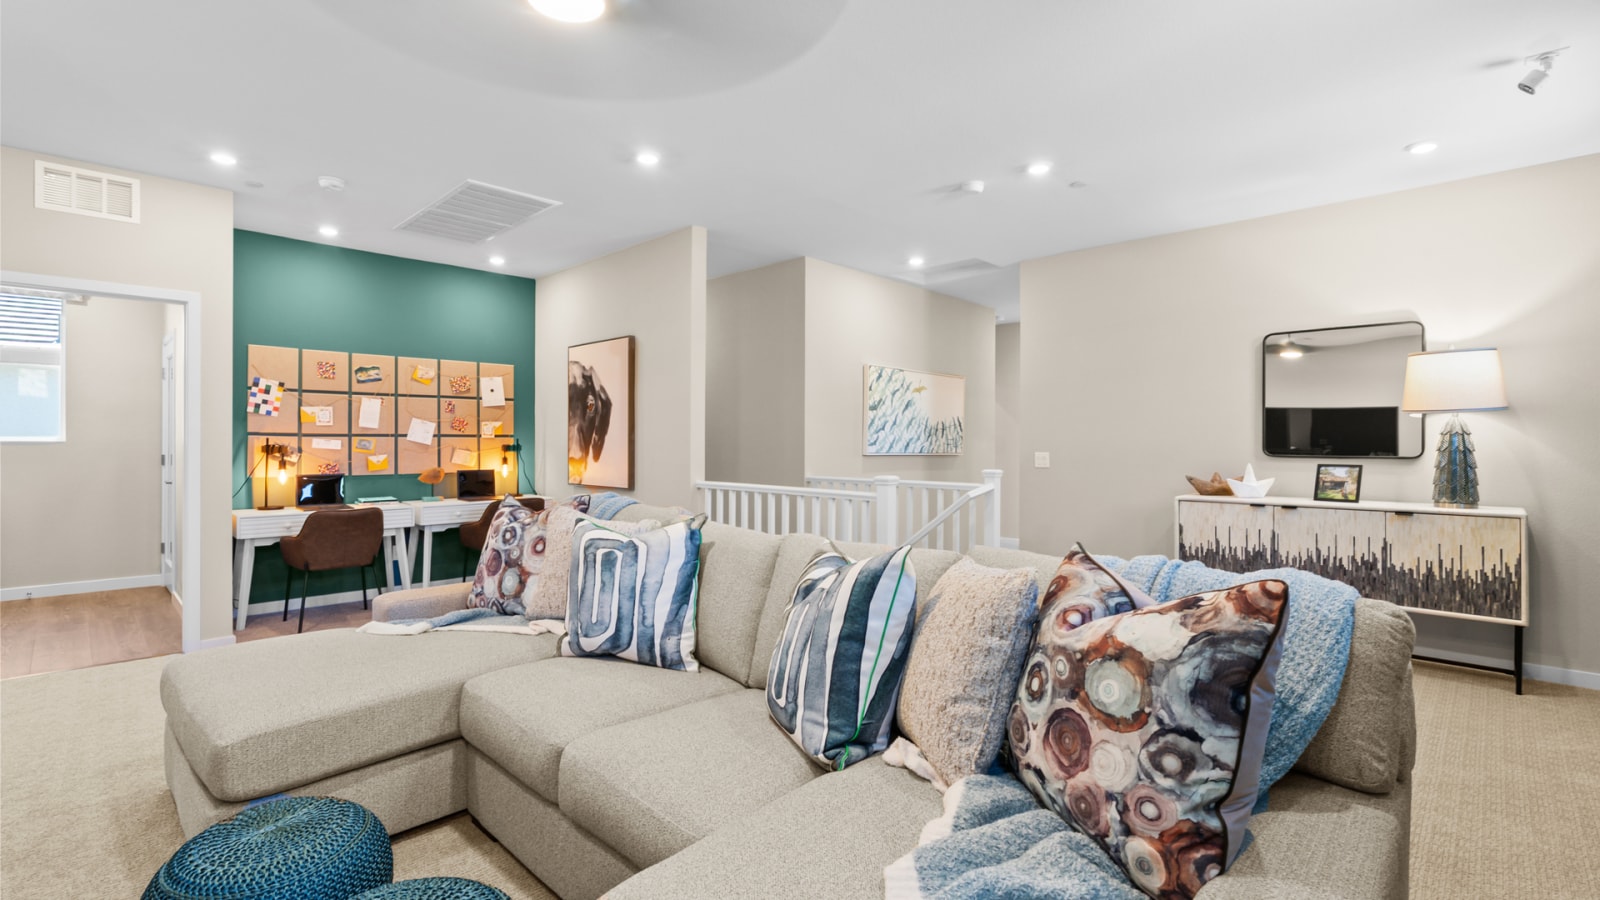
The loft gives the Sequoia a second shared living area, so every activity does not have to take place beside the kitchen. At approximately 4:43, the video shows an open upstairs room arranged with entertainment furniture and a wall used for desk space. Anthony points out the flexibility of the arrangement rather than treating the model furniture as the only way to use it.
That is the right way to evaluate a loft. Start with the activity you would move out of the downstairs living room: television, homework, exercise, reading or a hobby. Then consider whether an open room serves that purpose. Someone making frequent video calls may need an enclosed office instead. A loft can provide separation between floors while still allowing sound to travel into the hallway and nearby rooms.
Walk the paths between the stairs, bedrooms and laundry area. If the loft will contain a large sectional, desks or exercise equipment, leave those routes clear on your furniture plan. The ability to stage several uses in a model does not tell you whether all of your own furniture fits at the same time. Measure the pieces you intend to bring, and remember the delivery path up the stairs.
Also check the location of outlets and any television or data connections. The tour's desk arrangement suggests one way to use the wall, but it should be easy to change the room without relying on awkward extension cords. Window placement affects both daylight and where a screen can sit comfortably.
The second living area is a meaningful part of the floor plan's flexibility because it lets the main level remain available while someone uses the upstairs space. The decision is whether that extra open room is more useful to you than a smaller home with fewer areas to furnish, maintain and cool. Choose the use first and judge the room against it.
How Flexible Are the Secondary Bedrooms?
The upstairs secondary bedrooms provide several ways to organize the home beyond a conventional bedroom-by-bedroom arrangement. Beginning around 5:10, Anthony shows one room staged as an office and others furnished with beds and dressers. The walk-through is useful because you can compare a work-room setup with a sleeping-room setup inside the same plan.
Use those scenes to build a room assignment for your own household. Decide which rooms need permanent beds, which need doors for quiet work and which can serve more than one purpose. A spare bedroom with a desk and occasional guest bed has a different furniture requirement from a room used for full-time remote work. The loft adds another option, but it does not automatically replace the privacy of a bedroom with a closed door.
The video points out closets and natural light in the secondary rooms. Test storage with actual needs in mind. A walk-in closet is not equally useful to someone storing seasonal clothing, work equipment or large luggage. Look at usable hanging runs, shelf placement and the clear space after the door opens. A window can make a closet pleasant without necessarily adding storage capacity.
Anthony also shows the shared upstairs bathroom with two sinks and a tub/shower arrangement. Consider how the bathroom would be used when several rooms are occupied, including where towels and everyday supplies would go. The practical question is whether the routine works comfortably, not whether the fixture count looks generous on a listing.
Avoid treating a comment about fitting a particular bed size as a measured guarantee. Bring the bed's complete dimensions, including its frame, and allow room to move around it and open storage. That same exercise will show whether the room can accommodate the desk or dresser you already own. A furnished tour is a helpful visual reference; measurements make it a buying decision.
What Does the Primary Suite Include?
The primary suite is upstairs, separate from the first-floor guest room. At about 7:25, Anthony shows the bedroom and then spends much of the remaining walkthrough comparing the bathroom choices. That is the part to study carefully if you have a strong preference for a bathtub, separate closets or a larger continuous storage area.
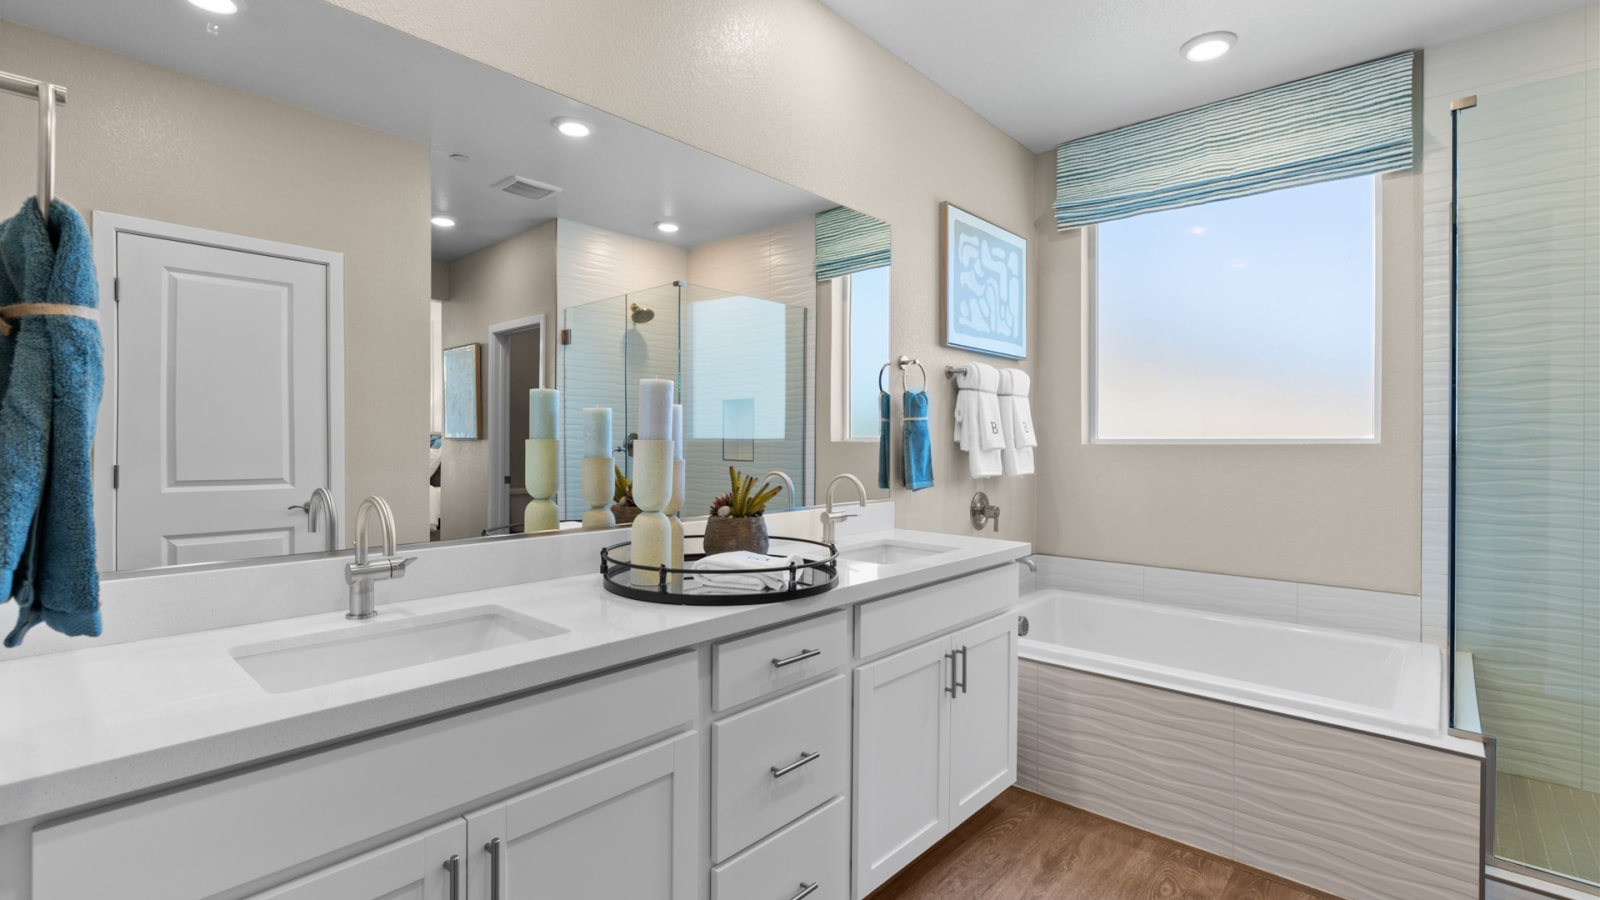
The model displays Primary Bathroom A. Anthony identifies two walk-in closets and a layout with a tub and shower. He describes Bathroom B as trading away the tub and connecting the closet arrangement into an L-shaped configuration. According to Beazer's Verona features sheet, the Choice Primary Bathroom offers a separate tub-and-shower arrangement or a walk-in shower. The current plan drawing is the place to confirm the detailed layout available for your purchase.
Start with the fixture you actually use. If a bathtub is important, mark it as a requirement and confirm it on the selected home's drawing. If you rarely use one, examine whether the alternate layout creates storage or circulation that you would appreciate more. Neither choice is automatically the better choice for resale or daily living; the floor plan and your priorities should drive the decision.
Then evaluate the bedroom independently of the bathroom. Check usable walls, window placement and the route between the bedroom door and the closets. The video shows a large bed arrangement, but the reliable way to assess your furniture is to measure it. Avoid committing to a larger bed because it looked possible on camera, especially if you also need a dresser, bench or other furniture.
Ask when the bathroom selection becomes fixed. A home that has already reached a particular construction stage may not offer the same choices as a new build from an available lot. That makes the exact inventory-home drawing as important as the model drawing: the model explains the possibilities, while the selected property determines which one you can buy.
What Should Buyers Know About HOA, Incentives and Final Pricing?
The final chapter brings together the recurring costs and purchase incentives. According to Anthony's closing discussion in the video, the neighborhood has two HOAs totaling approximately $262 monthly, no SID/LID charges at the time of the tour, and a $25,000 flex-credit promotion. The linked Beazer features sheet independently lists $262 in combined monthly HOA dues. That supports the total discussed in the video; it does not provide an itemized split between the associations or settle future changes.
Ask for the current association documents for the actual property, including dues, transfer or setup charges and any applicable assessments; in Nevada those disclosures follow NRS 116, the common-interest-community statute. Treat the video's no-SID/LID statement as a dated representation to check for that parcel. An advertised monthly HOA total is not a complete title or assessment review, and this guide has not independently cleared every Verona parcel.
The builder's live material checked for this guide also advertises up to $25,000 in savings on selected homes, with conditions. The phrase “up to” matters. Get the eligible uses, home eligibility, dates, lender conditions and any restrictions on combining offers in writing. A credit toward an allowed cost is not automatically a price reduction or unrestricted money you receive after closing.
According to the Consumer Financial Protection Bureau's loan-comparison guidance, borrowers should compare the loan amount, rate, monthly payment, upfront costs, lender credits and cash to close. That is the useful framework for comparing a builder-affiliated offer with another lender. The largest advertised credit does not tell you which complete financing package is best for your situation.
| Budget category | Examples to obtain in writing | Why it is separate |
|---|---|---|
| Home purchase | Selected home, lot, elevation and options | Establishes what property and features the price buys |
| Closing funds | Down payment, lender/title costs, prepaids and allowable credits | Establishes the funds needed for the transaction |
| Recurring ownership | Loan payment, taxes, insurance, HOA, utilities and maintenance | Establishes the ongoing budget |
| After move-in | Excluded appliances, window coverings and backyard work | Establishes the extra work needed to use the home as intended |
The practical next step is one written worksheet for the home you would actually purchase. If an incentive changes, update that worksheet instead of trying to reconcile several screenshots or remembered conversations. Do the same if you switch lots or choose an inventory home. This keeps the comparison grounded in the complete transaction, with the parts of the price and monthly budget visible.
Compare the lender and builder terms using our guide to builder closing-cost credits, then obtain the current offer in writing.
How Does the Sequoia Compare With Verona's Smaller Plans?
The Sequoia is the largest of the three plans listed together in the builder material checked for this guide. The Sedona and Valencia provide useful alternatives within Verona, especially if you like the neighborhood but would not use all five bedrooms. Comparing within the same community can make it easier to focus on how much house you need before adding a different location to the decision.
According to Beazer's Verona community information, the collection includes plans ranging from 2,252 to 2,942 square feet. The table below uses the builder's current plan references from this source check, rather than the older prices on some third-party pages. As with the Sequoia, these are advertised starting prices, not quotations for a particular lot or finished home.
| Plan | Bedrooms / bathrooms | Size | Advertised starting price |
|---|---|---|---|
| Sedona | 3 / 2.5 | 2,252 sq ft | $499,990 |
| Valencia | 4 / 3 | 2,532 sq ft | $524,990 |
| Sequoia | 5 / 3.5 | 2,942 sq ft | $569,990 |
Begin with room assignments rather than the price-per-square-foot calculation. If you require a downstairs guest suite and several enclosed rooms upstairs, examine whether each alternative provides that arrangement. If your real requirement is an office plus occasional guest accommodation, a different configuration may work without buying the largest plan. Tour the alternatives before assuming the larger home's extra space is either essential or unnecessary.
A fair cost comparison also needs equivalent selections. Compare the kitchen, bathroom, flooring, exterior and homesite you would choose in each plan. Two base prices cannot show whether your preferred combination narrows or widens the difference. For inventory homes, request their actual included-option lists rather than building an imaginary identical package.
Finally, compare the Sequoia with relevant completed homes in the surrounding Henderson market. Finished outdoor space, move-in timing and an existing owner's upgrades can change how a resale fits your priorities. Compare the complete purchase and move-in costs of the specific homes you are considering, including any repairs or finishing work you would need to pay for.
Who Should Put the Sequoia on Their Tour List?
The Sequoia is a strong candidate for someone who wants a main-floor guest room, an upstairs primary suite and more than one shared living area. Its flexibility is concrete: five bedrooms, a loft, two kitchen choices and two primary-bathroom arrangements discussed in the tour. The value of those features depends on how you would use them, rather than on a generic promise that more square footage is always better.
It may be a less efficient fit if your non-negotiables are single-story living, a primary bedroom on the ground floor or more garage capacity. Identifying those requirements early helps you spend your visit comparing suitable homes. You can appreciate the Sequoia's design and still decide that a different plan solves your needs more directly.
For a second visit, bring a concise set of questions: Which kitchen and bath are included in this home? What is fixed already? Which appliances are supplied? What is delivered outside? What are the complete HOA and assessment obligations? How is solar documented? What does the eligible incentive actually pay for? Add your furniture measurements and the recurring destinations you want to drive from the neighborhood.
Request the plan drawing, selected-home price sheet, included-options schedule, current HOA information and proposed financing terms together. If you are comparing several homes, use the same categories for each one. You will then be comparing decisions you can make rather than impressions from differently decorated model homes.
To plan a Verona visit or compare it with other Henderson new-construction homes, contact Nevada Real Estate Group, brokered by LPT Realty, at (702) 637-1759. Tell us what needs to work in your next home and which parts of Anthony's walkthrough stood out. We can help organize the comparison around the actual homes, available selections and current terms you want to evaluate.
To evaluate the setting beyond the floor plan, review our guide to living in Lake Las Vegas.
Frequently Asked Questions
How large is the Beazer Sequoia at Verona?
The current Beazer plan reference lists 2,942 square feet, five bedrooms and 3.5 bathrooms. The two-story design includes a two-car garage, an upstairs loft and a bedroom with a full bathroom on the first floor. Confirm the selected property's final drawing and available options when comparing specific homes.
Is the primary bedroom downstairs?
No. The primary suite shown in the tour is upstairs. The downstairs room is the guest bedroom with a full bathroom. This distinction matters if your search requires main-level primary living; the Sequoia's downstairs sleeping option does not relocate the primary suite or establish accessibility features.
Does the Sequoia include solar and an EV charger?
Solar is advertised as included in the video and builder material. The garage feature is EV pre-wire, which is not the same as an installed charging station. Confirm the solar agreement, equipment and warranty, plus what charging hardware or installation your vehicle would still require.
Are the kitchen and primary-bathroom choices upgrades?
Beazer describes Choice Plans as alternative layouts available without an additional layout charge. Anthony identifies Kitchen B and Primary Bathroom A in the model. Finishes, appliances and other selections can have separate prices, and a particular inventory home may already have its layout fixed.
What are the Verona HOA fees?
The Beazer included-features sheet linked during this review lists combined monthly HOA dues of $262. Anthony also discusses two HOAs totaling approximately that amount. Obtain the current association documents for the selected property to confirm the breakdown, additional charges and any subsequent changes.
Are the refrigerator, washer and dryer included?
Anthony describes the model refrigerator as optional and says the displayed washer and dryer are not included. Treat those as items to confirm on the written options list for the home you would purchase. A specific inventory package or promotion can differ from the model's standard discussion.
Can I buy the decorated model for the advertised starting price?
The starting price applies to the plan advertisement, not automatically to the decorated model or every available home. The builder's $569,990 Sequoia starting reference and the $631,549 advertisement for 78 Via Magrini were different price references in this review. Ask for an itemized quote for the selected property.
Is the $25,000 incentive guaranteed on every Sequoia?
The offer applies to selected homes and carries conditions. Anthony discusses a $25,000 flex credit at filming, while the builder's material advertises savings of up to that amount. Confirm eligibility, permitted uses, expiration and any lender requirements before including a credit in your purchase budget.
Which Sources Support This Sequoia Tour Guide?
The walkthrough observations come from Nevada Real Estate Group's public video, presented by Anthony Montes and published September 5, 2026. Builder pages and linked specifications were checked for this September 7 guide. Photos are from Beazer Homes' Sequoia gallery; they illustrate the model and do not establish the selections included in a particular purchase.
- NREG Sequoia at Verona video: room sequence, model choices, appliance exclusions and the dated pricing discussion.
- Beazer Sequoia plan: current plan dimensions, bedroom/bathroom count and advertised starting reference.
- Beazer Verona community: community, plan and promotional information.
- Beazer 78 Via Magrini inventory listing: the particular inventory-home price cited for comparison.
- Verona included-features and HOA sheet: published features and combined HOA total. Beazer states that the purchase agreement's Addendum A defines the actual home's inclusions.
- The Beazer Difference: Choice Plans and general performance-system descriptions.
- Lake Las Vegas' Verona overview: neighborhood context.
- Department of Energy: heat-pump water heaters: general technology explanation, not a Sequoia utility-bill estimate.
- CFPB: comparing loan estimates: framework for evaluating financing offers.
- Nevada Legislature, NRS 116: the common-interest-community statute governing the association disclosures a Verona buyer should request.
- Clark County Assessor, tax abatement: how the partial-abatement cap on year-over-year tax-bill increases works; a newly built home has no prior-year bill to measure against, so budget from the assessed value.
Prices, incentives, availability and association charges can change. Confirm the current price, included features and terms for the home you choose before making an offer.