
The Rowan is a single-story, four-bedroom plan that Richmond American is building at Cactus Bloom, a small neighborhood in Summerlin's La Madre Peaks village, in the northwest part of the master plan. It wraps a front courtyard, puts three bedrooms with their own bathrooms in a separate wing, and ends in a vaulted great room whose sliding glass walls open to the backyard. In our video tour, Stacey Tyler of Nevada Real Estate Group walks the model and stops three times for the costs a decorated model hides: design options, the lot premium and the backyard.
This written guide follows that tour room by room and checks it against Richmond American's plan, brochure and inventory pages, the Clark County Assessor and Treasurer, City of Las Vegas planning records, Summerlin's own listings and SID map, and MLS data pulled on October 19, 2026. Where the tour and the builder's documents disagree, I say so, because the documents are what your contract will follow.
The Rowan is Richmond American's single-story plan at Cactus Bloom in Summerlin West: about 3,710 square feet on the plan page (3,690 in the brochure), four bedrooms, 4.5 baths and a three-car garage. As of October 19, 2026, it starts at $1,834,950; the one Rowan in inventory, completing November 2026, is $2,179,950. Budget separately for the lot premium, design options, a dirt backyard, two association fees and a SID 819 assessment.
- Richmond American lists the Rowan from $1,834,950; Lot 82, completing November 2026, is listed at $2,179,950.
- Cactus Bloom sits in the City of Las Vegas, tax district 208, at $3.2732 per $100 assessed.
- Backyards arrive as dirt beyond the patio pavers; the tour put a full outdoor buildout at six figures.
- Similar-size single-story homes in ZIP 89138 closed at a $2,450,000 median between April and mid-October 2026.
- Ask for the lot premium, option prices, both association budgets and the parcel's SID statement before signing.
What Is Richmond American's Rowan at Cactus Bloom?
The Rowan is the middle of three single-story plans Richmond American offers at Cactus Bloom. According to Richmond American's Rowan plan page, read on October 19, 2026, it starts at $1,834,950 with approximately 3,710 square feet, four bedrooms, 4.5 bathrooms, a three-car garage and a ranch layout, the builder's term for one story. The builder describes a courtyard and covered entry, an immense great room, a dining room with an optional wine room, a professional kitchen with a prep kitchen, and a primary suite with two walk-in closets and a bath with dual vanities. The plan belongs to Richmond American's Aspire Collection, which the builder markets as its luxury line.
One number needs a footnote. The plan page says about 3,710 square feet, and so does our video description, but Richmond American's own Rowan brochure, dated September 16, 2026, lists approximately 3,690 square feet for plan L39R, and the builder lists both the Rowan model and the Lot 82 inventory home at about 3,690. A 20-square-foot gap will not change anyone's decision, but it is a reminder to get the square footage of the exact home you are buying in writing rather than relying on a marketing page.
In the tour, Stacey describes "a four-bedroom single story home, four and a half bath with the base price just above 1.8 million" at about 1:05 in the video, which matches the builder's figure. She also points out the garage arrangement at the front of the house: a two-car garage on one side of the courtyard and a separate one-car garage on the other, which the brochure's floor plan confirms.
| Plan | Starting price | Approx. sq ft | Beds / baths | Garage | Base price per sq ft |
|---|---|---|---|---|---|
| Rocco | $1,734,950 | 3,470 | 4 / 3.5 | 3 bays | about $500 |
| Rowan | $1,834,950 | 3,710 (3,690 in the brochure) | 4 / 4.5 | 3 bays | about $495 |
| Robert | $1,964,950 | 4,010 | 4 to 5 / 3.5 to 4.5 | 3 bays | about $490 |
The per-square-foot column shows how tightly the three plans are priced: each lands within about $10 a foot of the others before any lot premium or option, so the choice is about layout. The Rowan's distinguishing features are the courtyard entry, a separate bedroom wing in which every secondary bedroom has its own bathroom, and a teen room that works as a second lounge.
Where Is Cactus Bloom, and Which Government Serves It?
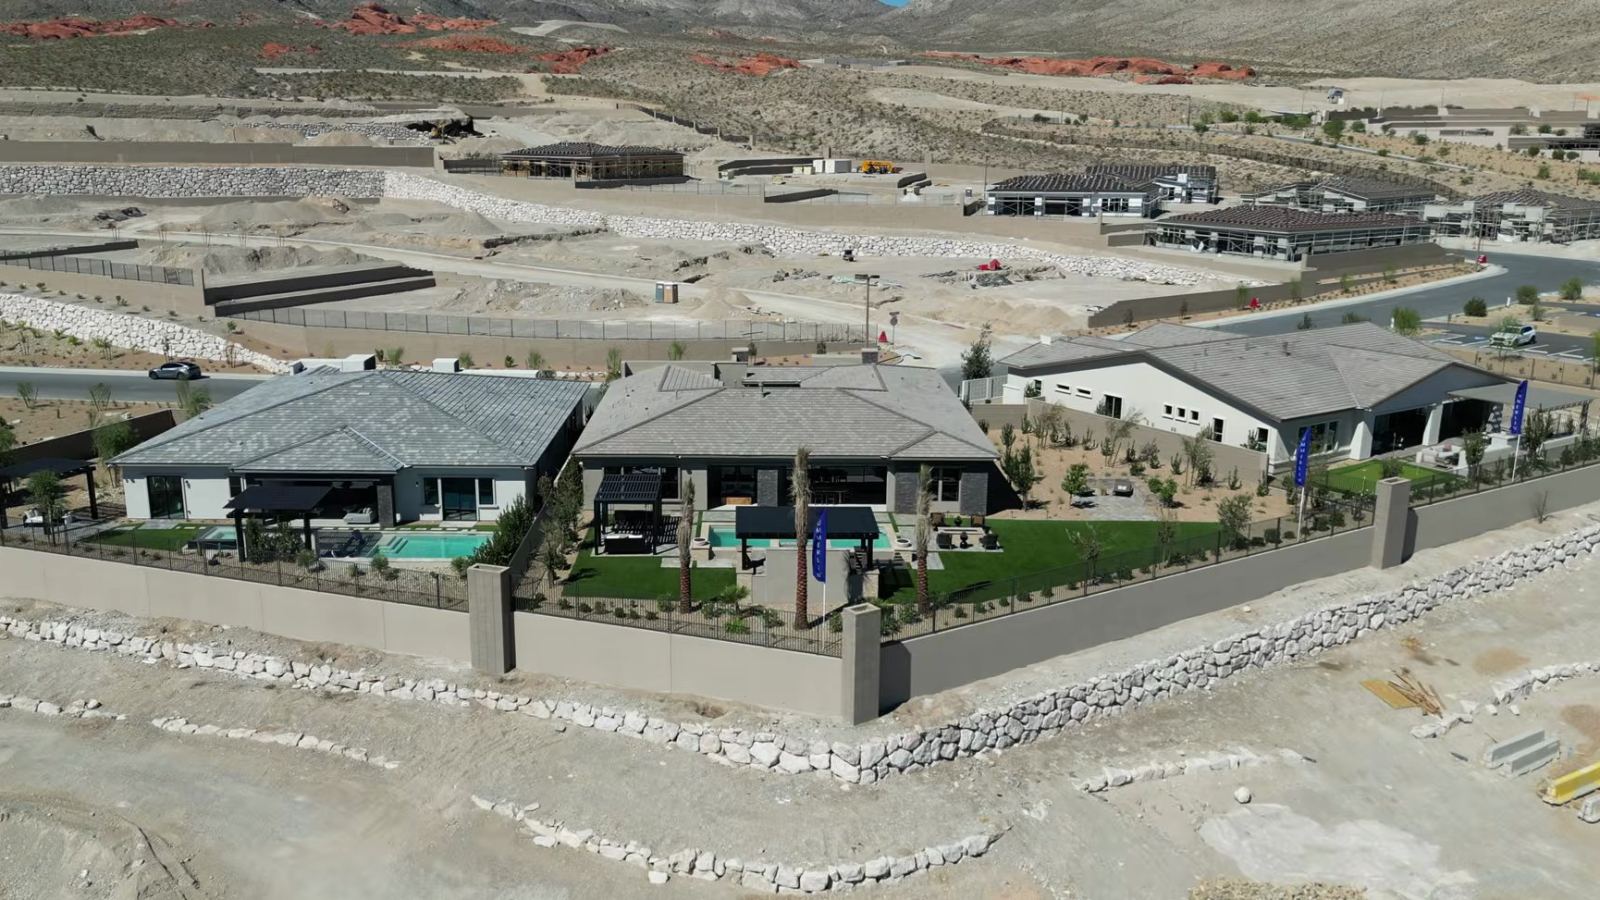
Richmond American lists the community at 1412 Foxtail Agave Street, Las Vegas, NV 89138, and its page said on October 19, 2026 that Cactus Bloom is "now selling by appointment only," with no dedicated sales center. According to Summerlin's Rowan listing, the neighborhood is in the La Madre Peaks village of Summerlin, which Summerlin's own SID map shows in the northwest part of the master plan. Richmond American's community page adds that Lake Mead Boulevard and the 215 Beltway are nearby.
The Clark County Assessor's parcel record for 12691 Lemonvine Avenue, the Lot 82 Rowan, describes it as Summerlin Village 30 Parcel D, plat book 176, page 22, and the county's subdivision map places that plat inside the larger Summerlin Village 30A map. According to the City of Las Vegas residential applications report updated April 1, 2025, the tentative map for Summerlin Village 30 Parcel D, with Richmond American Homes of Nevada as applicant and The Howard Hughes Company as owner, proposed 89 single-family lots on 36.30 acres at the terminus of Mountain Run Drive, south of Twilight Run Drive, in Ward 2. The report shows the Planning Commission approved it on March 11, 2025. That is about 2.5 homes per acre; MLS listings put the three inventory lots at 0.29 to 0.34 acre.
Jurisdiction matters as much as the village name. We ran the community's map coordinates through the U.S. Census Bureau geocoder, which places them inside the incorporated City of Las Vegas, consistent with the city's Ward 2 planning record. According to the Clark County Treasurer's district 208 rate sheet, Cactus Bloom's parcels sit in tax district 208, "Las Vegas City LVMPD," with a fiscal 2026-27 rate of $3.2732 per $100 of assessed value. That is $0.005 below the city's standard district 200 rate of $3.2782, because district 208 does not carry the $0.0050 LVMPD Emergency 911 levy. Unincorporated Summerlin Town district 421, which covers much of Summerlin South, is $2.9328.
| Item | Finding | Source |
|---|---|---|
| Village | La Madre Peaks, Summerlin | Summerlin's Rowan listing |
| Plat | Summerlin Village 30 Parcel D, plat book 176, page 22 | Clark County Assessor |
| Planned lots | 89 single-family lots on 36.30 acres | City of Las Vegas tentative map record |
| ZIP code | 89138 | Richmond American community page |
| Jurisdiction | City of Las Vegas, Ward 2 | Census geocoder and city planning record |
| Tax district and rate | 208, $3.2732 per $100 assessed, fiscal 2026-27 | Clark County Treasurer |
At the end of the tour, at about 15:54, Stacey describes the location as minutes from Downtown Summerlin and the new Grand Park, close to biking trails and Red Rock Canyon, and 20 to 30 minutes to the airport by freeway. Those are her estimates; drive your own routes at the hours you would use them. For the neighboring village and its parks, see our Grand Park village page.
How Does the Courtyard Entry Shape the Rowan?
The courtyard is the Rowan's signature, and Stacey starts there. At about 1:23 in the tour, she calls it "very large living space, extended entertainment space," and the brochure shows why it reads that way: the courtyard sits between the two-car and one-car garages and in front of the covered entry, so it is enclosed on three sides by the house itself. In the model it is furnished as an outdoor living room with lounge chairs, planters and pavers.
That layout gives the front of the house something most production homes lack: a private outdoor room that is not the backyard. Guests pass through it to reach the front door. The tradeoff is that the courtyard takes up frontage that would otherwise be interior space, which is part of why a 3,690-square-foot single-story needs a lot of this size.
Check what is actually included. MLS remarks for the Lot 82 Rowan list a "courtyard wall and gate" among that home's features, which suggests the enclosure, at least in that form, is a selection rather than a given. Ask for the courtyard's paving, wall height, gate and lighting on the included-features sheet for your lot, and ask which direction it faces; a west-facing courtyard is a very different room in a Las Vegas August than an east-facing one.
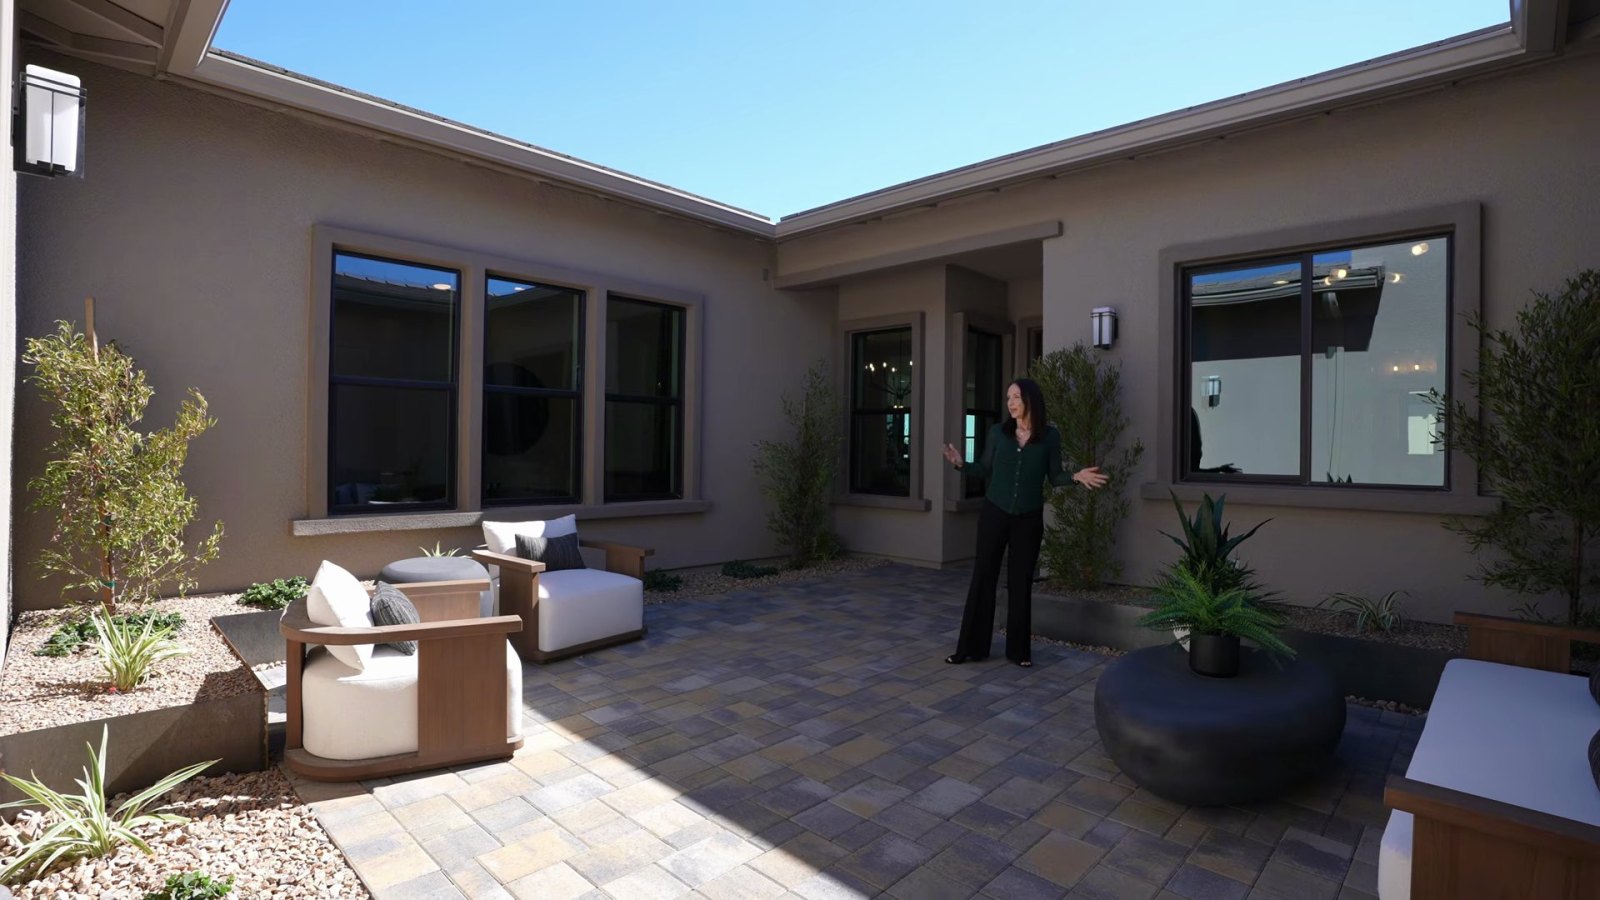
Just inside, Stacey turns right into the den at about 2:00. The brochure labels it a study with optional French doors, and she notes that the decorative wall treatment in the model is an upgrade. With doors added it works as a closed office or media room; without them it is an open sitting room off the entry. A powder room, a coat closet and a storage closet sit nearby, and a drop zone with a bench leads to the laundry room and the garage.
What Is in the Rowan's Bedroom Wing and Teen Room?
The left side of the house is a separate wing, and Stacey makes the point at about 3:16 that the plan is "sectioned." The wing opens with what Richmond American's brochure labels the teen room: a lounge that the model stages as a game room with a foosball table and swivel chairs. Stacey guesses it could hold a pool table. Treat it as a second living area set apart from the great room, whether you use it as a media room, a hobby room or a guest lounge.
Off that lounge are three bedrooms, and each has its own bathroom. Richmond American's description of the Lot 82 Rowan calls them "three additional bedrooms with attached bathrooms," and the brochure shows bath 2, bath 3 and bath 4 each attached to a bedroom. Stacey shows a tub-and-shower combination with tile choices left to the design center, and one bath set up with a walk-in shower instead; the brochure marks an optional shower at baths 3 and 4. She also points out what she calls executive-height countertops and a double-closet arrangement in one of the bedrooms.
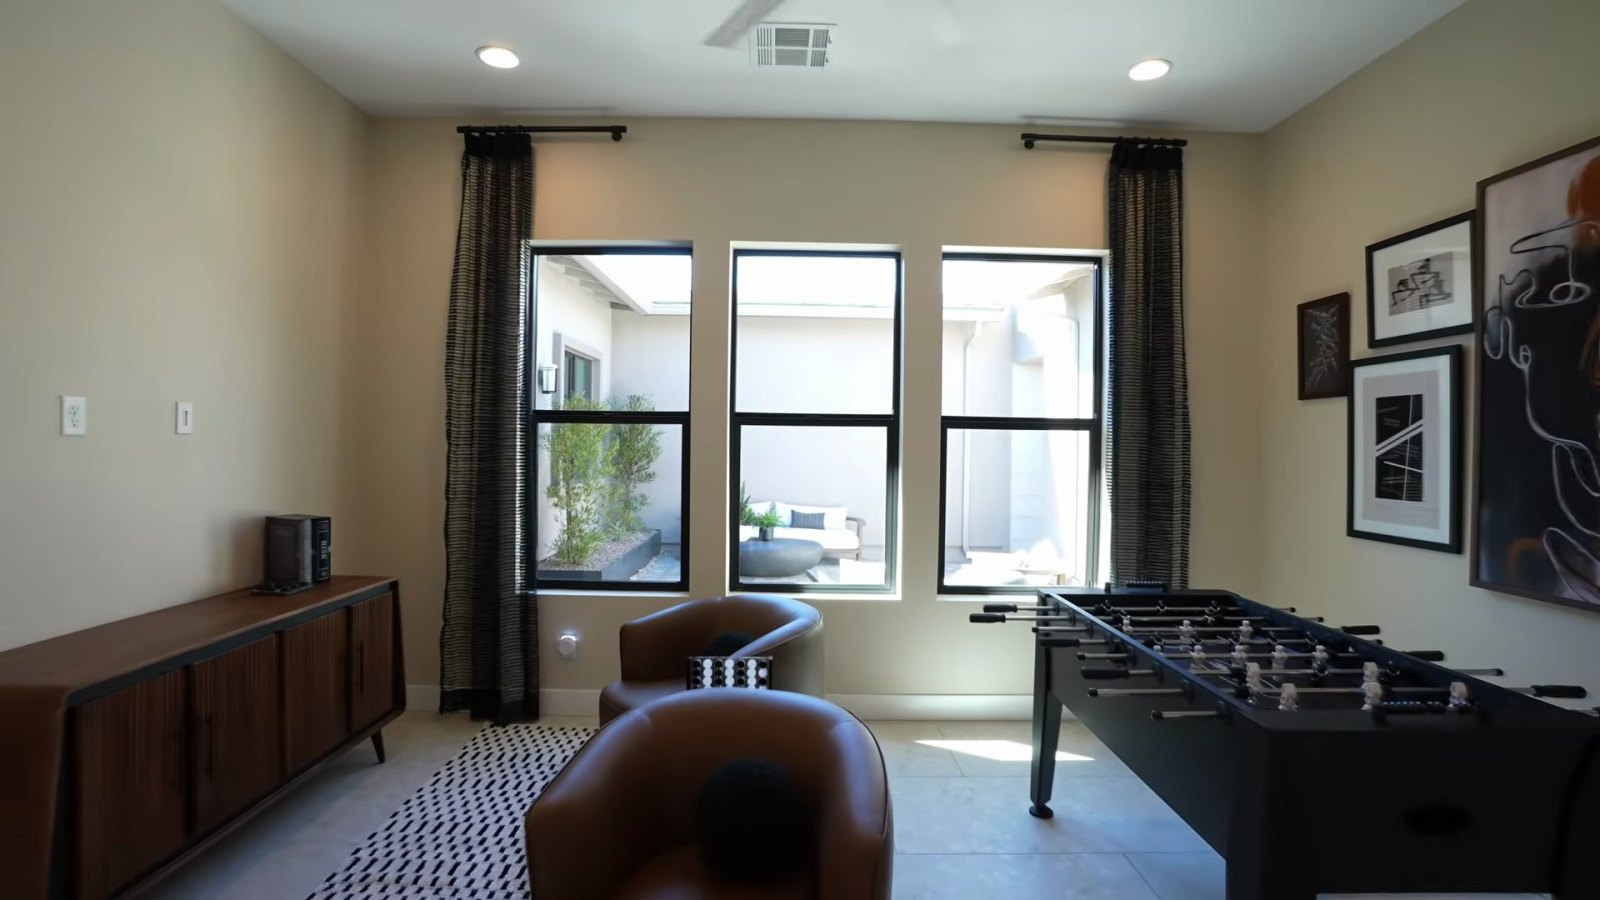
The secondary bedrooms are modest. MLS room dimensions for the Lot 82 Rowan list bedroom 2 at 12 by 10 feet, bedroom 3 at 11 by 10 and bedroom 4 at 11 by 11, against a primary bedroom of 19 by 16. The plan spends its space on the shared rooms and the primary suite, so measure your furniture.
One detail from the tour needs checking. In the bedroom wing, Stacey says "you have 12 to 13-ft ceilings," while Richmond American's features list for the plan names "10' main-floor ceilings," and the brochure shows the great room as the vaulted space. The model may include ceiling upgrades, or the comment may describe the great room. Ask for the ceiling heights room by room on the plan for your lot before you choose fans, light fixtures and window coverings.
Which Rowan Features Are Included, and Which Are Upgrades?
This is the tour's first key point, at about 4:48. Stacey breaks a Las Vegas new-build price into three pieces: the base price, the lot premium and the design elements. "If the base price of this home is 1.8 million," she says, "you're probably looking at 10 to 20% above that depending on the design features that you like." On the $1,834,950 base, that range is about $2,018,000 to $2,202,000. The one Rowan in Richmond American's inventory, Lot 82 at $2,179,950, sits $345,000 or about 18.8% above the base, and that gap covers its lot premium as well as its options.
The builder's documents let you separate the pieces. Richmond American's features list for the Rowan names stainless-steel appliances including a refrigerator and double oven, natural gas appliances, 42-inch upper cabinets, quartz countertops, porcelain tile, a walk-in pantry, 10-foot main-floor ceilings, a tankless water heater, a radiant roof barrier, a soft water loop, a gas barbecue connection and ENERGY STAR qualification. The brochure then marks the options: the wine room, a pro kitchen, a beamed great-room ceiling, a fireplace, tray ceilings, French doors at the study, three patio door packages and three primary-shower layouts.
| Item | Builder documents | What the tour says |
|---|---|---|
| Refrigerator | Listed as a plan feature | Washer, dryer and fridge "are not standard"; confirm in writing |
| Washer and dryer | Not on the features list | Not standard |
| Laundry cabinets and sink | Brochure option | Option |
| Wine room | Brochure option | Model's is temperature controlled; a design-center item |
| Great-room ceiling | Vaulted; beams optional | Vaulted ceiling standard, beams an upgrade |
| Kitchen layout | Pro-lite kitchen; pro kitchen optional | Four-burner cooktop and 36-inch hood standard |
| Patio doors | Corner-meet multi-slide, 12-foot center-meet or 20-foot multi-slide options | "Several different options" |
| Great-room feature wall | Not listed | "Not included," a design-center element |
The refrigerator line is the one to resolve before you sign. Richmond American's features list names a refrigerator for this plan, while Stacey says at about 2:50 that the "washer, dryer, and fridge in our new builds are not standard." The two statements may describe different things, such as a standard freestanding refrigerator versus the model's built-in units, so ask for the appliance list for your specific lot. Our guide to model-home upgrades that are not included in Summerlin West covers the items buyers most often assume are standard.
How Do the Great Room, Ceilings and Sliding Doors Work?
The great room is where the Rowan earns the "feels bigger" in the video's title. Stacey reaches it at about 5:42, passing the wine room on the way, and returns at about 9:52 to explain the ceiling: "this ceiling is standard, not the beams." The vaulted ceiling comes with the plan, she says, with its highest peak at about 13 feet; the exposed beams are an upgrade. The brochure matches, labeling the room "vaulted ceiling / opt. beamed ceiling" and showing a fireplace as an option. Stacey estimates 17 to 20 feet from the sofa to the far wall, and the MLS lists the Lot 82 great room at 22 by 20 feet.
The other feature that makes the room is the glass. At about 10:24, Stacey shows the multi-slide door system and notes there are "several different options." The brochure lists three: corner-meet multi-slide doors, 12-foot center-meet doors and 20-foot multi-slide doors. The corner-meet version, which the model has, opens the corner of the room with no post, so the covered patio becomes part of the great room. According to the MLS remarks, the Lot 82 Rowan includes an extended covered patio with corner-meet multi-slide doors at the great room, while the two Rocco inventory homes have multi-slide doors at both the kitchen and the great room.
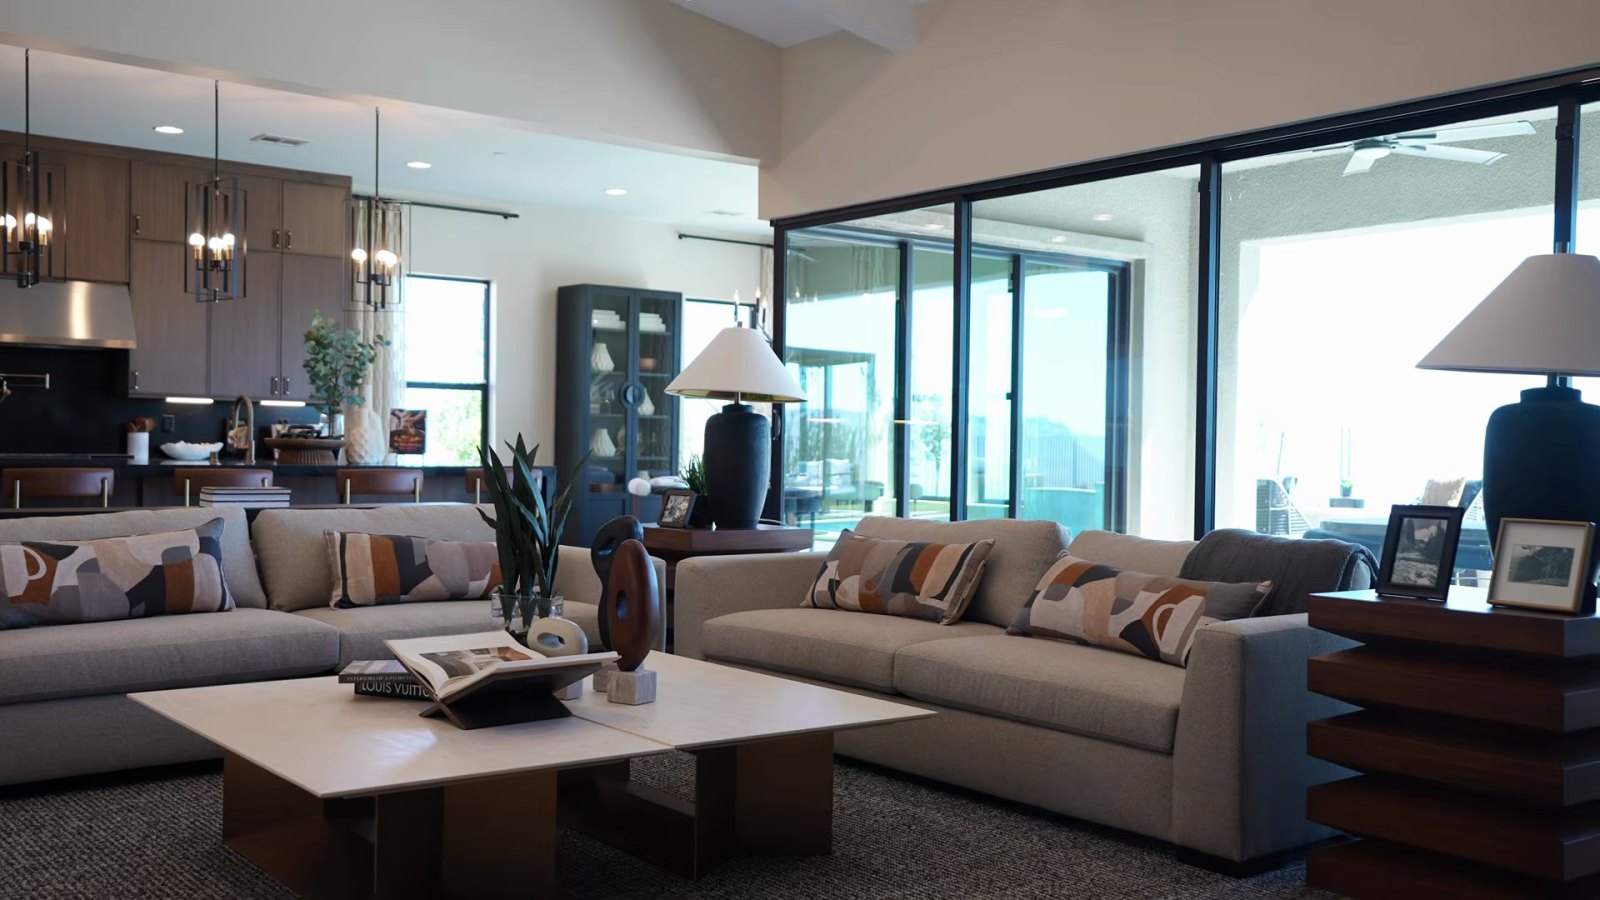
Large glass carries a cooling cost here, so orientation matters: west-facing glass takes direct sun on summer afternoons. Ask which way the great room faces on the homesites you like, what glass comes standard, and whether the patio depth shades the doors in July.
The great room also flows into the dining area. At about 15:21, Stacey counts seven chairs around a round table she estimates at 72 inches. The brochure shows a tray ceiling as an option in the dining room, and the MLS remarks for Lot 82 list one. Summerlin's Rowan listing places the wine room off the dining room.
What Does the Rowan's Primary Suite Include?
The primary suite sits at the back of the house, off the great room, with windows to the backyard. Stacey reaches it at about 7:09 and calls it "a true retreat." The brochure shows an optional tray ceiling in the bedroom, and the MLS lists the Lot 82 primary bedroom at 19 by 16 feet. In the model, the bedroom looks out to a city view, which leads straight into the tour's lot-premium discussion below.
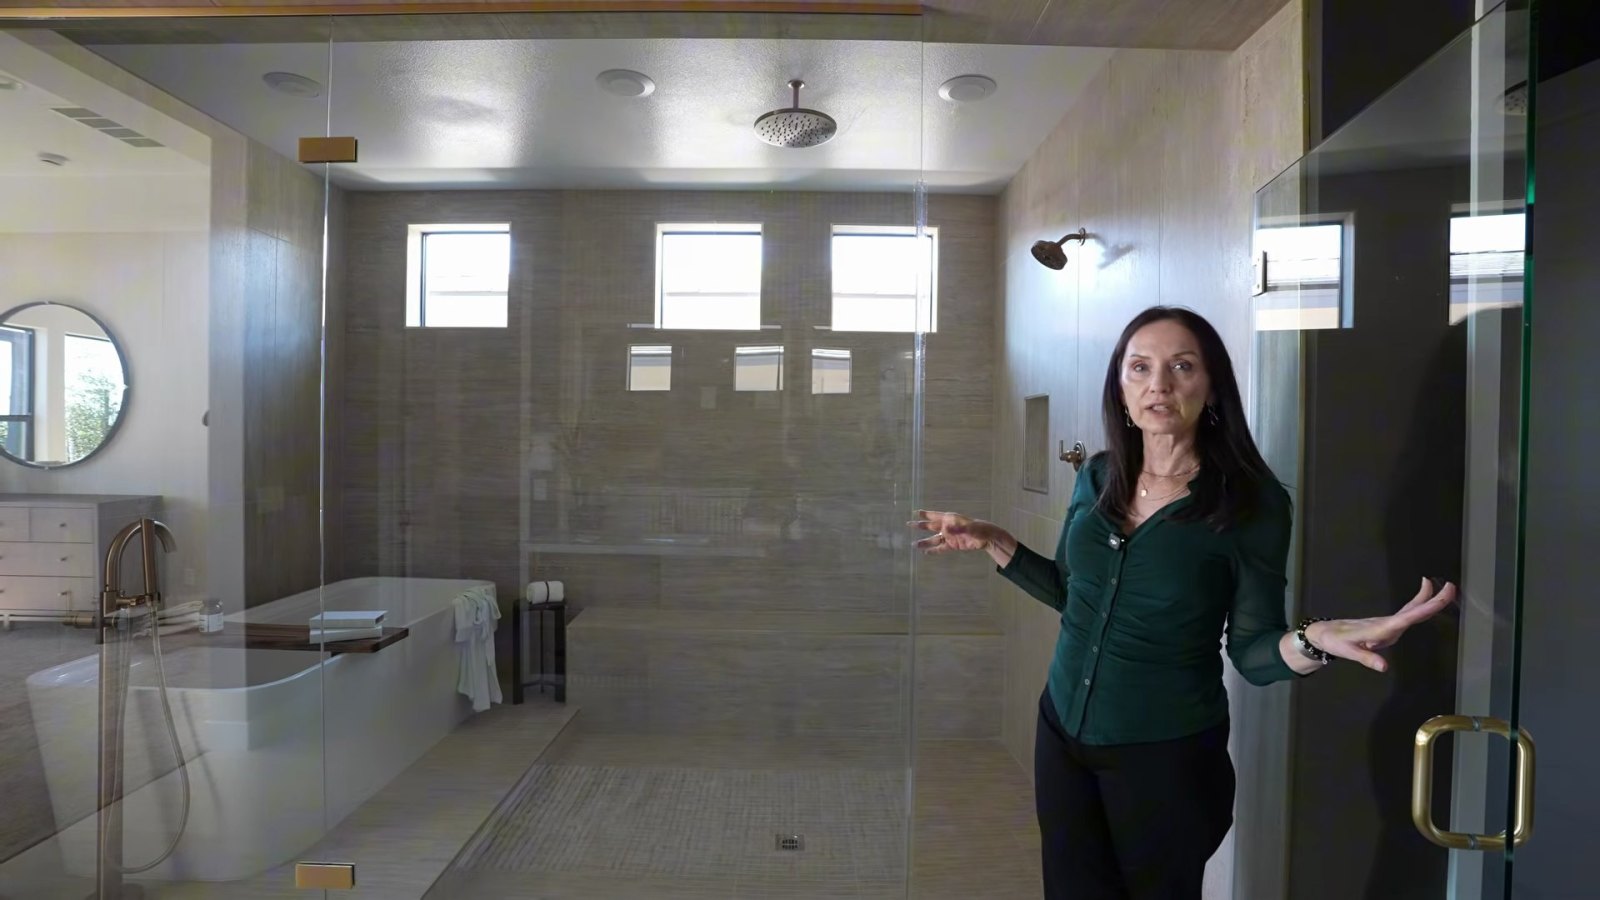
The bath is where the options multiply. Stacey shows it at about 8:19 (a breaker had tripped, so the light is dim): dual sinks with executive-height counters and what she calls a wet area, a glassed-in zone that holds both a freestanding tub and the shower. She notes it is a common choice in Las Vegas right now and that "there are a couple options, of course." The brochure confirms the menu: the base bath has a separate tub and shower, and the options are a walk-in shower, a zero-threshold walk-in shower, or a zero-threshold walk-in shower with a freestanding tub. According to Summerlin's Rowan listing, the bath comes with "either a walk-in shower or a shower and separate tub."
The two walk-in closets are generous, and the model's are fully built out. At about 8:58, Stacey shows lit shelving that runs to the ceiling with a rolling ladder, and she is clear that these are "elements that you could design afterwards." The second closet is set up differently, with more shoe storage. A closet system can usually be added after closing, so price it both ways.
One practical option is easy to miss. The brochure shows an optional door from the primary closet into the laundry room, Summerlin's listing calls it "available private laundry access," and the Lot 82 MLS remarks list a "laundry door at primary closet." If you want to carry laundry straight from the closet, it is the kind of structural choice to make before construction rather than after.
How Much Can a City-View Lot Add to the Price?
This is the tour's second key point, at about 7:35. Standing in the primary suite, Stacey notes the model's city view and explains that "the other cost that we have in Las Vegas for homes is a lot premium." Because the home is single-story and in one of the most sought-after parts of the valley, she says, "for a city view like this, could run you up to 500,000 on a community." Richmond American does not publish lot premiums for Cactus Bloom, so treat that figure as her sales-floor estimate and ask for the premium on every lot you are considering.
The inventory homes give a sense of the combined effect of lot and options. As of October 19, 2026, the Lot 82 Rowan was $345,000 above the plan's base price, and the two Rocco inventory homes on Lemonvine Avenue, Lots 23 and 81, were $465,000 and $495,000 above the Rocco's $1,734,950 base. Those gaps include each home's lot premium plus the structural and design options already selected, and Richmond American does not split them out.
| Reference | Price | What it represents |
|---|---|---|
| NREG video, October 14, 2026 | "Just above" $1.8 million | Base price at filming |
| Richmond American base price | $1,834,950 | Plan starting price before lot and options |
| Tour rule of thumb, 10% to 20% over base | About $2,018,000 to $2,202,000 | Design options, per the tour |
| Lot 82 builder price | $2,179,950 | Completing November 2026; builder shows a "Was" price of $2,273,401 |
| Lot 82 MLS original list price | $2,179,950 | Listed September 20, 2026; no higher MLS price recorded |
The "Was" price deserves a second look. Richmond American's site showed the Lot 82 Rowan at $2,179,950 with a struck-through $2,273,401 and a "$93k savings!" banner. The MLS, however, shows that home first listed on September 20, 2026 at $2,179,950, and it has never carried a higher MLS price. The Rocco inventory homes are different: their MLS records show original list prices of $2,262,889 and $2,292,131, cut on September 30, 2026 to $2,199,950 and $2,229,950, close to the builder's "Was" figures. Builder "Was" prices are marketing; the MLS history is the record. Our guides to lot premiums and how to negotiate them and what a Summerlin new build really costs walk through the questions to ask.
What Should You Budget for the Rowan's Backyard?
The third key point comes at about 11:05, on the covered patio. The standard flooring under the patio is pavers, Stacey says, but "everything you see over here, those are upgrades," and beyond the patio "this is all going to be dirt." The model's yard has a pool and spa, a covered bar with a television, an electric fire pit and artificial turf, all looking out over the city. Stacey adds that the lot has room for more, such as a putting green or a sport court, and puts the cost of a full outdoor buildout at "anywhere from a hundred to maybe even half a million dollars depending on the size of lot," which we read as about $100,000 to $500,000.
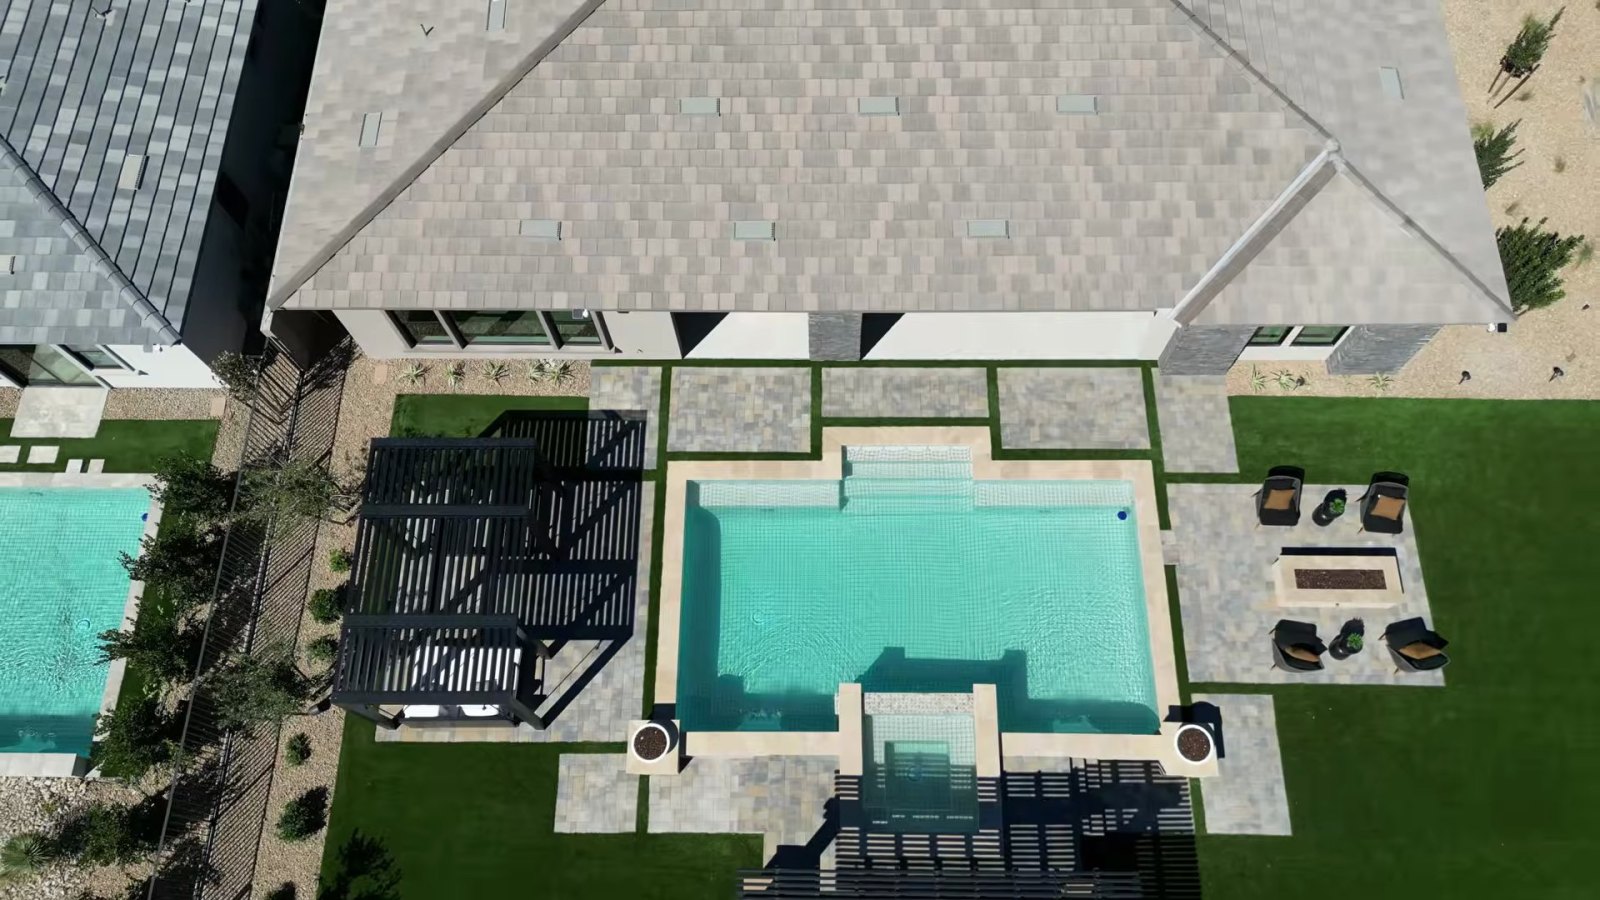
Local water rules shape that budget. According to the Southern Nevada Water Authority's laws and ordinances page, grass is prohibited in the front and back yards of new residential developments, including master-planned communities, and the Water Authority supports a 600-square-foot surface-area limit on new residential pools, adopted by local jurisdictions through rule and code changes. The same page puts the average Southern Nevada pool at about 475 square feet. So the green in the model is artificial turf, and the pool you design will be capped in size.
On a lot of this size, a yard is a real project. The Lot 82 Rowan sits on 0.29 acre, about 12,632 square feet, according to its MLS record, and the record's lot-feature field reads "Corner Lot, Landscaped." Ask exactly what "landscaped" covers for that home; front-yard landscaping is common on new builds, while the tour is clear that the backyard beyond the patio is not finished. Get two written bids, the association's design-review rules and its completion deadline before closing, and keep that money separate from your cash to close.
The backyard also explains part of the resale gap discussed below. Ten of the 11 single-story homes of similar size that closed in ZIP 89138 list a private in-ground pool in the MLS, so their prices already include outdoor work that a new Rowan buyer pays for separately. Our guides to Summerlin landscaping and water rules and HOA landscape requirements for new construction cover the approvals.
What Comes in the Rowan Kitchen and Prep Kitchen?
The kitchen is built around an island and a working back kitchen. At about 12:50, Stacey shows a quartz waterfall island, with the stone running down both ends to the floor, and four bar stools along it. The brochure labels the base layout a "pro-lite kitchen" with a "pro kitchen" as an option, and Summerlin's Rowan listing describes "a professional lite kitchen boasting a sizable island, a walk-in pantry, an adjacent nook, and a convenient prep kitchen."
Stacey is specific about the standard pieces. The standard cabinets are 42 inches without the stacked extensions above them, the standard hood is 36 inches, and the standard cooktop is a four-burner unit, smaller than the range in the model. The model's refrigeration is also an upgrade: she notes that "the traditional space is going to be 48-in wide," and the model goes well beyond it. She describes the model's appliance package as Monogram, with a wall microwave and oven, a pot filler over the cooktop and soft-close cabinets.
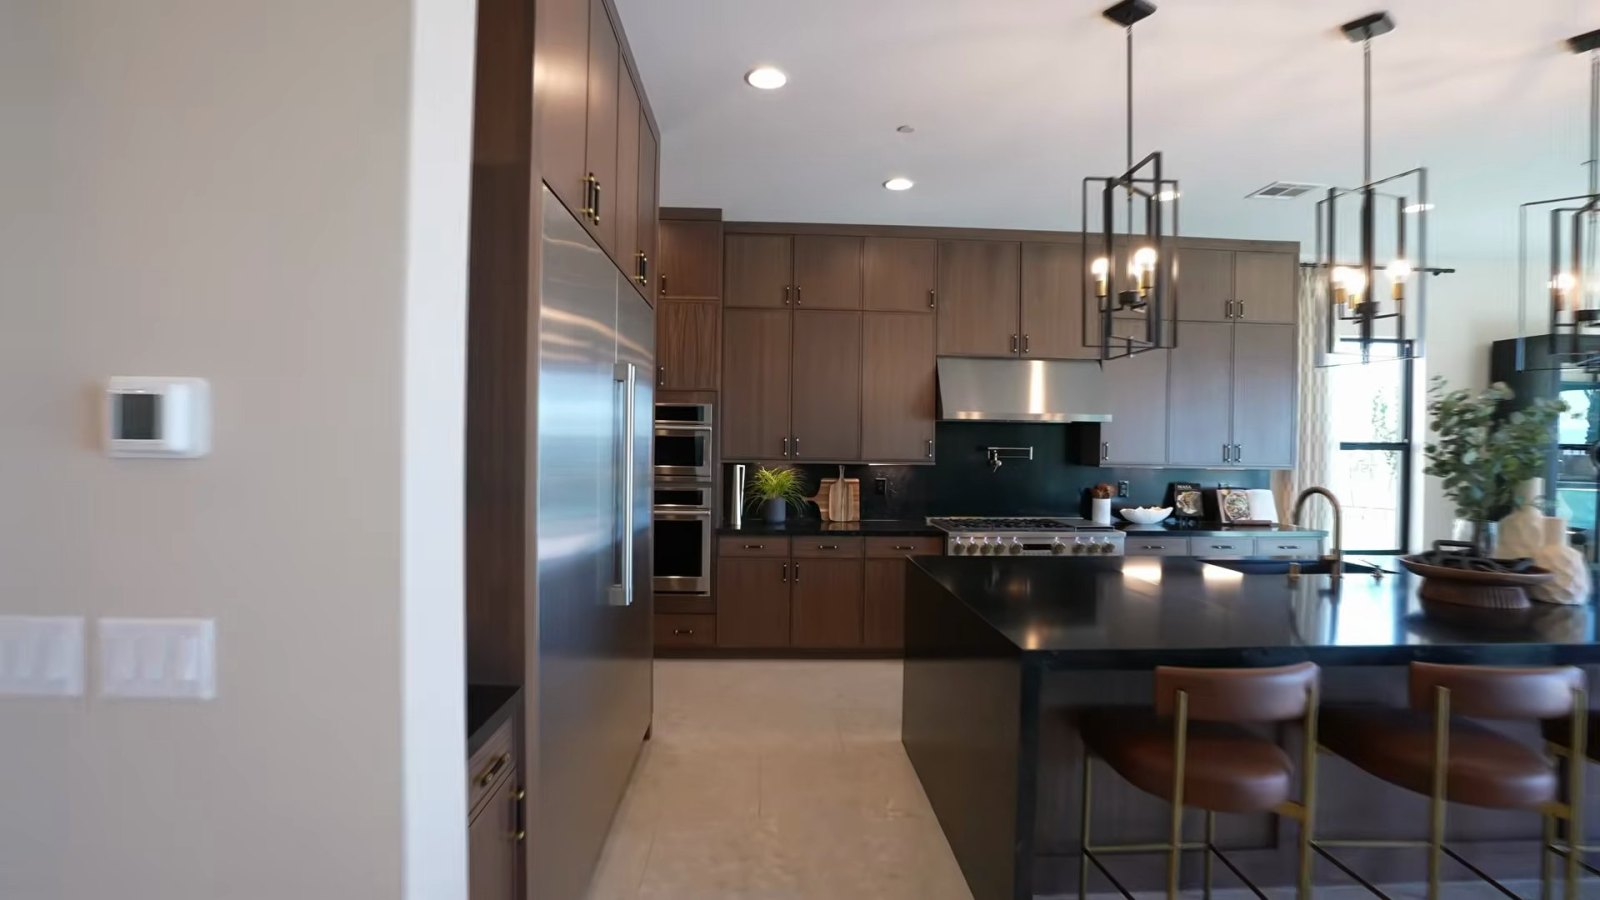
Behind the kitchen, the prep kitchen and walk-in pantry are where the model's design budget shows. At about 13:56, Stacey calls the space a back pantry, back kitchen or butler area and says its setup is "all design features," with the appliance package "separate." The brochure lists an optional sink, upper cabinets, an under-counter refrigerator and a wine refrigerator in the prep kitchen.
The inventory home shows what one buyer-ready package looks like. According to its MLS remarks, the Lot 82 Rowan includes a professional kitchen with a GE Monogram stainless-steel appliance package, stacked cabinets, a waterfall island, a pot filler and a wet bar with an icemaker at the prep kitchen. Its MLS appliance field lists a built-in electric oven, a gas cooktop, a microwave and a dishwasher. On a to-be-built home, decide early on anything that needs plumbing or gas in the wall, such as a pot filler or prep sink.
What Are the HOA, SID and Property-Tax Costs at Cactus Bloom?
Start with the associations. According to the Summerlin West Community Association's 2026 ratified operating budget, its assessment is $69 a month. MLS records for the three Cactus Bloom inventory homes, pulled October 19, 2026, list that $69 fee plus a second association fee of $113, without naming the second association or saying how often it is billed. If both are monthly, the total is $182 a month, or $2,184 a year. The tour does not discuss dues, so confirm both amounts and any transfer charges in the public offering statement. Our Summerlin HOA fees guide explains the master and village layers.
Then the special improvement district. According to Summerlin's SID map from Howard Hughes Communities, updated September 2026, the La Madre Peaks area is shaded as SID 819. According to the Assessment Management Group schedule, City of Las Vegas District 819 (Summerlin) made its first payment April 1, 2026 and runs to a final payment April 1, 2055, with installments due April 1 and October 1. The Clark County Treasurer's SID page explains that special assessments "are different than real property taxes, and are billed separately," and that the assessment is a lien until it is paid off. On October 19, 2026, AMG's parcel search listed the Lot 82 parcel and the two Rocco inventory lots in District 819. We did not obtain a balance or installment for any of them, so ask the builder and escrow for your parcel's remaining balance, installment and payoff amount. Our SID and LID guide and Summerlin property tax guide show how to read those numbers.
| Cost | Amount | Source or method |
|---|---|---|
| Summerlin West Community Association | $69 a month | 2026 ratified budget |
| Second association fee | $113 (billing period not stated) | MLS records, three inventory homes |
| Property tax rate, district 208 | $3.2732 per $100 of assessed value | Clark County Treasurer, fiscal 2026-27 |
| Tax per $100,000 of taxable value | About $1,146 a year before any cap | 35% assessment ratio times the district rate |
| Lot 82, fiscal 2026-27, land only | About $8,306 | $253,750 assessed value times the district rate |
| Special improvement district | District 819 for the three inventory lots; balance not confirmed | AMG parcel search, Summerlin SID map and AMG schedule |
Property tax is the last piece. Under NRS 361.225, Nevada assesses property at 35% of its taxable value, so each $100,000 of taxable value costs about $1,146 a year at the district 208 rate before any cap. The Assessor's record for the Lot 82 parcel shows a fiscal 2026-27 taxable value of $725,000 for the land alone, an assessed value of $253,750 and no improvements yet, which works out to about $8,306; that is almost exactly the $8,305 annual tax the MLS listings show, so the MLS figure reflects the land, not the finished house. Expect the bill to rise once the home is assessed.
According to the Clark County Assessor's tax abatement page, new construction does not qualify for any cap in its first fiscal year and then receives the 3% primary-residence cap or the cap of up to 8% for other residences. The 3% cap under NRS 361.4723 has to be claimed: the Assessor mails postcards to newly constructed homes, and the page notes that any recorded ownership document removes the 3% abatement until a new postcard is returned. Until you claim it, the higher cap applies.
How Does the Rowan Compare With Recent Summerlin West Sales?
To put the Rowan's price in context, we pulled MLS data through Repliers on October 19, 2026 for single-family homes in ZIP 89138 between 3,300 and 4,100 square feet. Closed sales are windowed by closing date, April 1 through October 18, 2026; pending sales and active listings are as of the pull date. These are our own counts, not official Las Vegas REALTORS statistics, and closings from roughly the last 40 days may still be posting: September shows six closings against 14 in August. One more record, a sale with its address withheld that was entered after closing on October 1 and carries no story count, is left out of the counts below.
| Segment | Homes | Median price | Median price per sq ft | Notes |
|---|---|---|---|---|
| All closed sales | 58 | $1,374,425 | $366 | Range $785,000 to $2,900,000 |
| Single-story closed sales | 11 | $2,450,000 | $662 | Built 2016 to 2025; lots 0.21 to 0.32 acre |
| Two-story resale closed sales | 32 | $1,341,950 | $361 | Range $925,000 to $1,900,000 |
| New construction closed (built 2025 or 2026) | 16 | $1,090,000 | $315 | Only one was single-story |
| Pending (under contract) | 7 | $1,499,990 list | $402 | All two-story |
| Active single-story, excluding Cactus Bloom | 13 | $2,098,111 list | $561 | Four are 2025 or 2026 builds |
| Rowan base and Lot 82 | 2 prices | $1,834,950 and $2,179,950 | About $495 and $591 | Builder pricing |
The pattern is clear: in Summerlin West, one story costs a great deal more per foot than two. Similar-size single-story homes closed at a median of $662 a square foot, against $361 for two-story resales. That premium is partly the product itself and partly what comes with it: five of the 11 single-story closings were in Reverence, where MLS remarks for four of them describe a guard-gated setting, and 10 of the 11 list a private in-ground pool in the MLS pool field. The Rowan's $495 base price per foot looks low against that, but its yard, options and lot premium are not yet in the number; Lot 82, at $591 a foot, is closer to the resale range.
New single-story homes are scarce. Only one new single-story home of this size closed in the window: a 3,447-square-foot home on Tiller Point Street in Grand Park that closed June 23, 2026 at $1,999,000, about $580 a foot. On October 19, the active competition included Taylor Morrison's Summit plan at 706 Windover Court in Ashland, 3,306 square feet at $1,697,276 with a December completion per its MLS remarks, and three Lennar single-story homes in Grand Park's Fairview listed from $1,739,845 to $2,098,111 for 3,793 to 3,972 square feet. One of those Lennar homes listed in June at $2,459,050 and had been repriced 13 times by mid-October. Our Summit at Ashland tour and our single-story homes search cover those alternatives.
What Would a Rowan Payment Look Like at Today's Rates?
At this price the financing conversation is a jumbo-loan conversation. Richmond American's inventory page shows the Lot 82 Rowan at "$12,194/mo," and its financing disclosure explains the math: a $2,179,950 price, 20% down, a $1,743,960 loan and a 30-year fixed jumbo rate of 7.500% (7.513% APR), principal and interest only. The same disclosure says the example requires owner occupancy, a debt-to-income ratio of 43% or less, a maximum 80% loan-to-value, full documentation and a minimum FICO score of 780, with financing by HomeAmerican Mortgage, Richmond American's affiliated lender.
According to Freddie Mac's Primary Mortgage Market Survey, the 30-year fixed-rate average was 7.40% as of October 15, 2026, unchanged from the prior week and up from 6.27% a year earlier. At 7.40%, the same $1,743,960 loan is about $12,075 a month, so the builder's example rate is a tenth of a point above the national average. PMMS tracks conforming loans; according to the FHFA's 2026 loan limit announcement, the baseline conforming limit is $832,750, so every Rowan loan at these prices is a jumbo, and jumbo pricing can land above or below PMMS.
| Scenario | Price | Loan | Rate | Monthly principal and interest |
|---|---|---|---|---|
| Builder example, Lot 82 | $2,179,950 | $1,743,960 | 7.500% (7.513% APR) | $12,194 |
| Lot 82 at the PMMS average | $2,179,950 | $1,743,960 | 7.40% | About $12,075 |
| Rowan base price at the PMMS average | $1,834,950 | $1,467,960 | 7.40% | About $10,164 |
Those figures leave out property tax, insurance, both association fees and any SID installment. Richmond American's pages also carried a banner on October 19, 2026 advertising 4.999% (5.737% APR) FHA financing "on select homes," but the linked offer page showed no current offer details that day. Even if an FHA offer applies, according to HUD's FHA mortgage limits lookup, Clark County's 2026 one-unit FHA limit is $541,287, less than a third of the Rowan's base price. Richmond American discloses that its homebuilding, mortgage, insurance and title companies are all owned by Sekisui House U.S. and that you are not required to use them, so compare its financing with an outside jumbo quote on the same Loan Estimate form. Our guide to jumbo loans and all-cash purchases covers reserves and documentation at this price.
How Do the Rocco and Robert Compare With the Rowan?
The Rocco is the smallest Cactus Bloom plan. According to Richmond American's Rocco page, it starts at $1,734,950 for about 3,470 square feet, four bedrooms, 3.5 baths and a three-car garage, with a courtyard entrance, a great room that flows into a nook and formal dining room, a private study and a primary suite with a spa-like bath and dual walk-in closets. Its listed options include a professional kitchen, a wine room, an extended patio and a pet spa. Both Rocco inventory homes on Lemonvine Avenue are listed as ready for move-in December 2026, which means completing then, at $2,199,950 and $2,229,950 on lots of about 0.34 acre.
The Robert is the largest. According to Richmond American's Robert page, it starts at $1,964,950 for about 4,010 square feet, with four or five bedrooms, 3.5 to 4.5 baths and a three-car garage. It adds a game room and a primary suite with a sitting area, and Richmond American lists options such as a guest suite and a second primary suite. On October 19, 2026 the builder showed no Robert in inventory.
The Rowan sits between them, and its case rests on layout rather than size. It lists 4.5 baths outright, with each secondary bedroom attached to its own bath, plus a separate teen room in the bedroom wing. The Rocco gives up a bathroom and about 240 square feet for $100,000 less at base; the Robert adds about 300 square feet and a guest-suite option for $130,000 more. Since all three cost within about $10 a foot of each other at base, choose the floor plan that matches how you would use the rooms, then compare the lot premiums.
For Richmond American's two-story plans in Summerlin West, our Teton tour at Primrose Park covers the builder's neighborhood in Grand Park, and our Richmond American builder page lists its other active Las Vegas communities.
How Can Nevada Real Estate Group Help You Buy a Rowan?
Stacey says it directly in the tour: "I represent you, not the builder." Richmond American's sales team represents Richmond American. It is not their job to compare the Rowan with a Lennar or Taylor Morrison single-story nearby, chase down a parcel's SID balance, or flag which model features cost extra. Our guide to whether you need a real estate agent for new construction explains how buyer representation typically works at Las Vegas builders.
Because you are buying from the developer, the association paperwork arrives as a public offering statement. According to NRS 116.4103, that statement must disclose the community's governing documents, finances and any current or expected fees, and under NRS 116.4108, unless you have personally inspected the unit, you may cancel in writing until midnight of the fifth calendar day after signing. Read it within that window.
Before a second visit, gather these items:
- the lot map with the premium for each homesite you like
- the included-features sheet and option price list for your lot
- the brochure floor plan with ceiling heights marked
- both association budgets and the public offering statement
- the parcel's SID district, balance, installment and payoff amount
- a Loan Estimate from Richmond American's lender and one from an outside jumbo lender
Nevada Real Estate Group has closed more than 9,600 transactions and more than $4.85 billion in total sales volume, with 150+ agents, 16+ years in business and 9,097+ verified five-star reviews. In 2025 alone, our team closed 789 homes and more than $361.5 million in volume.
When you are ready, contact Nevada Real Estate Group, brokered by LPT Realty, at (702) 637-1759 or info@nevadagroup.com. Tell us which rooms in Stacey's tour stood out and which lots you are considering, and we will build a side-by-side of the Rowan you would actually buy against the other single-story homes for sale in Summerlin new construction. You can also start with our buyer services or the Las Vegas new construction hub.
Frequently Asked Questions
How big is the Richmond American Rowan, and what does it cost?
Richmond American's plan page lists the Rowan at about 3,710 square feet, with four bedrooms, 4.5 baths and a three-car garage, from $1,834,950 as of October 19, 2026. Its September 2026 brochure and inventory listings give about 3,690 square feet. The one inventory Rowan, Lot 82 at 12691 Lemonvine Avenue, was $2,179,950 and is completing in November 2026.
Is the Rowan a single-story home?
Yes. Richmond American lists the Rowan's layout as ranch, its term for one story, and Summerlin's listing shows one story. All three Cactus Bloom plans, the Rocco, Rowan and Robert, are single-story. The Rowan puts a study near the courtyard entry, a teen room and three bedrooms with their own baths in one wing, and the great room, kitchen and primary suite at the back.
What is not included in the Rowan's base price?
The lot premium, design options and backyard are the big items. The tour identifies the beamed ceiling, feature wall, wine room setup, larger kitchen appliances, closet built-ins and everything beyond the patio pavers as upgrades, and says the washer and dryer are not standard. Richmond American's features list names a refrigerator, which conflicts with the tour, so confirm the appliance list in writing.
Is Cactus Bloom in the City of Las Vegas?
Yes. The Census Bureau geocoder places Cactus Bloom inside the City of Las Vegas, and the city's planning record for Summerlin Village 30 Parcel D lists it in Ward 2. Its parcels are in Clark County tax district 208, at $3.2732 per $100 of assessed value for fiscal 2026-27, higher than unincorporated Summerlin South.
What are the HOA fees at Cactus Bloom?
The Summerlin West Community Association assessment is $69 a month under its 2026 budget. MLS records for Cactus Bloom inventory homes, pulled October 19, 2026, also list a second association fee of $113 without naming the association or the billing period; if both are monthly, that is $182 a month. Confirm both in the public offering statement.
Does Cactus Bloom have a SID?
Yes. On October 19, 2026, Assessment Management Group's parcel search listed the Lot 82 Rowan and both Rocco inventory lots in SID 819, and Summerlin's September 2026 SID map shades the La Madre Peaks area as 819. It is a City of Las Vegas district billed April 1 and October 1 from April 2026 through April 2055. Special assessments are billed separately from property tax and are a lien until paid. Ask the builder and escrow for your parcel's district, balance and payoff before signing.
Which Rowan homes are available now?
On October 19, 2026, Richmond American showed one Rowan in inventory: Lot 82, a corner lot of about 0.29 acre, at $2,179,950, listed as ready for move-in in November 2026, meaning it is completing then. The Rowan model appeared on the builder's models list with its sale price shown as "Coming soon." Other Rowans are built to order on released lots.
Which Sources Inform This Rowan Tour Guide?
The room-by-room observations come from Nevada Real Estate Group's video tour with Stacey Tyler, published October 14, 2026. Builder pages and the public records below were read on October 19, 2026. MLS figures were pulled through Repliers the same day and are not official Las Vegas REALTORS statistics. Photos are frames from our own video.
- NREG Rowan at Cactus Bloom video: the three key points, upgrade comments and location notes.
- Richmond American Rowan plan page: price, specifications, features and Lot 82.
- Richmond American Rowan brochure: plan L39R and its options.
- Richmond American Cactus Bloom community page: plan prices, inventory, address and affiliate disclosure.
- Richmond American Rocco page and Robert page: the other two plans.
- Summerlin's Rowan listing: La Madre Peaks village.
- City of Las Vegas residential applications report: the Village 30 Parcel D tentative map.
- Clark County Assessor parcel search: Lot 82 plat, district and values.
- U.S. Census Bureau geocoder result: jurisdiction.
- Clark County Treasurer, district 208 rates: the fiscal 2026-27 rate.
- Clark County Treasurer SID page: SID billing.
- Summerlin SID map, Assessment Management Group schedule and AMG parcel search: SID 819.
- Summerlin West Community Association 2026 budget: the $69 assessment.
- Clark County Assessor tax abatement page and NRS Chapter 361: assessment ratio and caps.
- Southern Nevada Water Authority laws and ordinances: grass and pool rules.
- Freddie Mac Primary Mortgage Market Survey: the October 15, 2026 average.
- FHFA 2026 conforming loan limits and HUD FHA mortgage limits lookup: loan limits.
- Nevada Revised Statutes Chapter 116: public offering statements.
Prices, incentives, availability and association charges change. Confirm the current price, included features and terms for the home you choose before making an offer.