
A brand-new, two-story home in the southwest valley with a loft, a backyard and a starting price that begins with a four is harder to find every year. KB Home's Plan 2069 at Landings at Aven is one of the few, and that is exactly why it deserves a careful read rather than a quick one: the starting price is real, but it is a starting price.
In the Nevada Real Estate Group video, Brian Neal walks the decorated model from the shaded front entry to the primary closet and flags three costs the brochure leaves out: appliances, the backyard and the design studio. This written companion follows that tour, adds what KB Home's own pages and the MLS showed when I checked them on October 10, 2026, and puts numbers on the parts the video could only point at.
Yes, at the base price. As of October 10, 2026, KB Home lists Plan 2069 at Landings at Aven from $466,990, before any homesite premium, for 2,069 square feet with up to four bedrooms, 2.5 baths, a loft and a two-car garage. A KB-optioned Plan 2069 on Meranto Avenue went under contract at a $487,750 list price. Design-studio upgrades can push the price past $500,000, and the dirt backyard and missing appliances cost extra.
- KB lists Plan 2069 from $466,990 as of October 10, 2026, before any homesite premium.
- The model shows four bedrooms and a loft; KB lists the plan as three to four bedrooms.
- Per the tour, build-to-order homes leave out the refrigerator and microwave, and the backyard comes as dirt.
- KB's 4.99% offer is a 5/1 FHA ARM that requires KBHS financing and a contract by October 31.
- MLS records show a $72 association fee; confirm its frequency, any SID and the first tax bill.
Is Plan 2069 Really Under $500,000 at Landings at Aven?
The headline question has a clean answer, and it is yes. According to KB Home's Plan 2069 page, the plan was priced from $466,990 when I checked it on October 10, 2026, with the note that a homesite premium may apply. KB describes it as a two-story plan of 2,069 square feet with three to four bedrooms, 2.5 bathrooms and a two-car garage. At about 0:41 in the tour, Brian makes the same point in plainer language: buyers are told they cannot find a brand-new home under $500,000 in this part of the valley, and this plan, with a backyard, says otherwise.
The plan sits in the middle of a four-plan lineup. According to KB Home's Landings at Aven community page, the neighborhood offers two-story, single-family homes from approximately 1,850 to 2,469 square feet with up to five bedrooms, and all four plans were priced under $500,000 on the date of this check. That is uncommon for new construction in this ZIP code, as the market section below shows, and it also means the gap between plans is small: $23,000 separates Plan 1850 from Plan 2069, and another $10,000 buys Plan 2212.
| Plan | Size | Bedrooms and baths | Starting price | Base price per sq ft |
|---|---|---|---|---|
| Plan 1850 | 1,850 sq ft | 3 beds, 2.5 baths | $443,990 | $240 |
| Plan 2069 (toured) | 2,069 sq ft | 3 to 4 beds, 2.5 baths | $466,990 | $226 |
| Plan 2212 | 2,212 sq ft | 3 to 4 beds, 2.5 to 3 baths | $476,990 | $216 |
| Plan 2469 | 2,469 sq ft | 4 to 5 beds, 2.5 to 4 baths | $494,990 | $200 |
Read "from" the way KB defines it. The builder's disclaimer says prices refer to the base house and do not include optional features, upgrades, homesite premiums, upgraded exterior elevations or association fees. So the honest version of the answer is that the plan starts under $500,000, and whether your home closes under $500,000 depends on the lot you pick and what you add at the design studio.
The MLS gives a useful second reference. A Plan 2069 that KB built with preselected options at 3982 Meranto Avenue was listed on August 5, 2026, at $496,563, reduced to $487,750 by September 3, and showed as pending after 30 days on market when I pulled the record on October 10. That home, with its options and its lot, was listed about $20,760 above today's base price and still under $500,000. A second KB home of the same 2,069-square-foot size, in the builder's Novi neighborhood on Hinson Street, was listed at $499,750 on the same date.
Where Is Landings at Aven, and What Is Close By?
According to KB, the sales office is at 4047 Soaptree Yucca Avenue, Las Vegas, NV 89139, reached from Interstate 15 by exiting Silverado Ranch Boulevard heading west and turning right on Hinson Street. The mailing address says Las Vegas, but the land is not in the City of Las Vegas. According to the U.S. Census Bureau's geocoder, the coordinates KB publishes for the community fall inside the Enterprise census-designated place in Clark County, ZIP code tabulation area 89139. In practice that means county services, a county tax district and county building rules, the same arrangement as the rest of Enterprise in the southwest Las Vegas valley.
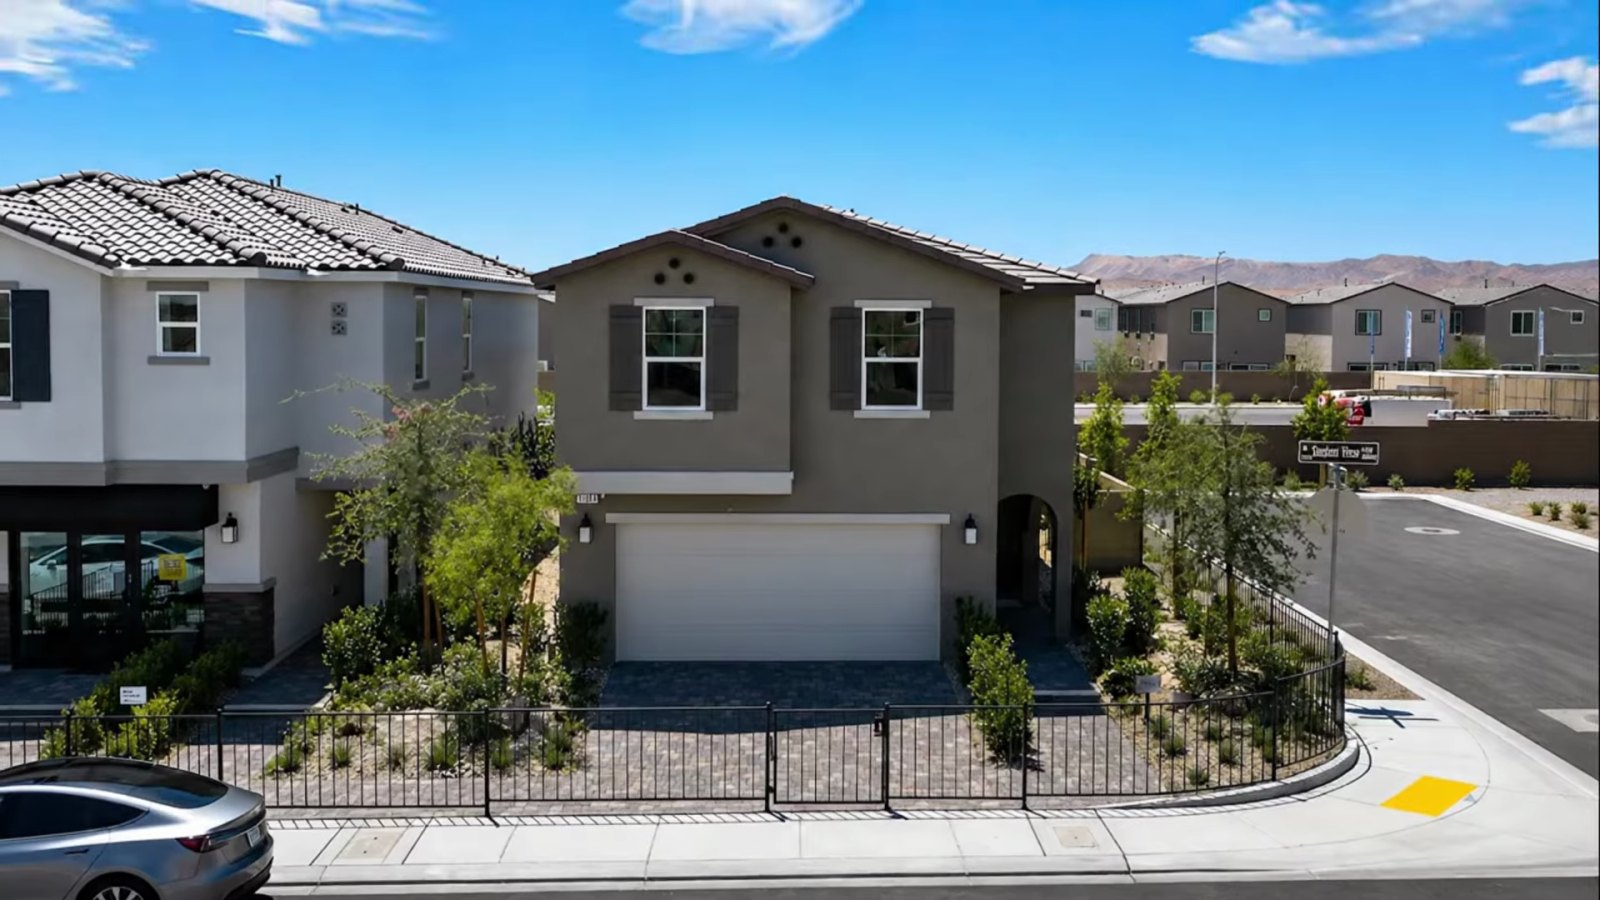
KB's list of nearby places is specific and checkable: about 5 minutes to South Point Hotel, Casino and Spa and to the Silverado Ranch Community Center, a short drive to Mountain's Edge Regional Park, less than 15 minutes to Allegiant Stadium, and close to Town Square. Those are the builder's drive-time estimates, so test the ones that matter to you at the hour you would actually drive them. The location's practical advantage is the freeway: KB's directions start from the I-15 exit at Silverado Ranch Boulevard, a direct route north toward the Strip corridor.
One note on the builder's own copy. As of October 10, 2026, the second paragraph of KB's community description lists Skye Canyon Marketplace and Centennial Hills Hospital as nearby. Both are in the northwest valley, in ZIP codes 89166 and 89149, not near Hinson Street, so rely on KB's highlight list and directions for this location and ask the sales office about any nearby place that matters to you.
KB also sells a second collection from the same sales office. According to KB's page for Reserves at Aven, those homes start from $627,750, and the MLS files both collections under a single Aven subdivision name. For schools, KB lists the nearest campuses by distance, but distance is not zoning; check the attendance zone for the specific address with the Clark County School District zoning search before you rely on any assignment.
What Does the Entry and First Floor Look Like?
The tour starts outside, at about 1:17, under a covered and arched entry that Brian says comes with every home in the community: a shaded spot in front of the door that works as a small sitting area. Inside, a short foyer holds the stairs, the front door with keyless entry and the door to the two-car garage, so groceries come in a few steps from the kitchen without crossing the living room.
The rest of the main floor is one open room. At 2:00, Brian walks from the foyer into the space where the kitchen, dining area and great room run together, and he returns to it at 4:27 to make the case for the layout: whoever is cooking stays in the conversation. He estimates the great room takes a 20-foot sectional and seats 8 to 12 people, and the dining area holds a table for six in the model with room for a larger one. Bring your own measurements rather than borrowing his; a staged room is arranged to look roomy, and the walkway to the slider is what usually gets squeezed.
KB's MLS description of a Plan 2069 it built on Meranto Avenue fills in two specifications the video only shows: 9-foot first-floor ceilings and an 8-foot sliding glass door from the great room to the backyard. Treat those as features of that inventory home and confirm them on your own home's specification sheet.
At the back of the main floor, chaptered at 5:23, there is a coat closet with extra storage and the half bath, with a single vanity and a toilet. Putting the powder room at the back, near the slider, is a practical choice: guests coming in from the yard use it without going upstairs, and every full bathroom stays on the second floor. There is no bedroom or full bath on the main floor; every bedroom is upstairs.
What Comes in the Kitchen, and What Is Missing?
The kitchen is where Brian places his first warning, starting at about 2:28. He lists what the model shows, a gas range, a range hood, a refrigerator and a stainless dishwasher, and then points at what is missing: there is no microwave. His explanation is the key to the whole purchase. At Landings at Aven you buy a home that you personalize at KB's design studio, so the decorated model shows one set of choices, not a standard package. On a build-to-order home, he says, you should not expect the refrigerator or a microwave; the range, the hood and the dishwasher are what these communities typically include.
The MLS adds a twist that is worth knowing. The three Landings homes on Meranto Avenue in the MLS, built by KB with options already selected, list a dishwasher, disposal, gas range, microwave and water softener among their extras, and none of them lists a refrigerator. In other words, the microwave can come with a finished inventory home, but on a home you build from scratch it is a design-studio line item. That is the reason to get the included-features list for your specific home in writing rather than inferring it from the model or from another listing.
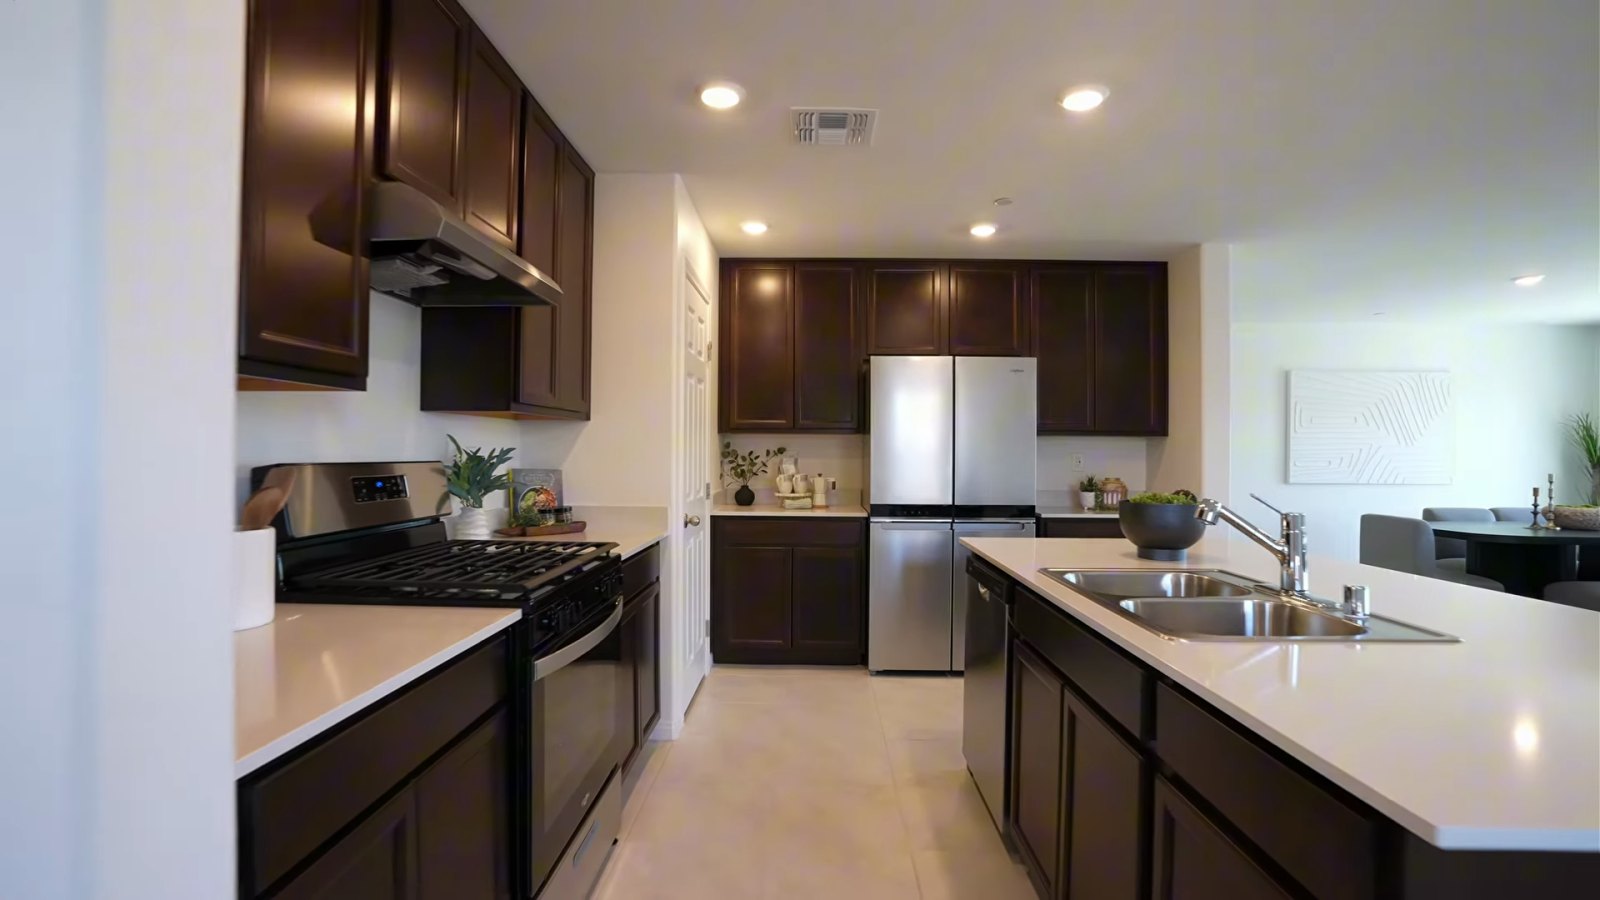
The finishes are the second thing to separate. At 3:19, Brian identifies the linen-white quartz countertop and the tile floor as upgrades, and he notes the 42-inch upper cabinets and the split layout that creates a second counter run for a coffee station or small appliances. KB's own description of the Meranto inventory home mentions Whirlpool stainless appliances, Aristokraft Shaker-style cabinets, 42-inch uppers and quartz counters, which tells you what one finished configuration looked like.
| Item | What the tour or KB shows | What to confirm in writing |
|---|---|---|
| Gas range, hood, dishwasher | Described as typically included | Brand, model and finish on your included-features sheet |
| Refrigerator | Displayed in the model; per the tour, not included on a build-to-order home | Price as an option, or budget to buy after closing |
| Microwave | Not in the model; listed on KB's Meranto Avenue inventory homes | Whether your home includes one and where it goes |
| Quartz countertops | Linen-white quartz identified as an upgrade | Standard surface and the upgrade price for your home |
| Tile flooring downstairs | Identified as an upgrade | Standard flooring and the cost to match the model |
| Washer and dryer | No machines shown in the laundry room | Budget separately unless the contract lists them |
How Much Storage Does the Walk-In Pantry Add?
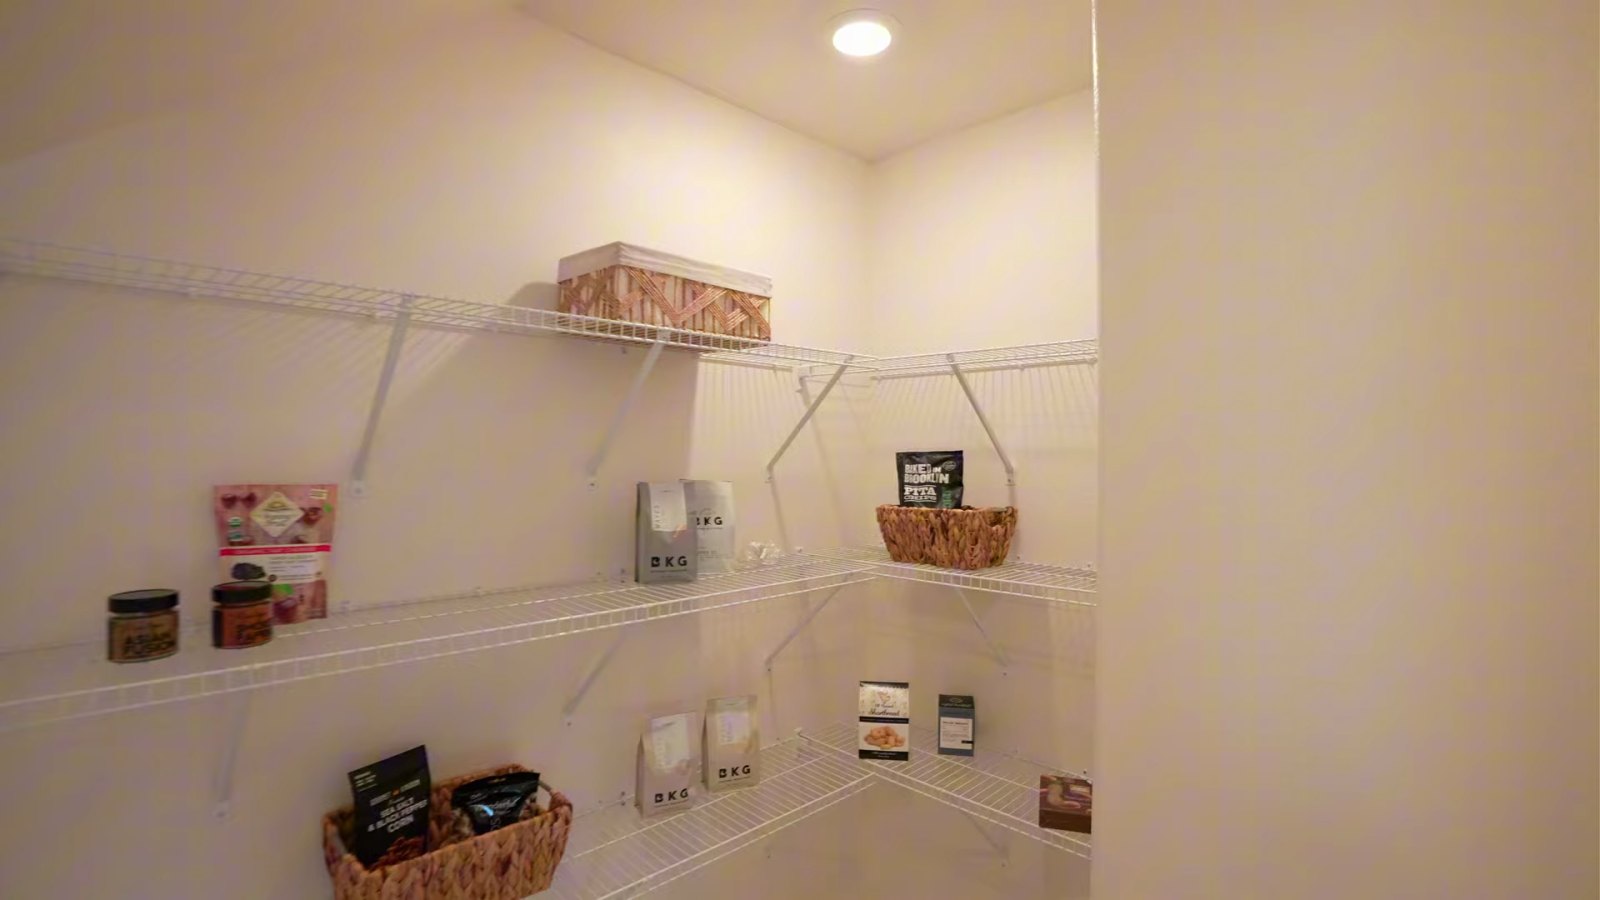
Storage is where this plan outperforms its size. At 4:04, Brian steps all the way into the walk-in pantry and points out how much wall space it has for added shelving. According to KB's plan page, the walk-in kitchen pantry, a kitchen island and "extra storage space" are listed among the plan's highlights, alongside an open floor plan, a spacious great room, the loft and an upstairs laundry room.
The pantry sits under the stairs, which you can see from its sloped ceiling. That placement uses space that would otherwise be dead, and it gives the kitchen a room-sized pantry without taking floor area from the great room. The delivered condition in the model is white wire shelving on two walls, the standard builder solution. If you want solid shelves, drawers or a spot for a second refrigerator or a stand freezer, decide early: an outlet in the right place is a cheap request before drywall and an electrician's visit afterward.
The other storage pieces add up. There is the coat closet and storage at the back of the main floor, a walk-in closet in one secondary bedroom and a walk-in closet in the primary suite. The two-car garage is the remaining reserve, and in Las Vegas it does double duty as the place for bikes, tools and overflow, so measure its depth against your vehicles before you plan shelving along the back wall.
A practical way to use the pantry information is to compare it with the alternatives. When you tour a resale home of the same size, note whether its pantry is a walk-in or a reach-in cabinet and where the overflow storage would go. Price per square foot, about $226 at this plan's base price, treats every square foot the same; your comparison should not, because a walk-in pantry under the stairs and a reach-in cabinet beside the refrigerator are very different amounts of usable storage.
Why Is the Backyard the Biggest Budget Surprise?
Brian's second warning comes at 6:03, on a backyard finished with raised concrete planters, artificial turf, pavers and plants. None of it comes with the house. A purchased home is delivered with dirt behind the block walls, and Brian estimates that a yard like the model's can cost $50,000 to $100,000; that is his on-camera estimate, not a quote. He also says buyers are typically given a timeline to finish the backyard, which is a point to confirm in the association's documents before you close.
That range describes the model's level of finish, not the minimum. According to Cacti Landscapes' Las Vegas budget guide, read on October 10, 2026, a basic xeriscape installation with rock ground cover, a drip system and drought-tolerant plants runs about $3 to $8 per square foot, while a paver patio runs about $8 to $15 per square foot installed. The MLS records for two KB homes on Meranto Avenue show 3,920-square-foot lots, about 0.09 acre, though KB markets "oversized homesites," so measure the actual backyard on the plot plan for your lot before pricing it.
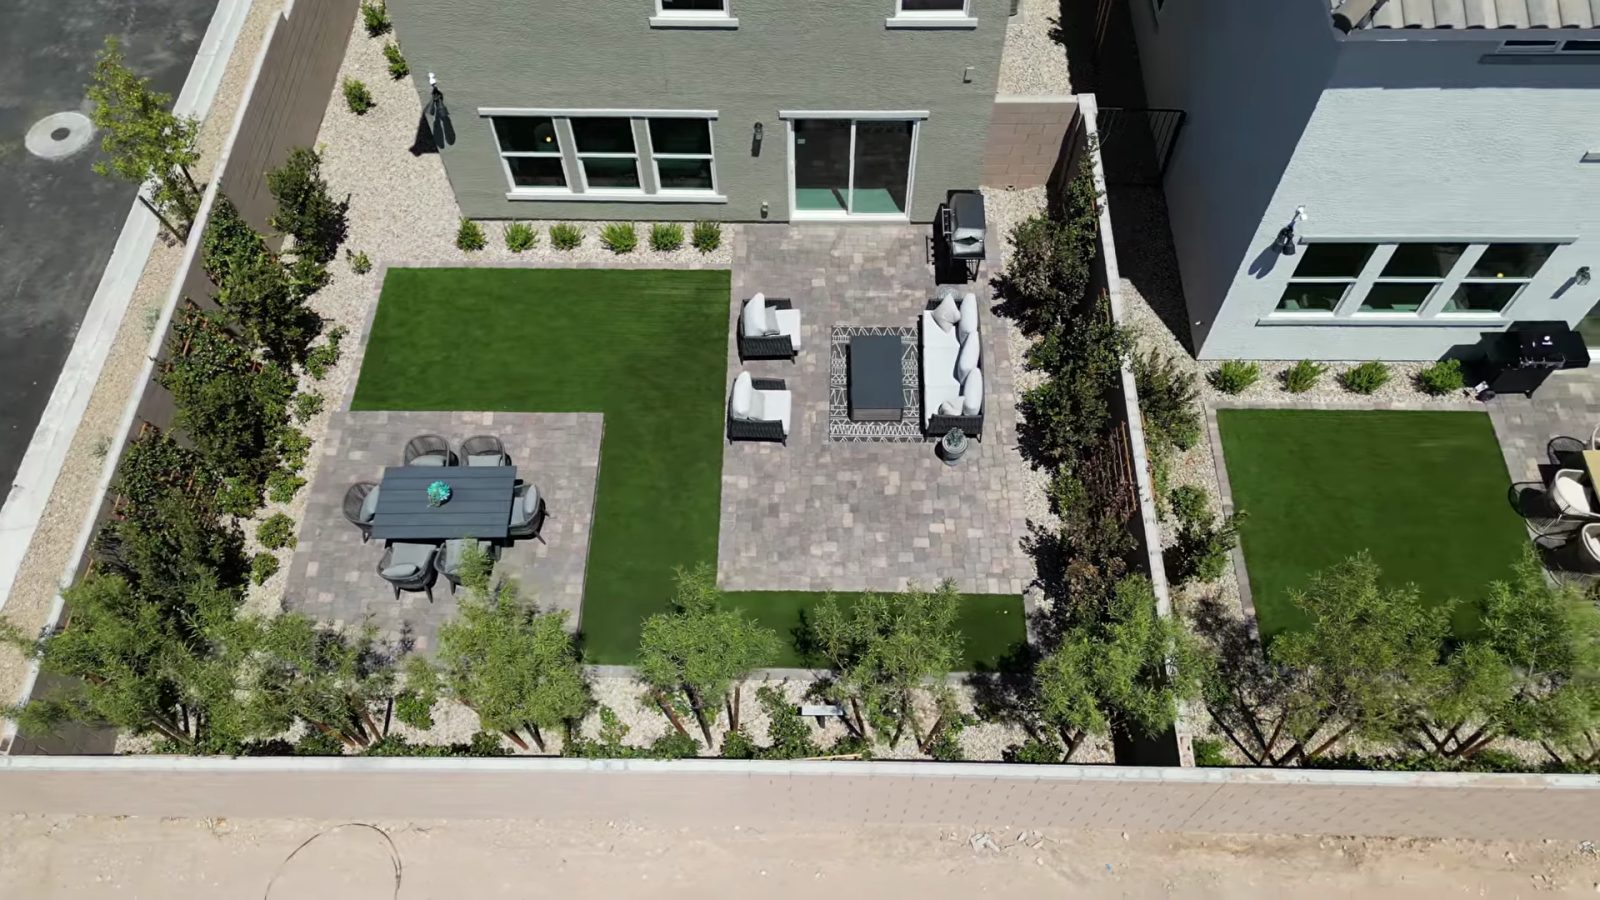
Water rules shape the design. According to the Southern Nevada Water Authority, its board approved a resolution in 2021 prohibiting the installation of irrigated grass in new commercial and residential developments, including the front and back yards of new homes. That is why the model uses artificial turf, and it is why desert landscaping is the default rather than a style choice. Our guide to HOA landscape requirements for new construction covers the approval steps.
A phased plan keeps the yard from swallowing the budget. Start with drainage, a patio slab or pavers outside the slider, drip lines and a few shade trees; add turf, planters and lighting later. Get the builder's grading and drainage plan before any contractor digs, ask the association for its design-review rules and deadline, and keep the landscaping money separate from the cash you need to close. The design-studio appointment comes months before the yard work, which is exactly why the yard money is the easiest to spend twice.
How Is the Second Floor Laid Out?
Upstairs, chaptered at 7:08, the plan splits into two wings with the loft between them. Brian tours the secondary wing first: three bedrooms and a full bathroom on one side of the stairs. The primary suite is on the other side, past the loft, and the laundry room opens off the loft near the primary wing. That arrangement keeps the primary bedroom away from the other bedrooms and puts the washer and dryer on the floor where the clothes are.
The flooring changes as soon as you reach the top of the stairs. The model has carpet in the upstairs hall and bedrooms, which Brian calls an upgrade, and tile in the full bathroom. He points out at 7:29 that buyers choose this at the design studio and could select tile or luxury vinyl plank instead. Flooring is one of the larger line items on any design-studio sheet, so price two or three combinations before your appointment.
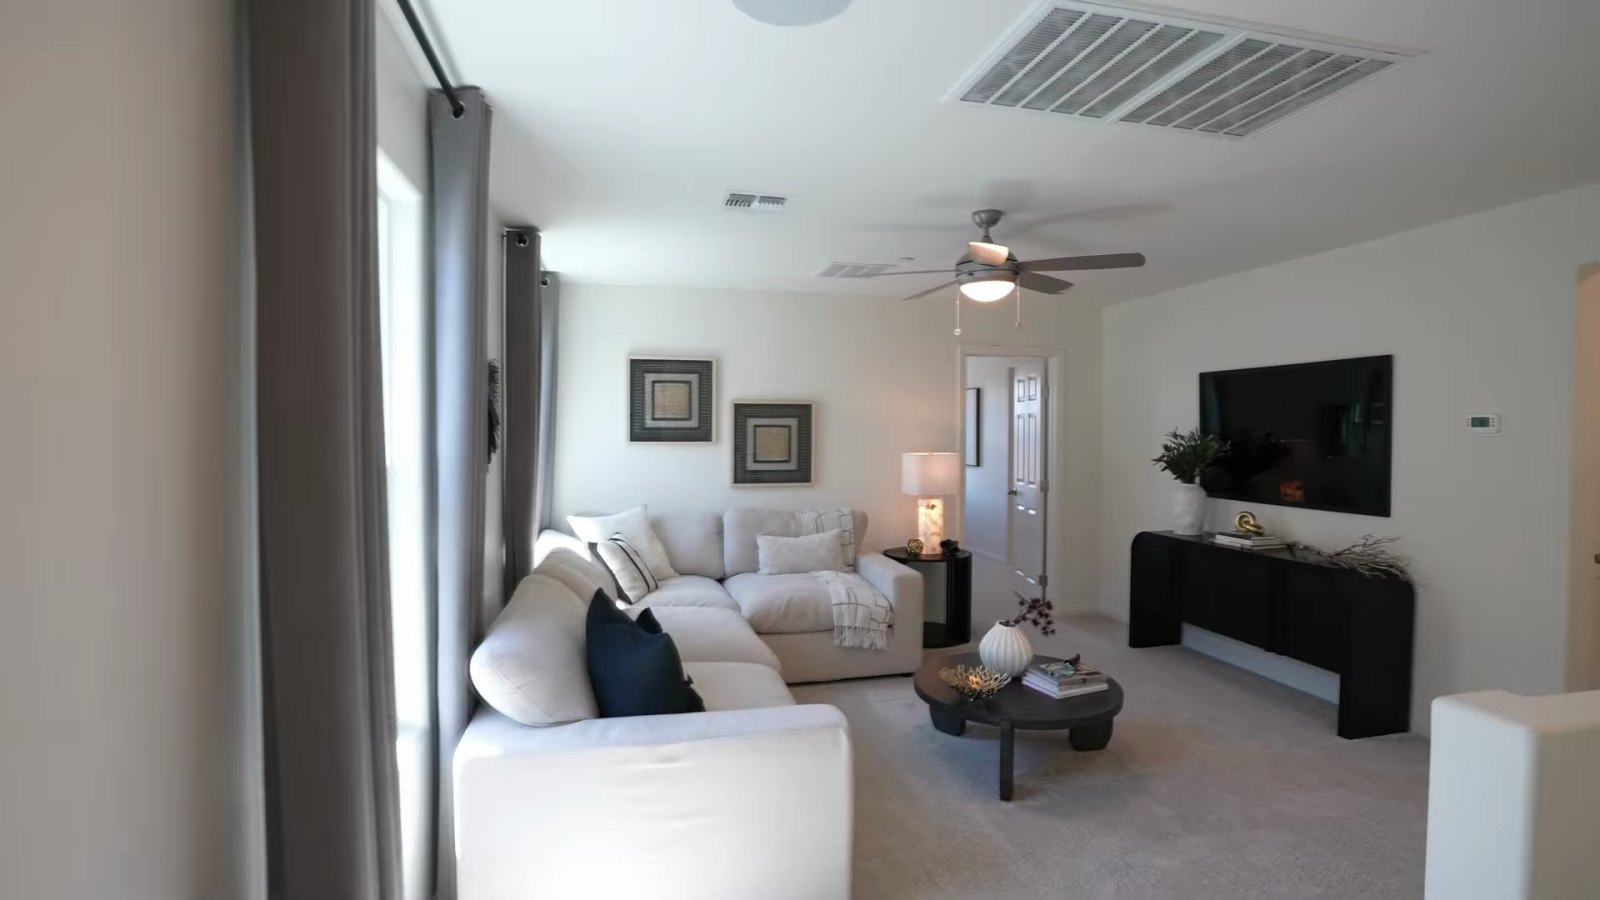
The bedroom count needs one clarification. KB lists Plan 2069 as three to four bedrooms, and its plan page says buyers can choose from layout variations. The model and the Meranto inventory home both have four bedrooms plus the loft. Ask the sales counselor which layout the $466,990 base price describes and whether the four-bedroom version carries a charge, because a fourth bedroom that is an option belongs in your budget like any other option.
The full bathroom in the secondary wing, shown at 8:04, has a double vanity with the same white quartz, a tile floor and a tub-and-shower combination. Two sinks for three bedrooms is the detail that makes mornings work. The laundry room, shown at 10:46, has wire shelving, a window and hookups, and no machines; budget for a washer and dryer unless your contract says otherwise.
The loft itself is the flexible room. Brian describes it as a place to watch television and unwind before heading into the primary bedroom; it also works as a media room, a desk area or a reading space. What an open loft cannot do is close a door, so anyone who needs a private office should plan to use a bedroom for it.
How Do the Three Secondary Bedrooms Compare?
The three secondary bedrooms are not the same size, and the tour is useful because it shows each one. The first, at 8:31, is the room Brian calls a nice size: he says it takes anything from a full to a king mattress with two end tables, and it has a semi-walk-in closet behind double sliding doors.
The second, at 8:59, is the smallest of the three, but it has a true walk-in closet, which makes it the room to choose if storage matters more than floor area. The third, at 9:30, is the one Brian describes as the larger secondary room and suggests as an office or workout space; he adds that he would use it as his own office. He sizes it for a twin to a full mattress, so check the dimensioned plan to see how it actually compares with the first bedroom.
Here is a simple method. Ask KB for the dimensioned floor plan, the drawing with room sizes, and mark the beds, desks and dressers you already own on it before your second visit. A queen mattress is 60 inches wide and a king is 76, so a king with two 24-inch nightstands needs about 10 feet of wall before you leave any walking space, and the closet door, the window and the hallway door all compete for the same walls. Model furniture is often scaled down, so a room that looks generous on camera can be tight with a real dresser in it.
If you are weighing Plan 2069 against the smaller Plan 1850, this wing is the difference. KB lists Plan 1850 with three bedrooms, and its plan page shows a loft as well; Plan 2069 adds 219 square feet and, in the four-bedroom layout the model shows, a fourth bedroom, for $23,000 more at base, as of October 10, 2026. We walk through Plan 1850 in our KB Plan 1850 tour at Tobiano, another KB neighborhood in the southwest valley.
What Stands Out in the Primary Suite?
The primary wing is Brian's favorite part of the tour, starting at 9:50. The suite sits across the loft from the other bedrooms, which gives it separation without a long hallway, and the bedroom itself, shown at 11:14, has windows that bring in a lot of natural light. Brian says a sales assistant told him a California king fits comfortably; that is a sales-office statement, so check it against the dimensioned plan.
The primary bathroom has a double vanity with the upgraded quartz and soft-close cabinets that Brian points out, a tub-and-shower combination with a white tile surround and a high window, and a walk-in closet with wire shelving on the long walls. KB's MLS description of the Meranto inventory home mentions a "super primary bath" with a separate tub and shower, oval undermount sinks and chrome fixtures, which tells you a separate-shower layout is offered on this plan. Ask whether it is a structural option, what it costs and the construction stage after which it can no longer be added.
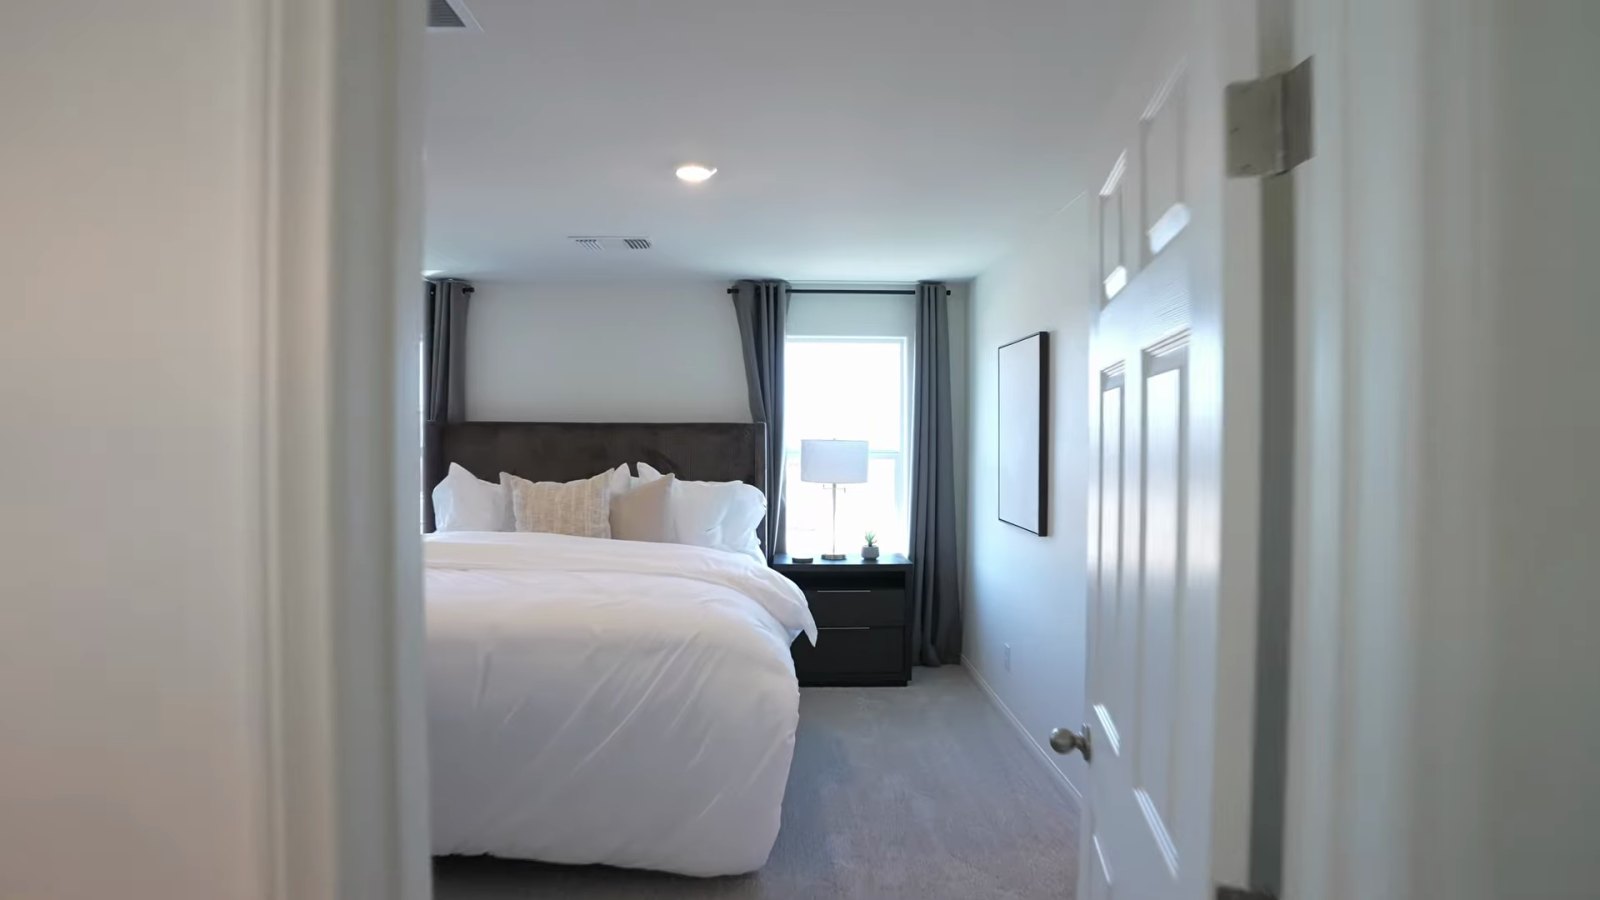
The walk-in closet is the suite's practical asset. Brian notes that it has room for everyone's clothes and even a dresser, which frees wall space in the bedroom. The delivered condition is wire shelving, and a custom closet system is a common after-closing project that is easy to price locally and easy to add once you know how you use the space.
Energy features belong in this conversation too. According to KB's plan page, Plan 2069 includes a smart thermostat and is designed to be ENERGY STAR certified and WaterSense labeled. The page also shows an energy-cost comparison estimating about $1,740 a year in savings against a used home, but KB's own disclaimer says estimated energy costs or savings should not be relied upon when making purchasing decisions. Read it as a reason to ask for the home's energy rating documents, not as a number for your budget. The ENERGY STAR new homes program explains what the certification covers.
How Can Design-Studio Choices Push the Price Past $500,000?
Brian saves the third warning for the end, at 12:04. He estimates the model carries about $12,000 in upgrades, and his advice is to walk into the design studio with a budget so you do not add $50,000 to the price without meaning to. The entry price is under $500,000, he says, but the studio is where a list price grows.
The arithmetic is straightforward. Starting from $466,990 as of October 10, 2026, there is $33,010 of room under $500,000. A homesite premium comes out of that first; KB does not publish its premium schedule on the community page, so ask for it by lot. Then add the four-bedroom layout if it is an option, the flooring, the countertop and cabinet level, the appliances you want built in, window coverings if you want them installed before move-in, and any structural options such as the separate primary shower.
| Step | Running total | Source or note |
|---|---|---|
| Base price, Plan 2069 | $466,990 | KB Home plan page, October 10, 2026 |
| Plus model-level upgrades, about $12,000 | $478,990 | Brian's estimate in the tour; your selections will differ |
| Plus homesite premium | Ask by lot | Not published; varies by location in the community |
| KB-optioned Plan 2069 at 3982 Meranto Avenue | $487,750 list | MLS, listed at $496,563 on August 5, pending as of October 10 |
| KB Plan 2069-size home at Novi, 9524 Hinson Street | $499,750 list | MLS, active on October 10, originally $501,758 |
| Not in any of these figures | Backyard, refrigerator, washer and dryer | After-closing costs to budget separately |
KB's disclaimers add two timing rules. Options and upgrades are offered at predetermined stages of construction, and once a cut-off deadline passes some of them are no longer available. KB's community page also says personalized homes at Landings at Aven "are typically delivered in 4-5 months"; treat that as the builder's estimate and get the estimated completion for your homesite in writing. Put together, that means your design decisions arrive quickly, and the time to price them is before you sign, not at the studio appointment.
The most useful discipline is a two-column list: upgrades you would pay for in a resale home, and upgrades you only want because they were in the model. Price the first column; skip most of the second. Flooring and countertops are hard to change later; paint, lighting and closet systems are easy. Our guide to model home upgrades that are not included has a room-by-room checklist that applies here.
What Will the HOA, Property Taxes and Any SID Add Each Month?
Start with the association. The MLS records for all six KB listings in the Aven subdivision show an association fee of $72. The data feed we use does not carry the billing frequency, so confirm in the association documents whether $72 is monthly, and ask for the budget, the reserve study and any capital contribution or transfer fee charged at closing.
The tour does not discuss special improvement districts, and neither KB's community page nor the MLS records I pulled mention one. That is not the same as confirming there is none. According to the Clark County Treasurer, a special assessment is a lien on the property until it is paid, it is billed separately from property taxes, typically semi-annually, and the county begins foreclosure proceedings within 60 days of a delinquency. Check the parcel on the preliminary title report and the county's assessment records before you count it out.
Property tax is the cost new-construction buyers most often get wrong. According to the Clark County Assessor, NRS 361.4723 caps the tax-bill increase on an owner's primary residence at 3%, a cap of up to 8% applies to residences that are not owner-occupied, and new construction does not qualify for any cap in its first fiscal year, receiving the 3% or up to 8% cap starting the following year. NRS 361.4722 and 361.4723 both exclude increases that result from a new improvement from the abatement calculation, which is why the first full bill on a finished home can be much larger than the land-only bill that preceded it. Return the Assessor's owner-occupied postcard so the 3% cap applies from then on. Our Las Vegas property tax guide and our post on reassessment of new construction walk through the math.
| Item | Figure found | How to confirm |
|---|---|---|
| Association fee | $72 on six MLS records | Association budget and resale or offering documents; confirm frequency |
| Special improvement district | None mentioned by KB or the MLS | Preliminary title report and county assessment records for the parcel |
| Property tax | $4,900 a year entered on the Meranto MLS listing | A listing estimate, not a bill; first-year bill on new construction is uncapped |
| Homeowners insurance | Not published | Quotes from two or three carriers for your address |
What Does KB's 4.99% Offer Mean for the Monthly Payment?
KB advertises the rate in a banner across its site, and the terms matter more than the headline. According to KB Home's special-rate disclosure, the offer is "as low as 4.99% (5.781% APR)" on a 5/1 FHA adjustable-rate mortgage through KBHS Home Loans. The rates were effective as of September 24, 2026, and to qualify a buyer must sign a purchase agreement by October 31, 2026, finance with KBHS, lock the rate within 30 days of the purchase agreement, certify owner occupancy and close with KBHS as the lender. KB says buyers may use another lender but will be ineligible for the offer, and certain communities may be excluded, so confirm that Landings at Aven qualifies. KB also notes that the advertised APRs factor in a $5,000 closing-cost credit and additional seller contributions.
The word that matters is adjustable. KB's published example uses a $471,797 FHA loan with 3.5% down and a payment of $2,530 for months 1 through 60 at 4.990%. The same disclosure lists a 1% first-adjustment cap, 1% caps every 12 months after that and a 5% lifetime cap, plus a 2.00% margin and a 4.30% CMT index. Its row for months 61 through 360, $2,960 at 6.430%, does not match those terms: a 1% first cap would hold the month-61 rate to 5.99%, and the margin plus the index add up to 6.30%. Because the published example doesn't match its own stated caps, don't rely on its later-years payment; get a Loan Estimate from KBHS and read the adjustable-rate terms on it. According to the Consumer Financial Protection Bureau, an ARM's rate after the initial period is set by adding the lender's margin to an index, subject to the caps, which is why the payment after year five cannot be known today. Under a 5% lifetime cap, a 4.99% start rate could eventually reach 9.99%.
Here is the same math at the Plan 2069 base price. I used a 3.5% FHA down payment and financed the 1.75% upfront mortgage insurance premium. According to Freddie Mac's Primary Mortgage Market Survey, the 30-year fixed rate averaged 7.40% as of October 8, 2026, up from 7.28% a week earlier. Freddie Mac's PMMS methodology says the survey is built from conventional, conforming single-family loans, a different product from an FHA ARM, so read the comparison as a benchmark rather than a like-for-like quote.
| Scenario | Loan amount | Rate | Monthly principal and interest |
|---|---|---|---|
| FHA 5/1 ARM, KB offer, months 1 to 60 | $458,531 | 4.99% | $2,459 |
| Same loan in month 61 if the rate rises by the full 1% first cap | $421,004 balance | 5.99% | About $2,710 |
| FHA loan at the PMMS 30-year fixed benchmark | $458,531 | 7.40% | $3,175 |
| Conventional, 10% down ($46,699) | $420,291 | 7.40% | $2,910 |
Every figure in the table excludes mortgage insurance (FHA's annual premium or conventional private mortgage insurance), property tax, homeowners insurance and the association fee. Both loans fit inside the 2026 limits: according to HUD, the FHA floor for a one-unit home is $541,287 for case numbers assigned on or after January 1, 2026, and according to the Federal Housing Finance Agency, the 2026 baseline conforming limit is $832,750.
The right comparison is total cost over the years you expect to own the home. The CFPB's Loan Estimate guide suggests comparing the loan amount, rate, payment, lender credits and cash to close, and using the five-year cost line on page 3. Get one Loan Estimate from KBHS and one from an outside lender on the same day, and run both through our mortgage calculator with taxes and the association fee included. Our first-time buyer guide and Nevada down payment assistance guide cover programs that pair with a price in this range.
How Does Plan 2069 Compare With Resales and Other New Builds in ZIP 89139?
A base price means little without the market around it, so I pulled the MLS for detached single-family homes of 1,900 to 2,300 square feet in ZIP 89139, the community's ZIP. In the three months from May 1 through July 31, 2026, 39 such homes closed at a $505,000 median and about $234 per square foot, with a median of 20 days on market, which in the Las Vegas MLS counts days to contract. The eight of those built in 2024 or later closed at a $532,475 median.
As of October 10, 2026, 43 comparable homes were for sale in the same ZIP at a $504,999 median asking price and about $233 per square foot, and 21 of them were listed under $500,000. Among the 10 active listings built in 2024 or later, the median asking price was $547,450, and only one, KB's Plan 2069-size home at Novi, was listed under $500,000.
| Segment | Count | Median price | Per sq ft | Median days on market |
|---|---|---|---|---|
| Closed May 1 through July 31, 2026, all | 39 | $505,000 | $234 | 20 |
| Closed, built before 2024 | 31 | $490,000 | $226 | 13 |
| Closed, built 2024 or later | 8 | $532,475 | $270 | 48 |
| Active as of October 10, 2026, all | 43 | $504,999 asking | $233 | 31 |
| Active, built 2024 or later | 10 | $547,450 asking | $262 | 62 |
| Plan 2069, KB base price | 1 plan | $466,990 | $226 | Build to order |
Two notes on method. I left August out of the closed window because the feed showed only 2 closings in this segment for August, against 11 to 15 in each of May, June and July, a gap that looks like late posting rather than a market change. And the subdivision itself is small on the MLS so far: a 1,850-square-foot KB home on Meranto Avenue closed at $472,000 on July 17, 2026, and KB's five-bedroom Plan 2469 at 3990 Meranto Avenue was listed at $522,750, originally $532,367, with KB showing an estimated move-in date of November 27, 2026, so it is completing in late November.
The reading is simple. At $226 per square foot, the Plan 2069 base price sits at the level of older resales of the same size and well under what recently built homes have been closing for. The difference is what the base price leaves out, the yard, the appliances and the upgrades, and what it adds, a warranty and a new-construction build. Nearby alternatives are worth a look: Lennar's Hinson Hills is also in ZIP 89139, and resale homes in Mountain's Edge and Southern Highlands are the alternative if you would rather buy a finished yard than build one. For a KB comparison across town, see our Cadence versus Landings at Caspian Bay guide.
How Should You Handle Representation, Inspections and the Contract?
At 3:16, Brian says it directly: he represents the buyer, not the builder. The sales counselor in the model works for KB Home. If you want your own agent on a new-construction purchase, the timing rule matters more than anything else. According to KB Home's page for real estate agents, payment of KB's broker co-op requires the agent to accompany the client at the first visit, confirm at that visit that a written buyer-broker agreement has been signed and share the commission details, and submit a signed agreement that predates the purchase agreement. KB also states it is not responsible for any commission in a buyer agreement that is higher than its broker co-op.
Your agent's compensation is set in your written buyer agreement and is negotiable. According to the National Association of REALTORS settlement FAQs, written buyer agreements are required before a buyer tours a home, and compensation for your agent remains fully negotiable and is not set by law. Many builders offer to pay the buyer's agent under their own policy, as KB describes on its agent page. Register on your first visit, and we confirm the terms in writing before you tour. Our explainer on Nevada buyer-broker agreements covers how the agreement should handle any gap between the agreed figure and what a builder pays.
The contract has two Nevada protections worth knowing. Under NRS 116.4108, a purchaser in a common-interest community who is owed a public offering statement and has not personally inspected the unit may cancel by written notice until midnight of the fifth calendar day after signing. Under NRS 624.602, a licensed builder who completes a new single-family home must give the buyer a written builder's warranty valid for at least one year from completion of the written punch list, covering systems, workmanship, materials and installed appliances unless a manufacturer's warranty applies, and transferable to a later owner.
Inspections are where you protect yourself. Ask KB in writing whether it allows an independent inspector at the pre-drywall stage and at the final walk-through, and schedule an 11-month inspection before the one-year warranty window closes so defects are documented in time. Keep the punch list, because the warranty clock in NRS 624.602 runs from its completion.
Nevada Real Estate Group is the #1 real estate team in Nevada, with 9,600+ closed transactions. To tour Landings at Aven or compare it with other Las Vegas new-construction neighborhoods and resales, call or text us at (702) 637-1759 or email info@nevadagroup.com, and tell us which part of Brian's walkthrough you want priced first.
Frequently Asked Questions
How much does KB Home's Plan 2069 cost at Landings at Aven?
KB Home listed Plan 2069 from $466,990 when checked on October 10, 2026, with a note that a homesite premium may apply. The price covers the base house only; options, upgraded elevations, the homesite premium and association fees are extra. A KB-optioned Plan 2069 on Meranto Avenue was listed at $487,750 and pending on that date.
How big is Plan 2069, and how many bedrooms does it have?
The plan is 2,069 square feet on two stories, with 2.5 bathrooms, a loft and a two-car garage. KB lists it as three to four bedrooms and offers layout variations; the model and the Meranto inventory home both have four bedrooms plus the loft. Ask which layout the base price covers.
Which appliances come with a build-to-order home?
In the tour, Brian says the range, hood and dishwasher are typically included, while the refrigerator and microwave are not on a home you personalize at the design studio. KB's inventory homes on Meranto Avenue list a microwave among their MLS extras. The model's laundry room shows no washer or dryer, so budget for them unless your contract lists them.
Is the backyard included?
No. The model's turf, pavers, planters and furniture are decoration, and a purchased home is delivered with dirt. Brian estimates $50,000 to $100,000 for a yard like the model's, while a basic xeriscape runs about $3 to $8 per square foot installed according to a Las Vegas landscaper's guide. Confirm any completion deadline in the association documents.
What are the HOA dues, and is there a SID?
MLS records for KB's listings in the subdivision show a $72 association fee; confirm whether it is monthly in the association documents. Neither KB's page nor the MLS mentions a special improvement district, but that is not confirmation. Check the preliminary title report and the county's assessment records for your parcel.
What is KB's 4.99% rate offer?
It is a 5/1 FHA adjustable-rate mortgage at 4.99% (5.781% APR) through KBHS Home Loans, effective as of September 24, 2026. It requires a purchase agreement by October 31, 2026, a rate lock within 30 days, owner occupancy and KBHS financing. The rate can adjust after five years under 1% periodic and 5% lifetime caps. KB's published payment example for months 61 through 360 shows 6.430%, which does not match its stated 1% first cap, so rely on a Loan Estimate instead.
How does the price compare with nearby resales?
Detached homes of 1,900 to 2,300 square feet in ZIP 89139 closed at a $505,000 median, about $234 per square foot, from May 1 through July 31, 2026. Those built in 2024 or later closed at a $532,475 median. Plan 2069's $466,990 base works out to about $226 per square foot before options and the yard.
Which Sources Support This Landings at Aven Tour Guide?
The walkthrough observations come from Nevada Real Estate Group's public video, presented by Brian Neal and published October 7, 2026. KB Home's pages, public records and MLS data were checked on October 10, 2026, for this guide. In-body photographs are frames from that video; they show the decorated model and do not establish what a particular purchase includes.
- NREG Plan 2069 at Landings at Aven video: room sequence, the three warnings and the upgrade estimate.
- KB Home, Plan 2069 at Landings at Aven and Plan 1850: price, size, bedroom range, highlights and energy features.
- KB Home, Landings at Aven community page: address, directions, plan prices, delivery time and disclaimers.
- KB Home, Reserves at Aven: the neighboring collection's starting price.
- KB Home, special low rate: the 4.99% 5/1 FHA ARM terms, deadline, lender requirement, caps and the payment example whose later-years row does not match those caps.
- KB Home, for real estate agents: broker co-op conditions and the first-visit registration rule.
- National Association of REALTORS, settlement FAQs: written buyer agreements and negotiable compensation.
- U.S. Census Bureau geocoder: Enterprise CDP and ZIP 89139 for KB's coordinates.
- Clark County School District zoning: attendance-zone lookup by address.
- Southern Nevada Water Authority, laws and ordinances: the 2021 prohibition on irrigated grass in new developments.
- Cacti Landscapes, Las Vegas backyard budget guide: installed xeriscape and paver price ranges.
- Clark County Assessor, tax abatement and NRS 361: the 3% and up to 8% caps and the first-year rule for new construction.
- Clark County Treasurer, understanding SIDs: how special assessments are billed and enforced.
- Freddie Mac Primary Mortgage Market Survey and its methodology: the 7.40% 30-year fixed average as of October 8, 2026, and the conventional, conforming loan basis.
- CFPB, ARM index and margin and comparing Loan Estimates: ARM adjustments and offer comparison.
- HUD, 2026 FHA loan limits and FHFA, 2026 conforming loan limits: the $541,287 FHA floor and the $832,750 conforming baseline.
- Nevada Legislature, NRS 116 and NRS 624: the five-day cancellation right and the one-year builder's warranty floor.
- ENERGY STAR certified new homes: what the certification KB references means.
- Las Vegas REALTORS MLS data via Repliers, pulled October 10, 2026: ZIP 89139 closed sales from May 1 through July 31, 2026, active listings, and the Aven and Novi listings cited above.
Prices, incentives, rates, availability, association charges and options change without notice. Confirm the current price, homesite premium, included features and loan terms for the home you choose before making an offer.