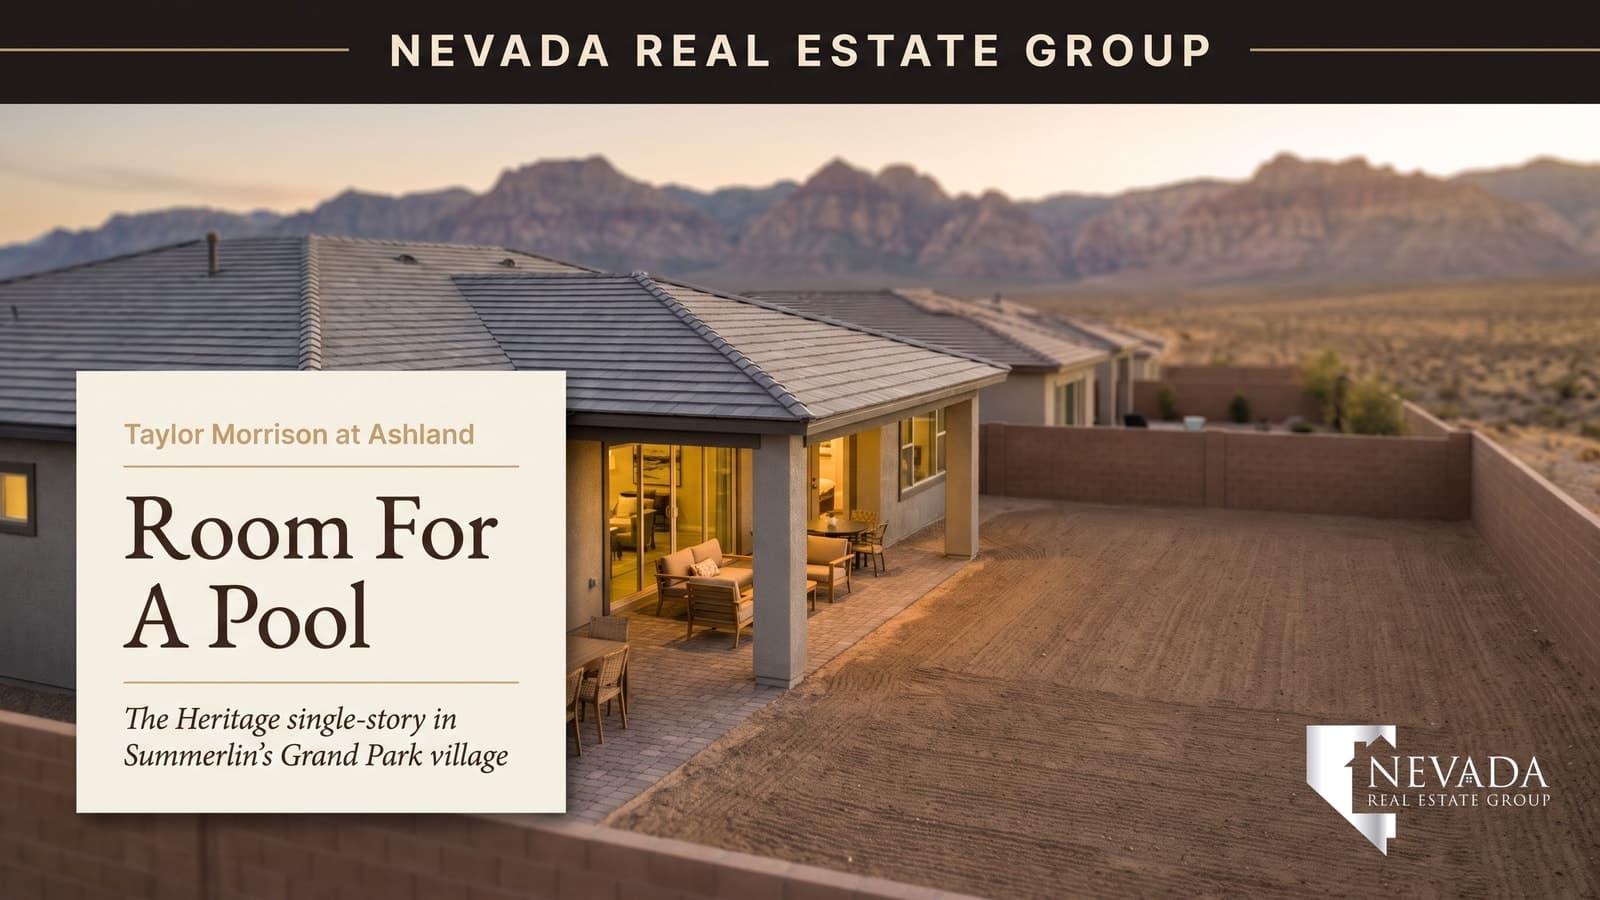
"Single story, check. Three-car garage, check. Summerlin, check." That is how Stacey Tyler opens the Nevada Real Estate Group tour of the Pioneer, a Taylor Morrison plan at Ashland in the Grand Park village of Summerlin, before she walks the model and stops at three points she calls key: lighting, the backyard and the monthly fees.
This companion checks her tour against Taylor Morrison's plan page, interactive floor plan and offers, the Las Vegas MLS and Clark County records, all read on October 31, 2026. The Pioneer starts at $1,385,990. Its fourth bedroom is a $7,575 option that turns two private baths into one shared bath, its drawing shows a side-by-side three-car garage where four other Ashland plans advertise tandem or split garages, and the two Pioneers that closed through the MLS sold at or above today's base price. Where the tour and the documents disagree, this post follows the documents and says so.
The Pioneer is a 3,216-square-foot single-story at Taylor Morrison's gated Ashland neighborhood in Summerlin, with 3 to 4 bedrooms, 3.5 baths and a three-car garage, listed from $1,385,990 on October 31, 2026. A fourth bedroom costs $7,575 and a multi-gen suite $19,900 on the builder's plan. Budget separately for light fixtures, a dirt backyard, $188 a month in dues and a City SID installment of about $832 twice a year.
- Taylor Morrison listed the 3,216-square-foot Pioneer from $1,385,990 on October 31, 2026, with none available to buy.
- The $7,575 fourth bedroom makes Bedrooms 3 and 4 share one bathroom instead of each having a suite.
- The Pioneer drawing shows one side-by-side three-car garage; Liberty and Frontier advertise tandem garages.
- County records show 12 Pioneer-size Ashland sales from June 2025 to September 2026, at $1,385,990 to $2,237,353.
- Light fixtures and the backyard are extra; the tour estimates $10,000 to $20,000 and $25,000 to $200,000.
What Is the Taylor Morrison Pioneer at Ashland, and What Does It Cost?
The Pioneer is the second-largest of the seven single-story plans Taylor Morrison sells at Ashland. According to Taylor Morrison's Pioneer plan page, read on October 31, 2026, it is a one-story home of 3,216 square feet with 3 to 4 bedrooms, 3.5 bathrooms and a three-car garage, priced from $1,385,990, or about $431 a square foot. The page lists four selling points: "Model home," "3-Car garage," "Courtyard" and "Large great room." Its description calls the base plan "1-story with 3 bedrooms (two bedroom suites and one primary suite), 3 bathrooms, and a 3-car garage," and adds that buyers can choose "a flex room or optional study and a teen room or optional fourth bedroom." The half bath in the 3.5 count is the powder room off the foyer.
Stacey's headline numbers match: at 1:14 in the video she describes 3,200 square feet, three to four bedrooms plus a flex space and a three-car garage, and at 1:37 a base price "just shy of 1.4 million." The differences are in finish details she calls standard, and your purchase agreement follows the builder's feature list, not the tour; the table below compares them.
There was no Pioneer to buy that day. The plan page showed zero available homes, and the three quick move-in homes on the Ashland page were two Liberty plans and a Summit. A Pioneer is therefore a to-be-built contract. Taylor Morrison's Ashland page lists the sales address as 760 Windover Court, and our Taylor Morrison builder page tracks the company's other Las Vegas neighborhoods if Ashland's timing does not fit.
| Item | In the video | Documents, October 31, 2026 |
|---|---|---|
| Size | About 3,200 sq ft | 3,216 sq ft, one story (plan page) |
| Base price | "Just shy of 1.4 million" | From $1,385,990 |
| Bedrooms | Three, each with its own bath; can be four | 3 to 4; with the Bedroom 4 option, Bedrooms 3 and 4 share Bath 3 |
| Ceilings | 10 to 12 feet | "9'-12' high ceilings per plan and area" |
| Doors | 8-foot doorways | "8' entry door" |
| Baseboards | 5-inch with mitered corners | 5 1/2-inch with mitered corners |
| Secondary bath counters | Quartz | Granite vanities with a 4-inch splash |
| Laundry door from the primary closet | Shown as part of the home | Marked "Opt. Door" on the builder's drawing |
| Lot size | 8,000 to 10,000 sq ft | County records: 7,214 to 14,401 sq ft, median 8,520 |
| Dues and SID | $69 plus $119 a month; SID "$832.00 bi-annually" on screen | $69 plus $119 in the MLS; SID 815 installment $831.99, due April 1, 2027 |
How Does the Pioneer's Three-Car Garage Compare With Ashland's Other Plans?
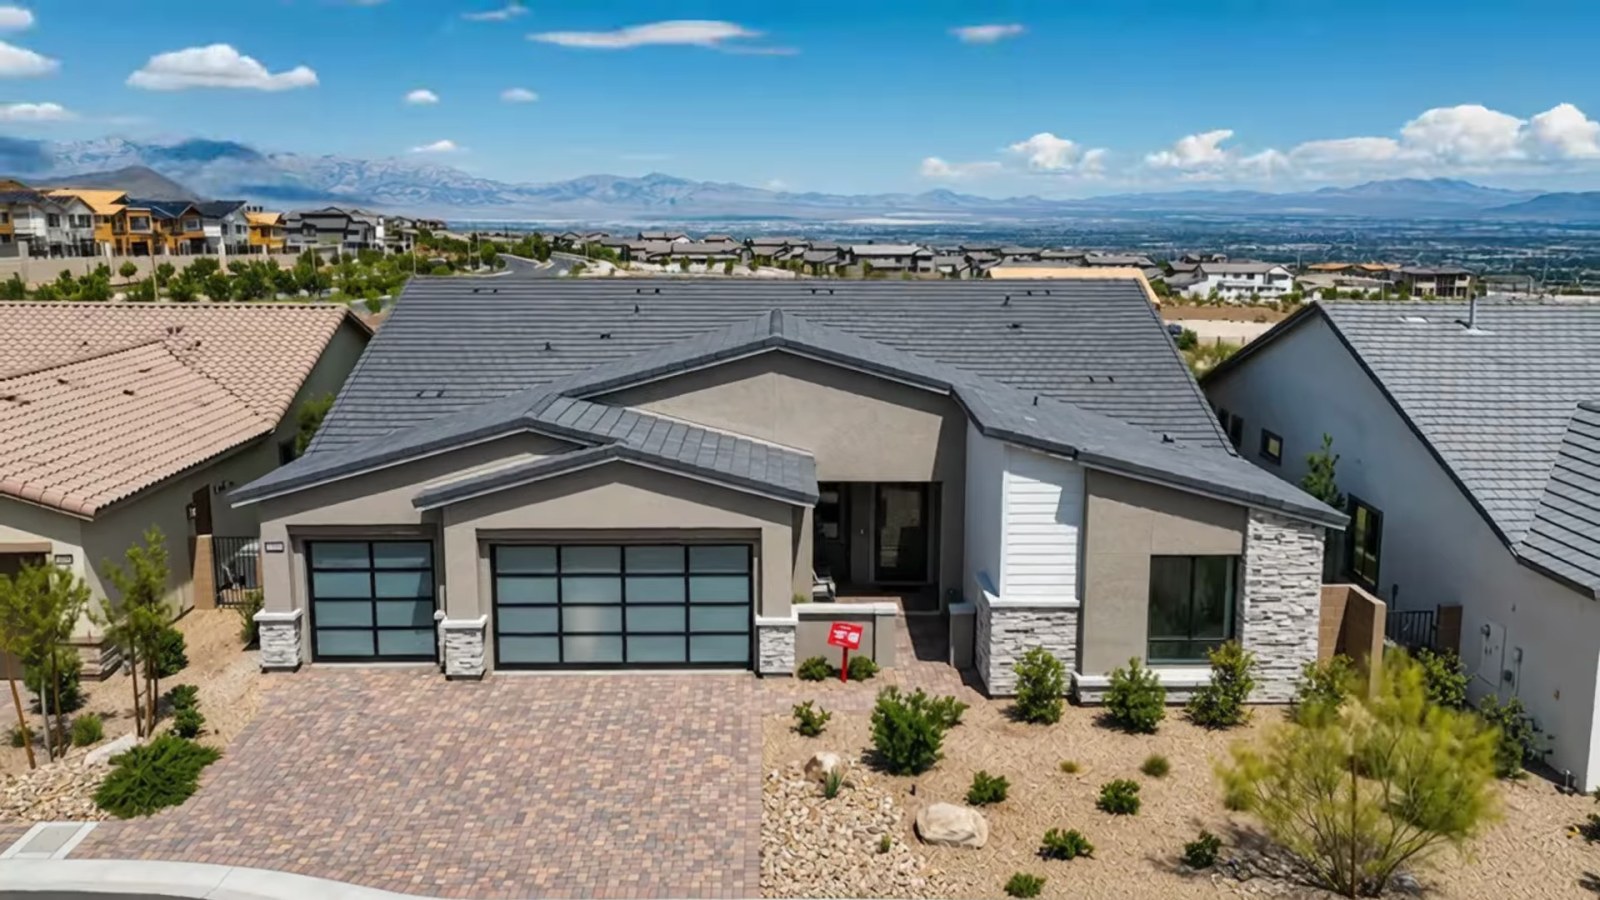
Every Ashland plan lists three garage spaces, except the Frontier, which ranges from two to three. What differs is how the three spaces are arranged, and Taylor Morrison's own descriptions show it. On October 31, 2026, the Liberty and Frontier plan pages each listed "3-Car tandem garage" as a selling point, which means the third car parks behind another one. The Heritage and Patriot descriptions say "a 2-car garage, and a separate 1-car garage," two rooms with separate doors. The Pioneer page simply says "3-car garage," and the builder's interactive drawing shows a single garage room at the front of the house. The tour's drone shot shows how that reads from the street: a one-car door beside a two-car door, side by side.
The tour opens on that garage, and a side-by-side layout lets each car pull straight in rather than parking one behind another. At 0:52 in the video, Stacey calls the courtyard "another extended living space" and says it comes with pavers there and on the driveway; that is her description of the model, so get the paver scope for your homesite in writing.
Two cautions before you count on the garage. First, the tour does not show it: at 13:41 Stacey notes the model's garage was locked because work was under way inside. Second, the builder's drawing carries the note "Dimensions and square footage are estimates" and prints no garage depth. The County Assessor records 672 square feet of garage on each Pioneer-size home it has valued, also without dimensions, so ask for the dimensioned plan for your elevation if you need room for a truck, a workbench or storage racks. Our Summerlin new construction page covers the other builders selling in Summerlin.
| Plan | Square feet | Base price | Base per sq ft | Garage, in the builder's words |
|---|---|---|---|---|
| Colonial | 2,450 | $1,039,990 | About $424 | "3-car garage," arrangement not described |
| Frontier | 2,622 to 2,826 | $1,099,990 | About $420 at 2,622 | "3-Car Tandem Garage"; 2 to 3 spaces |
| Heritage | 2,747 | $1,139,990 | About $415 | "A 2-car garage, and a separate 1-car garage" |
| Liberty | 3,027 to 3,115 | $1,284,990 | About $425 at 3,027 | "3-Car tandem garage" |
| Patriot | 3,043 | $1,304,990 | About $429 | "A 2-car garage, and a separate 1-car garage" |
| Pioneer | 3,216 | $1,385,990 | About $431 | "3-car garage"; one garage room on the drawing |
| Summit | 3,306 | $1,439,990 | About $436 | 3 spaces in the specifications; the description says "a 2-car garage" |
Where Is Ashland, and What Does Grand Park Add Nearby?
Ashland sits in the Grand Park village on Summerlin's western edge. According to the FAQ on Taylor Morrison's Ashland at Summerlin page, "Ashland is located in the Grand Park neighborhood of Summerlin," reached from the 215 via Far Hills Avenue, Sky Vista Drive and Grand Park Boulevard. The builder's general description says "Redpoint district," but its FAQ and Summerlin's village overview both put Ashland in Grand Park village. The page's amenity list says the neighborhood is gated, which Stacey also notes.
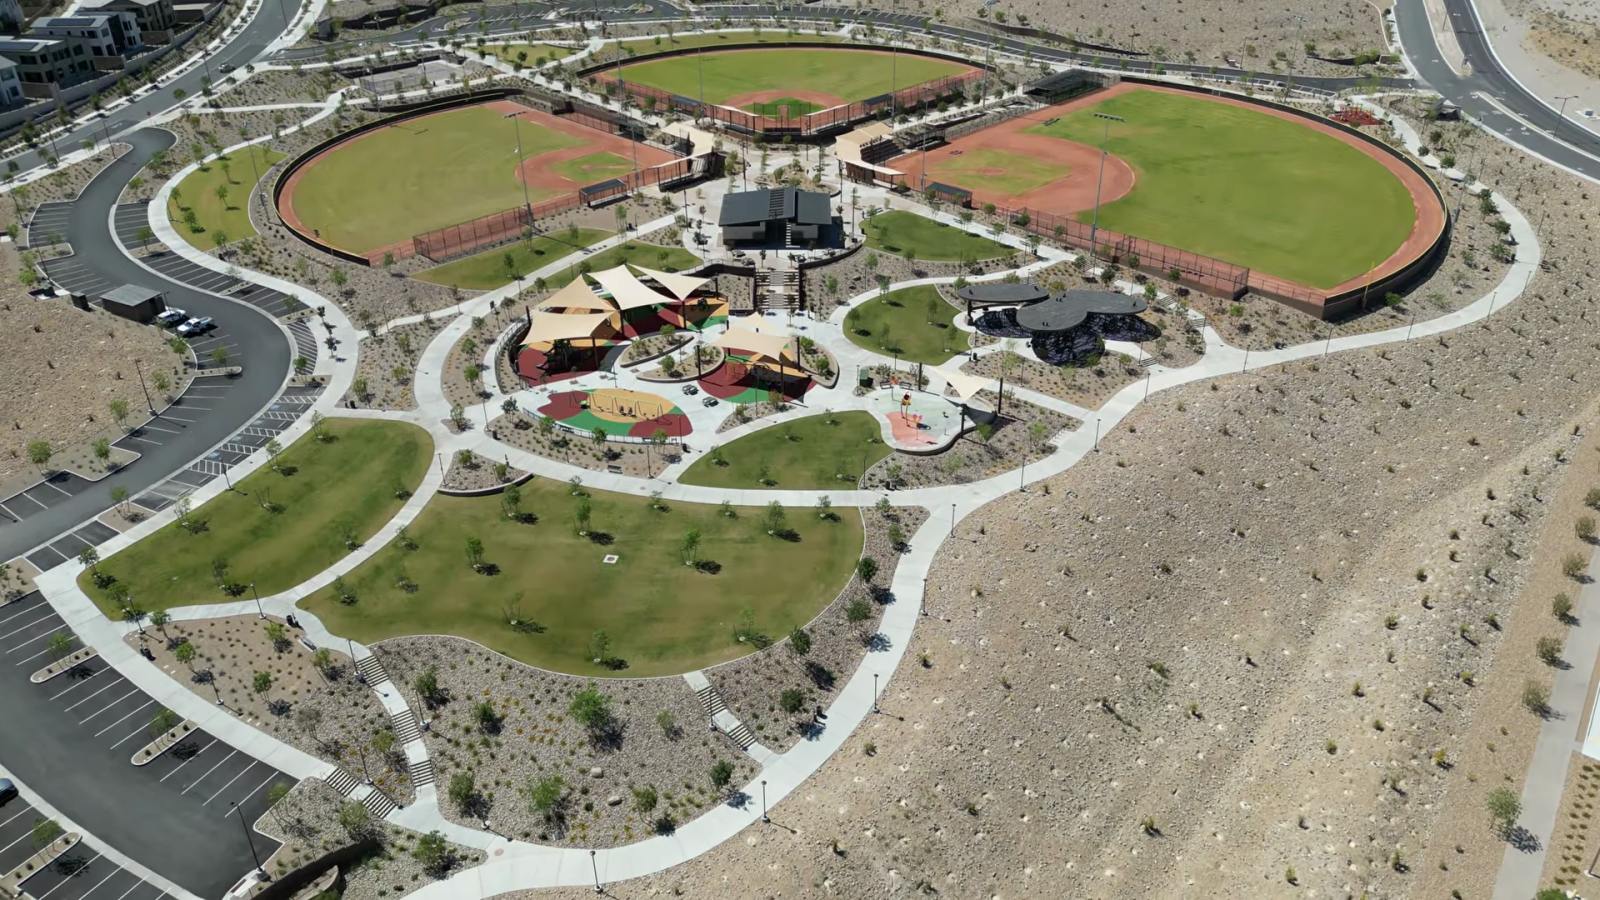
Grand Park is the landmark. According to Summerlin's July 18, 2025 overview of Grand Park village, the village lies "west of the 215 Beltway and north of Far Hills Ave.," and Grand Park is "the community's single biggest park spanning more than 90 acres," with a first phase of baseball fields, pickleball and basketball courts, a splash pad, a playground and adult exercise stations, and two later phases in planning. According to the Las Vegas Review-Journal's photo report, with photos dated March 26, 2026, a portion of the park at 1001 Kettle Ridge Drive opened earlier in 2026, and the full park is planned at 90 acres in three phases. At 14:16 in the video, Stacey says phase one is complete and calls it "about 90-acre park," which fits those reports. If a homesite backs toward a future phase, ask the sales office for the park plan and schedule.
Ashland is inside the City of Las Vegas: Clark County's parcel records place all 103 parcels in Ashland's recorded plat in tax district 200, Las Vegas City, which matters for the property tax and the City-run special improvement district covered below. Our Grand Park village page covers the village and its new-home neighborhoods, our Summerlin parks guide covers the rest of the master plan's parks, and the Summerlin West page maps the surrounding villages.
How Do the Pioneer's Bedroom Suites Work, and What Happens With a Fourth Bedroom?
The Pioneer's base plan puts every secondary bedroom in a suite. On Taylor Morrison's interactive floor plan, read October 31, 2026, Bedroom 2 Suite sits beside the garage with its own Bath 2 and walk-in closet, Bedroom 3 Suite takes the front corner on the other side of the foyer with Bath 3 and its own walk-in closet, and the room between Bedroom 3 and the kitchen is labeled "Teen Room / Opt. Bedroom 4." The primary suite is at the back, off the great room. Stacey makes the point at 2:38 in the video: "there's three bedrooms and they each have their own bathroom, which is great," and she walks into a walk-in closet she can stand in.
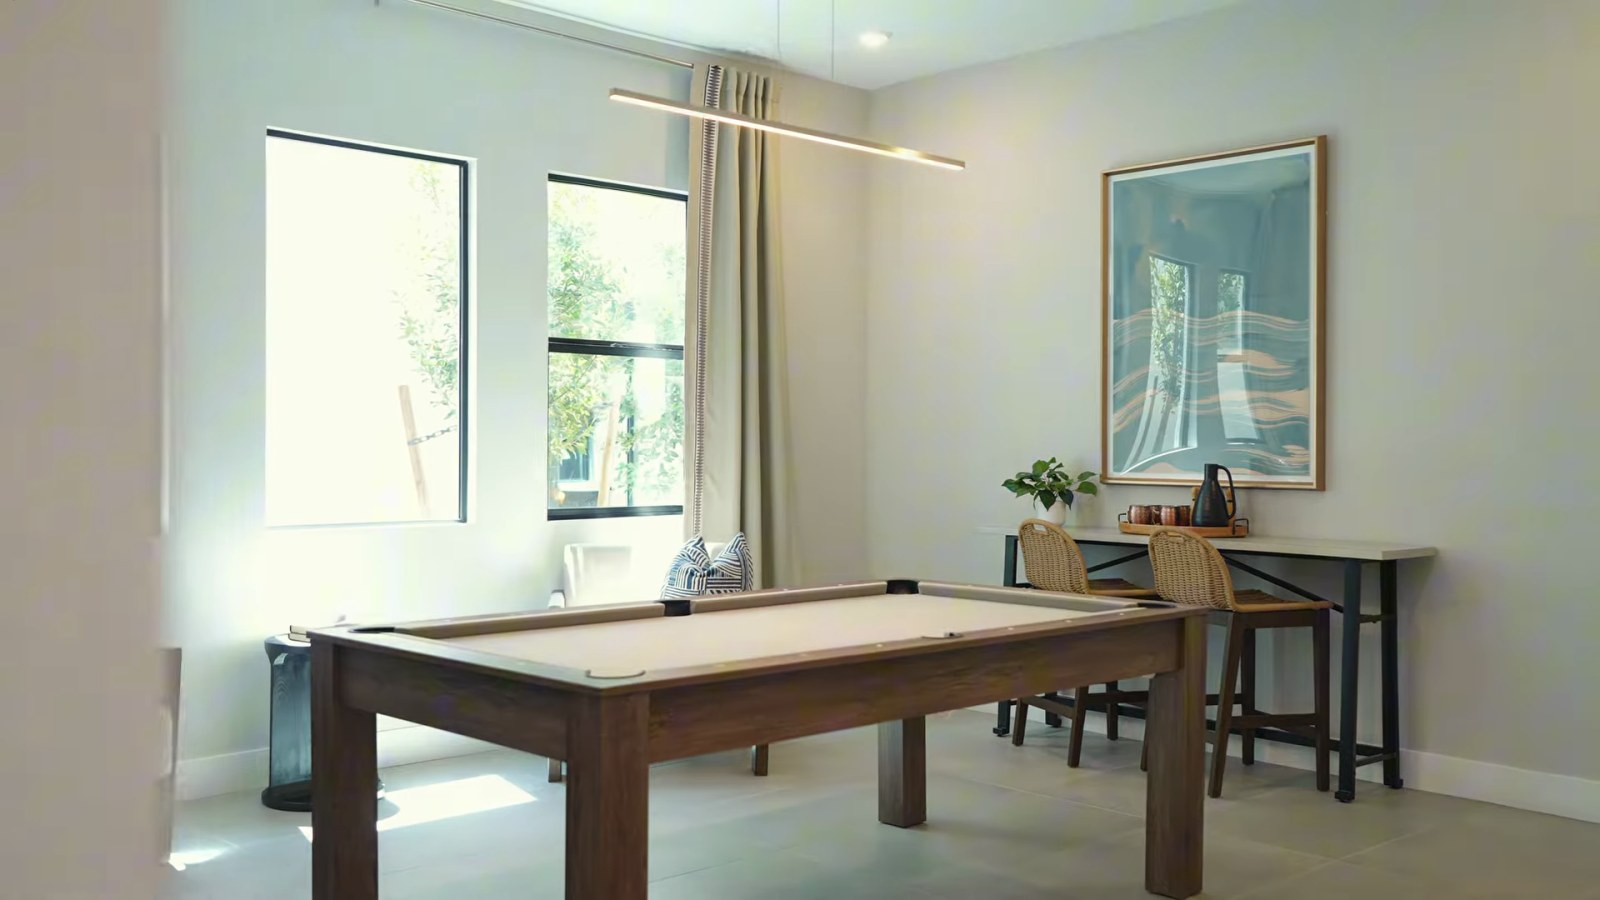
The model uses the Teen Room as a game room with a pool table, and at 12:40 she says the home could be modified "to be a four-bedroom home." The builder prices that change as "Bedroom 4 ILO Teen Room" at $7,575 ("ILO" is builder shorthand for "in lieu of"). The drawing shows what it does: the Teen Room becomes Bedroom 4 with its own walk-in closet and a storage closet, and Bath 3 is redrawn between Bedroom 3 and Bedroom 4, with two sinks and a door from each room. The bath count stays at 3.5.
So the tour's "each bedroom has its own bathroom" holds for the three-bedroom model, not a four-bedroom Pioneer, which has two private suites plus two bedrooms sharing a two-sink bath. The listing remarks for the four-bedroom Pioneer that closed on Carter House Avenue in September 2026 describe it the same way, as 4 bedrooms and 3.5 bathrooms. If every bedroom needs its own bath, keep the Teen Room as a flexible room. At Freddie Mac's 7.24% average for the week of October 29, 2026, the $7,575 option financed over 30 years adds about $52 a month in principal and interest. Our single-story homes page shows resale single-level homes across the valley for comparison.
What Does the $19,900 Multi-Gen Suite Change in the Pioneer?
The model does not show it, but the Pioneer offers a second way to use the Teen Room. On the interactive floor plan, read October 31, 2026, "Multi-Gen Suite ILO Teen Room and Bedroom 3" is priced at $19,900, under the builder's note that "Options shown may incur additional cost and are subject to change. Pricing to be determined upon contract finalization."
The drawing shows what the money buys. The Teen Room becomes the Multi-Gen Suite, a bedroom with a walk-in closet and a space marked "Opt. W/D" for a washer and dryer. Bedroom 3 becomes a Multi-Gen Living room at the front corner, with a counter holding a sink and a space marked "Opt. Ref." for a refrigerator. Between them is a bathroom with a shower, toilet and sink. The option also redraws the main kitchen pantry beside the suite. The result is a three-bedroom house again: the primary suite, Bedroom 2 Suite and the multi-gen suite with its own living room.
Because both options use the Teen Room, you choose one: a fourth bedroom for $7,575 or a multi-gen suite for $19,900, not both. At least one Ashland Pioneer has been built this way. The Pioneer that closed on Carter House Avenue in May 2026 lists a "multi-generational suite" among its added features and three bedrooms in the MLS. For comparison, our Heritage tour found that plan's multi-gen option at $17,515 on October 10, 2026, converting two front bedrooms instead of a bedroom and a teen room, and our Summit guide covers the Summit's version.
At the 7.24% Freddie Mac average for the week of October 29, $19,900 financed over 30 years adds about $136 a month. Ask which fixtures the price covers: the refrigerator and laundry spaces are marked optional, and finishes are separate design-studio choices. Our homes with casitas and separate suites page shows resale homes with a second living area if you would rather buy one finished.
Which Structural Options Does the Pioneer Offer, and What Do They Cost?
Taylor Morrison's interactive floor plan lists 11 priced structural choices for the Pioneer. The prices below were read on October 31, 2026, from a plan file the builder updated that same day, and the builder says final pricing comes at contract. Structural choices change walls, openings and plumbing; flooring, cabinets, counters and fixtures are chosen separately at the design studio.
| Option, as the builder names it | Price shown | What it changes on the drawing |
|---|---|---|
| Multi-Gen Suite ILO Teen Room and Bedroom 3 | $19,900 | Suite bedroom, living room with a sink counter, bath; three bedrooms total |
| 48-inch Pivot Door | $15,770 | Pivoting front entry door |
| Exterior B | $12,760 | Second elevation; Exterior A is the base |
| Butler's Pantry | $11,255 | Adds a butler's pantry beside the kitchen |
| Exterior C | $11,005 | Third elevation |
| Bedroom 4 ILO Teen Room | $7,575 | Teen Room becomes Bedroom 4; Bedrooms 3 and 4 share Bath 3 |
| 12-foot Sliding Glass Door at Great Room | $7,260 | Slider from the great room to the loggia |
| Extended Kitchen Island | $6,380 | Longer island |
| Expanded Shower | $5,055 | Larger primary shower |
| Curbless Expanded Shower | $5,040 | Larger primary shower without a curb |
| Study ILO Flex | $4,115 | Front flex room becomes a study, drawn with optional double doors |
The largest line, the multi-gen suite, is under 1.5% of the base price, and three of the five costliest lines are curb appeal rather than space: the pivot door and the two alternate elevations. Several model features appear on this list, which is how you can tell what the model added. The model's front flex room is set as a dining room, which Stacey shows at 3:57 in the video, and its butler's pantry and larger island are both priced lines. Ask whether the model's tall glass entry is the $15,770 pivot door.
Structural choices are also the hardest to add after closing, which is why our Summerlin West model-home upgrades guide suggests buying them from the builder and deferring finishes. Taylor Morrison's Ashland FAQ says design services are "a complimentary service just for our to-be-built homebuyers," and our design center budgeting guide walks through that appointment.
What Is Standard in the Pioneer Kitchen, and What Did the Model Upgrade?
The kitchen segment starts at 5:08 in the video, and Stacey separates standard from upgraded as she goes. She says the home includes quartz but that the model's large island counter is an upgrade, and that with it "you can get the extended cabinetry." At 6:05 she notes the Cafe refrigerator is not included and the home comes with "stainless steel GE appliances," calls the butler's pantry "an upgrade," and shows a pot filler, a farm-style sink and a Cafe dishwasher.
Compare that with what Taylor Morrison publishes as standard. According to the home-features list on the Ashland page, read October 31, 2026, the kitchen includes 42-inch upper cabinets with 3-inch crown, a GE 30-inch single wall oven, a GE 24-inch dishwasher, a GE 36-inch gas cooktop, a GE 36-inch vented hood, a GE built-in microwave, quartz counters with a 1 1/2-inch flat polished edge and a 6-inch backsplash, an island workstation with countertop seating, a ProFlo undermount sink and a USB-C port. The interior list adds soft-close drawers. So the quartz, the GE brand, the drawers and the 6-inch backsplash Stacey mentions at 7:04 match the standard list.
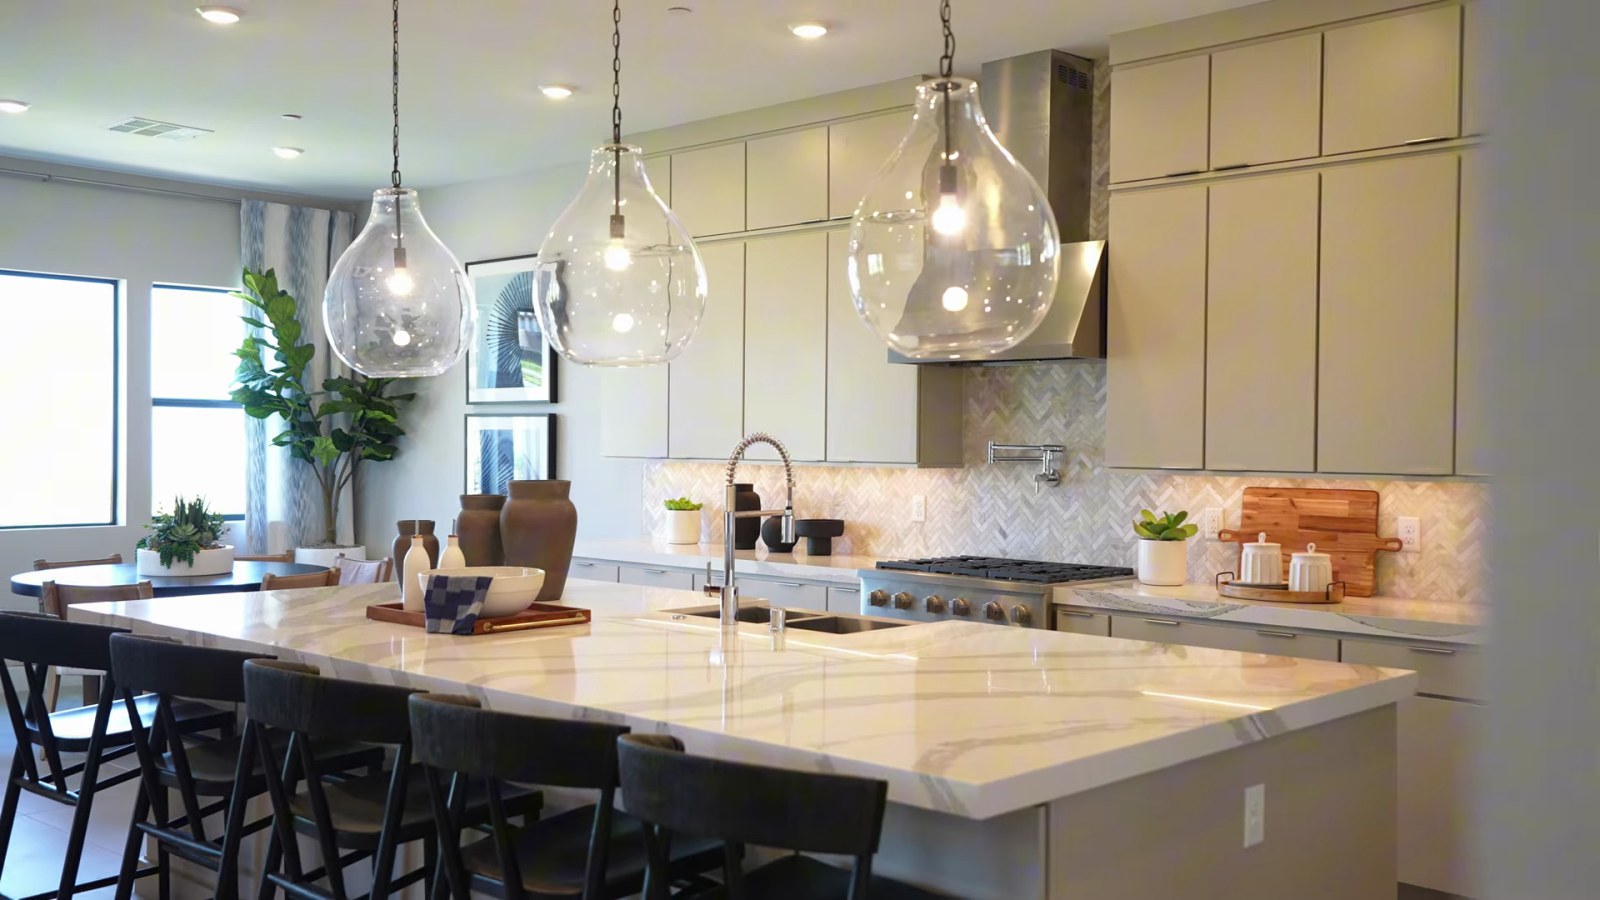
The model's extras show up as line items. The extended island is $6,380 and the butler's pantry $11,255 on the interactive plan. The refrigerator is not on the standard list, and the drawing marks its space "Opt. Ref."; the Pioneer that closed on Carter House Avenue in May 2026 lists a 48-inch refrigerator opening and a "Cafe Double oven" among its added features, which tells you the model's wider fridge space and double oven are choices, not the base. The pot filler, the farm-style sink, the full-height backsplash and the Cafe dishwasher are not on the standard list either, so price each one at the design studio.
What Should You Budget for Lighting and Electrical Pre-Wiring?
This is Stacey's key point number one, at 8:03 in the video. She separates "structurals" from upgrades and then explains: "The lighting is not included. In Las Vegas, it's going to come pre-wired in your ceiling and then you would choose some of those options," either with the builder or by shopping after closing. At 8:42 she sizes it: "they can run $10,000, $20,000," depending on how you customize the home and "what level of luxury you're going for."
Her range is an estimate from the tour, not a builder price, and Taylor Morrison does not publish one. What the builder does publish is telling by omission. The Ashland standard-features list, read October 31, 2026, names Decora switches throughout, a USB-C outlet in the kitchen and primary bedroom, a smart thermostat, a video doorbell, a Wi-Fi garage door opener and an electronic front door lock, but no light fixtures. The MLS fills in the rest: three Ashland listings name lighting pre-wires as added features, the Pioneer that closed in May 2026 with an "extended island with pendant pre-wires above," a Patriot under contract since September 27, 2026 with "pendant pre-wire at island" and "floor outlets in Great Room," and the Liberty for sale on Carter House Avenue with "pendant light pre-wire above kitchen island." So pendant and fixture locations are option items, chosen before the walls close.
A ceiling box, a pendant pre-wire or a floor outlet is simple to add while the framing is open and means cutting and patching drywall later, while the fixtures themselves can be bought and hung after closing. Decide fixture locations before the electrical walk, and ask for the electrical option sheet with prices.
To translate Stacey's range into a payment: at Freddie Mac's 7.24% average for the week of October 29, 2026, every $10,000 financed over 30 years adds about $68 a month in principal and interest, so $10,000 to $20,000 of lighting is roughly $68 to $136 a month if it is built into the price. Our Summerlin new-build cost guide adds lot premiums and design-studio spending to the same math.
Which Interior Finishes Are Standard, and Where Does the Tour Differ?
Stacey stops in the first secondary bedroom to call out what comes with the house. At 3:20 in the video she describes "10 to 12-ft ceilings in this single-story home" and "8-ft doorways," and at 3:29 she says the home comes standard with "5-in baseboards along with the mitered corners." Taylor Morrison's interior list for Ashland, read October 31, 2026, says something a little different on each: "9'-12' high ceilings per plan and area," an "8' entry door" and 5 1/2-inch baseboards with mitered corners. The baseboard is slightly better than the tour says. The ceilings may be lower in some rooms, so ask for the ceiling height of each room on the plan you sign, and treat "8-foot" as the front door unless the plan says otherwise for interior doors.
The bathroom counters are the clearest gap. In the first secondary bath she shows, at 2:48, Stacey says "the home does come with quartz countertops," and in the powder room she notes the particular quartz shown is an upgrade. The builder's bath list says the standard is granite vanities with a 4-inch splash and a 1 1/2-inch flat polished edge, along with adult-height cabinets in the primary and secondary baths, a medicine cabinet in the primary bath and an "Aquatic Soco tub, includes tile decking and wall surrounds" in the tub baths. So quartz is standard in the kitchen and an upgrade in the bathrooms.
The rest of the standard list tells you what not to pay for twice: 18-by-18 Stella Vista Dal-Tile throughout except the bedrooms, Shaw Collins Bay carpet in the bedrooms, Schlage hardware, soft-close drawers, cabinets in the laundry, and walk-in closets. At 10:26 Stacey says double-pane windows are included for energy efficiency; the published list does not mention windows, so ask for the window specification in writing.
How Big Are Ashland's Backyards, and What Does Finishing One Cost?
Stacey's key point number two comes at 9:12 in the video. Not all backyards in Las Vegas, "much less Summerlin," are this big, she says, and "the average size yard in this particular community is 8 to 10,000 square feet." County records support the range. Clark County's parcel layer, read October 31, 2026, lists 91 addressed lots in Ashland's plat, from 7,214 to 14,401 square feet, with a median of 8,520. Fifty-eight of the 91 are between 8,000 and 9,999 square feet, 20 are under 8,000 and 13 are 10,000 or larger. The two Pioneers that closed through the MLS sat on lots of 8,890 and 8,584 square feet. Every addressed lot carried the same fiscal 2026-27 assessed land value, $157,500, though the builder may still charge lot premiums.
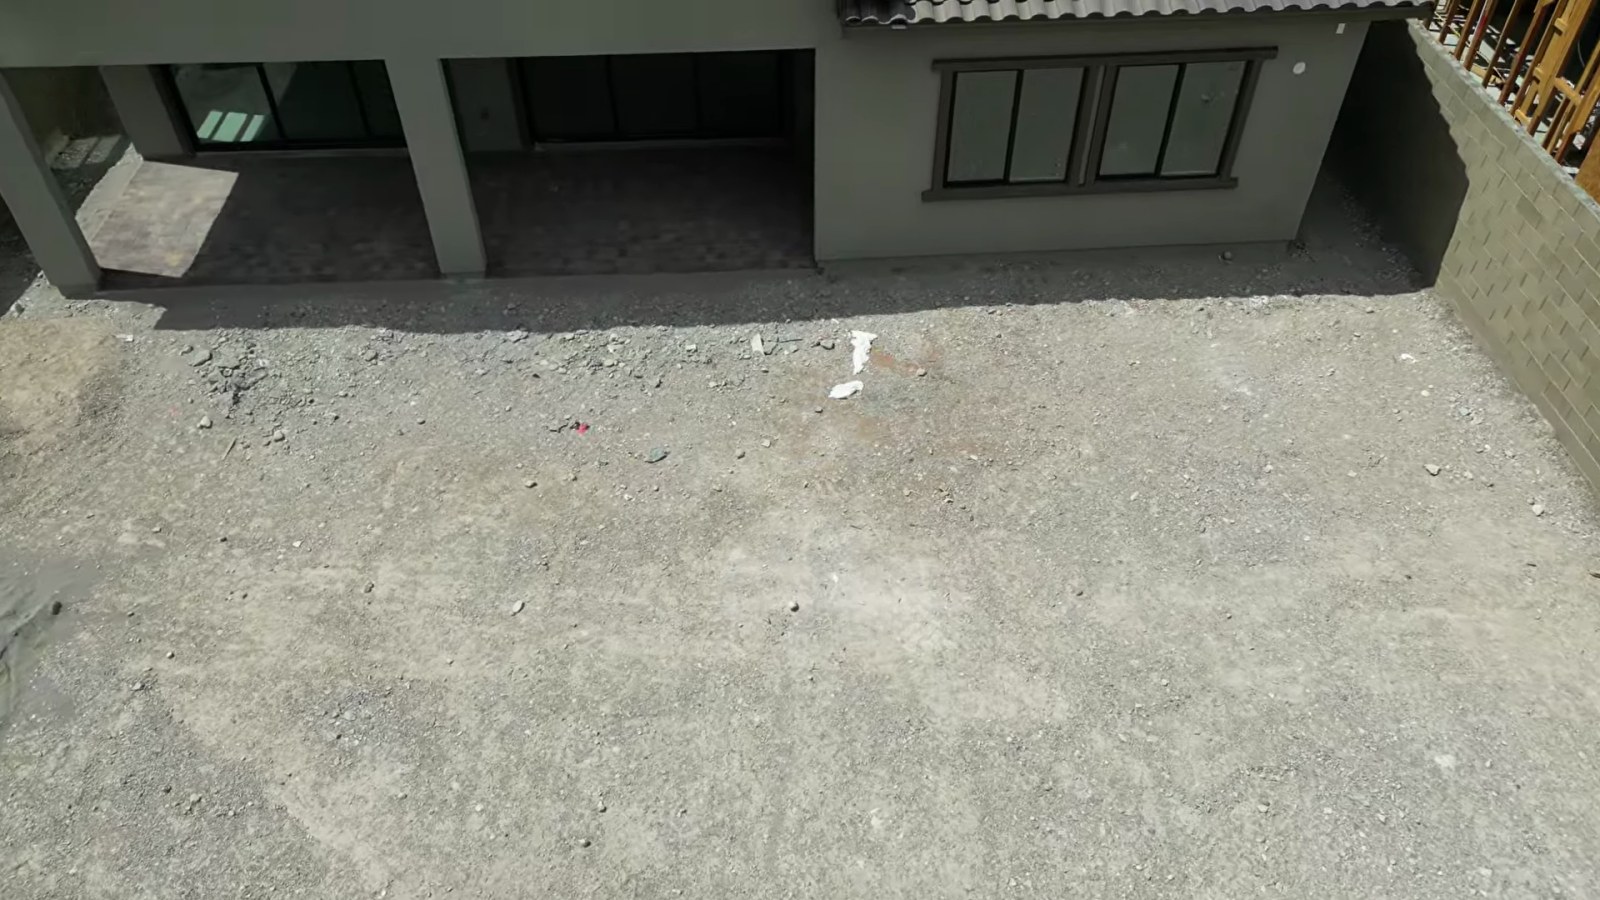
Then the cost. Everything beyond the patio comes "to you as dirt," Stacey says at 9:35, and finishing it can "run anywhere on this size yard 25,000 to 200,000," depending on whether you add a pool. That is her estimate, not a published price; in her Heritage tour at the same community she put the range at $50,000 to $200,000. Get two dated, written bids for your homesite, and see our Las Vegas pool cost guide for build prices and upkeep.
The yard also comes with a deadline. According to the Summerlin West Community Association's Design Guidelines and Standards, updated January 1, 2026, rear yard landscaping "shall be substantially complete within one (1) year following the date of conveyance of the Lot" to the first owner, and the minimum is "coverage of all bare dirt with landscape rock to a depth of two (2) inches." Pools need committee approval before excavation, with the water's edge at least 3 feet from all property lines. And according to the Southern Nevada Water Authority, a July 2022 resolution supports a 600-square-foot surface-area limit on new residential pools, against a typical local pool of about 470 square feet. Our Heritage tour lists the City permit steps; our homes with pools search shows resale homes where that work is done.
What Does the Pioneer's Primary Suite Include?
The primary suite sits at the back of the plan, off the great room. At 10:01 in the video, Stacey describes it as "light, bright" and "right off the main area, but still very private," with room for a king bed, two nightstands, a dresser and a television wall.
The shower is where the model's standard and upgraded features meet. At 10:46 she says the layout "is standard," with a wet area and a dry area, while "what they did with stone isn't standard," and the floor-to-ceiling stone "would be an upgrade." She adds that you could upgrade to two shower heads with a center opening and two glass panels. The builder's documents line up: the bath features list a "Mud set pan shower with tiled walls" as standard, the drawing shows a shower with a dry-off area, and the interactive plan prices an "Expanded Shower" at $5,055 and a "Curbless Expanded Shower" at $5,040 as of October 31, 2026. The stone and the dual shower heads may be priced separately from the enlargement, so ask for each line.
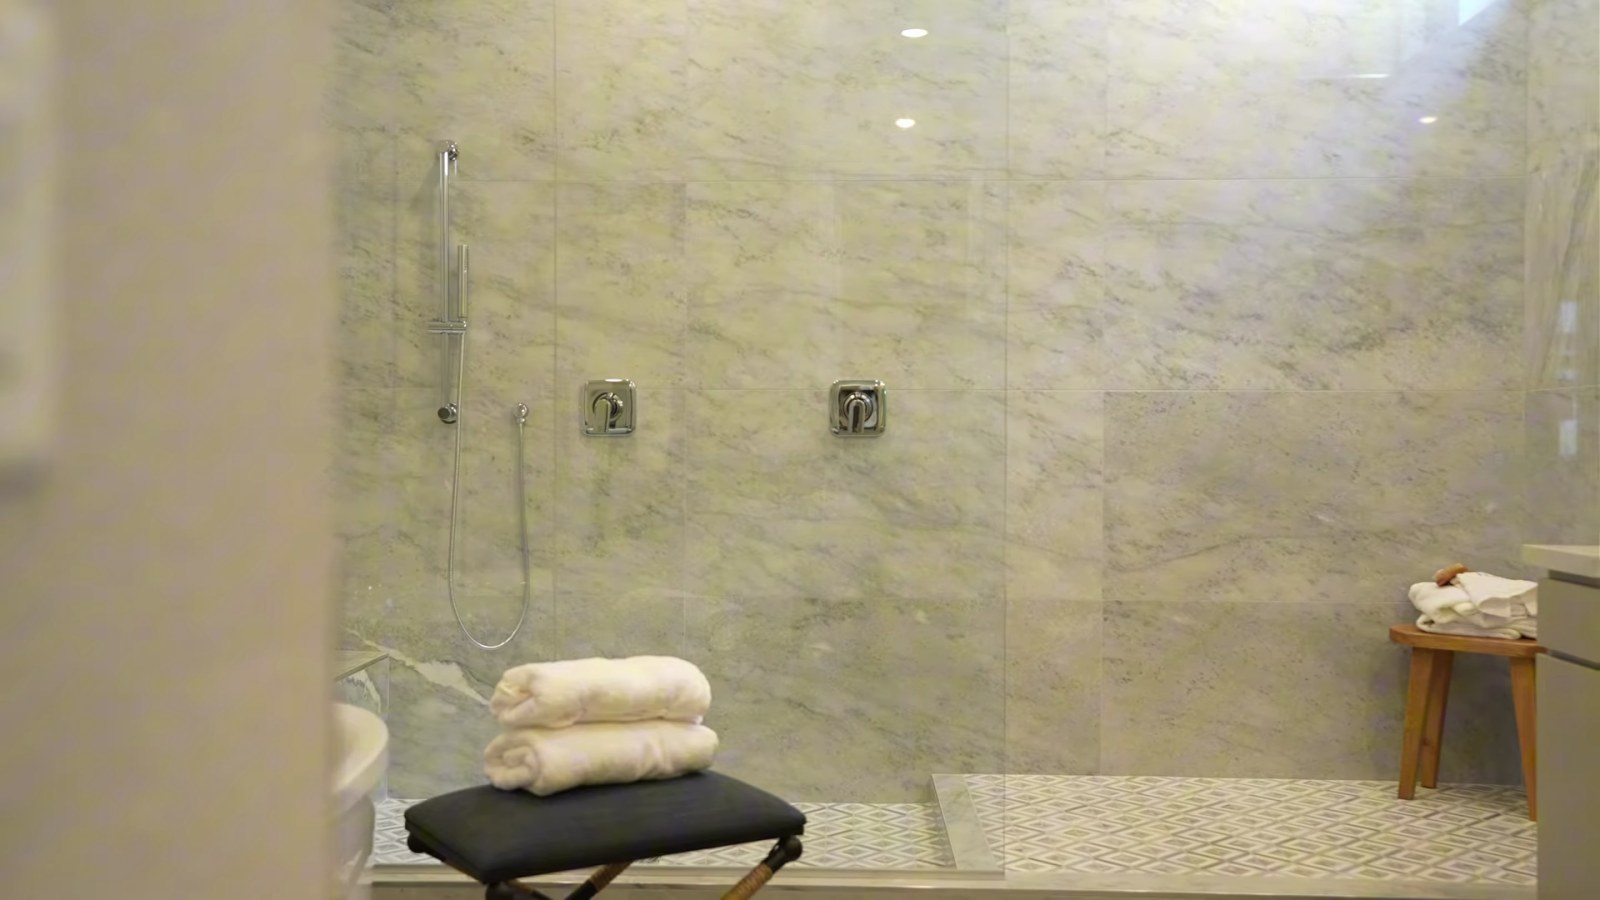
The freestanding tub is standard, Stacey says at 11:20, though perhaps not that exact tub; the builder's bath list includes a "Kohler Sunstruck free-standing tub" with tile decking and wall surrounds, and the drawing shows one. The closets match too. Taylor Morrison lists "Dual primary suite closets" as a Pioneer feature, and the drawing shows a large walk-in off the bath and a second walk-in beside the laundry, which Stacey suggests for seasonal clothes.
The laundry door is the detail to check. At 12:12 Stacey shows the laundry "that you can access through the primary bedroom." On the builder's drawing, that door from the closet to the laundry is marked "Opt. Door," and the May 2026 Pioneer sale lists a "door to laundry from the primary closet" and a "laundry sink" among its added features. So ask for both if you want them. The cabinets come, she notes, but "your washer and dryer do not."
What Have Pioneer Homes Actually Sold For at Ashland?
The base price cannot tell you what a finished Pioneer costs, but the MLS can. I pulled Las Vegas MLS (GLVAR) records through Repliers on October 31, 2026, for Ashland's recorded plat in ZIP 89138. There were 12 closed sales from December 23, 2025 through October 22, 2026, two homes under contract and three active listings. Homes Taylor Morrison sold without an MLS listing do not appear, so this is not every Ashland closing. Plan names come from each listing's remarks, and because this MLS's sold-date field records the contract date, the table shows contract and closing dates separately.
| Home and plan | Original list | Contract | Closed or status | Price | Plan base, Oct 31 |
|---|---|---|---|---|---|
| 508 Carter House Ave, Pioneer, 3,216 sq ft, multi-gen suite | $1,755,635 | Sep 28, 2025 | Closed May 7, 2026 | $1,526,500 | $1,385,990 |
| 489 Carter House Ave, Pioneer, 3,216 sq ft, four bedrooms | $1,614,910 | Aug 6, 2026 | Closed Sep 28, 2026 | $1,385,990 | $1,385,990 |
| 12230 Elderwood St, Colonial, 2,450 sq ft | $1,099,990 (2026 relisting) | Sep 27, 2026 | Closed Oct 22, 2026 | $1,039,990 | $1,039,990 |
| 597 Stowell Ave, Patriot, 3,043 sq ft | $1,449,900 | Sep 27, 2026 | Under contract | $1,324,900 last list | $1,304,990 |
| 12218 Elderwood St, Frontier, 2,662 sq ft | $1,335,401 | Oct 30, 2026 | Under contract | $1,129,990 last list | $1,099,990 |
Start with the two Pioneers. The Pioneer at 508 Carter House Avenue listed on August 1, 2025 at $1,755,635, went under contract after 59 days on the market by the MLS count and closed on May 7, 2026 at $1,526,500, about $475 a square foot and $140,510 above today's base. Its remarks list a multi-generational suite, a Cafe double oven, an extended island with pendant pre-wires, upgraded counters and cabinets, a 12-foot slider and the laundry door from the primary closet, among other items. The Pioneer at 489 Carter House Avenue listed on June 2, 2025 at $1,614,910, was cut to $1,429,900, went under contract on August 6, 2026 and closed on September 28 at $1,385,990, exactly today's base. Its remarks name a fourth bedroom, a butler's pantry, a study and a 12-foot slider, which add up to $30,205 at today's option prices.
The MLS pattern matches. The last five Ashland MLS closings, from July 29 through October 22, 2026, each closed at exactly its plan's October 31 base price with options already built in, while the seven earlier MLS closings, including the Summit model, sold above today's base. County records add the direct sales: Clark County's parcel layer shows recorded sales on 53 Ashland parcels, and the Assessor lists 12 of those homes at 3,213 square feet, the Pioneer's size. They recorded from June 2025 through September 2026 at $1,385,990 to $2,237,353, a median of about $1,745,873, and the 10 sold without an MLS listing all recorded at $1,594,516 or more. Base prices at contract may have differed, and this is our own pull, not official Las Vegas REALTORS statistics. Our Heritage tour lists the earlier MLS sales, and our ZIP 89138 market report covers resale.
Which Incentives Is Taylor Morrison Advertising as of October 31, 2026?
At 1:59 in the video, Stacey says the tour will cover builder incentives, but she does not name a specific offer. Here is what Taylor Morrison published on October 31, 2026, and most of it expires the next day.
For quick move-ins, the flex cash continues. According to the promotion terms on Taylor Morrison's Ashland page, the "$50K Flex Cash" is "valid on new home contracts entered between 8/1/26 and 11/30/26 on select Las Vegas Quick Move-In Homes that close on or before 12/31/26." On a quick move-in it may go toward seller-selected options or the lot premium as a price reduction that "is available to all buyers, regardless of who you finance with or if you pay in cash." Applying it to financing costs or dues requires Taylor Morrison Home Funding and the seller's closing agent. Our Heritage tour recorded an August 1 to October 31 window on October 10, so the dates have been extended.
For a to-be-built Pioneer, the Las Vegas offers page listed "Save up to $50,000 in Closing Costs" on "new To-Be-Built or Inventory home contracts entered as of 10/19/26 - 11/1/26" in "select Las Vegas Area communities," through Taylor Morrison Home Funding. The page refers to an eligibility section but did not list the communities when I read it, so get Ashland's participation in writing. The 5.49% fixed rate (5.60% APR) and the 7/6 adjustable rate starting at 4.25% (5.49% APR) were for quick move-ins closing by December 31, 2026. Since the window ends November 1, ask what replaces it. Our buydown versus rate lock guide explains how to compare them.
| Home | Builder price | Builder "was" | MLS original list | MLS listed | Status in the MLS remarks |
|---|---|---|---|---|---|
| 526 Carter House Ave, Liberty, 3,027 sq ft, 8,890 sq ft lot, tandem garage | $1,329,990 | $1,439,450 | $1,648,960 | Mar 17, 2026 | "Ready Now" |
| 525 Stowell Ave, Liberty, 3,027 sq ft, 9,563 sq ft lot, tandem garage | $1,349,990 | $1,466,978 | $1,479,990 | Jan 23, 2026 | "Ready Now" |
| 706 Windover Ct, Summit, 3,306 sq ft, 11,081 sq ft lot | $1,697,276 | $1,847,276 | $1,697,276 | Oct 12, 2026 | "December Completion" |
None is a Pioneer. The Liberty on Carter House Avenue is $20,000 and the one on Stowell Avenue $10,000 below the prices our Heritage tour recorded on October 10, and both advertise tandem garages. Taylor Morrison lists the Summit as ready December 2026 to January 2027, its MLS remarks say December, and its MLS record shows $1,697,276 as both its original and current list price, so the $1,847,276 "was" figure was never its MLS list price. Our builder price cuts guide covers how quick move-in pricing moves.
What Will a Pioneer Cost Each Month With Dues, the SID and Property Tax?
Stacey's key point number three is the fees, at 14:03 in the video: "a $69 a month Summerlin West fee" and "a $119 fee a month for this particular community, which is gated," then at 14:27 a special improvement district charge the screen shows as "$832.00 Bi-Annually SID Fee." The records agree. All three active Ashland MLS listings on October 31, 2026 show a $69 monthly fee to the Summerlin West association and a second monthly fee of $119, and Taylor Morrison's payment calculator uses $188. According to the Las Vegas Review-Journal's October 8, 2025 report, Summerlin West's assessment rose from $60 to $69 per unit for 2026, which is why the 2025 Ashland listings show $60.
The SID comes from the City, not the association. The City of Las Vegas 2024-2028 capital improvement plan lists "Special Improvement District 815 Summerlin Village 25," which is Ashland's plat. According to Assessment Management Group's district schedule, District 815 began payments on October 1, 2020, ends on October 1, 2049, and bills installments due April 1 and October 1. AMG's parcel records for three Ashland lots, read for our Heritage tour on October 10, 2026, each showed an estimated April 1, 2027 installment of $831.99, about $139 a month; confirm the figure for your lot. AMG's FAQ says it "may be paid in full at any time"; our SID and LID guide covers the payoff decision.
Property tax is the largest of the three. According to the Clark County Treasurer, the fiscal 2026-27 rate in district 200 is $3.2782 per $100 of assessed value, and under NRS 361.225 assessed value is 35% of taxable value. Clark County's parcel layer gives the Pioneer at 489 Carter House Avenue a fiscal 2026-27 assessed value of $479,960, or about $1,371,314 of taxable value, which works out to about $15,734 a year, or $1,311 a month, before any abatement. That is about 1.14% of its $1,385,990 price. According to the Clark County Assessor, new construction "will not qualify for any cap for this fiscal year" but receives the 3% or up-to-8% cap the following year, and the 3% primary-residence cap has to be claimed.
| Line item | Jumbo loan, 20% down, at Freddie Mac's 7.24% average | Conforming $832,750 loan at the same 7.24% |
|---|---|---|
| Down payment | $277,198 | $553,240 |
| Principal and interest, 30 years | $7,556 | $5,675 |
| Property tax, the 489 Carter House Avenue assessment | $1,311 | $1,311 |
| Insurance, builder calculator at 0.11% a year | $127 | $127 |
| Association dues | $188 | $188 |
| SID 815, $831.99 installment spread monthly | $139 | $139 |
| Estimated monthly total | About $9,321 | About $7,440 |
The 7.24% is Freddie Mac's Primary Mortgage Market Survey average for the week of October 29, 2026, a conforming benchmark rather than a jumbo quote, and Taylor Morrison's own calculator defaults to 7.25%. The conforming limit of $832,750 comes from the Federal Housing Finance Agency. Run your own numbers in our mortgage calculator, and see our Summerlin HOA fees guide for how the association layers work.
How Does the Pioneer Compare With the Heritage, Summit and Other Ashland Plans?
Every Ashland plan is one story, so the choice comes down to size, garage and how the bedrooms are arranged. Measured at each plan's smallest listed size on October 31, 2026, the Pioneer's base price works out to about $431 a square foot, second only to the Summit's $436, while the Heritage is the lowest at about $415.
Against the Heritage, the Pioneer adds 469 square feet for $246,000 more at base. What the money buys is two secondary bedrooms with their own baths, the Teen Room and the side-by-side garage; in the Heritage, the standard front bedrooms share a bathroom, and the garage is a two-car plus a separate one-car. Against the Summit, the Pioneer is $54,000 less and 90 square feet smaller, and it gives up the Summit's interior courtyard and five-bedroom option. Against the Liberty, it is $101,000 more for 189 more square feet and trades a tandem garage for a side-by-side one. Against the Patriot, it is $81,000 more for 173 more square feet and adds the option of a fourth bedroom; the Patriot is listed at three bedrooms only.
Base figures also hide what a finished home costs, as the County sales above show, so compare finished homes and their option lists when you can.
Outside Ashland, our Summerlin West single-story luxury guide compares single-story plans across builders, and Stacey's Richmond American Rowan tour covers a larger single-story at Cactus Bloom, listed from $1,834,950 on October 19, 2026. Our Summerlin guide maps the master plan's villages if you are still choosing an area.
What Should You Confirm Before Signing a Pioneer Contract?
These are the items I would have in writing before signing for a Pioneer.
First, the price build-up: the base price for your homesite and elevation, the lot premium, every structural option with its price, and the features list you are signing against. Second, the bedroom decision. The fourth bedroom and the multi-gen suite both use the Teen Room, so pick one, and confirm on the drawing which bedrooms share Bath 3. Third, the electrical plan: pendant and fixture pre-wires, floor outlets and fan boxes, priced before the walls close. Fourth, the backyard: what is delivered beyond the patio, the plot plan showing usable depth for a pool, and the association's one-year landscaping deadline. Fifth, recurring costs: both association fees, any one-time association charges at closing and the SID payoff for your lot. Sixth, incentives: which current offer applies to a to-be-built Pioneer at Ashland and whether it requires the builder's lender.
Then the protections. When you buy from the builder in a Nevada common-interest community, NRS 116.4108 requires the public offering statement "not later than the date on which an offer to purchase becomes binding," and "unless the purchaser has personally inspected the unit," the purchaser may cancel by written notice "until midnight of the fifth calendar day following the date of execution of the contract." Under NRS 624.602, a contractor who completes a new single-family residence must give the buyer a written builder's warranty valid for at least one year from completion of the written punch list, covering systems, workmanship and fixtures, and transferable to a later buyer.
Use that year. Hire your own inspector for a pre-drywall walk, when the wiring and plumbing are visible, and again before the warranty runs out. Our pre-drywall inspection guide explains what that first visit checks.
How Do You Tour the Pioneer With Representation on Your Side?
Stacey says it in the backyard at 9:57 in the video: "Remember, we work for you, we represent you, not the builder." The builder's own FAQ says "you do not need an agent to buy a home." Whether you use one is your choice, but make it before your first visit.
The reason is the builder's registration rule. According to Taylor Morrison's agent page, to be eligible for "any commission or other payment from Taylor Morrison," the agent, Taylor Morrison and the buyer must enter into its community-specific broker referral agreement "at the prospective buyer's first visit to the applicable Taylor Morrison community," and a buyer who has already visited the sales office may not be eligible for registration. How any agent is paid is set out in your written buyer agreement, so ask for it in writing before the tour. Our Nevada buyer broker agreement guide explains what that agreement covers.
Nevada Real Estate Group is the #1 real estate team in Nevada, with 9,600+ closed transactions, $4.85B+ in total sales volume, 150+ agents, 16+ years in business and 9,097+ verified five-star reviews. In 2025 alone, the team closed 789 homes and $361.5M+ in volume.
When you are ready, we can register you with Taylor Morrison at your first visit and pull the option sheet, lot premiums and SID payoff for the Ashland homesites you like. Call or text us at (702) 637-1759, email info@nevadagroup.com or contact us, and tell us whether you need a fourth bedroom, a multi-gen suite or room for a pool. We will build a short list across new construction in the valley and resale single-stories.
Frequently Asked Questions
How big is the Taylor Morrison Pioneer at Ashland?
It is a one-story plan of 3,216 square feet with 3 to 4 bedrooms, 3.5 bathrooms and a three-car garage, per Taylor Morrison's plan page on October 31, 2026. The base plan has three bedroom suites, a flex room that can become a study and a Teen Room that can become a fourth bedroom.
What does the Pioneer cost?
Taylor Morrison listed the Pioneer from $1,385,990 on October 31, 2026, about $431 a square foot, before the lot premium, options, lighting and backyard. Two Pioneers have closed at Ashland through the Las Vegas MLS: one at $1,526,500 on May 7, 2026 with a multi-gen suite, and one at $1,385,990 on September 28, 2026 with a fourth bedroom. County records show 10 more Pioneer-size homes sold without an MLS listing, at $1,594,516 to $2,237,353.
Does every bedroom in the Pioneer have its own bathroom?
In the three-bedroom layout the model shows, yes: the primary, Bedroom 2 and Bedroom 3 each have a private bath. With the $7,575 "Bedroom 4 ILO Teen Room" option, the builder's drawing redraws Bath 3 between Bedroom 3 and the new Bedroom 4, with two sinks and a door from each room, so those two bedrooms share it.
Is the Pioneer's three-car garage tandem?
Taylor Morrison's drawing shows one garage room at the front of the Pioneer, and the model has a one-car door beside a two-car door. On October 31, 2026, the builder listed tandem garages for the Liberty and Frontier, and a two-car garage plus a separate one-car garage for the Heritage and Patriot. The tour does not show the garage interior, so ask for the dimensioned plan.
Are light fixtures included in a new Ashland home?
Not according to the tour or the builder's list. Stacey Tyler says lighting comes pre-wired and fixtures cost $10,000 to $20,000, her estimate. Taylor Morrison's Ashland feature list names switches and smart-home items but no fixtures, and three Ashland MLS listings name pendant pre-wires as added features.
What are the HOA fees and SID at Ashland?
The MLS shows $69 a month for the Summerlin West Community Association and $119 for a second association, $188 combined, as of October 31, 2026. Ashland's plat is in the City of Las Vegas Special Improvement District 815, billed through Assessment Management Group each April 1 and October 1. AMG records for three Ashland lots, read October 10, 2026, showed $831.99 due April 1, 2027.
Do the current Taylor Morrison incentives apply to a to-be-built Pioneer?
Possibly; get it in writing. On October 31, 2026, the "Save up to $50,000 in Closing Costs" offer covered to-be-built contracts from October 19 to November 1, 2026 at unnamed select Las Vegas communities, through Taylor Morrison Home Funding. The flex cash and the 5.49% rate were for quick move-ins.
Which Sources Inform This Pioneer Tour Guide?
Builder facts, prices, options and offers were read on October 31, 2026; confirm them on the day you visit. MLS figures are our own pull of Las Vegas MLS (GLVAR) data through Repliers on October 31, 2026, not official Las Vegas REALTORS statistics. Lot sizes, tax district, recorded sales and assessed values come from Clark County's parcel layer, and home and garage sizes from the Assessor's parcel records, all read October 31, 2026. The SID installment comes from Assessment Management Group's parcel records for three Ashland lots, read October 10, 2026 for our Heritage tour.
- Taylor Morrison, Pioneer plan page and interactive floor plan, Ashland at Summerlin, Las Vegas offers and agents
- Summerlin, Grand Park village; Las Vegas Review-Journal on Grand Park and 2026 Summerlin dues
- Summerlin West design guidelines and SNWA, pools and spas
- City of Las Vegas, 2024-2028 capital improvement plan, Assessment Management Group, district schedule and FAQ: SID 815
- Clark County Treasurer, tax rates by district, Clark County parcel layer and Clark County Assessor, tax abatement
- Freddie Mac, Primary Mortgage Market Survey and FHFA, 2026 conforming loan limits
- NRS Chapter 116, NRS Chapter 361 and NRS Chapter 624
- Nevada Real Estate Group, Taylor Morrison Pioneer tour with Stacey Tyler on YouTube, published October 27, 2026