
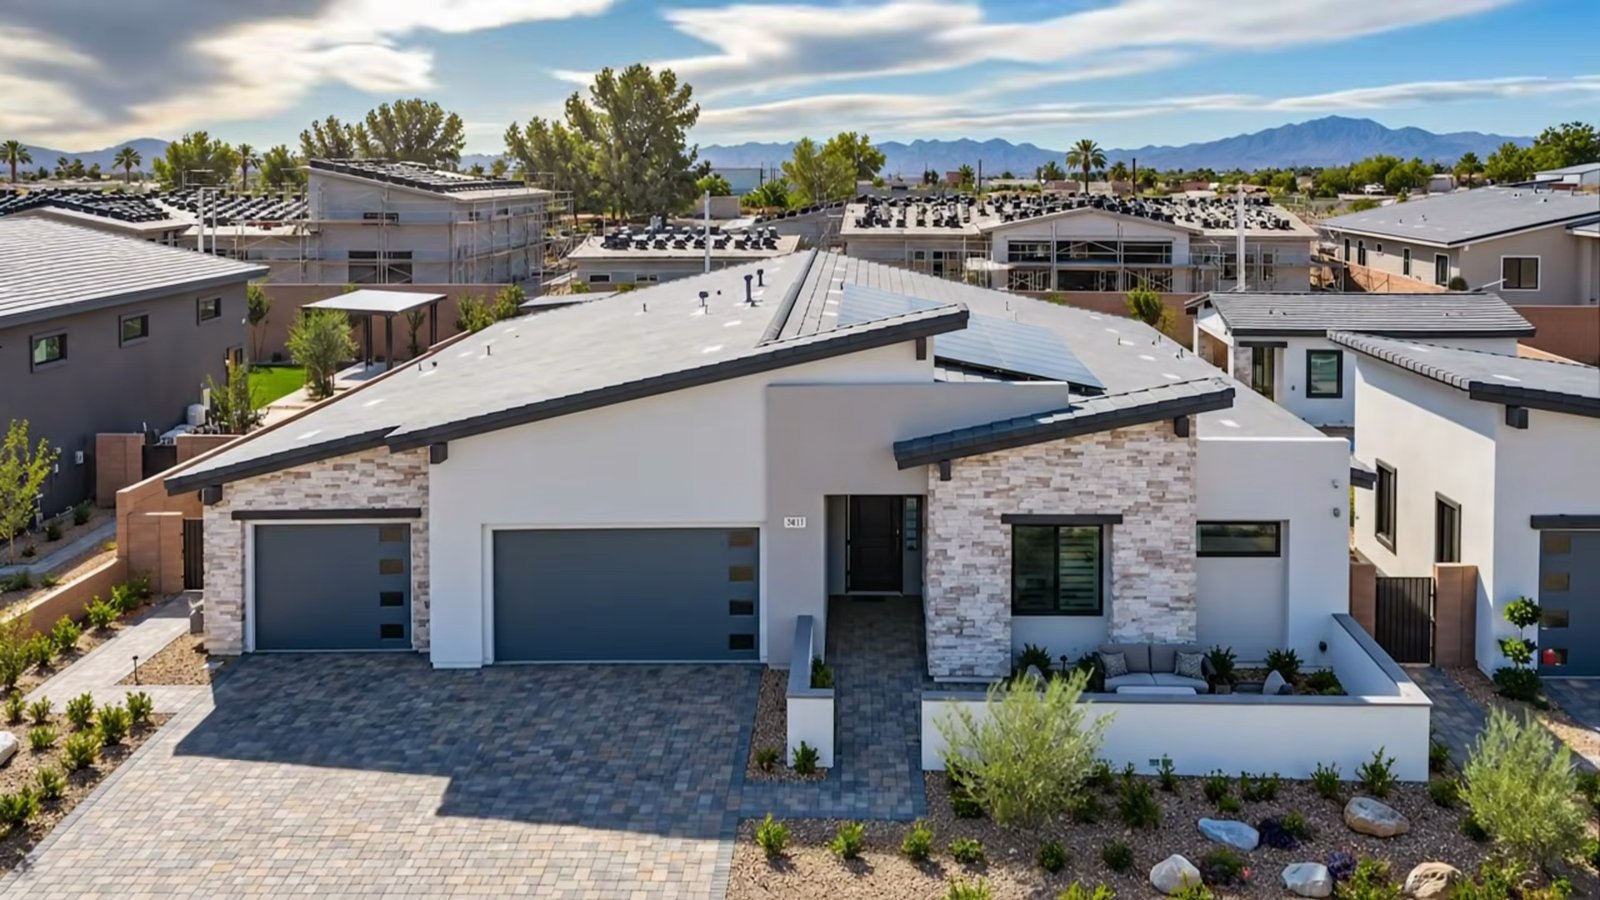
A single-story house of 3,675 square feet or more, on a lot of about 0.38 acre, with no homeowners association: that is where Signature Homes' Quartet starts at Signature Estates, a ten-lot enclave of new homes at Richmar Avenue and Jessup Road in Henderson. Signature listed the plan from $1,309,990 when we checked its site on October 19, 2026, which is almost exactly the $1.3 million budget our video uses to set Henderson against Summerlin.
In the Nevada Real Estate Group video, Kimberly James walks the furnished Quartet model from the front courtyard to the detached casita and names three red flags she sees buyers run into when they shop new construction. This companion follows her tour, then adds what the tour cannot show: Signature's own plan and option lists, Clark County parcel and tax records, the assessment database for local improvement districts, and Las Vegas MLS closings. It puts the Quartet next to Taylor Morrison's single-story Ashland homes in Summerlin and next to the Summerlin homes that actually closed between $1.2 million and $1.4 million this year.
About $1.3 million buys more house and more land at Signature Estates than in Summerlin. Signature Homes listed the single-story Quartet from $1,309,990 for 3,675 square feet on October 19, 2026, on lots of about 0.38 acre with no HOA, per the builder, and no assessment district on record. Taylor Morrison's closest Summerlin plan was $1,304,990 for 3,043 square feet, plus $188 in monthly dues and an SID. The model's pool and casita cost extra.
- Signature listed the Quartet from $1,309,990 for 3,675 square feet on October 19, 2026, before options.
- All ten Signature Estates lots measure about 0.38 acre in county records, roughly twice a typical Summerlin lot.
- No HOA per the builder's MLS listing, no LID on record; Ashland's dues and SID run about $327 monthly.
- Five recorded Signature Estates sales from June to September 2026 closed between $1,448,832 and $1,922,057.
- The model's pool, outdoor kitchen, court and casita are not in the base price, so price them first.
| Dimension | Signature Homes Quartet, Signature Estates (Henderson) | Taylor Morrison Patriot plan, Ashland (Summerlin) | Summerlin new homes closed at $1.2M to $1.4M | Summerlin resales closed at $1.2M to $1.4M |
|---|---|---|---|---|
| Price | From $1,309,990 (builder) | From $1,304,990 (builder) | Median $1,275,000, 11 closings | Median $1,300,000, 50 closings |
| Living area | 3,675 sq ft standard, up to 4,500+ | 3,043 sq ft | Median 3,410 sq ft | Median 3,044 sq ft |
| Price per square foot | About $356 at the base price | About $429 at the base price | Median $380 | Median $420 |
| Lot size | About 0.38 acre, about 16,500 to 16,750 sq ft (county) | Median 8,631 sq ft across 11 Ashland closings | Median 6,098 sq ft | Median 7,841 sq ft |
| Stories | One | One | 2 of 11 one-story | 21 of 50 one-story |
| Private pool | Not in the base price | Not in the base price | 1 of 11 | 29 of 50 |
| Association dues per month | None, per the builder's MLS listing | $188 ($69 master plus $119) | Median $188 | Median $171.50 |
| Assessment district | None found for the ten parcels | SID 815: $831.99 due April 1, 2027 on one lot | Varies by village | Varies by village |
| Tax rate per $100 of assessed value, 2026-27 | $2.9613 (Henderson, district 505) | $3.2782 (City of Las Vegas, district 200) | $2.9328 to $3.2782 | $2.9328 to $3.2782 |
| Window and source | Signature Homes and Clark County, October 19, 2026 | Taylor Morrison, October 19, 2026; MLS dues | MLS, ZIP 89135 and 89138, built 2025 or later, closed September 16, 2025 through September 15, 2026 | MLS, ZIP 89135 and 89138, built before 2025, closed April 1 through September 15, 2026 |
The MLS columns come from data we pulled through Repliers on October 19, 2026, windowed by the date each sale closed rather than the contract date, and limited to single-family homes. They are not official Las Vegas REALTORS statistics. The window stops on September 15 because closings post to the MLS late; even so, September shows only two Summerlin closings in the band, so treat that month as incomplete.
What Is the Quartet at Signature Estates?
The Quartet is the smaller of the two single-story plans Signature Homes sells at Signature Estates, both part of what Signature calls the Symphony Collection. According to Signature's Quartet plan page, the plan runs from 3,675 to more than 4,500 square feet, with three to six bedrooms, 3.5 to 4.5 bathrooms and a garage for three to six cars, plus an optional RV garage and an optional detached casita. The page also lists three covered patios and up to four separate living areas that can serve as offices, gyms or private suites.
The base version is more specific. Signature's Quartet brochure shows the standard plan at 3,675 square feet with four bedrooms, 3.5 bathrooms and a three-car garage split into a two-bay and a one-bay garage. The primary suite sits at the back of the house beside the great room, the kitchen opens to a dining room, and the plan carries a flex room, a den, a laundry room and a second living room that Signature labels "Multi-Gen 1," with its own covered patio.
On the Signature Estates community page, which we read in a browser on October 19, 2026, the Quartet was listed from $1,309,990 and its sibling, the Overture, from $1,334,990 for 3,780 to more than 4,300 square feet. At its starting price, the Quartet works out to about $356 per square foot before any lot premium or option.
In the video, Kimberly describes the home at about 0:23 as 3,600 to 4,500 square feet with four bedrooms, four bathrooms and a detached casita, and the on-screen card reads four beds, four baths and three garage bays. The standard plan has 3.5 baths and no casita; the model's MLS listing describes 3.5 baths plus a detached casita, and the tour shows a shower in the casita's bathroom.
Signature Homes itself is a local builder. According to Signature's about page, Richard and Wendy Plaster founded the company in Las Vegas in 1978, it is privately held, and it has built more than 13,000 homes, condominiums and apartments. That is a different kind of seller from the national builders in Summerlin, and it is one reason to read Signature's own documents closely rather than assume they match a national builder's contract.
Where Is Signature Estates, and Is It Really in Henderson?
Signature gives the location as Richmar Avenue and Jessup Road, Henderson, Nevada 89074, with a sales office marked "coming soon" at 2908 Richmar Avenue, which is one of the two model homes. The county record settles the jurisdiction question. The Clark County Assessor's parcel page for 2908 Richmar Avenue lists the city as Henderson, the subdivision as "Richmar and Jessup," recorded in Plat Book 168, Page 18, and the tax district as 505. The other nine lots on that plat carry the same city and tax district in the county's parcel records.
That matters because Henderson and unincorporated Clark County addresses can look alike on a map. A Henderson parcel pays the Henderson city tax rate, gets city services, and falls under Henderson's local improvement districts rather than the county's.
The setting is not a master-planned village. The ten lots face Richmar Avenue and Edgemont Drive, and county records for the surrounding blocks show older homes on lots from about a third of an acre to almost an acre, built from the late 1970s through the 2020s, with a few vacant parcels still among them. On the same street, a 4,116-square-foot home built in 2001 on 0.93 acre closed on October 9, 2026 at $1,853,000, and a 4,469-square-foot home built in 2022 was listed on October 12 at $2,850,000, according to the MLS.
Signature's "What's Nearby" map places the community near the Eastern Beltway Shopping Center, The District at Green Valley Ranch, Life Time, LVAC Green Valley, Cactus Wren Park and a St. Rose Dominican hospital campus. For the wider area, our Green Valley guide covers the neighborhoods to the northeast. Drive your own commute at the hours you would actually use it before you choose a homesite.
How Big Are the Lots at Signature Estates?
Every one of the ten lots on the Richmar and Jessup plat is about 0.38 acre, according to the Clark County Assessor, and the county's map layer puts them between 0.3794 and 0.3842 acre. In square feet, that is roughly 16,500 to 16,750, and the MLS records for two of the homes agree: 16,553 square feet for one recorded sale and 16,789 for the model. Signature's community page says lots are large, "some up to ½ acre." The lots we could check on the county roll are all about 0.38 acre; Signature's interactive site plan shows a second group of ten lots marked "future release," and Signature has not published their sizes.
The comparison is the strongest part of the Henderson argument. In the MLS data in the table above, Summerlin resales that closed at $1.2 million to $1.4 million had a median lot of 7,841 square feet, Summerlin new homes in the same band 6,098, and Ashland's eleven closings 8,631. A Signature Estates lot is about twice the size of a typical Summerlin lot at this price.
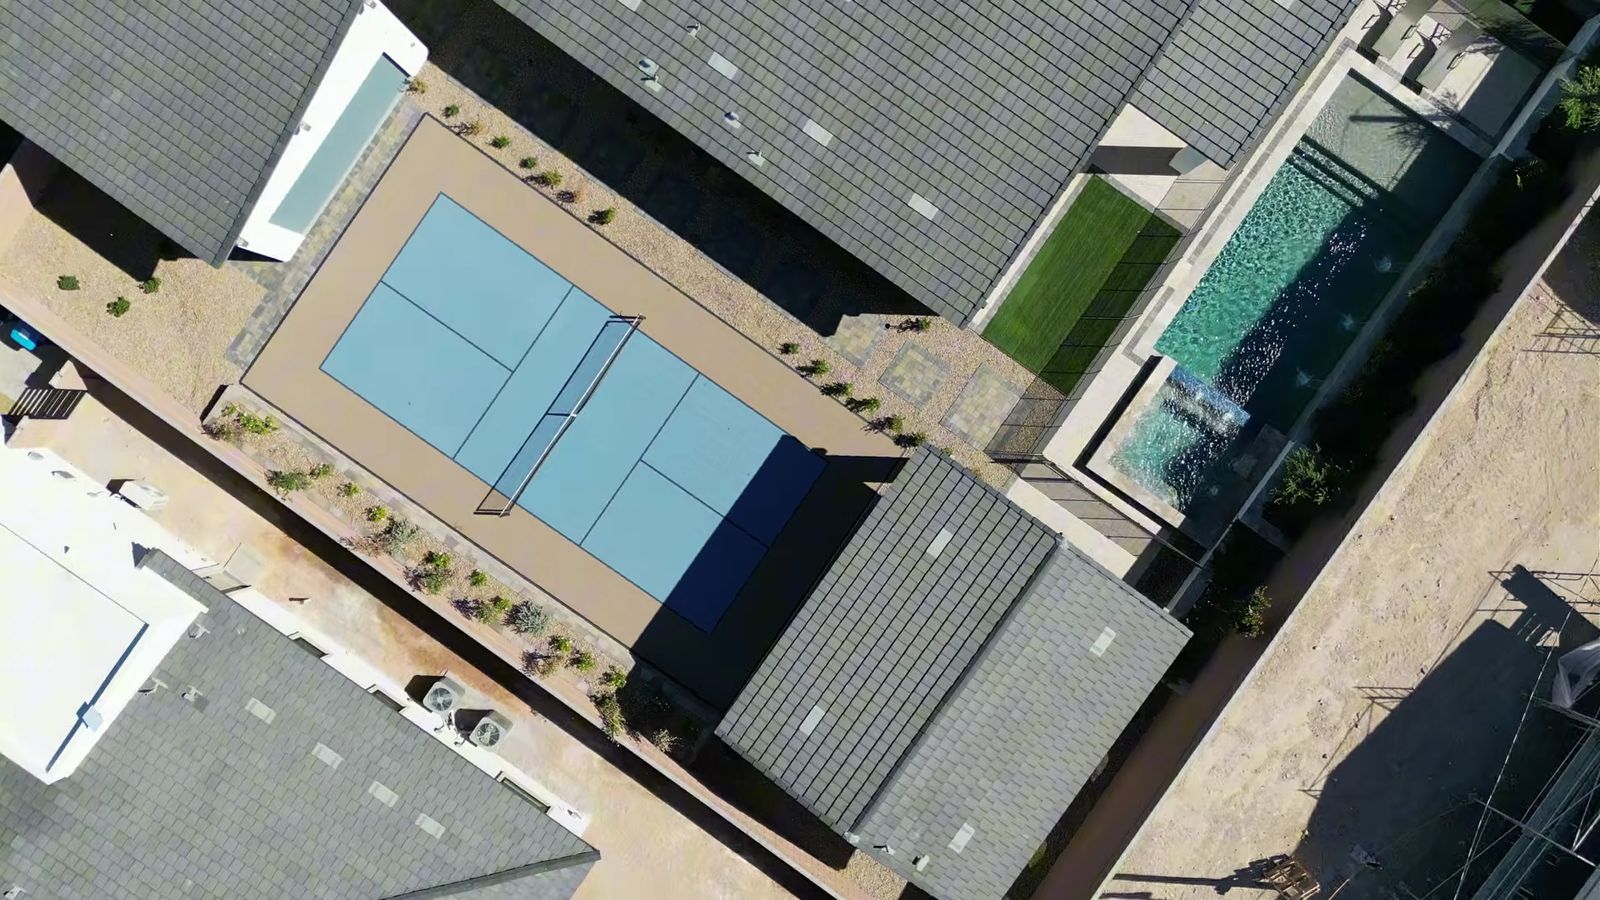
What that land buys is room for the things the model shows in its backyard. In our tour, the lot holds the house, a detached casita, a detached two-car garage, a pool and spa, an outdoor kitchen and a pickleball court. Pools have a ceiling regardless of lot size. According to the Southern Nevada Water Authority, a July 2022 resolution supports a 600-square-foot surface-area limit on new residential pools, adopted by the Las Vegas Valley Water District and other local jurisdictions; the typical Southern Nevada pool is about 470 square feet. Confirm Henderson's current pool rule with your pool contractor's permit.
Before you pick a lot, ask Signature for the plot plan with its dimensions, setbacks and easements, and for a drawing that shows the house, any casita, an RV garage if you want one, and the space left over. That drawing, not the model, tells you what fits on your homesite.
What Does Kimberly's Tour Show Inside the Quartet Model?
The interior tour starts at about 1:19. Off the foyer to the right, Kimberly shows a coat closet and a guest bathroom with a double vanity and a shower-and-tub combination. The first secondary bedroom fits a queen bed with a nightstand on each side, she says, or a king, and has a walk-in closet. The next bedroom is the sales office in the model, so the video skips most of it, but it has its own sliding glass door to the backyard and another walk-in closet.
Off the foyer is a flex room at about 2:13 that Kimberly suggests as an office, den or library, with another sliding door to the yard. Past it are a powder room and the laundry room. The standard plan in Signature's brochure has both a flex room and a den beside a covered patio, which is how the plan reaches its "up to four independent living areas."
Signature's standard features list explains why the rooms feel tall: 10- to 12-foot ceilings, 8-foot doors throughout, 5.5-inch baseboards, 12-by-24-inch tile and backlit mirrors. Its brochure also lists several ways to rework these front rooms: a "super den" that takes over covered patio 2 and adds 144 square feet, a walk-in closet or a wet bar in place of the flex room, and 12-foot multi-panel sliding doors at the den.
Those trades are the practical meaning of "flexible bedroom configurations." The plan can stay at four bedrooms with a flex room and a den, or it can trade patio space for more interior space. Each change has a price and gives something up, usually a covered outdoor area, which in this climate is valuable. Ask for the option drawing and the price of each change before the design-center appointment.
How Does the Suite With Its Own Living Area Work?
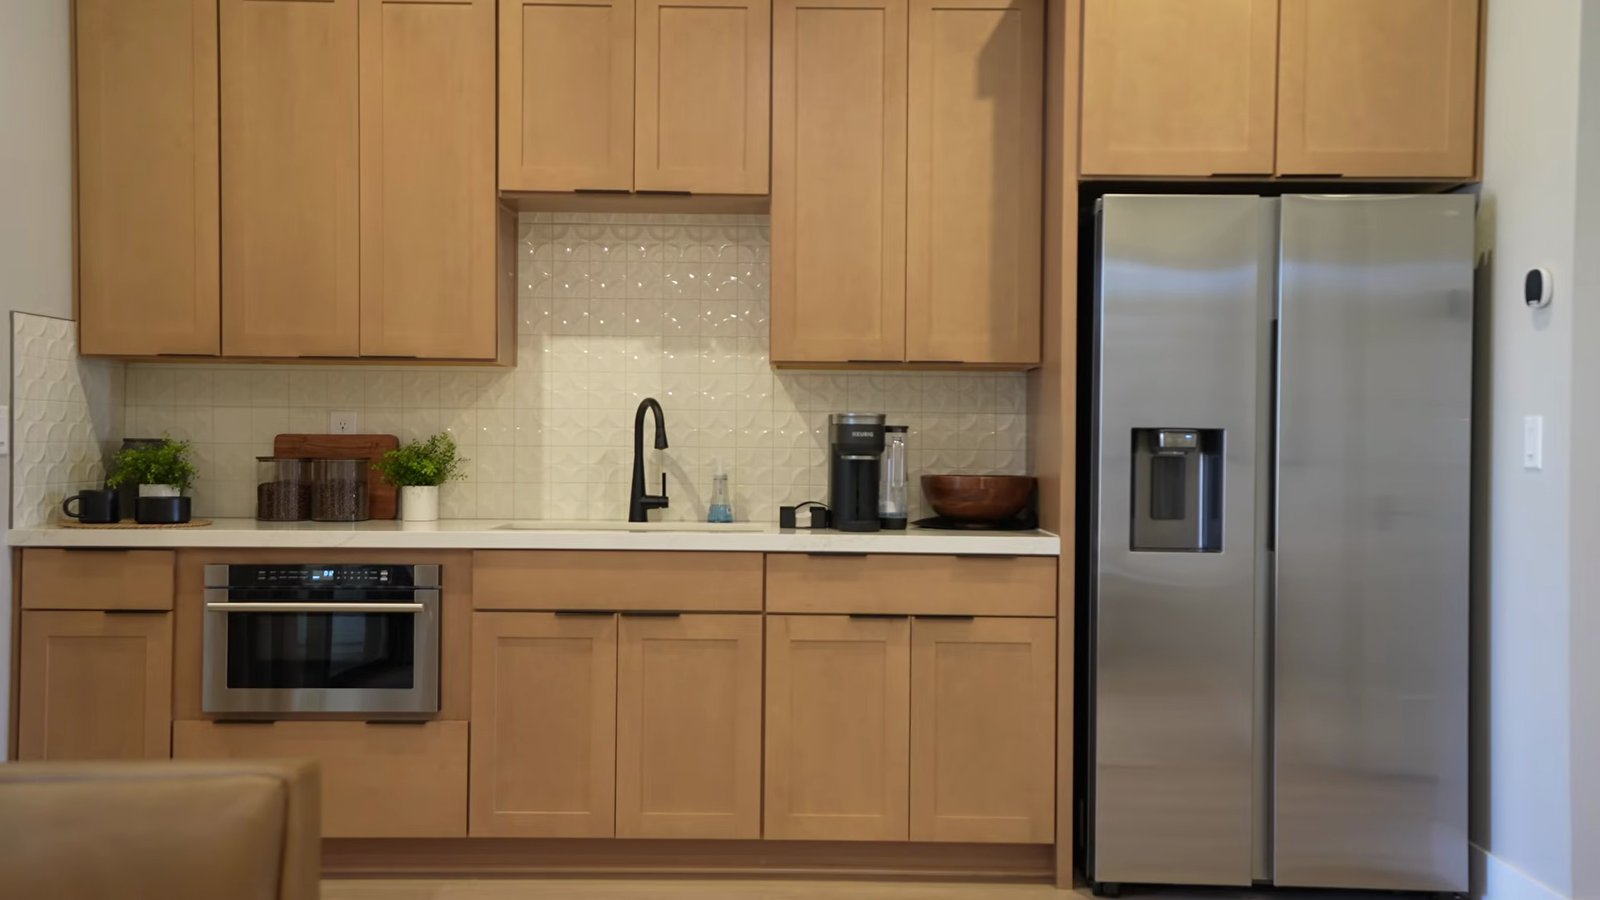
The suite Kimberly shows at about 2:37 is the part of the plan the tour spends the most time on. It has its own living area with a sliding glass door to a small courtyard with room for seating, a kitchenette with a refrigerator, a sink and a microwave, a closet, a bathroom with a shower-and-tub combination, and a bedroom that fits a queen bed with nightstands and a walk-in closet.
Signature's brochure shows two versions of this idea. The standard plan includes a second living room off the kitchen, labeled "Multi-Gen 1," beside covered patio 3; its kitchenette is an option, drawn with a microwave drawer, a sink and space for a 36-inch refrigerator. A separate option, labeled "Multi-Gen," creates a fuller suite near the entry: a living area with a small kitchen, a bedroom, a bath with a 36-by-60-inch shower, an optional washer-and-dryer closet and a courtyard enclosed by a 4-foot wall. Signature's community page describes these suites as having a private exterior door and defined living and sleeping spaces.
Bedroom count is where this gets flexible. The plan page lists three to six bedrooms. The brochure's options include a fifth bedroom that replaces covered patio 3 and adds 180 square feet, and sliding glass doors at the suite bedroom. Which combination the model has is a question to ask on site, because the model mixes several options and the video does not label them.
These are features, and how you use them is up to you: an office with its own door, a studio, a gym or a second living area. Before you pay for a kitchenette, ask what appliances the permit allows in it and whether the suite's door and courtyard change your plot plan. Our guide to casitas and suites in Las Vegas covers the zoning questions, and our search for homes with casitas and suites shows what is on the resale market.
Which Kitchen Features Come Standard on Every Quartet?
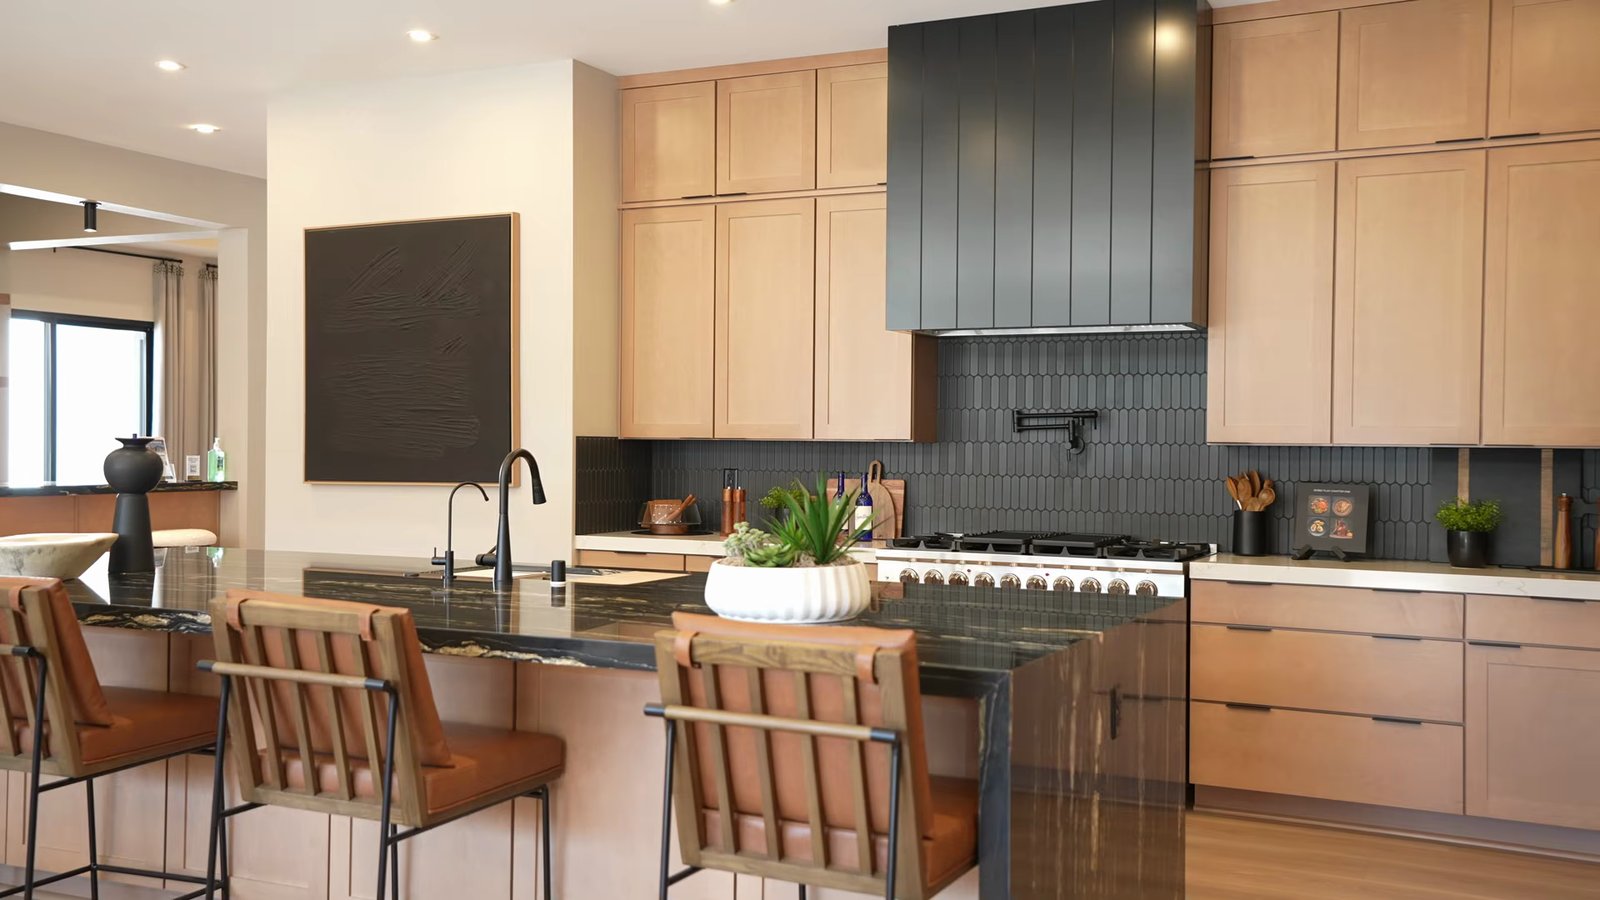
The kitchen segment at about 5:33 is where the video and the builder's paperwork line up best. Kimberly points out the oversized quartz island, a 48-inch eight-burner range with a double oven that she says comes with the model, a drawer microwave and a 60-inch built-in refrigerator. According to Signature's standard features list, all four of those are standard on Signature Estates homes, not model upgrades: the 60-inch built-in refrigerator, the 48-inch eight-burner range with double oven, the under-counter microwave and quartz countertops, along with soft-close cabinets, 6-inch pulls, Moen fixtures and undermount sinks.
The hidden pantry is the opposite case. At about 6:13, Kimberly opens what looks like a wall of cabinets into a walk-in pantry with shelving and its own refrigerator. Signature's brochure lists the hidden pantry as an option, and its drawing shows an optional refrigerator space inside. A 5-foot-wide island and a butler's pantry are options too.
| Item shown in the model | Signature's listing | What to get in writing |
|---|---|---|
| 48-inch eight-burner range with double oven | Standard | Brand, model and fuel type |
| 60-inch built-in refrigerator | Standard | Brand and model |
| Solar | Standard | System size, ownership and warranty |
| Tankless water heater, smart panel, EV outlet | Standard | Outlet location and panel capacity |
| Hidden pantry with refrigerator | Option | Price, and whether the refrigerator is included |
| Wet bar with wine refrigerators | Option (two locations in the brochure) | Which version the model has, and its price |
| Suite kitchenette | Option | Appliances allowed and price |
| Shower with the tub inside | Option (spa bath) | Tile, glass and tub specification |
| Front courtyard | Option | Wall height and gate |
| Detached casita | Option | Size, price and fit on your lot |
| Pool, outdoor kitchen, turf, court | Not included unless stated | Separate bids and permits |
The standard appliance package is worth counting when you compare the Quartet with other new homes at this price, because the range and refrigerator in the model are not upgrades here. Confirm the brands and models on the specification sheet for your contract, since the features list names sizes, not manufacturers.
What Do the Bar and Primary Suite Add?
Between the main rooms and the primary suite, Kimberly stops at about 3:54 at a bar with two wine refrigerators, a stainless sink, open shelving for glassware and soft-close cabinets, which she says comes with the model. Signature's brochure shows a wet bar as an option in more than one place, including an optional wet bar near the kitchen and a wet bar that replaces the flex room. On a new contract it is a line item.
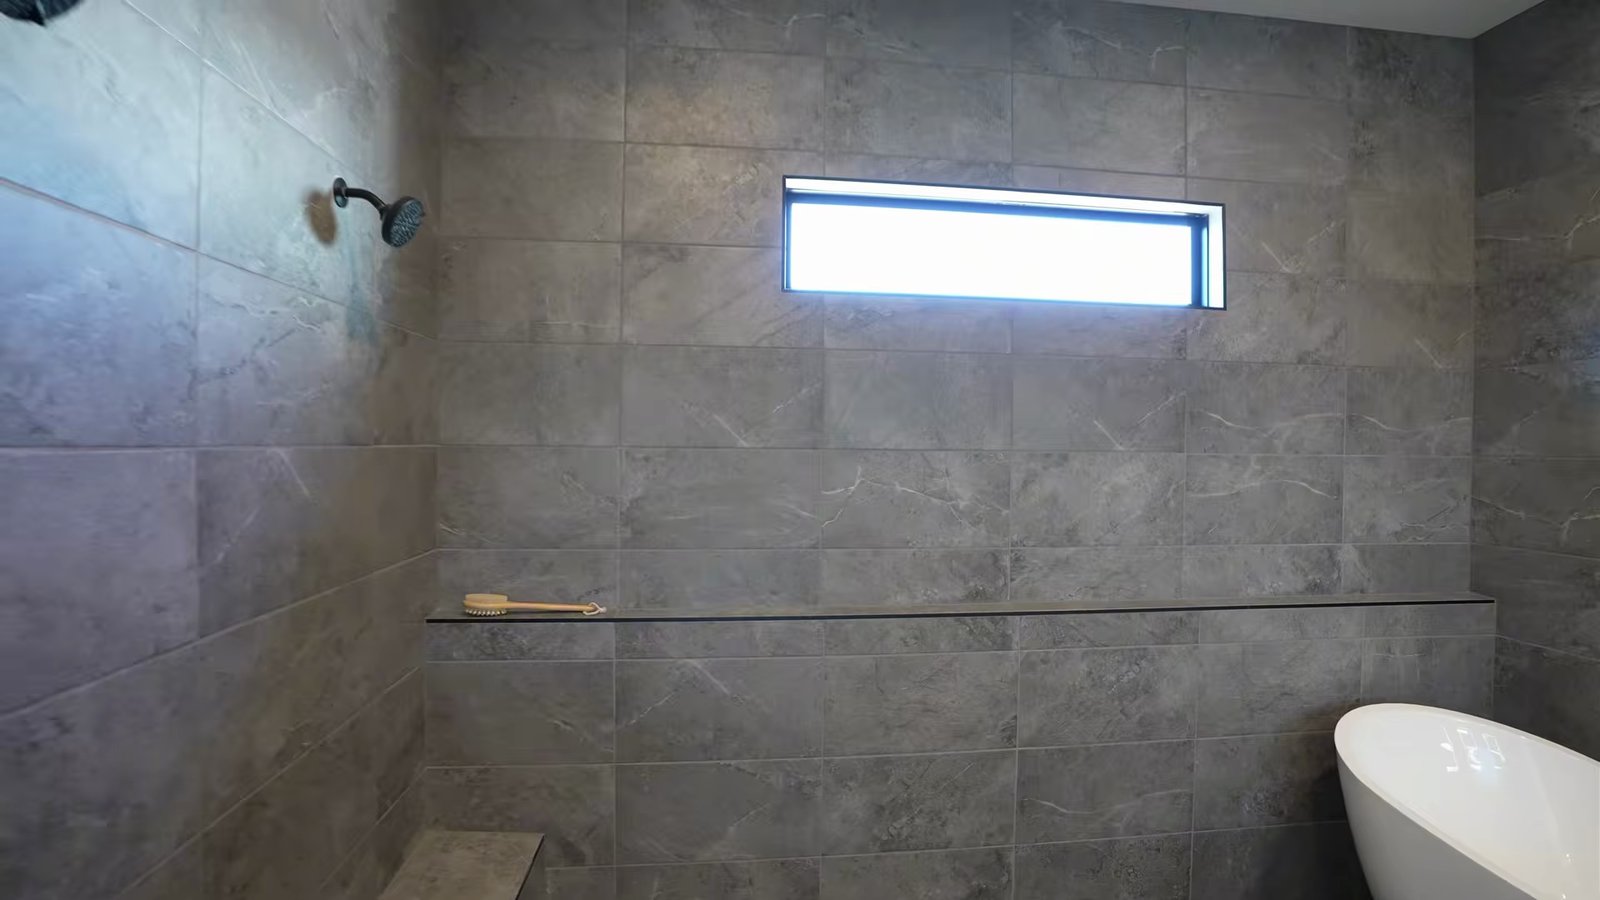
The primary suite begins at about 4:19. The bedroom holds a king bed with nightstands, and Kimberly thinks an Alaskan king would fit. Sliding glass doors open straight to the backyard and pool; Signature lists a sliding door at the owner's bedroom, and a 12-foot multi-panel version, as options. The bathroom is the showpiece: a large tiled shower with the freestanding tub inside it and a bench, a double vanity with a makeup area, and a walk-in closet finished with custom shelving.
That shower-and-tub room matches the "spa bath" option in Signature's brochure, which draws a freestanding tub with a wall-mounted filler inside a tiled wet area. The brochure also lists a second toilet room, with or without the spa bath. The standard plan already includes a large primary bath and walk-in closet, so the question is which upgrades you want, not whether the room works without them.
Ask whether the closet shelving in the model is standard or an upgrade, and how the wet area is waterproofed and sloped to its drain. Kimberly's walk-through gives a good sense of scale; the option sheet tells you the price.
What Comes With the Model That a Newly Built Quartet Does Not?
At about 3:27, Kimberly says the model itself is for sale, so a buyer would get every upgrade in it, including solar, a pool and a finished backyard. One correction: solar is not a model-only item. According to Signature's standard features list, solar is standard at Signature Estates.
The rest of her point holds, and the MLS shows how far the model sits from the base price. The model at 2908 Richmar Avenue was listed on June 25, 2026 at $2,548,554, about 1.95 times the Quartet's starting price. The listing remarks describe a furnished single-story model of 3,675 square feet with four bedrooms, 3.5 bathrooms, a next-gen suite, a detached pool-house-style casita, a three-car attached garage and a two-car detached garage, plus a landscaped backyard with a pool, an outdoor kitchen and a 20-by-10-foot patio cover; the MLS record lists 4,204 square feet and a heated pool and spa. The listing went off the market on October 12, 2026, and was not active when we checked on October 19. Ask Signature whether the model is still for sale, at what price and with which furniture.
Red flag number one, at about 7:19, is the backyard. Kimberly says new homes normally come with dirt and that the model's pool, barbecue and landscaping "could cost you an additional $300,000." That is her estimate for this yard, which also has a pickleball court and an outdoor kitchen; we have not priced it. Signature's own disclaimer is clear: unless specifically stated, homes are sold without hardscape, landscape or decorative items.
The way to handle this is to price the backyard as part of the purchase. Get two written bids for your lot from a pool builder and a landscaper, check the permit timeline, and decide which pieces you need at move-in. Our pool cost guide covers build and upkeep costs, and our search for homes with pools shows resale homes where that work is already done.
Why Should You Price the Detached Casita Separately?
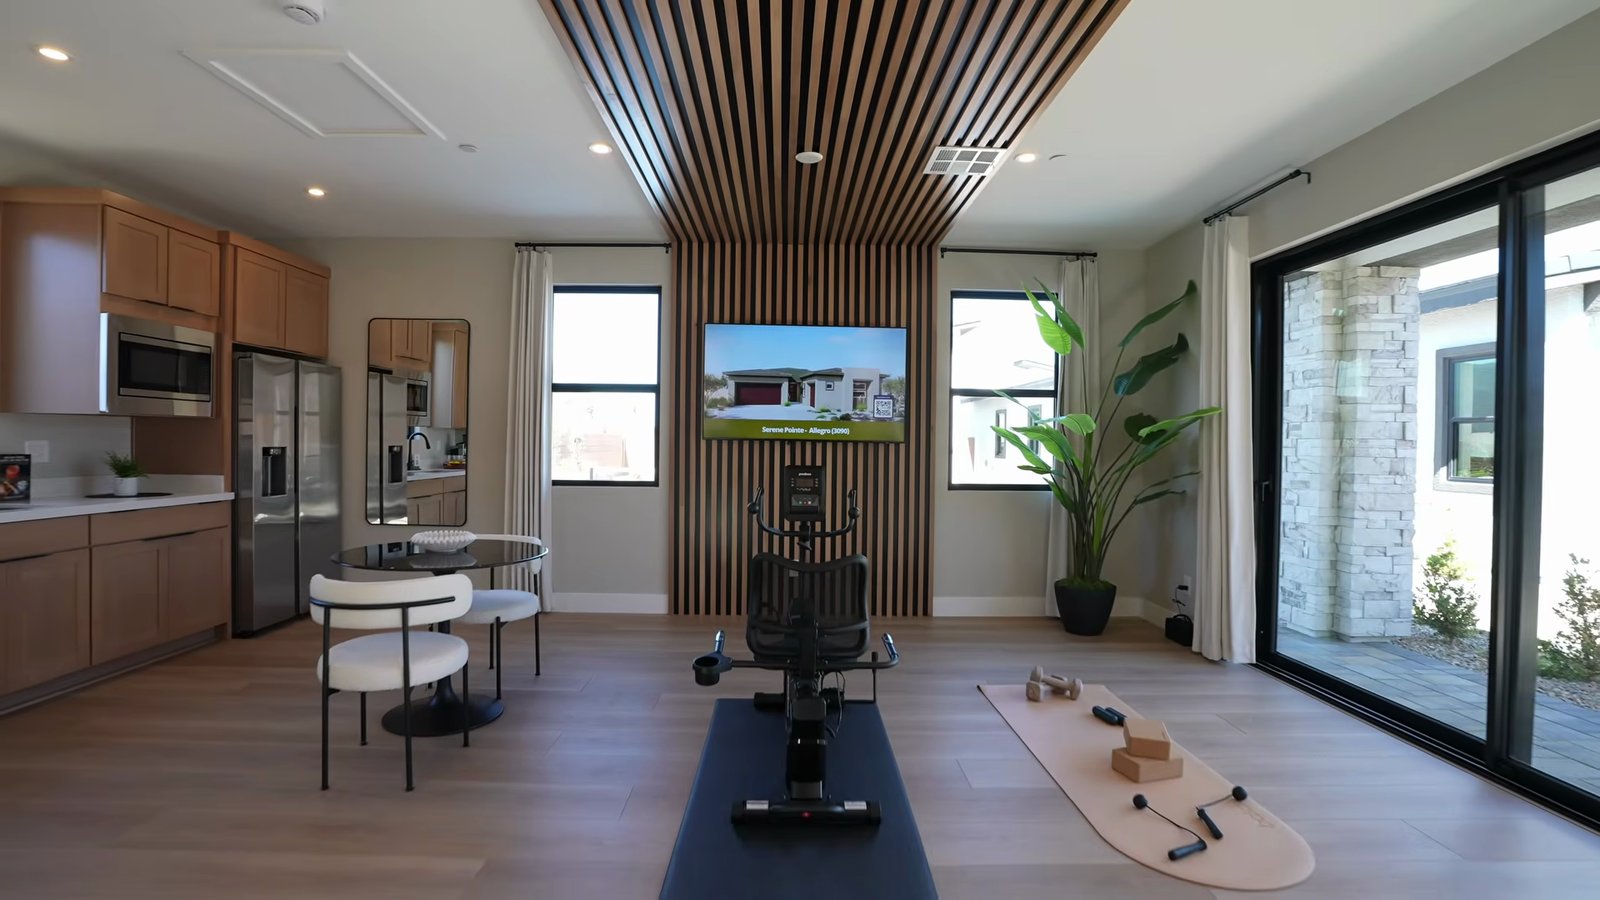
Red flag number two arrives with the casita at about 7:45. Kimberly says it is an option that costs extra on a new home and is included with this model. Inside, the model's casita has a kitchenette with a refrigerator, a microwave and a sink, a bathroom with a shower, and a sliding glass wall to the patio; Signature furnishes it with exercise equipment, a small dining table and a television. Beside it is the detached two-car garage, and beyond that the pickleball court.
Signature's plan page lists a detached casita option for the Quartet and an optional RV garage, and its community page lists an optional RV garage or up to a six-car garage. Neither page publishes a price for the casita, so it is the biggest unknown in a Quartet budget after the backyard.
A detached structure brings its own questions, starting with size. The model's MLS record lists 4,204 square feet while its remarks describe a 3,675-square-foot house; the Clark County Assessor's record for the model accounts for the gap, listing 3,675 square feet for the house and 529 for the casita. Ask how big the casita is on your plan and whether the builder counts it as living area. What utilities run to it, and does it have its own heating and cooling? How does it affect the setbacks and the space left for a pool? Will the appraiser value it as living area? And what does your insurer need to know?
Ask Signature for the casita's drawing, square footage and option price, and whether it can be built on every remaining lot. Our RV garage homes search and our single-story homes search show resale homes with detached garages and casitas already built, which is the fastest way to see what the same money buys finished.
Does Signature Estates Have an HOA, SID or LID?
Red flag number three, at about 8:36, is the one that ties the video's title together. Kimberly says buyers forget the HOAs, SIDs and LIDs that come with many Summerlin homes, and that this Henderson model has no HOA and no SID or LID, which she says saves hundreds of dollars a month. We checked both parts.
On the HOA, the builder's own MLS listing for the model describes an all-single-story, ten-lot community in Henderson with no HOA, and marks the association field "no." On assessments, we searched all ten parcels on the plat in the database run by Assessment Management Group, which covers improvement-district assessments in Clark County, the City of Henderson, the City of Las Vegas and other Nevada governments. As of data AMG updated on October 18, 2026, none of the ten parcels had a record. Two older parcels across Richmar Avenue do appear, in a City of Henderson district that is marked paid off with a final payment on February 1, 2013, so the database does reach this street.
That is good evidence, but it is not a title search. Under NRS 271.420, a local improvement assessment is a lien on the parcel from the effective date of the assessment ordinance, and the final assessment roll is recorded with the county recorder, so your preliminary title report is where a recorded assessment would show up. Ask the title company to confirm, and ask whether the plat carries any recorded covenants or restrictions even without an association.
No HOA also means no association-run amenities and no association to maintain shared areas or review designs. For some buyers that is the point; either way, it is a different product from a Summerlin village, where master association dues help fund the Summerlin Council's parks, pools, events and recreation programs. Our SID and LID guide for Las Vegas new construction explains how to read an assessment record before you sign.
How Do Henderson and Summerlin Taxes and Fees Compare at This Price?
Start with the property tax rate. According to the Clark County Treasurer, district 505, which covers Signature Estates, carries a combined rate of $2.9613 per $100 of assessed value for fiscal 2026-27. The City of Las Vegas district 200, which covers Ashland, is $3.2782, and the unincorporated Summerlin town district 420 is $2.9328. Under NRS 361.225, assessed value is 35% of taxable value, so every $100,000 of taxable value costs about $1,036 a year in Henderson district 505 against about $1,147 in the City of Las Vegas. Taxable value is set by the assessor and is not the same as the price you pay, so ask the sales office or your lender for a tax estimate on the actual home.
The cap rules apply in both places. According to the Clark County Assessor, new construction does not qualify for any cap in its first fiscal year and receives the 3% or up-to-8% cap from the following year, and any recorded ownership document removes the owner-occupied 3% abatement until the owner returns the Assessor's postcard. Claim it as soon as you move in.
The fee stack is where Summerlin costs more. According to the Summerlin West Community Association's 2026 assessment notice, its master assessment for 2026 is $69 a month per unit, up from $60, as the Las Vegas Review-Journal reported on October 8, 2025. Ashland's MLS listings add a $119 neighborhood fee, for $188 a month. On top of that, Ashland sits in a City of Las Vegas special improvement district. According to AMG's record for one Ashland lot, SID 815 had an original assessment of $23,253.51, an estimated installment of $831.99 due April 1, 2027, and a final payment on October 1, 2049. That installment is billed twice a year, about $139 a month.
Together, Ashland's dues and that SID come to about $327 a month, or about $3,920 a year, that a Signature Estates owner would not pay as of October 19, 2026. That is consistent with Kimberly's "hundreds of dollars a month." Our Summerlin new-build cost guide breaks down the same fees across eight Summerlin West neighborhoods.
What Have Signature Estates Homes Actually Sold For?
Base prices tell you where a plan starts. Recorded sales tell you where buyers finished. Signature's interactive site plan, which we read on October 19, 2026, showed eight of the ten lots in the first group sold and two as model homes. Five of those sales had recorded with Clark County by then.
| Plat lot | Deed recorded | Recorded price | Lot size |
|---|---|---|---|
| Lot 2 | June 5, 2026 | $1,630,958 | 0.38 acre |
| Lot 1 | July 14, 2026 | $1,448,832 | 0.38 acre |
| Lot 3 | September 4, 2026 | $1,922,057 | 0.38 acre |
| Lot 8 | September 30, 2026 | $1,466,489 | 0.38 acre |
| Lot 9 | September 30, 2026 | $1,815,716 | 0.38 acre |
| Lots 4 and 5 | Model homes | No home sale recorded | 0.38 acre |
The median of the five is $1,630,958, and the range runs from $1,448,832 to $1,922,057. Against today's starting prices of $1,309,990 for the Quartet and $1,334,990 for the Overture, the recorded prices sit roughly $114,000 to $612,000 higher. The county records do not say which plan each buyer chose, what options they added, or what the starting price was when they signed, so read the gap as a range of finished homes, not a markup on one plan. One of them, lot 9, was entered in the MLS after it closed: 4,175 square feet, five bedrooms and a four-car garage, which shows how far a home on this plat can be configured past the base plan.
The Summerlin side shows the same pattern. Eleven Ashland homes closed in the MLS between October 1, 2025 and October 18, 2026, at a median of $1,284,990 and 3,027 square feet. The three Summit plans among them closed at $1,698,173 to $2,108,700, against a Summit starting price of $1,439,990 on Taylor Morrison's page today.
Taylor Morrison's Ashland page also showed four ready or nearly ready homes on October 19. A 3,027-square-foot Liberty on lot 23 was listed at $1,329,990, against a builder "was" price of $1,439,450 and an MLS original list price of $1,648,960 on March 17, 2026. A Summit on lot 45 with a multi-gen suite was $1,697,276, completing December 2026 to January 2027. Our tour of the Summit at Ashland, also with Kimberly, walks that plan.
What Does $1.3 Million Buy in Henderson and Summerlin Resale?
The Quartet competes with resale homes as much as with other builders, so we pulled every single-family home that closed at $1.2 million to $1.4 million in each area. For Summerlin we used ZIP codes 89135 and 89138, which cover Summerlin South and Summerlin West; for Henderson, the city as recorded in the MLS.
| Measure | Henderson (city) | Summerlin (ZIP 89135 and 89138) |
|---|---|---|
| Closings | 39 | 55 (50 resales, 5 new) |
| Median price | $1,299,900 | $1,284,000 |
| Median living area | 3,815 sq ft | 3,089 sq ft |
| Median price per square foot | $332 | $419 |
| Median lot | 9,583 sq ft | 7,841 sq ft |
| Median year built | 2004 | 2018 |
| One-story homes | 16 of 39 | 21 of 55 |
| Private pool | 31 of 39 | 30 of 55 |
| Association dues | 34 of 39 carried dues; median $317 a month | All 55 carried dues; median $175 a month |
| Under contract on October 19, 2026 | 3, median list $1,298,000 | 4, median list $1,362,500 |
Monthly closings in the Summerlin set ran 8 in April, 16 in May, 11 in June, 10 in July, 8 in August and 2 in the first half of September, so the September figure is partial. The pattern is clear even so. At the same price, the median Henderson home in this band had about 730 more square feet than the median Summerlin home and a bigger lot, but it was 14 years older, and the Henderson homes that pay dues had a higher median than Summerlin's.
The Quartet takes a third path: a new single-story house and a lot about 1.7 times the Henderson median, with no dues, but no pool or yard at the base price. Our Summerlin versus Henderson guide covers the broader lifestyle and location trade-offs.
How Would You Finance a Quartet at Its Starting Price?
At $1,309,990, a 20% down payment is $261,998 and leaves a loan of $1,047,992. That is above the 2026 conforming loan limit. According to the Federal Housing Finance Agency, the baseline limit for one-unit homes in most of the country is $832,750 for 2026, with a high-cost ceiling of $1,249,125, and FHFA's county list puts Clark County at the $832,750 baseline. A Quartet at its starting price with 20% down needs a jumbo loan. Staying under the conforming limit would take $477,240 down, about 36%.
For a sense of the payment, according to Freddie Mac's Primary Mortgage Market Survey, the 30-year fixed rate averaged 7.40% as of October 15, 2026. At that rate, principal and interest on $1,047,992 come to about $7,256 a month, or about $692 for every $100,000 borrowed, before taxes and insurance. The survey tracks conforming loans; jumbo pricing can be higher or lower, so get written quotes from at least two lenders.
The fee difference from the last section has a financing meaning too. At 7.40%, the roughly $327 a month that Ashland's dues and SID add would carry about $47,000 of extra mortgage principal. That is a rough way to compare a no-fee Henderson home with a Summerlin home that has a lower price but a higher monthly stack.
Signature's disclaimer says it is not a lender and does not offer financing, so your loan and any rate buydown come from your own lender. Taylor Morrison, by contrast, was advertising up to $50,000 of flex cash at Ashland on October 19, toward options and lot premiums, with more uses if you finance through its affiliated lender. Compare offers on the same date and in writing, and our Henderson new-construction builders guide lists other Henderson builders to check.
How Can Nevada Real Estate Group Help You Compare the Quartet?
Kimberly's tour makes the case that a Henderson address can buy more house and more land than Summerlin at about $1.3 million, and the records back that up. What the tour cannot do is price your version of the Quartet. Signature's disclaimer also says that to qualify for any broker or agent commission, the agent must register the client in person on the client's first visit to the community. If you want representation, bring your agent on the first visit, not the second.
Nevada Real Estate Group has closed more than 9,600 transactions and more than $4.85 billion in total sales volume, with 150+ agents, 16+ years in business and 9,097+ verified five-star reviews. In 2025, our team closed 789 homes and more than $361.5 million in volume.
When you are ready, we will join you for your first visit to Signature Estates so you are registered, request the plot plan, option pricing and the casita drawing for the remaining lots, have the title company confirm there is no recorded assessment, and build a side-by-side of the Quartet you would actually buy against Ashland and the resale homes on your list. If the backyard is the reason you want this lot, we will help you collect two bids before you sign.
Call or text us at (702) 637-1759 or email info@nevadagroup.com. Tell us what stood out in Kimberly's tour, how many bedrooms and garage bays you need, and whether the casita or the land matters more. For a broader look at the area, our new construction hub lists current builders, and our luxury homes over $1 million search shows what is available today.
Frequently Asked Questions
How much does the Signature Homes Quartet cost?
Signature Homes listed the Quartet at Signature Estates from $1,309,990 when we checked its community page on October 19, 2026, and the larger Overture from $1,334,990. Those are starting prices before lot premiums and options. Five homes on the plat recorded with Clark County between June 5 and September 30, 2026 at $1,448,832 to $1,922,057, so ask for an itemized price for your lot and options.
How big is the Quartet, and how many bedrooms can it have?
Signature's plan page lists 3,675 to more than 4,500 square feet on one story, with three to six bedrooms, 3.5 to 4.5 bathrooms and a three- to six-car garage. The standard plan in Signature's brochure has four bedrooms, 3.5 bathrooms and a three-car garage. Options include a fifth bedroom in place of a covered patio, a second suite with its own living area, an RV garage and a detached casita.
Is the detached casita included with a new Quartet?
No. Signature's plan page lists the detached casita as an option, and Kimberly calls it an added cost on a new home in our tour. The model's casita has a kitchenette with a refrigerator, microwave and sink, and a bathroom with a shower. Signature does not publish a price for it, so ask for the casita's drawing, square footage and option price, and whether it fits your lot.
Does Signature Estates have an HOA, SID or LID?
The builder's MLS listing for the model describes a ten-lot Henderson community with no HOA. We found no assessment record for any of the ten parcels in Assessment Management Group's database, which covers City of Henderson districts, in data updated October 18, 2026. That is not a title search, so ask the title company to confirm before closing.
How big are the lots at Signature Estates?
Each of the ten lots on the Richmar and Jessup plat is about 0.38 acre, roughly 16,500 to 16,750 square feet, according to Clark County Assessor records. Signature's community page says lots run up to half an acre; the ten recorded lots are all about 0.38 acre, and a second group of lots on Signature's site plan is marked future release, with sizes not yet published.
Is the Quartet model for sale?
Kimberly says in the video that the model is for sale with its upgrades. The MLS listing for the model at 2908 Richmar Avenue, at $2,548,554 since June 25, 2026, went off the market on October 12, 2026. Ask Signature Homes directly whether the model is still available and at what price, and what furniture and equipment it includes.
Is Signature Estates in the City of Henderson?
Yes. Clark County Assessor records list the city as Henderson for the parcels on the Richmar and Jessup plat, ZIP 89074, in tax district 505. According to the Clark County Treasurer, that district's combined rate for fiscal 2026-27 is $2.9613 per $100 of assessed value, compared with $3.2782 in the City of Las Vegas district that covers Summerlin West.
Which Sources Inform This Signature Homes Quartet Guide?
The walkthrough comes from Nevada Real Estate Group's video, presented by Kimberly James and published October 18, 2026. Builder pages were read on October 19, 2026, in a browser. MLS figures come from data pulled through Repliers on October 19, 2026, windowed by closing date; they are not official Las Vegas REALTORS statistics. Photos are frames from our own video.
- NREG Signature Homes Quartet video: room sequence, the three red flags, and the statements about the model, the backyard, the casita and fees.
- Signature Homes Quartet plan page: size range, bedrooms, bathrooms, garage and casita option.
- Signature Estates community page: starting prices, standard features, options, lot description, sales office and disclaimers.
- Signature Quartet brochure: standard plan, option drawings and the standard-versus-option lists.
- Signature Homes about page: founding year and homes built.
- Clark County Assessor parcel record for 2908 Richmar Avenue: city, plat, tax district, lot size and the model's house and casita square footage; the other nine parcels were read the same way.
- Clark County Assessor, tax abatement: the 3% and up-to-8% caps and new construction.
- Clark County Treasurer district 505, district 200 and district 420: fiscal 2026-27 tax rates.
- Assessment Management Group parcel search and Ashland SID 815 record: assessment records for both communities.
- NRS 271.420 and NRS 361.225: assessment liens and the 35% assessment ratio.
- Taylor Morrison Ashland at Summerlin: plan prices, quick move-in homes and the flex-cash offer.
- Summerlin West Community Association, 2026 assessment notice: the $69 monthly master assessment for 2026.
- Las Vegas Review-Journal, October 8, 2025: the prior $60 rate and the Summerlin Council's share of the dues.
- Southern Nevada Water Authority, pools and spas: the 600-square-foot pool limit.
- Federal Housing Finance Agency, 2026 conforming loan limits and Freddie Mac PMMS: loan limit and mortgage rate.
Prices, options, lot availability and fees change. Confirm the current price, included features and terms for the specific lot you choose before you make an offer.