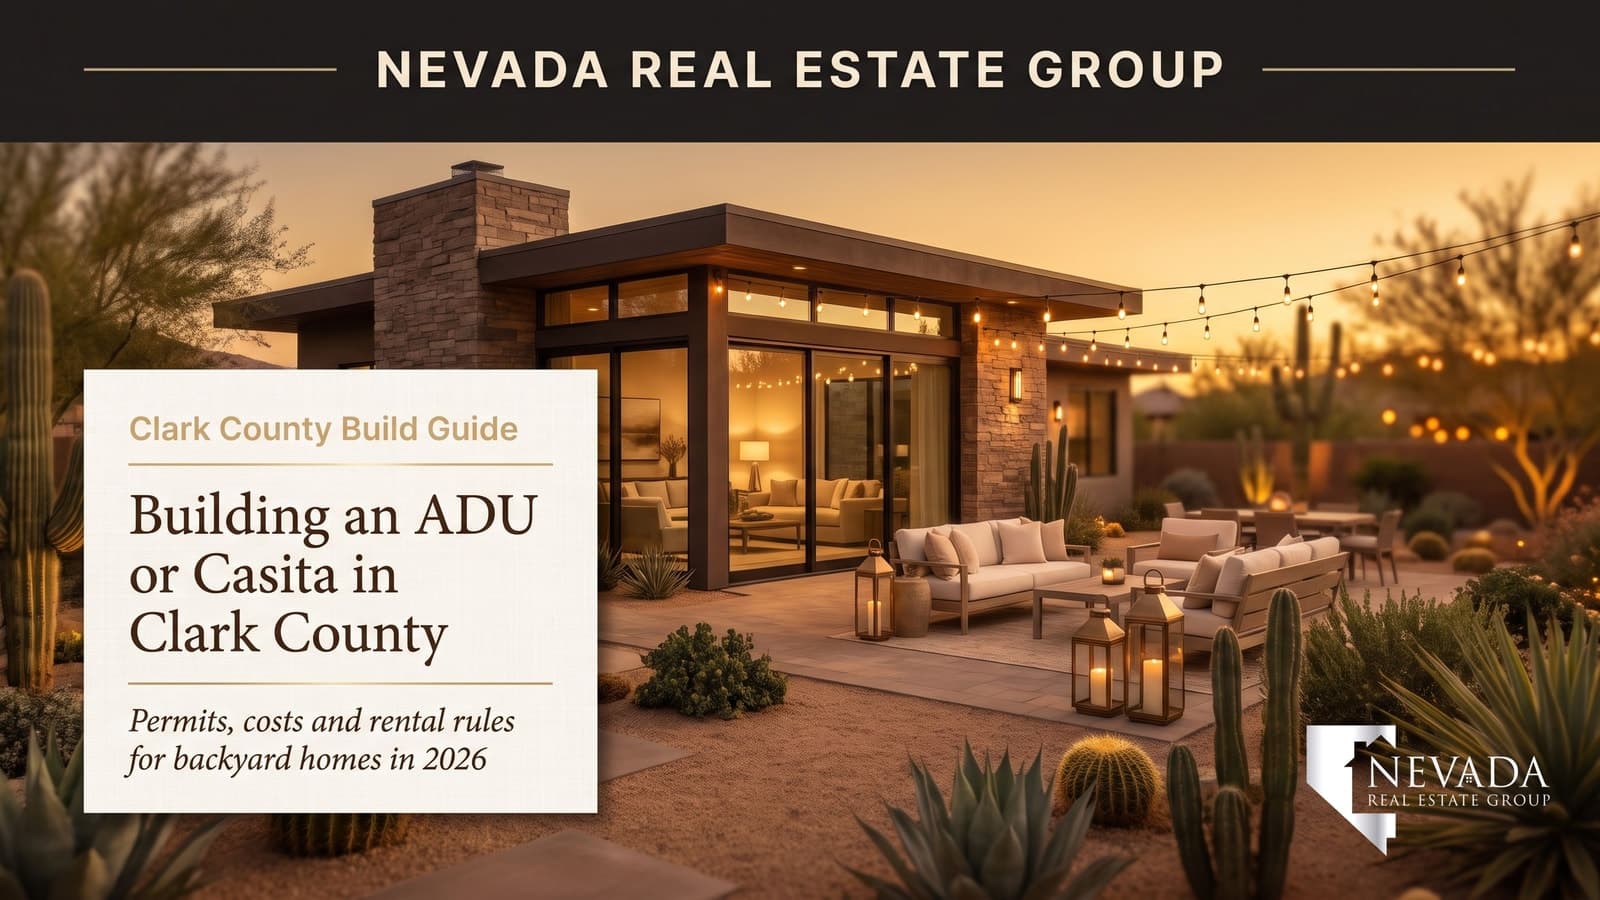

Las Vegas invented its own word for the accessory dwelling. Elsewhere it's an "ADU" — a policy acronym; here it's a casita, and it's been part of the valley's architecture since the master plans started drawing them into courtyards decades ago. What's new in 2026 is the demand: multigenerational households, work-from-home overflow, and the arithmetic of housing aging parents at assisted-living prices have turned the backyard build into one of the most-asked questions in our business.
It's also one of the most misunderstood, because the buying conversation and the building conversation are different animals. Buying a home that already has one is a search filter — our casita buyer's guide covers that market. Building one is a land-use project: jurisdiction rules that vary across the valley's five permitting authorities, an HOA gate most owners hit first, and $100,000+ of construction decisions. Across the 9,600+ closings Nevada Real Estate Group has represented, we've watched casita projects add real value and watched unpermitted ones subtract it at resale. Here's the build side, done right.
Building a casita or ADU in the Las Vegas valley is legal but jurisdiction-specific: Clark County and each city zone detached accessory structures separately, with guest casitas (no full second kitchen) broadly permitted in single-family zones and independent rental ADUs restricted in many. Expect $150-300 per square foot — roughly $90,000-180,000 for a 400-600 square foot build — plus permits and HOA architectural approval first. Verify zoning first, HOA second, contractor third.
- The valley has five permitting authorities — unincorporated Clark County, Las Vegas, Henderson, North Las Vegas, Boulder City — and rules differ by jurisdiction and zone.
- Budget $150-300 per square foot in 2026: a 500 sq ft casita realistically runs $95,000-150,000 built right.
- The guest-casita vs full-ADU distinction (usually the kitchen) drives what your zone allows.
- HOA architectural approval comes before any permit — and many associations say no.
- Unpermitted casitas subtract value at resale; permitted ones appraise and often rent legally on 30-day terms.
What Counts as a Casita vs an ADU — and Why Does the Difference Matter?
The vocabulary is the zoning, so get it precise. A guest casita (guest house, pool house with quarters) is a detached accessory structure with sleeping space and a bathroom but no full second kitchen — it's an amenity of the main house, not a second dwelling. A true accessory dwelling unit adds the kitchen and functions as independent living quarters. That kitchen is the legal tripwire across most of the valley: guest casitas are broadly buildable in single-family zones as accessory structures, while a fully independent second dwelling triggers a stricter review — and in many zones, limits on whether it can ever be rented as a separate household at all.
This is where Nevada differs from the state feeding us half our buyers: California mandates ADU approval statewide and forces cities to allow backyard rentals. Nevada has no equivalent statewide mandate — each jurisdiction writes its own rules — so the California transplant planning a rental ADU "like back home" needs this guide more than anyone. The good news: the multigenerational use case (the parents, the adult kid, the home office with a shower) is well-served almost everywhere in the valley. The investor use case (a separately-rented backyard unit) is the one that needs parcel-specific verification before a dollar moves.
What Do Clark County and Each City Actually Allow?
Five permitting authorities share the valley, and your parcel answers to exactly one:
| Jurisdiction | Guest casita (no kitchen) | Full ADU / second kitchen | Notes for builders |
|---|---|---|---|
| Unincorporated Clark County (Title 30) | Generally permitted in single-family zones with setback/coverage standards | Allowed in defined circumstances — zone and lot-size dependent; rental restrictions apply | Most of the valley's large-lot stock; rural estates zones are the friendliest |
| City of Las Vegas | Permitted as accessory structure | Code has moved friendlier in recent cycles — verify your zone's current standards | Older large-lot neighborhoods (Rancho, McNeil) are prime candidates |
| Henderson | Permitted with standards | More restrictive on independent units; guest-house pattern dominates | Master-plan HOAs are the real gate |
| North Las Vegas | Permitted with standards | Zone-dependent | Newer stock = smaller lots = coverage math matters |
| Boulder City | Permitted with standards | Restrictive — growth-control culture | Historic-district overlays add review |
Treat that table as orientation, not authorization — codes get amended, and the answer that matters is your parcel's. The verification sequence costs nothing: pull your zoning designation from the county or city GIS (two minutes online), then call the planning counter with your parcel number and the words "detached accessory structure with living quarters" — planners answer this question daily. According to Clark County's development services, the county's Title 30 rewrite has been an ongoing effort precisely because accessory-use questions dominate counter traffic. Ten minutes of phone time beats $8,000 of architect drawings for a project your zone won't allow.

Will Your HOA Even Allow It?
According to NRS 116 — Nevada's common-interest community statute — CC&Rs bind every parcel inside an association, which makes the HOA the real permitting authority for most of the valley — and it rules before the county ever sees your plans. The valley's master-planned structure means the majority of single-family parcels sit under CC&Rs with architectural review committees whose standards govern accessory structures: many prohibit detached buildings outright, others cap heights at wall-line, mandate matching materials and roof tile, or simply say no to anything visible from the street. Guard-gated and golf communities are typically the strictest; older non-HOA neighborhoods (the large-lot stock in unincorporated pockets, vintage Las Vegas, rural Henderson edges) are where casita projects breathe easiest.
The process when it's possible: pull your CC&Rs' accessory-structure and architectural sections before design, submit the ARC application with elevations and site plan (budget $50-500 in review fees and 30-60 days), and get the approval in writing before permitting. Two field notes from watching these: ARC approval and county permits are independent — you need both, in that order, because the county doesn't care about your HOA and your HOA doesn't care about your permit — and an ARC "no" is sometimes negotiable through design (dropping height, moving the structure out of sightlines, matching the main roof) where a variance request would fail. If the HOA is a hard no and the casita is the dream, the honest answer may be our buyer's-guide market — homes where a builder already fought this fight — or a new construction floor plan with the casita designed in.
What Does Building a Casita Actually Cost in 2026?
Real numbers from the projects our clients actually complete, not the internet's $50,000 fantasy:
| Cost dimension | Garage conversion | Detached casita (stick-built) | Prefab/modular unit installed |
|---|---|---|---|
| Typical size | 400-500 sq ft | 400-700 sq ft | 350-600 sq ft |
| Cost per sq ft | $100-180 | $180-300 | $140-250 (unit + site work) |
| All-in typical | $45,000-85,000 | $90,000-180,000 | $70,000-140,000 |
| Timeline (design to done) | 3-5 months | 7-12 months | 5-8 months |
| Hidden costs to watch | Losing the garage (value + storage), panel upgrade | Utility trenching $8,000-20,000, sewer connection fees | Crane day, foundation, utility stubs |
| Value contribution at resale | Mixed — garages count too | Strongest — permitted detached casitas appraise | Good when finishes match site-built |
The line nobody budgets: utilities. A detached build needs power (often a main-panel upgrade at $3,000-6,000 plus trenching), water, and sewer — and the sewer lateral connection with its district fees can run $8,000-20,000 depending on distance and jurisdiction. Add Clark County's summer reality (HVAC for the casita is its own mini-split system, $4,000-8,000, not a duct run from the house) and the honest planning number for a quality 500-square-foot detached casita lands near $120,000-150,000 — which is why the garage conversion and prefab lanes exist, and why the "casita included" resale listing carries the premium it does.
One cost-control pattern from the projects that finish on budget: lock the scope before the slab. Casita builds invite mid-project upgrades — the bigger mini-split, the upgraded bath tile, the "while we're trenching" landscape lighting — and each reads small against a six-figure project until they compound into the classic 20% overrun. The owners who finish at their number write a complete finish schedule into the contract, price the three upgrades they actually care about up front, and treat everything discovered mid-build as a written change order with a price and a schedule impact before anyone proceeds. Boring, and worth $15,000-25,000 on a typical build.
Financing the build: HELOCs and cash dominate (the equity story from our refinance guide — tap the line, leave the 3% first mortgage alone), with renovation loans (FHA 203k-style, Fannie HomeStyle) as the leverage path for buyers acquiring a property and building in one loan.

How Does the Permit Process Actually Run?
The path through any of the valley's building departments, sequenced:
- Zoning verification (free, week one) — the parcel's designation, setbacks, lot-coverage limits, and height rules for accessory structures.
- HOA architectural approval (30-60 days, in parallel with design) — in writing, before you spend on construction documents.
- Design and engineering ($4,000-12,000) — site plan, floor plan, elevations, structural, and energy compliance; Clark County's desert energy code shapes windows and insulation.
- Permit submittal and plan review (4-10 weeks typical) — building, electrical, plumbing, mechanical; expect one correction cycle as normal, not as failure.
- Construction with inspections (4-8 months) — footings, framing, rough MEP, insulation, final. Your contractor schedules them; your job is not letting anyone pour or cover before sign-off.
- Certificate of completion/occupancy — the document that makes the square footage real at appraisal and resale.
Permit fees themselves run modest — typically $2,000-5,000 all-in for a casita-scale project — it's the design, engineering, and time that cost. Contractor selection is the actual risk center. According to the Nevada State Contractors Board, license and bond status verify online in thirty seconds, and the casita-scale project attracts exactly the handyman-tier operators the board exists to police. Three bids, license checks on all three, payment schedules tied to inspection milestones — never large deposits up front.
Can You Rent It Out? The Rules That Surprise Everyone
Here's where dreams meet ordinances. Three separate rule layers govern renting a casita, and all three must say yes:
- Zoning: many valley zones permit the structure as accessory use while restricting its operation as an independent rental household — the guest-casita approval you built under may not be a rental entitlement. This is parcel-specific; ask planning the rental question explicitly when you verify the build question.
- Short-term rules: According to Clark County's short-term rental program, nightly rental of a backyard unit sits squarely inside the county and city licensing regimes — licenses, caps, distance requirements, and owner-occupancy rules that our STR rules guide maps in detail. The casita-as-Airbnb plan fails licensing in most of the valley; verify before you build the business case on it.
- The HOA again: associations that allowed the structure routinely prohibit rentals of it — separate CC&R sections, both binding.
In our experience the multigenerational file is also the one where the casita's value is least about dollars: the family housing a parent next to the grandkids — with independence, privacy, and a thirty-second commute for help — is buying something assisted living can't sell at any price. The $130,000 build against $55,000-75,000 a year of memory-care costs isn't even arithmetic; families do it for the years, not the yield. What works broadly: housing family (the entire multigenerational use case — no rental rules involved), 30-day-plus furnished rentals where zoning and HOA permit (traveling nurses and relocating professionals pay $1,400-2,000 a month for a quality valley casita, per the mid-term market our landlord guide covers), and home-office/guest use that simply makes the property live bigger. Build the pro forma on the use your parcel actually allows — a casita that pencils only as a nightly rental in a zone that bans them isn't an investment, it's a $130,000 hope.
Which Valley Neighborhoods Are Casita-Ready?
Feasibility clusters geographically, because lot size, HOA presence, and zoning travel together:
| Feasibility factor | No-HOA large-lot (vintage LV, rural Henderson edges, unincorporated pockets) | Established mid-tier HOA tracts | Master-plan / guard-gated |
|---|---|---|---|
| Typical lot size | Third-acre to acre-plus | 5,000-8,000 sq ft | Varies — pads to estates |
| HOA gate | None — county rules only | ARC review; outcomes mixed | Strictest; often prohibited outright |
| Lot-coverage headroom | Generous | Tight — the math decides | Design-standard driven |
| Build feasibility verdict | The casita heartland | Parcel-by-parcel | Buy one already built instead |
| Resale premium for adding one | Strong — scarce and wanted | Strong where lots allow | Already priced into estates |
The practical translation: the vintage large-lot neighborhoods — Rancho Circle-adjacent Las Vegas, the horse-property pockets of unincorporated Clark County, old-town Henderson edges, and the estates zoning scattered through the valley — are where backyard builds pencil easiest, and their inventory is exactly what our casita-lot searches target. The newer master plans mostly resolve the question the other way: Summerlin and the guard-gated communities deliver casitas as builder floor plans — next-gen suites, attached casitas off courtyards — which is why "buy it built" is the master-plan answer and "build it" is the large-lot answer. Matching your use case to the right lane is half the project.
What Does a Casita Do to Your Home's Value?
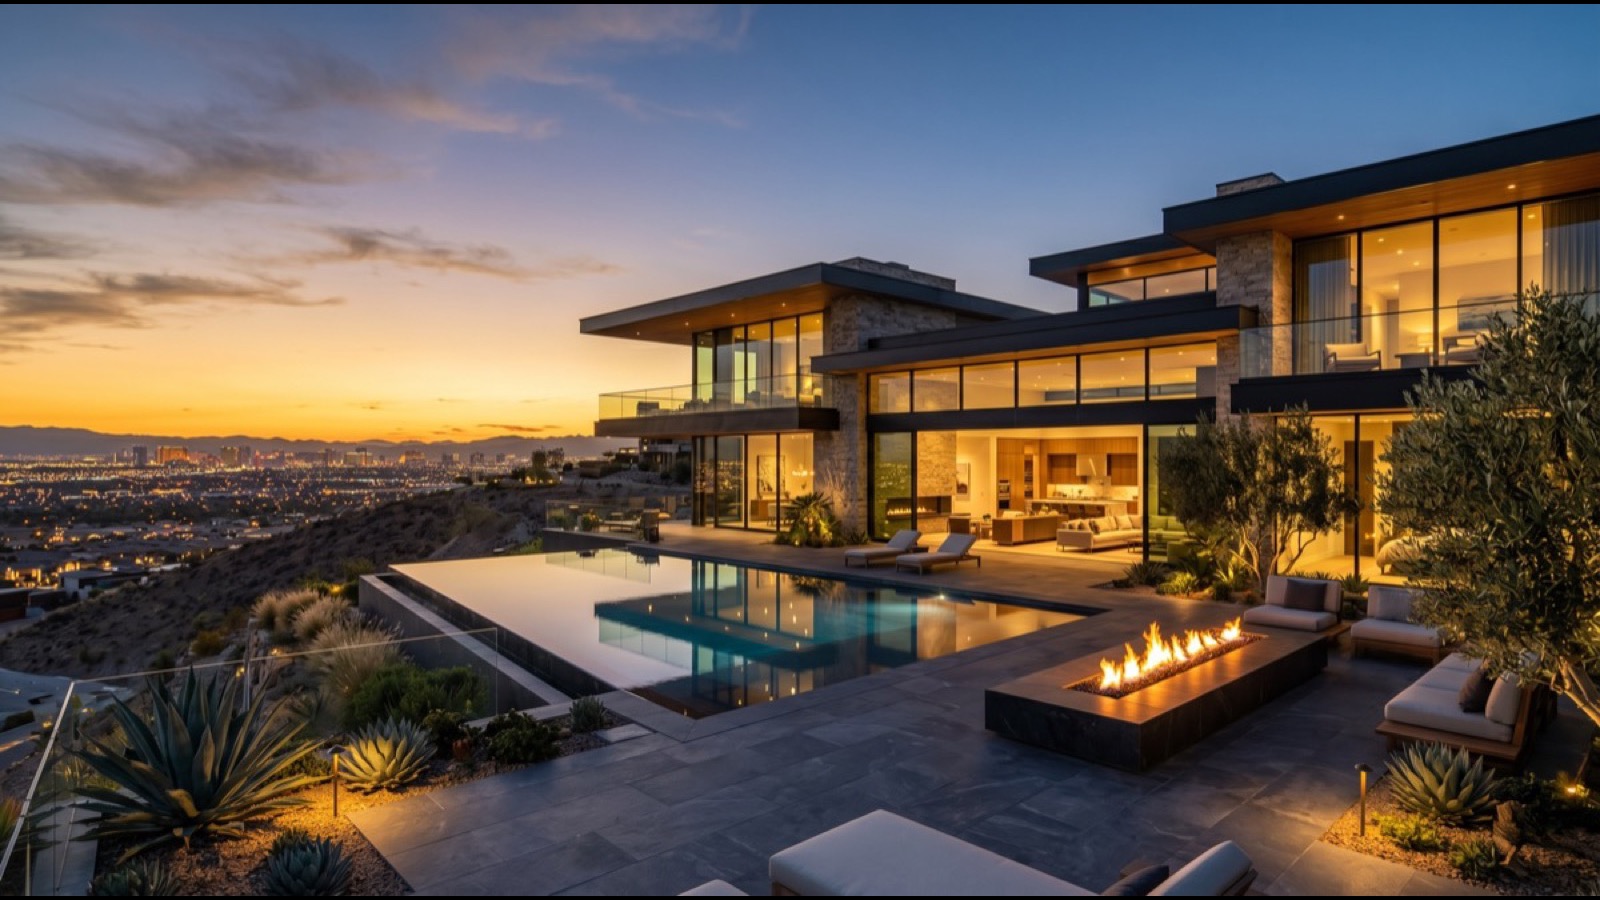
The resale math, honestly. A permitted detached casita adds appraisable square footage and hits one of the market's most reliable demand pockets. According to the U.S. Census Bureau, multigenerational households have grown for decades nationally — and valley demand reflects it, plus every buyer who works from home. In our experience casita homes in the valley sell faster and command premiums that recover most-to-all of a well-executed build's cost — with the strongest returns in neighborhoods where the casita is scarce (established mid-tier areas) rather than standard (luxury communities where Ascaya-tier estates include them by default).
The unpermitted casita runs the same math in reverse: appraisers can't count unpermitted square footage, buyers' inspectors flag it, lenders question it, and the disclosure obligation follows you. We've watched unpermitted additions cost sellers more in renegotiation than the permits would have cost in fees — and the retroactive-permit path (possible, via plan review of as-built work) is always more expensive than doing it in order. If you're buying a home with an existing casita, permit history is a one-day title-and-records check that belongs in every due-diligence file.
What Are the Biggest Casita-Building Mistakes in Clark County?
- Designing before verifying. The $8,000 drawing set for a zone that caps you at 200 square feet of storage shed.
- Skipping the HOA until permit time. The ARC letter comes first; the county doesn't override your CC&Rs.
- Budgeting the structure and forgetting the ground. Trenching, sewer fees, and the panel upgrade are $15,000-30,000 of "surprises" that were always going to happen.
- Adding the second kitchen casually. That appliance turns a guest casita into an ADU in most codes — sometimes fine, sometimes a different approval entirely. Decide deliberately.
- Building the Airbnb business case first. Verify STR licensing and HOA rental rules before the pro forma, not after the slab.
- Hiring unlicensed labor at casita scale. The Contractors Board lookup takes thirty seconds; the mechanic's lien from the unpaid sub takes a year.
- Skipping the final inspection. An open permit is nearly as messy at resale as no permit — closed and certificated is the finish line.
How Do You Start a Casita Project — or Find a Home That Fits One?
Two ways we help. If you own: we'll pull your parcel's zoning, read your CC&Rs' accessory sections, and give you the build-feasibility answer plus what the finished casita does to your home's value in your specific neighborhood — before you spend on design. If you're shopping: casita-ready lots (right zoning, right lot size, no-HOA or friendly-HOA) are a search we run constantly, alongside homes where the casita already exists with clean permits. Nevada Real Estate Group — 150+ agents, 9,061+ verified five-star client reviews — covers both at (702) 637-1759, on our search, or send your address and we'll run the feasibility read this week.
Frequently Asked Questions
Can I build a casita in my backyard in Las Vegas?
In most single-family zones, yes — a guest casita (living space without a full second kitchen) is broadly permitted as an accessory structure across Clark County and the cities, subject to setbacks, lot coverage, and height standards. Your two gates are parcel-specific zoning verification (free, via the planning counter) and your HOA's architectural approval, which comes before any permit.
How much does it cost to build a casita in Las Vegas in 2026?
Realistic all-in numbers: $90,000-180,000 for a stick-built detached casita (400-700 square feet at $180-300 per square foot), $45,000-85,000 for a garage conversion, and $70,000-140,000 for quality prefab installed. The commonly-forgotten lines — utility trenching, sewer connection fees, a panel upgrade, and the casita's own mini-split HVAC — add $15,000-30,000 to naive budgets.
What's the difference between a casita and an ADU?
The kitchen, mostly. A guest casita has sleeping space and a bath but no full second kitchen — legally an amenity of the main home. An accessory dwelling unit adds the kitchen and functions as independent living quarters, which triggers stricter zoning review in many valley jurisdictions and separate rules about whether it can be rented as its own household.
Can I rent out my casita in Clark County?
Three layers must all say yes: your zone (many permit the structure but restrict independent rental households), the STR ordinances if you mean nightly (county and city licensing regimes that most backyard units fail), and your HOA's rental rules. What works broadly: housing family, and 30-day-plus furnished rentals where zoning and CC&Rs allow — quality valley casitas draw $1,400-2,000 a month from traveling professionals.
Does a casita add value to a Las Vegas home?
A permitted one, yes — it appraises as real square footage and hits the multigenerational demand pocket that keeps growing in this market; well-executed builds recover most or all of their cost, with the strongest premiums where casitas are scarce. An unpermitted one subtracts: appraisers can't count it, inspectors flag it, and renegotiation routinely costs more than the permits would have.
Do I need a licensed contractor to build an ADU in Nevada?
Yes — Nevada requires licensed contractors for this scale of work, and the Nevada State Contractors Board's free license lookup takes thirty seconds. Casita-scale projects attract unlicensed operators; the defense is three bids, license and bond verification on each, and payment schedules tied to passed inspections rather than large upfront deposits.
How long does a casita project take start to finish?
Plan 7-12 months for a detached stick-built casita: zoning verification and HOA architectural review (30-60 days, run in parallel with design), plan review and permits (4-10 weeks with one normal correction cycle), then 4-8 months of construction and inspections to the certificate of completion. Garage conversions and prefab paths compress the middle to 3-8 months total.
Which Sources Inform This Casita Building Guide?
Zoning and permitting frameworks are from Clark County's building and development services and Title 30 land-use provisions, with city-specific rules through the City of Las Vegas, Henderson, and North Las Vegas planning departments. Contractor licensing is via the Nevada State Contractors Board; short-term rental regimes through Clark County's STR program. HOA authority context is Nevada's NRS 116. Cost figures reflect 2026 valley construction pricing observed across client projects and U.S. Census construction-cost data; market-value effects draw on NREG resale experience across 9,600+ closings and our Las Vegas data desk. Codes amend and counters interpret — verify your parcel with its actual jurisdiction before designing, and treat nothing here as legal advice.