
A single-story home with 4,136 square feet, four bedrooms that each have their own bathroom, a four-car garage and, on the model lot, a detached toy garage with a small furnished suite upstairs: that is the Towa, the largest of the four plans Shawood is selling at The Orchards in northwest Las Vegas. Shawood is the flagship brand of Sekisui House, and the Towa is where its Japanese design language, its post-and-beam framing and its standard solar-and-battery package all show up in one floor plan.
Our Towa video is the first in a series on The Orchards. Julie Schaff and Isabella Munoz start in the toy garage instead of the front door, then walk every room and name three mistakes they see buyers make. This companion follows their tour, adds what Shawood's own pages showed when we checked them on September 28, 2026, and marks which features the model shows as upgrades, which are floor-plan options, and which details still need to be confirmed in writing for a specific homesite.
The Shawood Towa is the largest of four plans at The Orchards in northwest Las Vegas, shown in the tour as one story: 4,136 square feet, four bedrooms, 4.5 baths and a four-car garage. Shawood listed it from $1,589,950 on September 28, 2026; the video rounded that to about $1.5 million. The detached toy garage and suite are options, so price them, the backyard and the HOA in writing before choosing a homesite.
- Shawood listed the 4,136-square-foot Towa from $1,589,950 on September 28, 2026; the tour shows one level.
- The detached toy garage and upstairs suite are floor-plan options, not features included in the base price.
- The model's gas cooktop, second island, refrigerator and laundry pair are upgrades or excluded items.
- Shawood's standard Zero Energy Essential package includes one battery and one EV charger with rooftop solar.
- Get HOA dues, assessment status and lot dimensions for your exact Orchards homesite before signing anything.
What Is the Shawood Towa at The Orchards?
The Towa, which the tour shows as a one-story plan, has 4,136 square feet, four bedrooms, 4.5 bathrooms and a four-car garage. According to Shawood's Towa plan page, it starts at $1,589,950, and the name means "eternity" in Japanese. The plan page lists a dedicated study, a reading room with its own covered patio, covered outdoor living off the great room, an en-suite bath for every secondary bedroom and a primary suite with two walk-in closets. A prep kitchen, a drop zone at the garage entry and an organized laundry room round out the list.
The tour says all four Orchards plans are one-story; Shawood's pages don't state story count. According to Shawood's community page for The Orchards, they run from the 3,088-square-foot Hiyori to the Towa, and every plan includes covered patios, open living areas, a prep kitchen and drop zones. The same page lists a separate RV garage, a standalone casita or pool house, additional bedrooms and extended covered patios among the floor-plan options. That list matters for anyone who watched the video, because the toy garage and suite that open the tour fall into that option category.
The video, published September 23, 2026, describes the Towa as starting at about $1.5 million. Shawood's plan page showed $1,589,950 when we checked it on September 28, 2026. We read the video figure as a rounded sales-floor number and the plan page as the current builder figure; neither is the price of a finished Towa with the options you see in the model. The page also still carried a "Coming soon" label for the community while listing all four plans with prices, so ask the sales office which homesites are released and which plan-and-lot combinations are actually available today.
| Plan | Beds / baths | Garage bays | Square feet | Starting price | Base price per sq ft |
|---|---|---|---|---|---|
| Hiyori | 4 / 3.5 | 3 | 3,088 | $1,299,950 | about $421 |
| Ibuki | 4 / 3.5 | 3 | 3,512 | $1,399,950 | about $399 |
| Kagari | 4 / 4.5 | 4 | 3,698 | $1,449,950 | about $392 |
| Towa | 4 / 4.5 | 4 | 4,136 | $1,589,950 | about $384 |
The per-square-foot column is our arithmetic on Shawood's starting prices, before any lot premium or option. It shows the usual pattern: the largest plan has the lowest base cost per foot, which is why the Towa can look like the better value on paper.
Where Is The Orchards in Northwest Las Vegas?
Shawood lists the sales address as 6771 Aspen May Court, Las Vegas, NV 89131. That places The Orchards in the northwest Las Vegas side of the valley near Centennial Hills. According to Shawood's community page, the location puts residents near dog-friendly parks, shopping and dining, with Red Rock Canyon National Conservation Area and Mount Charleston within reach for hiking.
In the video's opening, Isabella orients viewers by landmark: the 215 beltway nearby, the Gilcrease Orchard that hosts the fall pumpkin patch, and the Aliante casino. That is a fair way to picture the area. It is also a reminder to drive the routes you would use every week, at the hours you would use them, before you choose a homesite. A far-northwest address trades some time to the Strip corridor, the airport and the south valley for newer homes, larger lots and quieter streets. For someone who works from home or in the northwest, that trade costs little; for a daily commuter to Henderson, it is real.
Lot size is the other location question. The tour says every Orchards home sits on a half-acre lot, and later describes the Towa as sitting on "an acre lot," which we read as a slip of the tongue. Shawood's community page does not publish lot sizes. Treat the half-acre figure as the sales team's description until you have the plot plan for the homesite you want, with its dimensions, setbacks, easements and the buildable area left for a pool, a casita or the toy garage.
If you are comparing large-lot one-story options nearby, Toll Brothers' Crestwood Ranch and Elkhorn Grove are the obvious cross-shops, and the Iron Mountain Ranch guide covers an established resale alternative with bigger lots in the same part of town.
What Makes the Detached Toy Garage and Suite Different?
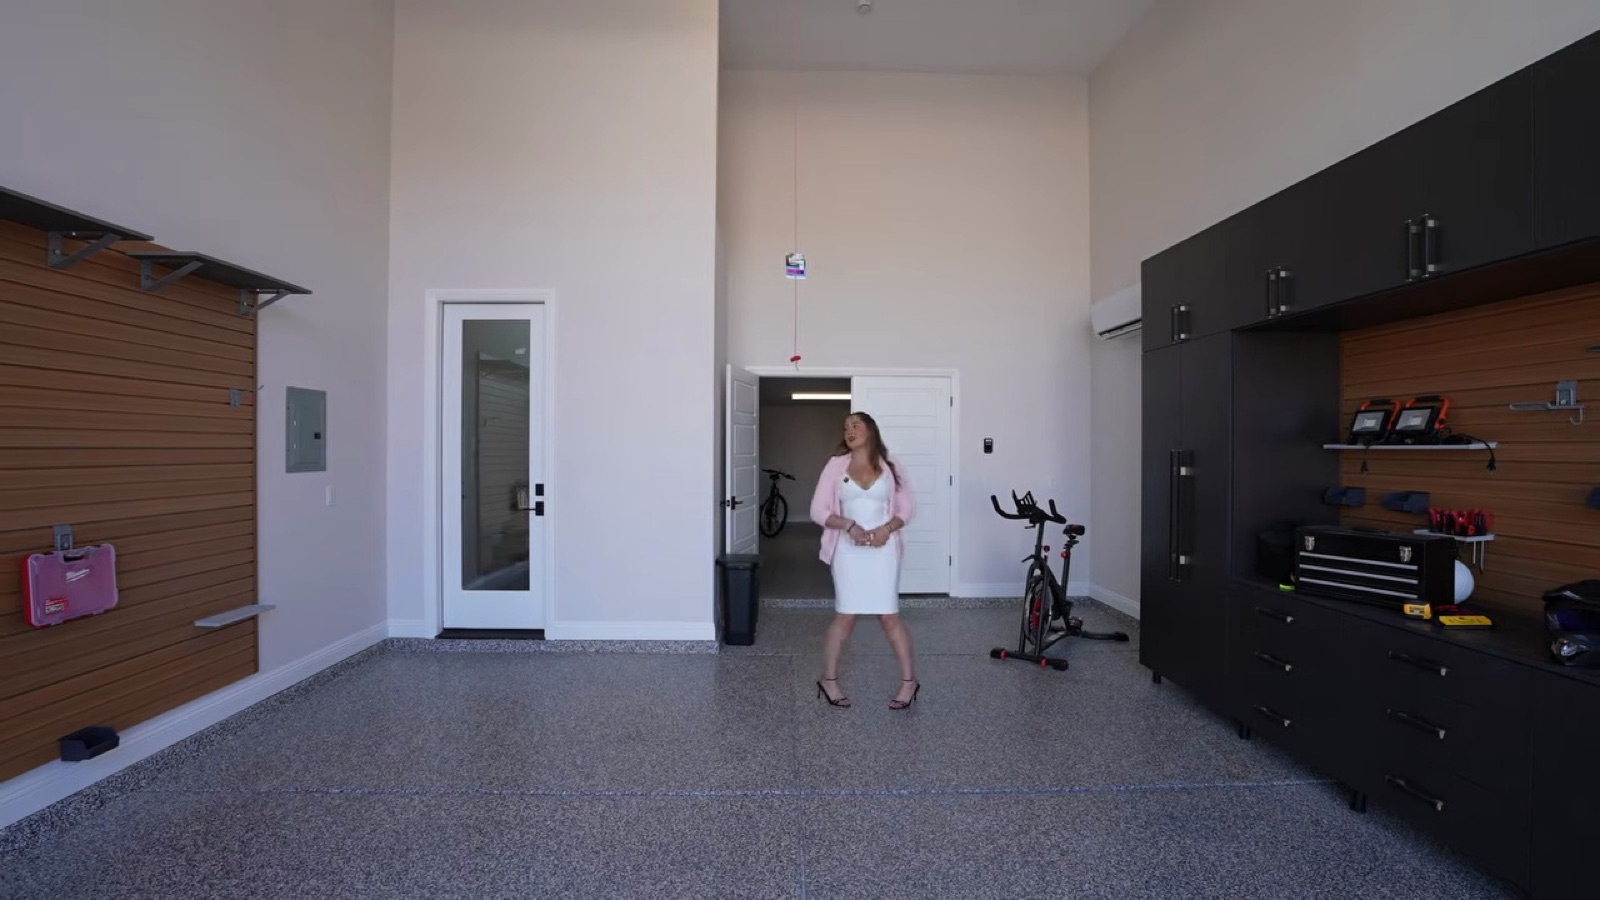
The tour opens in the detached garage at about 0:44 in the video. Isabella calls it a toy garage rather than an RV garage because of how Shawood built out the model: a workshop wall, open shelving for storage, an exercise bike and a separate storage room, with space left for a boat, motorcycles or a side-by-side. She describes it as a 16-foot RV garage, and the tour says a buyer who owns a motorhome can configure it as a standard RV garage instead. Ask for the door height and width, the interior depth and the electrical service in writing, because those three numbers decide whether your coach, trailer or boat actually fits.
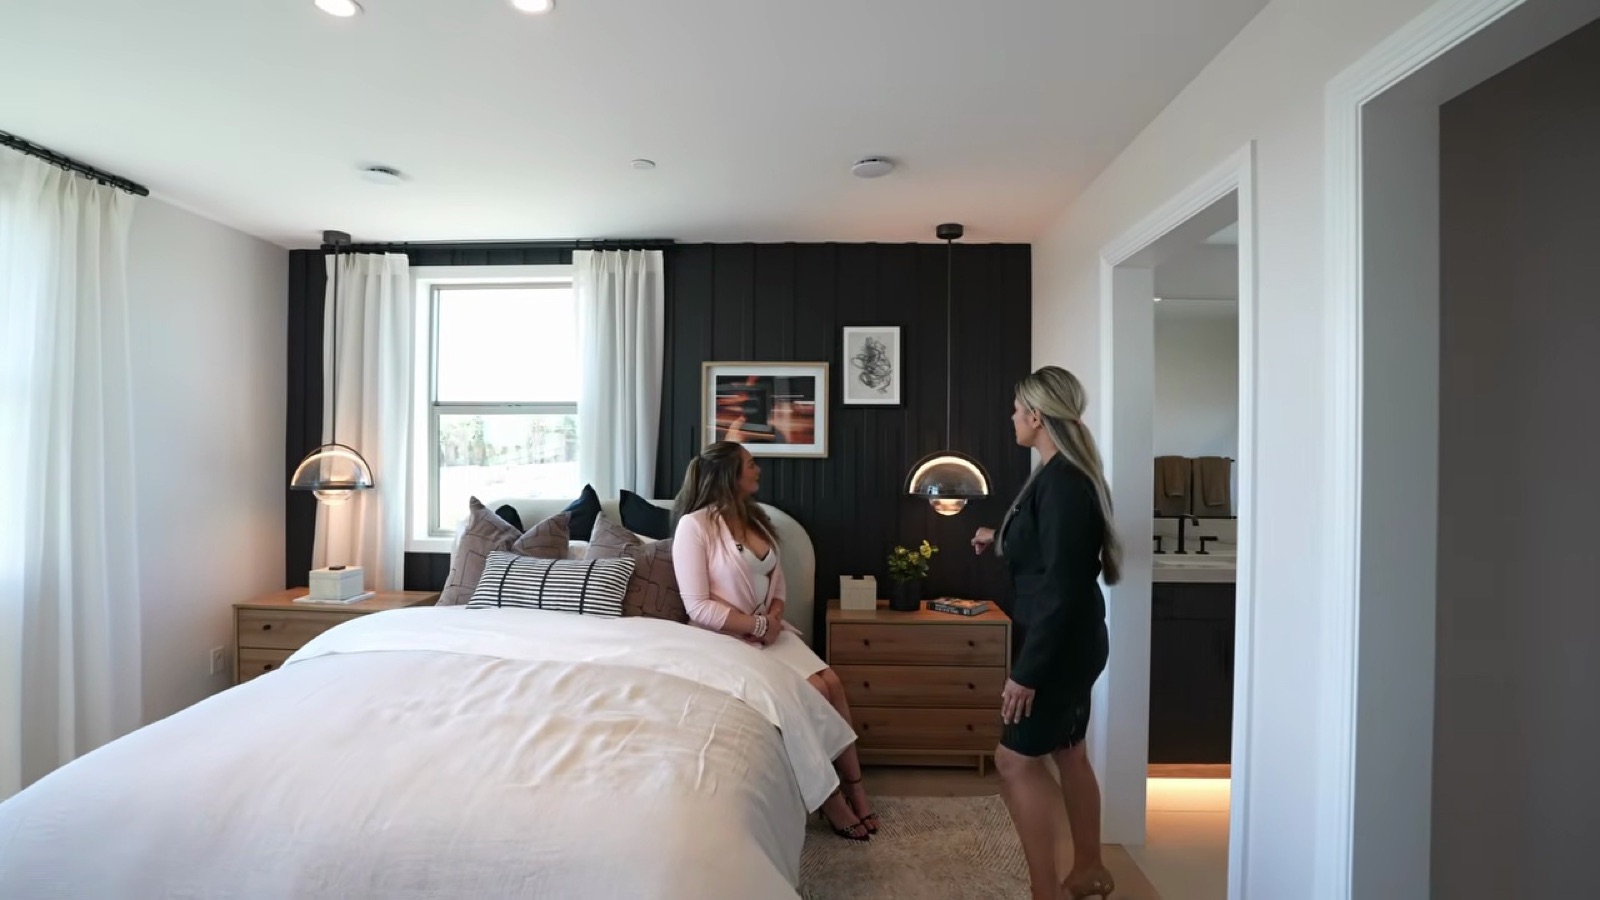
Upstairs is the part that earned the video its title. At about 2:31, Julie shows a furnished suite above the garage: a coat closet, a kitchenette with an undermount sink, a microwave, dark cabinets and a beverage refrigerator, a small dining table, a walk-in closet, a king-size bed with an accent wall, and a bathroom with a tiled backsplash and what Julie calls a huge shower head. It works as a guest suite, a studio or a place for an adult child who wants a door of their own.
It is also an option. Shawood's community page lists a separate RV garage and a standalone casita or pool house among the floor-plan options at The Orchards, and the toy-garage suite is a combination of the two. That means it carries its own price, its own permit and construction scope, and its own effect on the lot's remaining yard. Before you fall for it, ask for the option price, whether it can be added to every Towa homesite, and whether the suite's kitchenette is a full kitchen or a wet bar under the building code and the community's rules.
Rental plans need the same care. A detached suite is attractive as a long-term rental or a place for a relative, but the association's governing documents and the city's zoning rules decide what is allowed, not the floor plan. Our casitas and mother-in-law suites guide and the RV garage homes buyer's guide walk through the questions to ask before paying for either.
How Does the Towa's Main Living Area Feel?
The front door opens under 10-foot ceilings, and Isabella notes at about 8:47 that the ceiling rises to 12 feet in the great room and kitchen. That step up is what makes the core of the house feel larger than its footprint. Just off the entry, a linen closet and the study come first; the model furnishes the study as a sitting room with sofas and built-in shelving, and Julie points out that the shelving is an upgrade.
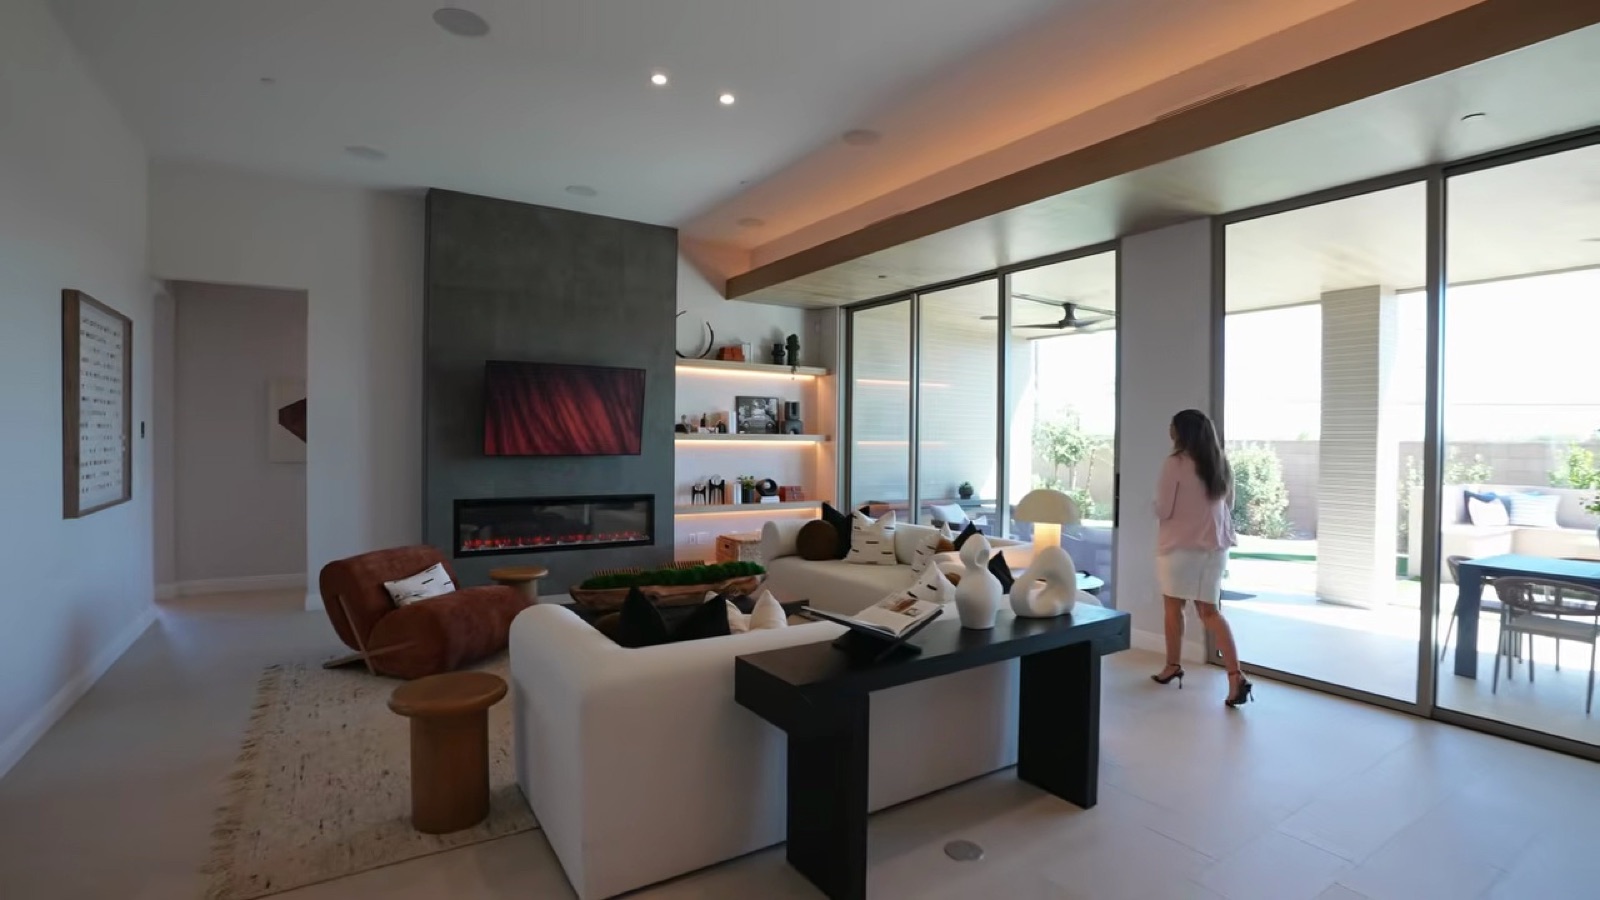
The great room is built around a stone-clad wall with an electric fireplace and upgraded display shelving. The two features Isabella calls proprietary to Shawood are the floor-to-ceiling windows and the continuous wood ceiling that runs from the great room out over the covered patio, so the inside and outside read as one space. Shawood's plan page describes the same idea as expansive living areas that connect to covered outdoor spaces.
In practice, those big openings are the reason to tour the model at the time of day you would use the room. A west-facing wall of glass in the far northwest valley gets serious afternoon sun from May through September. Ask which direction the great room faces on the homesite you like, what glass and shading specification comes standard, and whether exterior shades or an extended patio cover are options.
Plan the furniture from the outlets and the fireplace wall rather than from the model's staging. A 12-foot ceiling and a long glass wall leave fewer places for a television and storage than an ordinary family room, which is why the model leans on built-ins. If you need a media wall, confirm where power, data and blocking go before drywall; adding them later means opening finished walls.
Why Does It Matter That Every Bedroom Has Its Own Bath?
Every bedroom in the Towa has its own bathroom, which Julie highlights at the first secondary bedroom and which Shawood's plan page confirms: every secondary bedroom includes an en-suite bath. In the model, the first guest room has a queen bed, multiple windows, a window even in the walk-in closet, a standalone shower with a rain head and a floating single vanity lit from underneath. The other two secondary bedrooms, staged around baseball and volleyball themes, each have a walk-in closet and their own bath, one with a tub-and-shower combination.
That layout changes how a household lives. Adult children, visiting parents and long-term guests get privacy without sharing a hall bath, and nobody has to walk through the living room to reach a shower. It also helps resale in a price band where buyers expect it. The tradeoff is cost and cleaning: four full baths plus a powder room is a lot of tile, fixtures and water heating to maintain.
Julie calls out the Toto toilet in the first guest bath and a grab handle beside it, and connects the handle to the Japanese habit of staying in one home for decades. Grab bars and blocking are cheap to plan now and expensive to retrofit, so if aging in place is part of your plan, ask which baths get blocking, how wide the doorways are and whether any shower can be curbless.
The tour also says the four-bedroom Towa can become a five-bedroom home, and Shawood's community page says standard bedroom counts at The Orchards range from four to five. The Towa's own plan page lists four. Ask for the option drawing that shows where a fifth bedroom goes, usually in place of the study or reading room, and what you give up to get it.
Which Kitchen Features Are Standard, and Which Are Upgrades?
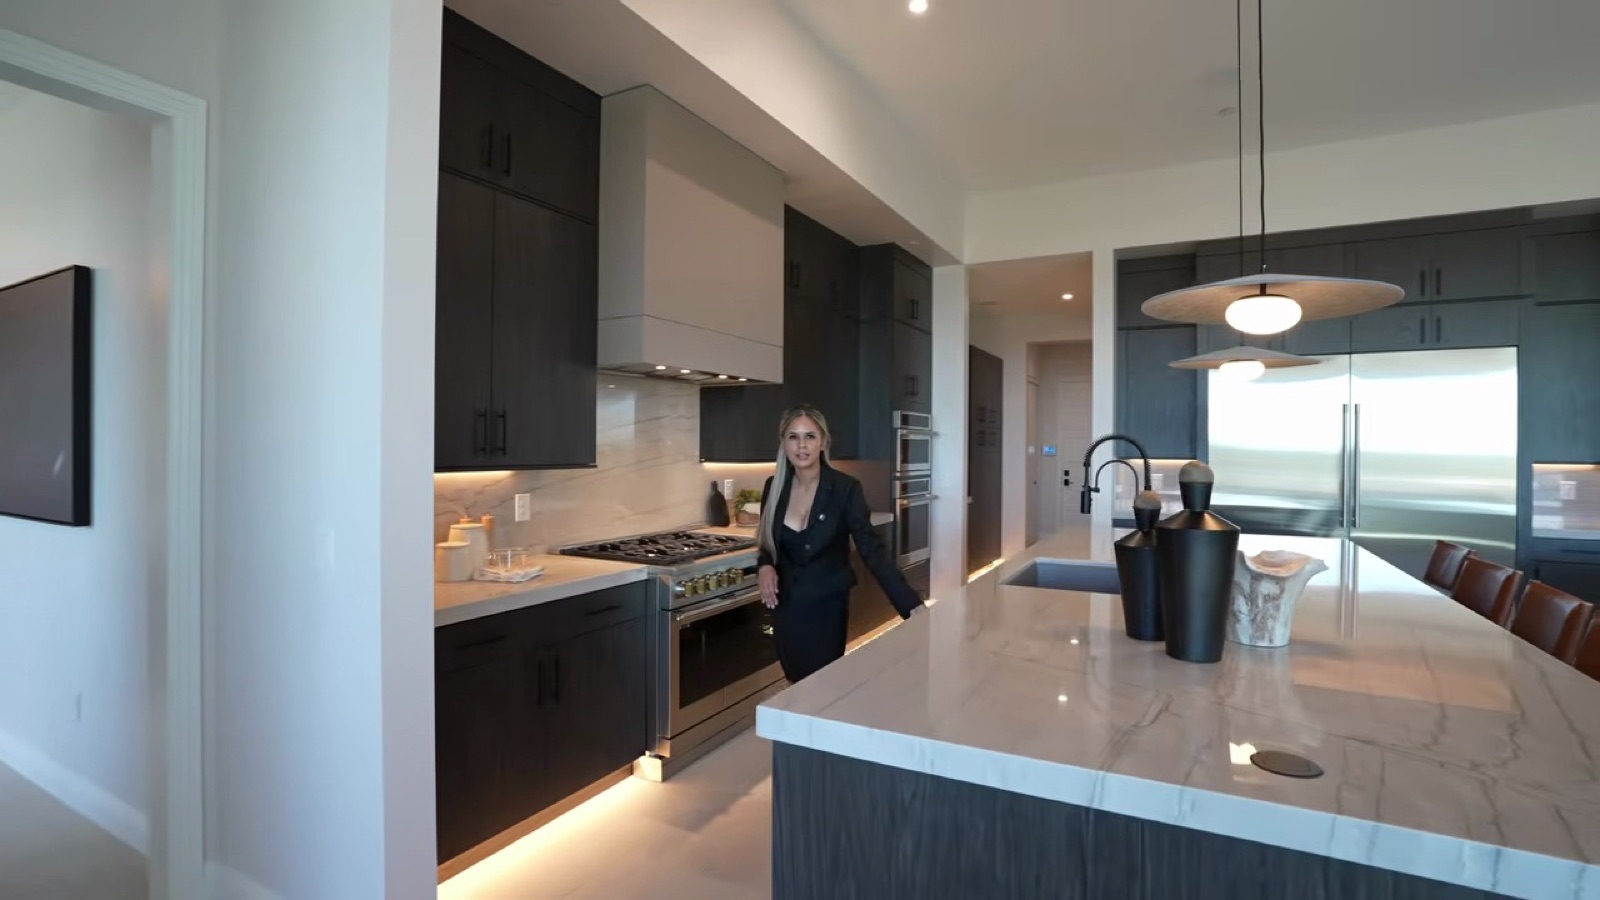
The kitchen is where the tour's second buyer mistake comes up. At about 11:44, Julie shows the model's two oversized islands and says the second island, its waterfall edge and the added outlet are upgrades. Then she stops at the range: the gas cooktop in the model is not included, and an electric cooktop is standard. Buyers assume otherwise all the time, because the model is the only kitchen they see.
The model also shows cabinets stacked to the ceiling, which Julie calls an upgrade; what Julie calls "our Monogram, our microwave, and our oven"; double coffee stations; and a built-in refrigerator she says is not included. Behind the main kitchen, a prep kitchen adds a second sink, a dishwasher, an ice machine, a beverage refrigerator, another coffee area and a walk-in pantry with custom cabinetry. Shawood's plan page lists the prep kitchen as part of the Towa, but the specific appliances and cabinetry inside it are the kind of detail to confirm line by line.
In the laundry room, Isabella points out two washer-dryer units and says they do not come with the home. The mud room from the garage has a bench and another closet, and the model's garage has been converted into the sales office, so you will not see the real four-car layout at this address.
| Item in the model | What the tour says | What to get in writing |
|---|---|---|
| Cooktop | Gas is an upgrade; electric is standard | Gas line, cooktop model and price |
| Second island and waterfall edge | Upgrade | Island size, stone, outlet placement |
| Cabinets stacked to the ceiling | Upgrade | Standard cabinet height and door style |
| Built-in refrigerator | Not included | Opening size and appliance allowance |
| Second dishwasher | Can be added | Location and price |
| Washer-dryer units | Not included | Hookups, venting and space for your units |
Price the kitchen you would actually buy before comparing the Towa with another builder. A base price with an electric cooktop and no refrigerator is not comparable with a resale home that already has a gas range, a built-in refrigerator and laundry. Our guide to whether you need a Realtor for new construction explains how we build that side-by-side before a buyer commits.
What Backyard Mistake Should Towa Buyers Avoid?
The first mistake in the tour, at about 10:01, is assuming the backyard comes finished. Isabella's point is that most Las Vegas builders deliver the rear yard as dirt, and Shawood is a little different: according to the tour, Shawood can complete the backyard for you and roll the cost into the home loan, and it works with its own pool builders if you want a pool. The model shows how big the lot is by fitting a pickleball court into the yard with room left over.
That is a useful option if it is available on your homesite, but it needs to be written down. Ask whether the backyard package is priced as a builder option in the purchase agreement, which lender and loan program will finance it, whether the appraisal has to support the added value, and who warrants the work. A pool installed by an outside contractor after closing, by contrast, has its own contract, its own permit and its own cash or financing.
The size of the lot is what makes this expensive. For scale, MLS records for new Woodside homes at Lyra at Sunstone, a few miles away, show lots of about 0.1 to 0.14 acre in data pulled September 28, 2026; a half-acre yard is several times that, and every square foot of it needs a plan: hardscape, turf or desert landscaping, irrigation, lighting, shade and walls. Even a simple first phase on a lot that size is a real budget line. The association will also have landscape approval rules and a completion deadline, which our new-construction landscape requirements guide explains.
Isabella also shows a covered patio that is unique to the Towa, connected to the game room, which Shawood's plan page calls a reading room with a private covered patio. With two covered outdoor areas plus the main patio, the Towa gives you several places to sit outside before any yard work, which helps if you want to phase the backyard over a few seasons instead of financing all of it at closing.
How Is a Shawood Home Built Differently?
The sales-office segment at about 15:07 is the history lesson. According to Shawood's tradition page, Sekisui House opened in Japan in 1960, and its commitment to engineering homes for safety deepened after the 1995 Great Hanshin Earthquake. The video places that earthquake in the early 2000s; Shawood's own page dates it to 1995. Shawood's about page says more than 85,000 Shawood homes have been built since 1995.
The framing is the core of the pitch. According to Shawood's framing page, most homes rely on lumber nailed together on site, while each Shawood frame uses factory-cut posts, beams and metal joints made for that specific home and designed to fit together precisely. Isabella describes the same thing in the tour as a no-nails system of metal joints, bolts and drift pins. Shawood's precision page adds that the timber is harvested from certified forests, glue-laminated for strength and treated against moisture and termites. The tour adds details about the wood's origin and age that we did not find on Shawood's published pages, so ask for documentation if those details matter to you.
Julie then demonstrates a beam test: a laminated beam with the harder wood in the middle flexes, while one with the harder wood on the outside stays stiff. It is a good sales demonstration. It is not a structural rating, and the useful questions for a buyer are about the structural warranty, the inspection schedule and the third-party inspector you can hire at each stage.
The exterior cladding is the other proprietary feature. According to Shawood's Bellburn page, Bellburn is a ceramic wall panel fired at about 2,012 degrees Fahrenheit and engineered to resist fading, moisture, fire and impact; the tour describes it as wind-, dust- and fire-resistant. The fire claims on that page are the builder's own test descriptions. Ask how panels are repaired or replaced if one cracks, what the warranty covers, and whether your homeowner's insurer gives any credit for the cladding.
What Do Shawood's Zero Energy Packages Include?
Every Shawood home comes with a solar-and-battery package, which Julie explains in the garage at about 17:17. According to Shawood's zero-energy page, the Zero Energy Essential package is standard on every Shawood home, not an upgrade, and the Zero Energy Resilience package is the step up. The tour adds that every Shawood home includes a water softener.
| Feature | Zero Energy Essential (standard) | Zero Energy Resilience (upgrade) |
|---|---|---|
| Battery storage systems | 1 | 4 |
| Solar panels, Shawood's page | 19 to 27 | 24 to 36 |
| Solar panels, per the tour | 20 to 25 | 24 to 30 |
| EV chargers | 1 | 2 |
| Outage coverage | Critical circuits | Up to six days, per Shawood |
The two panel counts differ because Shawood's page says equipment quantities and outage duration vary by community, and the tour gave its counts at The Orchards model. Use the purchase agreement's equipment list as the final word. Shawood's page also explains its Energy Design Rating: the lower the score, the more efficient the home, and a score of zero means the home produces as much renewable energy as it uses. Ask for the projected rating of the Towa on your homesite, with the package you choose.
Solar deserves a document check even when it is included. Confirm that the system is owned, not leased; the inverter and battery warranties; how the system connects to the utility's net-metering program; and what the backup covers on the Essential package, since Shawood describes it as backing up critical circuits rather than the whole house. The "up to six days" figure for Resilience comes with Shawood's own caveat that backup duration depends on configuration, energy use, weather and grid conditions.
The EV charger is a genuine installed charger in both packages, which is more than the EV pre-wire some builders advertise. With a four-car garage plus a toy garage, also ask where the second charger would go if you add one later, and whether the electrical panel has room for it.
What Do the Primary Suite, Wine Room and Game Room Add?
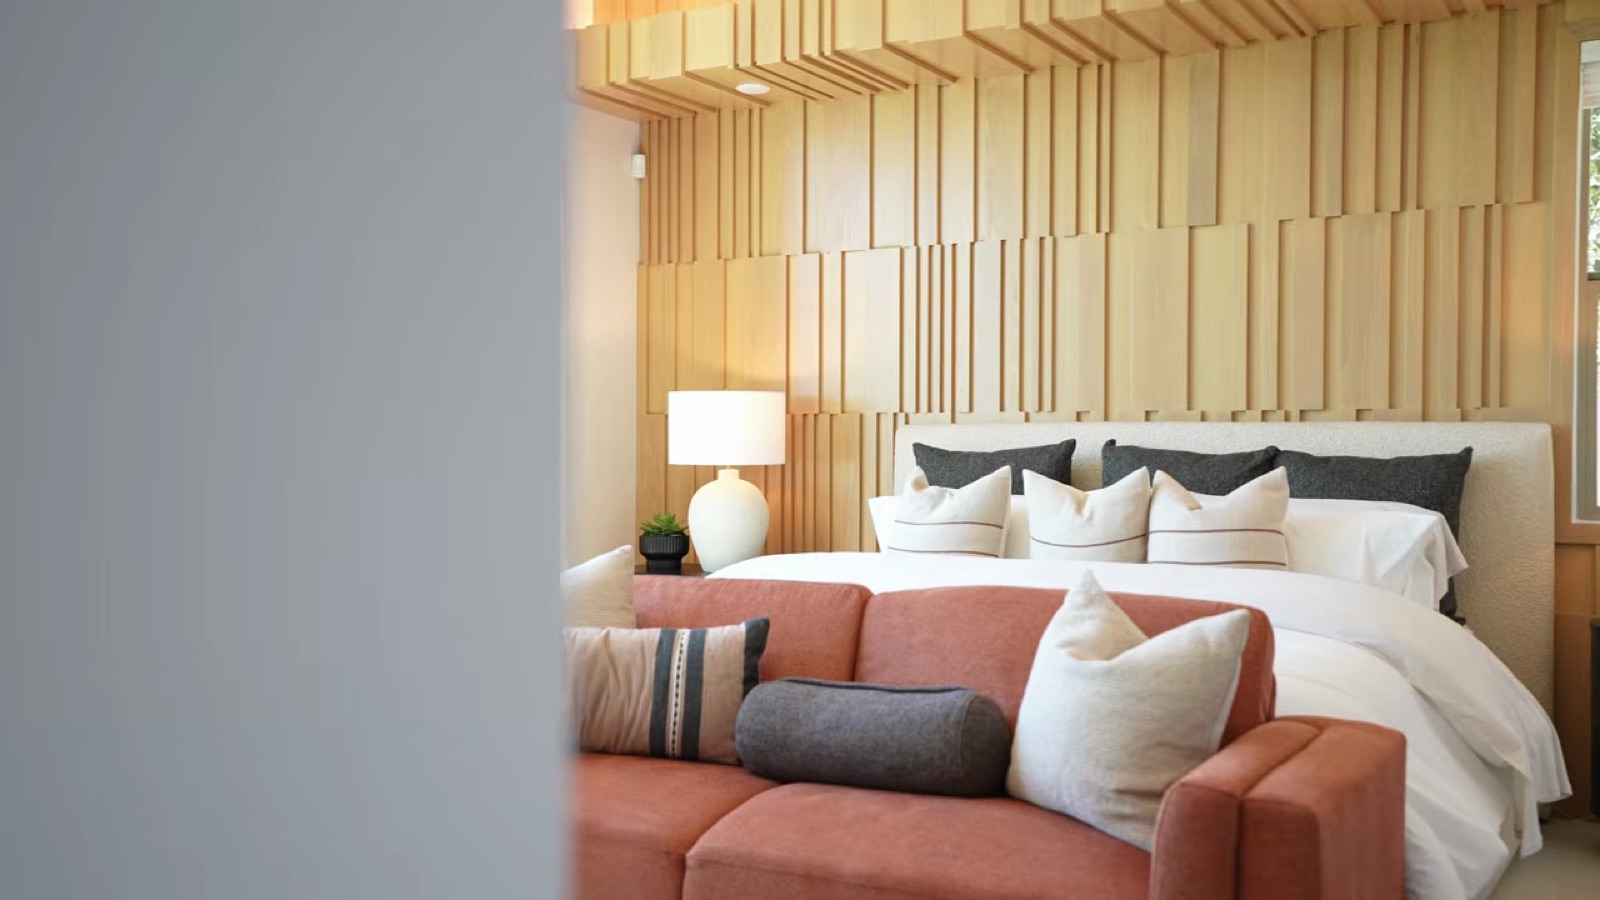
The primary suite, shown at about 19:33, is big enough for a king bed with a sofa in front of it and still has open floor. The wood accent wall behind the bed is an upgrade, Isabella says. The bathroom has a freestanding tub, an oversized walk-in shower with a rain head and two more shower heads, a standalone toilet and a double vanity with wood paneling. Shawood's plan page describes the suite as private, with dual walk-in closets.
The closet is where the model has the most fun. Isabella notes that the drawers and wood framing are upgrades, then opens what looks like a wall of cabinetry to reveal a hidden door, which she says can be customized. It is a memorable feature; price it separately and decide whether you would pay for it.
Before the primary suite, Julie shows the dining area, sized for six, and a temperature-controlled wine room. She is clear that the racks and cabinets in it are upgrades, so the base room is an enclosed, cooled space you design yourself. If you do not collect wine, the same room works as a cold pantry or storage for anything you want kept cool.
The game room at about 22:52 sits on the secondary-bedroom side of the house, with built-in cabinetry and a bench in the model and a door to its own covered patio. Shawood's plan page calls it the reading room. Either name, it is a second gathering space away from the great room, which is what makes the Towa work for a household where adults and teenagers, or two generations, want separate evenings. Together with the study, it also gives the plan two rooms that can flex into an office, a gym or the optional fifth bedroom.
What Should Buyers Know About HOA Fees, SIDs and LIDs at The Orchards?
The third mistake in the tour, at about 23:29, is assuming a luxury one-story community must carry a big HOA and special assessments. Isabella says the association had not been established yet, then relays what the sales agents told the team: the HOA will be under $200 (the video did not say whether monthly), and there were no special or local improvement districts at the time of the video. That is a secondhand, dated statement. Treat it as a starting point and verify it for the exact parcel.
The documents to request are the association's budget and dues schedule, any setup or transfer charges, the governing documents, and a statement of any assessment on the parcel. Nevada's common-interest community law, NRS 116, governs what a new-home buyer in an association must receive, including a public offering statement from the developer. A new association's first budget is an estimate; ask what it covers, since a small association with private streets or gates can see dues change once the developer hands it to the owners.
Special improvement districts are what show up on the tax bill instead of the HOA statement. According to the City of Las Vegas fiscal 2026 to 2030 capital improvement plan, the city's active district projects include two in Sunstone, one in Skye Hills, one in Skye Summit and several in Summerlin villages; none is named for The Orchards. That is consistent with the tour, but it is not a parcel clearance, and Clark County runs its own districts. Our SID and LID guide for Las Vegas new construction shows how to check a parcel.
Property tax is the last surprise. According to the Clark County Assessor's tax abatement page, new construction does not qualify for any cap in its first fiscal year and receives the 3% primary-residence cap or the up-to-8% cap starting the following fiscal year. You have to claim the 3% owner-occupied cap; until you do, the higher cap applies. On a home at this price, that difference compounds quickly.
How Does the Towa Compare With Other Northwest Luxury One-Story Homes?
The Towa is not the only large single-story new home in the northwest, and its closest competition changes the value picture. According to Toll Brothers' Crestwood Ranch page, that community offers four single-story designs from about 3,313 to 4,288 square feet on homesites up to half an acre, with optional RV garages or gates, from $1,204,995. Shawood's own Arcadia community in Summerlin is the other obvious comparison, with plans that start higher and are smaller.
| Dimension | Shawood Towa, The Orchards | Toll Brothers Crestwood Ranch | Shawood at Arcadia, Summerlin |
|---|---|---|---|
| Starting price | $1,589,950 | $1,204,995 (lowest plan) | $1,594,990 (lowest plan) |
| Size | 4,136 sq ft | About 3,313 to 4,288 sq ft | 3,176 to 3,399 sq ft |
| Stories | One | One | Multi-story (Shawood lists "First floor guest en-suite", "Double-height Ceiling" and "Bonus Room with Mirador Access") |
| Garage | 4 bays; separate RV garage optional | RV garage or RV gate optional | 3 bays |
| Lot size, per builder | Not published; tour says half acre | Up to half an acre | Not compared here |
| Standard energy package | Solar, 1 battery, 1 EV charger | Confirm with Toll Brothers | Shawood Zero Energy Essential |
The Arcadia figures come from Shawood's Arcadia page, which listed the Bristlecone from $1,594,990 for 3,176 square feet and two quick move-ins, a Juniper at $2,116,566 and a Pinyon at $1,899,950. That puts the Towa at roughly $384 per base square foot against about $502 for the smallest Arcadia plan. Summerlin's address, amenities and land prices explain much of the gap; the Towa buys more house and more lot for the money.
The MLS shows where the Towa sits in the northwest market. In MLS data pulled through Repliers on September 28, 2026, covering ZIP codes 89131, 89143, 89149 and 89166 and homes built in 2025 or later with at least 3,000 square feet, 19 one-story homes priced at $1 million or more went under contract between October 1, 2025 and July 31, 2026 and have since closed, at a median of $1,254,950 and about $332 per square foot. Only three closed above the Towa's $1,589,950 base price. The Orchards' own sales did not appear in that data, so builder-direct contracts there are not reflected. For current listings, see our market report.
Who Should Put the Towa on Their Tour List?
The Towa fits a buyer who wants everything on one level at a large size: four bedrooms that each have a private bath, a study and a reading room that flex into offices or a fifth bedroom, a four-car garage, and the option of a detached toy garage and suite for vehicles, hobbies or a relative. It suits move-up buyers leaving a two-story home, households with adult children or aging parents, and anyone who values Shawood's construction and standard solar-and-battery package enough to pay for them.
It fits less well if you need a finished yard at move-in and do not want to finance or manage a half-acre landscaping project, if you prefer a guard-gated golf community with established amenities, or if a short commute to the south valley matters more than lot size. It also fits less well for a buyer who needs to close quickly, since Shawood's page showed plans with starting prices rather than completed homes when we checked it.
In the current northwest market, 15 active one-story MLS listings built in 2025 or later with at least 3,000 square feet were priced at $1 million or more on September 28, 2026, at a median list price of $1,324,072. That is a real set of alternatives, several of them on lots of close to half an acre or more. Our RV garage homes search and single-story homes search are the fastest way to see them.
Before a second visit, write down the list you will take to the sales office. Which homesites are released, and what are their dimensions and premiums? What does the toy garage and suite option cost, and can it go on your lot? What does the backyard package include, and how is it financed? Which appliances and finishes in the model are standard? What will the HOA be, and is there any assessment on the parcel? Get each answer in writing, dated.
Ready to Tour the Towa With Nevada Real Estate Group?
Julie says it plainly in the video: she represents the buyer, not the builder. Shawood's sales consultants represent Shawood. Their job is to sell the Towa well, and they do; it is not their job to compare it with a Crestwood Ranch plan down the road, to check a parcel's assessment status, or to tell you which of the model's features you would be paying extra for. Nevada law also requires a licensee acting as an agent to disclose each source of compensation in the transaction, under NRS 645.252, so ask any agent you work with, including us, to put that in writing at the start.
Nevada Real Estate Group has closed more than 9,600 transactions with more than $4.85 billion in total sales volume, with 150+ agents, 16+ years in business and 9,061+ verified five-star reviews. In 2025 alone, our team closed 789 homes and more than $440 million in volume.
When you are ready, we will register you with Shawood before your first visit, request the homesite map, plot plans, option pricing and the association's budget, and build a side-by-side of the Towa you would actually buy against the one-story homes available across the northwest. If the toy garage and suite are what drew you in, we will get the option's price and its fit on each lot before you spend a weekend at the design studio.
Call or text us at (702) 637-1759 or email info@nevadagroup.com. Tell us what stood out in Julie and Isabella's tour, how many garage bays and bedrooms you need, and what you plan to put in the toy garage. For a very different price point from the same parent company, our tour of the Woodside Oakley at Lyra at Sunstone covers a Sekisui House-owned builder's two-story entry plan a few miles away.
Frequently Asked Questions
How big is the Shawood Towa, and what does it cost?
Shawood's plan page lists the Towa at 4,136 square feet, with four bedrooms, 4.5 bathrooms and a four-car garage, starting at $1,589,950 on September 28, 2026. The September 23 video, which shows it as a one-story plan, rounded the starting price to about $1.5 million. Both are starting prices for the plan, before homesite premiums and options such as the detached toy garage, the upgraded kitchen or the Zero Energy Resilience package. Ask for an itemized price for the homesite and options you want.
Is the toy garage with the suite above it included?
No. The model lot has a detached toy garage with a furnished suite upstairs, but Shawood's community page lists a separate RV garage and a standalone casita or pool house as floor-plan options at The Orchards. That means the structure carries its own price and must fit the homesite. The tour also says it can be set up as a standard RV garage. Get the door dimensions, depth, electrical service and option price in writing before choosing a lot.
How large are the lots at Shawood at The Orchards?
The tour says every home at The Orchards sits on a half-acre lot. Shawood's community page did not publish lot sizes when we checked it on September 28, 2026, so we could not confirm that figure from the builder's own materials. Ask for the plot plan of any homesite you like, with its dimensions, setbacks and easements, and confirm how much buildable area remains after the house for a pool, casita or toy garage.
What are the HOA fees and assessments at The Orchards?
In the video, Isabella says the association was not yet established and that information from the sales agents put the HOA under $200 (the video did not say whether monthly), with no special or local improvement district assessments at the time of filming. That is a dated, secondhand statement. Request the association's budget, dues schedule and governing documents, and check the parcel's assessment status with the county or city before you sign.
Is solar included in a Shawood home?
Yes. Shawood's zero-energy page says every Shawood home includes the Zero Energy Essential package as standard: one integrated battery that backs up critical circuits, rooftop solar panels and one EV charger, with panel counts that vary by community. The Zero Energy Resilience upgrade adds up to four batteries, more panels and a second charger. Confirm ownership, warranties and the equipment list in your purchase agreement.
Which features in the Towa model are upgrades?
The tour identifies the gas cooktop (electric is standard), the second kitchen island and waterfall edge, cabinets stacked to the ceiling, the built-in refrigerator, the two washer-dryer units, the great room shelving, the study built-ins, the primary accent wall, the closet built-ins and the wine room racks as upgrades or exclusions. Ask for the included-features list and compare it with the model room by room.
Who builds Shawood homes?
Shawood is the flagship brand of Sekisui House, which Shawood describes as Japan's largest homebuilder, founded in 1960, with more than 85,000 Shawood homes built since 1995. Shawood's site lists two Southern Nevada communities: Arcadia in Summerlin and The Orchards. Woodside Homes, which builds Lyra at Sunstone nearby, is also owned by Sekisui House's U.S. arm, according to Woodside's financing disclosures.
Which Sources Inform This Shawood Towa Guide?
The walkthrough details come from Nevada Real Estate Group's video, presented by Julie Schaff and Isabella Munoz and published September 23, 2026. Builder pages were read on September 28, 2026. MLS figures are from data pulled through Repliers on September 28, 2026; they are not official Las Vegas REALTORS statistics. Photos are frames from our own video.
- NREG Shawood Towa video: room sequence, the three buyer mistakes, the standard-versus-upgrade comments and the dated HOA and assessment statements.
- Shawood Towa plan page: size, bedrooms, bathrooms, garage bays, starting price and plan features.
- Shawood at The Orchards community page: the four plans and prices, sales address and floor-plan options.
- Shawood at Arcadia community page: Summerlin plan and quick move-in prices used for comparison.
- Shawood zero-energy page: Zero Energy Essential and Resilience package contents and the Energy Design Rating.
- Shawood framing page and precision page: the post-and-beam framing system and timber description.
- Shawood Bellburn page: ceramic exterior panel claims.
- Shawood tradition page and about page: Sekisui House history and Shawood home count.
- Toll Brothers Crestwood Ranch: comparison plans, lot sizes and starting price.
- City of Las Vegas FY2026 to 2030 capital improvement plan: active special improvement district projects by name.
- Clark County Assessor, tax abatement: how the 3% and up-to-8% caps apply to new construction.
- Nevada Legislature, NRS 116: common-interest community disclosures.
- Nevada Legislature, NRS 645.252: a licensee's duty to disclose compensation sources.
- Woodside Homes special offers and disclosures: Sekisui House U.S. ownership of Woodside Homes.
Prices, options, association charges and availability change. Confirm the current price, included features and terms for the specific homesite you choose before making an offer.