
Silver Bow is a small Richmond American neighborhood in southwest Las Vegas that is nearly sold out, and the Dayton is its largest-feeling floor plan: close to 4,000 square feet, five bedrooms, a downstairs suite and a three-car garage. In our video tour, Sean of Nevada Real Estate Group walks the model and stops three times to explain costs that builders leave off the brochure: the backyard, the model upgrades and the monthly and financing terms.
This guide follows that tour and checks it against Richmond American's own pages, the MLS and federal sources, all read on September 28, 2026. We found one thing the video could not have caught: the listing paperwork for the last available Dayton describes its kitchen differently from the model you walk through. That is the kind of detail that decides whether a home matches what you think you are buying.
The Dayton at Silver Bow is Richmond American's two-story, 3,980-square-foot plan with five bedrooms, 4.5 baths, a downstairs suite and a three-car garage, in unincorporated southwest Las Vegas. As of September 28, 2026, the one available Dayton, Lot 4, is listed at $944,950 with October 2026 completion. Budget for the dirt backyard and a washer and dryer, and confirm the kitchen package in writing.
- Lot 4 at 8865 Spencer Garrett Street is the only Dayton listed, at $944,950 on September 28.
- Six Dayton-size Silver Bow homes went under contract in 2026 between $920,000 and $980,000.
- MLS remarks call Lot 4's kitchen a professional lite configuration, unlike the fully upgraded model.
- Silver Bow carries a $94 HOA and Richmond American advertises no SID fee there.
- Compare the builder's financing offer with outside quotes; its advertised terms end September 30, 2026.
What Is Richmond American's Dayton at Silver Bow?
The Dayton is a large two-story plan built for households that need both space and separation. According to Richmond American's Dayton plan page, read on September 28, 2026, the plan has approximately 3,980 square feet, five bedrooms, 4.5 bathrooms and a three-car garage. The main floor has a formal dining room, a great room, a nook, a kitchen with a center island and both butler's and walk-in pantries, a study, a bedroom with an en-suite bath, a laundry room and a powder room.
Upstairs, the builder describes a primary suite with two walk-in closets and a bath with dual vanities, plus a loft, three more bedrooms and two secondary bathrooms. The page lists the base kitchen as a "professional lite" kitchen and names the upgrades available when you personalize the plan: a full professional kitchen, a private balcony or retreat at the primary suite, an extra bedroom in place of the loft and a covered patio. That list is useful because it tells you which features in the model are options rather than the base plan.
In the video, Sean sums up the Dayton as "five beds, four and a half baths, nearly 4,000 square feet with a three-car garage," which matches the builder's specifications. The model itself is heavily upgraded, and Sean is careful to say which items carry over to the last available Dayton, the home on Lot 4. We follow that same approach throughout: the plan, the model and the specific home are three different things.
At nearly 4,000 square feet, it is a large plan for a southwest Las Vegas neighborhood where every available home was priced between $940,950 and $1,035,950 on September 28, 2026. What sets it apart is the combination of a separate study and a downstairs bedroom suite. In a plan with only one of those rooms, a family has to choose between a home office and a guest room on the main floor. The Dayton offers both without giving up the loft upstairs.
Where Is Silver Bow, and Is It in the City of Las Vegas?
In the video, Sean places Silver Bow "just north of Mountain's Edge in the southwest corner of Las Vegas." According to Richmond American's Silver Bow community page, the neighborhood is in the southwest Las Vegas Valley with easy access to outdoor recreation and entertainment, including Rhodes Ranch Country Club and Cowabunga Canyon. The page labels the community "Appointment Only" and says it does not have a dedicated sales center, so you cannot simply drop by the way you can at a model complex with a staffed office.
The mailing address says Las Vegas, but the jurisdiction does not. Richmond American's listing for the last Dayton gives the address as 8865 Spencer Garrett Street, Las Vegas, NV 89113. We ran the coordinates from the builder's community map through the U.S. Census Bureau geocoder, which returns no incorporated city and places the point in the Enterprise census-designated place in Clark County. In plain terms, Silver Bow is in unincorporated Clark County, in the area most people call Enterprise, not in the City of Las Vegas.
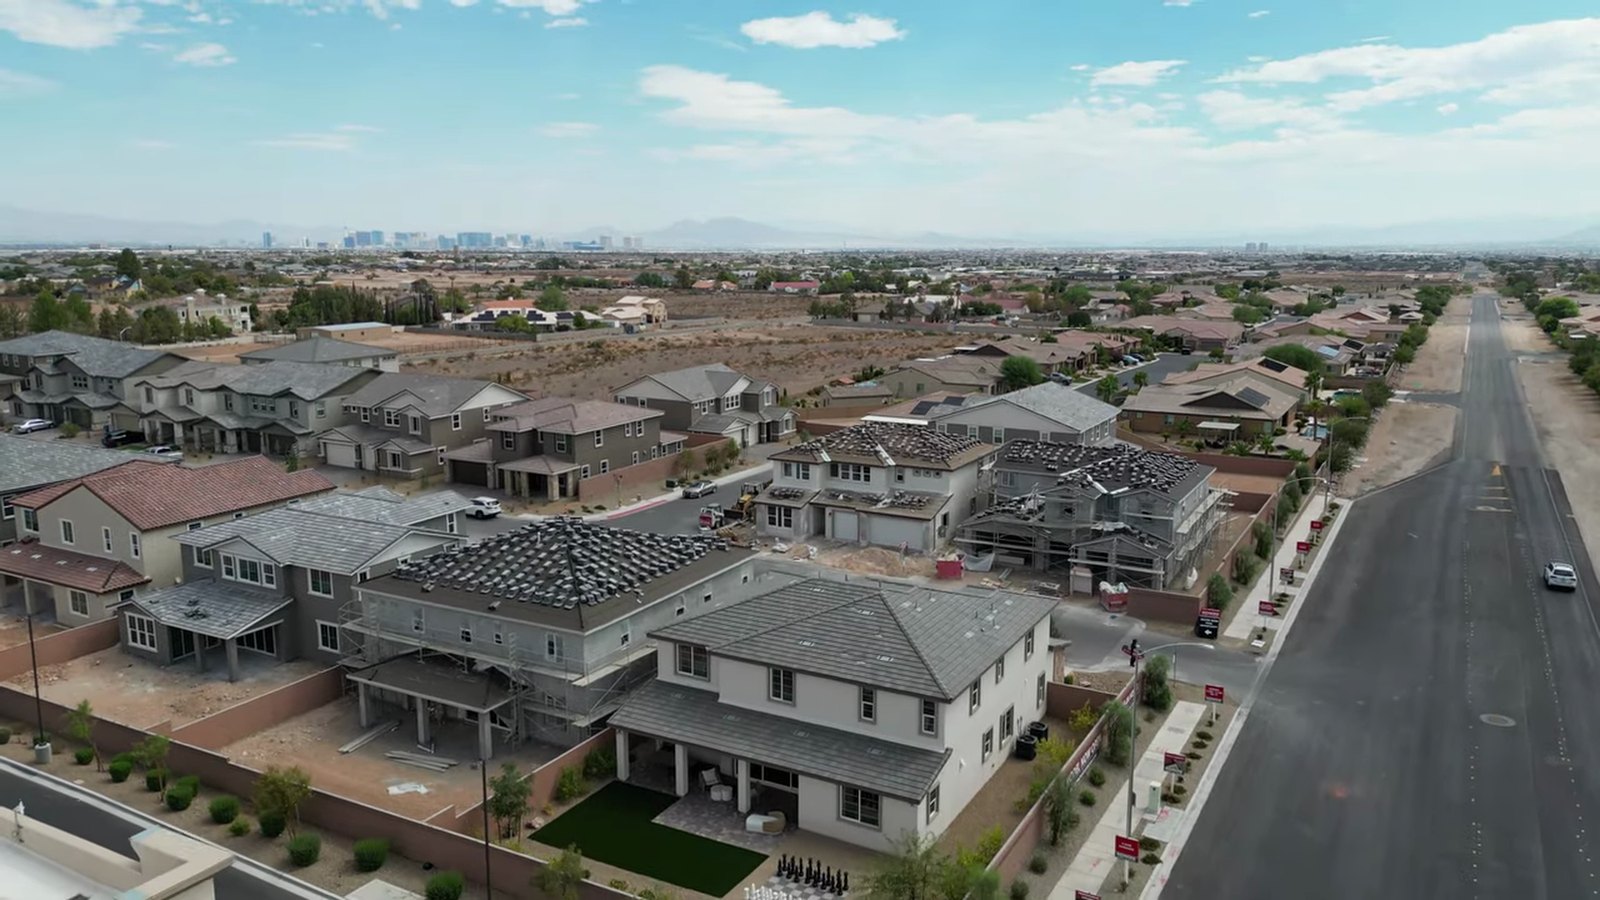
That distinction affects your property tax district, which government handles zoning and code questions, and which services you call. It does not change the school district, since the Clark County School District serves the whole county, but school assignments still depend on the exact address, so check the attendance zone for the lot.
Silver Bow is small. Richmond American's lot map numbers 30 homesites, and the page's banner reads "Final homesites released." In MLS records, the homes are filed under the subdivision name "Pebble Durango," which is worth knowing if you search the MLS or a public-records site and cannot find "Silver Bow." For context on the surrounding area, see our guides to Mountain's Edge, Rhodes Ranch and the Enterprise area of south Las Vegas.
What Homes Are Left at Silver Bow, and What Do They Cost?
The video was published September 17, 2026. At about 0:30, Sean says the community is mostly sold out with six remaining homes expected to be move-in ready before the holidays, priced "as of this video" from $940,000 to just over a million dollars depending on upgrades, with three still customizable. Eleven days later, the numbers hold up well.
On September 28, 2026, Richmond American's Las Vegas home listings showed six Silver Bow homes: four marked "Ready for move-in October 2026," Lot 2 (8885 Spencer Garrett, Paxton, $1,035,950) marked November 2026 and Lot 30 (8896 Spencer Garrett, Dillon II, $989,950) marked December 2026; the MLS, pulled through Repliers the same day, showed the same six. Every price below matched between the builder's page and the MLS where both existed. Richmond American's plan cards for Silver Bow read "Coming soon" instead of a starting price, so the inventory homes are the only published prices.
| Address and plan | Size and beds | Price | Where listed |
|---|---|---|---|
| 8845 Spencer Garrett St., Lot 6, Dillon II | 3,680 sq ft, 5 bed | $940,950 | Builder and MLS |
| 8865 Spencer Garrett St., Lot 4, Dayton | 3,980 sq ft, 5 bed | $944,950 | Builder and MLS |
| 8875 Spencer Garrett St., Lot 3, Dillon II | 3,680 sq ft, 5 bed | $949,950 | Builder and MLS |
| 8896 Spencer Garrett St., Lot 30, Dillon II | 3,680 sq ft, 5 bed | $989,950 | Builder (Nov./Dec. 2026) and MLS |
| 8855 Spencer Garrett St., Lot 5, Paxton | 4,320 sq ft, 6 bed | $999,950 | Builder and MLS |
| 8885 Spencer Garrett St., Lot 2, Paxton | 4,320 sq ft, 6 bed | $1,035,950 | Builder (Nov./Dec. 2026) and MLS |
The range of $940,950 to $1,035,950 is almost exactly what Sean described. For a Dayton specifically, Lot 4 is the only option we found. According to Richmond American's Lot 4 listing, it is priced at $944,950, or about $237 per square foot, and the builder's payment example is $5,613 a month in principal and interest at 8.125% (8.156% APR) on a 30-year jumbo loan with 20% down, a $755,960 loan; at the 7.03% Freddie Mac average, the same loan is about $5,045. "Ready for move-in October 2026" is the builder's completion target, not a finished home, so ask for the expected closing window before you lock a rate. Our roundup of builder price cuts on quick move-in homes explains how inventory pricing tends to move as completion approaches.
What Have Dayton Homes Actually Sold For?
The MLS gives a useful check on the $944,950 asking price. In MLS data pulled through Repliers on September 28, 2026, six Dayton-size homes (3,980 square feet) on Spencer Garrett Street went under contract between January and May 2026 and have since closed. the Las Vegas MLS's sold date (the contract date) marks when each home went under contract, so these are early-2026 agreements rather than September closings.
| Address | Contract date | Sold price |
|---|---|---|
| 8805 Spencer Garrett St. | January 16, 2026 | $950,000 |
| 8755 Spencer Garrett St. | January 23, 2026 | $925,000 |
| 8835 Spencer Garrett St. | February 27, 2026 | $920,000 |
| 8775 Spencer Garrett St. | March 26, 2026 | $940,000 |
| 8826 Spencer Garrett St. | March 31, 2026 | $939,950 |
| 8856 Spencer Garrett St. | May 15, 2026 | $980,000 |
Those six sales range from $920,000 to $980,000, and the middle of the group is about $939,975. Lot 4's $944,950 asking price sits about $4,975 above that midpoint, which suggests it is priced in line with earlier Daytons rather than at a premium. The MLS record for Lot 4 shows an original list price of $923,285; its most recent price change, on September 20, 2026, left it at $944,950. A seventh Dayton-size home, at 8886 Spencer Garrett Street, was under contract on September 28 with a list price of $1,024,950, which shows how far options and lot position can move a price within the same plan.
Six sales is a small sample, and each home carried its own options, so treat the range as context, not an appraisal. The comparison is still useful in two ways. First, it tells you the asking price on Lot 4 is not an outlier, which matters if you plan to finance and need the appraisal to support the price. Second, it gives you a reference point when you ask the builder what is included, because a Dayton with a full professional kitchen and a covered patio should not be compared dollar for dollar with one that has the base package.
The same MLS pull shows the other two plan sizes following a similar pattern. Six 3,680-square-foot homes, the Dillon II size, went under contract between $853,950 and $925,000, and five 4,320-square-foot homes, the Paxton size, between $1,019,950 and $1,055,950, all between January and June 2026. The current 3,680-square-foot asking prices of $940,950 to $989,950 sit above that earlier range, while the 4,320-square-foot asks of $999,950 and $1,035,950 sit at or below theirs, so compare each home's options before reading much into the difference.
Why Is the Downstairs Suite So Useful?
The downstairs suite is the first room Sean shows, at about 1:23, and it is the Dayton's biggest practical advantage. The room sits immediately to the left of the front entry, with carpet like the other bedrooms and a full bathroom with a walk-in shower. Sean describes it as "perfect for in-laws or people visiting," and the builder's plan description confirms it as a main-floor bedroom with an en-suite bath, so it is part of the base plan rather than an option.
Placing the suite at the front of the house has real benefits. A guest can come and go without walking through the kitchen and great room, and the bedroom is far from the upstairs primary suite, which gives both parties privacy. A coat closet sits in the entry hall nearby, and past it Sean points out an oversized under-stair closet, which he calls a "Harry Potter closet," that works for luggage, cleaning equipment or holiday storage.
For multigenerational households, the suite solves a common problem. Many buyers want a parent or adult child to live with them but do not want the cost or zoning complexity of a detached casita. A main-floor bedroom with its own full bath covers most of that need inside the house. If a family member uses a walker or wheelchair, however, a first-floor bedroom is not automatically accessible. Check doorway widths, the shower threshold and whether the bathroom has blocking for grab bars, and ask what options exist before the home is complete.
The suite also works as a flexible room over time. It can be a guest room this year, a home office later and a teenager's room after that. Because the Dayton also has a separate study, you do not have to sacrifice the guest room to create a workspace, which is the trade-off many buyers face in smaller plans. If you are specifically looking for homes with this layout, our listings of homes with casitas and in-law suites include both attached suites and detached guest houses across the valley.
What Makes the Pro Kitchen Different?
The model kitchen is the most upgraded room in the house. At about 2:13 in the tour, Sean calls it a "pro kitchen," fully builder-upgraded, with a Monogram appliance package that includes a 48-inch six-burner range and a total of four ovens, plus a pot filler, an undermount sink and quartz countertops. He also points out a prep sink that can serve as a wet bar, a walk-in pantry, and an extended, curved section of countertop that the non-upgraded kitchen does not have. The breakfast nook's added cabinetry is a builder upgrade too.
Sean says the pot filler is available on all the remaining homes. The MLS remarks, read on September 28, 2026, tell a more varied story. The builder's plan page lists a "professional lite" kitchen as the base and a full professional kitchen as an option. Richmond American's own Lot 4 listing describes "a professional kitchen," but the MLS remarks for that same home describe a "Professional lite kitchen config." with a GE Monogram appliance package and do not mention a pot filler. Three of the six active Silver Bow listings name a pot filler; three do not.
| Address | Kitchen configuration in remarks | Pot filler named |
|---|---|---|
| 8845 Spencer Garrett St. | Professional kitchen | Yes, at sink |
| 8855 Spencer Garrett St. | Professional kitchen | Yes, at sink |
| 8865 Spencer Garrett St. (Dayton, Lot 4) | Professional lite kitchen | Not named |
| 8875 Spencer Garrett St. | Professional lite kitchen | Not named |
| 8885 Spencer Garrett St. | Professional kitchen | Yes, at cooktop |
| 8896 Spencer Garrett St. | Professional lite kitchen | Not named |
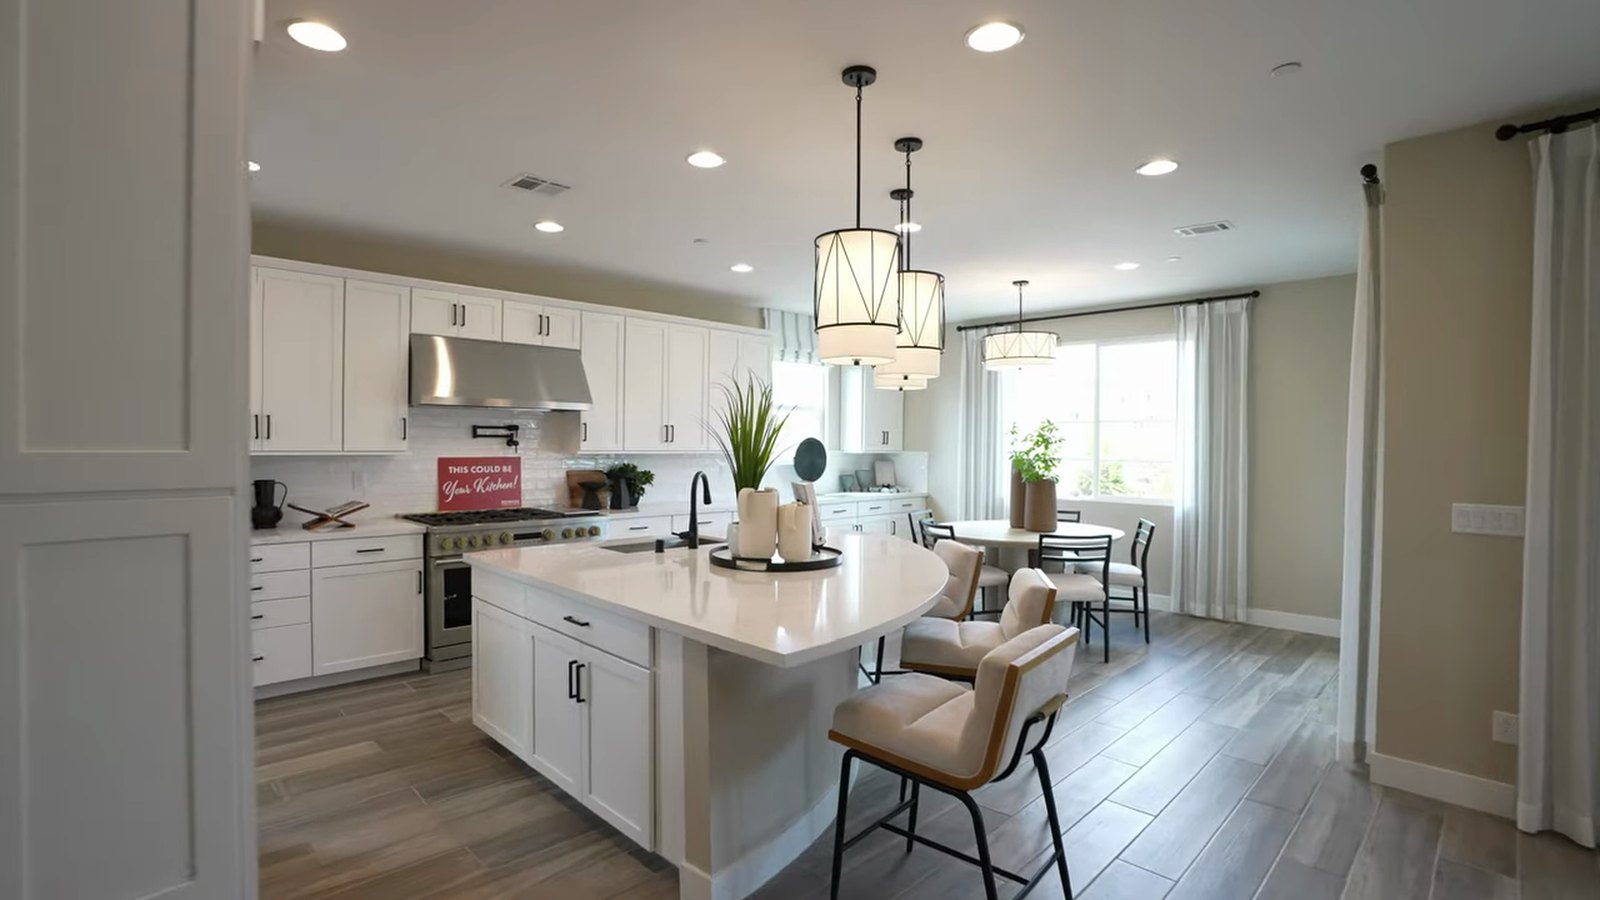
We are not saying either document is wrong; listing remarks and marketing descriptions are written at different times. The point is that you should not rely on the model, the video or a web description for the kitchen you are buying. Ask the builder for Lot 4's selections sheet, confirm the range width, the number of ovens and whether a pot filler is installed, and make sure the purchase agreement's features addendum matches.
What Backyard Costs Should You Prepare For?
Sean's first "landmine" is outside. At about 3:08, he explains that the Dayton has two doors to the backyard: a single slider from the breakfast nook and an upgraded 16-foot sliding door in the living room. Stone pavers come standard, and the covered patio is a builder upgrade that he says comes with the Lot 4 home. The MLS remarks for Lot 4 agree, listing an "extended covered patio w/multislide doors at great room." Beyond the patio, the yard is delivered as dirt.
His advice (September 17 tour) is to budget another $20,000 to $50,000 for the backyard you want. The model yard, with its artificial turf, planters and oversized chess set, shows what that money can buy, but it is staging. Treat Sean's range as a planning figure, then get at least two landscape bids based on your lot's actual dimensions, slope and drainage.
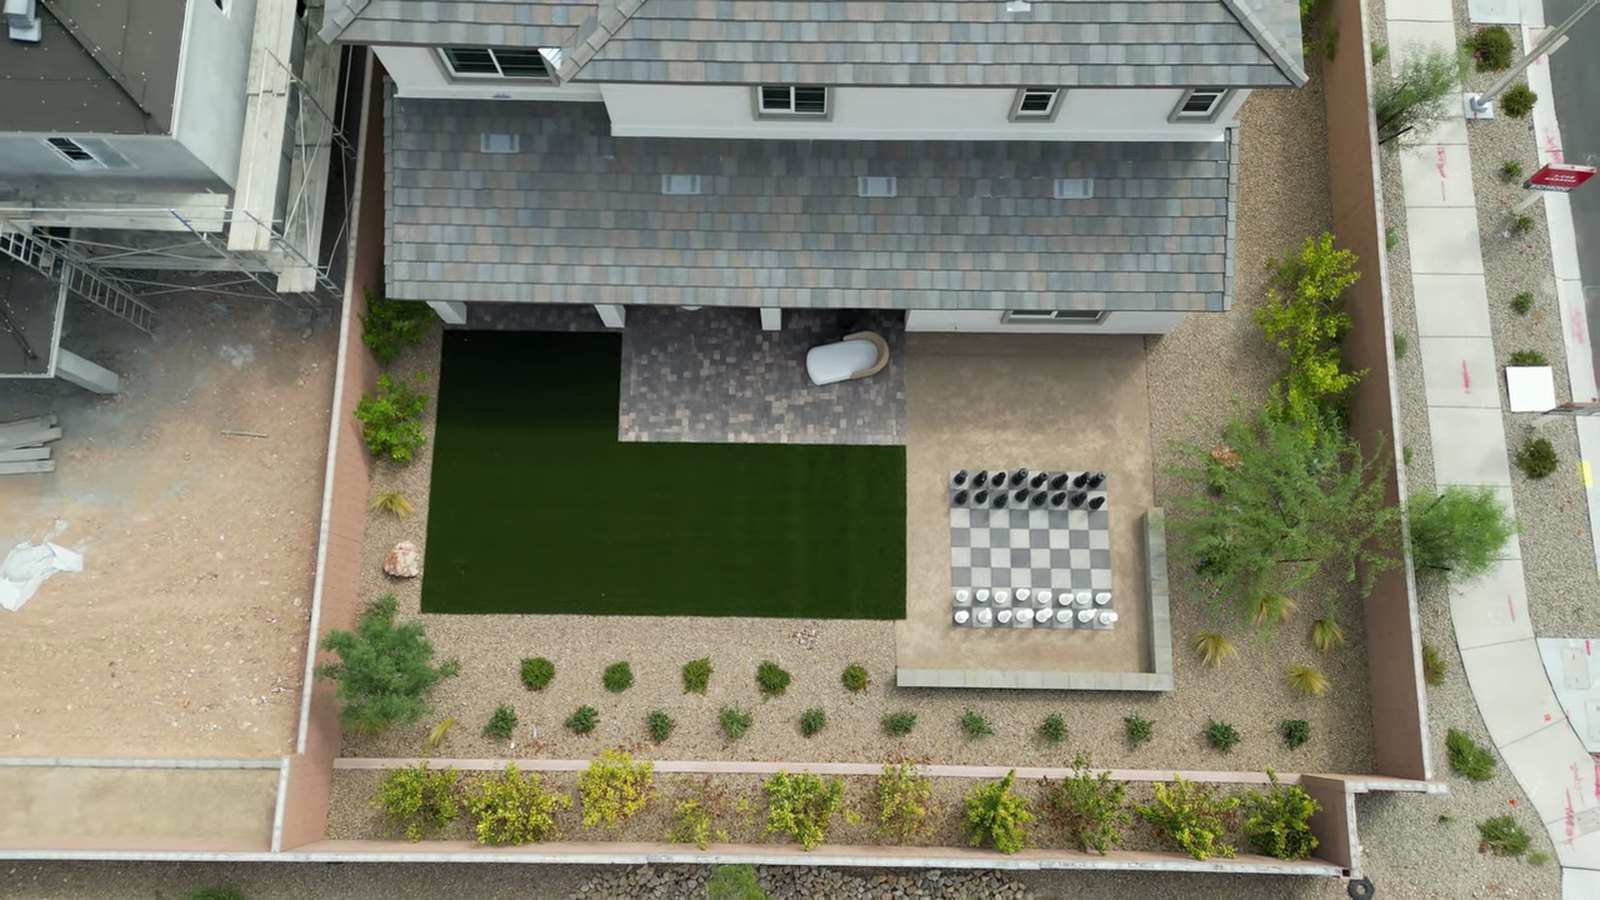
Local water rules narrow your choices. According to the Southern Nevada Water Authority's laws and ordinances page, grass is prohibited in the front and back yards of new residential developments, and local jurisdictions have adopted code changes to implement that restriction. The same page says the Water Authority supports a 600-square-foot surface-area limit on new residential pools, which local jurisdictions also adopted, and it puts the average Southern Nevada pool at about 475 square feet. If a pool is on your list, that cap and your lot's access for equipment should be part of the conversation before you choose a home.
Sequence matters as well. HOA design approval, contractor schedules and permits can push a finished yard months past move-in, so start collecting bids during construction. Keep the landscaping budget separate from your cash to close, because the lender's figures will not include it. Our guide to HOA landscape requirements for new construction lists the approval steps and the deadlines some associations set for finishing a yard.
Which Model Features Won't Come With the Home?
Sean's second landmine is the gap between the model and the house you buy, and he is specific about it. At about 3:44, he notes that the living room's ceiling fan with a light does come with Lot 4, but the acoustic paneling in the corner does not. Earlier, he mentions that Lot 4 will have a chandelier-style light in the dining room similar to the model's. Those small confirmations are exactly what buyers should collect for every room.
The bigger differences are upstairs. The model's primary bathroom shows an upgraded, full-size walk-in shower, while Sean says the Lot 4 home has a separate tub and shower instead, with the same marble-look tile on the floor and shower walls. The primary suite's two walk-in closets come with standard rods and shelves, not the custom closet systems staged in the model. In the laundry room, the sink and soft-close cabinetry are included in Lot 4, but the washer and dryer are not.
| Feature | In the model | In the Lot 4 home |
|---|---|---|
| Kitchen | Fully upgraded pro kitchen | Confirm; MLS remarks say professional lite |
| Covered patio | Yes | Yes, per the tour and MLS remarks |
| Living room ceiling fan with light | Yes | Yes |
| Acoustic wall paneling | Yes | Not included |
| Primary shower | Large walk-in shower | Separate tub and shower |
| Closet systems | Custom shelving | Standard rods and shelves |
| Washer and dryer | Displayed | Not included |
Sean's point about the washer and dryer is worth repeating: an agent working for you can ask for them as part of the deal, along with other small items that are easier to negotiate before signing than after. Across the 9,600+ closings we've represented, the time to ask for appliances, window coverings or a closing-cost credit on an inventory home is before the contract is signed, while those items can still be written into it.
Two items from the listing are worth knowing because the video does not cover them. The MLS remarks for Lot 4 list an electric car charger pre-wire, a soft water loop and a BBQ stub, and they describe 9-foot ceilings with 8-foot doors. A pre-wire is not an installed charger, so confirm the circuit and what equipment you would still need.
How Do the Study, Laundry and Loft Support Everyday Living?
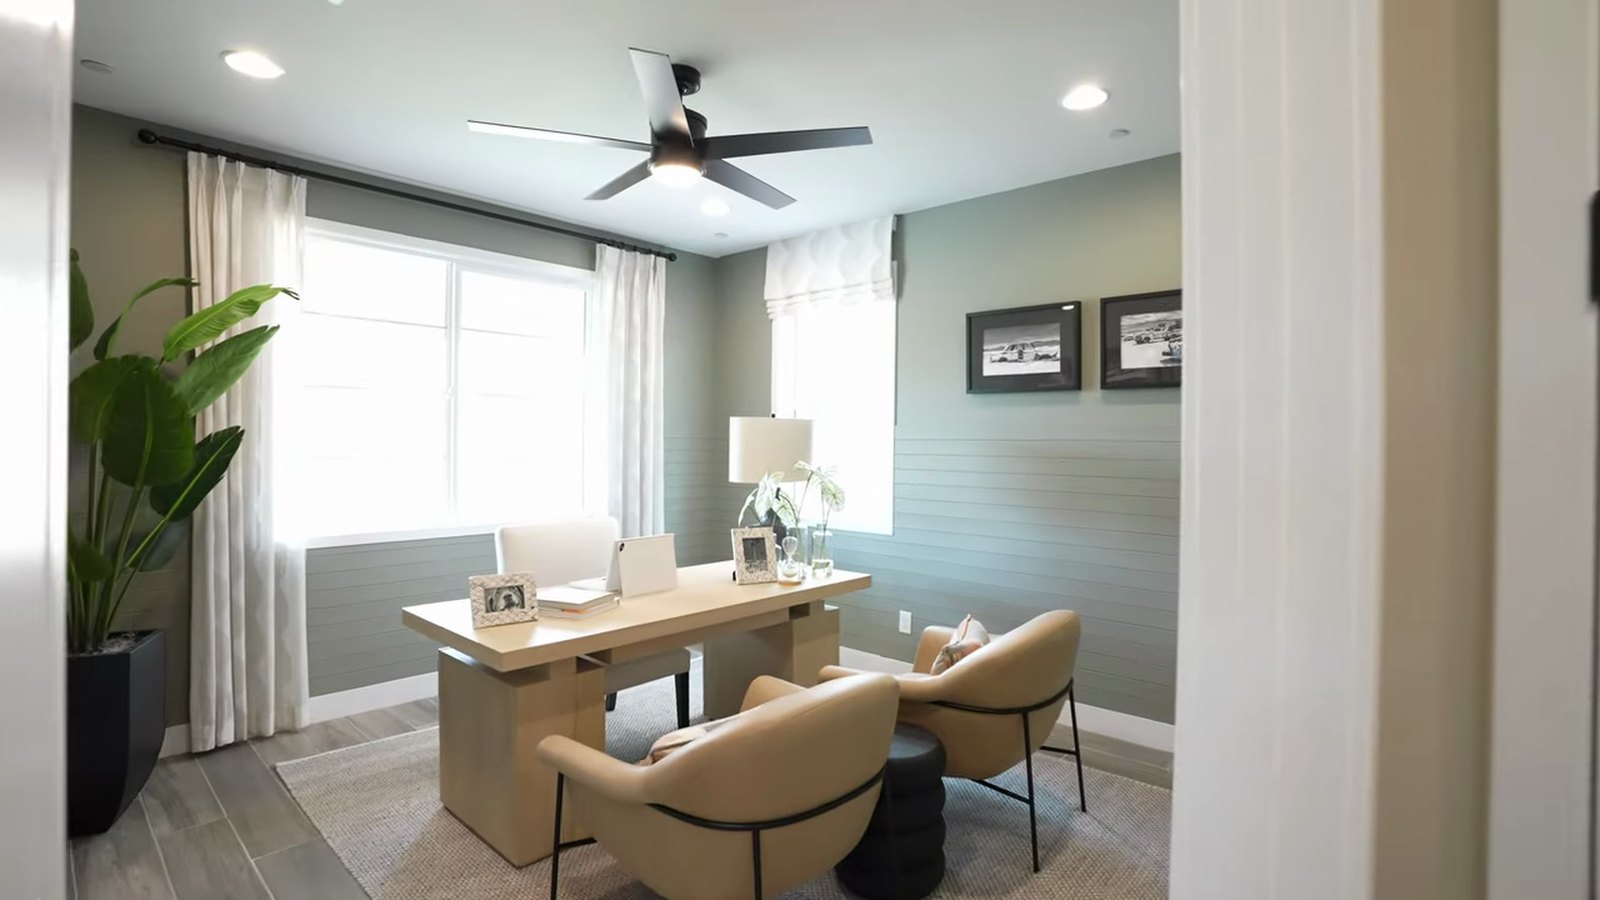
The Dayton's everyday rooms are where the plan earns its size. Past the great room, Sean shows a separate study at about 4:08, making the point that you do not have to turn a bedroom into an office. For anyone who works from home, a dedicated room with a door on the main floor is more valuable than an extra upstairs bedroom, because it keeps work calls away from the sleeping areas and gives visiting clients a place to sit that is not the kitchen.
The laundry room sits between the study and the garage. It has a sink and soft-close cabinetry, which Sean confirms carry over to the Lot 4 home, and it connects to the garage and a half bathroom. That arrangement works well in daily life: muddy sports gear, groceries and laundry all move through the same service zone without crossing the great room.
Upstairs, the first thing you see is the loft, at about 5:11. The model fits a full L-shaped sectional, and Sean suggests using it as a fitness room, a game room or a play area. The builder's plan page lists an extra bedroom in place of the loft as an option, which is worth considering if you need six bedrooms, though on a home already under construction that choice may already be made. Sean said three homes were still customizable at filming, and Lots 2 and 30 finish in November and December, so ask whether selections remain open on those two.
A few practical checks help here. Measure the loft's clear wall space if you plan to mount a television, because staircases and railings take more room than they appear to in photos. Look at where the air-conditioning return and thermostats sit, since large two-story homes often use two zones. And think about noise: a loft used as a game room sits close to the secondary bedrooms, so it may work better as a quiet reading or homework space in a household with young children.
How Are the Secondary Bedrooms and Primary Suite Laid Out?
The secondary bedrooms are arranged to share bathrooms efficiently. Starting at about 5:30, Sean shows a bedroom that fits a queen bed and has its own walk-in closet, connected to a shared bathroom with a double vanity and a full bath that also serves the next bedroom. That second room is a little bigger, with a walk-in closet and a linen closet. The last secondary bedroom has its own full bathroom and a standard sliding-door closet, and it also fits a queen bed. A centrally located linen closet sits in the hall.
That matches the builder's Lot 4 description, which lists three additional bedrooms, two with walk-in closets and the third with an attached bathroom, plus a shared bath with double sinks. In practice, the room with its own bathroom becomes a natural choice for an older teenager or a long-term guest who wants privacy upstairs, while the two rooms sharing a bathroom suit younger siblings.
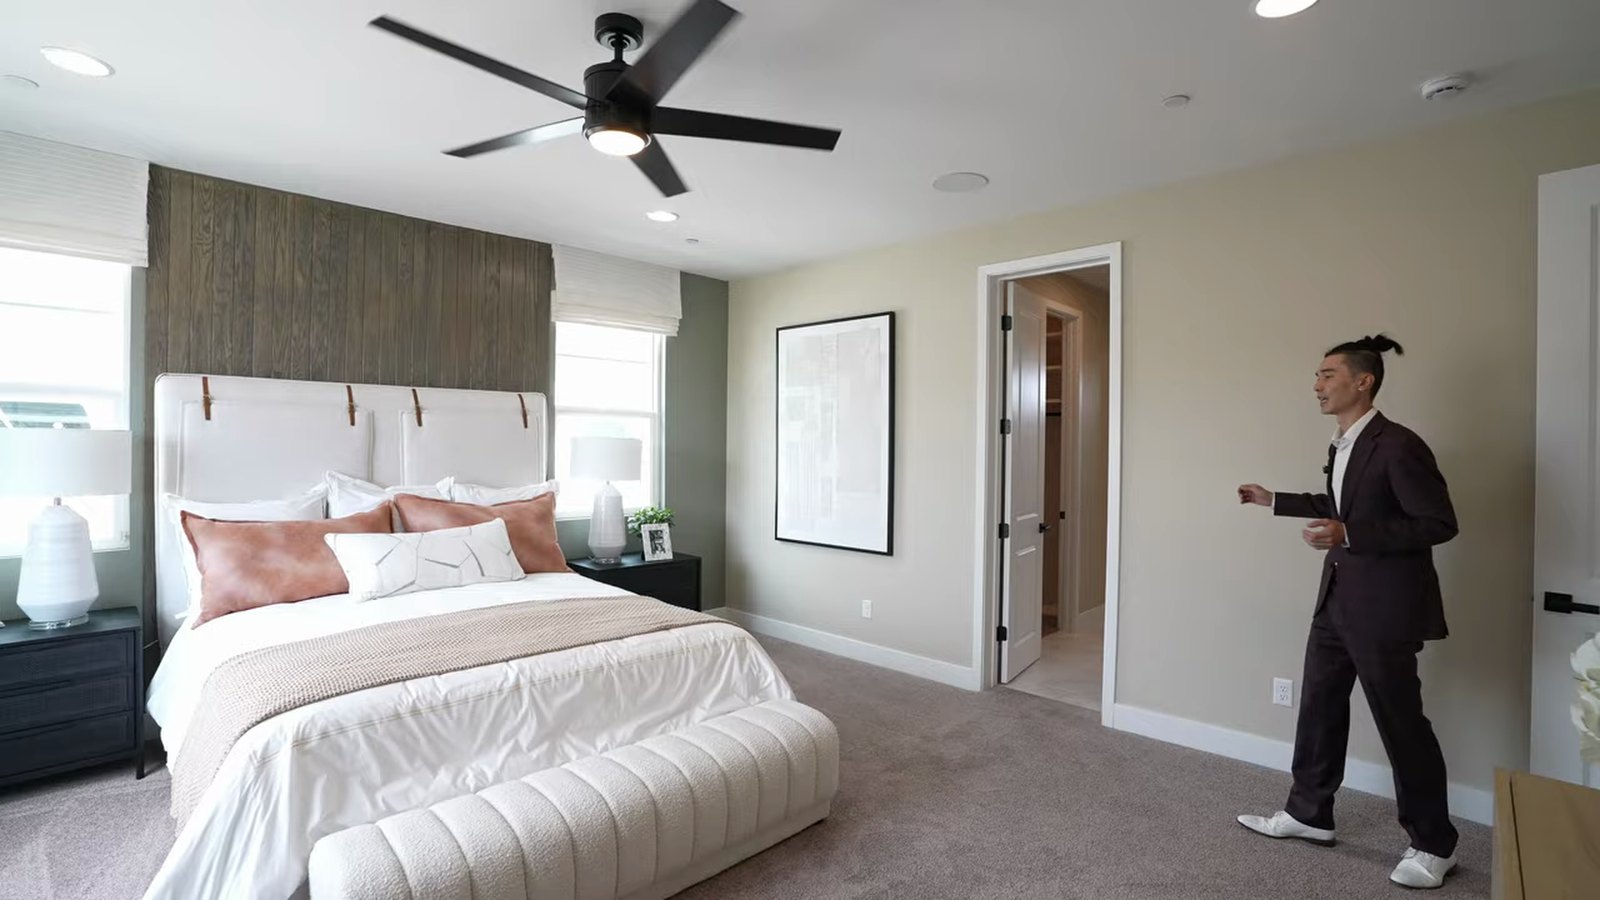
The primary suite is the largest room in the house. At about 6:46, Sean says it measures 17 by 17 feet, not counting the walk-in closets and bathroom, which leaves room for a king or California king bed and a sitting area. The suite has two separate walk-in closets. The model's bath shows a large walk-in shower as an upgrade; as noted above, Lot 4 has a separate tub and shower with the same marble-look tile.
The builder's plan page lists a private balcony or retreat at the primary suite as options. The Lot 4 listing does not mention a balcony, so do not assume one. If you want a sitting area, the 17-by-17 bedroom can hold one without a retreat option, which is part of why the room feels generous.
What Should Buyers Know About the $94 HOA and No SID?
Sean's third landmine covers the monthly costs and the incentives. At about 7:41, he gives the HOA as $94 a month, or $1,128 a year, and says there are no special assessments, which he calls "another huge win" because they are common in brand-new master-planned communities. The MLS records for Silver Bow homes pulled on September 28, 2026 show the same $94 association fee.
Richmond American's Silver Bow page carries a "No SID fee" badge, and its disclaimer explains what that means and does not mean. According to the builder's page, homes in communities advertised with "No SID fees" or "No LID fees" are not currently located in a Special Improvement District or Limited Improvement District, but buyers remain subject to regular property taxes and other charges and assessments that can increase, and community development districts could be established in the future. That is an honest disclaimer: no SID today is a meaningful saving compared with many newer neighborhoods, but it is not a guarantee about future charges.
Because you are buying from the developer, the association disclosures come in a public offering statement. According to NRS 116.4103, that statement must disclose the declaration, bylaws, rules and financial information for the community. NRS 116.4108 requires the seller to deliver a current public offering statement no later than when your offer becomes binding, and unless you have personally inspected the unit, you may cancel in writing until midnight of the fifth calendar day after signing.
Property taxes follow Clark County's rules because Silver Bow is unincorporated. According to the Clark County Assessor's tax abatement page, NRS 361.4723 caps annual increases on an owner's primary residence at 3%, and a cap of up to 8% applies to residences that are not owner-occupied. The same page says new construction does not qualify for any cap in its first fiscal year and receives one starting the following fiscal year, and that a recorded ownership change removes the 3% abatement until the owner signs and returns the Assessor's postcard. Return it promptly, budget from the assessed value, and see our SID and LID guide for new construction for how assessments appear on the bill in neighborhoods that do have them.
Is the Builder's Rate Incentive Worth It?
At filming, the headline incentive was a 4.875% 30-year fixed rate on conventional loans. Sean says that on a $750,000 loan, that "equates to saving about $700 a month." We ran the numbers against a public benchmark. At 4.875%, principal and interest on $750,000 over 30 years is about $3,969 a month. According to Freddie Mac's Primary Mortgage Market Survey, the 30-year fixed-rate average was 6.95% the week before its September 24, 2026 release, and 7.03% as of September 24. At those rates, the same loan costs about $4,965 and $5,005 a month.
| Rate | Monthly principal and interest | Source of the rate |
|---|---|---|
| 4.875% | About $3,969 | Builder incentive discussed in the September 17 video |
| 6.95% | About $4,965 | Freddie Mac PMMS, prior week to September 24, 2026 |
| 7.03% | About $5,005 | Freddie Mac PMMS, September 24, 2026 |
Against the PMMS average, the difference is closer to $1,000 a month than $700, which suggests the video compared against a lower market rate. Either way, a buydown this size is valuable, and the only comparison that matters is between two Loan Estimates for your loan. The offer has also changed since filming. On September 28, 2026, Richmond American's Silver Bow page advertised 4.999% (5.737% APR) FHA 30-year fixed-rate financing on select homes, and the builder's current offer page showed a 3.999% (4.589% APR) 30-year adjustable-rate conventional offer, and that page says buyers apply closing-cost assistance toward a permanent rate buydown to get its advertised rates.
The fine print matters at Silver Bow's prices. The same offer page says the FHA promotion requires a purchase agreement signed between July 1 and September 30, 2026, a closing by December 31, 2026, financing through HomeAmerican Mortgage, owner occupancy, a debt-to-income ratio of 43% or less, a minimum 680 credit score, and a loan amount no higher than the lesser of the county limit or $832,750. According to HUD's FHA mortgage limits lookup, Clark County's 2026 FHA one-unit limit is $541,287, so that is the cap, and the FHA offer would need at least $403,663 down on the $944,950 Dayton. In practice it does not fit Silver Bow's prices, and the builder's own Lot 4 estimate uses a jumbo loan. The page also discloses that Richmond American and HomeAmerican Mortgage are affiliated companies owned by Sekisui House U.S., and that you are not required to use one to buy from the other. According to the Consumer Financial Protection Bureau, points lower your rate in exchange for paying more at closing, while lender credits lower closing costs in exchange for a higher rate, so compare what the builder's assistance buys with how you would use the same credit elsewhere. Our guides to 2-1 buydowns on Las Vegas new construction and rate buydowns versus rate locks go deeper, and our FHA loan guide covers the program's rules.
Who Should Tour the Dayton?
The Dayton suits a buyer who needs both a downstairs guest suite and a separate office, plus room upstairs for three more bedrooms and a loft, in a finished neighborhood with no SID and a $94 HOA. It fits multigenerational households especially well. At roughly $237 per square foot as of September 28, 2026, Lot 4 also costs far less per foot than the Teton at Primrose Park, whose $1,217,950 base price as of the same date works out to about $330 per square foot, which is the trade-off between southwest Las Vegas and Summerlin West. The three-car garage adds room for a third vehicle, a workshop or storage.
It is a weaker fit if you want a single-story home, a large finished yard on move-in day or a wide choice of plans and lots, since Silver Bow is down to its final six homes; if you want to pick finishes yourself, ask whether selections are still open on Lots 2 and 30. Buyers who like Richmond American but want a smaller or single-level plan can compare our tours of the Elm at Lexington Chase and the single-story Darius at Newbridge. For a comparable five-bedroom tour in Summerlin, see our Teton at Primrose Park walkthrough; for golf-course living nearby, our Rhodes Ranch buyer's guide covers the guard-gated community Richmond American names as a neighbor.
Before you commit, collect the Lot 4 selections sheet and features addendum, the public offering statement, the builder's written incentive terms, a Loan Estimate from the builder's lender and one from an outside lender, and two landscape bids. With those in hand, you can compare the Dayton with a resale home on equal terms. Our guide to using your own agent for new construction explains why that paperwork is easier to get with representation.
To tour Silver Bow by appointment, check the kitchen package on Lot 4 or compare the Dayton with other new construction in Las Vegas, contact Nevada Real Estate Group, brokered by LPT Realty, at (702) 637-1759. Tell us which parts of Sean's tour mattered most to you, and we will organize the comparison around the homes and terms available now. You can also start on our buyer services page or browse Richmond American's other communities on our builder page.
Frequently Asked Questions
How big is the Richmond American Dayton at Silver Bow?
Richmond American lists the Dayton at approximately 3,980 square feet with five bedrooms, 4.5 bathrooms and a three-car garage, in a two-story layout. The main floor has a formal dining room, great room, nook, kitchen with butler's and walk-in pantries, study, a bedroom with its own bath, laundry and powder room. Upstairs are the primary suite with two walk-in closets, a loft and three more bedrooms with two secondary baths.
How much does the Dayton at Silver Bow cost?
As of September 28, 2026, the only Dayton listed is Lot 4 at 8865 Spencer Garrett Street, priced at $944,950 with a builder completion target of October 2026. Richmond American does not publish a starting price for the Silver Bow plans. MLS records show six Dayton-size homes that went under contract between January and May 2026 at $920,000 to $980,000, which puts Lot 4 in line with earlier sales.
Is Silver Bow in the City of Las Vegas?
No. Silver Bow has a Las Vegas mailing address and ZIP code 89113, but the U.S. Census Bureau geocoder places the community's map coordinates outside any incorporated city, in the Enterprise census-designated place of unincorporated Clark County. That affects your property tax district and which government handles zoning and code questions. School assignments come from the Clark County School District based on the exact address.
What are the HOA fees and assessments at Silver Bow?
In the video, the HOA is $94 a month, and MLS records pulled on September 28, 2026 show the same $94 association fee. Richmond American advertises no SID fee at Silver Bow and says homes in such communities are not currently in a Special or Limited Improvement District, while noting that taxes and other charges can change. Confirm dues and fees in the public offering statement.
Does the Lot 4 Dayton have the model's pro kitchen?
Confirm it in writing. The model has a fully upgraded pro kitchen with a 48-inch six-burner range, four ovens and a pot filler. Richmond American's Lot 4 listing describes a professional kitchen, but the MLS remarks for the same home describe a professional lite configuration with a GE Monogram package and do not name a pot filler. Ask for the home's selections sheet and features addendum.
Is the backyard finished on a new Dayton?
No. Stone pavers are standard and the covered patio is an upgrade that the tour says Lot 4 includes, but the rest of the yard is delivered as dirt. Sean suggests budgeting $20,000 to $50,000 for landscaping (September 17 tour). The Southern Nevada Water Authority says grass is prohibited in the yards of new residential developments and supports a 600-square-foot limit on new residential pools.
What financing incentive does Richmond American offer at Silver Bow?
The video, published September 17, 2026, describes a 4.875% 30-year fixed rate on conventional loans. On September 28, 2026, the builder's page advertised 4.999% (5.737% APR) FHA financing on select homes and a 3.999% (4.589% APR) adjustable-rate conventional offer, with purchase agreements required by September 30, 2026 and financing through its affiliated lender, HomeAmerican Mortgage. The FHA loan is capped at Clark County's 2026 limit of $541,287, so on a $944,950 Dayton it would need at least $403,663 down. You are not required to use the builder's lender, so compare Loan Estimates before choosing.
Which Sources Inform This Dayton Tour Guide?
The walkthrough observations come from Nevada Real Estate Group's video tour with Sean, published September 17, 2026. Builder pages were read on September 28, 2026. MLS figures were pulled through Repliers the same day and are not official Las Vegas REALTORS statistics.
- NREG Dayton at Silver Bow video: room sequence, model-versus-Lot 4 details, backyard and laundry notes, the HOA and the incentive at filming.
- Richmond American Dayton plan page: plan specifications, the professional lite base kitchen and available options.
- Richmond American Lot 4 listing: the $944,950 price, October 2026 completion target, address, included features and the payment example at 8.125%.
- Richmond American Silver Bow community page: location notes, appointment-only status, lot map, the "No SID fee" badge and disclaimer, and the FHA promotion banner.
- Richmond American Silver Bow Lot 5 Paxton listing: the $999,950 inventory price used in the availability table.
- Richmond American Silver Bow Lot 3 Dillon II listing and Lot 6 Dillon II listing: the $949,950 and $940,950 inventory prices.
- Richmond American Silver Bow Lot 2 Paxton listing and Lot 30 Dillon II listing: the $1,035,950 (November 2026) and $989,950 (December 2026) inventory homes.
- HUD FHA mortgage limits lookup: Clark County's CY2026 FHA one-unit limit of $541,287.
- Richmond American Las Vegas offer terms: FHA and adjustable-rate offer terms, dates, eligibility limits and the affiliated-lender disclosure.
- U.S. Census Bureau geocoder result: Enterprise census-designated place, unincorporated Clark County.
- Southern Nevada Water Authority laws and ordinances: grass prohibition in new residential yards and the 600-square-foot pool limit.
- Freddie Mac Primary Mortgage Market Survey: 30-year fixed averages of 6.95% and 7.03%.
- CFPB on points and lender credits: how buydowns and credits trade off.
- Nevada Revised Statutes Chapter 116: public offering statement contents and the five-day cancellation right.
- Clark County Assessor tax abatement page: the 3% primary-residence cap and the up-to-8% cap for other residences.
Prices, incentives, availability and association charges change. Confirm the current price, included features and terms for the home you choose before making an offer.