
A two-story entry, an island kitchen, a side patio, a loft and three bedrooms in roughly 2,100 square feet, with one wall shared with the home next door: the Navy is the smaller of the two paired-home plans Richmond American builds at Iris Glen, a 76-lot neighborhood in Summerlin's Grand Park village. What makes this tour different from most model walkthroughs is the pricing model. Every Iris Glen home that has reached the Las Vegas MLS so far has been a builder spec home with finishes Richmond American chose, and the presenter values those preselected finishes at $40,000 to $80,000.
In the Nevada Real Estate Group video published November 15, 2026, Stacey Tyler walks the Navy model, climbs to the second floor for the views toward the Las Vegas Strip and Red Rock Canyon, and stops for three points she says every new-construction buyer should weigh: location, the preselected upgrades and the yard. This written companion follows her tour and adds what Richmond American's plan pages and brochures, Clark County and City of Las Vegas records, the special-assessment administrator and the Las Vegas MLS showed when we checked them on November 22, 2026. Where the tour and the documents differ, the documents win, because they are what a purchase agreement follows.
The Navy is Richmond American's three-bedroom, 2.5-bath paired home at Iris Glen in Summerlin's Grand Park village, about 2,040 to 2,110 square feet. On November 22, 2026, plans to build started at $574,950, and the one quick move-in Navy, completing in December, was $654,950, about $70,000 over its plan's base. Expect $193 a month in association dues, a SID installment near $414 twice a year and property tax.
- Lot 61, a Navy 3 completing December 2026, was $654,950 on November 22, 2026.
- Six Navys closed from June through September 2026 at $619,950 to $663,589.
- The tour's $193 monthly HOA is two MLS fees, $69 and $124.
- Its $414 twice-yearly charge matches the SID 815 installment, not an HOA fee.
- Refrigerator, washer, dryer and light fixtures are not included, per the tour.
What Is Richmond American's Navy at Iris Glen?
The Navy is a two-story attached home that shares one wall with a neighbor, which Richmond American calls a paired home. According to Richmond American's Iris Glen community page, read on November 22, 2026, the builder publishes three versions of the plan, the Navy 1, Navy 2 and Navy 3, each with three bedrooms, 2.5 baths and a two-car garage. The Navy 2 plan page describes a covered entry into a living room and dining area, a powder room, a gourmet kitchen with a sizable island and a covered patio downstairs, then a loft, two secondary bedrooms, a shared bath with double sinks, a central laundry and a primary suite with a walk-in closet and a double-sink bath upstairs.
| Version | Plan number | Plan page sq ft | Brochure sq ft | Starting price | Price per sq ft | Projected HERS index |
|---|---|---|---|---|---|---|
| Navy 1 | LA21 | 2,110 | 2,110 | $584,950 | About $277 | 45 |
| Navy 2 | LA22 | 2,040 | 2,070 | $574,950 | About $282 | 44 |
| Navy 3 | LA23 | 2,110 | 2,110 | $584,950 | About $277 | 44 |
Two numbers in the table need a footnote. The Navy 2 brochure, dated April 9, 2026, gives that version about 2,070 square feet, while its plan page says about 2,040. At about 1:28 in the opening segment, Stacey describes the model as 2,070 square feet, three bedrooms, 2.5 baths and a two-car garage at $668,000, yet the builder's own list of models shows the Navy model as a Navy 3 of about 2,110 square feet. Ask for the drawing of the exact unit you are buying, with its square footage, before you compare it with anything in the model.
The brochures also carry a projected HERS index of 44 or 45. Richmond American explains that 100 represents a standard new home and 130 a typical resale home, that lower is better, and that the figure is a computer projection requiring field confirmation, so ask for the confirmed rating on the finished house. Summerlin's Iris Glen opening announcement of May 5, 2026 places the neighborhood among six paired-home floorplans from 2,040 to 2,450 square feet; the larger plan is the four-bedroom Nina, covered in our Nina tour at Iris Glen.
Where Is Iris Glen, and How Close Is Grand Park?
Iris Glen sits in Summerlin's Grand Park village, which Summerlin places west of the 215 Beltway and north of Far Hills Avenue. The City of Las Vegas residential applications report, updated April 1, 2025, describes the tentative map as a 76-lot single-family attached subdivision on 10.15 acres bounded by Highland Pride Lane, Calico Bend Drive and Sunset Run Drive, in Ward 2, with Richmond American Homes of Nevada as applicant and The Howard Hughes Company as owner. The Clark County parcel layer records the lots as Summerlin Village 25 Parcel P (Iris Glen), in the City of Las Vegas and tax district 200. Richmond American lists the community at 12171 Red Iris Avenue, Las Vegas, NV 89138, open by appointment with no dedicated sales center.
Grand Park gives the village its name. Summerlin's May 5, 2026 announcement says the park will span more than 90 acres at completion, that its first phase is complete with baseball fields, pickleball and basketball courts, a splash pad, a playground and adult exercise stations, and that the remaining phases are in the planning stage, with details to be released as plans are finalized. Summerlin's parks article calls that first phase the 21-acre Council Park, and Summerlin's history timeline dates its opening to December 2025. The county parcel layer records a 93.3-acre Howard Hughes parcel at 1001 Kettle Ridge Drive, the address Hoodline reported for the park's first section, about 70 feet from the nearest Iris Glen lot by our measurement of the county's parcel lines.
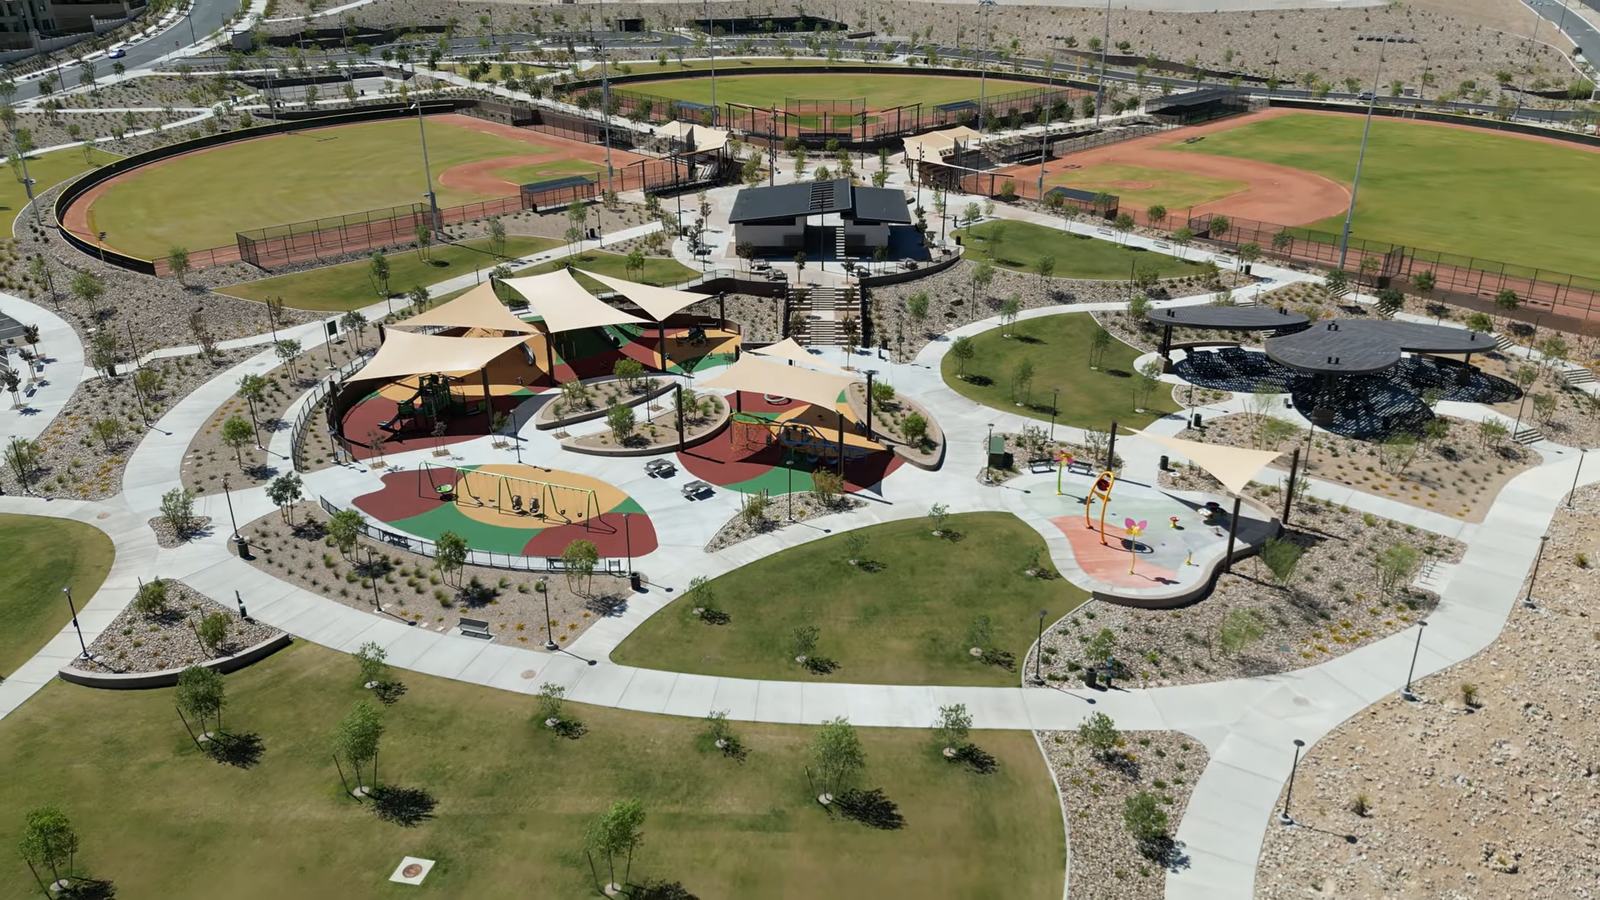
At the start of the tour, about 0:17 in the Grand Park segment, Stacey points to the park, says one third of it has been developed and, while noting "we don't really know the completion," estimates "sometime within the next 6 months to a year." Summerlin publishes no completion date for the remaining phases, and 21 acres is under a quarter of 90, so treat the timing as her estimate. At about 2:58 she puts Iris Glen about five minutes from Downtown Summerlin and from Red Rock Resort; drive it at the hour you would use it. Summerlin's trails page counts more than 200 miles of trails, planned to grow past 250. Schools are assigned by address, so check any homesite in the CCSD zoning search. Our Grand Park village guide and best Summerlin parks guide cover the surrounding area.
Why Is Richmond American Selling Most Navys Already Built?
At about 1:15 in the move-in segment, Stacey asks whether you want keys "in 30 days or less," and at about 1:39 she explains why that is possible here: the homes are quick move-ins, which she also calls spec or available-now homes, and Richmond American is "not currently building from dirt and up." The finishes in the model, she adds, will appear in some form in the homes you can buy, because the builder has already chosen them.
Richmond American's site tells a more mixed story. On November 22, 2026, its Iris Glen page still listed all three Navy versions under "Plans to build" with starting prices, and the community header advertised "Personalization available." Its move-in-ready list, however, held one Navy: Lot 61, a Navy 3 of about 2,110 square feet at 12126 Red Iris Avenue, labeled "Ready for move-in December 2026" at $654,950. That home completes next month on the builder's own label, so a 30-day closing depends on the construction schedule and your lender. The other six homes on the list that day were Ninas.
The price of Lot 61 has moved. The MLS shows it listed on July 11, 2026 at $638,027, raised to $686,874 on July 20 and $687,384 on July 27, cut to $667,384 on July 30 and $667,268 on September 20, and cut again to $654,950 on November 13. Stacey's $668,000, and her remark at about 15:03 that "they had two available" at that price, match the $667,268 Lot 61 carried from September 20 until the November 13 cut, two days before the video was published. Richmond American showed no "Was" price for Lot 61 when we checked.
The trade-off in buying a spec home is choice. At about 4:02 Stacey notes that you will not pick everything you want, because "the home is ready to go." Instead, the decision is which spec home has the cabinet color, flooring and lot you prefer. Our report on builder price cuts on quick move-in homes explains how quick move-in inventory gets repriced over a year.
How Much Are the Navy's Preselected Upgrades Worth?
This is Stacey's second key point, and she raises it early. At about 3:39 in the upgrades segment, standing in the entry, she says Richmond American is "putting $40 to $80,000 of upgrades already in the home," and points to the open stair railing: "This in a standard model could be a pony wall. It's not." Back in the kitchen at about 7:09 she adds that the house "runs at like two to three on their upgrade scale," referring to the tiered upgrade levels a design center uses, and that the $40,000 to $80,000 is "already included you know in the base price." Richmond American does not publish an option price list or that scale online, so treat both figures as her estimates.
The builder's own prices give a check, and they show the upgrades are not inside the base price. Lot 61's $654,950 sits $70,000, or 12%, above the $584,950 starting price of the Navy 3 it is built on. At the $667,268 it carried until November 13, the gap was $82,318. That difference covers any lot premium as well as the options, and Richmond American does not split them, so ask for the lot premium and the option total separately on the purchase agreement.
The MLS listing for Lot 61 says what the money bought. Its remarks list 9-foot ceilings with 8-foot doors throughout, tile tub and shower surrounds, upgraded insulation, a smart wifi thermostat, a soft water loop, a GE stainless-steel appliance package with a pyramid hood, upgraded cabinets with door hardware and 42-inch kitchen uppers, upgraded quartz kitchen and bath countertops, a tile kitchen backsplash, an upgraded stainless-steel sink, additional ceiling fan prewires and lighting, upgraded faucets and accessories, upgraded carpet and ceramic tile, an upgraded trim package, upgraded stair rails and a video doorbell. Richmond American's page for the same home lists 9-foot ceilings, quartz countertops throughout, stainless-steel appliances, 42-inch upper cabinets and a pantry.
| Item | Tour, published November 15 | MLS listing and builder page | What to confirm |
|---|---|---|---|
| Stair railing | Open railing instead of a pony wall | "Upgraded stair rails" | Rail style on the specific home |
| Countertops | Quartz, one slab on the island | Upgraded quartz in kitchen and baths | Slab color and seams |
| Cabinets | 42-inch uppers, soft-close | Upgraded cabinets, door hardware, 42-inch uppers | Finish and soft-close hardware |
| Appliances | GE stainless; no refrigerator, washer or dryer | GE stainless package with pyramid hood | Model numbers on the contract |
| Light fixtures | Not included; ceilings prewired | "Add'l. ceiling fan prewires and lighting" | Which fixtures, if any, are installed |
| Doors and ceilings | 8-foot doors standard | 9-foot ceilings with 8-foot doors | None beyond the drawing |
Our guide to model-home upgrades that are not included in Summerlin West lists the items buyers most often assume are standard.
How Does the Two-Story Entry Shape the Navy's Main Floor?
The entry is the first thing Stacey shows, and it sets the tone of the plan. At about 3:10 in the entry segment, she steps back to show a ceiling she estimates at 18 to 20 feet over the front door, which she says makes the whole room feel light and spacious. The Navy 2 brochure labels this space a two-story entry and marks the area above it "open to below" on the second floor, beside the loft. Everywhere else, the builder's page for Lot 61 lists 9-foot ceilings.
The main floor is one long room. On the brochure drawing, the covered entry opens to the two-story entry hall and a living room at the front of the house, the dining area sits in the middle, and the kitchen and pantry are at the back, beside the door to the two-car garage. A powder room with an optional vanity and the covered patio sit along one side, and the stair rises from the entry with storage underneath. At about 4:27 Stacey opens a coat closet with a hanging bar and the small storage space under the stairs.
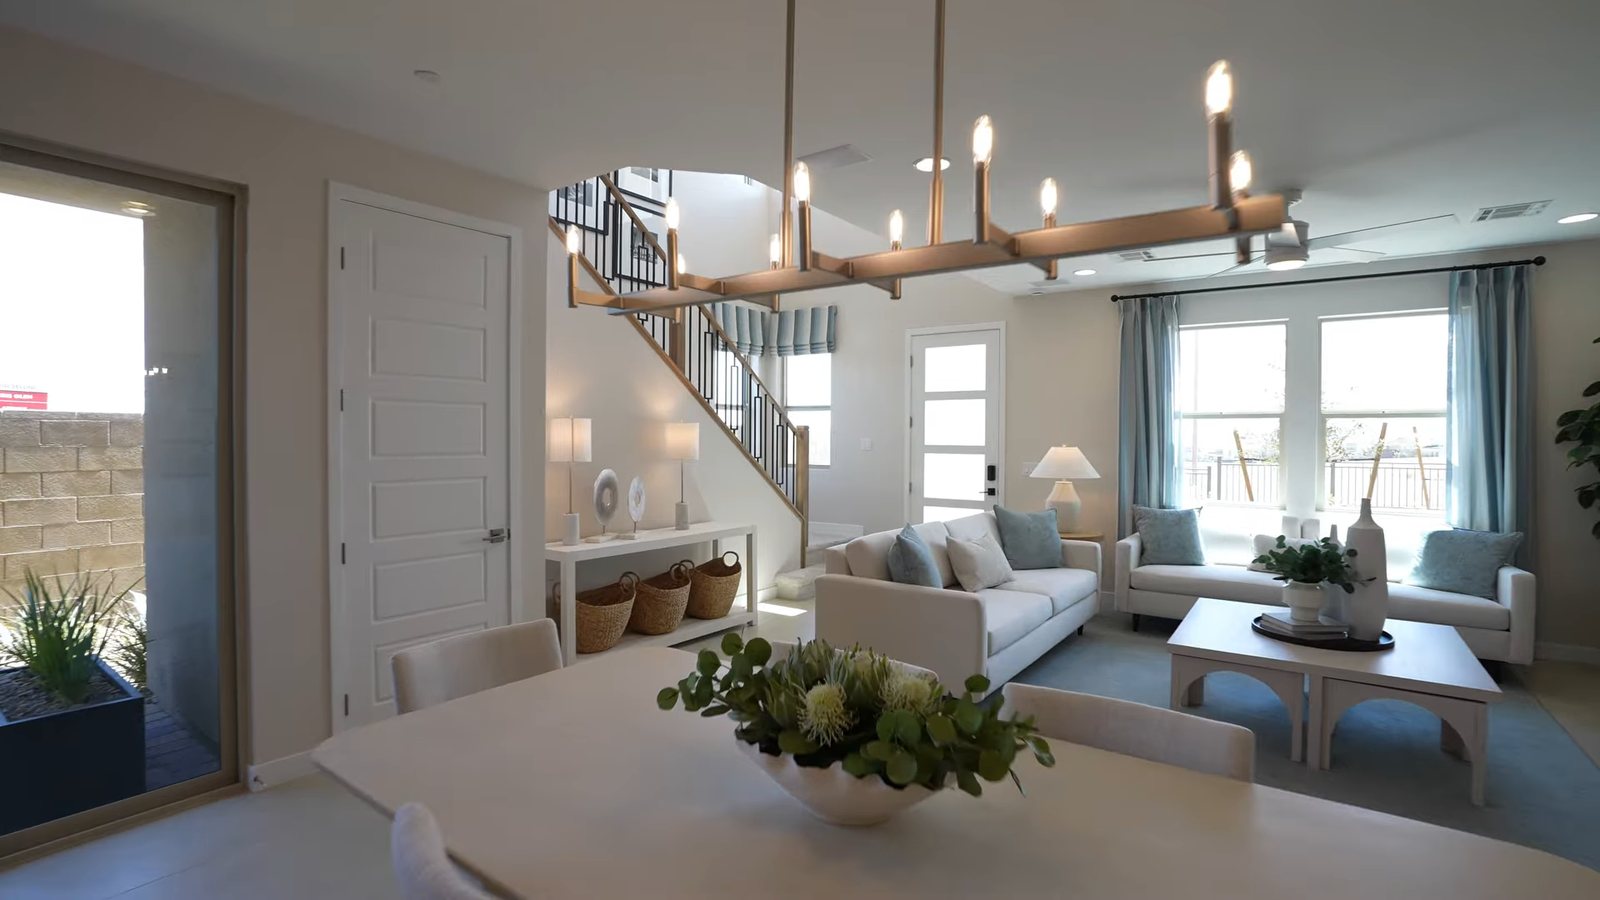
At about 7:50 Stacey estimates the living-area wall at roughly 15 feet across, enough for a large built-in or an electric fireplace, and at about 8:12 she mentions low-E windows. On the model's lot, she says, "you would have the view of Grand Park," and when the park is complete most homes on the street will be able to "walk out your front door" and cross into it. Orientation varies by lot, so check which way the living room faces on the home you choose: west-facing glass takes the afternoon sun in summer.
An open plan also means the kitchen, dining area and living room share one air volume under a two-story void, which helps light and carries sound. On the brochure the loft has no door and sits beside the open-to-below space, so it shares that sound too; the only rooms that close off are the powder room downstairs and the bedrooms and shared bath upstairs, and the brochure marks the primary bath's door as an option. Our Las Vegas townhomes page lists other attached homes for comparison.
What Comes With the Navy's Side Patio and Yard?
Stacey's third key point arrives on the patio. At about 4:51 in the patio segment, she notes that new-home backyards often come as "basically dirt," then says Richmond American is handling the yard here: the patio will have pavers underneath, the lights will be "structurally in," and the builder will include rock, though not the model's landscaping features. She calls the result a "nice little secluded patio."
The brochure explains why the yard is small. The covered patio sits along the side of the house, off the dining area, rather than behind it, because the two-car garage takes the back of the lot. The county parcel layer records most Iris Glen lots at about 0.07 acre, roughly 3,200 square feet including the house, and Lot 61 at 0.074 acre; the MLS listing for Lot 61 gives 3,049 square feet and describes the lot as "Landscaped." Summerlin's announcement says Iris Glen "eliminates yardwork," which is a description of the product, not a maintenance contract.
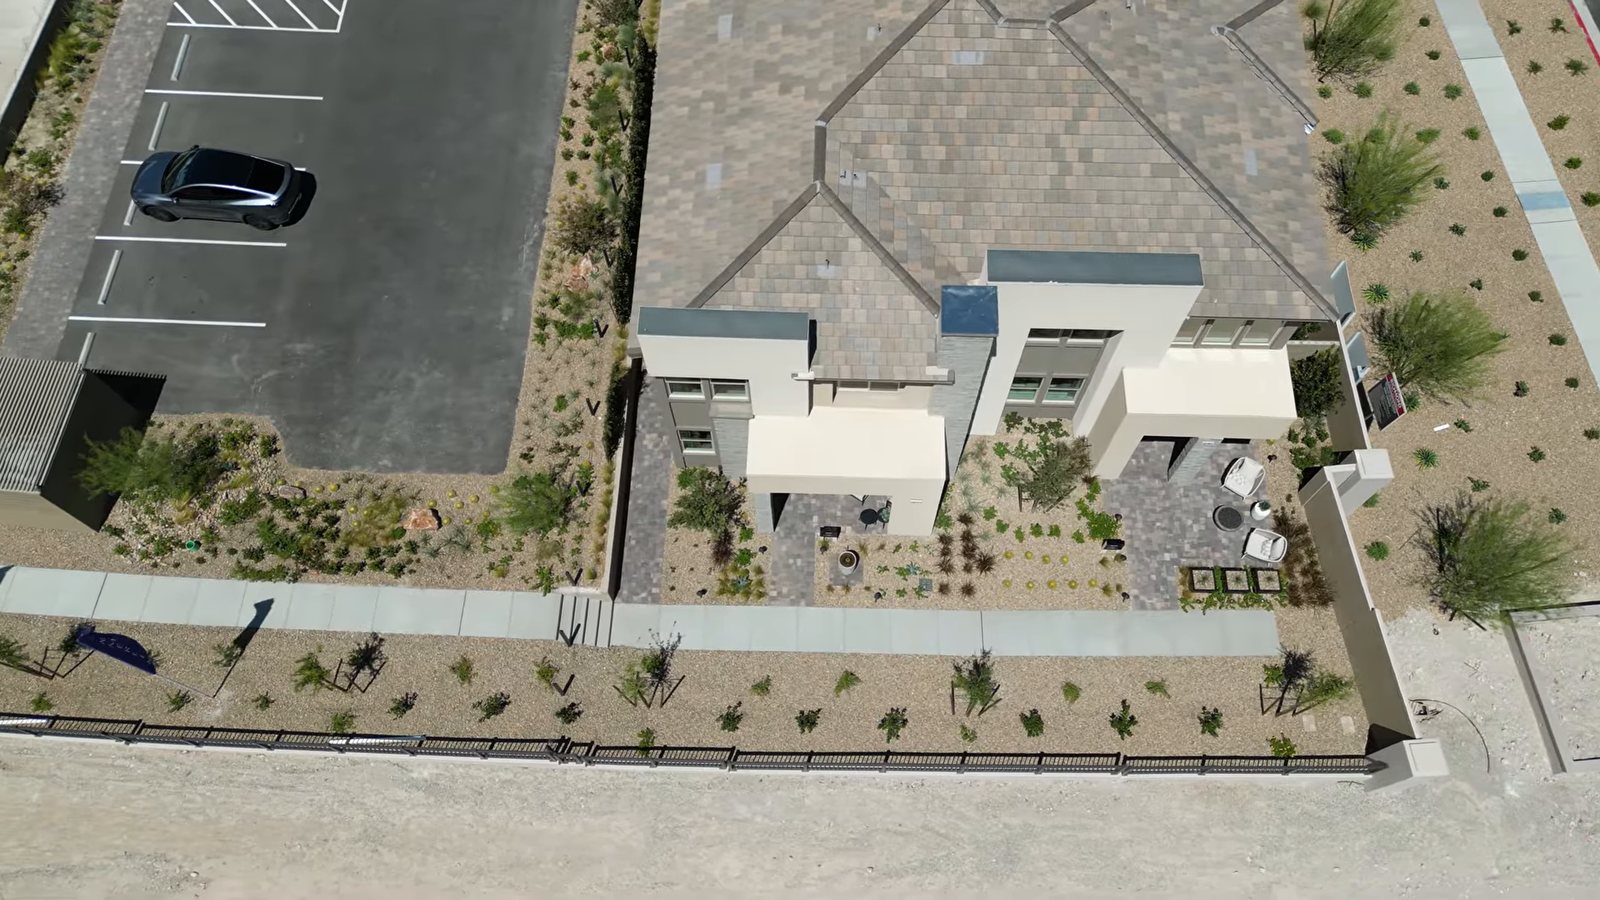
Three questions settle what you are buying. First, which parts of the lot the association maintains and which are yours, which the declaration and the association's budget will say. Second, what the "rock" covers: the front, the side yard and any strip behind the garage. Third, whether the patio lighting includes fixtures or only junction boxes. Stacey's "structurally in" suggests wiring, and the kitchen discussion below shows the builder treating light fixtures as separate.
Shade structures, pergolas and outdoor kitchens usually need the association's design approval, and on a paired home a change near the shared wall affects the neighbor. Our guide to Summerlin landscaping and water rules explains the approvals that usually come first.
Which Kitchen Finishes and Appliances Come With the Navy?
The kitchen is where the preselected finishes show most. At about 5:34 in the kitchen segment, Stacey points out that the island is "one slab of quartz" and that quartz will come with the home, then the 42-inch cabinets, which she says come in maple latte, maple almond or white. The MLS remarks for the six Navys that closed this year name Premier maple cabinets in painted linen, almond, latte and slate finishes, so the palette on the homes that have closed runs a little wider than her list.
On appliances, at about 5:59 she says the homes carry GE appliances and that she saw one "pre-specked with the cafe line." The MLS bears that out: one of the six closed Navys listed a GE Cafe stainless package with a pyramid hood, four a GE stainless package with a pyramid hood, and one a GE stainless package with no hood named. Every Iris Glen MLS listing we pulled lists a built-in electric double oven, a gas cooktop, a dishwasher, a disposal and a microwave in its appliance field, along with a tankless water heater and a water softener. The Navy 2 brochure shows the same layout: an island holding the sink and dishwasher, the cooktop on the back wall, a stacked double oven, a refrigerator space and a reach-in pantry.
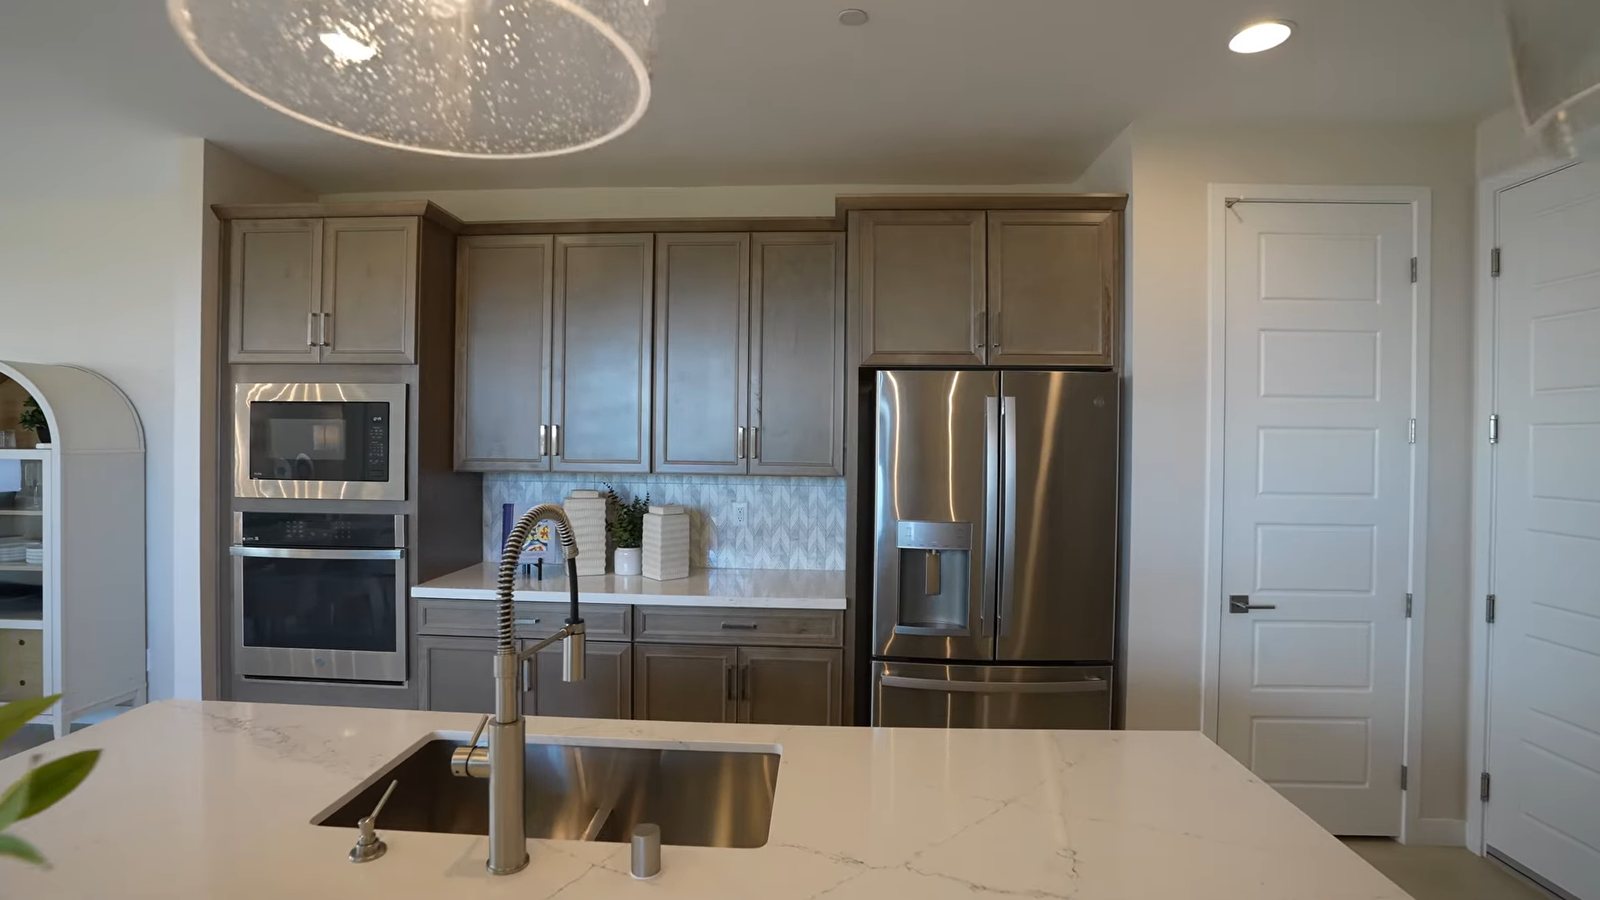
Three items are missing. At about 6:29 Stacey says, "the refrigerator and washer dryer do not come in the homes currently," and none of the Iris Glen MLS appliance fields lists them. At about 6:23 she adds that pantry built-ins would be an aftermarket addition, and at about 6:43 she notes the undermount sink has a partial divider. She also points out soft-close doors and outlets in the island, and says the backsplash height will vary by home.
Budget the refrigerator, washer and dryer as cash after closing unless you negotiate them in. If you ask for a credit instead, it counts toward your loan's limits on seller contributions, so check with your lender before you trade price for appliances. Richmond American's builder profile on our site lists its other Las Vegas communities if you want to compare its standard packages elsewhere.
Which Finishes Are Left for You to Buy?
Not everything in the model is in the house. At about 7:23 in the lighting segment, Stacey says "the lighting will not be included." What the builder does, she explains, is prewire: the ceiling fan location, the box over the dining table and an option to prewire pendants over the island. The model's linear chandelier and glass pendants are decor. Lot 61's MLS remarks mention "add'l. ceiling fan prewires and lighting," which could mean more prewires or some installed lights, so ask for the fixture schedule for the specific home.
Paint is the opposite case. At about 11:59 Stacey points out the two-tone interior paint, a color that will already be chosen because the home "is ready to go," and says that a lot of builders deliver flat white. Several Iris Glen MLS listings name "two-tone interior paint" in their remarks, but not every one does, so look at the home rather than assume.
The closets and mirrors are left to you. At about 13:48 she says the primary bath will have a large mounted mirror, not the framed style in the model, and at about 13:59 that the spec homes she has seen carry plain rods in the primary closet, single and double, rather than the model's built-in system, which "you would do after you buy the home." The pantry is the same.
That leaves a short list to price before you sign: light fixtures and fans, a closet system, pantry shelving, window coverings, a refrigerator, a washer and a dryer. In her Nina tour at Iris Glen, Stacey puts lighting alone at $3,000 to $6,000 for a whole home, depending on style. Our design-center budget guide covers which of these are cheaper during construction and which are cheaper afterward.
What Can You See From the Navy's Second Floor?
The views are the reason for the word "Incredible" in the video's title. At about 8:44 in the views segment, at the top of the stairs, Stacey points one way to the Las Vegas Strip and the other to Red Rock Canyon, and says the homes "that come down this direction" all have strong second-floor views. At about 11:36 she guesses the neighborhood sits around 3,500 feet above sea level, "substantially higher than being down on the Strip."
The elevation checks out. The U.S. Geological Survey's elevation service returns about 3,594 feet at the center of Iris Glen, and the same service returns about 2,106 feet at Las Vegas Boulevard and Flamingo Road, so the neighborhood stands roughly 1,490 feet above the Strip. Summerlin's October 13, 2026 village update describes Grand Park village as sitting on "elevated topography overlooking the Las Vegas valley."
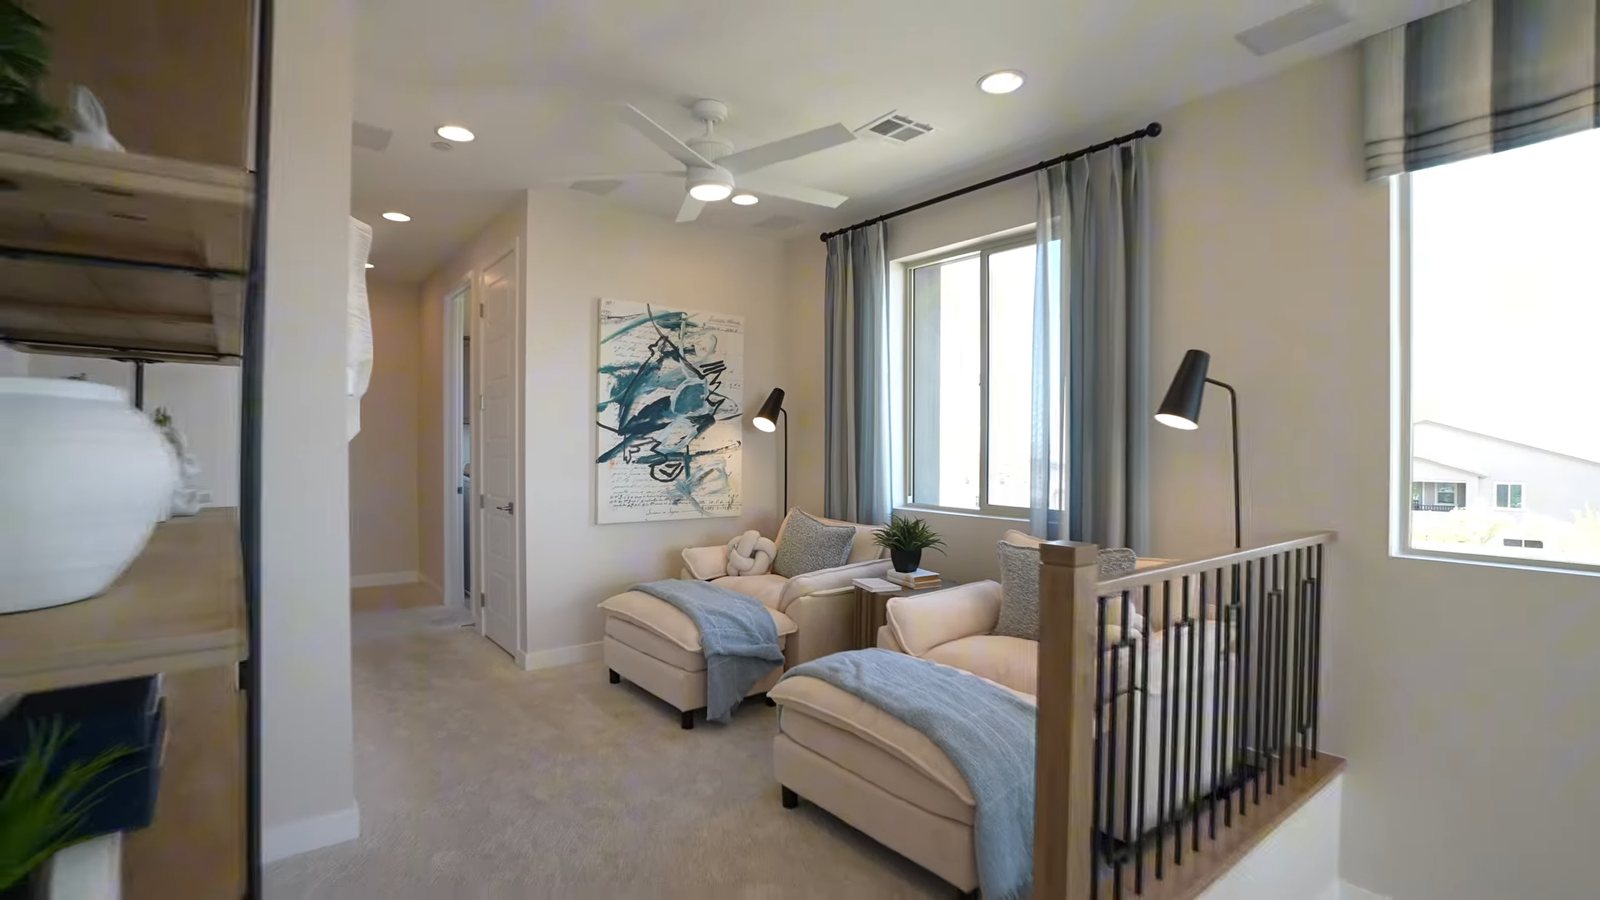
A view from a model is not a view from every lot. Stacey's own phrasing limits it to the homes along one direction of the street, and the county's parcel lines show why the side of the street matters: by our measurement, the odd-numbered lots on Red Iris Avenue, where the six Navys below closed, sit about 85 feet from the Grand Park parcel, while Lot 61, on the even-numbered side, sits about 230 feet from it. The land around Grand Park is still being built, so a clear line today can change when the next phase or neighborhood goes up. Before you choose, stand at the second-floor windows of the specific home, ideally at dusk, and ask the builder which lots face east toward the valley and which face west toward the mountains.
How Do the Loft, Laundry and Secondary Bedrooms Work Upstairs?
The loft sits at the top of the stairs, beside the open-to-below space over the entry. At about 9:17 in the loft segment, Stacey suggests it as an office, a reading nook or a homework or play area, and says she likes having extra space outside the bedrooms. On the brochure, the loft is the hub of the floor: the primary suite opens off one side and the secondary bedrooms, shared bath and laundry sit toward the garage end.
The laundry is a room with options. At about 9:37 Stacey says that depending on which home you choose, it "may or may not have the extra cabinetry and sink," and the brochure marks "Opt. Cabinets and Sink" in that room. Four of the six Navys that closed this year listed "laundry sink and cabinets" in their MLS remarks; Lot 61's remarks do not say, so check the room before you assume.
The shared bath gets a detail Stacey likes. At about 10:07 she notes two sinks and a tub-shower finished in tile, not a fiberglass insert, which she ties to the preselected options. Every Iris Glen MLS listing we pulled names "tile tub/shower surrounds" in its remarks. At about 10:29 she points out black hardware with chrome handles, a mixed-metal look the builder chose. The brochure shows the shared bath with an optional walk-in shower in place of the tub.
The two secondary bedrooms are generous for the plan's size, by Stacey's measure. At about 10:40 she shows the first with a queen bed and nightstands and space to spare, and at about 11:11 the second with a desk long enough to work at beside a nightstand. She notes at about 11:49 that 8-foot doors are standard, and all 14 Iris Glen MLS listings we pulled list 8-foot doors with 9-foot ceilings. The brochure does not print room dimensions, so measure your own furniture against the actual rooms.
What Does the Navy's Primary Suite Include?
The primary suite is at the front of the house, above the living room, on the brochure. At about 12:30 in the primary-suite segment, Stacey describes a resort-like room in light woods and white bedding, with a king bed, space on each side and double windows; from the model's side of the street, she says, the views are some of the best in the house.
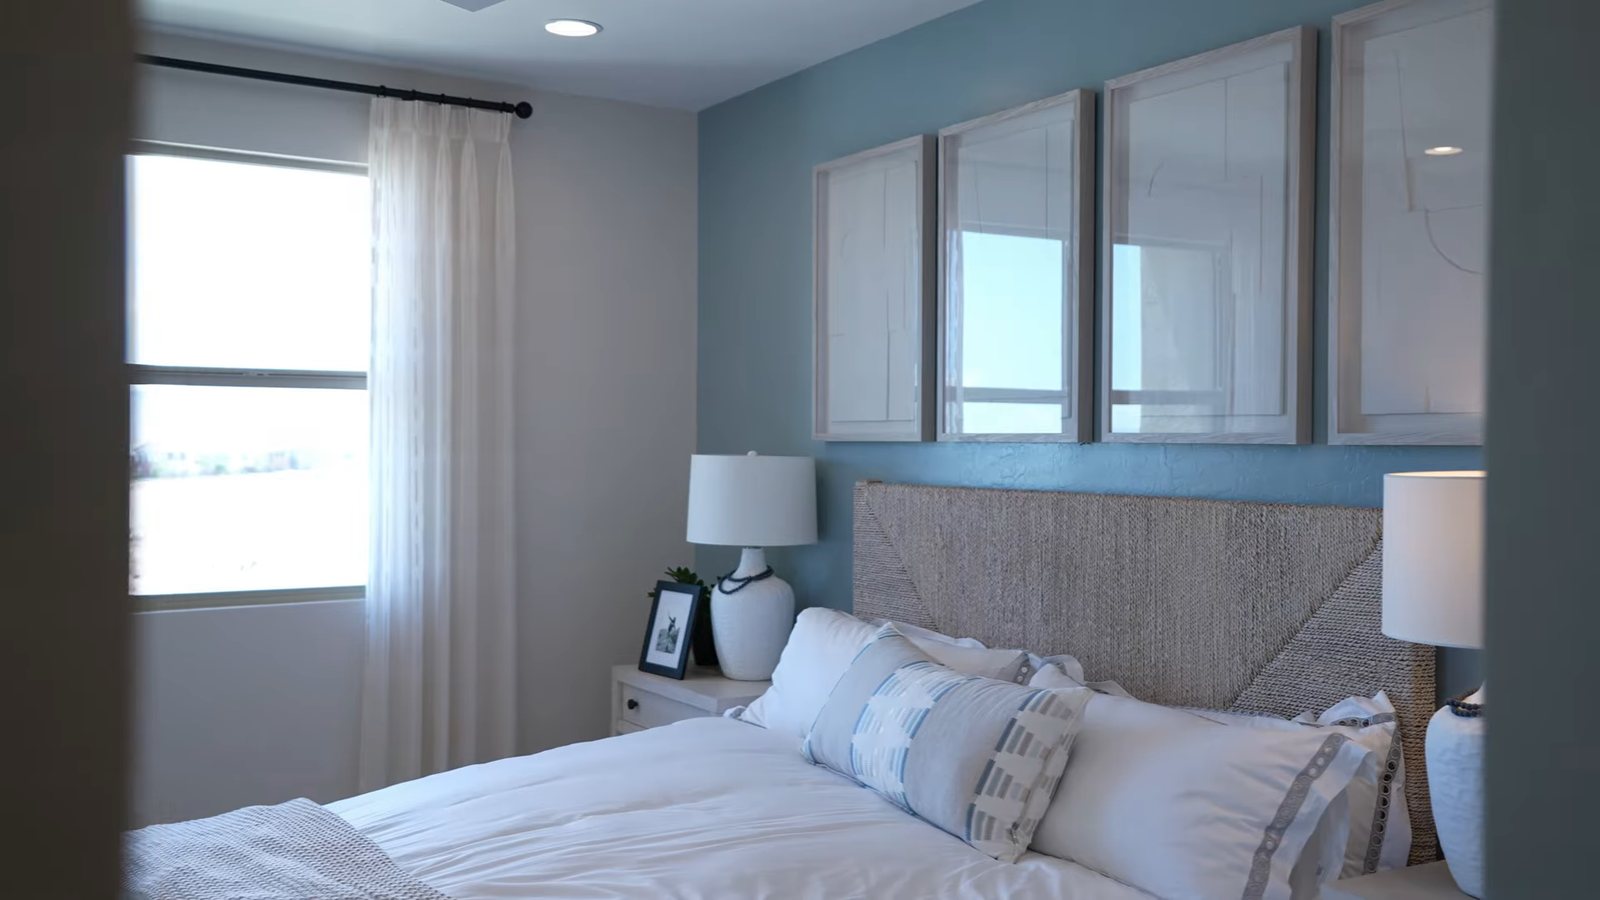
The bath's finishes come already selected rather than chosen by you. At about 13:06 Stacey says that for buyers who stumble over tile and paint decisions, Richmond American has "already made them for you": the walk-in shower is complete, though its elements may differ from the model's. At about 13:42 she lists quartz countertops with dual sinks and soft-close drawers, and at about 13:48 the mounted mirror. The brochure places the bath and a walk-in closet beside the bedroom, with the closet backing onto the loft; the bath has two sinks, a shower, a separate toilet area and an optional door.
The closet is the one room where the model oversells. Its wood shelving system is decor; the spec homes Stacey has seen carry rods. A closet system is easy to add after closing, so price it with two installers rather than paying for it inside the purchase price.
One practical point is placement. Because the primary suite sits over the living room at the front and the secondary bedrooms sit over the garage at the back, with the loft between, the plan puts the full length of the second floor between the primary bedroom and the other two. The laundry is at the secondary-bedroom end, so laundry trips cross the loft. Walk the route in the model with that in mind.
What Will HOA Dues, the SID and Property Tax Add Each Month?
At about 14:41 in the HOA segment, Stacey says, "You have 193 a month and you're going to have a $414 biannual fee that is part of the Summerlin community." The records split those numbers differently than the sentence suggests.
The $193 is two association fees. Every Iris Glen MLS listing we pulled on November 22, 2026 lists fees of $69 and $124, which add to $193. The $69 matches the Summerlin West Community Association's 2026 ratified operating budget, which sets assessments at $69 a month. The MLS does not name the association behind the $124, so ask for its budget and fee schedule, along with any capital contribution or transfer charges due at closing.
The $414 is a special assessment, not a dues bill. Assessment Management Group's parcel search, checked November 22, 2026, places Iris Glen Lots 61 and 62 in City of Las Vegas special improvement district 815, with an original assessment of $11,573.78, a payoff of $10,204.07 valid through December 1, 2026, and an estimated next installment of $414.11 due April 1, 2027. AMG's district schedule lists District 815 (Summerlin) with installments due April 1 and October 1 and a final payment on October 1, 2049. According to the Clark County Treasurer, special assessments "are billed separately" from property taxes, and an assessment is a lien on the property.
Property tax comes from the county. According to the Clark County Treasurer's district 200 rate sheet, the fiscal 2026-27 rate is $3.2782 per $100 of assessed value, and the Clark County Assessor sets assessed value at 35% of taxable value. That makes about $1,147 a year per $100,000 of taxable value. Applying it to Lot 61's full $654,950 price gives an upper estimate of about $7,515 a year, or $626 a month; the Assessor's taxable value, not the contract price, sets the actual bill. For fiscal 2026-27 the county values each Iris Glen lot's land at $66,500 with no improvements yet, about $763 of tax for the year, so the first full bill arrives after the house is assessed.
| Item | Monthly figure | Basis |
|---|---|---|
| Summerlin West association | $69 | 2026 ratified budget; MLS fee field |
| Second association fee | $124 | MLS fee field; association not named |
| SID 815 installment | About $69 | $414.11 due April 1, 2027, billed twice a year |
| Property tax, upper estimate | About $626 | 35% of $654,950 at $3.2782 per $100 |
| Total before insurance and utilities | About $888 | Sum of the rows above |
The tax cap needs a step from you. According to the Clark County Assessor's tax abatement page, new construction does not qualify for any cap in its first fiscal year and then receives the 3% primary-residence cap or a cap of up to 8% on other residences, and any recorded ownership document removes the owner-occupied 3% abatement until a new postcard is returned. Return the Assessor's postcard after closing. Our SID and LID guide, Summerlin HOA fees guide and Las Vegas property tax guide go further.
What Have Navys at Iris Glen Sold For?
Sales are the best check on a builder's price. We pulled Las Vegas REALTORS MLS data through Repliers on November 22, 2026 for every Iris Glen listing, and found six closed Navys, all on Red Iris Avenue, all built in 2026 and all builder sales. The Clark County parcel layer records the same six prices among its Iris Glen sales.
| Size | Contract accepted | Closed | Original list price | Sold price | Below original list |
|---|---|---|---|---|---|
| 2,110 sq ft | May 12, 2026 | June 26, 2026 | $677,545 | $663,589 | 2.1% |
| 2,110 sq ft | June 19, 2026 | July 17, 2026 | $673,956 | $644,950 | 4.3% |
| 2,110 sq ft | July 23, 2026 | August 28, 2026 | $687,342 | $642,950 | 6.5% |
| 2,110 sq ft | August 14, 2026 | August 31, 2026 | $660,089 | $619,950 | 6.1% |
| 2,070 sq ft | August 14, 2026 | September 11, 2026 | $695,865 | $652,750 | 6.2% |
| 2,070 sq ft | August 20, 2026 | September 30, 2026 | $695,362 | $649,950 | 6.5% |
Three readings stand out. The six closed from June 26 through September 30, 2026, matching the June-through-September recording months in the county layer, for $619,950 to $663,589, with a median of $647,450. The prices fell over the summer through a series of list-price cuts, most of them $10,000, that the MLS logs show on May 26, June 1, June 5 and 6, July 8 and July 20, 2026. And Lot 61's $654,950 sits $7,500 above that median, inside the range of what Navys at Iris Glen have actually closed for.
For the wider market, we pulled closed sales of 1,900 to 2,600 square feet in ZIP 89138 whose contracts were accepted from May 1 through October 13, 2026 (the MLS "sold" date), a window ending about 40 days before the pull so those contracts had time to close and post. Of 128 closings, the MLS styles 17 as townhouses; they closed at a median of $644,950, about $302 a square foot, after a median 86 days on market. The 11 outside Iris Glen closed at a median of $640,355. The other attached neighborhoods in that pull list a neighborhood fee of $168 to $199 a month beside their master fee, against Iris Glen's $124. Detached homes in the same size band closed at a median of $750,000. Our Summerlin homes for sale search shows current inventory.
Which Incentives Did the Tour Mention, and How Do They Compare With Today's Rates?
At about 15:12 in the incentives segment, Stacey says that because Richmond American has "already taken reductions off the price," its incentives are interest-rate promotions, which "can go as low as 3.99" depending on what you qualify for, against "roughly 6 and 1/2 to 7%" in the market at filming. Treat 3.99% as the offer described at filming and get current terms in writing.
What Richmond American published on November 22, 2026 was different. The Iris Glen and Navy pages carried a banner for "4.999% (5.737% APR) FHA 30yr, fixed-rate special financing on select homes," but the Las Vegas offer page it links to showed a holiday promotion instead: a lender-paid 3-2-1 temporary buydown starting at 2.999% (6.749% APR) on an FHA 30-year fixed loan and 3.375% (6.521% APR) on a conventional loan, for purchase agreements signed November 2 through November 22, 2026 and closed by December 31, 2026, with financing through HomeAmerican Mortgage. That window ended on November 22. The offer's fine print says it "is available for select homes in Arizona, California, Florida, Utah, and Washington," with no mention of Nevada, so ask whether it ever applied here. The same page linked a second offer whose terms do name Nevada: a 7/6 adjustable-rate conventional loan at 4.999% (5.143% APR) for the first 84 months, then adjusting every six months at the 30-day SOFR index plus a 2.75% margin, up to a 9.999% maximum, with 10% down and a minimum 780 FICO score, for purchase agreements signed October 19 through November 22, 2026 and closed by December 31, 2026. That window has ended too. Richmond American discloses that it and HomeAmerican are both owned by Sekisui House U.S. and that you are not required to use its lender.
According to Freddie Mac's Primary Mortgage Market Survey, the 30-year fixed rate averaged 7.28% as of November 19, 2026, up from 7.11% the week before, and the 15-year averaged 6.66%. Richmond American's own payment estimate for Lot 61 assumes more: $4,172 in principal and interest at 7.625% (7.790% APR) on a $589,455 loan with 10% down, a minimum 780 FICO score and a 90% maximum loan-to-value ratio, before taxes, insurance and mortgage insurance.
| Scenario | Rate | Loan | Monthly principal and interest |
|---|---|---|---|
| Freddie Mac 30-year average, 20% down | 7.28% | $523,960 | $3,585 |
| Freddie Mac 30-year average, 10% down | 7.28% | $589,455 | $4,033 |
| Richmond American's example, 10% down | 7.625% | $589,455 | $4,172 |
| Freddie Mac 15-year average, 20% down | 6.66% | $523,960 | $4,610 |
Add the roughly $888 from the cost table, plus insurance and any mortgage insurance, for the full payment; at 20% down and the Freddie Mac average, that is about $4,473 a month before insurance. Both loans fit under the Federal Housing Finance Agency's 2026 conforming limit of $832,750. FHA is tighter: HUD's 2026 limits set a one-unit floor of $541,287, and HUD's FHA mortgage limits lookup puts Clark County at that floor, so an FHA loan could cover at most $541,287 of Lot 61's $654,950 price, leaving at least $113,663, about 17%, to put down before counting on an FHA promotion for a Navy. Our explainers on rate buydowns at Las Vegas builders and our mortgage calculator let you test a lower rate against a lower price.
What Should You Confirm Before Signing for a Navy?
Start with the house itself. Ask for the drawing and square footage of the exact unit, Navy 1, 2 or 3, and which side shares a wall and with which plan. Richmond American's gallery labels show buildings that pair two Navys and buildings that pair a Nina with a Navy, so the neighbor's floor plan affects which rooms sit against the shared wall. Then get the included-features sheet for that home, with the appliance model numbers, the fixture schedule and the laundry cabinetry, and the purchase price split into base price, lot premium and options.
Then the paperwork that follows the house. Ask for both association budgets and the public offering statement, and read what the declaration says about exterior maintenance, roof repairs and insurance on a home that shares a wall. Ask escrow for the SID 815 payoff on your parcel. Request the confirmed HERS rating. Because Richmond American labels Lot 61 "Ready for move-in December 2026," ask whether a pre-drywall inspection is still possible on the home you choose; book an independent inspection before closing and another around month 11, before any first-year warranty coverage in your contract ends. Our new-home warranty guide explains what each layer covers.
Settle representation before your first visit. Stacey says it directly in the tour: "we work for you, we represent you, not the builder." Register your agent at the first appointment and get Richmond American's registration rules in writing; our guide to whether you need an agent for new construction explains how that works at Las Vegas builders. For Richmond American's other Summerlin West plans, see our Rowan tour at Cactus Bloom and Teton tour at Primrose Park, and for the wider menu, our Summerlin new construction page and Las Vegas new construction hub.
To tour Iris Glen with the builder's price breakdown and the SID payoff in hand, call or text Nevada Real Estate Group at (702) 637-1759, or send us a note. Tell us which parts of Stacey's walkthrough stood out, and we will compare the Navy you would actually buy with the closed sales above and with the other paired and attached homes in Summerlin.
Frequently Asked Questions
How big is the Navy at Iris Glen?
Richmond American lists three versions: the Navy 2 at about 2,040 square feet on its plan page (2,070 in its April 9, 2026 brochure) and the Navy 1 and Navy 3 at about 2,110. All have three bedrooms, 2.5 baths, a loft and a two-car garage on two floors.
How much does a Navy cost?
On November 22, 2026, Richmond American listed plans to build from $574,950 for the Navy 2 and $584,950 for the Navy 1 and 3. Its one quick move-in Navy, Lot 61, a Navy 3 completing in December 2026, was $654,950. The tour quoted $668,000 at filming.
Is the Navy a townhome or a single-family home?
It is an attached home that shares one wall with a neighbor. The City of Las Vegas record calls Iris Glen a single-family attached subdivision, Richmond American calls the homes paired homes, and the MLS styles the listings as townhouses. Each home sits on its own lot of about 0.07 acre.
What are the HOA dues and the SID at Iris Glen?
MLS listings show two association fees, $69 and $124, for $193 a month; the $69 is the Summerlin West Community Association's 2026 assessment. Lots 61 and 62 are in City of Las Vegas SID 815, with a $414.11 installment estimated for April 1, 2027 and a payoff of $10,204.07 through December 1, 2026.
Are the refrigerator, washer, dryer and light fixtures included?
According to the tour, no. Stacey says the refrigerator, washer and dryer do not come with the homes and that light fixtures are not included, though the ceilings are prewired. The Iris Glen MLS appliance fields list ovens, a cooktop, a dishwasher, a disposal and a microwave, but no refrigerator or laundry machines.
When will Grand Park be finished?
No completion date is published. Summerlin says the park will span more than 90 acres, that its 21-acre first phase is complete, opening in December 2025 by its own timeline, and that the remaining phases are in planning. In the tour, Stacey estimates six months to a year, which is her estimate rather than a published schedule.
What have Navys at Iris Glen sold for?
Six Navys closed in the MLS from June 26 through September 30, 2026 at $619,950 to $663,589, with a median of $647,450, each 2.1% to 6.5% below its original list price. County records show the same prices.
Which Sources Inform This Navy Tour Guide?
The walkthrough comes from Nevada Real Estate Group's video presented by Stacey Tyler and published November 15, 2026. Builder pages, public records and MLS data were checked on November 22, 2026. In-body photographs are frames from that video and show the decorated model, not the selections in any particular home.
- NREG Navy video: rooms, model features, key points, HOA figures and incentives at filming.
- Richmond American, Iris Glen community page and Navy 2 plan page: versions, starting prices, inventory, Lot 61 features and the payment example.
- Richmond American, Navy 2 brochure: floor plan, square footage and projected HERS index.
- Richmond American, Las Vegas offer page and 7/6 ARM offer terms: the November 2026 buydown and adjustable-rate terms and lender affiliation.
- City of Las Vegas residential applications report: the Iris Glen tentative map.
- Clark County parcel layer, Iris Glen lots and recorded sales: plat, city, tax district, lot size and sale prices.
- Clark County Treasurer, district 200 rates and understanding SIDs: fiscal 2026-27 rate and special assessments.
- Clark County Assessor, real property and tax abatement: assessment ratio and tax caps.
- Assessment Management Group, parcel search and district schedule: SID 815 amounts and dates.
- Summerlin West Community Association 2026 budget: the $69 monthly assessment.
- Summerlin, Iris Glen announcement, parks article, Grand Park village update, history timeline and trails page: Grand Park, its first phase's opening, village location and trail mileage.
- Hoodline on Grand Park's first section: the park's Kettle Ridge Drive address.
- U.S. Geological Survey elevation service: elevations at Iris Glen and the Strip.
- Freddie Mac PMMS, FHFA 2026 conforming limits and HUD 2026 FHA limits and HUD FHA limits lookup: rates and loan limits, including Clark County's.
- CCSD zoning search: school assignment by address.
- Las Vegas REALTORS MLS data via Repliers, pulled November 22, 2026: Iris Glen listings, Navy closings, fees and ZIP 89138 sales. Figures are our pulls, not official association statistics.
Prices, incentives, availability, association charges and financing terms change without notice. Confirm the current price, included features, lot premium and loan terms for the home you choose before making an offer.