
Plan 2090 is the middle of five two-story plans KB Home sells at Landings at Alton, a gated neighborhood in Summerlin's Grand Park village on the far west side of the valley. It puts a great room, a kitchen with a walk-in pantry and a flexible downstairs room on the first floor, then a loft that opens onto a covered balcony upstairs. In our video tour, Daniel Pittman of Nevada Real Estate Group walks the decorated model and stops for three red flags: a backyard delivered as dirt, a laundry room with no machines, and the association and special-assessment costs that sit on top of the mortgage.
This written guide follows the tour and checks it against KB Home's plan and community pages, Howard Hughes' Summerlin announcements, the Summerlin West Community Association, Clark County and City of Las Vegas records, and MLS data, all read on October 31, 2026. Where the tour and the documents disagree, I say so, because the documents are what your contract will follow.
Plan 2090 is KB Home's 2,090-square-foot, two-story plan at Landings at Alton, a gated neighborhood in Summerlin's Grand Park village. As of October 31, 2026, KB lists it from $629,990 before any homesite premium, with three to four bedrooms, 2.5 to 3 baths, a loft and a covered balcony. Budget separately for a dirt backyard, a washer and dryer, $135 a month in two association dues and a City SID billed at about $535 twice a year.
- KB lists Plan 2090 from $629,990 as of October 31, 2026, before any homesite premium.
- The model's downstairs bedroom and full bath look like an option; KB's base data shows three bedrooms.
- Dues total $135 a month: $69 to Summerlin West plus a $66 neighborhood association fee.
- KB prices the same plans $61,000 to $66,000 lower at Caldwell Park, on smaller lots without a gate.
- Get the homesite premium, option prices, SID payoff and appliance list in writing before signing.
What Is KB Home's Plan 2090 at Landings at Alton?
According to KB Home's Plan 2090 page, read on October 31, 2026, the plan starts from $629,990, with the note "homesite premium may apply," for 2,090 square feet on two stories with three to four bedrooms, 2.5 to 3 baths and a two-car garage. KB's highlight list names a spacious great room, a kitchen island, a walk-in kitchen pantry, a den, a loft, a covered patio, a covered balcony, an expansive primary suite, 9-foot ceilings, a smart thermostat, ENERGY STAR certification and a WaterSense label. At about 0:10 in the tour, Daniel says the plan is "listed under $630,000," which matches KB's price: $629,990 is $10 under.
The plan is one of five at KB Home's Landings collection. According to KB's Landings at Alton community page, the homes run from approximately 1,832 to 2,466 square feet with up to five bedrooms, all two-story, and the community page showed "No Move-in Ready Homes in this Community" on October 31, so every Landings home KB is selling there today is one you build. KB's own FAQ on that page says personalized homes "are typically delivered in 4-5 months."
| Plan | Size | Beds and baths | Starting price | Base per sq ft | Outdoor feature KB lists |
|---|---|---|---|---|---|
| Plan 1832 | 1,832 sq ft | 3 beds, 2.5 baths | $599,990 | $328 | Covered balcony |
| Plan 2070 | 2,070 sq ft | 3 to 4 beds, 2.5 baths | $619,990 | $300 | Courtyard |
| Plan 2090 (toured) | 2,090 sq ft | 3 to 4 beds, 2.5 to 3 baths | $629,990 | $301 | Covered balcony |
| Plan 2175 | 2,175 sq ft | 3 to 4 beds, 2.5 to 3 baths | $634,990 | $292 | Covered balcony |
| Plan 2466 | 2,466 sq ft | 4 to 5 beds, 2.5 to 4 baths | $664,990 | $270 | Courtyard |
Read "from" the way KB defines it. The disclaimer on the plan page says prices "refer to the base house and do not include any optional features, upgrades, homesite premiums, upgrade exterior elevations, or association fees," and that the model displays options "available at predetermined stages of construction for additional charges." The honest version of the headline, then, is that the plan starts under $630,000, and where it ends depends on the homesite and the design studio.
The lineup also tells you what Plan 2090 is competing with. It costs $10,000 more than Plan 2070 for 20 more square feet, and $5,000 less than Plan 2175 for 85 fewer. KB lists a den and a covered balcony for Plan 2090 and a courtyard for Plan 2070, so the extra $10,000 buys layout rather than space. Plan 2175 lists both a den and a covered balcony too, which makes it the plan to tour next to this one.
Where Is Landings at Alton, and Which Government Serves It?
KB lists the sales office at 12446 Weather Ridge Place, Las Vegas, NV 89138, and its directions read: "From I-215, exit Far Hills Ave. heading west. Turn right on Grand Park Blvd. to community on the left." The community highlights include "Gated community," "Located within Summerlin Grand Park Village" and a short drive to Las Vegas Ballpark, Red Rock Canyon and Lone Mountain Regional Park, and the neighborhood list puts Grand Park about 1 mile away and Downtown Summerlin 10 minutes away. Those are the builder's estimates; drive them at the hours you would use them. MLS records for the neighborhood also tag it as gated.
According to Summerlin's July 18, 2025 article on Grand Park village, the village sits west of the 215 Beltway and north of Far Hills Avenue and is named for Grand Park, which at more than 90 acres is the master plan's largest park. That article said the park's first phase, with ball fields, pickleball and basketball courts, a splash pad and a playground, was expected to be completed in the first half of 2026, and that the remaining two phases were still in planning. Hoodline reported on March 30, 2026 that the first section, at 1001 Kettle Ridge Drive, had opened, with more phases still to come. It also described Landings at Alton as five two-story floorplans from 1,832 to 2,466 square feet priced from the $600,000s, which still matches KB's page. Our Grand Park village page covers the village's other neighborhoods.
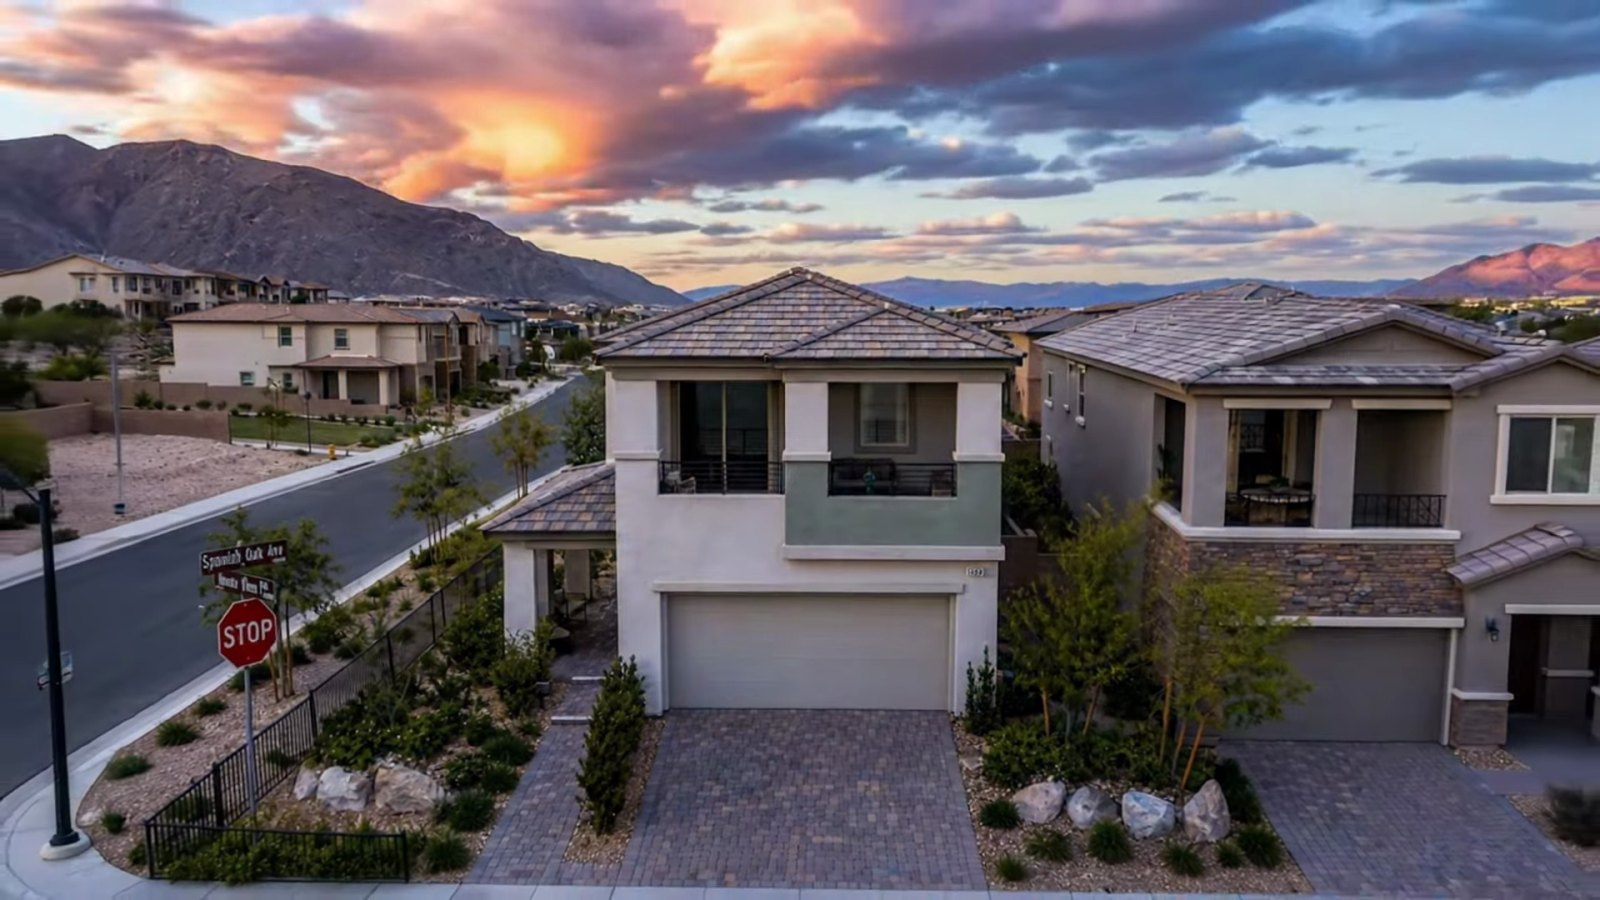
Jurisdiction matters as much as the village name. We ran KB's published coordinates through the U.S. Census Bureau geocoder, which places them inside the incorporated City of Las Vegas, ZIP code tabulation area 89138. The Clark County Assessor's subdivision map layer shows Summerlin Village 29 Parcel AB Alton Unit 2, plat book 173, page 75, recorded in October 2024; assessment records also list an Alton Unit 1 at plat book 173, page 23, and the Assessor's parcel layer puts the lots on both plats in tax district 210. According to the Clark County Treasurer's district 210 rate sheet, that district, "Las Vegas City Artesian Basin," carries a fiscal 2026-27 rate of $3.2732 per $100 of assessed value, $0.005 below the city's standard district 200 because it does not include the LVMPD Emergency 911 levy.
One note on the builder's copy. As of October 31, 2026, the second paragraph of KB's community description says shopping is close at Skye Canyon Marketplace, that Centennial Hills Hospital is a quick drive and that the location gives easy access to I-11. Those are northwest-valley landmarks, not Grand Park neighbors, and the same sentence appears on KB's Caldwell Park page, so rely on the highlight list and directions for this location. KB also lists nearby schools by distance; distance is not zoning, so check the address in the Clark County School District zoning search before relying on any assignment.
Timing matters here too. According to Howard Hughes' September 14, 2026 announcement, Alton is one of ten Summerlin neighborhoods "approaching final sales with each neighborhood offering fewer than 20 remaining homes, or less than 20% of total inventory," and "as neighborhoods near close-out, homebuilders often provide special incentives, including special pricing, additional upgrades, and unique offers." That announcement counts Alton's Landings and Reserves collections together.
How Does the Main Floor Flow From the Entry to the Great Room?
The tour starts inside at 0:51. Daniel points out a short wall with a wide opening that separates the entry from the main room, so you see the whole space without walking into it, with the garage door and the stairs off the same entry. The dining area, at 1:12, seats six in the model. His own caveat is fair: "You won't get a grand table in here." If you own a large dining table, measure it against the dimensioned plan before you fall for the staging.
The great room comes next, at 1:34. Daniel notes recessed lighting, pre-wiring for ceiling fans or chandeliers, and "10-ft ceilings." That is the first place the tour and the documents part ways. KB's Plan 2090 page lists "9-ft. ceilings." KB's own MLS descriptions of several finished homes at Alton describe "10-ft. first-floor ceilings," while one Plan 2070 says "Built with 9ft ceilings." So ceiling height varies by home. Some of those descriptions specify the first floor, and none mentions the loft or bedrooms, while Daniel also describes 10-foot ceilings in the loft and primary bedroom. Ask whether 10-foot ceilings are standard on Plan 2090 or an option, and get it on the specification sheet for your home.
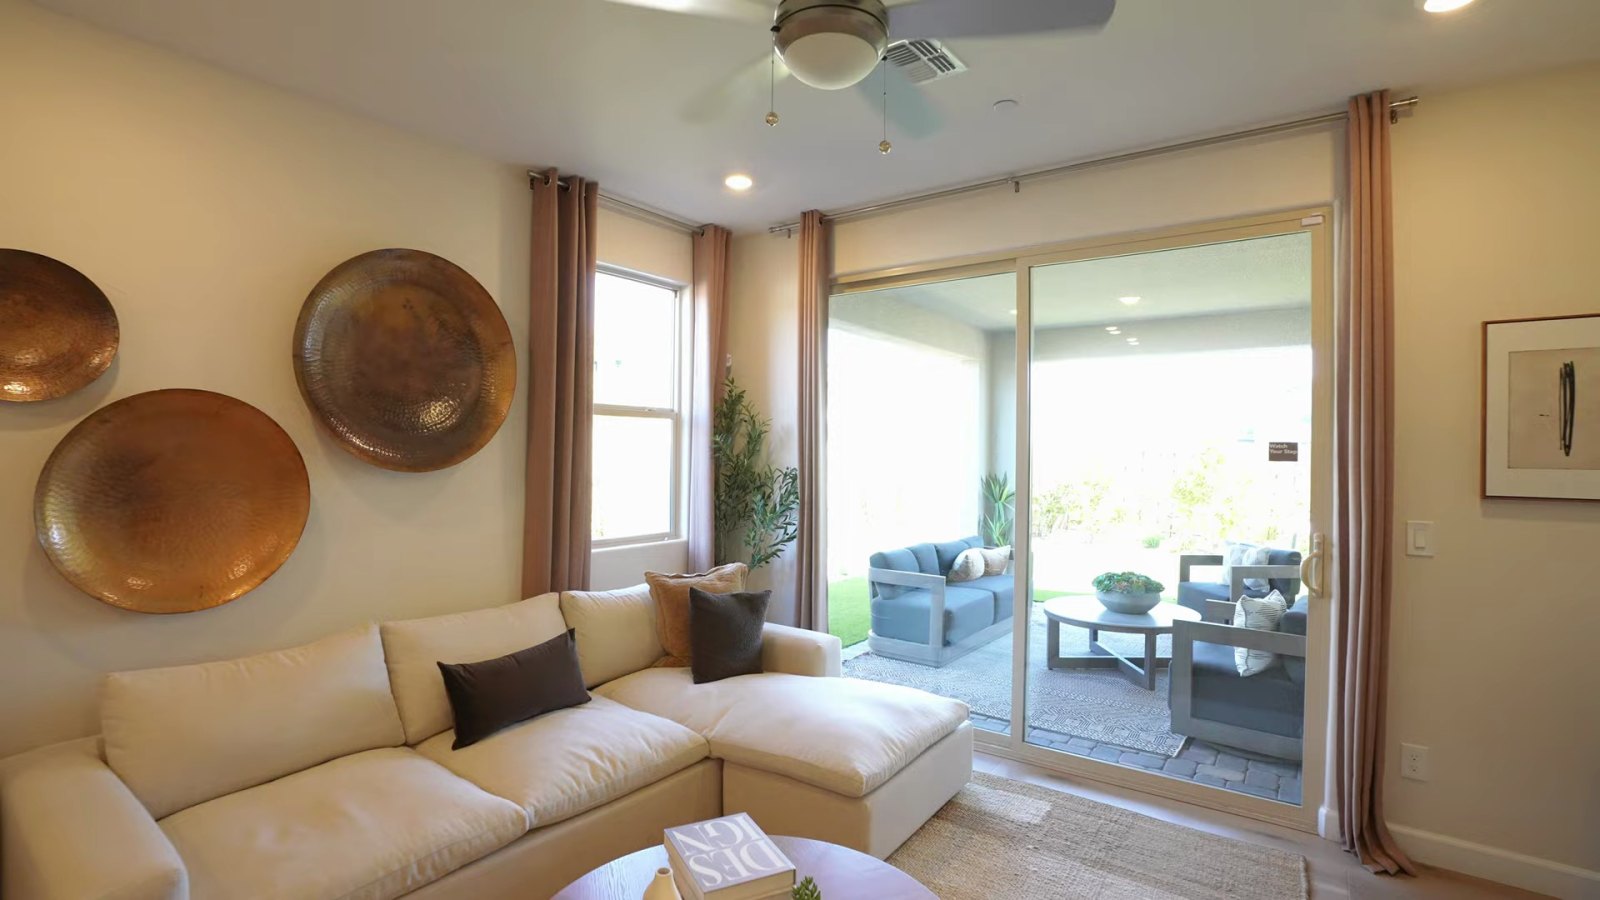
At about 1:44, Daniel points to the white sprinkler heads in the ceiling and says the home comes with a fire sprinkler system that would contain a fire to one room. According to the Home Fire Sprinkler Coalition, heat activates each sprinkler individually, "only the sprinkler closest to the fire will activate," and "ninety percent of home fires are contained by the operation of just one sprinkler." That is the same idea in more precise terms. Confirm the system on your included-features list, keep furniture and shelving clear of the heads, and ask your insurer whether it affects your premium.
The open layout has one practical consequence. The kitchen, dining area and great room share one long run of floor, so the flooring you choose at the design studio covers most of the main level. Price the main-floor flooring as a single line item before you compare it with anything else on the studio sheet.
Is the Downstairs Bedroom Standard, or an Option?
At 2:42, Daniel answers the question he says buyers of two-story homes ask most: where do guests sleep, away from the upstairs bedrooms? The model's answer is a full bedroom on the first floor with a closet, windows and room for a queen bed and two nightstands, plus its own full bathroom just outside, which he shows at about 3:10. The tour's opening graphic calls the home four bedrooms, three baths and a two-car garage.
The documents describe a range rather than a fixed layout. KB lists Plan 2090 as "3-4" bedrooms and "2.5-3" baths, its highlight list names a "Den," and the listing data embedded in KB's plan page records the base home as three bedrooms and 2.5 baths. Put together, the model appears to show the four-bedroom, three-bath version, with a bedroom where the den would be and a full bath where a powder room would be. KB clearly builds that arrangement at Alton: its MLS description of a Plan 2175 on Preston Oak Lane advertises "a first-floor bedroom and full bath for guests or flexible everyday living."
That makes the downstairs suite the first price question to ask, before flooring or countertops. Ask which layout the $629,990 base price describes, whether the bedroom and full bath are a structural option, what they cost, and the construction stage after which they can no longer be added. A structural change is decided early because it changes framing and plumbing, so it cannot wait for the design-studio appointment the way paint colors can.
If you will use the room as an office, the den version may be all you need, and the money stays in your pocket. If you expect overnight guests regularly, the full bath matters more than the closet, because a guest on the first floor otherwise climbs the stairs to shower. Either way, make the choice on purpose rather than because the model was dressed one way.
What Comes in the Kitchen, and What Should You Confirm?
The kitchen tour starts at 3:22. Daniel describes a "quartzite" countertop with an undermount sink and bar seating at the island, white shaker cabinets, double ovens stacked in the wall with a cooktop along the same run, and Whirlpool appliances including the microwave. He likes the wall-oven layout because it frees the cabinet space under the cooktop for storage. At 4:01 he shows the walk-in pantry and a counter nook beside it for a coffee station and small appliances, and at about 4:16 a stainless Whirlpool refrigerator.
KB's own MLS descriptions of its Alton homes are the useful check. A Plan 2175 on Preston Oak Lane lists "42-in. white Aristokraft cabinetry, Bronze Rivers quartz countertops and stainless-steel Whirlpool appliances, including a cooktop and double ovens," and the KB listings I read at Alton describe quartz counters, apart from one 2025 listing that says granite; none says quartzite. The distinction is real: quartz is an engineered surface, while quartzite is a natural stone with different care and pricing, so make sure the contract names the material you expect.
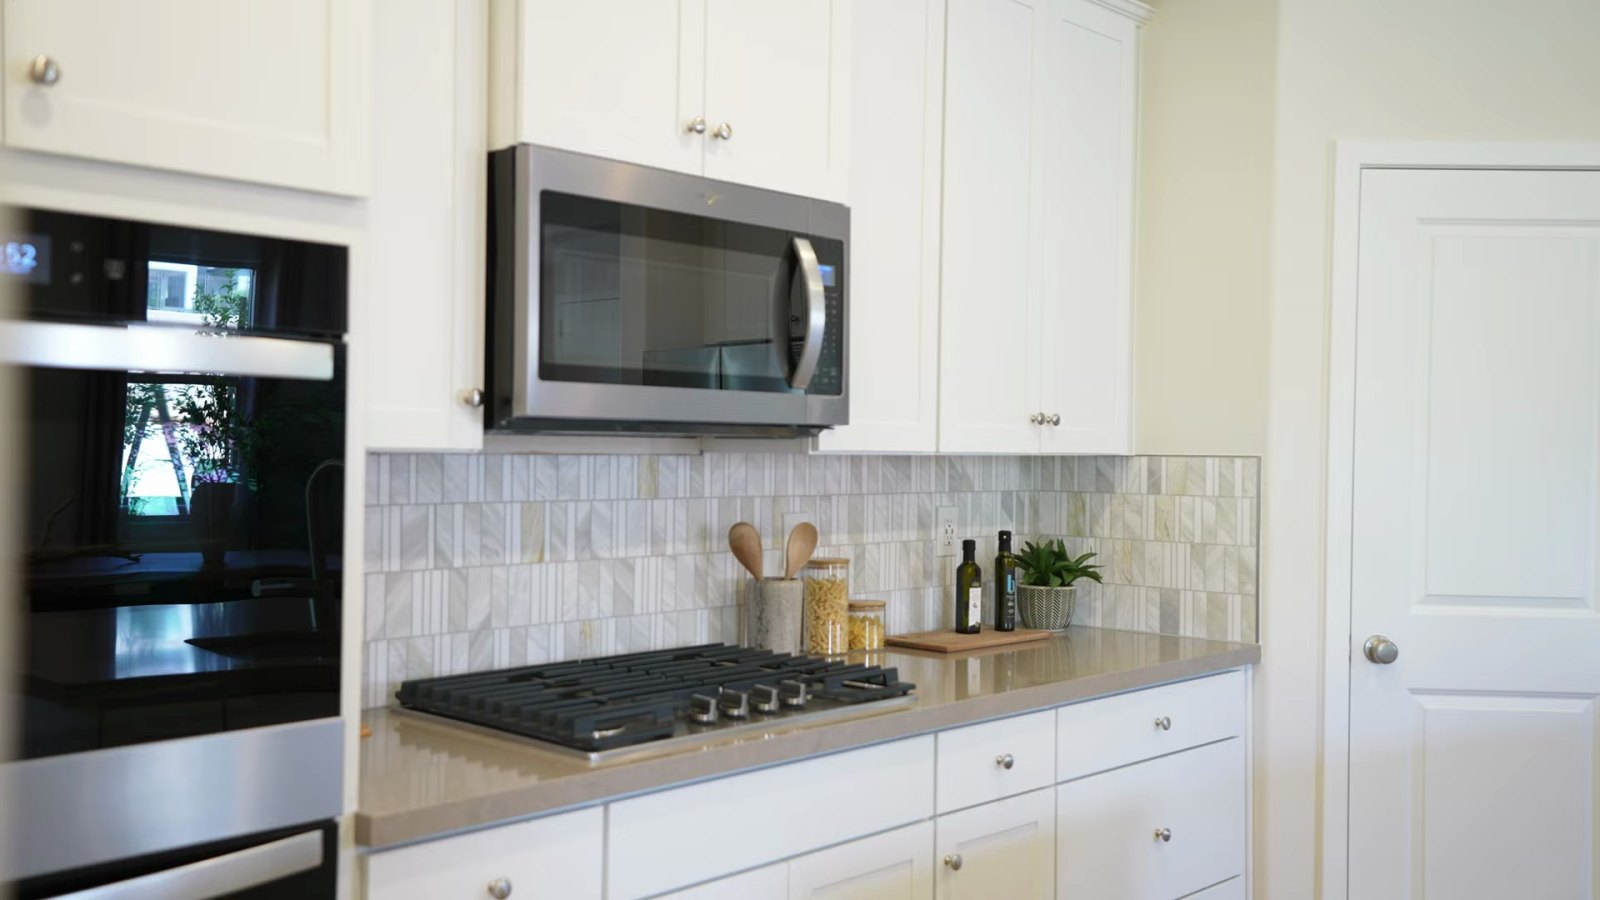
The refrigerator is the item to settle in writing. None of KB's MLS listings for its Landings plans at Alton lists a refrigerator among the included extras; they list a built-in oven, dishwasher, gas cooktop, disposal and water softener, and some list a microwave or double oven. Two former KB model homes in the Reserves collection on Rockspray Lane did list one, so it has come with some homes but not as a rule. So treat the model's refrigerator as display unless your purchase agreement says otherwise. Our guide to model home upgrades that are not included has a room-by-room checklist for exactly this.
| Item | What the tour says or shows | What KB's documents say |
|---|---|---|
| Ceilings | 10-foot ceilings downstairs and up | Plan page lists 9-foot; some Alton listings say 10-foot first floor |
| Bedrooms and baths | 4 bedrooms, 3 baths | 3 to 4 bedrooms, 2.5 to 3 baths; base data shows 3 and 2.5 |
| Countertops | "Quartzite" | Quartz on KB's Alton listings (one says granite) |
| Refrigerator | Whirlpool with dual freezers in the model | Not listed among extras on KB's Landings-plan MLS records at Alton |
| Washer and dryer | Not in the laundry room | Not listed among extras on KB's Alton MLS records |
| Backyard | Delivered as dirt beyond the patio | Model images show "upgraded landscaping" |
Why Is the Backyard Daniel's First Red Flag?
Daniel walks out to the covered patio at 2:06 and says it comes finished, then names his first red flag at about 2:15: the backyard in the model, paved and planted, is not what you receive. "They complete it with dirt," he says, and for a yard this size he expects "$20,000 minimum for desert landscaping." That is his estimate, not a quote. Ask KB exactly what the covered patio includes, because a plain concrete slab and the model's pavers are very different line items.
The number depends on how much of the model you copy. According to Cacti Landscapes' Las Vegas budget guide, read on October 31, 2026, a basic xeriscape installation with rock ground cover, a drip system and drought-tolerant plants runs $3 to $8 per square foot installed, and a paver patio runs $8 to $15 per square foot. KB's MLS records for its Landings-plan homes at Alton show lots of 3,897 to 5,374 square feet, plus one oversized homesite of 8,276. As an illustration only, 1,000 square feet of basic xeriscape at those rates is $3,000 to $8,000, and 300 square feet of pavers adds $2,400 to $4,500. Turf, planters, lighting and trees like the model's push the total toward Daniel's $20,000. Measure your own backyard on the plot plan before pricing anything.
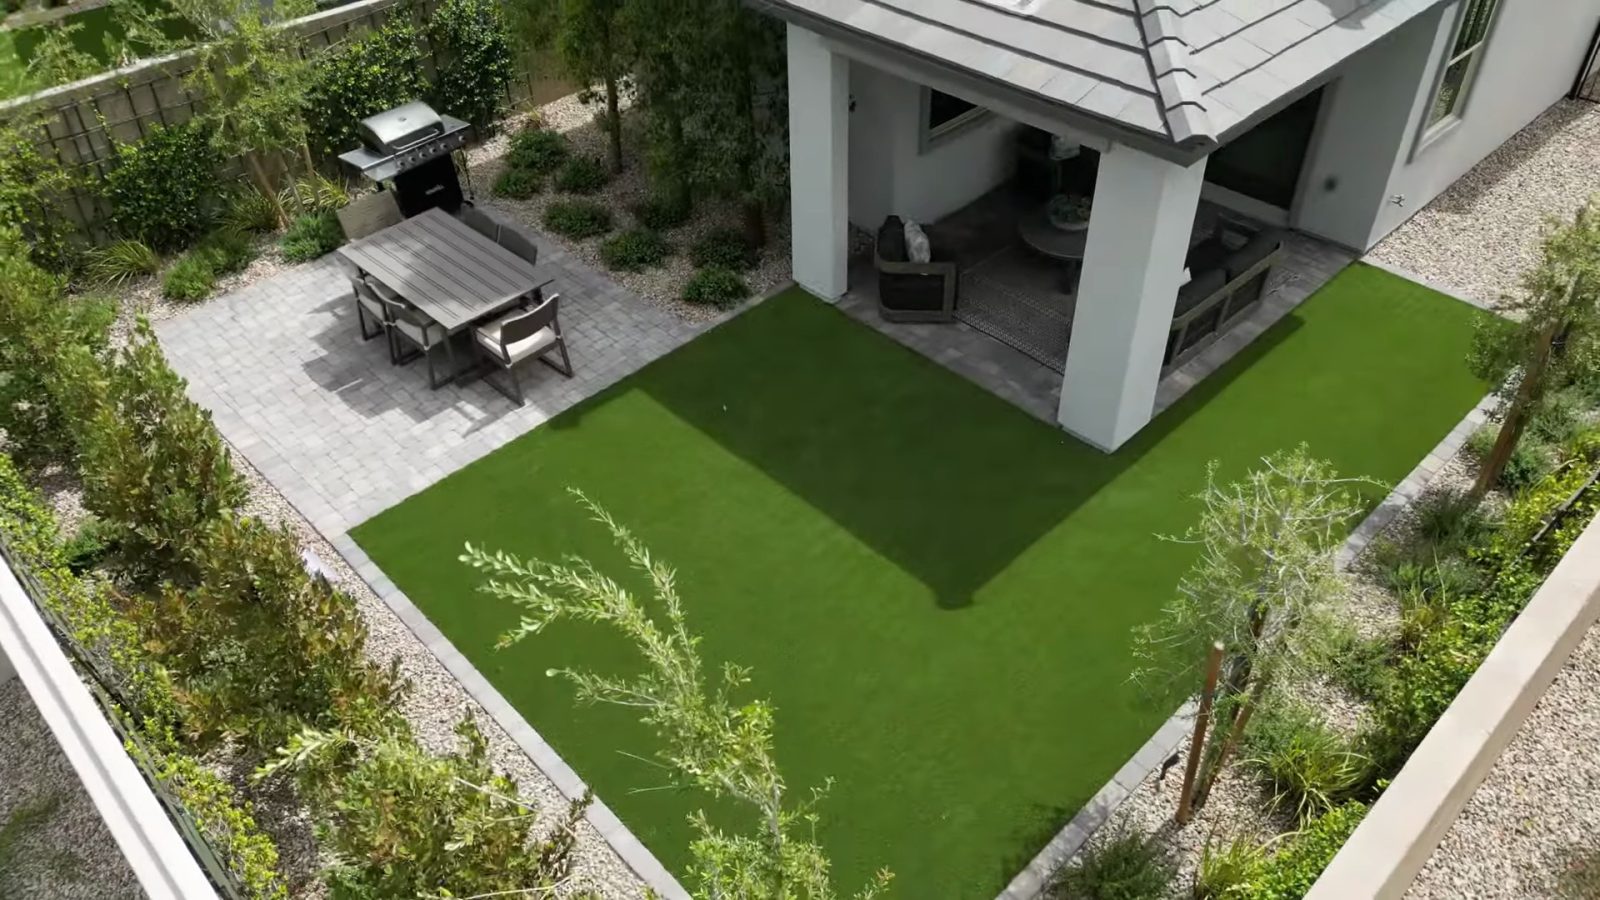
The yard also comes with a deadline. According to the Summerlin West Community Association's Design Guidelines and Standards, effective January 1, 2026, rear yard landscaping "shall be substantially complete within one (1) year following the date of conveyance of the Lot" from the builder to the first owner, and the minimum is "coverage of all bare dirt with decorative landscape rock to a depth of two (2) inches." The same guidelines require committee approval before "all landscaping improvements," in rear yards as well as front, and list artificial turf as a landscape component, so submit the plan before the installer starts.
Water rules shape the design too. According to the Southern Nevada Water Authority, its board approved a resolution in December 2021 to prohibit irrigated grass in new commercial and residential developments, and the prohibition "applies to the front and backyards of new residential developments," including master-planned communities. That is why the model uses artificial turf. Our guide to HOA landscape requirements for new construction covers the approval steps; keep the yard money separate from your closing funds.
How Are the Loft, Balcony and Upstairs Bedrooms Laid Out?
Upstairs, at 4:29, the stairs arrive at a loft that Daniel sizes for a full couch and an entertainment system. The loft leads straight out to the covered balcony, which he calls "humongous" at 4:52, with views "out to Red Rock" and the rest of western Summerlin. KB lists the covered balcony as a plan highlight and "Mountain views" as a community highlight. The video's own description says "potential" Red Rock views, which is the right word: a view depends on the homesite, its orientation and what gets built next door.
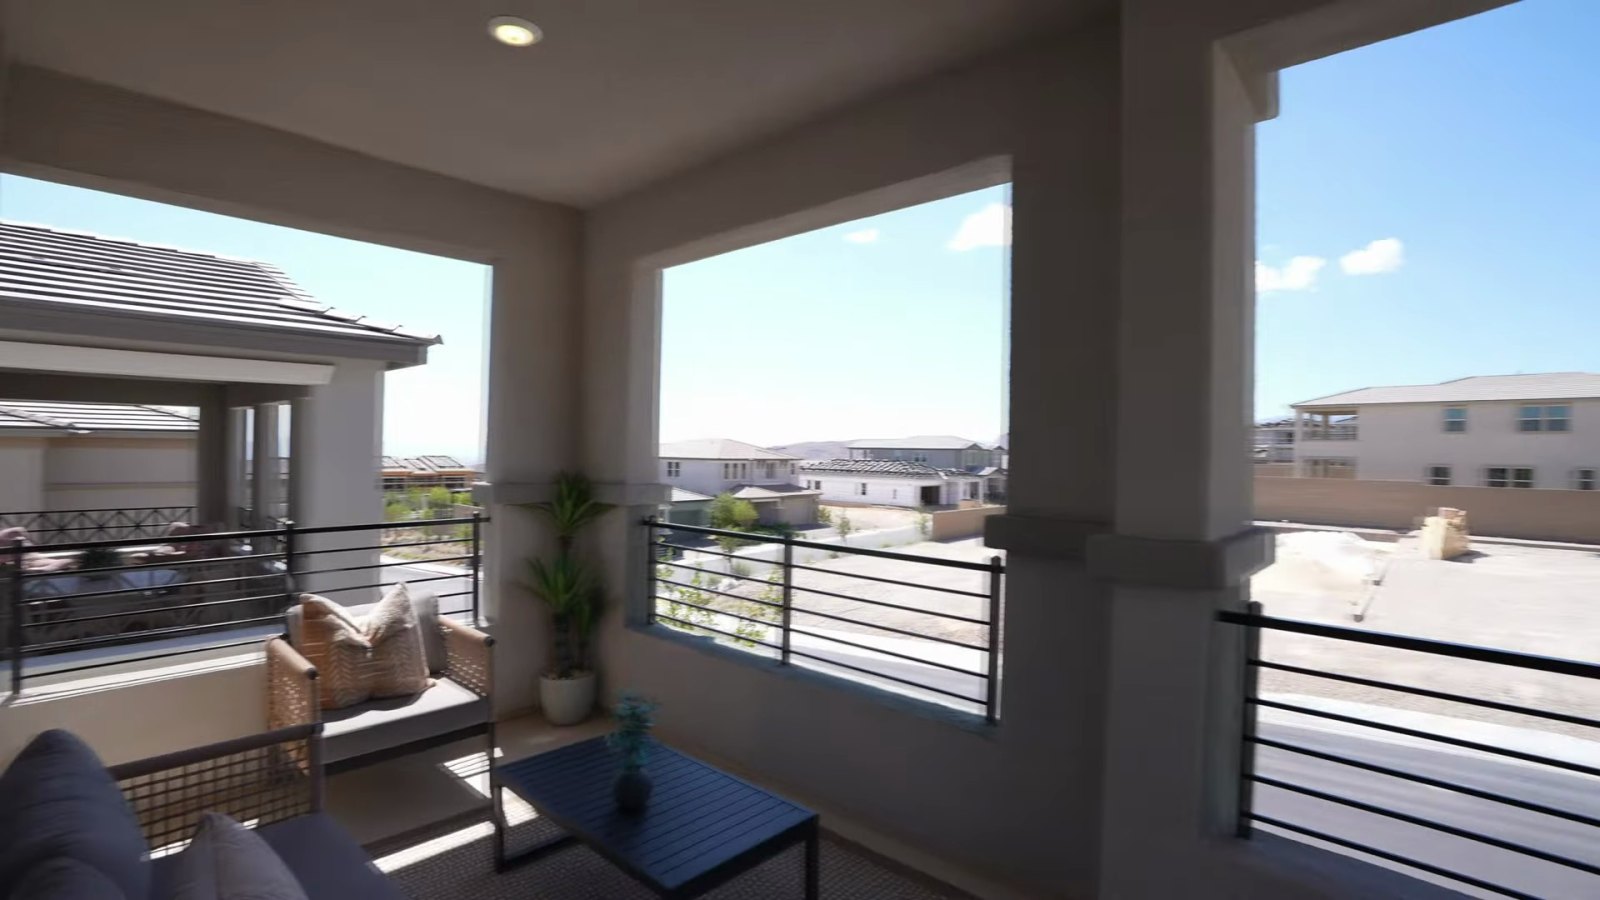
So ask the sales counselor which homesites face west toward the mountains, which ones back onto future construction, and what each one's premium is. KB does not publish premiums; its plan page says to "contact our community sales offices directly for current available listed floor plan prices and homesite premiums." A view premium is worth paying only if the view is protected, so look at the plat and any planned buildings beyond your back wall.
The two secondary bedrooms come next. The first, at 5:04, fits a queen bed and two nightstands with a full-size closet; the second, at 5:21, is similar and adds a walk-in closet. They share a hall bathroom with a tub-and-shower combination and a single vanity, shown at 5:36. A single sink for two bedrooms is the trade-off of this plan's size, and the downstairs bath, if you take that option, takes pressure off it.
Model furniture is often scaled down, so bring measurements. A queen mattress is 60 inches wide and a king is 76; add two 24-inch nightstands and a king wall needs roughly 10 feet before any walking space. Ask KB for the dimensioned floor plan and mark the beds and dressers you own before a second visit. If you are comparing other two-story plans in the same village, our Richmond American Teton tour at Primrose Park covers a larger Grand Park plan with a similar loft-and-balcony idea.
Why Is the Empty Laundry Room the Second Red Flag?
The laundry room appears at 5:45, upstairs near the bedrooms, with wire shelving, a window and hookups, and Daniel stops: "Wait a second. We're missing something." His point is that the washer and dryer are not there, and that a buyer should negotiate "the little things, whether that be a washer or a dryer." The documents agree on the first half. None of KB's MLS records at Alton lists a washer or dryer among the extras, so budget for both unless your purchase agreement includes them.
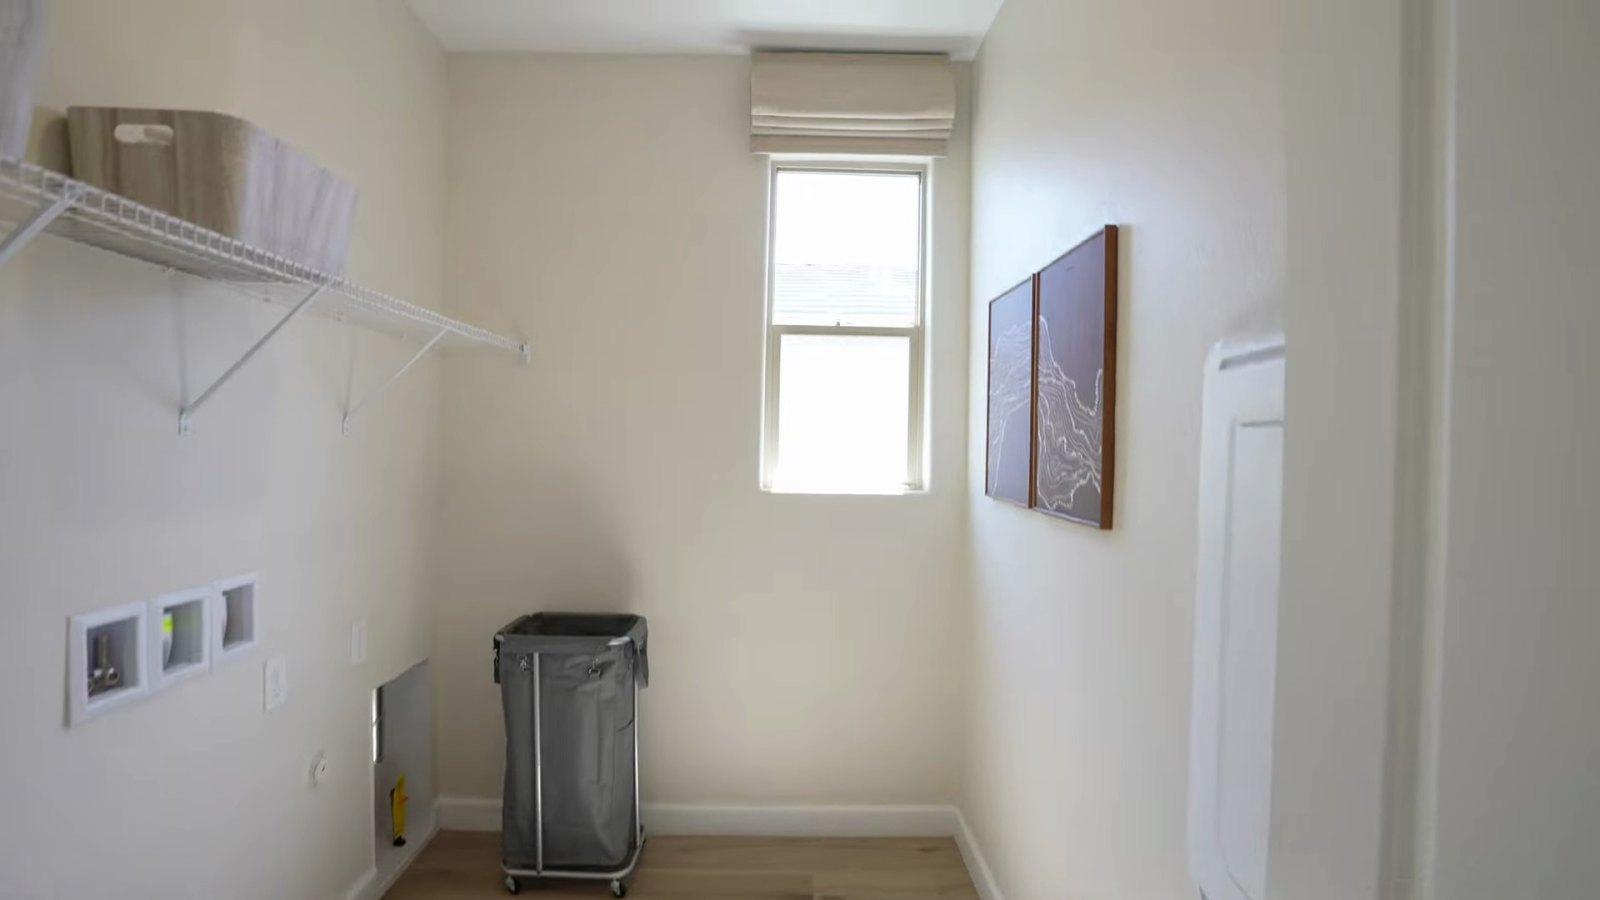
Whether KB will add appliances, cut a price or pay closing costs is not something any page I read promises, so treat every concession as something to ask for and get in writing. There is evidence of room to talk. Howard Hughes' September 14 announcement says builders in close-out neighborhoods "often provide special incentives," and the MLS shows KB repricing its Alton inventory. As of October 31, 2026, a Plan 2175 on Preston Oak Lane was under contract with a list price of $674,750, down from an original $700,402, and a Plan 2466 on the same street was under contract at a list price of $719,750, down from $751,854; the contract prices are not public until closing. In the Reserves collection, two single-story homes on Clover Bar Lane were listed at $724,750 and $734,750, down from $760,408 and $769,231.
KB's site-wide offer on October 31 was a rate promotion that ended that day, covered in the payment section below; it was a financing offer, not an appliance or price concession. If you are buying a to-be-built Plan 2090, the realistic levers are the homesite premium, the option prices and any closing-cost credit, and each should appear as a dollar figure in the purchase agreement. A verbal "we'll throw in the washer" that is not in the contract is not part of the deal.
What Does the Primary Suite Include?
Daniel reaches the primary bedroom at 6:08, past a linen closet in the hall. He fits a king bed and two nightstands with room left for an entertainment system, and he points out recessed lighting and pre-wiring for a chandelier. The first walk-in closet comes off the bedroom at about 6:33, and the bath, at 6:41, adds a second walk-in closet, so the suite has two.
The primary bath in the model has a walk-in shower with a built-in seat, an enclosed toilet, a linen cabinet and a dual vanity with storage beneath and a mirror across the wall. KB's MLS descriptions of other finished homes at Alton describe "a large walk-in shower with seat" in the primary bath, so the feature exists in this neighborhood's specifications; confirm whether it is standard on Plan 2090 or part of the model's options. KB's highlight list for the plan simply says "Expansive primary suite."
Before heading back downstairs, the tour ends inside at 7:22 with the storage closet under the stairs, which Daniel calls his favorite "Harry Potter closet." It is a small thing, but under-stair storage is the kind of space that disappears in some plans to a powder room or a pantry, and in this one it stays as a closet. Combined with the walk-in pantry, the linen closet and four walk-in or full-size bedroom closets, Plan 2090 carries more storage than its 2,090 square feet suggests.
Energy features belong in the primary-suite conversation, because the bedrooms upstairs are where Las Vegas summers test a two-story home. According to KB's plan page, Plan 2090 is designed to be ENERGY STAR certified and WaterSense labeled and includes a smart thermostat. The page's energy comparison estimates $1,608 a year in energy costs against $3,288 for a used home, a $1,680 difference, but KB's own disclaimer says "any estimated energy costs or savings should not be relied upon in any way when making purchasing decisions." Ask for the home's energy rating documents rather than budgeting the savings. The ENERGY STAR new homes program explains what the certification covers.
What Will HOA Dues, the SID and Property Taxes Add Each Month?
Daniel's third red flag, at 7:38, is the monthly cost after the mortgage: "For the Alton community, as well as Summerlin West master plan fee, it's a total of $135 monthly, and that doesn't even include the SID or LID." The documents support the $135. According to the Summerlin West Community Association's 2026 assessment notice, the master assessment for 2026 is "$69 per month per unit," due on the first of each month with a $5.00 late charge. KB's 2026 MLS records at Alton list that $69 plus a second association fee of $66, which adds up to $135. The MLS does not state how often the $66 is billed, so confirm it in the public offering statement and ask about any capital contribution or transfer fee at closing. Our Summerlin HOA fees guide explains the master and neighborhood layers.
The special assessment comes from the City, not the association. Summerlin's SID map from Howard Hughes, updated September 2026, shades the Grand Park area along Grand Park Boulevard as SID 817, with a small striped section at the village's southern edge in SID 814. According to Assessment Management Group's district schedule, City of Las Vegas District 817 (Summerlin) made its first payment April 1, 2024 and runs to a final payment April 1, 2053, billed March 1 and September 1 with installments due April 1 and October 1. The map's own FAQ says assessments "are apportioned on a per-acre basis," the remaining balance transfers to a buyer at sale, and the prepayment penalty "range is from 3% to 0% over the term of the bonds."
How much? AMG's parcel records, updated October 30, 2026, list Alton lots on both recorded plats in District 817. Every Alton record we opened showed the same original assessment of $13,431.60, and a KB-owned Alton lot shows an estimated April 1, 2027 installment of $535.31, about $89 a month, before any payoff. For comparison, our September 28, 2026 lookups for the Summerlin new-build cost guide found District 817 installments of $340.33 on a Caldwell Park lot and $728.64 on a Primrose Park lot. Confirm your own parcel's balance with escrow. The Clark County Treasurer says a special assessment "is a lien on the property until the assessment is paid off" and is "billed separately" from property tax. Daniel also mentions LIDs; ask the title company whether any local improvement district appears on your parcel.
| Cost | Figure found | Source or method |
|---|---|---|
| Summerlin West Community Association | $69 a month | 2026 assessment notice |
| Neighborhood association fee | $66 (billing period not stated) | KB's 2026 MLS records at Alton |
| Combined dues | $135 a month, as the tour says | $69 plus $66 if both are monthly |
| City SID 817 | $535.31 estimated installment due April 1, 2027, billed twice a year; $13,431.60 original assessment | AMG parcel records, updated October 30, 2026 |
| Property tax rate, district 210 | $3.2732 per $100 of assessed value | Clark County Treasurer, fiscal 2026-27 |
| Tax per $100,000 of taxable value | About $1,146 a year before any cap | 35% assessment ratio times the district rate |
| KB's MLS tax estimates, 2026 Landings listings | $6,900 to $7,600 a year | Listing estimates, not bills |
Property tax follows its own rules. Under NRS 361.225 and 361.227, Nevada assesses property at 35% of its taxable value, which is the land plus the improvements' replacement cost less depreciation, not your price. According to the Clark County Assessor's tax abatement page, new construction "will not qualify for any cap for this fiscal year" but receives the 3% or up to 8% cap starting the following year, and any recorded ownership document removes the owner-occupied 3% abatement until a new postcard is returned. Return the Assessor's postcard so the 3% primary-residence cap applies. Our Las Vegas property tax guide and SID and LID guide walk through the math.
How Does Plan 2090's Price Compare With Alton Sales and Caldwell Park?
No Plan 2090 sale appears in the MLS at Alton. I pulled every record filed under the neighborhood's MLS names on October 31, 2026; KB's MLS sales there are Plans 1832, 2070, 2175 and 2466 in the Landings and single- and two-story plans in the Reserves. Two 2,090-square-foot homes on Parkscene Place, built in 2025, do appear as 2025 lease listings, both described with four bedrooms, three baths and a first-floor bedroom with a full bath. The closest sale comparisons are the two plans that bracket this one. A Plan 2175 on La Vista Acres Lane, listed by KB at $700,803, closed on October 2, 2026 at $690,803. Plan 2466 closed at $825,000 on Clover Bar Lane on January 9, 2026 and at $729,750 on La Vista Acres Lane on August 11. With options and lot premiums built in, those finished homes ran about $55,800 to $160,000 above today's base prices for the same plans.
One resale is worth knowing about. A 2,175-square-foot Plan 2175 on La Vista Acres Lane that KB sold at $750,000, closing October 2, 2025, resold at $690,000, closing July 10, 2026. That is a single sale and not a trend, but it is a reminder that options and premiums do not automatically carry through to resale value. An active resale on Preston Oak Lane, a 2,454-square-foot, five-bedroom home built in 2025, was listed at $789,000 on October 31, down from $839,500.
The sharper comparison is inside Grand Park itself. According to KB's Landings at Caldwell Park page, read the same day, KB sells four of the same plans there, from $538,990 for Plan 1832 to $598,990 for Plan 2466. Plan 2090 is not offered at Caldwell Park.
| Plan | Alton base | Caldwell Park base | Difference | 2026 closings, Alton | 2026 closings, Caldwell Park |
|---|---|---|---|---|---|
| Plan 1832 | $599,990 | $538,990 | $61,000 | None found | $555,000, $558,000 and $579,351 |
| Plan 2070 | $619,990 | $558,990 | $61,000 | None found | $570,000 |
| Plan 2090 | $629,990 | Not offered | Not applicable | None found | Not applicable |
| Plan 2175 | $634,990 | $570,990 | $64,000 | $690,803 | $585,000 and $595,000 |
| Plan 2466 | $664,990 | $598,990 | $66,000 | $729,750 and $825,000 | $620,000 and $640,000 |
What does the Alton premium buy? Two things the documents show. KB lists Alton as a gated community and does not list a gate for Landings at Caldwell Park, and the MLS records KB filed for its Landings-plan homes show lots of 3,897 to 5,374 square feet at Alton against 2,614 to 3,920 at Caldwell Park. Dues are almost identical: Caldwell Park's KB records show $65 plus the $69 master fee, $134 a month. If the gate and the larger yard matter to you, the $61,000 to $66,000 is the price of them; if they do not, the same floor plans cost less a few streets away. Our Summerlin new construction page lists the other Grand Park neighborhoods.
How Does Plan 2090 Compare With Resales in ZIP 89138?
To place the base price in the wider market, I pulled MLS data through Repliers on October 31, 2026 for detached two-story homes of 1,900 to 2,300 square feet in ZIP 89138, the community's ZIP. Closed sales are windowed by closing date, February 1 through July 31, 2026. I left out January, a month the MLS feed is known to over-count, and August and September, when the feed showed only 6 and 9 detached closings in this size band against 10 to 16 in each month from February through July, which may reflect late posting rather than a slowdown. These are our own counts, not official Las Vegas REALTORS statistics, and days on market in the Las Vegas MLS counts days to contract.
| Segment | Homes | Median price | Median per sq ft | Median days on market |
|---|---|---|---|---|
| Closed, all | 35 | $680,000 | $317 | 31 |
| Closed, built 2024 or later | 9 | $625,000 | $300 | 54 |
| Closed, built before 2024 | 26 | $685,000 | $329 | 22 |
| Under contract as of October 31 | 4 | $667,250 list | $315 | Not applicable |
| Active as of October 31 | 29 | $649,000 asking | $310 | 47 since listing |
| Plan 2090, KB base price | 1 plan | $629,990 | $301 | Build to order |
The reading is straightforward. At $301 per square foot, the base price sits below the $317 median for closed two-story homes of this size, and level with the $300 median for the nine built in 2024 or later, which closed at a median $625,000. Sixteen of the 35 closings and 12 of the 29 active listings were under $630,000, so the base price is competitive rather than a bargain. The difference is what each price includes. A resale comes with a finished yard, window coverings and usually appliances; the base Plan 2090 comes with none of those, plus a builder's warranty and the layout and finishes you choose.
Eight of the nine closings under $580,000, from $525,000 to $578,000, were homes built from 2003 to 2005; the ninth was a new KB Plan 2070 at Caldwell Park that closed at $570,000. The older homes come with older systems, but they are finished and they sit closer to Summerlin's established services. If you would rather buy a completed yard than build one, our Summerlin homes for sale search shows what is listed today, and our tour of KB's Plan 2069 at Landings at Aven shows what a similar-size KB plan costs in the southwest valley.
What Would Plan 2090 Cost Each Month at Today's Rates?
According to Freddie Mac's Primary Mortgage Market Survey, the 30-year fixed rate averaged 7.24% as of October 29, 2026, down from 7.32% a week earlier and up from 6.17% a year ago. PMMS tracks conventional, conforming loans, and according to the FHFA's 2026 loan limit announcement, the baseline conforming limit is $832,750, so a Plan 2090 loan is a conforming loan at any normal down payment.
| Scenario | Down payment | Loan | Rate | Monthly principal and interest |
|---|---|---|---|---|
| Conventional at the PMMS average, 10% down | $62,999 | $566,991 | 7.24% | About $3,864 |
| Conventional at the PMMS average, 20% down | $125,998 | $503,992 | 7.24% | About $3,435 |
| KB's footnote example | About 5% | $598,490 | 4.375% | About $2,988 |
| Same loan at the PMMS average | About 5% | $598,490 | 7.24% | About $4,079 |
Those figures exclude mortgage insurance on less than 20% down, property tax, insurance, the $135 in dues and any SID installment. The 4.375% row comes from a footnote on KB's plan page describing a 30-year fixed scenario on a $598,490 loan at 4.375% (4.44% APR), with the loan type left as an unfilled template field. That rate is almost three points under the PMMS average, so treat any payment built on it as an illustration until a lender issues you a Loan Estimate.
KB's banner offer on October 31 was different again, and it expired that day. According to KB Home's special-rate disclosure, the offer was "as low as 4.99% (5.781% APR)" on a 5/1 FHA adjustable-rate mortgage through KBHS Home Loans, with rates effective September 24, 2026, and the rate could change after the first five years. It applied only to buyers who signed a purchase agreement by October 31, 2026, the day this guide was published, financed and closed with KBHS, locked within 30 days and certified owner occupancy, and KB said the APR factored in a $5,000 closing-cost credit and other seller contributions. Treat it as ended unless KB shows you a current offer in writing for your contract date.
There is also a size problem. According to HUD's FHA mortgage limits lookup, Clark County's 2026 one-unit FHA limit is $541,287. At the $629,990 base price, staying under that limit takes about $88,703 down, or 14.1%, before any premium or option. Compare the builder's financing with an outside quote on the same Loan Estimate form; the CFPB's Loan Estimate guide explains each line, and our mortgage calculator adds taxes and dues.
How Should You Handle Representation, Contracts and Inspections?
In the laundry room, at about 5:50, Daniel says to bring an agent every time you visit, and the video's description puts the point plainly: an experienced team should represent "your interests, not the builder's." The sales counselor at the model works for KB Home. If you want your own agent on a new-construction purchase, the timing rule matters more than anything else. According to KB Home's page for real estate agents, payment of KB's broker co-op requires the agent to accompany the client at the first visit, confirm at that visit that a written buyer-broker agreement has been signed and share the commission details, and submit a signed agreement that predates the purchase agreement. KB also says it "is not responsible for any commissions" in a buyer agreement that are higher than its co-op.
Your agent's compensation is set in your written buyer agreement and is negotiable. According to the National Association of REALTORS settlement FAQs, the written-agreement requirement is triggered by touring a home, and compensation "is not set by law and is fully negotiable." Register on your first visit and confirm the terms in writing before you tour. Our explainers on whether you need an agent for new construction and Nevada buyer-broker agreements cover the details.
The contract carries two Nevada protections. Under NRS 116.4108, a purchaser in a common-interest community who has not personally inspected the unit may cancel by written notice until midnight of the fifth calendar day after signing, without penalty. Under NRS 624.602, a licensed builder that completes a new single-family home must give a written warranty valid for at least one year from completion of the written punch list, covering systems, workmanship, materials and installed appliances unless a manufacturer's warranty applies, and transferable to a later buyer.
Inspections are where you protect yourself. Ask KB in writing whether it allows an independent inspector at the pre-drywall stage and at the final walk-through, and book an 11-month inspection so defects are on record before the one-year window closes. Keep the punch list, because the warranty clock runs from its completion.
Nevada Real Estate Group is the #1 real estate team in Nevada, with 9,600+ closed transactions and $4.85 billion+ in total sales volume. To tour Landings at Alton, price a Plan 2090 on a specific homesite or compare it with Caldwell Park and other Las Vegas new construction, call or text us at (702) 637-1759 or email info@nevadagroup.com, and tell us which of Daniel's three red flags you want priced first.
Frequently Asked Questions
How much does KB Home's Plan 2090 cost at Landings at Alton?
KB Home listed Plan 2090 from $629,990 on October 31, 2026, with a note that a homesite premium may apply. The price covers the base house only; options, upgraded elevations, the homesite premium and association fees are extra. No Plan 2090 sale appeared in the MLS at Alton as of that date.
How many bedrooms and bathrooms does Plan 2090 have?
KB lists three to four bedrooms and 2.5 to 3 baths in 2,090 square feet, with a loft, a den, a covered balcony and a two-car garage. KB's base data describes three bedrooms and 2.5 baths; the model shows four bedrooms and three baths, including a downstairs bedroom and full bath. Ask whether that suite is an option and what it costs.
Is Landings at Alton gated, and where is it?
KB lists it as a gated community in Summerlin's Grand Park village, with the sales office at 12446 Weather Ridge Place, Las Vegas, NV 89138. The Census geocoder places it in the City of Las Vegas, and the Assessor's parcel layer puts its lots in tax district 210, rated $3.2732 per $100 of assessed value for fiscal 2026-27.
What are the HOA dues at Landings at Alton?
The tour says $135 a month in total. The Summerlin West Community Association's 2026 rate is $69 a month, and KB's 2026 MLS records at Alton add a $66 neighborhood association fee, which makes $135 if both are monthly. Confirm the billing period and any capital contribution in the public offering statement.
Does Landings at Alton have a SID?
Yes. Summerlin's SID map, updated September 2026, shades the Grand Park area as City of Las Vegas SID 817, and AMG's parcel records list Alton lots in it, billed twice a year with installments due April 1 and October 1 through April 1, 2053. A KB-owned Alton lot shows a $535.31 installment due April 1, 2027; ask escrow for your parcel's balance and payoff before signing.
Is the backyard included?
No. The model's turf, pavers and plants are upgraded landscaping, and Daniel says buyers receive dirt beyond the covered patio. He estimates $20,000 at minimum for a yard like the model's. The Summerlin West design guidelines require the rear yard to be substantially complete within one year of the first owner's purchase.
Are the refrigerator, washer and dryer included?
Not according to the MLS. KB's listings for its Landings plans at Alton show a built-in oven, dishwasher, gas cooktop, disposal and water softener, and some list a microwave, but none lists a refrigerator, washer or dryer. Budget for them, or ask for them in writing as part of your purchase agreement.
Which Sources Inform This Plan 2090 Tour Guide?
The walkthrough observations come from Nevada Real Estate Group's public video, presented by Daniel Pittman and published October 27, 2026. Builder pages, public records and MLS data were checked on October 31, 2026. In-body photographs are frames from that video; they show the decorated model and do not establish what a particular purchase includes.
- NREG Plan 2090 at Landings at Alton video: room sequence, the three red flags and the $135 dues figure.
- KB Home, Plan 2090 at Landings at Alton: price, size, bedroom and bath ranges, highlights, energy comparison, disclaimers and the 4.375% footnote.
- KB Home, Landings at Alton community page: plan prices, address, directions, gated status, delivery time and move-in-ready status.
- KB Home, Landings at Caldwell Park: the same plans' prices in Caldwell Park.
- KB Home, special low rate and for real estate agents: the 4.99% FHA ARM terms and its October 31, 2026 deadline, and broker co-op conditions.
- Summerlin, Grand Park village article and final-inventory announcement: village location, park plans and Alton's close-out status; Hoodline: the park's first section opening.
- Summerlin SID map, AMG district schedule and AMG parcel records for Alton lots (checked October 30, 2026): SID 817 boundaries, dates, billing and the Alton installment.
- Summerlin West Community Association 2026 assessment notice and design guidelines: the $69 assessment and the rear-yard deadline.
- U.S. Census Bureau geocoder, Clark County Assessor subdivision layer and Treasurer district 210 rate sheet: jurisdiction, plat and tax rate.
- Clark County Assessor, tax abatement, Clark County Treasurer, understanding SIDs and NRS 361: caps, special assessments and the 35% assessment ratio.
- Southern Nevada Water Authority and Cacti Landscapes budget guide: the grass prohibition and installed landscaping price ranges.
- Home Fire Sprinkler Coalition: how residential sprinklers activate.
- Freddie Mac PMMS, FHFA 2026 conforming limits, HUD FHA limits lookup and CFPB Loan Estimate guide: rates, loan limits and offer comparison.
- NAR settlement FAQs, NRS 116 and NRS 624: buyer agreements, the five-day cancellation right and the builder's warranty.
- ENERGY STAR certified new homes: what KB's certification references.
- Las Vegas REALTORS MLS data via Repliers, pulled October 31, 2026: Alton and Caldwell Park records, and ZIP 89138 two-story closings from February 1 through July 31, 2026, with pending and active listings.
Prices, incentives, rates, availability, association charges and options change without notice. Confirm the current price, homesite premium, included features and loan terms for the home you choose before making an offer.