
Four bedrooms, a loft and a small tech room off the front door, in a two-story home that shares one wall with its neighbor: the Nina is the larger of Richmond American's two paired-home plans at Iris Glen, in Summerlin's Grand Park village. At about 2,450 square feet it fits a fourth bedroom and a second living space upstairs onto a lot of roughly 0.07 acre, which is the trade the plan asks you to weigh: more rooms, very little yard.
In the Nevada Real Estate Group video published November 4, 2026, Stacey Tyler walks the Nina model from the tech room to the primary suite and stops for what she calls three key factors to consider when buying new in Las Vegas: light fixtures, the yard beyond the side patio, and the lot premium. This written companion follows her tour and adds what Richmond American's plan and inventory pages, its brochures, Clark County and City of Las Vegas records, the special-assessment administrator and the Las Vegas MLS showed when we checked them on November 22, 2026, including one Nina sale that never appeared as a closing in the MLS.
The Nina is Richmond American's four-bedroom, 2.5-bath paired home at Iris Glen in Summerlin's Grand Park village: about 2,420 to 2,450 square feet with a downstairs tech room and an upstairs loft. On November 22, 2026, plans started at $634,950, and six quick move-in Ninas ranged from $669,950 to $699,950. Budget $193 a month in association dues, SID 815 installments and property tax.
- Six quick move-in Ninas were listed at $669,950 to $699,950 on November 22, 2026.
- The tech room is an open nook beside the entry; doors would be an addition.
- The tour budgets $3,000 to $6,000 for light fixtures across the whole home.
- County records show a Nina recorded at $715,000 in October 2026, outside the MLS.
- Four detached new homes of 2,405 to 2,466 square feet nearby closed at $640,000 to $729,750.
What Is the Nina, and How Do Its Three Versions Differ?
Richmond American publishes the Nina in three versions, the Nina 1, Nina 2 and Nina 3, each with four bedrooms, 2.5 baths and a two-car garage on two floors. According to the Nina 2 plan page, read on November 22, 2026, the plan "opens with a welcoming covered entry, a powder room, and a convenient tech center," followed by an open dining area, a living room and a gourmet kitchen with a large island and walk-in pantry; upstairs are a loft and four bedrooms, a central laundry and a shared bath with double sinks, and a covered patio completes the main floor.
| Version | Plan number | Approx. sq ft | Starting price | Price per sq ft | Projected HERS index |
|---|---|---|---|---|---|
| Nina 1 | LA24 | 2,420 | $634,950 | About $262 | 44 |
| Nina 2 | LA25 | 2,450 | $639,950 | About $261 | 44 |
| Nina 3 | LA26 | 2,450 | $639,950 | About $261 | 44 |
The three versions differ by 30 square feet and $5,000, so the more useful question is which unit sits where. Richmond American's gallery captions show buildings that pair a Nina with a Navy, the three-bedroom plan we covered in our Navy tour at Iris Glen, and the builder lists its Nina model as a Nina 3 of about 2,450 square feet. At about 0:19 in the opening segment, Stacey gives the same 2,450 square feet, four bedrooms, a loft and a two-car garage.
Per square foot, the Nina costs less than the Navy at base price: about $261 to $262 against about $277 to $282 for the Navy. The brochures for all three Ninas carry a projected HERS index of 44, which Richmond American describes as a pre-construction computer rating, where 100 is a standard new home and lower is better, subject to field confirmation. Ask for the confirmed number on the completed home.
Where Is Iris Glen Relative to Grand Park?
Iris Glen sits in Summerlin's Grand Park village, which Summerlin places west of the 215 Beltway and north of Far Hills Avenue. The City of Las Vegas residential applications report, updated April 1, 2025, describes the tentative map as a 76-lot single-family attached subdivision on 10.15 acres bounded by Highland Pride Lane, Calico Bend Drive and Sunset Run Drive, in Ward 2, with Richmond American Homes of Nevada as applicant and The Howard Hughes Company as owner. The Clark County parcel layer records the lots as Summerlin Village 25 Parcel P (Iris Glen), in the City of Las Vegas and tax district 200. Richmond American lists the community at 12171 Red Iris Avenue, Las Vegas, NV 89138, open by appointment with no dedicated sales center.
Grand Park gives the village its name. Summerlin's May 5, 2026 Iris Glen announcement says the park will span more than 90 acres at completion, that its first phase is complete with baseball fields, pickleball and basketball courts, a splash pad, a playground and adult exercise stations, and that the remaining phases are in the planning stage, with details to be released as plans are finalized. Summerlin's parks article calls that first phase the 21-acre Council Park. The county parcel layer records a 93.3-acre Howard Hughes parcel at 1001 Kettle Ridge Drive, the address Hoodline reported for the park's first section, about 70 feet from the nearest Iris Glen lot by our measurement of the county's parcel lines.
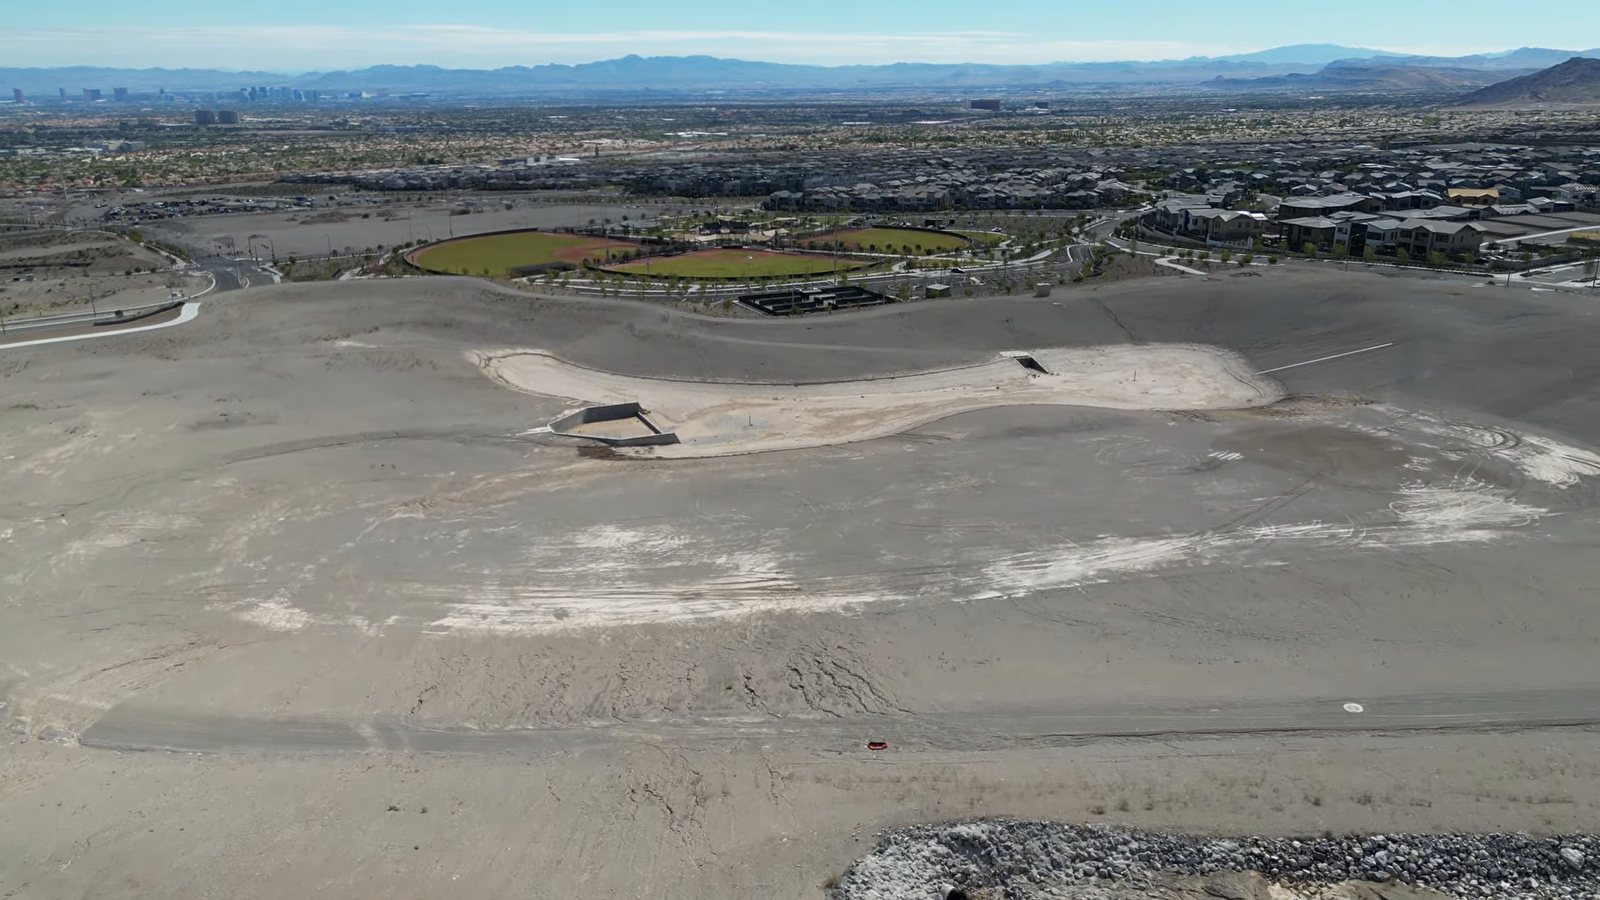
Stacey opens the tour on that point. At about 0:04 she asks how you would feel "living across the street from the new Grand Park," and at about 4:14 she says you can walk out the front door, or out of the community, into the 90-acre park. Which side of the street a given Nina faces decides how literal that is, so check the lot map. In her wrap-up at about 9:49 she places the community minutes from Downtown Summerlin and the freeway and about 20 minutes from the airport; those are her estimates, so drive them at the hours you would. Summerlin's trails page counts more than 200 miles of trails, planned to grow past 250. Schools are assigned by address, so check the homesite in the CCSD zoning search. Our Grand Park village guide and best Summerlin parks guide cover the wider village.
What Is the Nina's Downstairs Tech Room For?
The tech room is the first thing you see. At about 1:04 in the tech-room segment, Stacey turns left inside the front door to a room she says "could be an office," adding that "eventually you could put some nice doors if you wanted to." Across the entry are the powder room and a hall closet.
On the Nina 2 brochure, the tech center sits at the front corner of the house, beside the entry, with windows and no door drawn: it is an open alcove rather than a closed room. That matters for how you use it. As an open nook it works for a desk and monitor, a reading chair, a printer and charging station, or a display wall that guests pass on the way in. As an office for calls, it needs a door, which means a contractor's quote for a header and a pair of doors, and a check that the opening is wide enough.
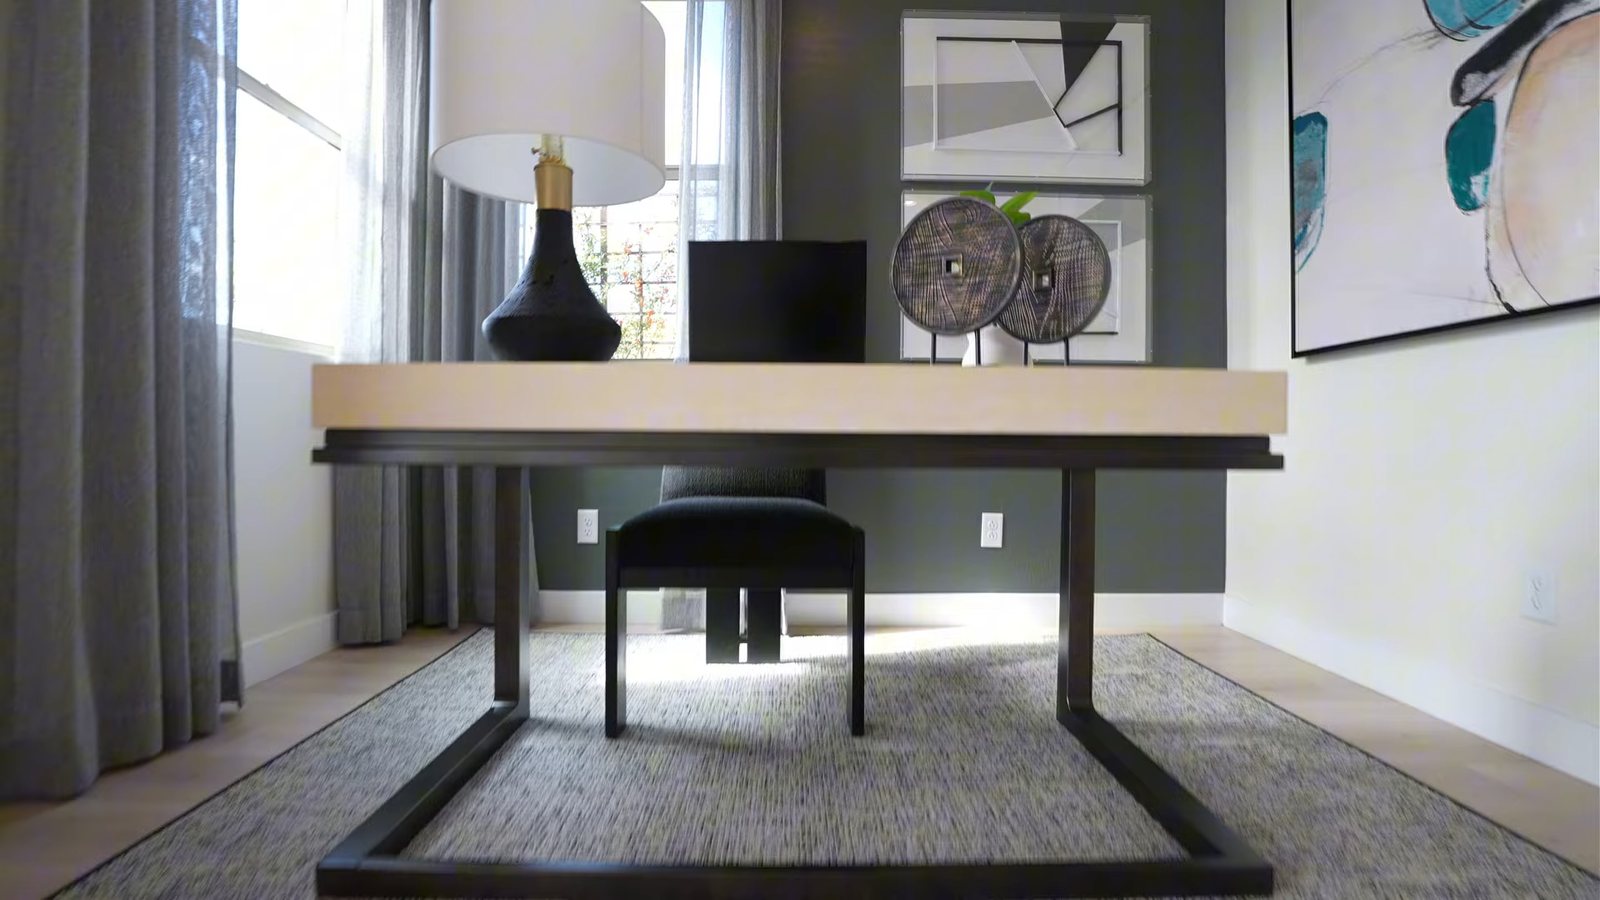
A few checks make it useful. Count the outlets and ask whether a data line runs to that wall; a tech room without a network drop is just a desk. Look at the window orientation, because a west-facing front puts afternoon glare on a monitor. And if the room will hold a guest bed now and then, remember it has no closet on the drawing and sits next to the front door, so it reads as part of the entry rather than a fifth bedroom.
The builder calls the space a "tech center," and the MLS remarks on six of the seven Ninas listed this year add a "home theater prewire"; ask where that wiring runs in the home you are considering. The open layout also means sound from the tech room carries into the dining area, so if two people in the house work from home, the upstairs loft may be the better second office.
How Does the Nina's Main Floor Flow From the Entry to the Patio?
Past the tech room, the Nina is one long room. On the Nina 2 brochure, the entry passes the powder room, which has an optional vanity, and a walk-in pantry, then opens to the kitchen island, with the dining area along one side and the living room behind it. The covered patio runs along the side wall off the living room, and the stairs rise at the back near the door to the two-car garage, with storage underneath.
At about 1:28 in the dining segment, Stacey walks around the dining table to show "a good 3 ft all the way around," enough clearance, she says, to seat more people than the model shows. At about 3:37 she measures the living room by its furniture: room for what she estimates is a 120-inch L-shaped couch and a media wall opposite. That lines up with the "home theater prewire" several Nina listings name in the MLS.
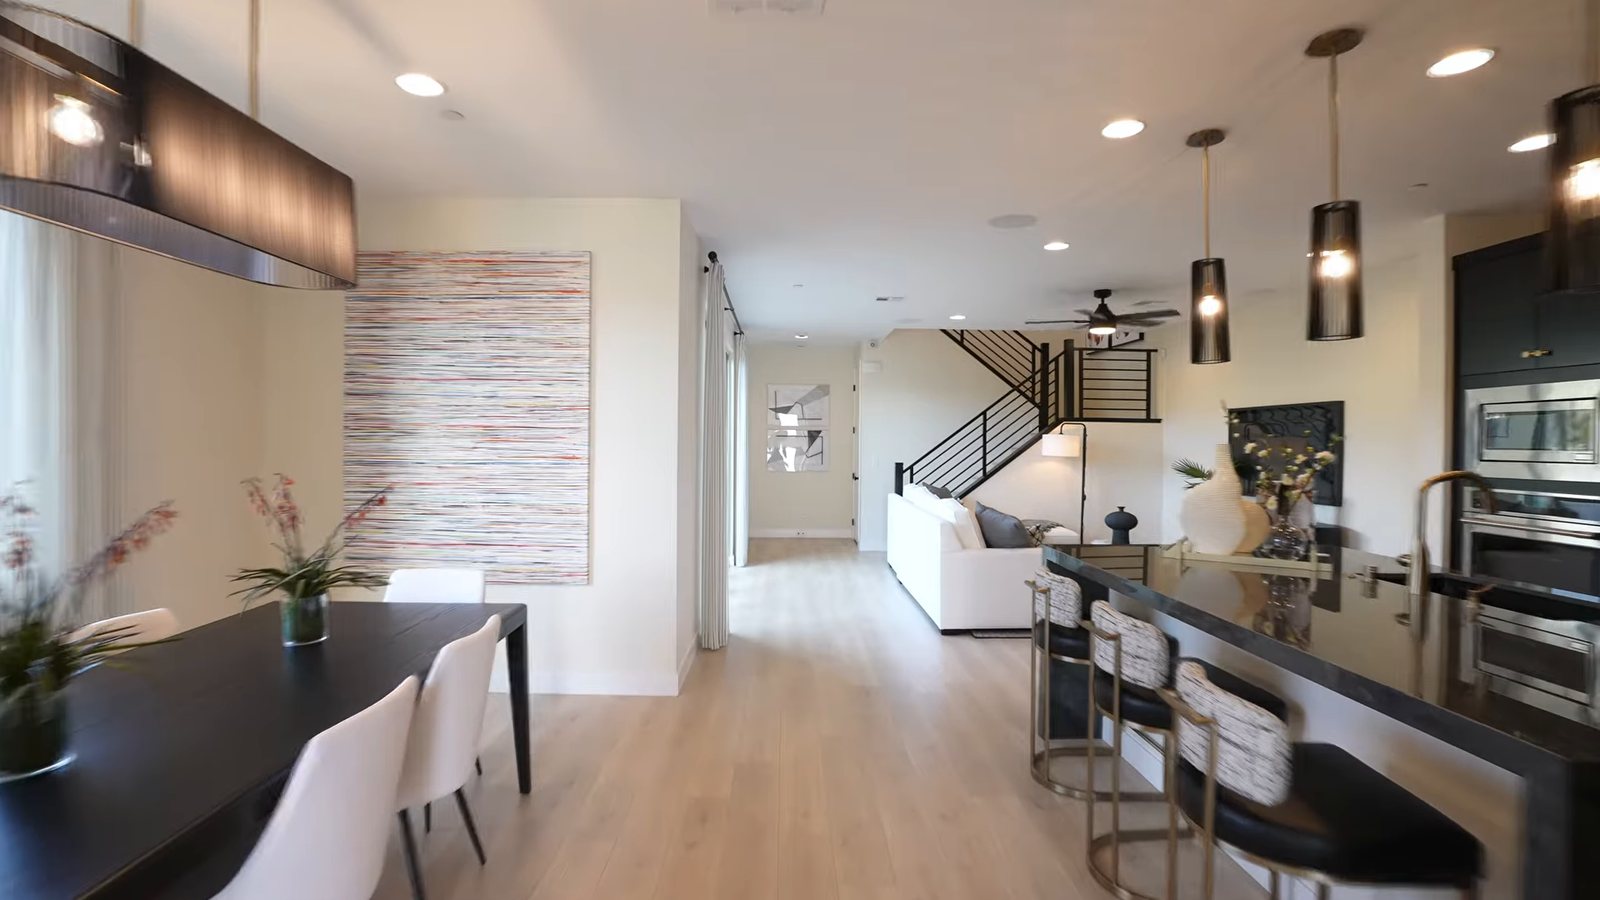
Paint is one finish already chosen. At about 3:44 Stacey says the spec homes "do include the two-tone paint," and the MLS remarks for several Ninas list "two-tone interior paint," though not every one does, so look at the walls of the specific home. Richmond American's inventory pages add 9-foot ceilings and 8-foot doors throughout.
The long, open main floor has two consequences. Light reaches the middle of the house from the front windows, the dining-area windows and the patio doors along the side, which suits a plan this narrow. But the kitchen, dining area and living room share one space with no door between them and the tech room, so cooking smells and television sound travel. If you want a room you can close off downstairs, the plan does not have one without adding doors to the tech room.
Which Kitchen Finishes Come in a Quick Move-In Nina?
The kitchen is where Stacey explains how Iris Glen is sold. At about 1:45 in the kitchen segment, she notes the quartz countertops and says that "for the most part, this community and builder is creating spec homes for you with the higher end upgrades," so the homes will have quartz, soft-close cabinets and soft-close doors. At about 2:17 she adds that a spec home "may not look just like this": your decision becomes "touring the home and finding the one" with the cabinet and flooring colors you like.
Richmond American's inventory pages describe what that looks like. The Nina 1 and Nina 2 homes on Lots 35, 36 and 41 list a walk-in pantry, stainless-steel appliances and fixtures, 42-inch maple cabinets, quartz countertops, a tile backsplash, a center island and "a convenient laundry with cabinets," and one Nina 3 lists a pyramid hood. The MLS remarks for six of the seven Ninas listed this year name Premier maple cabinets in painted linen, slate, latte and almond finishes, so the cabinets in a given home may look quite different from the model's near-black ones.
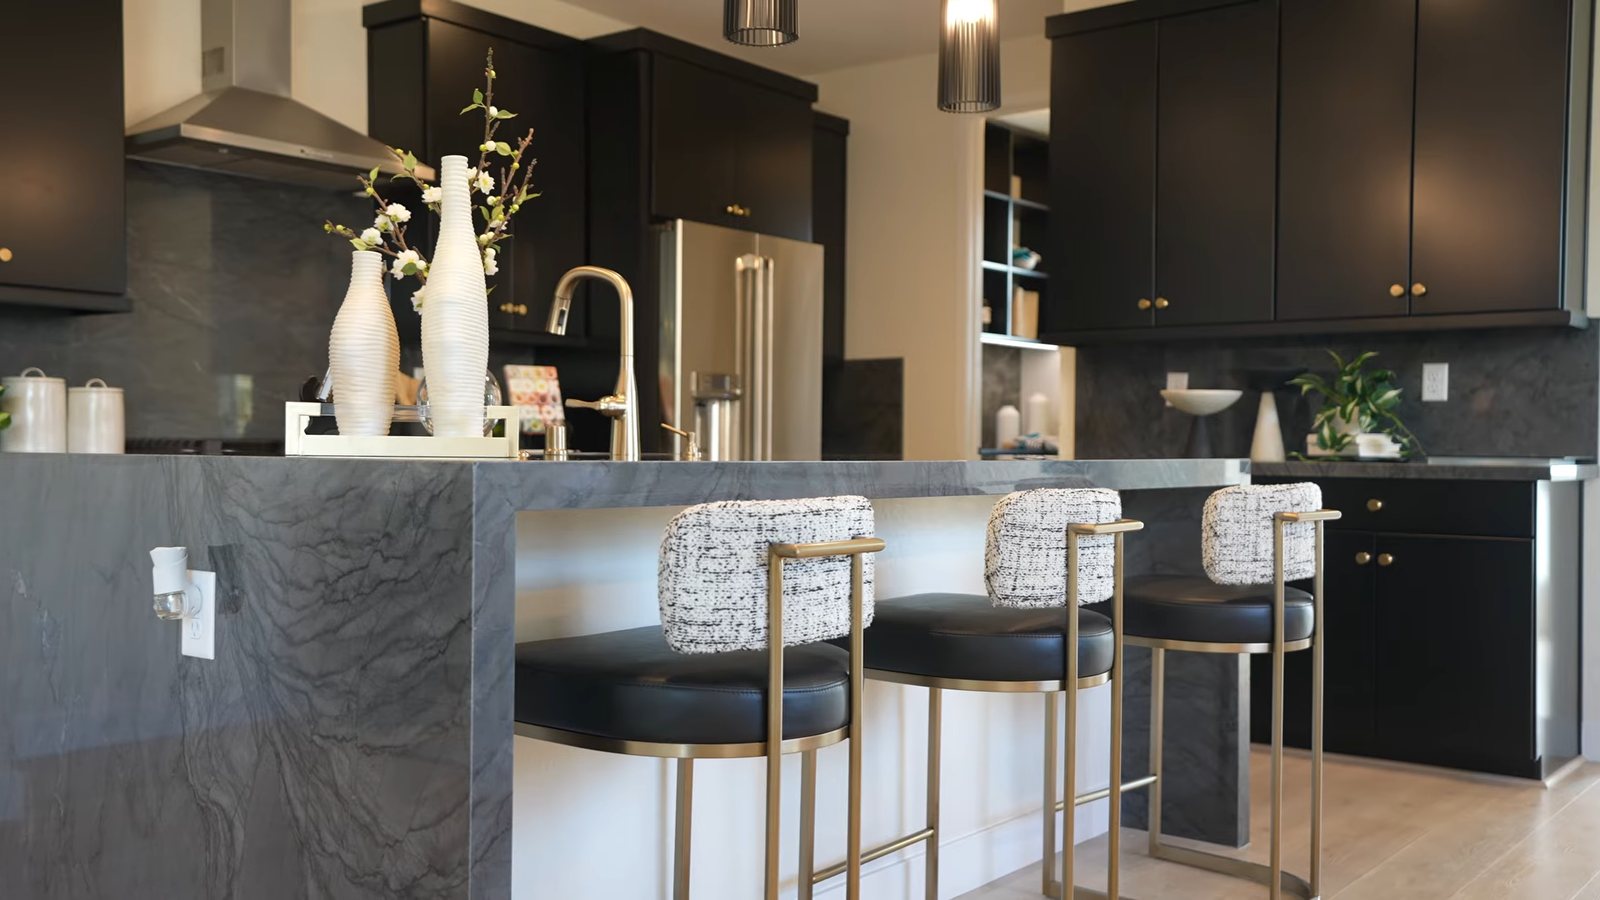
On appliances, at about 2:36 Stacey points to the hood, the oven, a refrigerator and the dishwasher in the model, and at about 2:44 notes that "some of these homes are even set with the Cafe brand." Every Iris Glen MLS listing we pulled names the same appliance set: a built-in electric double oven, a gas cooktop, a dishwasher, a disposal and a microwave, plus a tankless water heater and a water softener. None lists a refrigerator, which matches what Stacey says upstairs about the laundry machines and refrigerator.
| Item | Tour, published November 4 | Builder pages and MLS | What to confirm |
|---|---|---|---|
| Countertops | Quartz in the spec homes | Quartz countertops; "upgraded quartz" in MLS remarks | Slab color and edge |
| Cabinets | Soft-close cabinets and doors | 42-inch maple; painted linen, slate, latte or almond | Finish on the specific home |
| Cooking | Hood, oven and microwave; some with Cafe | Double oven, gas cooktop, microwave | Brand and model numbers |
| Refrigerator, washer, dryer | "Typically do not come with the homes" | Not in any MLS appliance field | Whether any are negotiable |
| Light fixtures | Not standard; $3,000 to $6,000 to finish | "Add'l. ceiling fan prewires and lighting" | Fixture schedule for the home |
| Laundry cabinets | Not discussed | Named on several Nina 1 and Nina 2 homes | Cabinets and sink in the room |
How Much Should You Budget for Light Fixtures and Ceiling Fans?
This is Stacey's first key point. At about 2:52 in the lighting segment, she says that in this community you "will be able to choose your lighting fixtures," because "those are not going to be standard," and points to the model's pendants and its ceiling fans upstairs and down. At about 3:16 she sizes it: if you were going to do the whole home, "probably three to $6,000, maybe more depending on your style."
The MLS remarks for the Ninas list "add'l. ceiling fan prewires and lighting," which tells you the wiring and boxes are there and possibly some fixtures, but not which ones. Ask the builder for the fixture schedule of the specific home: which rooms get a light, which get only a box, and whether the fans in the model are included anywhere. Then price the gap.
A rough count shows why the range is wide. A Nina has four bedrooms, a loft, a living room, a dining area over the table, an island that the model lights with pendants, a tech room, an entry, two upstairs baths and a powder room. Fans in the bedrooms and loft, pendants over the island, a chandelier over the table and vanity lights in three baths add up quickly at retail, and an electrician's labor to hang them is separate from the fixtures themselves.
Timing matters too. Fixtures bought before closing get rolled into the loan only if the builder installs them as part of the contract; fixtures bought after closing are paid for separately, usually in cash, along with a refrigerator, a washer and a dryer. If the builder will install them, compare its price with an outside electrician's, and keep the receipts for the warranty walk-through.
What Does the Low-Maintenance Side Yard Leave You to Finish?
Stacey's second key point is the yard. At about 3:51 in the side-yard segment, she steps through the sliding doors and calls it "a side yard," adding that "what's great about it is it's low maintenance," for anyone who would rather not take care of a yard. At about 4:29 she adds the budgeting caveat: "There's not going to be a huge yard here," and anything that extends beyond the patio area is yours to plan and pay for.
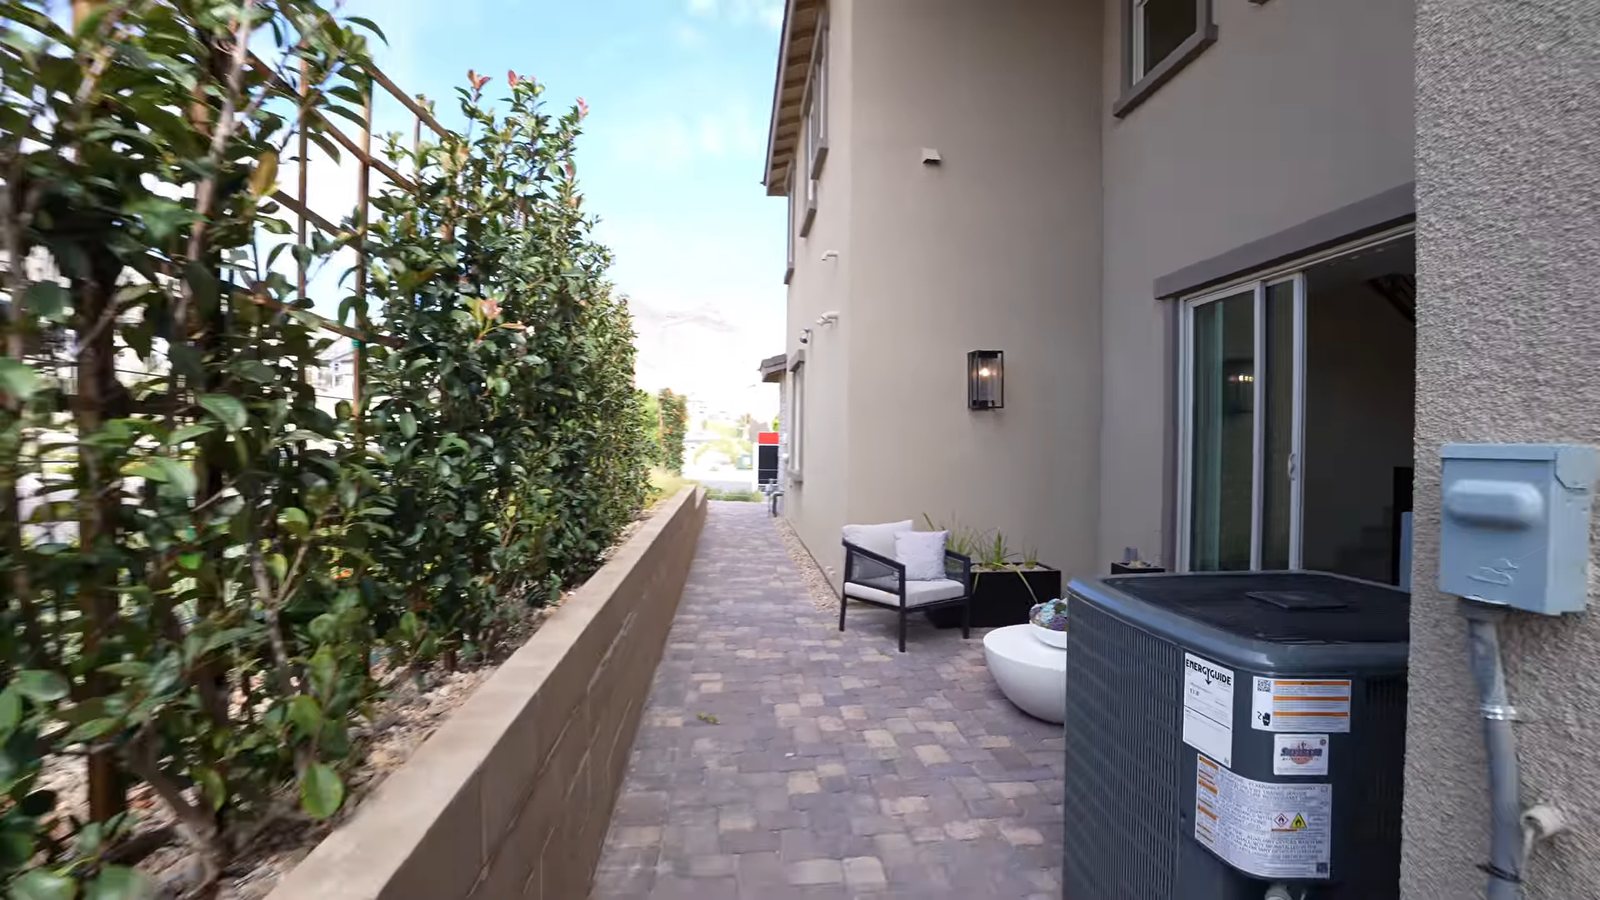
The records explain the size. The county parcel layer puts most Iris Glen lots at about 0.07 acre, roughly 3,200 square feet including the house, and the MLS lists 3,049 square feet for most of them. On the Nina 2 brochure the covered patio runs along the side of the living room, while the garage fills the back of the lot. In the model's side yard, the air-conditioning unit sits on the same strip as the patio, so ask where the condenser goes on your home and how close it sits to the seating area.
What "beyond this area" means depends on the lot. A larger lot, such as the 0.0848-acre lot the county records for one Nina on Red Iris Avenue, may leave more outdoor space than a typical 0.07-acre one. Summerlin's announcement describes Iris Glen as eliminating yardwork; ask for the association's maintenance responsibilities in writing, because a narrow yard still needs irrigation, gravel, shade or privacy screening that someone pays for.
Any change also goes through design review. Shade structures, pergolas, misters and planters along a wall shared with a neighbor typically need the association's approval before work starts. Our guide to Summerlin landscaping and water rules explains the approvals and the rules on grass and plants.
How Do the Loft and Three Secondary Bedrooms Work Upstairs?
Upstairs, the loft comes with the plan. At about 5:21 in the loft segment, Stacey notes the windows and says "this is a loft, this is standard," with room for a television, a desk or a small game room, and a second desk on the far side. On the Nina 2 brochure the loft fills the middle of the second floor between the stair and the three secondary bedrooms.
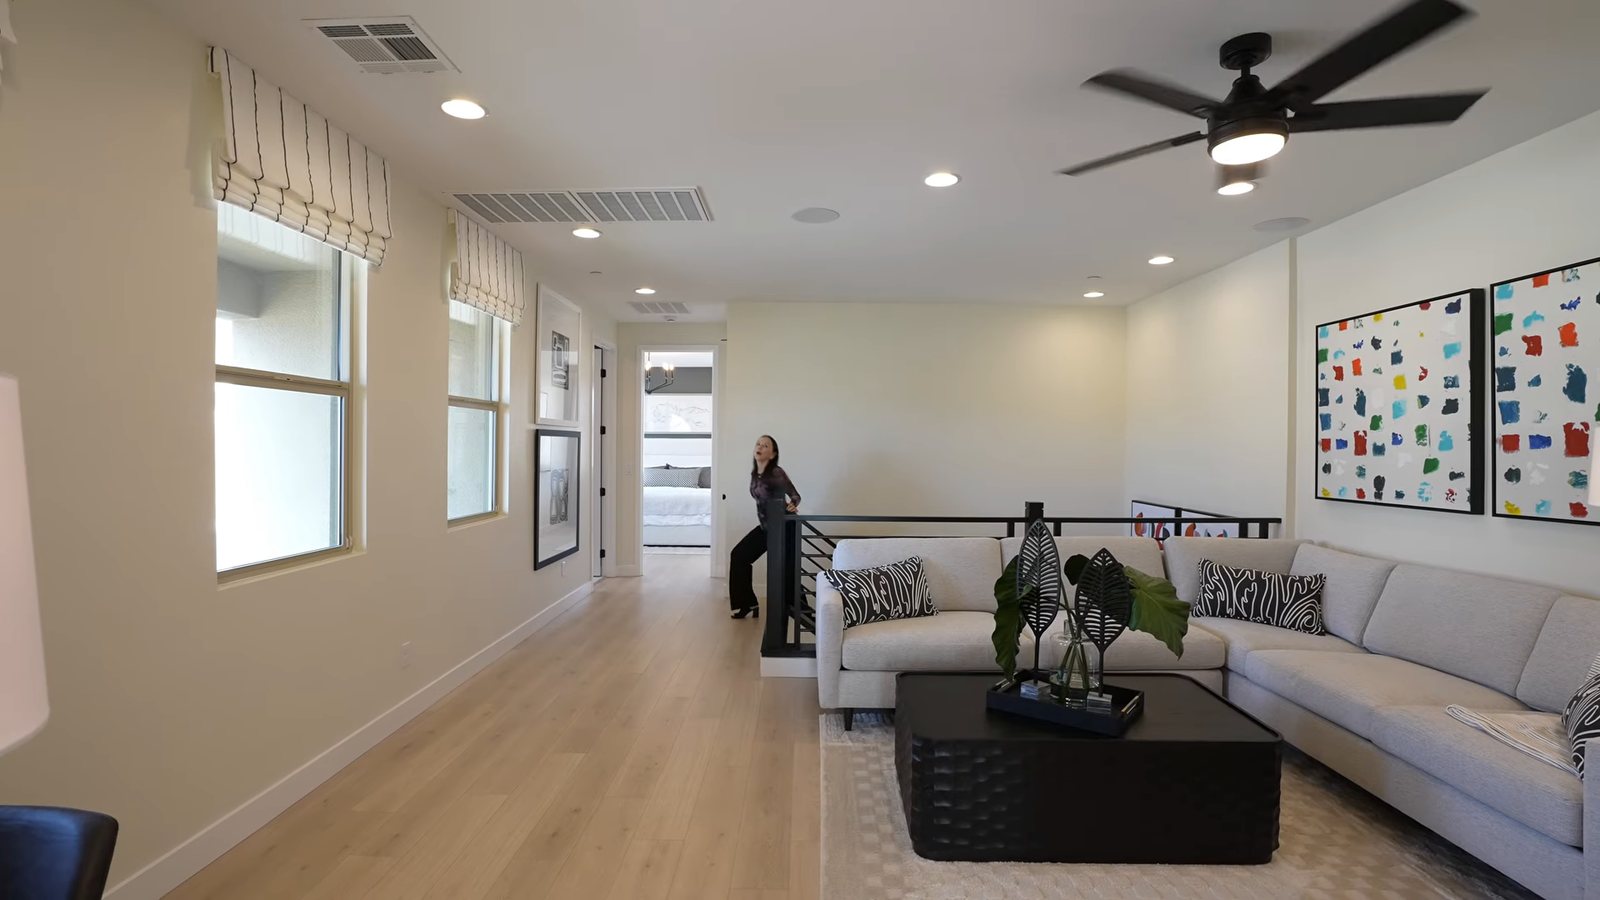
The three secondary bedrooms sit at the front of the house on the brochure, with the shared bath between them. At about 5:52 Stacey shows the first with large windows, a double closet and room for a queen bed; at about 6:24 the second, with windows on two walls; and the third also has a double closet. At about 6:01 she shows the shared bath with a tub-shower combination, and the brochure gives it double sinks and marks an optional shower in the tub's place. The brochure also shows a linen closet beside it.
The stair railing is a finish point. At about 8:08 Stacey notes how open the rail is and says that if you were building from the ground up it would be a design option, but on the quick move-ins "they've set that up for you." The MLS remarks bear that out with different rails on different homes: "Mission style stair rails" on some, "black iron stair rails" on others. Look at the specific home's railing rather than the model's.
A fourth bedroom on a 2,450-square-foot plan means the secondary bedrooms are not large. Richmond American does not print room dimensions on its brochures, so measure the actual rooms in the home you are considering, and check which bedroom shares a wall with the attached neighbor.
How Do Views and Lot Premiums Shape a Nina's Price?
Stacey's third key point starts with the view. At about 6:35 in the views segment, from a secondary bedroom, she points out Red Rock Canyon, the park across the street and the city lights, says the builder has a home available with similar views, and notes that Strip views "are hard to find." The U.S. Geological Survey's elevation service returns about 3,594 feet at the center of Iris Glen, which is why second-floor windows here can see across the valley.
At about 7:06 in the lot-premium segment, she lays out how most Las Vegas new construction is priced: a base price, options and upgrades, and a lot premium, which she says earlier NREG tour videos have shown running toward $500,000 "in some of these homes," a figure from other communities rather than from Iris Glen. Here, she says, the quick move-in price is "already ready to go," which makes the comparison simpler.
The builder's numbers show how much that bundled price adds. On November 22, 2026, the six quick move-in Ninas sat $30,000 to $63,000 above the starting price of their version: Lot 34 at $30,000 over the Nina 3's $639,950 and Lot 35 at $63,000 over the Nina 1's $634,950. Richmond American does not publish lot premiums or option totals, so that gap blends the two. Ask for them separately on the purchase agreement, and ask which lots carry a premium for a view toward the valley or the park.
A view also changes with time. The land around Grand Park is still being built, and a clear line from a second-floor window today can change when the next park phase or neighborhood goes up. Our guides to negotiating lot premiums and to what a Summerlin new build really costs go further.
Are the Washer, Dryer and Refrigerator Included?
The laundry room is upstairs, and at about 8:24 in the laundry segment, Stacey answers the appliance question directly: "the washer, dryer, and refrigerator typically do not come with the homes, but that would be something that we could possibly help negotiate." The model's laundry room shows a front-load washer and dryer, which are staging.
The records agree. None of the 14 Iris Glen MLS listings we pulled on November 22, 2026 lists a refrigerator, washer or dryer in its appliance field, and Richmond American's inventory pages describe "stainless-steel appliances" without naming a refrigerator. If the builder will include machines, get them on the contract by model number at zero cost; if it offers a credit instead, remember that a credit counts toward your loan's limit on seller contributions.
Placement is a plus. On the Nina 2 brochure, the laundry room sits beside the primary bedroom at the back of the second floor, across the loft from the three secondary bedrooms, with the washer and dryer drawn as outlines. Several Nina 1 and Nina 2 homes list "a convenient laundry with cabinets," and MLS remarks for three Ninas name "laundry cabinets," so check whether the home you choose has storage above the machines or only a shelf.
Budget the three appliances as cash after closing unless they are on the contract. With fixtures from the lighting section, a closet system and window coverings, that is the full list of items a quick move-in Nina may still need before it works day to day.
What Does the Nina's Primary Suite Offer?
The primary suite sits at the back of the house, over the garage, on the brochure. At about 8:33 in the primary-suite segment, Stacey calls it "very generous space," with windows on each side and a king bed, and says she stands "a good probably 4 ft from the end of the bed," with a long wall for a dresser or a television.
The bath trades a tub for a larger shower. At about 8:51 she notes that the shower is "a little bit larger" and that "there's not a tub in this particular design," with "the extended glass going up," executive-height countertops and a separate water closet. The brochure matches, showing two sinks, a walk-in shower, a toilet room and an optional door, with the walk-in closet beside the bath. If a tub matters to you, this plan does not offer one in the primary bath on the published drawing; the shared bath down the hall has the plan's only tub, unless that home took the optional shower there.
At about 9:11 Stacey shows the walk-in closet, fitted in the model with a built-in system, and says that it "would be something that you could design yourself," or that some quick move-ins might already have one. Look in the closet of the home you are considering: rods and a shelf are cheaper to replace with a system after closing than to pay for inside the price.
The suite's position works for privacy. With the laundry next door and the loft between it and the other three bedrooms, the primary is the only bedroom at the back of the house. The trade-off is that it sits over the garage, so ask about the insulation between the garage ceiling and the bedroom floor; the MLS remarks for some Iris Glen homes list "upgraded insulation" and some do not.
What Do Quick Move-In Ninas Cost on November 22, 2026?
At about 9:22 in the pricing segment, Stacey says there is "really not the base price because they are selling more of a spec home," puts the model's version at "675 and up," and gives a range of "675 to 750-ish" for quick move-ins. Richmond American does list plans to build, from $634,950, but its quick move-in inventory, all completing between December 2026 and February 2027, is where the Nina is actually selling.
| Home | Builder status | Builder price | Builder "Was" price | MLS original list price | MLS status |
|---|---|---|---|---|---|
| Nina 3, Lot 34, 2,450 sq ft | Completing December 2026 | $669,950 | $689,381 | $719,266 | Listing terminated |
| Nina 1, Lot 41, 2,420 sq ft | Completing December 2026 | $674,950 | None shown | $721,510 | Active at $674,950 |
| Nina 1, Lot 29, 2,425 sq ft | Completing February 2027 | $680,595 | None shown | Not found | Not found in our pull |
| Nina 2, Lot 36, 2,450 sq ft | Completing December 2026 | $684,950 | $706,069 | $737,979 | Listing terminated |
| Nina 1, Lot 35, 2,420 sq ft | Completing December 2026 | $697,950 | $718,083 | $749,853 | Active at $697,950 |
| Nina 3, Lot 62, 2,450 sq ft | Completing December 2026 | $699,950 | None shown | $736,472 | Active at $699,950 |
Three readings stand out. First, the builder's "Was" prices are not the original asking prices: on Lots 34, 35 and 36 they sit about $30,000 below the MLS original list prices, which the homes carried in April 2026. Second, the five Ninas on both the builder's list and the MLS were all cut on November 13, 2026: $5,000 on Lots 34, 35, 36 and 41 and $10,000 on Lot 62, which had also dropped $7,103 on November 9. Third, as of November 4, the day the video was published, the six MLS Nina listings ran from $674,950 to $717,053, so Stacey's low end matched the market and her high end ran above it.
Two Ninas are not in the table. One, a 2,450-square-foot home on Red Iris Avenue, went under contract in the MLS on November 6, 2026 at a $694,950 list price, down from $744,935. The other, a Nina on a 0.0848-acre lot, shows in the MLS as terminated on September 30, 2026 at $722,950, but the Clark County parcel layer's recorded sales show a sale of that lot recorded in October 2026 at $715,000. The other six recorded Iris Glen sales match Navy closings in the MLS, so that is the only Nina sale on public record as of November 22, 2026, and an MLS-only search would miss it. Our report on builder price cuts on quick move-in homes shows how this pattern plays out across Las Vegas.
How Does a Paired Nina Compare With Detached New Homes Nearby?
The Nina's case rests on price per bedroom: four bedrooms and a loft in Summerlin for about $670,000 to $700,000. The question is what a detached home of the same size costs. We pulled Las Vegas REALTORS MLS data through Repliers on November 22, 2026 for detached homes built in 2025 or 2026, of 2,400 to 2,470 square feet, whose MLS closing date fell in ZIP 89138 from May 1 through October 13, 2026, a window ending about 40 days before the pull so late-posted closings would not skew it. We filtered on the closing date rather than the MLS sold date, which records when the contract was accepted. Four turned up.
| Neighborhood and builder | Sq ft | Lot | Contract accepted | Closed | Sold price | Fees in MLS, monthly |
|---|---|---|---|---|---|---|
| Sandpiper, Lennar | 2,405 | 0.08 acre | June 2026 | July 2026 | $663,440 | $83 and $69 |
| Sandpiper, Lennar | 2,405 | 0.08 acre | June 2026 | July 2026 | $672,000 | $83 and $69 |
| Alton, KB Home | 2,466 | 0.11 acre | May 2026 | August 2026 | $729,750 | $60 and $66 |
| Caldwell Park, KB Home | 2,466 | 0.06 acre | August 2026 | September 2026 | $640,000 | $65 and $69 |
The four closed at $640,000 to $729,750 on lots of 0.06 to 0.11 acre, with a median of $667,720 computed from the four sale prices, and the Nina quick move-ins sit inside that range at $669,950 to $699,950. In other words, on these numbers the paired Nina does not come at a discount to a detached home of its size nearby; what it offers instead is a fourth bedroom, a tech room and a location across from Grand Park. A single-story Taylor Morrison home of 2,450 square feet at Ashland, under contract in September, closed on October 22 at $1,039,990, after the window and in a different price tier.
The fees tell the other half. The four detached homes list association fees totaling $126 to $152 a month in the MLS, against Iris Glen's $193, and we did not check their lots for special assessments, so compare the full monthly cost of each, not only the price. Our tours of Lennar's Sandpiper and KB Home's Landings at Alton cover two of those alternatives in detail.
What Will a Nina Cost Each Month With Dues, SID, Tax and Today's Rates?
The association line is two fees. Every Iris Glen MLS listing we pulled lists $69 and $124, or $193 a month; the $69 matches the Summerlin West Community Association's 2026 ratified operating budget, and the MLS does not name the association that charges $124. Ask for its budget, along with any capital contribution or transfer fee due at closing.
The special assessment is separate. Assessment Management Group's parcel search, checked November 22, 2026, places the Iris Glen lots we looked up, including Lot 34 and Lot 62, in City of Las Vegas special improvement district 815, each with an original assessment of $11,573.78, a payoff of $10,204.07 valid through December 1, 2026 and an estimated next installment of $414.11 due April 1, 2027, about $69 a month. AMG's district schedule runs District 815's installments every April 1 and October 1 through October 1, 2049. The Clark County Treasurer notes that special assessments are billed separately from property taxes and are a lien on the property, so ask escrow for your lot's balance.
Property tax runs through district 200. According to the Clark County Treasurer's district 200 rate sheet, the fiscal 2026-27 rate is $3.2782 per $100 of assessed value, and the Clark County Assessor assesses at 35% of taxable value. Applied to the full $669,950 price of Lot 34, that is an upper estimate of about $7,687 a year, or $641 a month. New construction has no cap in its first fiscal year, according to the Assessor's tax abatement page; after that, the 3% primary-residence cap applies only once you claim it by returning the Assessor's postcard, and a cap of up to 8% applies until you do. Your purchase does not reset the home's tax base, but any recorded ownership document removes an existing 3% abatement until a new postcard is returned.
According to Freddie Mac's Primary Mortgage Market Survey, the 30-year fixed rate averaged 7.28% as of November 19, 2026, and the 15-year 6.66%. Richmond American's payment example for Lot 34 is $4,268 in principal and interest on a 30-year fixed conventional loan at 7.625% (7.789% APR) with 10% down and a minimum 780 FICO score, before taxes, insurance and mortgage insurance.
| Line | 20% down, Freddie Mac 7.28% | 10% down, Freddie Mac 7.28% | 10% down, builder example 7.625% |
|---|---|---|---|
| Principal and interest | $3,667 | $4,125 | $4,268 |
| Association fees | $193 | $193 | $193 |
| SID 815, monthly equivalent | About $69 | About $69 | About $69 |
| Property tax, upper estimate | About $641 | About $641 | About $641 |
| Total before insurance and mortgage insurance | About $4,570 | About $5,028 | About $5,171 |
On builder financing, Stacey says at about 7:43 that "because we're going into the end of the year, the builders do have quite a few incentives." On November 22, Richmond American's Nina pages carried a banner for 4.999% (5.737% APR) FHA financing on select homes, while its Las Vegas offer page showed a 3-2-1 temporary buydown for purchase agreements signed November 2 through November 22, 2026, a window that ended November 22; the page's explanation of the buydown names homes in Arizona, California, Florida, Utah and Washington, so ask whether it applied in Nevada at all. Get any current offer's terms in writing and compare its Loan Estimate with an outside lender's; our mortgage calculator helps test the numbers.
What Should You Confirm Before Choosing a Nina?
Begin with the unit. Ask for the drawing of the exact home, Nina 1, 2 or 3, and which plan shares its wall, since the gallery shows Ninas paired with Navys. Ask which side of the street it faces and what is planned across from it. Get the included-features sheet with the appliance list, the fixture schedule, the laundry cabinetry and the closet, and the price split into base, lot premium and options, so you can compare it with the $669,950 to $699,950 range above.
Then the association and assessment paperwork. Ask for both association budgets and the public offering statement, and read what the declaration says about exterior maintenance, the roof and insurance on a home that shares a wall. Ask escrow for the SID 815 payoff on your parcel. Request the confirmed HERS rating. Because these homes are completing within weeks or months, book an independent inspection before closing and another around month 11; our guide to new-construction inspections from pre-drywall to month 11 explains what each one catches.
Settle representation before the first visit. Stacey says it in the tour: "I work for you, I represent you, not the builder." Register your agent at your first appointment and get Richmond American's registration rules in writing; our explainer on the Nevada buyer-broker agreement covers what you sign and when. For Richmond American's larger Summerlin West plans, see our Teton tour at Primrose Park, and for the full menu, our Summerlin new construction page, Summerlin community guide and Las Vegas new construction hub.
To walk Iris Glen's quick move-in Ninas with the price breakdown and the SID payoff in hand, call or text Nevada Real Estate Group at (702) 637-1759, or send us a note. Tell us what you would use the tech room and loft for, and we will compare the Ninas available that week with the detached homes nearby.
Frequently Asked Questions
How big is the Nina at Iris Glen, and how many bedrooms does it have?
Richmond American lists the Nina 1 at about 2,420 square feet and the Nina 2 and Nina 3 at about 2,450. Each has four bedrooms, all upstairs, 2.5 baths, a loft, a downstairs tech room and a two-car garage.
How much does a Nina cost?
On November 22, 2026, Richmond American listed plans to build from $634,950 and six quick move-in Ninas from $669,950 to $699,950, five completing in December 2026 and one in February 2027. The tour, published November 4, quoted $675,000 to about $750,000 for quick move-ins.
What is the tech room in the Nina?
It is an open alcove beside the front entry that Richmond American calls a tech center. The brochure shows no door, so it works as a desk or study nook; closing it off for calls would mean adding doors.
Does the Nina have a backyard?
It has a covered patio and side yard rather than a backyard, on a lot of about 0.07 acre. The tour calls it low maintenance and says to budget for anything you want beyond the patio area.
Are the washer, dryer and refrigerator included?
In the tour, Stacey says they typically are not, though they may be negotiable. None of the Iris Glen MLS listings we pulled lists them in its appliance field; get any included appliances on the contract by model number.
What are the HOA dues and the SID at Iris Glen?
MLS listings show two association fees, $69 and $124, for $193 a month. The lots we looked up, including Lot 34 and Lot 62, are in City of Las Vegas SID 815, with a $414.11 installment estimated for April 1, 2027. Confirm your own lot's figures with escrow.
What have Ninas at Iris Glen sold for?
County records show one Nina recorded in October 2026 at $715,000, after its MLS listing ended. Another went under contract on November 6, 2026 at a $694,950 list price. No Nina had closed in the MLS when we checked on November 22, 2026.
Which Sources Inform This Nina Tour Guide?
The walkthrough comes from Nevada Real Estate Group's video presented by Stacey Tyler and published November 4, 2026. Builder pages, public records and MLS data were checked on November 22, 2026. In-body photographs are frames from that video and show the decorated model, not the selections in any particular home.
- NREG Nina video: rooms, model features, key points, pricing and incentives at filming.
- Richmond American, Iris Glen community page and Nina 2 plan page: versions, starting prices, inventory, inclusions and payment examples.
- Richmond American, Nina 2 brochure: floor plan, square footage and projected HERS index.
- Richmond American, Las Vegas offer page: November 2026 financing promotions.
- City of Las Vegas residential applications report: the Iris Glen tentative map.
- Clark County parcel layer, Iris Glen lots and recorded sales: plat, city, tax district, lot sizes and the October 2026 Nina sale.
- Clark County Treasurer, district 200 rates and understanding SIDs: fiscal 2026-27 rate and special assessments.
- Clark County Assessor, real property and tax abatement: assessment ratio and tax caps.
- Assessment Management Group, parcel search and district schedule: SID 815 amounts and dates.
- Summerlin West Community Association 2026 budget: the $69 monthly assessment.
- Summerlin, Iris Glen announcement, parks article and trails page: Grand Park, village location and trail mileage.
- Hoodline on Grand Park's first section: the park's Kettle Ridge Drive address.
- U.S. Geological Survey elevation service: elevation at Iris Glen.
- Freddie Mac PMMS: mortgage rates for the week of November 19, 2026.
- CCSD zoning search: school assignment by address.
- Las Vegas REALTORS MLS data via Repliers, pulled November 22, 2026: Iris Glen listings, price histories, fees and ZIP 89138 detached sales, filtered by MLS closing date. Figures are our pulls, not official association statistics.
Prices, incentives, availability, association charges and financing terms change without notice. Confirm the current price, included features, lot premium and loan terms for the home you choose before making an offer.