
The Teton is the biggest floor plan Richmond American builds at Primrose Park, a small neighborhood in Summerlin's Grand Park village on the west side of the 215 Beltway. It pairs a downstairs junior suite with four bedrooms upstairs, and the model adds a floating staircase and a wet-room primary bath. In our video tour, Daniel Pittman and Emily of Nevada Real Estate Group show why the house feels expansive, then stop three times to point out costs that the decorated model hides.
This written guide follows that tour room by room and checks it against the builder's own pages, Summerlin's village announcements, City of Las Vegas planning records and MLS data pulled on September 28, 2026. The goal is simple: separate the features the Teton includes from the ones the model shows off, so you can price the home you would actually buy.
The Teton at Primrose Park is Richmond American's two-story, 3,690-square-foot plan in Summerlin West, with five bedrooms, 3.5 baths, a downstairs junior suite and a three-car garage. As of September 28, 2026, the builder lists it from $1,217,950, while its one inventory Teton, listed as ready for move-in January 2027, is $1,482,842. Budget separately for backyard landscaping, a washer and dryer, $188 in monthly HOA dues and any SID or LID.
- Richmond American lists the Teton from $1,217,950; the January 2027 inventory Teton costs $1,482,842.
- A downstairs junior suite, powder room and 10-foot ceilings sit on the Teton's main floor.
- Backyards arrive as dirt; the video suggests budgeting at least $20,000 to $30,000 for landscaping.
- Primrose Park dues are $119 a month in MLS records, plus a $69 Summerlin West fee.
- Ask for the option price sheet, SID and LID payoff and appliance list before choosing a lot.
What Is Richmond American's Teton at Primrose Park?
The Teton is a two-story, five-bedroom home and the largest of four plans Richmond American offers at Primrose Park. According to Richmond American's Teton plan page, read on September 28, 2026, the plan has approximately 3,690 square feet, five bedrooms, 3.5 bathrooms and a three-car garage, starting at $1,217,950. The same page describes a covered porch, a great room, a morning room, a kitchen with a large island and walk-in pantry, and a main floor with a bedroom, a full bathroom and a powder room.
Upstairs, the builder lists an airy loft, three secondary bedrooms with walk-in closets, a central laundry room and a shared bath. The primary suite has a private mirador, which is the builder's word for a covered balcony, plus two walk-in closets and a bath with dual vanities, a shower and a soaking tub. The plan also includes a loggia with center-meet sliding glass doors and, in the plan description, 10-foot ceilings on both levels; the same page's features list names only "10' main-floor ceilings," so confirm the upstairs ceiling height. In the tour, Daniel describes the garage as a tandem three-car layout, meaning one bay is deep enough for two vehicles parked end to end. That arrangement suits a long truck, a boat or a workshop, but it is less convenient than three side-by-side bays for daily car shuffling, so measure it against the vehicles you own.
The model shown in the video is heavily optioned. Several of its most photogenic features, including the floating staircase, the fireplace, the walk-in pantry cabinetry and the wet-room primary bath, are identified in the tour as upgrades. That is normal for a model home, and it is why the rest of this guide keeps two columns in mind: what the plan includes at its base price, and what the decorated house adds.
Primrose Park is a small community. According to the City of Las Vegas residential application report, the tentative and final maps for Summerlin Village 29 Parcel J (Primrose Park) cover a 76-lot single-family subdivision on 16.35 acres at the southwest corner of Spring Run Drive and Grand Park Boulevard, with Richmond American Homes of Nevada as the applicant. That works out to about 4.6 homes per acre, all detached single-family lots.
Where Is Primrose Park Inside Summerlin West?
Primrose Park sits in Grand Park village, one of the newest villages in the Summerlin master plan. According to Summerlin's July 18, 2025 Grand Park village announcement, the village is in the community's western region, west of the 215 Beltway and north of Far Hills Avenue, and it is built around Grand Park, which Summerlin describes as its single biggest park at more than 90 acres. That announcement said the park's first phase, with baseball fields, pickleball and basketball courts, a splash pad, a playground and adult exercise stations, was expected to be completed in the first half of 2026. Check the park's current status when you visit, because construction schedules move.
The legal jurisdiction matters as much as the village name. We ran the Primrose Park street coordinates through the U.S. Census Bureau geocoder, which places them inside the incorporated City of Las Vegas. The city's planning record above also lists the parcel in Ward 2. That means the home is served by City of Las Vegas services and taxed in a city district, which is different from Summerlin South neighborhoods that sit in unincorporated Clark County.
Grand Park is also where Summerlin has concentrated much of its current new-construction menu, so Primrose Park has close neighbors at very different price points. The table below uses Summerlin's own neighborhood announcements. Among the neighborhoods listed, only SHAWOOD's Arcadia starts higher than Primrose Park. For a village-by-village view of our coverage, see our Grand Park village page and our broader guide to the best neighborhoods in Summerlin.
| Neighborhood and builder | Size range | Advertised pricing |
|---|---|---|
| Primrose Park by Richmond American | 3,410 to 3,690 sq ft | From the $1 millions |
| Arcadia by SHAWOOD | 3,176 to 3,399 sq ft | More than $1.5 million to more than $1.6 million |
| Edgewood by Tri Pointe Homes | 1,995 to 2,516 sq ft | From the $900,000s |
| Alton by KB Home | 1,634 to more than 3,000 sq ft | $600,000s to mid-$800,000s |
| Landings at Caldwell Park by KB Home | 1,832 to 2,466 sq ft | Mid- to high $500,000s |
The practical takeaway is that Primrose Park buyers are paying for size and a large-lot feel inside a village that also has entry-level townhomes. That mix is healthy for a master plan, but it means resale comparisons should stay within similar-size detached homes rather than the village's overall median.
How Does the Video Price Compare With Today's Teton Prices?
In the video published September 22, 2026, Emily and Daniel describe the Teton as sitting "a little bit over 1.2 million dollars." That lines up with the builder's current base price. According to Richmond American's Primrose Park community page, read on September 28, 2026, the Teton starts at $1,217,950, the Sage II at $1,127,950, the Chesapeake at $1,144,950 and the Dupont at $1,174,950. Summerlin's older Primrose Park neighborhood spotlight still shows the Teton priced from $1,209,950, which is a reminder that third-party pages lag the builder's own price.
The base price is the entry point for a plan, not a quote for the model or for a home already under construction. The only Teton on the builder's move-in-ready list on September 28, 2026 was Lot 61 at 85 Polyantha Avenue, priced at $1,482,842 with a status of "Ready for move-in January 2027." That is $264,892 above the base plan, or roughly 22% more. The gap reflects the lot and the options already selected for that house. Ask for the itemized options list before you assume a to-be-built Teton with similar finishes would cost less.
MLS records add a third reference point. In MLS data pulled through Repliers on September 28, 2026, three Teton-size homes (3,687 to 3,690 square feet) on Vernalis Avenue went under contract between January and May 2026 and have since closed, at $1,405,000, $1,400,000 and $1,250,000. A fourth, at 132 Vernalis Avenue, was under contract with a list price of $1,529,950. The Las Vegas MLS's sold date (the contract date) marks when each went under contract, so read those as early-2026 contracts rather than September closings.
| Reference | Price | What it represents |
|---|---|---|
| NREG video, September 22, 2026 | A little over $1.2 million | Talking-point price at filming |
| Richmond American base price | $1,217,950 | Plan starting price before lot and options |
| Summerlin spotlight page | $1,209,950 | Older advertised starting price |
| Lot 61, 85 Polyantha Avenue | $1,482,842 | Specific inventory home, January 2027 completion |
| MLS Teton-size contracts, January to May 2026 | $1,250,000 to $1,405,000 | Closed sales of optioned homes |
Other Primrose Park inventory shows how far options move the number. The builder listed a Dupont on Lot 63 at $1,359,950, down from a "Was" price of $1,427,446, a $67,496 reduction; its MLS list price on September 28, 2026 was also $1,359,950. MLS shows it first listed May 15, 2026 at $1,466,818. Our guide to lot premiums and how to negotiate them covers the questions to ask when two homes of the same plan are priced far apart.
What Does the Downstairs Junior Suite Offer?
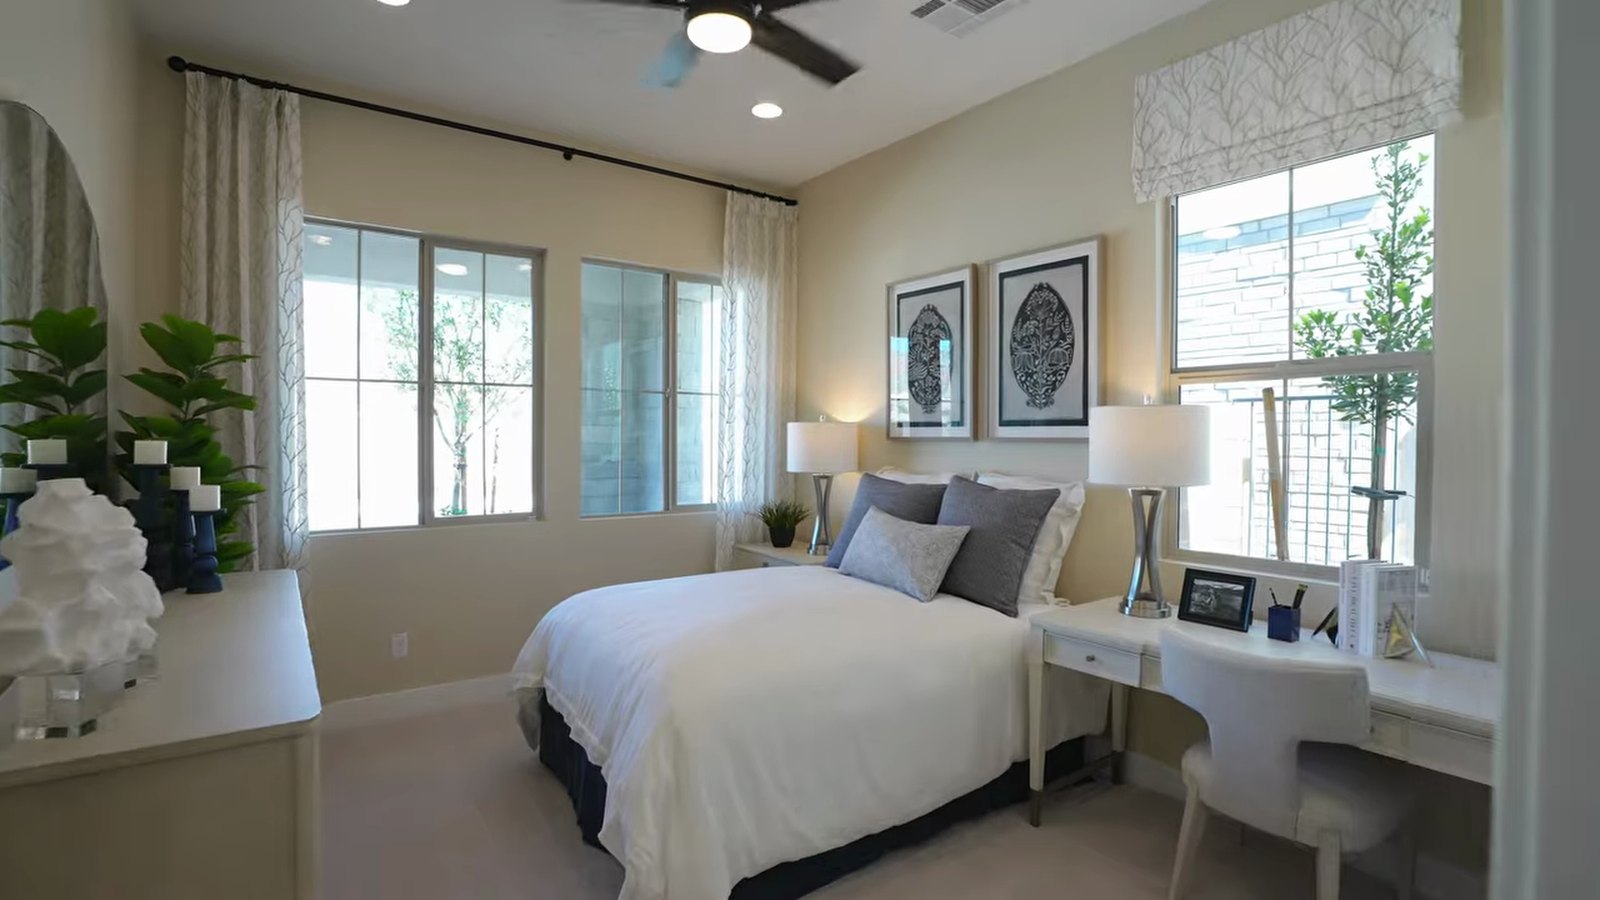
The junior suite is the first room Emily shows, at about 0:58 in the tour, and it is the Teton's most practical feature. The room sits off the entry hallway, away from the upstairs bedrooms, and has its own bathroom with a single-sink vanity, a tiled shower and a walk-in closet. The model fits a full-size bed, nightstands and a small desk, with two windows bringing in daylight.
That arrangement gives the house a real second sleeping zone. A visiting parent, a returning college student or a live-in caregiver gets a private bath and closet on the main floor instead of sharing a hallway bathroom upstairs. It also works as a guest room that doubles as an office, which is how the model is staged. Because the builder's plan description lists a main-floor bedroom, bathroom and powder room, the suite is part of the base plan rather than an option you have to add.
Past the suite, Daniel points out a separate single-vanity powder bathroom, an extra closet and a small drop zone for shoes and coats by the door to the tandem garage. Those details matter more in daily life than they do on a brochure. A family that comes and goes through the garage needs somewhere to leave bags and shoes that is not the kitchen island, and the Teton puts that space in the right place.
A few cautions keep the suite in perspective. A first-floor bedroom is not the same as an accessible suite; if you need a step-free shower, wider doorways or grab-bar blocking, confirm those items on the plan and in your option selections. The primary bedroom is still upstairs, so buyers who need single-level living for the owners themselves should look at single-story plans instead. We compare several of those in our Summerlin new construction coverage.
Finally, think about noise. The suite sits near the entry and the garage door, so early departures and late arrivals pass close by. For most guests that is a fair trade for privacy from the upstairs bedrooms, but it is worth standing in the room with the door closed during your visit.
Is the Floating Staircase Worth About $50,000?
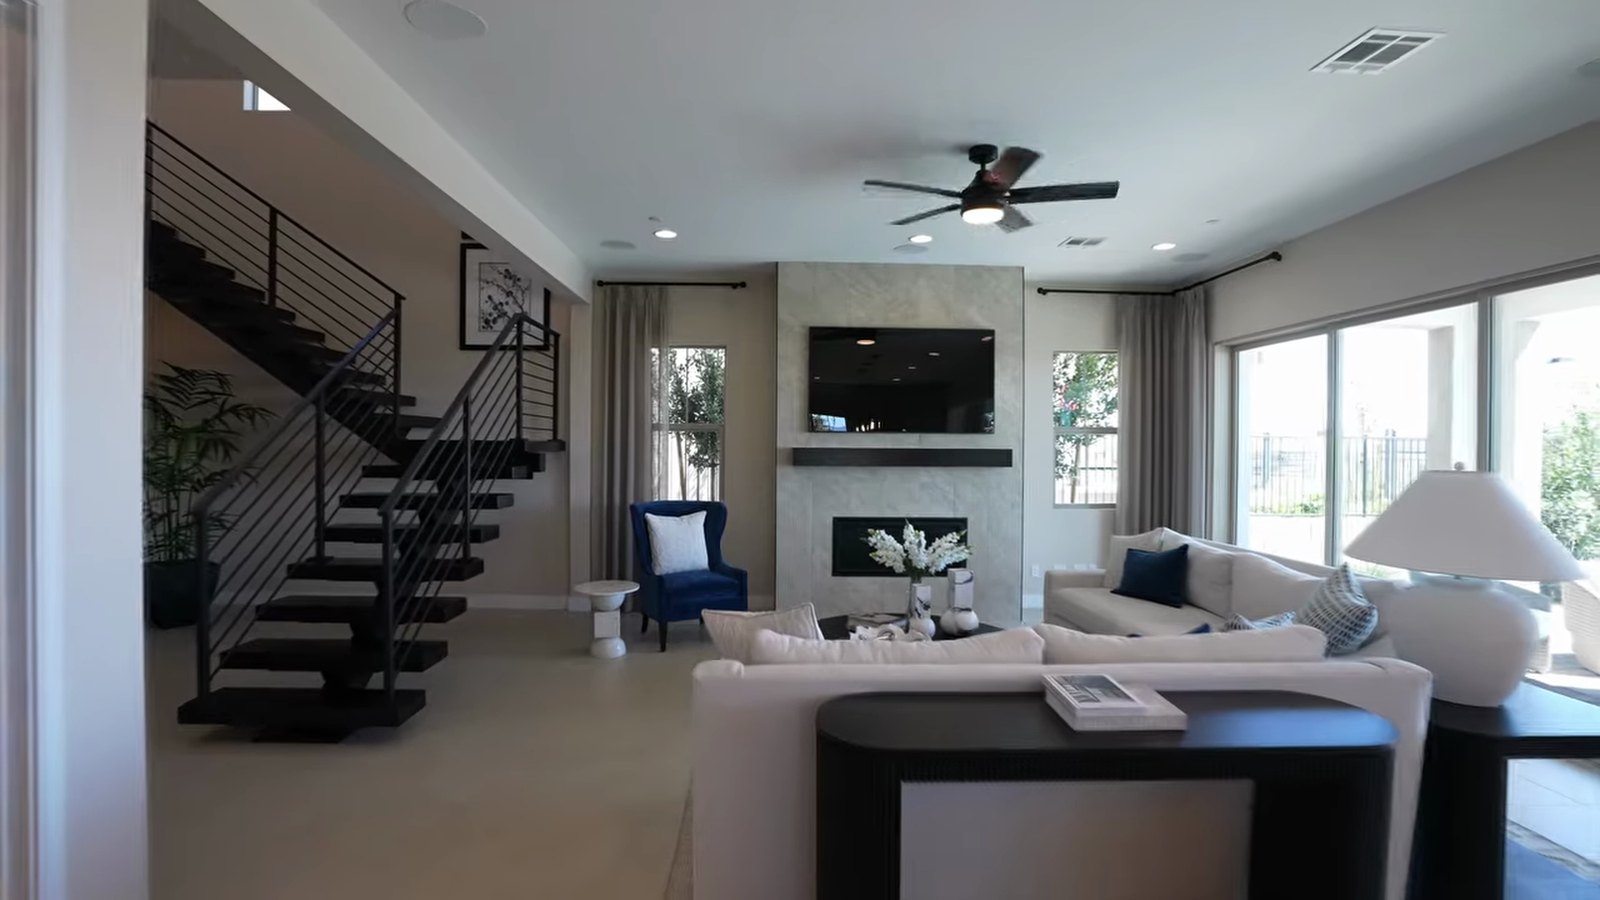
The floating staircase is the model's showpiece, and Daniel is candid about its cost. At about 2:28 in the video, he calls it "about a $50,000 upgrade, but definitely worth it." That figure is a tour estimate, not a price from the builder's option sheet, so request the current option price for the exact staircase shown before you plan around it. What the stair does well is open the space: with no solid stringer wall, light and sightlines pass through, and the area at its base becomes a small sitting room.
Whether it is worth the money depends on how you value design against function. The staircase does not add a bedroom, storage or square footage. It changes how the first floor looks and feels, and it will photograph well if you sell. If your budget is fixed, the same money could cover a large share of a finished backyard, a complete appliance package or a rate buydown. We would rank it behind any upgrade that is hard to add later, such as structural options, electrical rough-ins and plumbing locations.
The great room is where the Teton earns its reputation for scale. Emily points out a fireplace that is an upgrade in the model, room for an L-shaped sectional, pre-wiring for a ceiling fan or chandelier, and a surround-sound system installed in the model. She notes that the surround sound can be requested as part of your contract, which is exactly how these items should be handled: written into the purchase agreement, not promised verbally at the model.
According to the builder's plan description, the Teton includes a loggia with center-meet sliding glass doors. In the model, Emily shows the stacking glass doors off the great room that open straight to the covered patio, so the patio becomes part of the room. That indoor-outdoor connection is the Teton's strongest everyday feature in the Las Vegas climate, because it gives you a shaded outdoor room for most of the year.
Our model-home upgrades guide for Summerlin West lists the upgrades buyers most often mistake for standard features, and the staircase belongs on that list.
What Should You Budget for a Dirt Backyard?
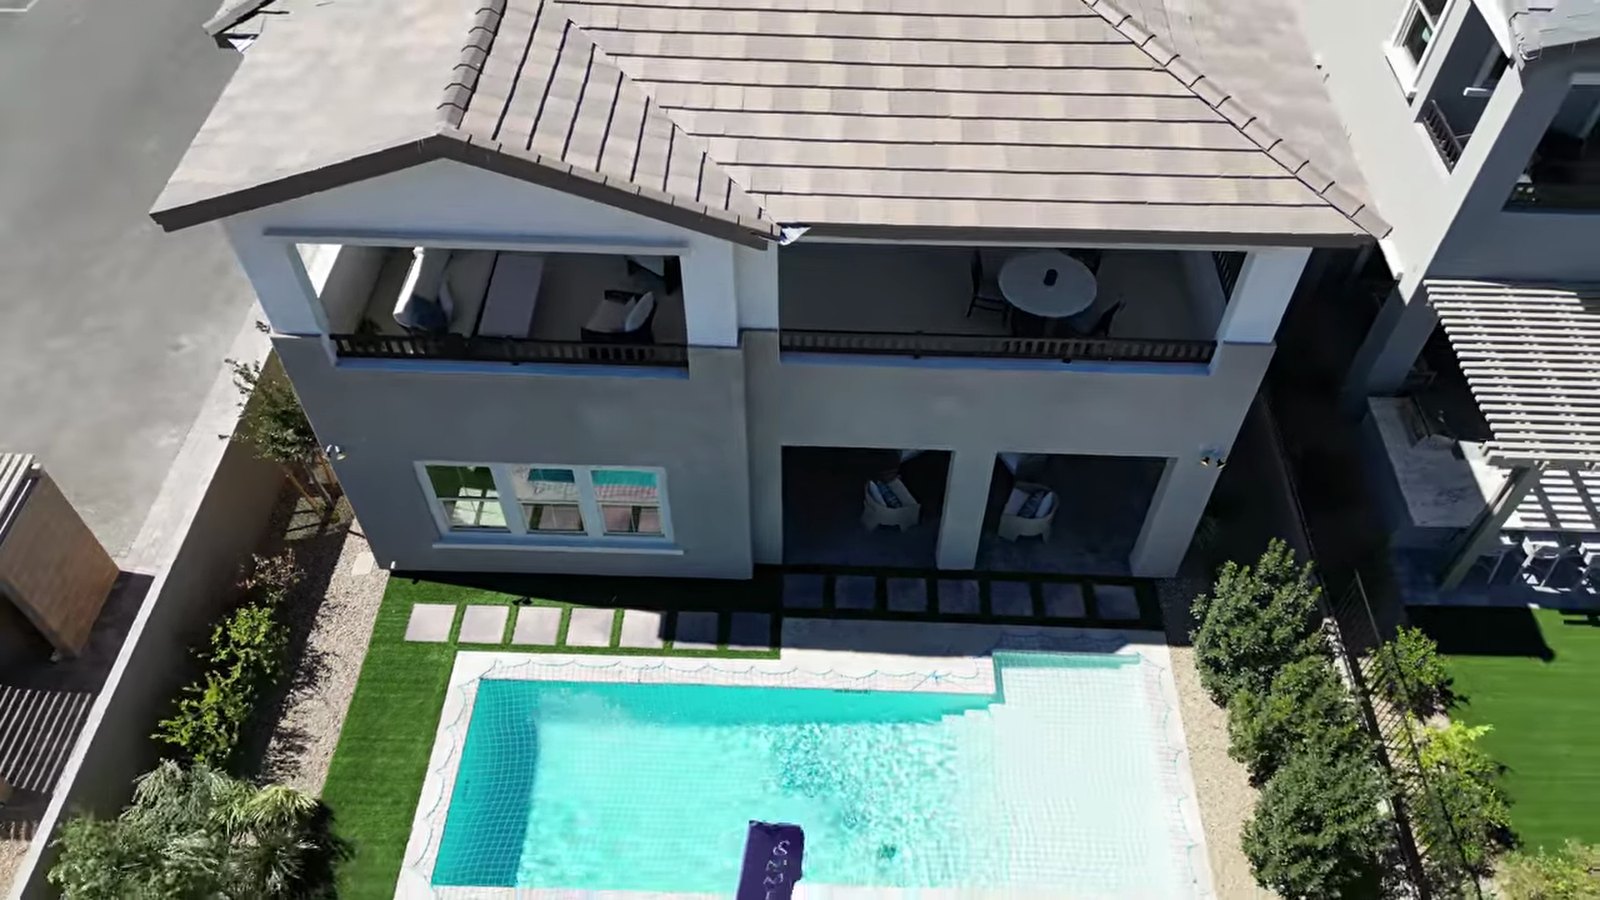
This is the tour's first red flag, and it is the one that surprises the most out-of-state buyers. At about 3:19 in the video, Daniel explains that backyards in communities like Primrose Park are delivered as dirt. In the model, the covered patio, recessed lighting and the brick and pavers are described as included; the rest of the yard is not. His guidance is to budget at least $20,000 to $30,000 for landscaping on a lot this size, and more if you want a pool. Treat that as a tour rule of thumb and get two contractor bids for your actual lot.
Two local rules shape what that budget can buy. According to the Southern Nevada Water Authority's laws and ordinances page, grass is prohibited in the front and back yards of new residential developments, and local jurisdictions have adopted code changes to implement that restriction. The same page says the Water Authority supports a 600-square-foot surface-area limit on new residential pools, adopted by local jurisdictions through rule and code changes, and it puts the average Southern Nevada pool at about 475 square feet. Because those rules bar grass lawns in new-home yards, the model's green is presumably artificial turf; confirm what any yard you buy may include.
| Item | Status in the tour | What to confirm in writing |
|---|---|---|
| Covered patio and recessed lighting | Included | Patio depth and fixture count on your lot |
| Pavers at the patio | Included | Paver area and drainage slope |
| Remaining yard | Delivered as dirt | Grading, irrigation stub-outs, wall and gate locations |
| Landscaping | $20,000 to $30,000 or more, per the tour | Two written bids and HOA design approval |
| Pool | Extra cost | Feasibility, access and the 600 sq ft surface limit |
Plan the order of work before closing. HOA design review, contractor scheduling and permit timing can push a finished yard months past move-in. Our guides to Summerlin landscaping and water rules and HOA landscape requirements for new construction walk through the approval steps. Keep the landscaping money separate from your closing funds, because a lender's cash-to-close figure does not include it.
What Is Included in the Teton Kitchen?
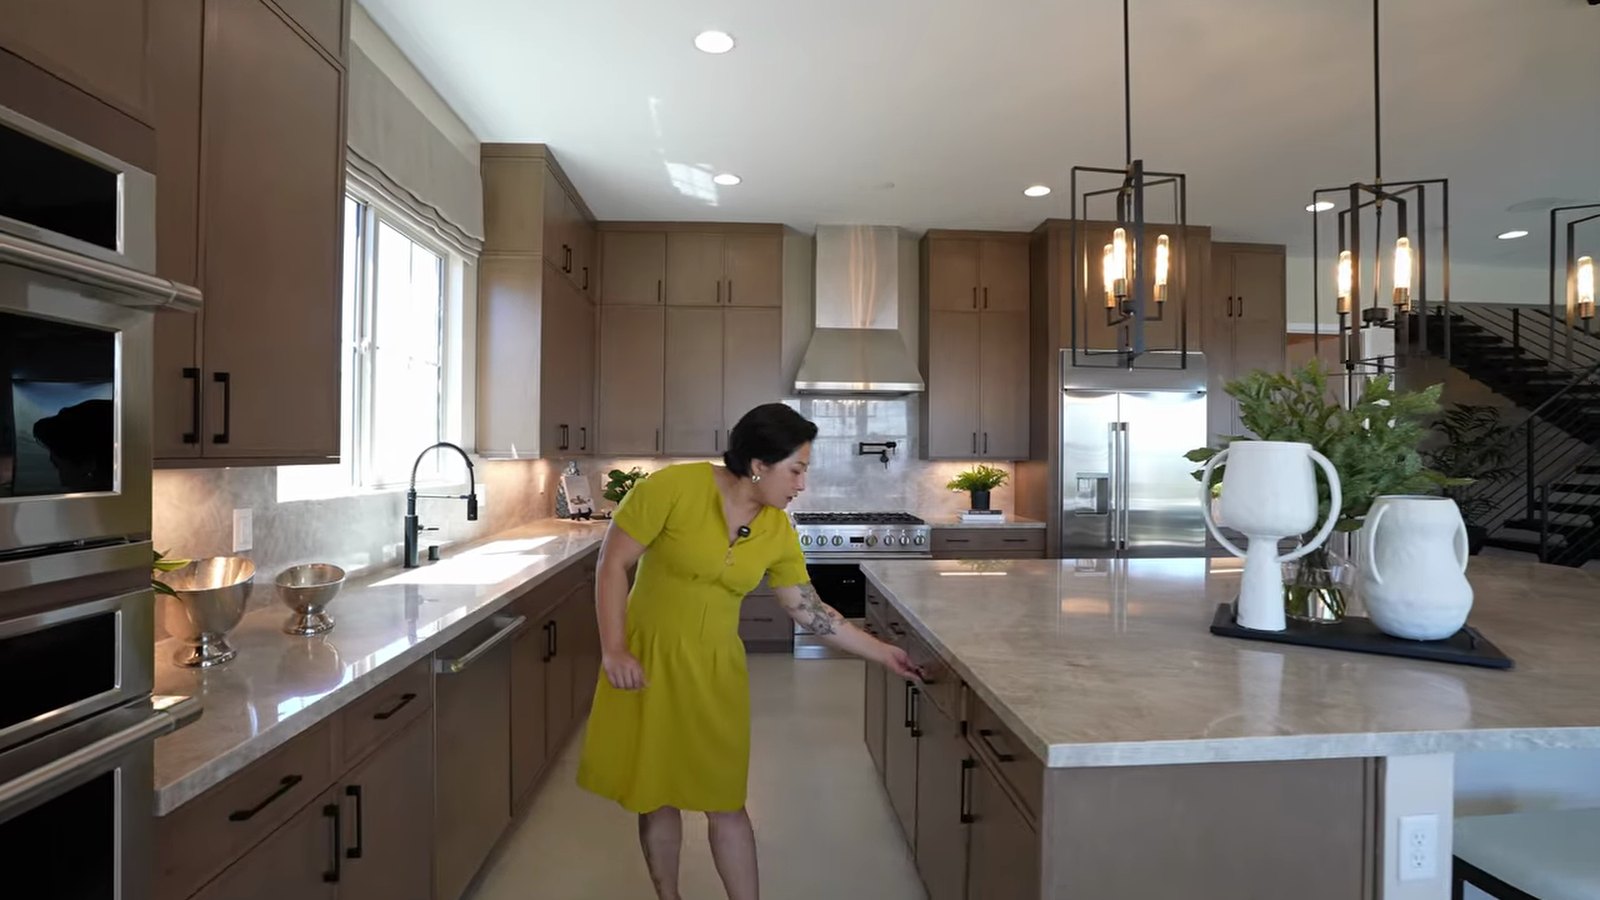
The kitchen is built for hosting. Beginning at about 4:14 in the tour, Emily walks the island, which seats three bar stools on one side and holds extra cabinets on the other. She identifies a Monogram appliance package in the model, including a wall-mounted microwave and oven, a dishwasher, an undermount sink, a six-burner cooktop and a stainless-steel refrigerator she describes as part of the appliance package. That matches the builder: according to the Teton plan page's features list, stainless-steel appliances and a refrigerator are included, along with quartz countertops, a walk-in pantry and a spacious kitchen island.
The finishes in the model go beyond that baseline. Emily explains that the standard package uses quartz countertops, while the model uses quartzite on the counters and backsplash. She also identifies the upper double cabinets with soft-close hardware, the pot filler and the walk-in pantry's cabinetry as upgrades. None of those are unusual choices at this price, but each has a line item, and together they explain part of the difference between the base price and the inventory home's price.
| Feature | Builder list or tour | Base or upgrade |
|---|---|---|
| Stainless-steel appliances and refrigerator | Builder features list | Included |
| Quartz countertops | Builder features list and tour | Included |
| Quartzite counters and backsplash | Tour | Model upgrade |
| Pot filler | Tour | Model upgrade |
| Soft-close upper double cabinets | Tour | Model upgrade |
| Walk-in pantry cabinetry | Tour | Model upgrade; the pantry itself is in the plan |
The planning question is which of these items you want installed by the builder and which you could add later. A pot filler needs a water line in the wall, so it is far cheaper to rough in during construction. Countertop material, on the other hand, can be upgraded after closing, though you would pay to remove new quartz. Decide early, because selection deadlines arrive quickly on a to-be-built home.
How Do the Loft, Bedrooms and Laundry Work Upstairs?
The upstairs is organized as two wings. At about 6:17 in the tour, Daniel starts in the loft, which he says keeps the 10-foot ceilings, recessed lighting and pre-wiring for a fan or fixture, and has surround-sound speakers in the model. The loft works as a media room, a homework space or a play area that keeps noise away from the main floor. As with the great room, Daniel recommends writing any pre-wire or audio items into your contract.
The west wing holds the secondary bedrooms. Emily shows a shared bathroom with dual vanities, a lot of cabinet storage and a shower-tub combination. The first secondary bedroom fits a queen bed and two nightstands and has a walk-in closet with shelving; a linen closet sits in the hall. Daniel then opens an oversized hall closet that could be built out as a second linen closet or storage room. The next two bedrooms each fit a queen bed, two nightstands and have walk-in closets, which matches the builder's description of three secondary bedrooms with walk-in closets.
The east wing is where the second red flag appears. At about 8:37, Emily shows the upstairs laundry room, with upper and base cabinets and a sink. The washer and dryer in the model are not included. That is a modest cost compared with the house, but it is a common surprise because the model makes the appliances look built in. Emily's advice is to bring your own agent so the washer and dryer can be negotiated as part of the deal instead of bought after move-in.
That point applies to the whole purchase. The builder's sales team represents the builder; your own agent represents you, and in our experience the negotiable items at a new-construction contract are often the small, concrete ones: appliances, window coverings, a pre-wire or a closing-cost credit. Our guide to whether you need a real estate agent for new construction explains how buyer representation typically works at Las Vegas builders.
Two practical checks round out the upstairs. First, walk from each secondary bedroom to the laundry room and the shared bath, because a central laundry is convenient only if it is not directly beside a bedroom where someone sleeps during the day. Second, look at the loft's windows and wall space before choosing it over the option of an extra room. A loft that holds a television, a sectional and a desk at the same time needs more clear wall than the model's staging suggests.
What Makes the Primary Suite Feel Private?
The primary suite sits at the end of the east hallway, past the laundry room, which gives it distance from the secondary bedrooms. At about 9:00 in the tour, Emily shows a bedroom that fits a king bed and two nightstands with daylight from several windows. Daniel then steps out to the full-length balcony, the feature that gives the video its "Hollywood feel" title. According to the Teton plan page, the primary suite includes a private mirador, and the builder's features list includes a covered deck.
The balcony is worth evaluating on your specific lot. A west-facing balcony catches afternoon heat and sunset views; an east-facing one is pleasant in the evening but bright at sunrise. Daniel's warning that many Summerlin builders deliver a "Hollywood feel, but not Las Vegas views" applies here too: from Grand Park, what you see depends on your homesite, the slope and what gets built next door. Stand on the model balcony at the time of day you would use it, then ask which lots on the map share its orientation.
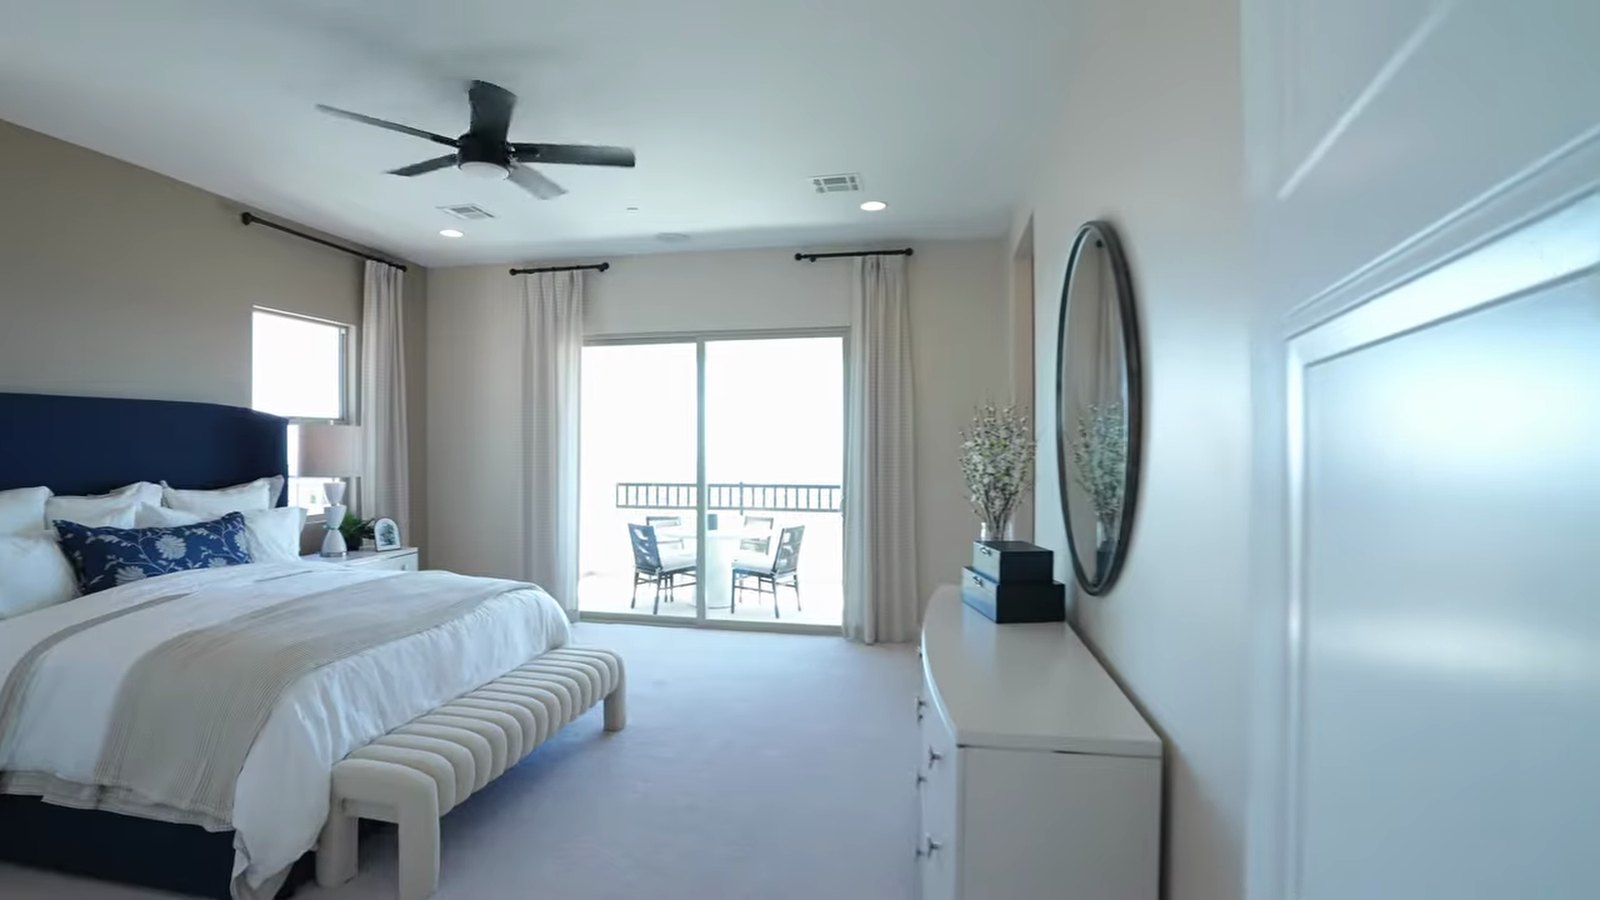
The primary bath follows the pattern of the rest of the model. Daniel shows a linen closet with upgraded soft-close cabinetry and a dual vanity with two undermount sinks and quartz counters. The wet room, with a freestanding tub and a walk-in shower with rainfall features, is identified as an upgrade. The builder's base description lists dual vanities, a shower and a soaking tub, so the base layout still includes a tub; the wet room changes how the tub and shower are enclosed.
The closets are the suite's quiet strength. The plan has two walk-in closets, and the model's larger one is fitted with extensive cabinetry that Emily calls "humongous." Built-in closet systems like that are usually an upgrade or an after-closing project, so ask which shelving the base plan includes. If you plan to add a custom closet system later, confirm there is an outlet and a light where you would want them.
What Are the HOA, SID and LID Costs at Primrose Park?
The third red flag covers the costs that follow the house every month. At about 10:42 in the video, Emily gives the community HOA as $119 a month and adds a Summerlin West fee of $69 a month, for $188 a month or $2,256 a year combined. MLS records for Primrose Park homes pulled through Repliers on September 28, 2026 carry the same $119 association fee, which supports the neighborhood figure. Confirm both amounts, and any transfer or working-capital fees, in the association documents for your lot.
Daniel then notes that Primrose Park has a SID and a LID. Special and local improvement districts finance roads, utilities and similar infrastructure through assessments that, under NRS 271.420, are a lien on the parcel; they are billed either with the county tax bill or separately by the city, depending on the district ordinance, so confirm how your parcel is billed. The builder's Primrose Park page does not carry the "No SID fee" badge that Richmond American shows on some other Las Vegas communities, which is consistent with the video. Ask for the assessment's remaining balance, the annual installment and whether it can be paid off at closing. Our guide to SID and LID taxes on Las Vegas new construction explains how to read those numbers.
Because you are buying from the developer, the association paperwork comes as a public offering statement. According to NRS 116.4103, that statement must disclose the declaration, bylaws, rules and financial information for the community. NRS 116.4108 requires the seller to provide a current public offering statement no later than when your offer becomes binding, and unless you have personally inspected the unit, it gives you until midnight of the fifth calendar day after signing to cancel in writing.
Property taxes deserve their own line. According to the Clark County Assessor's tax abatement page, NRS 361.4723 caps the annual increase on an owner's primary residence at 3%, while a cap of up to 8% applies to residences that are not owner-occupied. The same page says new construction does not qualify for any cap in its first fiscal year and receives the 3% or up-to-8% cap starting the following fiscal year, and that a recorded ownership change removes the 3% abatement until the owner signs and returns the Assessor's postcard. Return that postcard as soon as it arrives, and budget from the assessed value, not from a neighbor's older bill.
How Energy Efficient Is the Teton?
The Teton plan page lists a projected HERS score of 43. According to RESNET's explanation of the HERS Index, the lower the number, the more energy efficient the home; a typical home built to 2006 energy standards scores 100, and a home scoring 70 is 30% more energy efficient than a standard new home. A projected 43 sits well below both markers. It is a projection, though, and the rating for the house you buy is issued after a certified rater inspects it, so ask for the final certificate at closing.
The builder's features list explains where that projection comes from. It includes an ENERGY STAR qualified designation, a tankless water heater, a radiant roof barrier and a soft water loop, along with a gas barbecue connection and a concrete-paver driveway. The radiant barrier matters most in a Las Vegas summer, because it reduces heat moving from a hot roof deck into the attic. A tankless water heater heats on demand instead of keeping a tank hot around the clock, which also frees up garage space.
What the HERS score cannot tell you is your utility bill. Usage, thermostat settings, household size and whether you add a pool pump will drive your costs more than the plan's projection. In our experience, the best way to set expectations is to ask the builder for the rated home's projected annual consumption, then compare it with bills from a similar-size resale home you have considered.
Energy features also interact with the options discussed above. A fully glazed stacking door is a pleasure in spring and fall, but glass area affects cooling load in July. Covered patios and the mirador shade part of that glass. When you choose options, ask whether any of them change the projected HERS score, because large window or door upgrades sometimes do.
For buyers comparing plans across builders, energy features are one of the few areas where new construction has a clear, measurable advantage over resale homes in older Summerlin villages. It is fair to weigh a lower projected score when comparing two homes at similar prices, as long as you compare ratings issued the same way. Our new construction hub collects the Las Vegas communities we track, and the Richmond American builder page lists the builder's other active neighborhoods.
How Do the Numbers Work on a Jumbo Loan?
At this price the financing conversation is usually a jumbo-loan conversation, and Richmond American's own pages frame it that way: the builder's monthly estimate for the Lot 61 Teton, $8,808 a month, is labeled as "estimated with a 30-year Jumbo fixed-rate loan." To make the math concrete, take the base price of $1,217,950 with 20% down, or $243,590. The loan amount is $974,360. According to Freddie Mac's Primary Mortgage Market Survey, the 30-year fixed-rate average was 7.03% as of September 24, 2026, up from 6.95% the prior week. At 7.03%, principal and interest on $974,360 over 30 years comes to about $6,502 a month.
That figure is a benchmark, not a quote. PMMS tracks conventional conforming loans, and jumbo pricing can land above or below it depending on the lender, your credit profile and reserves. Add property taxes, homeowners insurance, the $188 in combined monthly association dues from the tour and the SID or LID installment to reach a full payment. The builder's $8,808 is principal and interest at 8.125% (8.145% APR) with 20% down on $1,482,842; at the 7.03% PMMS average the same $1,186,274 loan is about $7,916, so both the price and the builder's higher assumed rate drive the gap.
| Line item | Amount | Source or assumption |
|---|---|---|
| Base price | $1,217,950 | Richmond American Teton page |
| Down payment at 20% | $243,590 | Assumption for illustration |
| Loan amount | $974,360 | Price minus down payment |
| Principal and interest at 7.03% | About $6,502 per month | Freddie Mac PMMS average, September 24, 2026 |
| Community HOA plus Summerlin West fee | $188 per month | $119 plus $69, from the tour |
Builder financing promotions change often. On September 28, 2026, Richmond American's Primrose Park page advertised 4.999% (5.737% APR) FHA 30-year fixed-rate financing on select homes. According to the builder's Las Vegas offer terms, that FHA loan amount cannot exceed the lesser of the county limit or $832,750. According to HUD's FHA mortgage limits lookup, Clark County's 2026 FHA one-unit limit is $541,287, so FHA could finance at most $541,287 of a $1,217,950 Teton, leaving at least $676,663 down; the offer also requires a contract by September 30 and closing by December 31, 2026, which the January 2027 Lot 61 Teton cannot meet. According to the Consumer Financial Protection Bureau's guidance on points and lender credits, points lower your interest rate in exchange for paying more at closing, while lender credits lower closing costs in exchange for a higher rate. Compare any builder offer against an outside jumbo quote on the same Loan Estimate form. Our guide to jumbo loans and all-cash purchases in Las Vegas covers reserve and documentation expectations at this price.
Who Should Put the Teton on a Tour List?
The Teton suits a buyer who wants five real bedrooms, including a private downstairs suite, inside Summerlin's newest village, and who is comfortable budgeting past the base price for landscaping and finishes. It is a strong fit for multigenerational households, for families who host overnight guests often, and for anyone who works from home and wants the loft and a separate office. The tandem garage adds room for a long vehicle or a workshop.
It is a weaker fit if you need the primary bedroom on the main floor, if you want a finished yard on move-in day, or if the combined HOA, SID and LID costs push the monthly payment past your comfort level. Buyers who like Summerlin but not this price point can compare Grand Park's other neighborhoods in the table above, or look at a smaller plan from the same builder such as the Elm at Lexington Chase. For a similar tour in another western Summerlin village, see our Pulte Lucera walkthrough at Brantley, and for a larger Richmond American plan outside Summerlin, our Dayton tour at Silver Bow. If you are still deciding why Summerlin new builds cost what they do, our explainer on Summerlin land prices and new construction covers the land side of the equation.
Before a second visit, gather the plan drawing, the option price sheet, the included-features list for the lot you want, the public offering statement, the SID and LID payoff figures and a Loan Estimate. Then walk the model with a list that separates base features from upgrades. That is how you turn a beautiful model into an accurate budget.
Across the 9,600+ closings we've represented, the new-construction buyers who come out ahead are the ones who decide what matters before they sit down in the sales office. To tour the Teton, compare it with other Summerlin plans, or get a second opinion on a specific Primrose Park lot, contact Nevada Real Estate Group, brokered by LPT Realty, at (702) 637-1759. Tell us which rooms in Emily and Daniel's tour stood out, and we will build the comparison around the homes, options and terms available now. You can also start with our buyer services page or our guide to the Summerlin master plan.
Frequently Asked Questions
How big is the Richmond American Teton at Primrose Park?
Richmond American lists the Teton at approximately 3,690 square feet with five bedrooms, 3.5 bathrooms and a three-car garage, in a two-story layout. The main floor includes a bedroom with a full bathroom, a powder room, a great room, a morning room and the kitchen. Upstairs are a loft, three secondary bedrooms with walk-in closets, a central laundry room and the primary suite with a private balcony. The builder's plan description lists 10-foot ceilings on both levels, though its features list names only main-floor 10-foot ceilings.
What does the Teton cost?
As of September 28, 2026, Richmond American lists the Teton from $1,217,950. The only Teton on its move-in-ready list, Lot 61 at 85 Polyantha Avenue, was priced at $1,482,842 with a January 2027 completion. MLS records show three Teton-size homes at Primrose Park that went under contract between January and May 2026 at $1,250,000 to $1,405,000. Prices change often, so request a current price sheet for the lot you want.
Is the floating staircase included?
No. In the tour, Daniel describes the floating staircase as about a $50,000 upgrade. That figure is his estimate at filming, not a published option price, so ask the builder for the current option cost for the exact staircase in the model. The fireplace, the walk-in pantry cabinetry, the quartzite kitchen surfaces, the pot filler and the wet-room primary bath are also identified as upgrades in the video.
Are the washer and dryer included in the Teton?
No. The model's washer and dryer are not included, which the tour calls its second red flag. The laundry room includes upper and base cabinets and a sink. The builder's features list does include stainless-steel kitchen appliances and a refrigerator. If you want laundry appliances, have your agent request them as part of the negotiation and make sure they are written into the purchase agreement.
What are the HOA fees at Primrose Park?
In the video, the Primrose Park HOA is $119 a month and the Summerlin West fee is $69 a month, for $188 a month combined. MLS records pulled on September 28, 2026 show the same $119 association fee for Primrose Park homes. Confirm current dues, transfer fees and any capital contribution in the public offering statement and association documents for your lot before you sign.
Does Primrose Park have a SID or LID?
The tour says Primrose Park has both a SID and a LID, and the builder's community page does not carry the "No SID fee" badge Richmond American uses at some other Las Vegas communities. These assessments are a lien on the parcel and are billed either with the county tax bill or separately by the city, depending on the district ordinance; confirm how your parcel is billed. Ask for the remaining balance, the annual installment and the payoff amount for your specific parcel, and factor the installment into your monthly budget along with the HOA dues.
Is Primrose Park in the City of Las Vegas or unincorporated Clark County?
It is in the City of Las Vegas. The U.S. Census Bureau geocoder places the neighborhood's street coordinates inside the incorporated city, and the City of Las Vegas planning record for Summerlin Village 29 Parcel J lists the parcel in Ward 2. That affects your property tax district and which government provides services, which is why it is worth confirming for any Summerlin address.
Which Sources Inform This Teton Tour Guide?
The room-by-room observations come from Nevada Real Estate Group's video tour with Daniel Pittman and Emily, published September 22, 2026. Builder pages were read on September 28, 2026; MLS figures were pulled through Repliers the same day and are not official Las Vegas REALTORS statistics.
- NREG Teton at Primrose Park video: room sequence, upgrade call-outs, backyard and laundry red flags, and the HOA, SID and LID discussion.
- Richmond American Teton plan page: specifications, $1,217,950 starting price, projected HERS score of 43, features list and the Lot 61 inventory home.
- Richmond American Primrose Park community page: all four plan prices, move-in-ready inventory and the FHA promotion banner.
- Summerlin's Primrose Park spotlight: Grand Park location and the older Teton starting price.
- Summerlin's Grand Park village announcement: village location and the Grand Park acreage and phase-one plans.
- Summerlin's final-inventory update, September 14, 2026: neighboring Grand Park neighborhoods, sizes and advertised prices.
- City of Las Vegas residential application report: the 76-lot, 16.35-acre Primrose Park maps and Ward 2 location.
- U.S. Census Bureau geocoder result: City of Las Vegas jurisdiction for the neighborhood's coordinates.
- Southern Nevada Water Authority laws and ordinances: grass prohibition in new residential yards and the 600-square-foot pool limit.
- RESNET HERS Index explainer: how HERS scores are scaled.
- Freddie Mac Primary Mortgage Market Survey: the 7.03% 30-year average as of September 24, 2026.
- CFPB on points and lender credits: how rate buydowns and credits trade off.
- Nevada Revised Statutes Chapter 116: public offering statement contents and the five-day cancellation right.
- Nevada Revised Statutes Chapter 271: NRS 271.420 on assessment liens and the officer designated to collect them.
- Richmond American Las Vegas offer terms: the FHA promotion's $832,750 cap, contract and closing deadlines.
- HUD FHA mortgage limits lookup: Clark County's CY2026 FHA one-unit limit of $541,287.
- Clark County Assessor tax abatement page: the 3% primary-residence cap and the up-to-8% cap for other residences.
Prices, incentives, availability and association charges change. Confirm the current price, included features and terms for the home you choose before making an offer.