The Tanglewood is the largest of the three two-story plans StoryBook Homes built at Wellston Ridge, a 19-homesite neighborhood off Cameron Street in the Enterprise area of southwest Las Vegas. It puts a bedroom and full bath on the main floor, four bedrooms and a loft upstairs, and fits all of it into about 2,400 square feet. In our video tour, published October 20, 2026, Amanda Bolton of Nevada Real Estate Group walks the decorated model and stops for the things a model hides: which upgrades come with the homes you can actually buy, what the backyard looks like when you move in, whether the washer and dryer stay, and the fees and incentives stacked on top of the price.
This written guide follows her tour room by room and checks it against StoryBook's community, plan and quick move-in pages, StoryBook's floor plan drawings, the Clark County Assessor and Treasurer, lender rulebooks and MLS data pulled on October 31, 2026. The community itself, its 19-homesite layout and its three plans are covered in our Wellston Ridge buyer's guide; this post stays inside the Tanglewood. Where the tour and the documents disagree, I say so, because the documents are what your contract will follow.
The Tanglewood is StoryBook Homes' largest Wellston Ridge plan: 2,429 square feet on the builder's page, five bedrooms with one downstairs, three full baths, a loft and a two-car garage. As of October 31, 2026, StoryBook shows no Tanglewood for sale and no plan price; the decorated model at 4610 Saguaro Sunset Avenue is listed on the MLS at $570,000. Dues are $65 a month, and StoryBook says there is no SID or LID.
- The decorated Tanglewood model at 4610 Saguaro Sunset Avenue listed on the MLS for $570,000 on October 19.
- Two other Wellston Ridge Tanglewoods closed at $545,308 in July and $517,000 in October 2026.
- StoryBook publishes no 6% incentive; get the amount, uses and expiry written into your contract.
- Fannie Mae caps builder-paid costs at 3% on a primary home with under 10% down.
- Dues are $65 a month; the parcel sits in Enterprise tax district 635 at $2.9328 per $100.
What Is the StoryBook Tanglewood at Wellston Ridge?
According to StoryBook's Tanglewood plan page, read on October 31, 2026, the plan has five bedrooms, three full baths, no half bath, a two-car garage, two stories and 2,429 square feet. StoryBook describes a foyer that opens to a casual dining area and great room, a kitchen with an island, breakfast bar and pantry, a first-floor secondary bedroom with a walk-in closet near a full hall bath, and, upstairs, a primary bedroom with a generous walk-in closet and a dual-sink bath, three more bedrooms around a loft, a second hall bath and second-floor laundry. The same page notes that StoryBook Homes is a division of Toll Brothers, and its financing link sends buyers to Toll Brothers' questionnaire and mortgage company.
The plan page shows no price, and its quick move-in list is empty. That matters, because the Tanglewood is now available at Wellston Ridge mainly as the model itself, which I cover below.
The square footage depends on who is counting. StoryBook says 2,429. The MLS records for every Wellston Ridge Tanglewood, including the model, say 2,423. The Clark County Assessor's record for the model parcel lists 973 square feet on the first floor and 1,433 on the second, or 2,406 in total, plus a 503-square-foot garage. A 23-square-foot spread will not change anyone's decision, but it is a reason to rely on the drawing for your lot rather than a marketing number.
| Plan | Builder sq ft | Bedrooms | Baths | For sale on StoryBook's site |
|---|---|---|---|---|
| Covena | 1,916 [1,916] | 3 to 4 | 3 (MLS remarks: 2.5) | None |
| Frasera | 2,182 [2,182] | 4 | 3 | One, homesite 17, at $520,000 (MLS: $515,000) |
| Tanglewood | 2,429 [2,423] | 5 | 3 | None; the model is listed on the MLS |
Where Is Wellston Ridge, and Which Government Serves It?
StoryBook gives the sales center address as 4610 Saguaro Sunset Avenue, Las Vegas, NV 89139, which is also the address of the Tanglewood model. The mailing city is Las Vegas, but the land is not in the City of Las Vegas. According to the Clark County Assessor's record for that parcel, 177-07-412-016, the "City/Unincorporated Town" is Enterprise, the subdivision is Cameron-Mesa Verde, recorded in plat book 175, page 70, and the model sits on lot 16, which matches the "Homesite 16" in its MLS listing. The owner of record is Toll South LV LLC. That makes Clark County the local government, and the parcel's tax district, discussed below, funds the Enterprise town, the county fire service district and Las Vegas Metropolitan Police levies. Our Enterprise community page covers the wider township.
The MLS listing's directions describe the route from Interstate 15: exit west on Blue Diamond Road, north on Decatur Boulevard, east on Windmill Lane, north on Cameron Street and west on Saguaro Sunset Avenue. StoryBook's community page says the neighborhood is about 15 minutes from the Las Vegas Strip with quick access to I-15, and near Town Square. Those are the builder's words; drive the route at the hours you would use it.
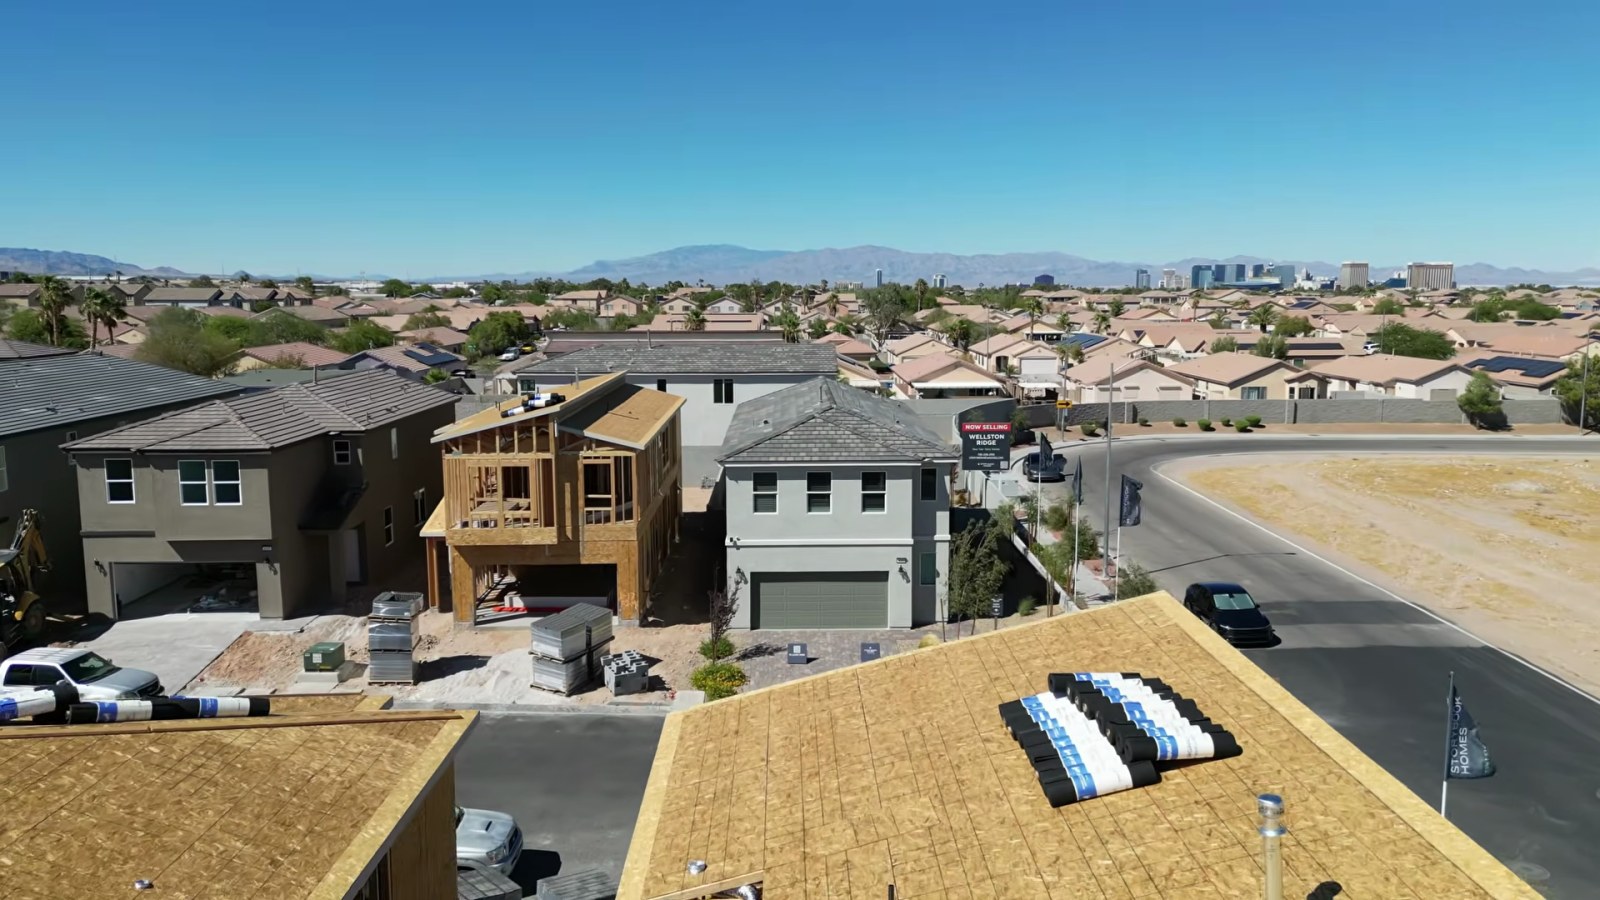
The drone footage in the video shows what "established neighborhood" means here. Wellston Ridge is a short run of new two-story homes inside an older grid of one- and two-story houses, with a large vacant parcel across the street and the Strip skyline to the north. For the neighborhoods around it and the broader southwest market, see our southwest Las Vegas community page.
How Many Homes Are Left, and What Changed Since Filming?
At about 1:06 in the tour, Amanda says "there's only six lots available left" and calls it "a closeout special." Eleven days after the video went up, the count is lower. According to StoryBook's Wellston Ridge page, read on October 31, 2026, the site-plan counts in the page's data showed 12 homesites closed, 5 sold, 1 quick move-in home available and 1 not yet released, which adds up to all 19. The headline price had moved to "Starting at $520,000," and the page listed "1 Quick Move-In Home." On September 23, our community guide recorded four quick move-ins starting at $475,000.
The one quick move-in is a Frasera, not a Tanglewood. StoryBook's listing for homesite 17, 4622 Saguaro Sunset Avenue, shows four bedrooms, three baths and 2,182 square feet, "Priced at $520,000," with a December 1, 2026 move-in date, so it is completing around then. The MLS tells a slightly different story: that home was listed on October 1 at $520,000 and cut to $515,000 on October 28. The builder's page had not caught up as of October 31.
The model is listed separately. Its MLS record shows it entered on October 19, 2026 at $570,000, the day before the video went up, and still at $570,000 on October 31. Two more homes went under contract in the days before the video went up: a Tanglewood on homesite 2 at 4621 Saguaro Sunset Avenue, listed at $545,000, with a contract date of October 19, and a Frasera on homesite 3 listed at $505,000, under contract October 11.
The MLS holds records for 11 of the 19 homesites. The other eight do not appear in our pull, so some of the builder's 12 closings happened without an MLS listing. The table shows every record we found.
| Homesite and address | Plan (MLS sq ft) | First list price | Last list price | Status or sale |
|---|---|---|---|---|
| 16: 4610 Saguaro Sunset Ave (model) | Tanglewood (2,423) | $570,000 | $570,000 | Active since October 19 |
| 17: 4622 Saguaro Sunset Ave | Frasera (2,182) | $520,000 | $515,000 | Active since October 1 |
| 2: 4621 Saguaro Sunset Ave | Tanglewood (2,423) | $545,000 | $545,000 | Pending, contract October 19 |
| 3: 4633 Saguaro Sunset Ave | Frasera (2,182) | $505,000 | $505,000 | Pending, contract October 11 |
| 19: 4646 Saguaro Sunset Ave | Tanglewood (2,423) | $550,000 | $517,000 | Closed October 26 at $517,000 |
| 12: 7911 Sprouting Agave Ct | Tanglewood (2,423) | $547,000 | $547,000 | Closed July 24 at $545,308 |
| 4: 4645 Saguaro Sunset Ave | Frasera (2,182) | $530,000 | $510,000 | Closed October 29 at $505,000 |
| 14: 7904 Sprouting Agave Ave | Frasera (2,182) | $525,000 | $525,000 | Closed October 14 at $525,000 |
| 11: 7919 Sprouting Agave Ct | Frasera (2,182) | $525,000 | $525,000 | Closed August 20 at $525,000 |
| 13: 7903 Sprouting Agave Ct | Covena (1,916) | $529,000 | $492,000 | Closed October 28 at $490,000 |
| 10: 7927 Sprouting Agave Ct | Covena (1,916) | $509,000 | $475,000 | Closed October 23 at $470,000 |
What Did the Tour's $20,000 Price Drop Refer To?
The video opens with the hook. At about 0:09, Amanda says "this five-bedroom just took a $20,000 price drop," and the video description repeats "a $20,000 price reduction." I could not match that figure to any published record. The model's MLS listing was created on October 19 at $570,000, and its original and current list prices are the same. StoryBook's site does not show a price for the model or for the Tanglewood plan, and there is no struck-through "Was" price anywhere on the community page. If the builder cut the model's price before listing it, we found no public record of the earlier number. The only $20,000 cut in Wellston Ridge's MLS records belongs to a four-bedroom Frasera at 4645 Saguaro Sunset Avenue, which went from $530,000 to $510,000 before its September 29 contract. Treat the $20,000 as the tour's claim at filming and ask the sales team to put the model's price history, and today's price, in writing.
What the MLS does document is that price cuts were routine at Wellston Ridge this year. The Tanglewood at 4646 Saguaro Sunset Avenue first listed at $550,000, was reduced to $522,000 and then to $517,000 on September 11, and closed at $517,000 on October 26, a total of $33,000 below its first list price. One Covena went from $529,000 to $492,000 and closed at $490,000; another went from $509,000 to $475,000 and closed at $470,000. The Frasera above closed at $505,000.
Two things follow. First, the $570,000 asking price for the model is the highest list price any Wellston Ridge home has carried in the MLS, about $235 per square foot on the MLS size, against $213 to $225 for the two Tanglewoods that closed. The model's finished backyard, corner lot and appliance package may explain part of that gap. Second, a builder closing out a 19-home community may be open to negotiation. Our guides to builder price cuts on quick move-in homes and to making an offer after a price reduction explain how to use that history without overplaying it.
Which Model Upgrades Come With the Home You Can Actually Buy?
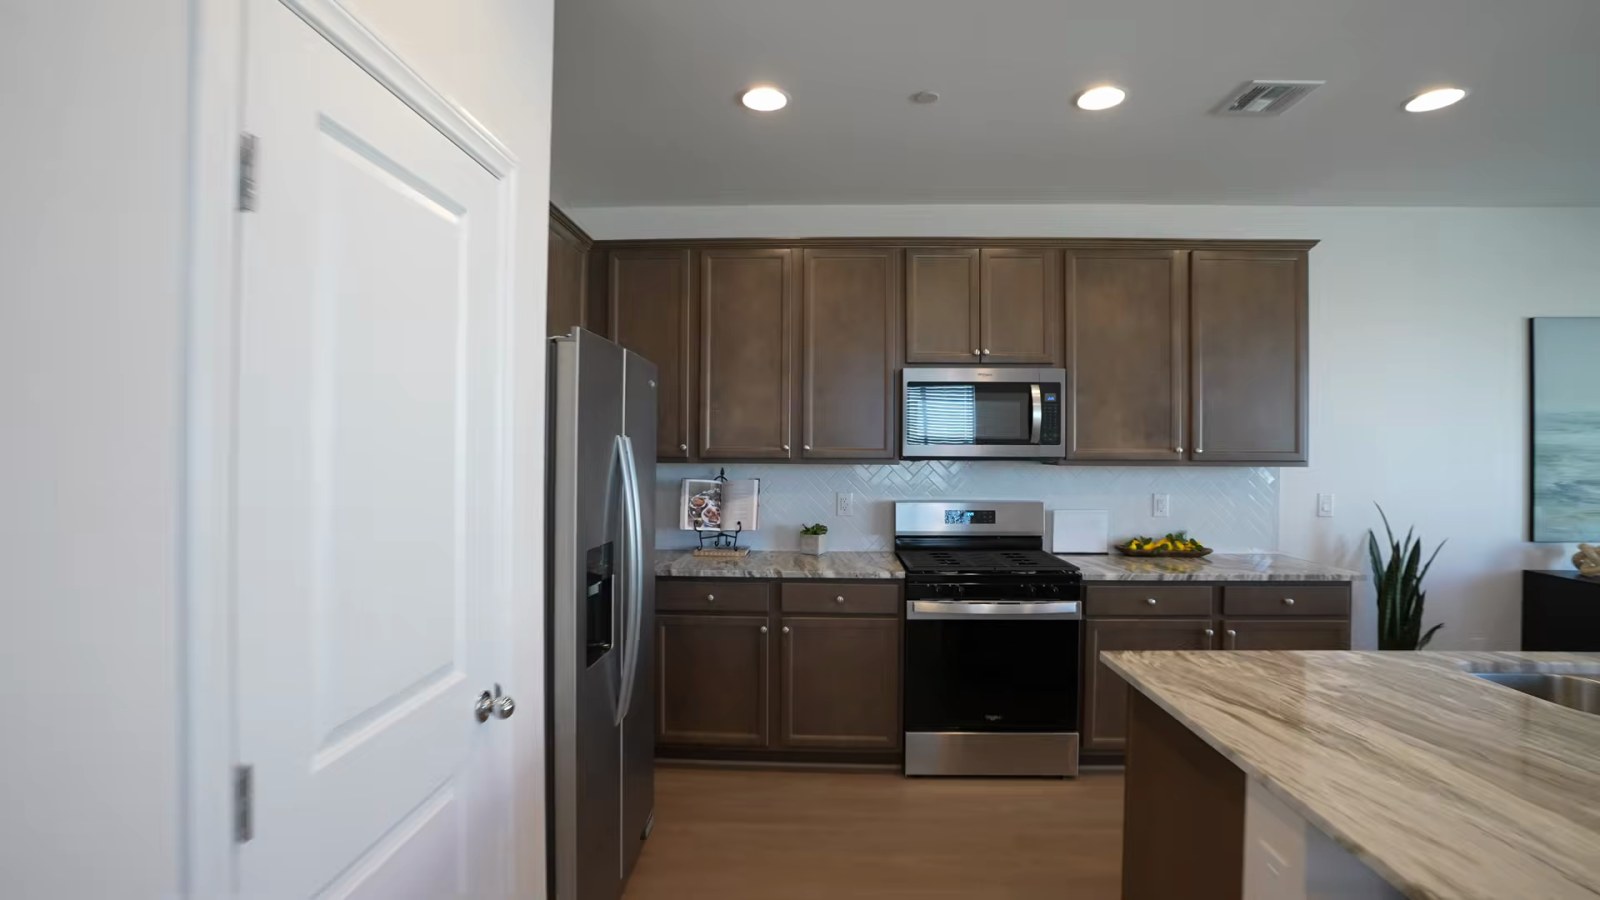
Amanda's first warning, at about 1:22, is the one every model tour should start with: not every upgrade in a model is available on the homes for sale. Her example is the kitchen's 42-inch upper cabinets, which she says most of the remaining homes are being built with. The MLS remarks back that up for what is left. The listing for the homesite 17 Frasera names 42-inch upper cabinets, soft-close cabinetry, upgraded countertops, a pantry, 9-foot first-floor ceilings, a tankless water heater and a soft-water loop pre-plumb, and the two pending homes list the same cabinet height.
The countertops need a closer look. Amanda says these homes "actually come with granite countertops," which she prefers to the gray-and-white quartz she sees elsewhere. The MLS shows a mix. Seven Wellston Ridge records list granite, including the pending Tanglewood on homesite 2 and the Tanglewood that closed in October, but the July Tanglewood on homesite 12 and a Covena on homesite 13 list quartz, and the remarks for homesite 17 and the model say only "upgraded countertops." Ask which material is on the home you are buying.
Flooring follows the same pattern. Amanda calls the luxury vinyl plank an upgrade most of these homes come with. The model's MLS record lists carpet and luxury vinyl plank, and several remarks describe the vinyl as covering "select areas," so ask for a flooring plan that shows where carpet begins. She also says stainless steel appliances come standard. StoryBook's pages do not publish a standard features list for Wellston Ridge, so ask for the included-features sheet for your homesite and compare it line by line with the model. Our guide to model-home upgrades that are not included lists the items buyers most often assume are standard.
| Item | Tour (timestamp) | Documents | What to confirm |
|---|---|---|---|
| 42-inch upper cabinets | On most remaining homes (1:28) | Named in homesite 17 and both pending listings | Cabinet height and color on your homesite |
| Countertops | Granite (2:02) | Granite on seven MLS records, quartz on two | Material and edge on your homesite |
| Luxury vinyl plank | On most homes (2:07) | "Select areas" in several listings | A flooring plan for your home |
| Backyard | Finished only on the model (2:46) | Model listing: landscaped yard, covered patio | Yard scope for any other homesite |
| Washer and dryer | Included "with this one" (4:36) | Model remarks say all appliances; appliance field lists three | An itemized appliance list in the contract |
| HOA | $65 a month (7:42) | $65 monthly in every MLS record | The budget and what the fee covers |
| Special assessments | None (7:57) | StoryBook: "No SIDS or LIDS" | The preliminary title report |
| Incentive | 6% of the price (1:10, 8:03) | Not published; MLS says "builder incentives" | Amount, uses and expiry in writing |
How Does the Tanglewood's Main Floor Work Day to Day?
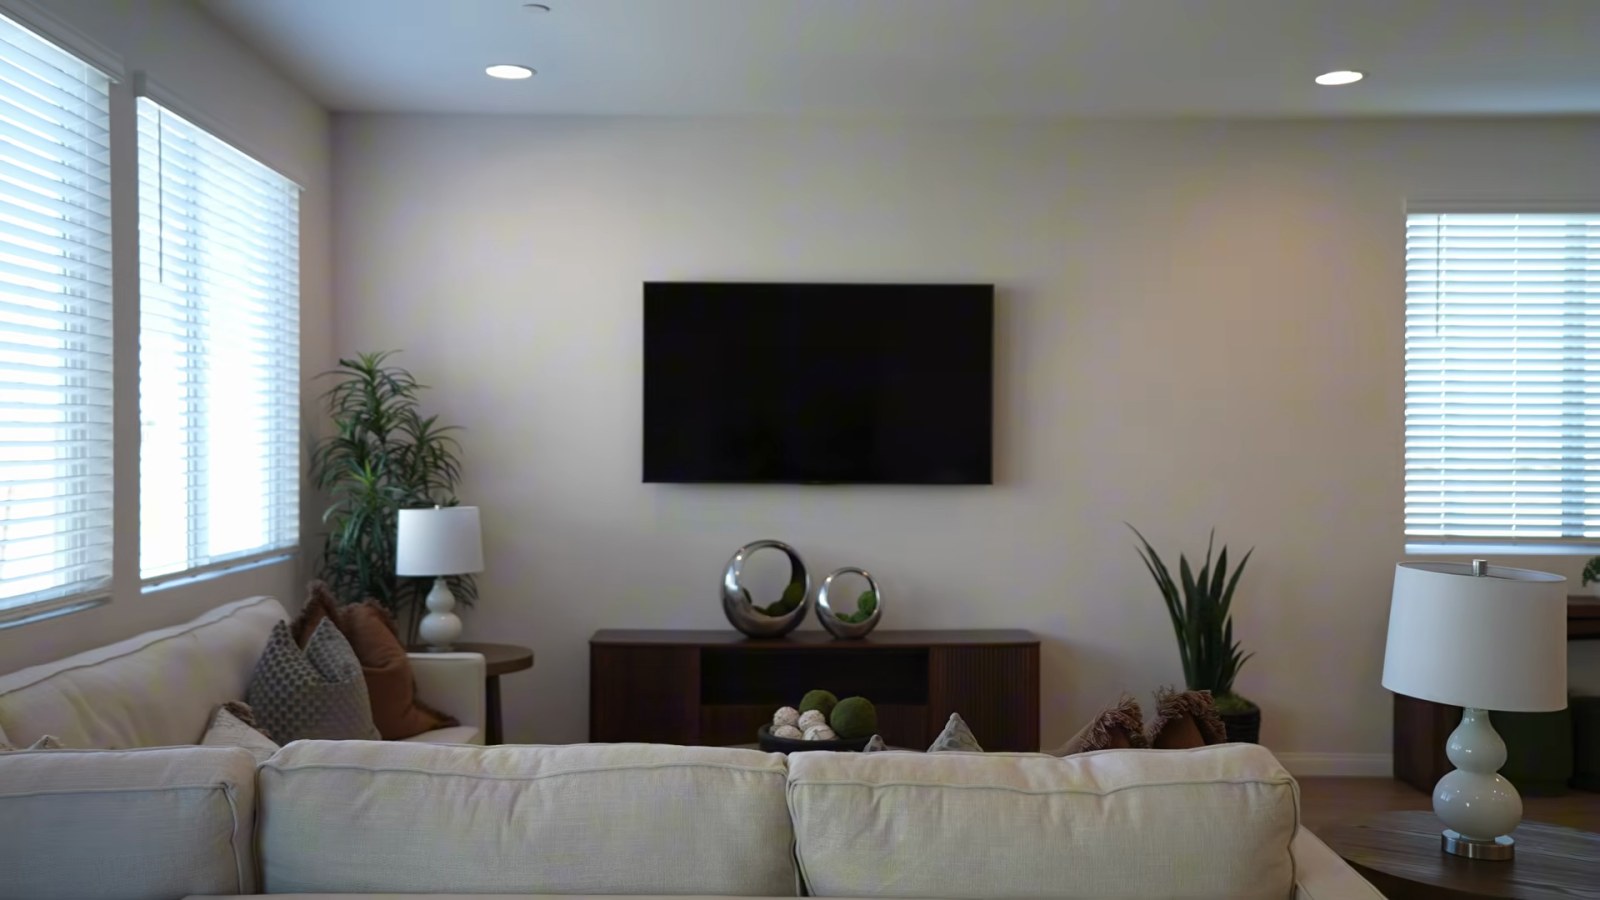
StoryBook's first-floor drawing for the Tanglewood gives the dimensions. The front door opens to a foyer, and the back of the house is one open room: a great room of 24 feet 5 inches by 14 feet, a casual dining area of 13 feet 8 inches by 10 feet 1 inch, and a kitchen of 12 feet 7 inches by 11 feet with an island that holds the sink and dishwasher. The pantry is a small closet beside the refrigerator space, which is what Amanda points to at about 1:47 and calls standard. The model stages the dining area with a round table and sets a second table near the great room; at about 2:14 she suggests a formal dining space on one side and a casual one on the other.
The front of the house holds the private rooms. Bedroom 2, the downstairs bedroom, measures 10 feet 2 inches by 10 feet and has its own walk-in closet. A full bath sits across the hall. StoryBook's drawing shows a tub in that bath, while the model, as Amanda notes at about 3:13, is built with a stand-alone shower and a single vanity. The model uses the bedroom as an office. A hallway StoryBook calls the everyday entry connects the garage to the house, with an optional drop zone. The two-car garage measures 20 feet by 20 feet and adds a storage bay of 10 feet 2 inches by 4 feet 5 inches beside the bedroom closet, plus a sloped storage area under the stairs.
One number disagrees. The MLS remarks for the model and the other homes list "9-foot first-floor ceilings," but StoryBook's drawings print "8' ceiling height" under both floors. Drawings often show the base plan and the MLS may describe an option, so ask which ceiling height your home has before you buy window coverings or light fixtures.
Does the Tanglewood Come With a Finished Backyard?
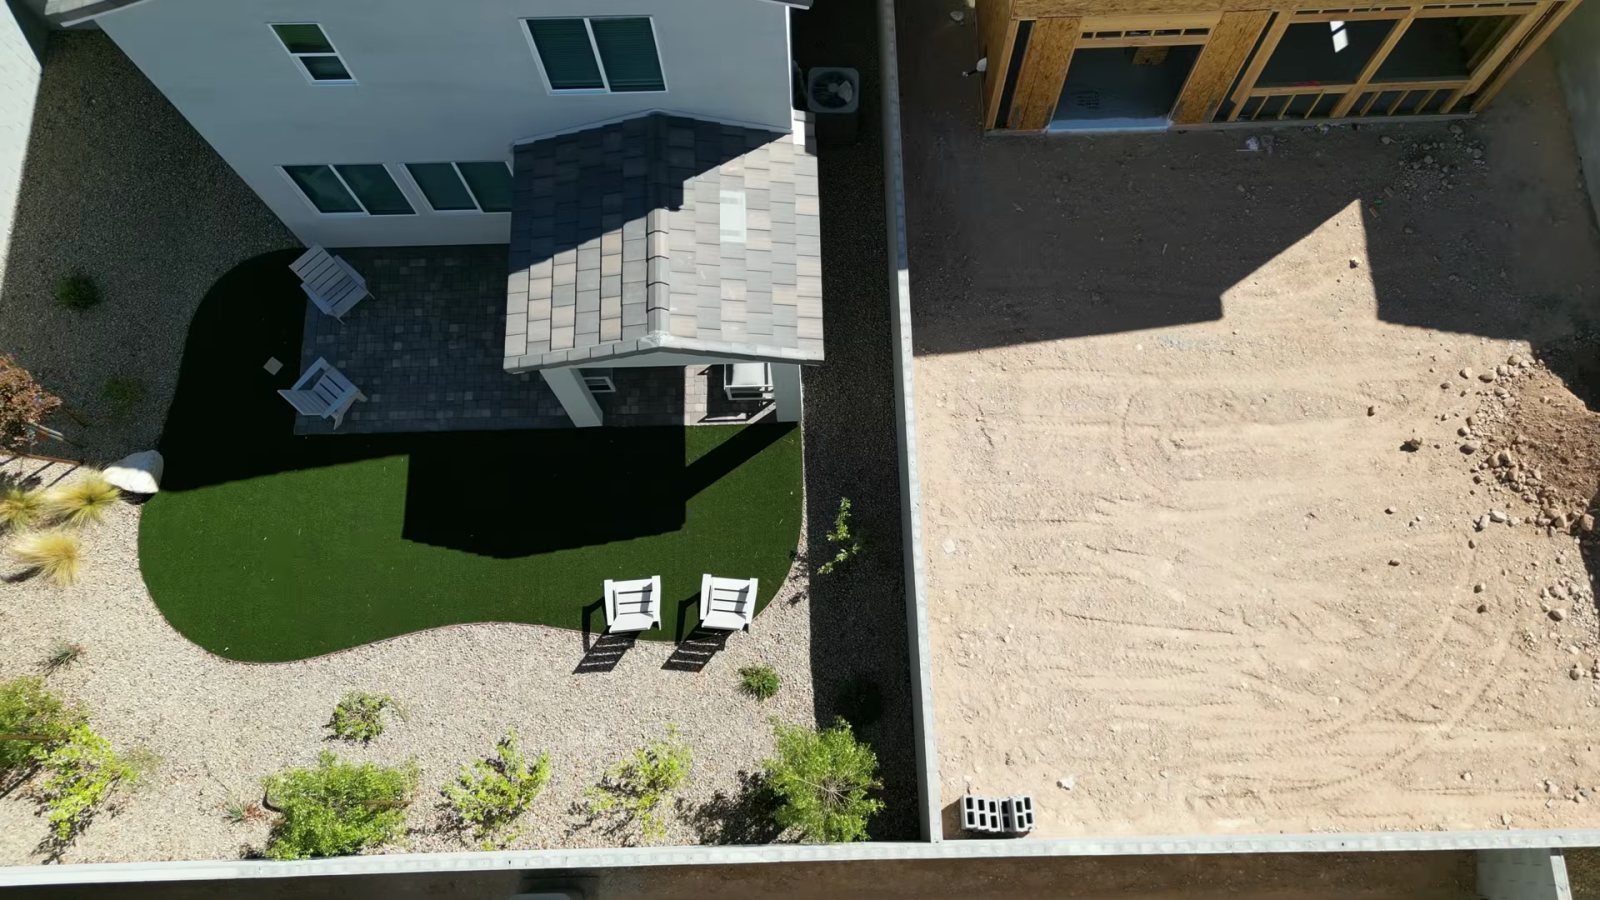
Amanda's second warning, at about 2:46, is the backyard. "Most of the time, they come with just dirt," she says, and the drone footage proves the point: the model's yard has a covered patio, pavers, a green lawn area, gravel and desert plants, while the yard next door is bare dirt behind a block wall. The finished yard comes with the house "only if you buy the model," she says, "but you're in luck. It is for sale."
The model's MLS listing agrees. It describes "a beautifully landscaped backyard with a covered patio," lists the lot features as desert landscaping, drip irrigation, trees and a landscaped lot, records a block back-yard fence, and gives the lot size as 5,000 square feet on a corner. The other homes vary. StoryBook's community page describes covered patios as optional; the MLS records show one on all four Tanglewoods, including the model, and the remarks mention one on some Fraseras and Covenas. One Frasera's remarks advertise a "beautifully landscaped backyard," and most records note front sprinklers or landscaping. A lot that comes with front landscaping only still needs a rear yard plan.
If you buy any home other than the model, budget for the backyard separately from your cash to close. Ask StoryBook for the grading and drainage plan, any wall or gate details, and the association's landscape and architectural approval rules before you hire a contractor. Our guide to HOA landscape requirements for new construction explains the approval steps, and our Enterprise new construction page lists the other new homes nearby.
That matters for the model's price. A Tanglewood that closed in October for $517,000 did so without the model's finished yard, corner lot or staged finishes, so measure the gap to the model's $570,000 asking price against a written landscaping quote.
How Big Are the Tanglewood's Upstairs Bedrooms and Loft?
The upstairs is where the Tanglewood earns its five-bedroom count. According to StoryBook's second-floor drawing, the stairs land in a loft of 14 by 11 feet. Around it are bedroom 3 at 11 feet 6 inches by 10 feet 2 inches with its own walk-in closet, bedroom 4 at 14 feet by 12 feet 2 inches and bedroom 5 at 12 feet by 11 feet 3 inches, both with reach-in closets. A hall bath with a tub serves those three rooms and shows an optional second sink, and a linen closet sits off the loft.
Amanda's tour lines up with the drawing. At about 3:34, she notes that the model stages the space at the top of the stairs as a sitting area and that she has seen buyers use it as an office. In the first guest bedroom, staged with a twin bed, she points out that "you could definitely get a queen bed in here easily," and in the second she points to the windows and the closet. At about 5:15, she shows the linen closet and an unfurnished bedroom whose closet is deep enough to walk into, and at about 5:48 she calls the loft big enough for a cartwheel.
The hall bath is where the homes for sale may differ from the model. Amanda says buyers have "a couple different options for the lots available" on the shower and tub arrangement and on the vanity, and the drawing's optional sink confirms there is a choice. Because the remaining homes are already built or nearly built, that choice has likely been made. Ask for the bath layout on your homesite.
The bedroom sizes are useful for comparison shopping. The three upstairs secondary bedrooms total about 422 square feet by the drawing's dimensions, and none is smaller than 10 feet in either direction. That is the practical difference between a five-bedroom plan of this size and a four-bedroom plan with a large bonus room: you get more doors and closets, and each room is a little smaller. Our guide to six-bedroom new builds under $600K in southwest Las Vegas compares plans that push the count further.
What Does the Tanglewood's Primary Suite Include?
The primary suite fills the back of the second floor. StoryBook's drawing gives the bedroom 15 feet 4 inches by 14 feet, and Amanda, at about 6:05, estimates that the model's bed is a California king and says an even larger Alaskan king would fit. Treat that as her estimate and measure your own furniture against the 15-by-14 footprint, remembering that the door swing and the windows take wall space.
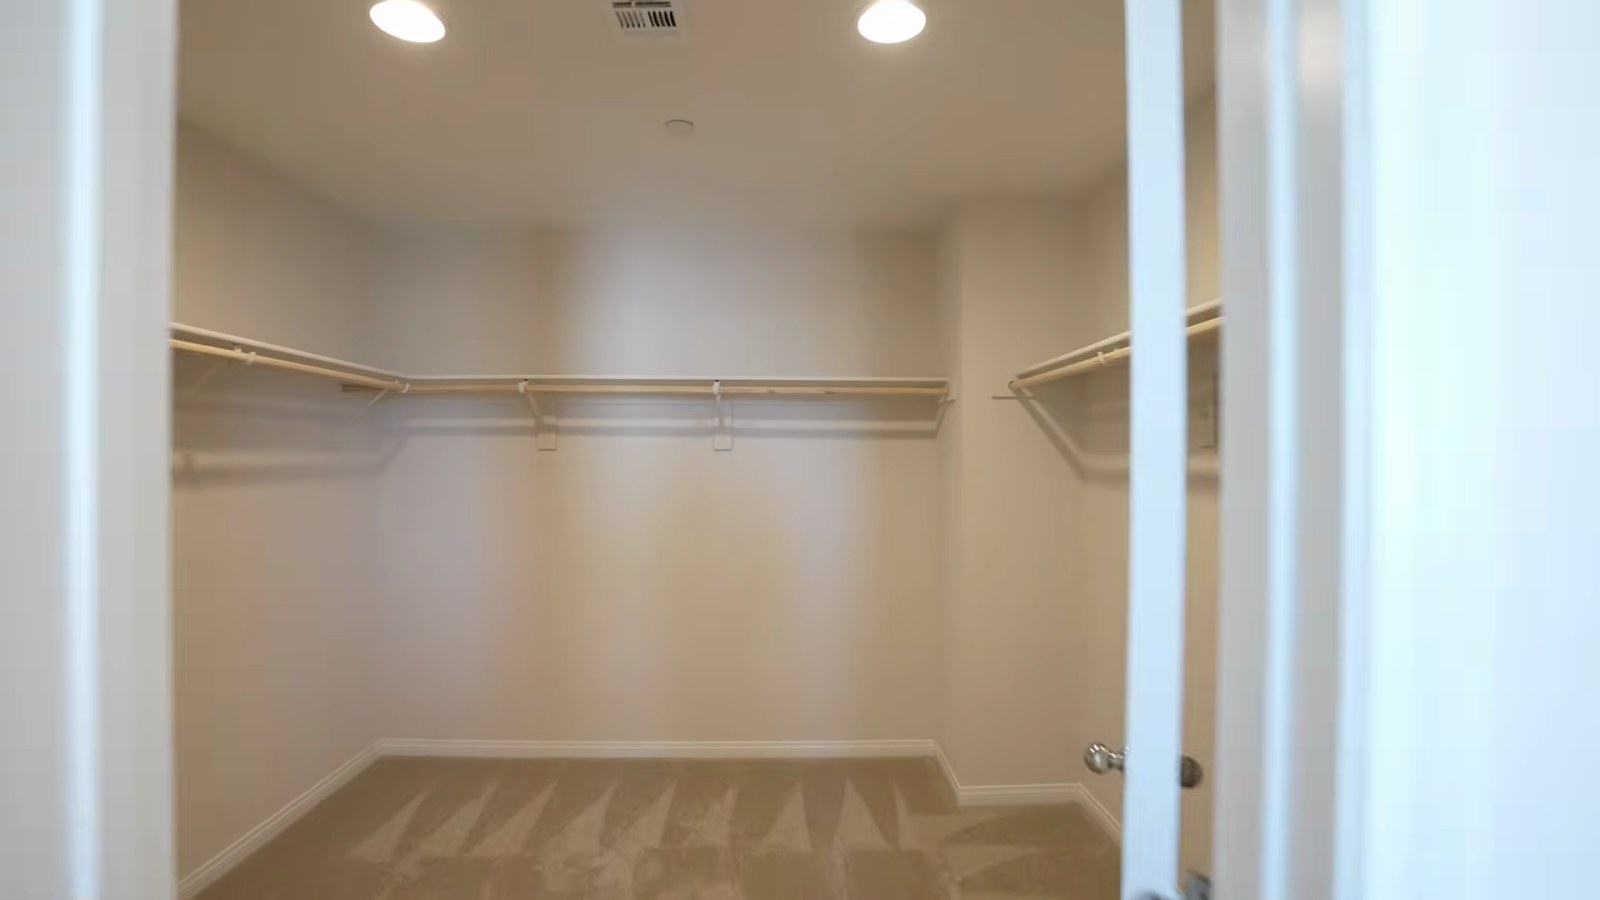
The walk-in closet is the room she most wants viewers to see. "Five bedrooms, around 500,000 in the Southwest, it's going to be a basic standard-size walk-in closet. Nope," she says at about 6:33, and the drawing supports her: the closet measures 10 feet 2 inches by 9 feet 7 inches, close to 100 square feet, with hanging rods on three walls in the model. StoryBook's own description calls it a "generous walk-in closet."
The bath sits between the bedroom and the closet. StoryBook describes a dual-sink vanity, and the plan text for the Frasera mentions a private water closet; in the Tanglewood model, Amanda opens a door to the toilet room at about 7:09, then shows a glass-enclosed shower. She adds that the primary bath "could be a shower-tub combo, could just be the stand-alone shower," depending on the homesite, so the shower arrangement is another item to confirm in writing.
Finishes carry through the upstairs. At about 6:55, Amanda points out soft-close cabinets in the kitchen, the hall bath and the primary bath, and the MLS remarks for the model and other homes list soft-close cabinetry. The drawing also shows an optional door between the primary bath and the bedroom. Whether the model has it is hard to see in the footage, so ask.
Are the Washer and Dryer Included in the Tanglewood?
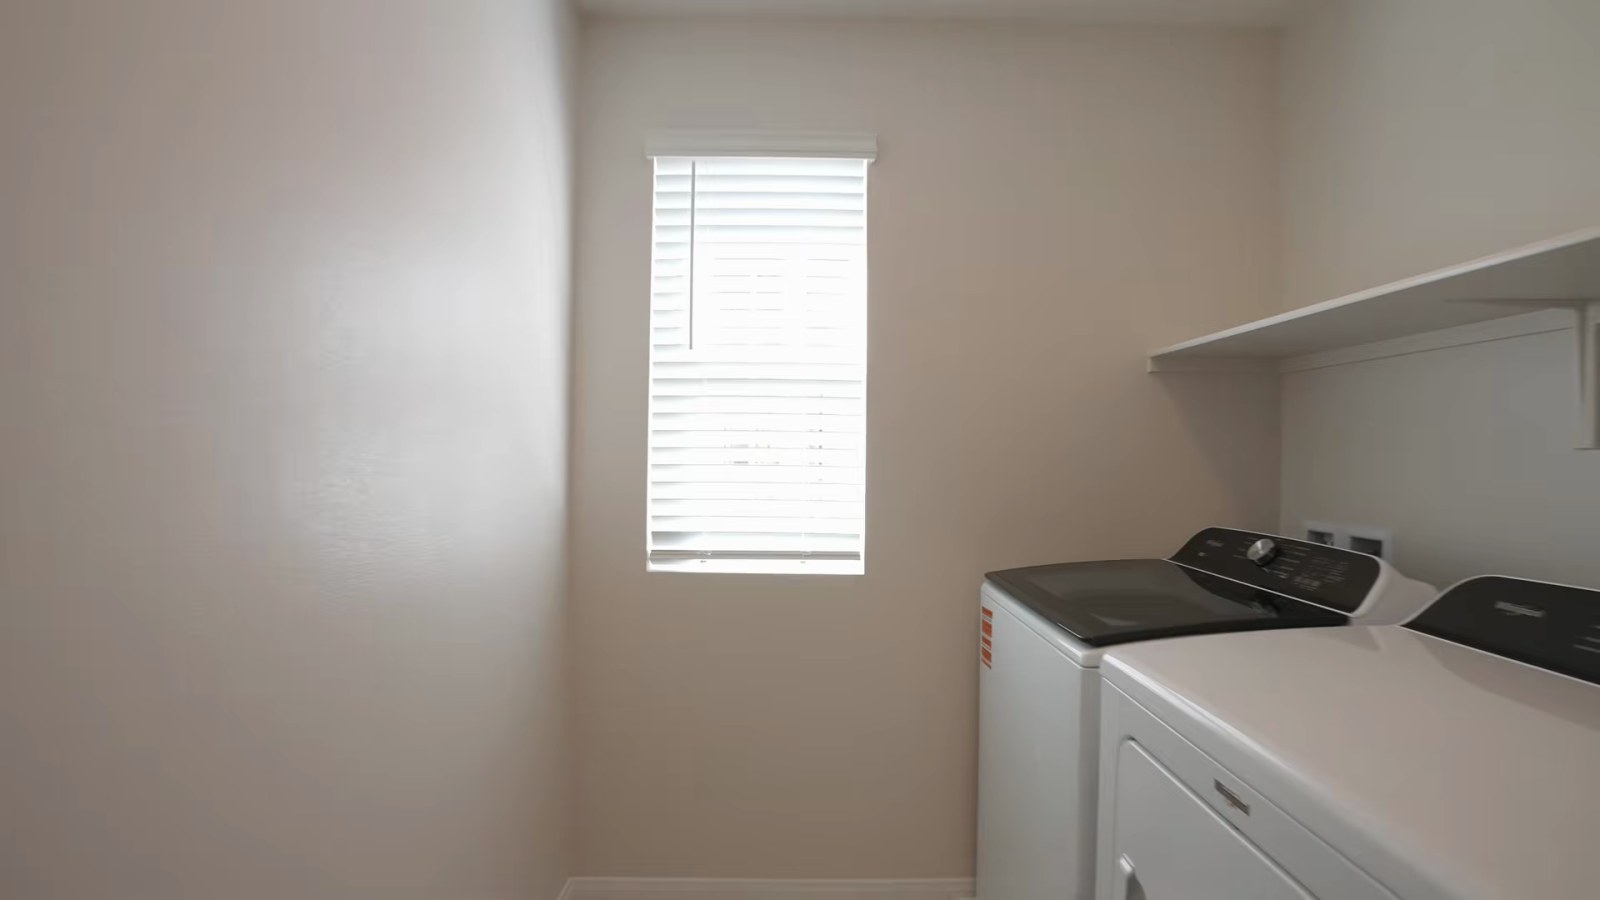
Amanda's third warning comes in the laundry room at about 4:20. "A lot of the times, washer and dryer are not going to be included," she says. "However, with this one, they are." She is describing the model, and its MLS remarks say "ALL APPLIANCES ARE INCLUDED." The structured appliance field in that listing names only a disposal, a gas range and a microwave, which is incomplete, since the video shows a refrigerator in the kitchen. That gap is exactly why the appliance list belongs in your purchase agreement, item by item.
The other homes show how much this varies. The pending Frasera on homesite 3 lists a refrigerator, washer and dryer in its appliance field and its remarks, and the closed Tanglewood on homesite 19 advertised a refrigerator, washer and dryer plus an upgraded laundry room with a sink and cabinets. The homesite 17 Frasera, the one quick move-in on StoryBook's site, mentions window coverings but no refrigerator, washer or dryer in its remarks. "Included" means different things on different homesites in the same 19-home community.
The room itself is generous. The laundry is upstairs beside the secondary bedrooms, with a window and a shelf in the model, and StoryBook's drawing shows a washer-dryer space with an optional sink, cabinets and upper cabinets. At about 4:48, Amanda says she has negotiated items such as a washer and dryer for her buyers. That is a negotiation, not a policy, and a builder can say no. Our guide to builder contract clauses to negotiate covers how to write appliance and personal-property terms into a new-construction contract.
What Are the HOA Dues, SID Status and Property Taxes?
Start with the association. At about 7:32, Amanda puts the HOA at $65 a month and says it covers front landscaping and regular community maintenance. All 11 Wellston Ridge MLS records we pulled show a $65 monthly association fee, so the amount checks out. What the fee covers is less clear: ten of them, including the model, list only "reserve fund" under what the fee includes, and one lists association management. Because you are buying from the developer in a common-interest community, the association's documents should come in a public offering statement. According to NRS 116.4103, that statement must disclose current or expected fees, and the budget will show whether front-yard maintenance is in it.
Her last warning is special assessments. Amanda says "there's no special assessments here," and StoryBook's community page lists "No SIDS or LIDS" among its highlights. According to the Assessment Management Group payment schedule, its Clark County section lists 12 district entries, from Las Vegas Boulevard maintenance districts to Southern Highlands, Summerlin and Laughlin, and none is in this part of Enterprise. That schedule is not a boundary map. According to the Clark County Treasurer, special assessments "are different than real property taxes, and are billed separately," and remain a lien until paid, so confirm on the preliminary title report that none applies.
Then property tax. The Assessor places the model parcel in tax district 635, and according to the Clark County Treasurer's fiscal 2026-27 rate sheet for district 635, "Enterprise Fire Artesian Library 911 Manpower," the combined rate is $2.9328 per $100 of assessed value. Under NRS 361.225, property is assessed at 35% of taxable value.
| Cost | Amount | Source or method |
|---|---|---|
| Association dues | $65 a month ($780 a year) | MLS records; confirm in the offering statement |
| SID or LID | None reported | StoryBook page and AMG schedule; confirm on title |
| Tax rate, district 635 | $2.9328 per $100 of assessed value | Clark County Treasurer, fiscal 2026-27 |
| Land only, fiscal 2026-27 | About $1,232 a year | $42,000 assessed land value times the rate |
| Our estimate from Assessor values | About $5,600 a year | $42,000 land plus $148,589 supplemental improvement value, read as assessed values |
| Upper planning figure | About $5,851 a year ($488 a month) | 35% of $570,000 times the rate |
| MLS tax estimate | $5,700 a year | Model listing |
The Assessor's record shows fiscal 2026-27 land of $120,000 taxable and $42,000 assessed, no improvement value on the regular roll yet, and a supplemental improvement value of $148,589. The Assessor's glossary describes that as added value for new construction that existed on July 1 but was not on the closed roll, billed on the Treasurer's tax bill; the record does not label it taxable or assessed. Read as an assessed value, in line with similar-size new homes in district 635, land and house come to about $5,600 a year at the district rate, close to the MLS estimate. That is our estimate, not a bill. According to the Clark County Assessor's tax abatement page, new construction does not qualify for any cap in its first fiscal year, and any recorded ownership document removes the owner-occupied 3% abatement until a new claim is returned, so file it after closing. Our Las Vegas property tax guide walks through the caps.
How Should You Use a 6% Builder Incentive?
The incentive is the headline of the tour's close. At about 1:10, Amanda says StoryBook is "giving you 6% of the purchase price toward your closing cost, rate buy down, upgrades," and at about 8:03 she puts that at "roughly $30,000" on a $500,000 home, usable for upgrades, a rate buydown, closing costs "or a mixture of all three." At the model's $570,000 list price, 6% would be $34,200.
I could not find the 6% in StoryBook's published materials. On October 31, 2026, the community, plan and quick move-in pages carried no incentive amount, terms or expiration date, and the MLS remarks say only "builder incentives" on the model and "builder credit" on other homes, with the homesite 17 listing inviting buyers to "ask about Builder Incentives available toward closing costs and financing options." Treat 6% as what our agent was told at filming and get the amount, the permitted uses, any lender condition and the expiry written into the purchase agreement.
Your loan program may cap how much of it you can use toward closing costs. According to Fannie Mae's Selling Guide on interested party contributions, a builder is an interested party, and on a principal residence the builder's financing concessions are limited to 3% of the price when the loan-to-value ratio is above 90%, 6% between 75.01% and 90%, and 9% at 75% or less; on an investment property the cap is 2%. Any amount above your actual closing costs is treated as a sales concession instead. According to HUD Handbook 4000.1, an FHA loan allows interested parties to contribute up to 6% of the sales price toward origination fees, closing costs, prepaid items and discount points, including rate buydowns, and treats anything beyond actual costs, along with items such as decorating allowances, as an inducement that reduces the value used to size the loan.
| Loan and down payment | Builder contribution cap | Cap in dollars | Source |
|---|---|---|---|
| Conventional, primary home, under 10% down | 3% | $17,100 | Fannie Mae B3-4.1-02 |
| Conventional, primary home, 10% to 24.99% down | 6% | $34,200 | Fannie Mae B3-4.1-02 |
| Conventional, primary home, 25% or more down | 9% | $51,300 | Fannie Mae B3-4.1-02 |
| Conventional, investment property | 2% | $11,400 | Fannie Mae B3-4.1-02 |
| FHA | 6% of the sales price | $34,200 | HUD Handbook 4000.1 |
In each rulebook, a credit larger than your actual closing costs does not become cash; the excess is treated as a price concession. Our guides to builder closing-cost credits and to buydowns versus rate locks show how to split a credit, and a Loan Estimate shows what each choice actually buys.
What Would a Tanglewood Payment Look Like at Today's Rates?
StoryBook's pages carry a payment estimate. The homesite 17 Frasera shows "$2,803/mo" next to its $520,000 price, and the site's page data lists a 7.125% mortgage rate. By our arithmetic, $2,803 is the principal and interest on a 30-year loan of $416,000, which is 80% of $520,000, at 7.125%. It leaves out tax, insurance and dues.
According to Freddie Mac's Primary Mortgage Market Survey, the 30-year fixed-rate average was 7.24% as of October 29, 2026, and the 15-year average was 6.60%. The table below uses 7.24% for the model at its $570,000 list price, adds the upper-planning property tax of $488 a month and the $65 HOA, and leaves out homeowners insurance and any mortgage insurance, both of which you should quote for your own loan.
| Down payment | Loan | Principal and interest | Plus tax and HOA |
|---|---|---|---|
| 20% ($114,000) | $456,000 | About $3,108 | About $3,660 |
| 10% ($57,000) | $513,000 | About $3,496 | About $4,049 |
| 5% ($28,500) | $541,500 | About $3,690 | About $4,243 |
| Frasera, homesite 17, 20% down at $520,000 | $416,000 | About $2,835 (builder shows $2,803 at 7.125%) | About $3,345 (tax figured on $520,000) |
FHA buyers should check the loan limit first. According to HUD's FHA mortgage limits lookup, Clark County's 2026 one-unit FHA limit is $541,287. With the minimum 3.5% down, the model's base loan would be $550,050, above that limit, so an FHA buyer at the full $570,000 price would need at least $28,713 down, about 5%, before the upfront mortgage insurance is added. Our FHA versus conventional guide and our mortgage calculator help you run your own numbers, and a 6% incentive spent on a buydown would change the rate in these rows.
How Does the Tanglewood Compare With Recent Sales Nearby?
To put the model's price in context, we pulled MLS data through Repliers on October 31, 2026 for single-family homes in ZIP 89139 with 2,200 to 2,700 square feet and at least four bedrooms. Closed sales are windowed by closing date, May 1 through October 30, 2026; pending sales and active listings are as of the pull date, with rentals removed. These are our own counts, not official Las Vegas REALTORS statistics. Closings post late: by closing date the window shows 9 in May, 10 in June, 9 in July, 4 in August, 6 in September and 3 so far in October, so August reads low against its neighbors and October is still filling in.
| Segment | Homes | Median price | Median per sq ft | Notes |
|---|---|---|---|---|
| All closed sales | 41 | $519,000 | $212 | Range $450,000 to $800,000 |
| New construction closed (built 2025 or 2026) | 7 | $539,750 | $221 | Range $517,000 to $580,000; five were KB Home |
| Resale closed (built before 2025) | 34 | $511,000 | $209 | Built 1988 to 2024 |
| Five or more bedrooms, closed | 9 | $531,000 | $215 | Range $450,000 to $548,500 |
| Pending | 3 | $545,000 list | $225 | All 2026 builds, $499,750 to $554,800 |
| Active for sale | 39 | $525,000 list | $212 | Two 2026 builds: the model and one at $870,213 |
| Tanglewood model | 1 | $570,000 list | $235 | MLS size, 2,423 sq ft |
The pattern is plain. Similar new homes in the ZIP closed at a median of $539,750, about $221 a foot, and five-bedroom homes of this size closed at $531,000. The two Wellston Ridge Tanglewoods sit inside that range at $545,308 and $517,000. The model asks $570,000, $30,250 above the new-build median, for a corner lot, a finished yard, staged-model finishes and, per its remarks, all appliances. Whether that premium is worth paying depends on what a comparable yard and appliance package would cost you, which is why a written landscaping quote is useful before you make an offer.
Recent new-build closings at this size were mostly KB Home. Five of the seven were KB homes, including five-bedroom plans on Riley Rose Avenue, Gary Avenue and Yucca Brevi Avenue that closed between $531,000 and $544,750 from July to August. Our 89139 market report tracks the ZIP month by month.
How Does Wellston Ridge's Tanglewood Compare With Ivyleaf Square's?
The Tanglewood is not unique to Wellston Ridge. StoryBook also builds it at Ivyleaf Square, a 15-home neighborhood near Blue Diamond Road in ZIP 89178, and there it has inventory. According to StoryBook's Ivyleaf Square page, read on October 31, 2026, the community started at $535,000 and showed six quick move-in homes, three of them Tanglewoods at the same 2,429 square feet: homesite 12 at 9326 Juniper Shade Street for $535,000 with a December 1 move-in date, homesite 2 at 9776 Desert Thistle Court for $545,000 and homesite 4 at 9792 Desert Thistle Court for $552,000, the last two shown with an October 31 move-in date. The other three are Whisperwood plans of 2,637 square feet from $542,000 to $575,000.
That gives a buyer who wants this floor plan a real choice. At Wellston Ridge, the only Tanglewood is the model at $570,000, with the finished yard and the model's options already in place. At Ivyleaf Square, standard Tanglewoods are listed $18,000 to $35,000 below that, with whatever yard and finishes each listing describes. The MLS remarks for the Ivyleaf homes also advertise "builder incentives" or a "builder credit," so the same incentive questions apply there.
Location, lots and fees may differ, and the MLS lists Ivyleaf Square's Tanglewoods at 2,400 square feet rather than 2,423, another reminder to read the drawing for your homesite. Before you choose between the two communities, compare the association dues, the tax district on the Assessor's record, the lot size and orientation, and the drive to the places you go most. Our Ivyleaf Square guide covers that community, and our StoryBook Homes builder page lists StoryBook's other Las Vegas neighborhoods, including its townhomes at Parkhill Crest, which we toured in our Arroway model tour.
What Should You Confirm Before Buying the Model Itself?
Buying a builder's model is different from buying a quick move-in, and the differences are worth writing into the contract. The model at 4610 Saguaro Sunset Avenue is also the sales center address, so start with timing: ask when the sales office will move out, whether any part of the house, such as the garage, has been used as an office, and what condition it will be returned in. Models also see months of foot traffic, so ask for a walkthrough of carpet, paint, cabinet doors and fixtures, and agree in writing on what will be repaired or replaced before closing.
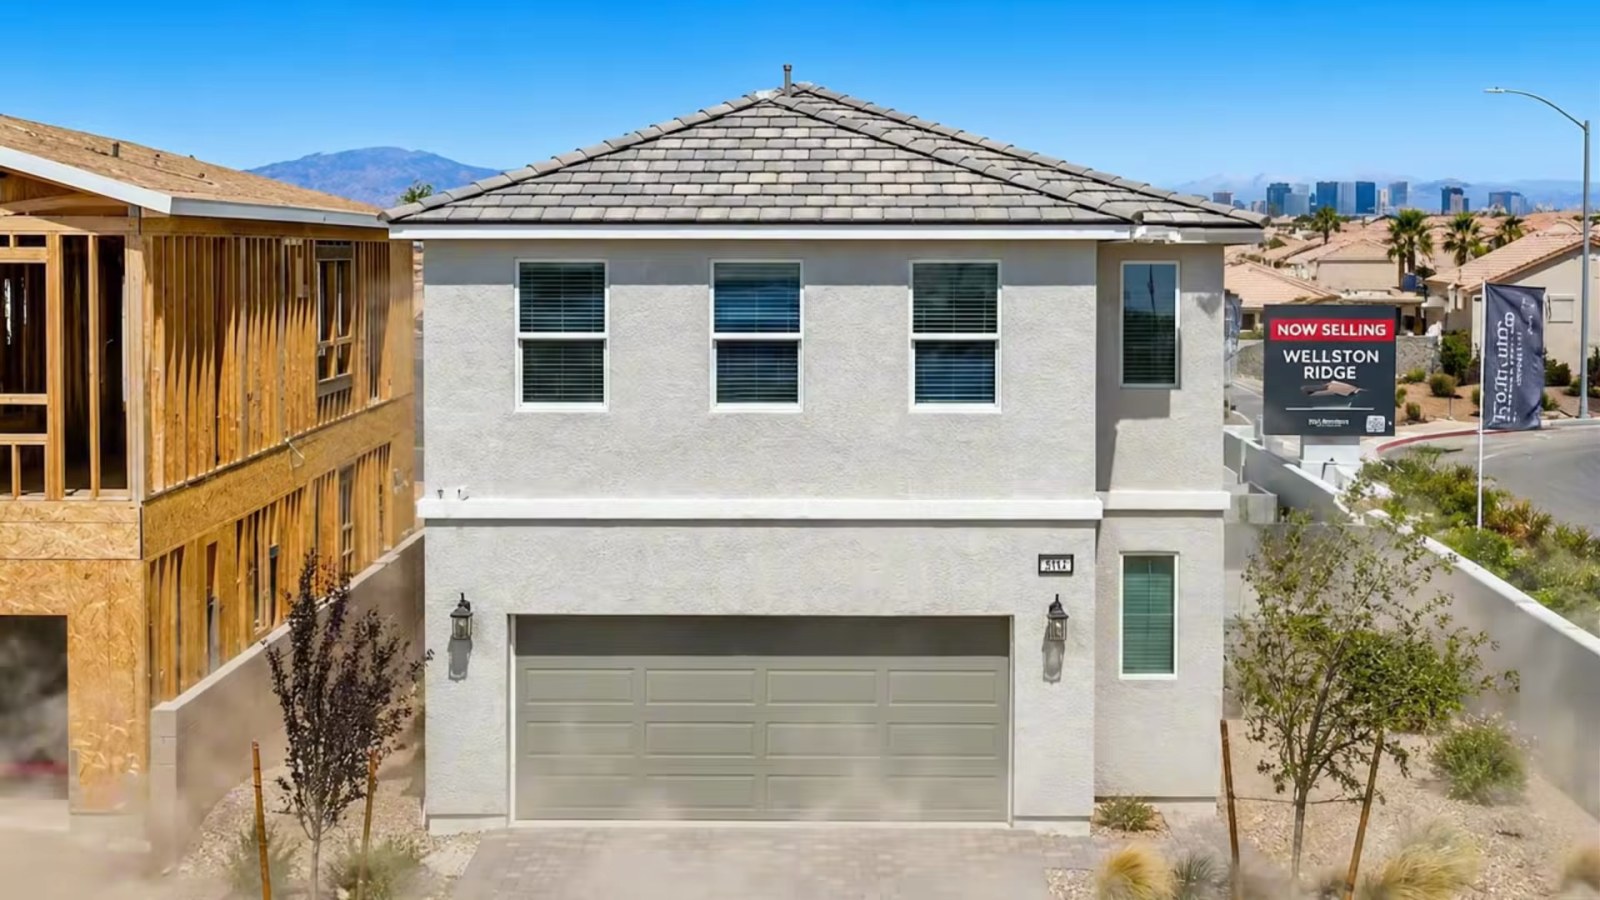
Then the furniture. The staged furniture, art, rugs and decor are not mentioned in the model's MLS remarks, which list the appliances, the yard and the covered patio. If any of it is meant to convey, it has to be listed in the contract. Ask also when the builder warranty starts, because a model completed months ago may have a warranty clock that began before you closed; StoryBook's footer links to a homeowner warranty portal, and the start date should be written down.
One legal detail matters more for a model than for a house under construction. According to NRS 116.4108, a buyer who receives a public offering statement may cancel in writing until midnight of the fifth calendar day after signing, but only "unless the purchaser has personally inspected the unit." If you have walked through the model, assume that cancellation right may not apply, and read the offering statement before you sign rather than after.
Bring this list to the sales office:
- the current price, any price history the builder will share and the incentive terms in writing
- the included-features sheet and an itemized appliance list
- the ceiling height, flooring plan and bath layouts for the model as built
- the yard, patio, wall and irrigation details shown on the MLS listing
- the association budget, the public offering statement and the preliminary title report
- the warranty start date and a written repair list from the final walkthrough
Our guide to new-construction mistakes buyers make covers the rest of the process, from inspections to the final walkthrough.
How Can Nevada Real Estate Group Help You Tour Wellston Ridge?
Amanda says it directly at about 4:43: "I work for you, not the builder." StoryBook's sales team represents StoryBook. It is not their job to compare the model's $570,000 asking price with the Tanglewoods that closed for less, to check whether your lender can use the whole incentive, or to point out that the same floor plan is listed for less a few miles away. Our guide to whether you need a real estate agent for new construction explains how buyer representation typically works at Las Vegas builders. Ask the sales office about its agent-registration policy before your first visit, so your representation is recorded from the start.
When we work with a buyer on a home like this one, the job is the work in this guide applied to your homesite: matching the model to the contract, pulling the price history from the MLS, reading the Assessor's record and the offering statement, and lining up a Loan Estimate that shows what the incentive does. If the model is not the right fit, we can put Ivyleaf Square's Tanglewoods and other new five-bedroom homes in nearby ZIP codes on the same spreadsheet.
Nevada Real Estate Group has closed more than 9,600 transactions and more than $4.85 billion in total sales volume, with 150+ agents, 16+ years in business and 9,097+ verified five-star reviews. In 2025 alone, our team closed 789 homes and more than $361.5 million in volume.
When you are ready, contact Nevada Real Estate Group, brokered by LPT Realty, at (702) 637-1759 or info@nevadagroup.com. Tell us which rooms in Amanda's tour stood out and whether you are considering the model or a home still to be built elsewhere, and we will set up a showing and a side-by-side comparison. You can also start with our Las Vegas new construction hub or our first-time buyer resources.
Frequently Asked Questions
How big is the StoryBook Tanglewood, and how many bedrooms does it have?
StoryBook's plan page lists 2,429 square feet, five bedrooms, three full baths, a loft and a two-car garage on two stories. One bedroom and a full bath are on the first floor; the primary suite, three more bedrooms, the loft and the laundry are upstairs. The MLS lists the Wellston Ridge Tanglewoods at 2,423 square feet, and the Assessor's record for the model shows 2,406.
What does the Tanglewood model at Wellston Ridge cost?
As of October 31, 2026, the model at 4610 Saguaro Sunset Avenue is listed on the MLS at $570,000, unchanged since it was listed on October 19. StoryBook's site shows no price for the Tanglewood plan or the model. The tour mentioned a $20,000 price drop that we could not find in any published record, so ask the builder for the price history in writing.
Are any other Tanglewoods for sale at Wellston Ridge?
Not on StoryBook's site as of October 31, 2026. A Tanglewood on homesite 2 listed at $545,000 went under contract on October 19, and two others closed at $545,308 in July and $517,000 in October. The one quick move-in left is a four-bedroom Frasera on homesite 17. StoryBook's Ivyleaf Square community lists three Tanglewoods from $535,000 to $552,000.
What are the HOA dues at Wellston Ridge, and is there an SID or LID?
The MLS shows $65 a month for all 11 Wellston Ridge homes it lists, which matches the tour. The tour says the dues cover front landscaping and community maintenance, while the model's MLS record lists only a reserve fund, so check the budget in the public offering statement. StoryBook's page says "No SIDS or LIDS"; confirm on the preliminary title report.
Is the 6% builder incentive guaranteed?
No. The 6% figure comes from the tour at filming. StoryBook's pages published no incentive amount or terms on October 31, 2026, and the MLS mentions only builder incentives and a builder credit. Get the amount, uses and expiry in writing, and check your loan program's cap: Fannie Mae allows a builder 3% of the price on a primary home with less than 10% down.
Does the Tanglewood come with a landscaped backyard?
Only the model, according to the tour. Its MLS listing describes a landscaped backyard with a covered patio on a 5,000-square-foot corner lot. Other Wellston Ridge homes vary: StoryBook lists covered patios as optional, and backyards on new homes often arrive as dirt, so confirm the yard scope for any homesite before you sign.
Is Wellston Ridge in the City of Las Vegas?
No. The mailing address is Las Vegas, NV 89139, but the Clark County Assessor records the model parcel in the unincorporated town of Enterprise, in tax district 635. Clark County is the local government, and the fiscal 2026-27 tax rate is $2.9328 per $100 of assessed value.
Which Sources Inform This Tanglewood Tour Guide?
The room-by-room observations come from Nevada Real Estate Group's video tour with Amanda Bolton, published October 20, 2026; her name appears on screen in the video. Builder pages, public records and lender rulebooks below were read on October 31, 2026. MLS figures were pulled through Repliers the same day and are not official Las Vegas REALTORS statistics. Photos are frames from our own video.
- NREG Tanglewood at Wellston Ridge video: the three warnings, the price-drop and incentive claims, the HOA figure and the room sequence.
- StoryBook Wellston Ridge community page: starting price, lot counts, plans, "No SIDS or LIDS," sales center and Toll Brothers affiliation.
- StoryBook Tanglewood plan page: size, bedrooms, baths and description.
- StoryBook's Tanglewood first-floor and second-floor drawings: room dimensions, options and ceiling note.
- StoryBook homesite 17 quick move-in: price, move-in date and payment estimate.
- StoryBook Ivyleaf Square page: Tanglewood and Whisperwood quick move-ins.
- Clark County Assessor, parcel 177-07-412-016: Enterprise, plat, lot, square footage, tax district and values.
- Clark County Treasurer, district 635 rates and understanding SIDs: the fiscal 2026-27 rate and SID billing.
- Clark County Assessor tax abatement page and NRS Chapter 361: caps and the 35% assessment ratio.
- Assessment Management Group payment schedule: Clark County special districts.
- NRS Chapter 116: public offering statements and the five-day cancellation right.
- Freddie Mac Primary Mortgage Market Survey: the October 29, 2026 averages.
- Fannie Mae Selling Guide B3-4.1-02 and HUD Handbook 4000.1: limits on builder contributions.
- HUD FHA mortgage limits lookup: Clark County's 2026 FHA limit.
Prices, incentives, availability and association charges change. Confirm the current price, included features and terms for the home you choose before making an offer.