
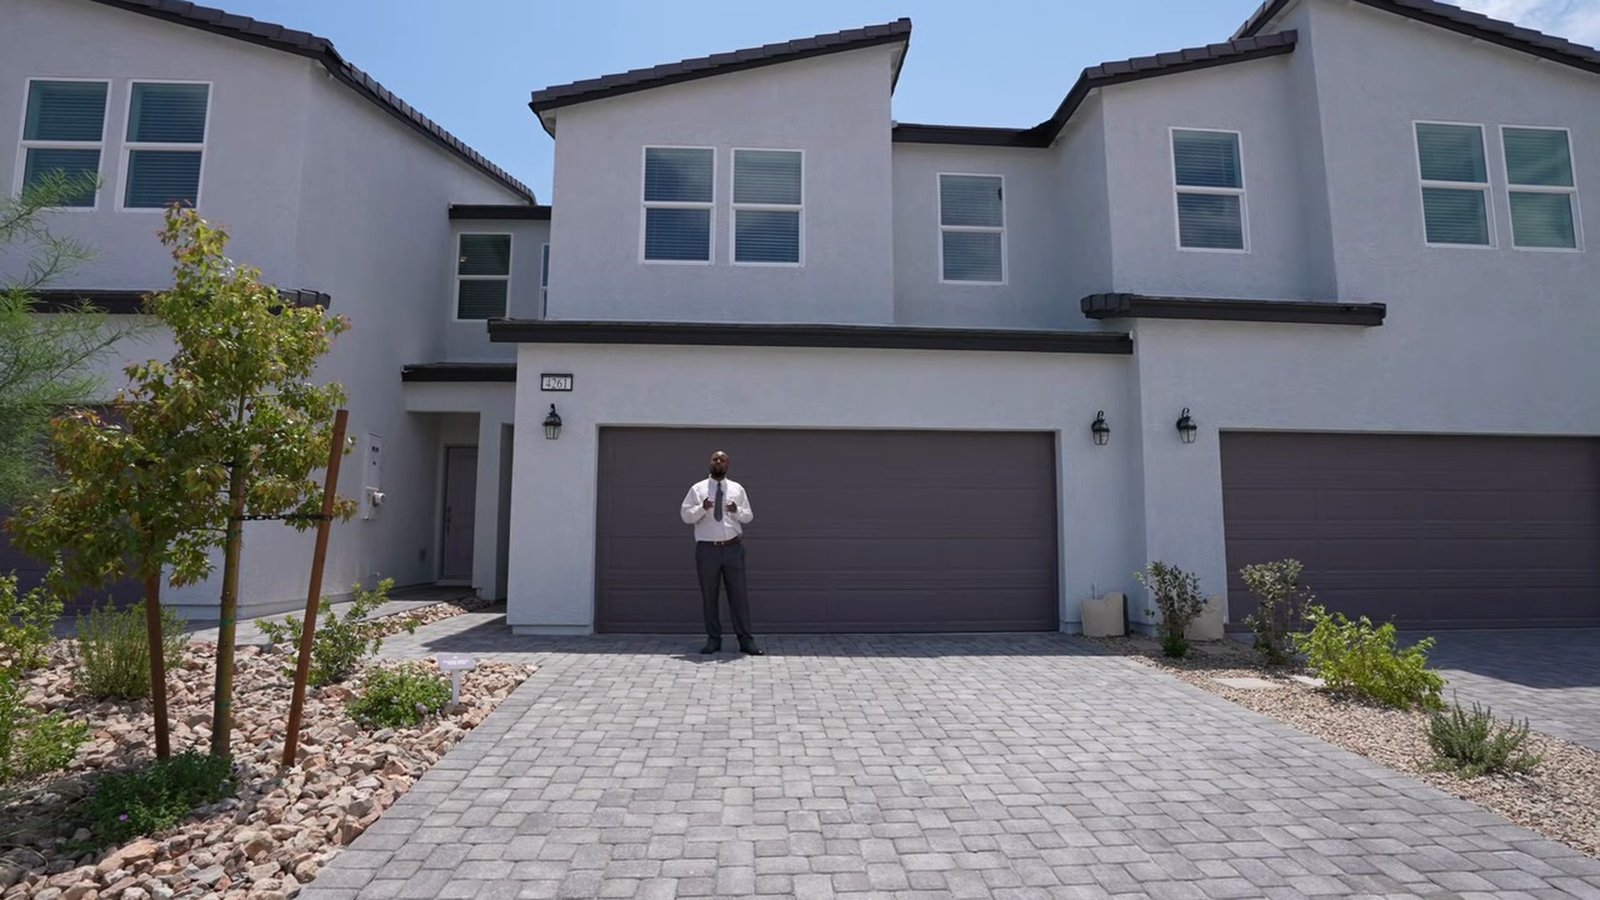
A gated, two-story townhome with a two-car garage, a finished backyard and room for four bedrooms, for less than the price of many older resale houses on the same side of the valley: that is the pitch for the Arroway, the smallest of the three designs StoryBook Homes is selling at Parkhill Crest in east Las Vegas, inside city limits just west of Sunrise Manor. As of September 28, 2026, StoryBook listed the plan from $349,990 and showed two move-in-ready Arroways priced below that base.
In the Nevada Real Estate Group video, Brian Neal tours the Arroway model from the foyer to the primary closet and names three "landmines" he sees buyers trip over: the backyard, the personal property that does or does not come with the house, and the assessments and dues stacked on top of the price. This written companion follows his tour and adds what StoryBook's own pages and the Las Vegas MLS showed on September 28, 2026. It also tightens three details the video rounds off: the plan measures 1,727 square feet rather than "right under 1,800," StoryBook's base design is three bedrooms plus a loft, with up to four bedrooms offered, and the price Brian discussed, $339,000, was the number at the time of filming, not today's.
The Arroway is StoryBook Homes' two-story, 1,727-square-foot townhome at Parkhill Crest in east Las Vegas, with 3 to 4 bedrooms (the base design has three plus a loft), 2.5 baths and a two-car garage. On September 28, 2026, StoryBook listed it from $349,990, with move-in-ready Arroways at $335,000 and $345,000. Budget $145 a month in association dues; StoryBook says the community has no SID or LID.
- StoryBook listed the 1,727-square-foot Arroway from $349,990, with move-in-ready homes at $335,000 and $345,000.
- The toured model shows four bedrooms; StoryBook's base plan is three bedrooms plus an upstairs loft.
- Three Arroway-size Parkhill Crest townhomes closed between July 28 and September 17 at $335,000 to $343,000.
- MLS listings show $145 in monthly dues, and StoryBook's community page says there is no SID or LID.
- Clark County applies no tax cap to new construction in its first fiscal year, so request a real estimate.
What Is the StoryBook Arroway, and What Does It Cost as of September 28, 2026?
The Arroway is one of three two-story townhome designs at Parkhill Crest. According to StoryBook's Arroway plan page, read on September 28, 2026, the plan has 3 to 4 bedrooms, two full baths plus a powder room, 1,727 square feet, a two-car garage and two stories, and it was listed "Starting at $349,990." StoryBook describes a foyer that opens to the great room and casual dining area, a kitchen island with breakfast-bar seating and a pantry, and, upstairs, a primary bedroom with a walk-in closet, two secondary bedrooms near a hall bath, a versatile loft and bedroom-level laundry.
That base price is not the lowest Arroway number on the site. According to StoryBook's Parkhill Crest community page, the community was advertised "Starting at $335,000" on September 28, 2026, and that figure comes from a finished quick move-in rather than the build-to-order plan. Two Arroways carried a "Move-In Ready" label that day: homesite 3 at 1482 Stellar Summit Street at $335,000 and homesite 120 at 4289 Galaxy Gaze Avenue at $345,000. Both are listed as three-bedroom versions of the plan in StoryBook's Mid-Century Modern exterior.
The number in the video is a third figure. Brian says the personal property comes with "the purchase price, which is at 339," and he frames the Arroway as roughly $40,000 less than the Heywood he toured the week before at about $370,000. Treat $339,000 as the price at the time of this video; it matches the last list price of the Arroway-size home at 4260 Lunar Lullaby before that home went under contract on August 12, 2026, according to our own MLS pull. Today's builder numbers are $335,000 and $345,000 for the finished homes and $349,990 for a new one, and the next table puts all three plans side by side.
| Plan | Size | Bedrooms | Base price | Base price per sq ft | Quick move-ins shown |
|---|---|---|---|---|---|
| Arroway | 1,727 sq ft | 3 to 4 | $349,990 | About $203 | Two: $335,000 and $345,000 |
| Drumlin | 1,792 sq ft | 3 to 4 | $354,990 | About $198 | One: $349,000 |
| Heywood | 1,888 sq ft | 3 to 4 | $369,990 | About $196 | One: $369,000 |
The per-foot column shows the usual pattern: the smallest plan has the lowest price and the highest cost per square foot, because the kitchen, baths and garage cost about the same in every plan. At the $335,000 quick move-in price, though, the Arroway drops to about $194 per square foot, below both larger base plans.
Where Is Parkhill Crest, and How Does the Location Work Day to Day?
Parkhill Crest sits inside Las Vegas city limits (Ward 3), about a mile west of unincorporated Sunrise Manor, in ZIP code 89110; StoryBook markets the area as Sunrise Manor. According to the U.S. Census Bureau's geocoder, the site's coordinates fall in "Las Vegas city," and Clark County's political-boundary map places them in the City of Las Vegas, in Ward 3, so the city, not Clark County, is the local government for the site. StoryBook's sales center is at 4273 Astral Heights Court. StoryBook, which its site describes as a division of Toll Brothers, markets the community as a gated townhome neighborhood "less than 15 minutes from Nellis Air Force Base and Downtown Las Vegas," with community green space, a dog area, private yards, two-car garages and full driveways. Those are the builder's words; drive the route at your own commute hour before relying on them.
Commute time is the location question to test yourself. According to the U.S. Census Bureau's 2020–2024 American Community Survey, workers living in the City of Las Vegas averaged 25.7 minutes to work, against 25.1 minutes across Clark County. A citywide average says little about one east-side address, so drive the route to your own job at the hour you would actually leave, and note how long the trip to US-95 and I-15 takes. For military households, the Nellis relocation guide covers the neighborhoods closest to the base.
Our guide to nearby Sunrise Manor covers the unincorporated area that begins about a mile east, and the neighboring Sunrise Mountain and East Las Vegas pages cover the older neighborhoods around it. Much of what surrounds Parkhill Crest was built decades earlier, so a new gated townhome here is a different product from the streets around it. That cuts both ways. You get new systems, current code and a builder warranty, and you are also buying into an area whose resale comparables skew older and smaller. Our original Parkhill Crest community guide found resales in the four east-side ZIP codes it grouped as Sunrise Manor, including Parkhill Crest's 89110, closing at a $227 median per square foot in the 180 days ending August 25, 2026.
What Does the Arroway's Main Floor Feel Like?
The tour starts in the foyer, and the first door is the powder room. At about 1:39 in the video, Brian points out why that placement matters: guests can use a bathroom without going upstairs, and you can wash up coming in from work without walking through the bedrooms. In a two-story townhome, a main-floor half bath is one of the details that decides whether the downstairs works for entertaining.
The living space opens up from there. At about 2:02, Brian calls out the 9-foot ceilings and the upgraded luxury vinyl plank floors. Both are confirmed on StoryBook's own listing for the Stellar Summit quick move-in, which names "Upgraded luxury vinyl plank flooring throughout main living areas" and "9-foot first-level ceilings." The kitchen, dining area and living room share one open room with no walls between them, so the sightline from the kitchen reaches the sliding door to the backyard.
Brian estimates the living area seats six to eight people and the dining area fits a table for about eight. Those are his readings of the staged model, not dimensions, and model furniture is often scaled to make rooms look larger. Before you buy, ask for the dimensioned floor plan and measure the wall where your sofa and television will actually go. The furniture in a model is placement advice at best.
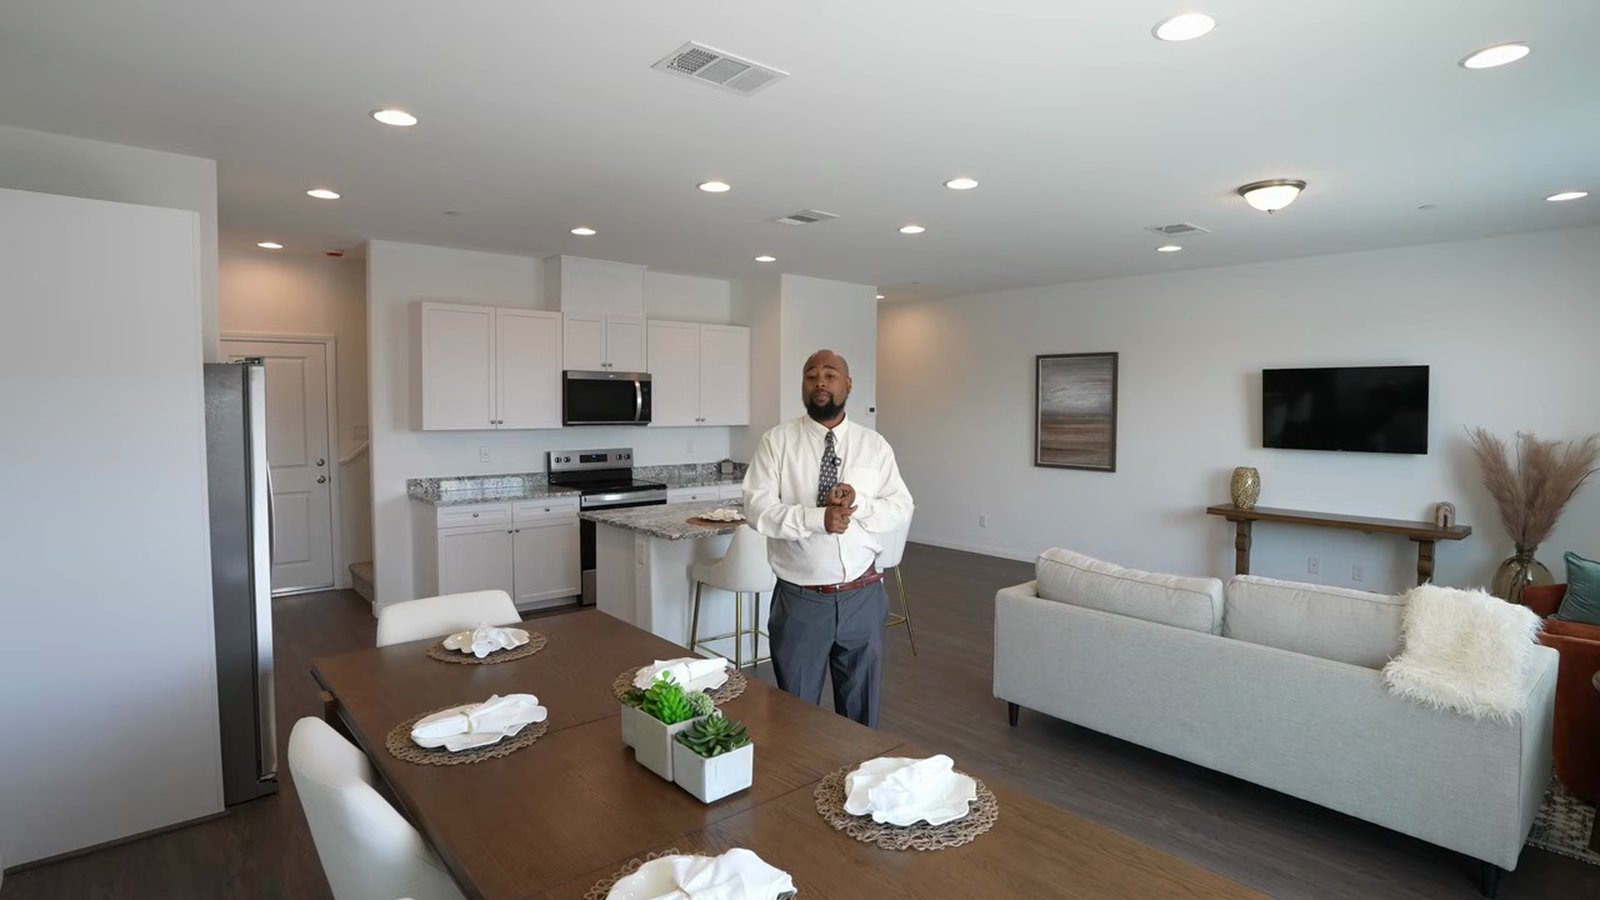
The practical takeaway is that the Arroway lives larger than its 1,727 square feet on the first floor because almost nothing is lost to hallways. The trade is that an open plan carries noise from the kitchen into the living room, and in a townhome the shared wall is the other thing to listen for. Stand in the living room while someone runs water or closes a cabinet next door, and you will learn more than a floor plan can tell you.
Why Is the Finished Backyard Brian's First Landmine?
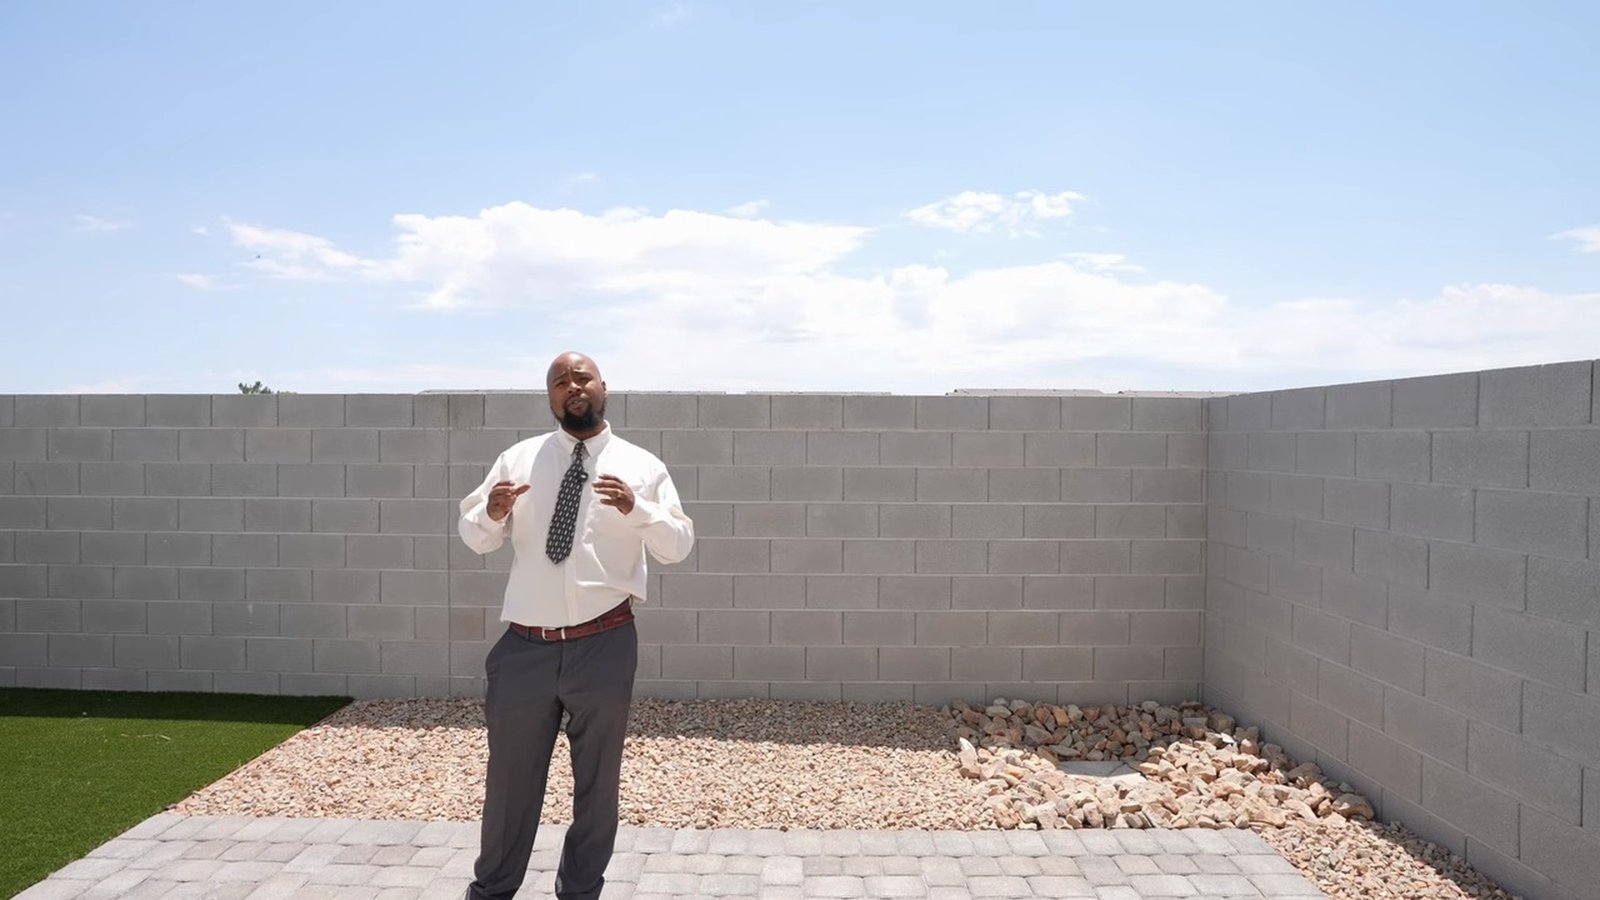
The backyard is where Brian spends the most time, and for good reason. At about 3:05 in the tour, he steps out onto a yard that is already finished: a paver patio, a turf section and gravel beds inside block walls. His point is that many new homes are delivered with bare dirt out back, and that he sees associations give buyers a window of one to two years to landscape it. That window is his experience, not a rule you can look up, and it varies by community. What does not vary is who pays: if the yard is dirt, the landscaping bill lands after closing, when your cash is lowest.
At Parkhill Crest the yard comes finished. StoryBook's listing for the $335,000 Stellar Summit Arroway lists a "completed backyard—ready to enjoy from day one," and the MLS remarks for the same home describe "a fully landscaped backyard." The MLS record puts that home's lot at 2,000 square feet, so this is a townhome yard, not a place for a pool. Plan on a small patio set, a grill and a patch of turf.
Three questions turn the landscaping claim into a checklist. First, what exactly is installed on your homesite, since a model yard is not proof that every lot gets the same surface? Second, who maintains the irrigation, and is the controller in the garage or in a shared box? Third, what can you change? A townhome association usually controls anything visible from the street, and the governing documents tell you whether that reaches the back patio.
What Comes in the Kitchen and Garage?
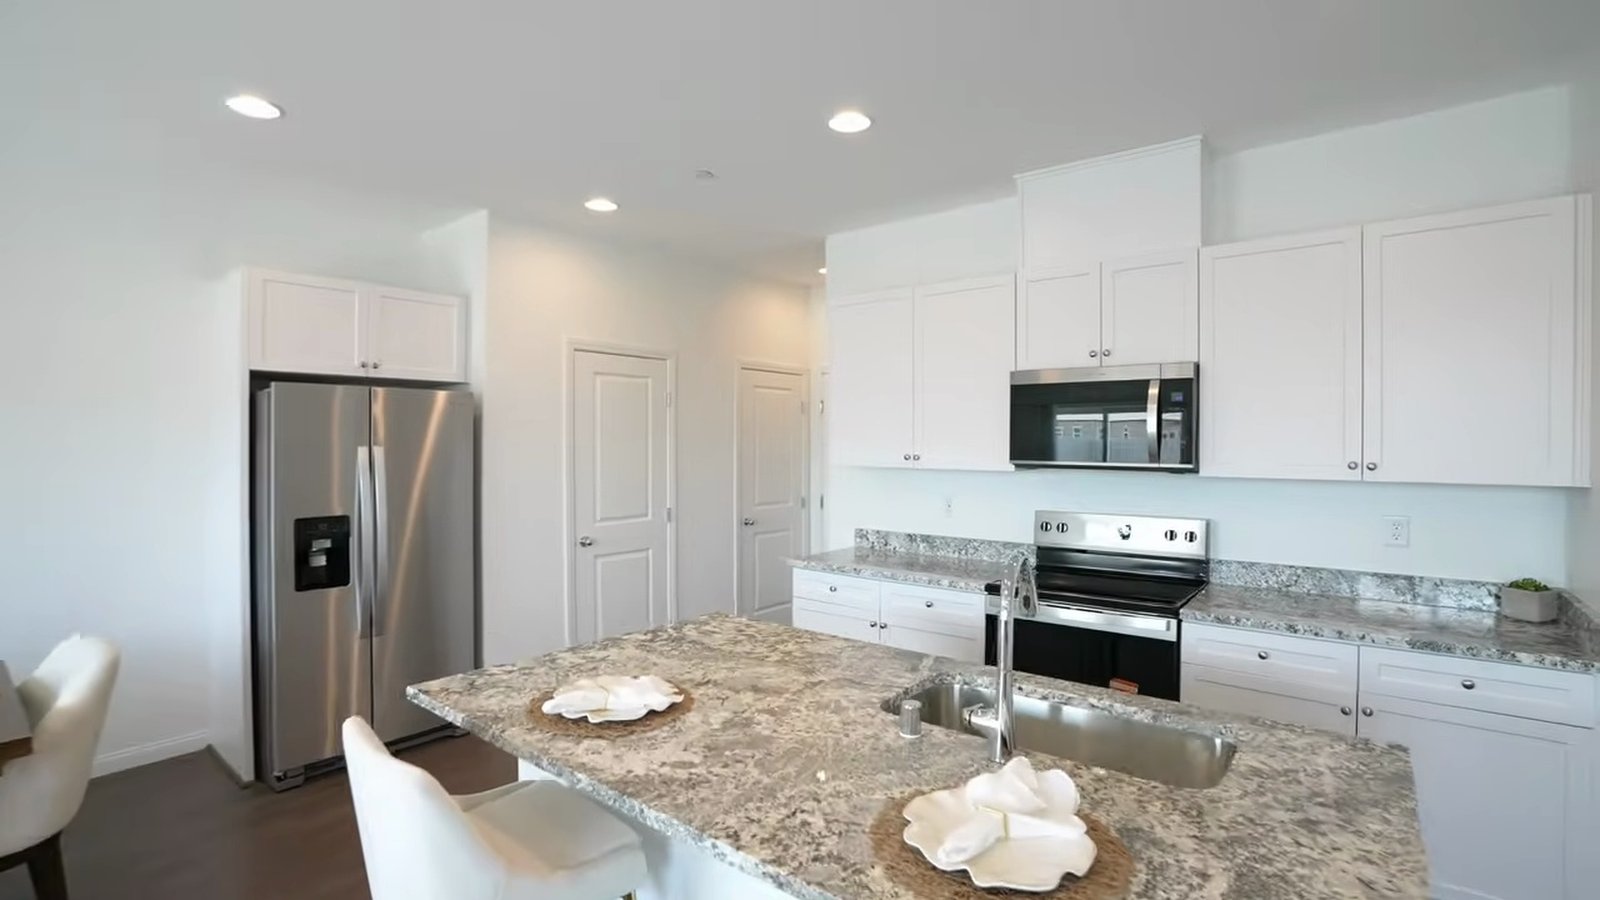
The kitchen is the part of the tour Brian calls "glorious," and at about 3:51 he lists what the model shows: soft-close cabinets with 42-inch uppers, crown molding, stainless Whirlpool appliances including a refrigerator, dishwasher, range and microwave, and a pantry. StoryBook's listing for the Stellar Summit home confirms soft-close cabinetry, a 36-inch freestanding refrigerator and stainless appliances with an electric cooktop.
One detail needs correcting. In the video, the kitchen counter is called quartz, and later the primary bath counter is described as granite "matching what you have downstairs." StoryBook's description of the $335,000 Stellar Summit Arroway says "granite kitchen countertops," and the speckled slab on the model's island looks like granite on camera. Countertop material is exactly the kind of item that changes by design package, so confirm it on the selections sheet for your specific home rather than on the model.
The garage opens straight into the kitchen, and at about 5:06 Brian names it as his favorite feature because groceries come in without a trip through the house. Inside the garage is a tankless water heater, which the MLS record for 1482 Stellar Summit also lists. A tankless unit heats water on demand instead of keeping a tank hot; ask for the model number and the maintenance schedule the manufacturer calls for. The same MLS record lists a fire sprinkler system and a tile roof. The garage is sized for two cars, and StoryBook pairs it with a full driveway, which adds parking in front of the garage.
How Is the Upstairs Laid Out?
Upstairs, the flooring changes. At about 5:48, Brian explains that the luxury vinyl plank continues in the wet areas, meaning the baths and laundry, while the bedrooms and walking areas get carpet. That split is common at this price, and it is worth pricing a flooring upgrade before closing if you want hard floors throughout, because adding it later means moving furniture out of every room.
The first secondary bedroom, at about 7:00, fits a full-size bed with space left over, two large windows and a closet with two sliding doors. The second, at about 7:34, is similar in size with one window, and Brian suggests it for a guest room, a workout room or a nursery. Neither is large, but both have real closets and outside light, which is what separates a bedroom from a converted loft.
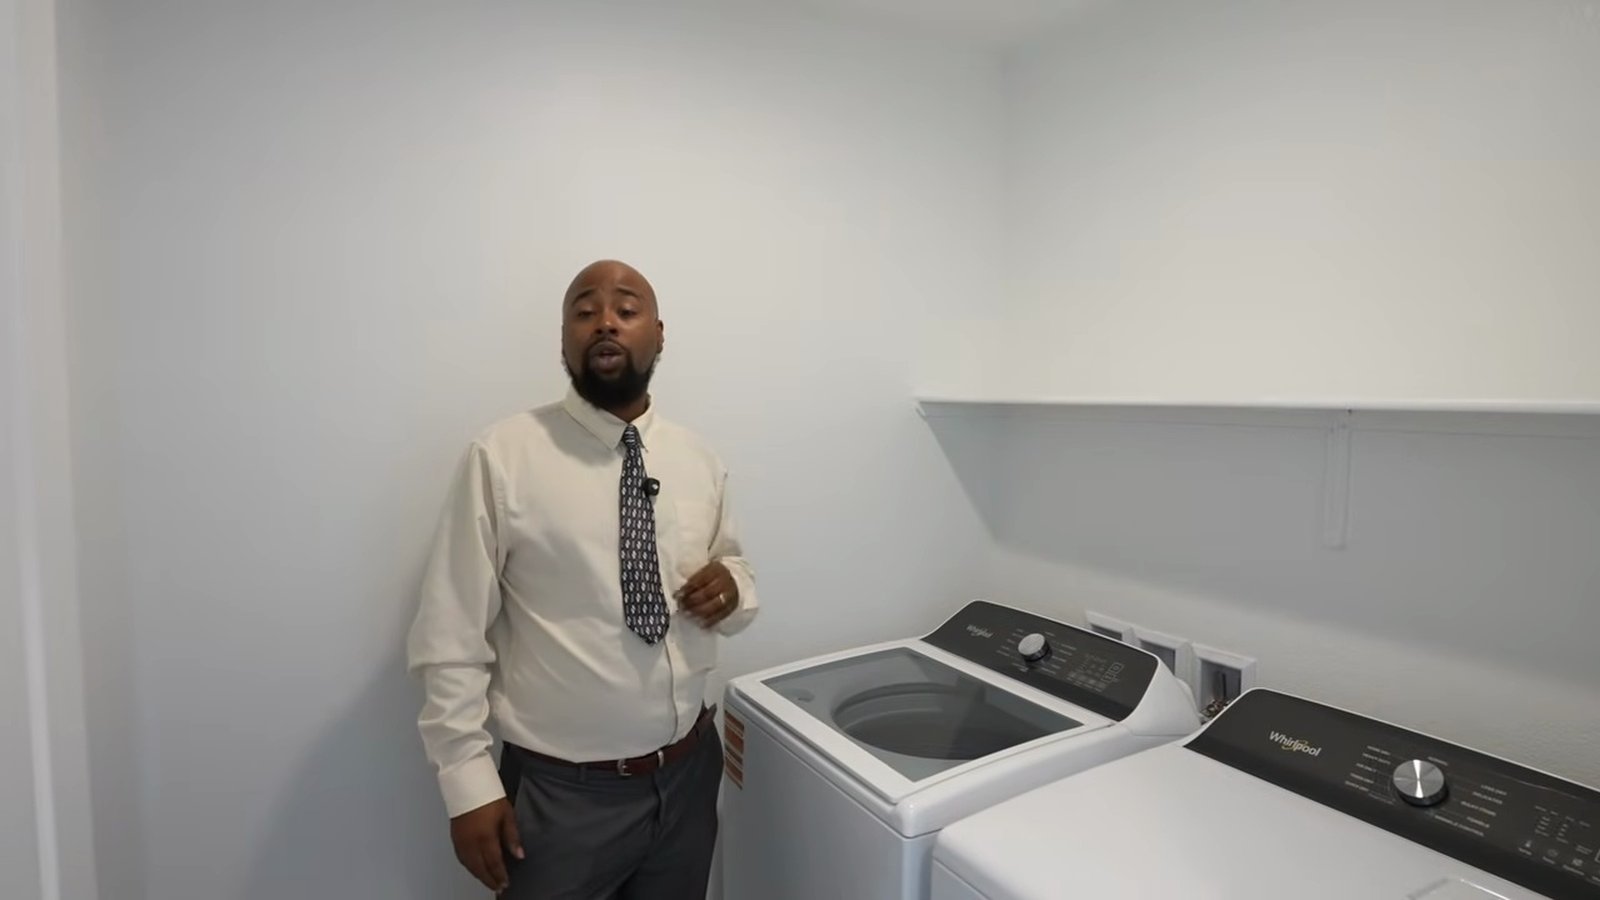
Between them is the hall bath, at about 7:57, with a tub and shower combination. For a household with young children, a tub upstairs near the kids' rooms is a feature, not a compromise. The laundry is upstairs too, which StoryBook describes as "bedroom-level laundry." The model shows a side-by-side washer and dryer in its own room, and on the Stellar Summit quick move-in StoryBook lists the washer and dryer as included.
Upstairs laundry is the right call in a two-story home because the clothes are made and folded where they live. The one thing to check is the drain pan and the water shutoff. A washer leak on the second floor reaches the ceiling below, so know where the valve is and consider a leak sensor on move-in day.
Is the Fourth Bedroom Standard or an Option?
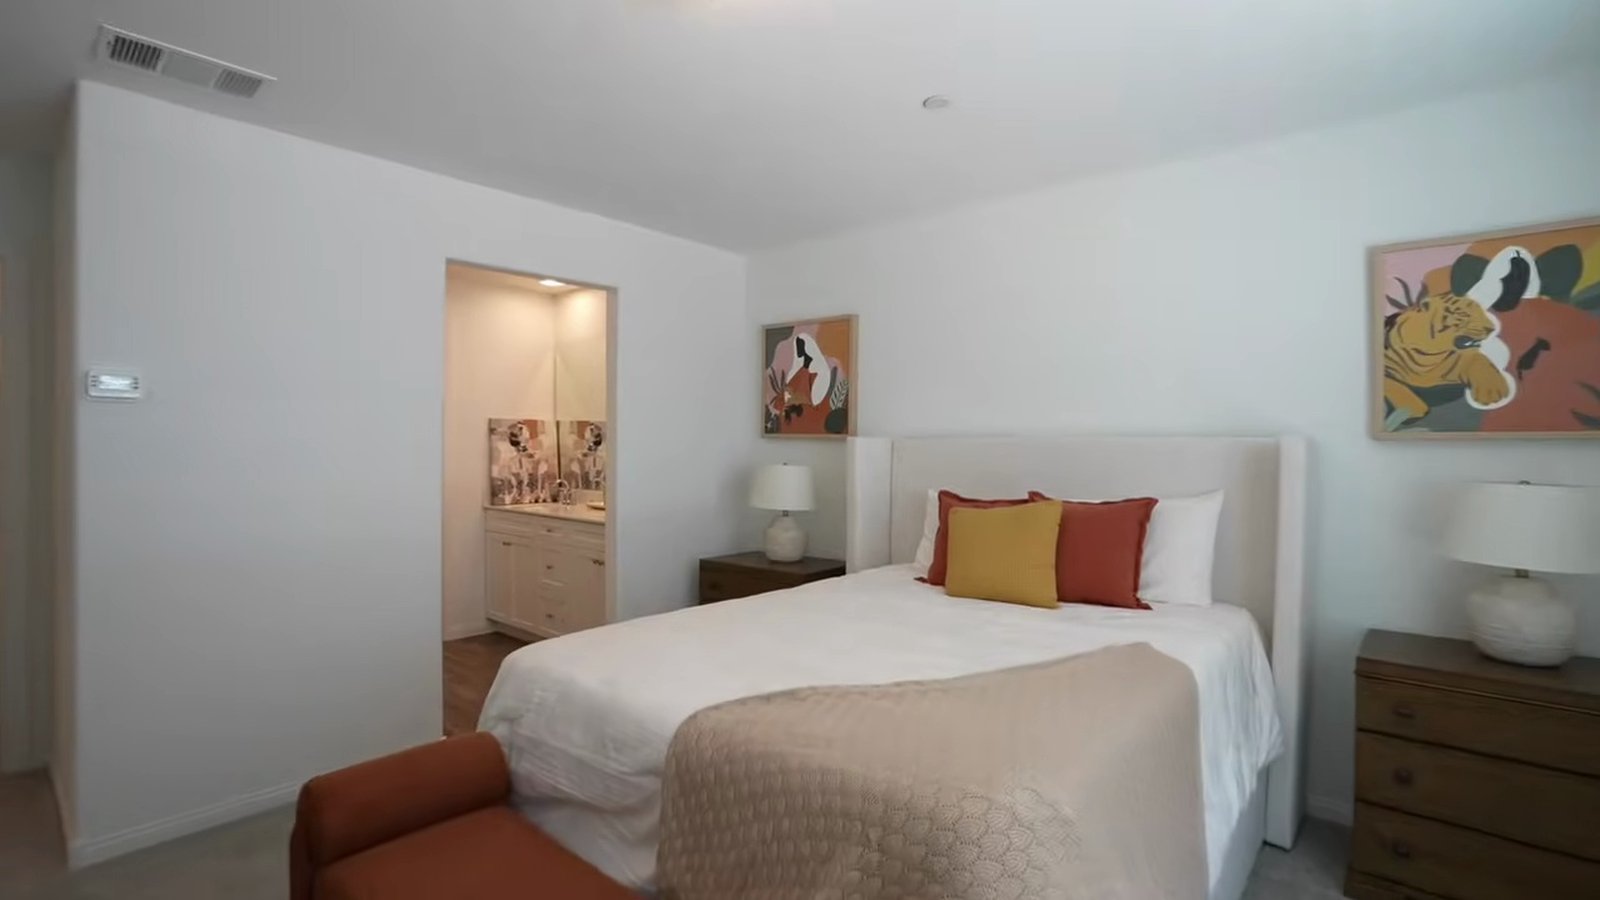
This is the question the video leaves open. Brian introduces the Arroway as "four bedrooms, two and a half baths," and the model he walks through does have four bedrooms. StoryBook's plan page lists the Arroway as 3 to 4 bedrooms, and its description of the base design includes "two secondary bedrooms" plus "a versatile loft." Both quick move-ins on StoryBook's site on September 28, 2026, were listed with three bedrooms. StoryBook does not say how the fourth bedroom is created. The bedroom counts and the plan description suggest it takes the place of the loft, but confirm that on the plan's option sheet before you choose.
The difference matters in three ways. First, price: an optional bedroom is usually an added cost on a build-to-order home, and it will not appear in the $349,990 base price. Second, use: a loft is open to the hallway, so it works as a second living space or a homework area but not as a private room for a guest. Third, resale: buyers searching by bedroom count filter three-bedroom and four-bedroom homes differently, and the MLS will record whatever you build.
The Parkhill Crest sales record shows both versions. Among the three Arroway-size homes that closed this summer, the MLS records one as three bedrooms and two as four. Their prices, covered below, were within $8,000 of each other, which tells you the fourth bedroom did not carry a large premium in those sales. That is a small sample and not a rule, but it is a useful check when the sales office prices the option.
If you are choosing now, the decision is about the household you will have in five years. A couple or a small family that wants a flexible upstairs family room should keep the loft. A household that needs a real fourth bedroom, or that plans to rent out a room, should price the four-bedroom option and see whether a larger plan with four bedrooms costs less per usable room.
What Does the Primary Suite Include?
Brian calls the primary bedroom "the headquarters," and at about 9:46 he shows a room that fits a king or queen bed with space for nightstands, plus a large window that brings in plenty of natural light. It is not a large suite by resale standards, and it is not sold as one, but the room is regular in shape, which makes furniture placement easy.
The bathroom is where the model and the plan differ. At about 10:09, the model shows a walk-in shower with a built-in seat and a vanity with white cabinets. StoryBook's plan description, and its listing for the Galaxy Gaze quick move-in, describe the primary bath with "a dual-sink vanity, a combination tub and shower, and a private water closet." A shower with a seat and a tub and shower combination are different layouts, so the model is showing an option or an alternate configuration. If the walk-in shower is the reason you like the plan, get it on the option sheet with a price.
The walk-in closet, at about 10:47, has room for your hanging clothes and, as Brian notes, space for a dresser if you want to keep one out of the bedroom. Soft-close cabinets continue in the bath, which he points out keeps doors from slamming.
For a first-time buyer, this is the suite that matters most. It is sized for a couple, it has its own toilet room in the builder's plan, and Brian suggests using the bedroom nearest to it as a nursery or office so a parent can reach a child quickly. It is the layout, not the square footage, that makes the upstairs work.
What Have Arroway-Size Townhomes Actually Sold For?
Builder prices tell you what StoryBook is asking. Closed sales tell you what buyers paid. We pulled every Parkhill Crest townhome we could find in the Las Vegas MLS on September 28, 2026, filed under the subdivision names "Parkhill Crest" and "Lamb & Owens Phase 1." Eleven had closed. In the Las Vegas MLS, the recorded "sold date" is the date a home went under contract, so the table below separates contract dates from closing dates.
| Size (plan) | Closings | Sale prices | Went under contract | Closed | Original list prices |
|---|---|---|---|---|---|
| 1,727 sq ft (Arroway) | 3 | $343,000; $335,000; $335,000 | June 16 to August 18, 2026 | July 28 to September 17, 2026 | $367,000 to $389,000 |
| 1,792 sq ft (Drumlin) | 3 | $375,000; $365,000; $352,000 | March 11 to July 31, 2026 | June 5 to August 28, 2026 | $365,000 to $382,000 |
| 1,888 sq ft (Heywood) | 5 | $397,000 down to $370,000 | April 25 to July 27, 2026 | June 5 to August 28, 2026 | $387,000 to $399,000 |
Two patterns stand out. The first is how far final prices landed below the original asking prices. The Arroway at 4272 Lunar Lullaby was first listed at $389,000 and closed at $343,000 on July 28. The one at 4260 Lunar Lullaby was also first listed at $389,000 and closed at $335,000 on August 28. The one at 4267 Galaxy Gaze started at $367,000 and closed at $335,000 on September 17. Those are cuts of $46,000, $54,000 and $32,000 from the first list price, and they are why the $339,000 Brian discussed in early September and today's $335,000 are in line with what buyers have actually paid.
The second pattern is direction. In each plan size, the most recent contract was the lowest price, tied in the Arroway's case. That is a description of what already happened in eleven sales, not a prediction. It does tell you the builder has been meeting the market on finished homes, which is useful when you negotiate.
The two Arroways still on the market show the same thing. The MLS listing for 1482 Stellar Summit, entered November 30, 2025, was at $338,000 on September 28, 2026, down from an original $375,000, while StoryBook's own page showed $335,000 for that home the same day. The MLS also showed a 1,727-square-foot townhome at 4279 Galaxy Gaze at $345,000, down from $365,000. StoryBook's site lists its second Arroway at 4289 Galaxy Gaze at the same $345,000. The MLS remarks identify it as Homesite 120, the same homesite StoryBook lists at 4289 Galaxy Gaze; the two records differ only in street number.
How Do the Arroway, Drumlin and Heywood Compare?
StoryBook builds three plans at Parkhill Crest, and the Arroway is the entry point. The Drumlin adds 65 square feet for $5,000 more at base, and the Heywood adds 161 square feet for $20,000 more. All three are two-story townhomes with 3 to 4 bedrooms, 2.5 baths and two-car garages, so the choice is mostly about how the extra space is used rather than what kind of home you get.
The Heywood is the plan our team toured first, in the video Brian references at the start of this one, and our Parkhill Crest community guide walks through it room by room. It is the largest of the three at 1,888 square feet and the one where the loft most clearly works as a second living area. The Drumlin, at 1,792 square feet, is the middle option; its only quick move-in on StoryBook's site on September 28 was a four-bedroom home at 4273 Galaxy Gaze listed at $349,000.
The Drumlin quick move-in at $349,000 is the most interesting comparison for an Arroway shopper. It costs $4,000 more than the Galaxy Gaze Arroway at $345,000, and it is listed with four bedrooms rather than three. If a fourth bedroom is on your list, price it that way before paying for an Arroway option. If you would rather keep the loft and the lowest payment, the $335,000 Arroway on Stellar Summit is the least expensive way into the community.
Across the 9,600+ closings we've represented, the right plan is usually the one that fits the household without paying for rooms that sit empty. A buyer who needs three bedrooms and a flexible space should not pay $20,000 for 161 more square feet. A buyer who will fill four bedrooms should compare the Drumlin quick move-in with the cost of converting an Arroway loft. The math is small, but over a 30-year loan it adds up.
What Will the Arroway Cost Each Month?
The sale price is only the start. Start with the dues: the MLS listings for Parkhill Crest show $145 a month as of September 28, 2026, and in the video, at about 11:47, Brian rounds that to $150. StoryBook's community page lists "No SIDS or LID," so there is no special improvement district assessment on the tax bill, which is a real advantage in east Las Vegas new construction. Special and local improvement districts are created under NRS Chapter 271, and a home inside one is charged a special assessment to repay the district's improvements.
Then the loan. According to Freddie Mac's Primary Mortgage Market Survey, the 30-year fixed-rate mortgage averaged 7.03% as of September 24, 2026. The table applies that rate to the three Arroway prices on StoryBook's site. It covers principal and interest only, plus the $145 dues, and leaves out property tax, homeowners insurance and mortgage insurance, which depend on the buyer.
| Price | 5% down loan | Payment with dues | 20% down loan | Payment with dues |
|---|---|---|---|---|
| $335,000 (Stellar Summit quick move-in) | $318,250 | $2,269 | $268,000 | $1,933 |
| $345,000 (Galaxy Gaze quick move-in) | $327,750 | $2,332 | $276,000 | $1,987 |
| $349,990 (base plan) | $332,490 | $2,364 | $279,992 | $2,013 |
Property tax is the line most new-construction buyers underestimate. The MLS record for the Stellar Summit home shows $935 in annual taxes as of September 28, 2026, but the same $935 appears on every Parkhill Crest record we pulled, so treat it as a placeholder rather than a real bill. According to the Clark County Assessor, new construction "will not qualify for any cap for this fiscal year" and receives the 3% or up to 8% cap starting the following fiscal year, and the 3% primary-residence cap has to be claimed on the postcard the office mails. Ask your escrow officer for an estimate based on the purchase price, and our Las Vegas property tax guide explains how the cap works after that first year.
According to the Consumer Financial Protection Bureau, mortgage insurance is typically required with less than 20% down, and borrowers should request Loan Estimates from several lenders to compare. Do that before you accept any builder-lender incentive.
Which Personal Property and Contract Items Should You Confirm?
Brian's second landmine, at about 8:24, is personal property: the refrigerator, washer and dryer that some builders include and others do not. At Parkhill Crest, StoryBook's listing for the Stellar Summit quick move-in says the 36-inch freestanding refrigerator, washer, dryer and "all window coverings" are included. That is written, and it is the standard to hold a build-to-order contract to. If an item is not in the purchase agreement or its addendum, assume it is not coming.
His third landmine is the monthly bill, and here one claim needs care. In the video, Brian says the association dues also cover your home insurance, including items like paint and roof. We could not confirm that from StoryBook's pages. According to NRS 116.3113, a Nevada association must carry property insurance on the common elements; whether a master policy also covers the structure of your townhome depends on the community's declaration. Ask for the declaration and the association's certificate of insurance, and have your insurance agent quote the right policy for what the association does not cover.
Nevada law gives you the documents to check. According to NRS 116.4103, a builder's public offering statement must disclose the declaration, bylaws and rules, the association's budget and any fees due at closing, including transfer fees. According to NRS 116.4108, the builder must provide it no later than the date your offer becomes binding, and unless you have personally inspected the unit, you may cancel in writing until midnight of the fifth calendar day after signing. Because most buyers tour the home first, do not count on that cancellation window. Read the documents before you sign.
Our guide to builder contract clauses worth negotiating covers the rest: arbitration, warranty terms, completion dates and what happens if the builder changes a selection. On a move-in-ready home, add a third-party inspection before the final walkthrough. New does not mean flawless, and punch-list items are cheapest to fix while the builder still owns the house.
How Does the Arroway Price Compare With the Wider Las Vegas Market?
Against the valley's attached-home market, the Arroway is priced above the median but for a very different product. According to Las Vegas REALTORS, as reported by Vegas Inc on September 9, 2026, condos and townhomes sold in the valley at a $299,900 median in August 2026. That median includes older condos without garages or yards. A new two-story townhome with a two-car garage, a finished yard and no special assessment sits about $35,000 to $50,000 above it at StoryBook's quick move-in and base prices.
Against its own neighborhood, the Arroway looks cheaper. At $335,000 for 1,727 square feet, it works out to about $194 per square foot. Our Parkhill Crest community guide measured resales in the four east-side ZIP codes it grouped as Sunrise Manor at a $227 median per square foot over the 180 days ending August 25, 2026. New construction usually costs more per foot than resale; here, as with the Heywood, it costs less, largely because townhomes price below detached houses and the surrounding east-side resale stock is smaller and older.
Against other new construction, the field under $350,000 is thin. Our September Las Vegas market report shows where the valley's July closings landed by ZIP, and our review of Vista Cielo by Harmony Homes covers another option at the affordable end. For a Henderson comparison, our Pulte Danbury townhome tour shows what a larger townhome costs across the valley, with association dues and a local improvement district on top.
Our ranking of the cheapest places to live in Las Vegas is the wider frame. The Arroway's case is not that it is the lowest price in the valley. It is that it is one of the few new, gated homes with a garage and a finished yard at this price, and that the recent sales show you what buyers actually paid.
How Can Nevada Real Estate Group Help You Tour Parkhill Crest?
At the end of the video, Brian makes the point our whole team makes on every new-construction tour: the builder's sales team represents the builder. When you walk in with your own agent, someone on your side reads the purchase agreement, compares the incentive with an outside lender's Loan Estimate, checks what the association covers and confirms which appliances and window coverings are written into the contract. Ask the sales office about its agent-registration policy before your first visit, so your representation is recorded from the start.
For the Arroway specifically, the useful questions are narrow. Which homesite are you buying, and is it one of the move-in-ready homes or a new build with its own completion date? Is the fourth bedroom or the walk-in primary shower part of the price? What countertop is on the selections sheet? What did the last three Arroway-size homes close for, and how does your offer compare? Does the association's insurance cover the building, or only the common areas? Those answers change the real cost more than the headline price does.
Our team tours new-construction models across the valley, and we track closed prices in the MLS, not just list prices. If you would like to see the Arroway, compare it with the Drumlin and Heywood, or run the payment on a specific home, call or text (702) 637-1759 or contact our team. You can also browse every StoryBook community or start a search across the valley for other townhomes in your price range.
Nevada Real Estate Group is the #1 real estate team in Nevada, with more than 9,600 closed transactions, 150+ agents and 9,061+ five-star reviews, and we represented 789 homes in 2025. We would be glad to walk Parkhill Crest with you.
Frequently Asked Questions
How much does the StoryBook Arroway cost at Parkhill Crest?
As of September 28, 2026, StoryBook listed the Arroway from $349,990 for a new build and showed two move-in-ready Arroways at $335,000 on Stellar Summit Street and $345,000 on Galaxy Gaze Avenue. The video, published September 3, discussed a price of $339,000 at the time of filming. Builder prices change often, so confirm the price, the homesite and what is included on the day you write an offer, and compare it with what similar homes recently closed for.
Is the Arroway a townhome or a single-family home?
It is a townhome. StoryBook's plan page, its quick move-in listings and the MLS all classify the Arroway as a two-story townhome, and the community page describes Parkhill Crest as a gated townhome community. The video shows one two-story building with two garages side by side. You own your unit and its private yard, share a wall with a neighbor, and belong to an association that governs the exterior and common areas.
Does the Arroway have four bedrooms?
It can. StoryBook lists the plan as 3 to 4 bedrooms, and its base design includes two secondary bedrooms, a primary suite and an upstairs loft. The model in the video is built with four bedrooms. Both quick move-ins on StoryBook's site on September 28, 2026 were three-bedroom versions. If you need the fourth bedroom, confirm that it is on your contract and what it adds to the price before you commit.
What are the HOA dues at Parkhill Crest, and is there an SID or LID?
The MLS listings for Parkhill Crest show association dues of $145 a month; in the video, Brian rounds the figure to $150. StoryBook's community page states that there is no SID or LID, which means no special improvement assessment on the property tax bill. Confirm both in the public offering statement and the budget, and ask what the dues cover, since the video's statement about insurance was not something we could verify.
What have Arroway townhomes sold for at Parkhill Crest?
We found three Arroway-size, 1,727-square-foot Parkhill Crest townhomes in the MLS that closed between July 28 and September 17, 2026, at $343,000, $335,000 and $335,000. They had been listed originally between $367,000 and $389,000. The larger Drumlin-size and Heywood-size homes closed between $352,000 and $397,000 from June through August. These eleven sales are a small sample, but they are the best check on any asking price.
Does the backyard come landscaped?
At Parkhill Crest, the yard is delivered finished. StoryBook's listing for its $335,000 Stellar Summit quick move-in lists a completed backyard, and the MLS remarks describe it as fully landscaped. The model's yard has a paver patio, turf and rock inside block walls. Because a model yard does not guarantee what every homesite gets, confirm the landscaping package for your specific homesite in writing before signing.
How are property taxes handled on a new Parkhill Crest townhome?
According to the Clark County Assessor, new construction does not qualify for a tax cap in its first fiscal year and receives the 3% or up to 8% cap starting the following year. The 3% cap for a primary residence has to be claimed on the postcard the Assessor mails. An MLS tax figure recorded before the home was finished can be far below your real bill, so ask escrow for an estimate based on the purchase price.
Which Sources Inform This Arroway Tour Guide?
Plan details, prices, quick move-in status and inclusions come from StoryBook Homes' own pages, read on September 28, 2026. Closed sales and MLS list prices come from our own pull of Las Vegas MLS data through Repliers on September 28, 2026; the sold date recorded in that MLS is the contract date, so contract and closing dates are shown separately. Tour details come from Nevada Real Estate Group's video and are dated to its September 3, 2026 publication.
- NREG Arroway model tour video: room sequence, finishes shown in the model, the $339,000 price and the $150 dues figure at the time of filming.
- StoryBook Homes, Parkhill Crest community page: starting price, gated setting, green space, dog area, no SID or LID, sales center address, Toll Brothers affiliation.
- StoryBook Homes, Arroway plan page: 1,727 square feet, 3 to 4 bedrooms, base price, plan description.
- StoryBook Homes, Arroway quick move-in at 1482 Stellar Summit Street: $335,000, granite counters, included refrigerator, washer, dryer and window coverings, completed backyard.
- StoryBook Homes, Arroway quick move-in at 4289 Galaxy Gaze Avenue: $345,000 and the primary bath layout.
- Nevada Real Estate Group market reports: monthly market context only; the Parkhill Crest closings and list prices come from our own pull of Las Vegas MLS data through Repliers on September 28, 2026, which that page does not publish.
- Freddie Mac Primary Mortgage Market Survey: the 7.03% 30-year average as of September 24, 2026.
- Clark County Assessor, tax abatement: no cap for new construction in its first fiscal year; the 3% primary-residence cap.
- Nevada Revised Statutes Chapter 116: association insurance (NRS 116.3113), public offering statement (NRS 116.4103) and the purchaser's right to cancel (NRS 116.4108).
- Nevada Revised Statutes Chapter 271: local improvement districts.
- U.S. Census Bureau, American Community Survey 2020–2024, commuting (DP03): mean travel time to work for the City of Las Vegas and Clark County.
- U.S. Census Bureau geocoder and Clark County political boundaries: Parkhill Crest's location inside Las Vegas city limits, Ward 3.
- Vegas Inc, September 9, 2026: Las Vegas REALTORS' August 2026 condo and townhome median of $299,900.
- Consumer Financial Protection Bureau, Loan Estimate explainer: comparing lender offers and mortgage insurance below 20% down.