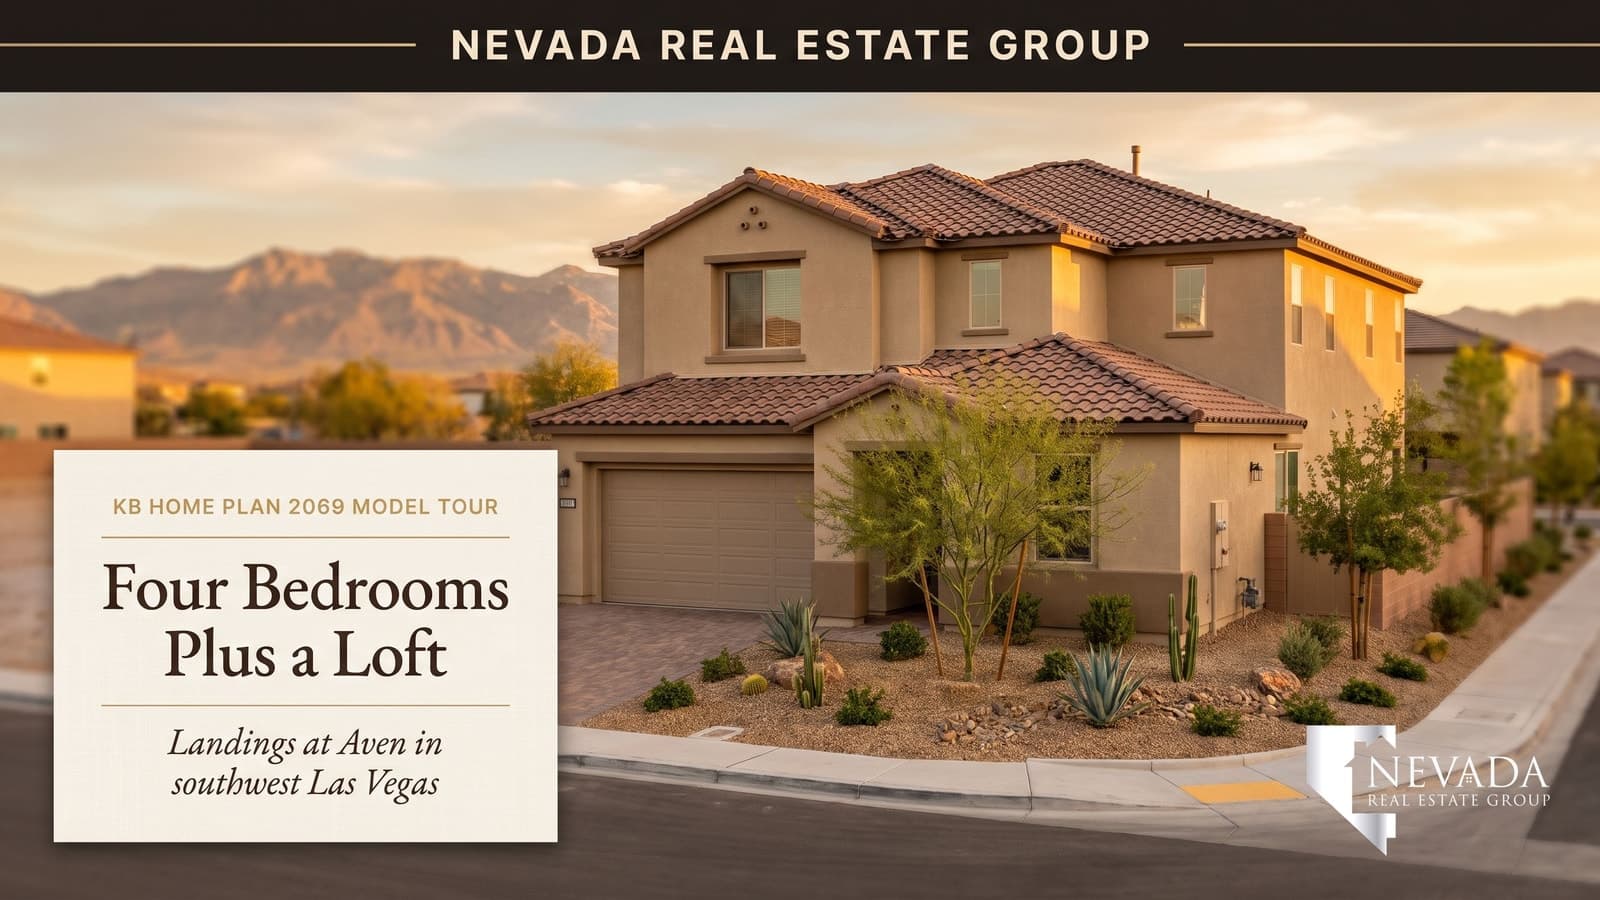
The question in this tour's title is the one I get asked more than almost any other, and it usually arrives with an edge of disbelief: can you actually buy five or six bedrooms in Las Vegas without crossing $600,000?
The answer is yes, but not the way most buyers picture it. Nobody is selling a 4,000-square-foot house at that price. What Century Communities is doing at Ironwood with Residence 2114 is different and more interesting — roughly 2,100 square feet configured so that a flex room downstairs and a loft upstairs can each become bedrooms. Same footprint, different room count.
Whether that is a bargain or a compromise depends entirely on what you are actually trying to solve.
Residence 2114 at Ironwood offers three to six bedrooms in roughly 2,100 square feet, reaching the higher counts by converting a downstairs flex room and an upstairs loft rather than by adding square footage. That flexibility is genuinely scarce: of 11,406 Las Vegas homes listed under $600,000, only 391 carry five or more bedrooms and just 39 carry six.
- Residence 2114 runs three to six bedrooms in roughly 2,100 square feet with a two-car garage.
- Only 391 of 11,406 active Las Vegas listings under $600,000 have five or more bedrooms.
- Just 39 active listings under $600,000 across the entire valley carry six or more bedrooms.
- Five-plus-bedroom homes at any price carry a $829,950 median, well above this plan's range.
- The HOA runs about $59 monthly with no special improvement district mentioned at the community.
What Is Residence 2114 at Ironwood?
Residence 2114 is a two-story Century Communities plan at Ironwood in southwest Las Vegas, sized at roughly 2,100 square feet with a two-car garage and a bedroom count the builder advertises as three to six.
For a smaller southwest-valley new-build alternative, compare the layout and ownership budget of KB Home's Plan 1850 at Tobiano.
According to Century Communities' Ironwood page, the community sits at 8586 West Agate Avenue in ZIP 89113, and the builder's plan page for Residence 2114 describes the main level as a private den near the entry with an open kitchen, center island and breakfast nook flowing into the great room, and the upper level as a loft, an upstairs laundry, two secondary bedrooms, a full hall bath and the owner's suite. That matches what we walked, and the den near the entry is the room the "three to six" arithmetic starts from.
The kitchen carries quartz countertops, stainless appliances, soft-close cabinetry and an undermount sink — a specification that a few years ago would have been an upgrade package and is now increasingly the base at this price. Upstairs the primary suite carries dual sinks, a walk-in shower, black hardware and a large walk-in closet. The community is in southwest Las Vegas with access to the shopping, dining and major roads along that corridor, and the builder describes homesites as limited.
That kitchen specification is worth pausing on because it reframes what "entry-level new construction" means in 2026. Soft-close hardware and undermount sinks were design-center upgrades in the last cycle and now show up as standard in this price band — which is a genuine improvement for buyers and also a reason to compare base specifications line by line rather than assuming the cheaper plan is more basic. Two builders can advertise the same base price and deliver very different kitchens, and the only way to know is the included-features list, not the model.
What to verify before you sign, in every case: whether the refrigerator, washer and dryer are included, and whether window coverings are. Those three line items regularly appear in a model home and regularly do not appear in the base contract, and together they can run several thousand dollars in the first week after closing. On a plan with up to six bedrooms, the blinds alone cover a lot of windows.
Buyers comparing across the whole valley usually start from Las Vegas homes for sale and narrow from there.
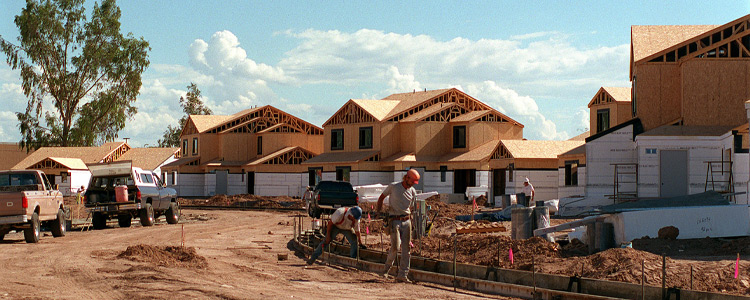
How Do You Get Six Bedrooms Into 2,100 Square Feet?
By counting rooms that were designed to be something else.
The downstairs flex room off the entry is the first one. In its base configuration it is an office, a den or a formal sitting room. Add a door and a closet and it becomes a bedroom — and a ground-floor bedroom at that, which is the most functionally valuable version.
The upstairs loft is the second. A loft is open volume by default, and most builders will frame it as one, two or occasionally more enclosed rooms instead. That conversion is where the fifth and sixth bedrooms come from.
The arithmetic is honest but it is worth stating plainly: at roughly 2,100 square feet split six ways, the rooms are not large. This is a plan that maximizes room count, not room size. If the requirement is six separate rooms with doors, this plan meets it at this price; if the requirement is six generous bedrooms, that is a different price band entirely.
| Space | Base configuration | Maximum-bedroom configuration |
|---|---|---|
| Downstairs flex room | Office or den | Ground-floor bedroom |
| Upstairs loft | Open bonus space | One or two enclosed bedrooms |
| Secondary bedrooms | Bedrooms | Bedrooms |
| Primary suite | Bedroom | Bedroom |
| Resulting count | Three | Up to six |
Should you keep the loft or convert it? The video asks this directly, and I would answer it with a question about how long you plan to stay. Keep the loft if you need the open space more than the doors. Open bonus space near the bedrooms is genuinely useful — a study area, a second television, a gathering space that is not the living room. It also keeps the upstairs feeling larger, which matters in a plan this size. Convert it if you need the bedrooms now; a buyer who needs five or six bedrooms on day one gains nothing by holding the space in reserve.
The reversibility point cuts in one direction. Framing a loft into bedrooms later is a permit-and-contractor project with a real number attached. Having the builder do it during construction is dramatically cheaper. Removing walls later to restore the loft is comparatively easy and cheap. So if you are genuinely uncertain, building the bedrooms and reopening the space later is the less expensive mistake to make. The one thing to insist on either way is that the conversion is drawn into the permit set, because a bedroom that exists on paper as a loft is a bedroom the next buyer's appraiser and lender may not count. Pulte's Juniper at Cordora puts the same decision into a four-bedroom plan, where the upstairs loft can become a fifth bedroom or take a powder room; our Juniper model tour shows that loft and when the choice has to be made.
How Rare Is a Five-Bedroom Home Under $600,000 in Las Vegas?
Rarer than almost any buyer assumes, and this is the number that makes the plan worth a look.
I pulled the whole valley on 2026-08-30. There were 11,406 active listings under $600,000 across the Las Vegas metro at a $370,232 median. Of those, 391 carried five or more bedrooms — about 3.4% of everything available at that budget. Push to six or more bedrooms and the count drops to 39 homes, roughly three-tenths of one percent.
Then look at what five-plus bedrooms usually costs. Across the metro at any price, five-or-more-bedroom homes carried a $829,950 median. That is the going rate for the room count. A plan that delivers it under $600,000 is offering something the resale market largely does not.
| Segment | Active listings | Median list price |
|---|---|---|
| Metro, all homes under $600K | 11,406 | $370,232 |
| Metro, 5+ bedrooms under $600K | 391 | $525,990 |
| Metro, 6+ bedrooms under $600K | 39 | $550,000 |
| Southwest, all homes under $600K | 1,095 | $449,900 |
| Southwest, 5+ bedrooms under $600K | 76 | $542,375 |
| Metro, 5+ bedrooms at any price | 1,506 | $829,950 |
On the closed side, 443 homes with five or more bedrooms sold under $600,000 across the metro over the trailing 180 days at a $520,000 median and 28 median days on market. In the southwest specifically, 66 of them closed at a $539,375 median and 33 median days.
What Does the Flex Room Actually Give You?
More than the loft does, and for a reason worth understanding.
A ground-floor room with a door does things that an upstairs room cannot. It is a bedroom with no stairs to climb, a guest room set apart from the upstairs bedrooms, or a room whose occupant can come and go at odd hours without passing the other bedrooms. It also works as a genuine office — one where a video call does not happen in a bedroom.
That last use has become structural rather than temporary. According to the U.S. Census Bureau, remote and hybrid work remain a substantially larger share of the workforce than before 2020, and a dedicated ground-floor workspace is now a search criterion rather than a luxury.
If a ground-floor suite is what draws you, it is worth understanding how a flex room differs from a true separate-entry suite. A true casita has its own exterior entrance; a flex room shares the front door. If the room needs its own way in and out, that difference is the whole decision, and it is worth naming before you fall for a floor plan.
What Is the HOA, and Are There SIDs?
The HOA at Ironwood was described at roughly $59 a month, with no special improvement district or limited improvement district mentioned at the community.
Both halves of that matter, and the second one gets skipped. An HOA fee funds an association budget divided across the homes. A special improvement district is something else entirely — under Nevada Revised Statutes Chapter 271, local governments finance new infrastructure by bonding against benefiting parcels, and homeowners repay that bond through an assessment attached to the property. In many newer Las Vegas communities that assessment adds $1,200 to $3,600 a year and never appears on the HOA disclosure.
A community with a modest HOA and no SID is a genuinely lower carrying cost than a community with the same HOA and a bond on the parcel. Verify it against the parcel record rather than a verbal answer, because the two numbers together are what you actually pay. According to the Clark County Assessor, parcel-level tax and assessment detail is publicly searchable, which makes this a ten-minute check rather than a leap of faith.
The association's own paperwork is the other half. According to Nevada Revised Statutes Chapter 116, a buyer in a new common-interest community receives a public offering statement with the declaration, the budget and the reserve information by the time the offer becomes binding, and, under NRS 116.4108, may cancel by written notice until midnight of the fifth calendar day after signing unless they have personally inspected the unit. That is the window in which to read what $59 actually funds and whether the association's reserve is a plan or a placeholder.
For comparison on the other end of the range, I looked at a nearby community with an even lower association in our Hinson Hills breakdown, where the estimated dues came in around $13 a month.
How Does the 3.75% Financing Offer Work?
The community advertised special financing around 3.75% at the time of the tour, late August 2026, and the mechanics deserve the same scrutiny as any builder rate offer.
The questions are always the same three. Is that rate fixed for the full term or fixed for an initial period on an adjustable loan? If it adjusts, what are the index, the margin and the caps? And is the rate tied to using the builder's affiliated lender?
Builder-affiliated lenders across Las Vegas commonly quote 0.25% to 0.625% above the best outside rate on an unsubsidized loan, which is how a credit can be worth less than it appears. On a heavily bought-down rate the builder program often still wins outright — but you only know by pricing an outside lender first and comparing total cost across the years you will actually own the home.
There is a second question that matters more on a plan like this than on most: what the rate is doing to the price. A builder can fund a 3.75% rate two ways — by buying it down with money that could otherwise have been a price reduction, or by attaching it to a loan structure that resets later. Either way the incentive has a cost somewhere, and on a six-bedroom configuration the option price of the conversions is where I would look for it first. Ask for the base price of the three-bedroom configuration and the six-bedroom configuration with and without the financing, and compare the four numbers. If the rate only applies to a loan that resets in year five or seven, remember that an owner who has just paid to convert every flexible space into a bedroom is the owner least likely to sell before the reset arrives.
According to Freddie Mac's Primary Mortgage Market Survey, the national weekly fixed-rate average publishes every Thursday, which gives any buyer a free benchmark. According to the Consumer Financial Protection Bureau, an adjustable-rate loan must disclose its caps and index in the loan estimate — read that page rather than the sign in the sales office.
What Will the Backyard Cost After Closing?
Not included, and on a deadline — the tour flags this directly and it is the single most common budget surprise in Las Vegas new construction.
Homes here are routinely delivered with bare dirt behind the house, and most associations require completion within 30 to 180 days of closing. Basic desert landscaping across the valley commonly runs $10,000 to $25,000. Pavers add $4,500 to $12,000 depending on size and pattern. Fines for missing the deadline typically start at $50 to $200 a month and escalate.
| Item | Typical range | Timing |
|---|---|---|
| Backyard desert landscaping | $10,000 to $25,000 | After close, HOA clock |
| Pavers and hardscape | $4,500 to $12,000 | After close |
| Loft-to-bedroom conversion | Cheapest during construction | Before framing |
| Refrigerator, washer, dryer | Verify inclusion list | Before move-in |
| Window coverings | Frequently excluded | Before move-in |
The full deadline mechanics are in our HOA landscape requirements guide. The practical instruction is simple: price the yard as part of the purchase, not as a project for next spring.
The front yard is normally the builder's, because the association requires a finished streetscape and the builder wants one for the photographs; what you are buying is the back and the sides. Two rules shape what goes there. According to the Southern Nevada Water Authority, development codes have barred grass from new single-family front yards since 2004, and since 2021 irrigated grass has been prohibited in all new development, back yards included, so a lawn cannot be irrigated grass and the yard has to be designed as desert-adapted from the start; desert landscaping substantially reduces outdoor water use compared with turf, and SNWA's Water Smart Landscapes rebate pays only to convert an existing lawn, so a new build's bare yard does not qualify. And the association's design review will want to approve a pool, a pergola or a shade structure before it goes in — get the design guidelines with the HOA documents and read them during the five-day window rather than after you have paid a deposit to a pool company.
With six compact bedrooms, the yard is not a nicety; it is where the rooms that are not large get their overflow. Price it at the top of the range rather than the bottom, and get the bid from a contractor who has walked the actual lot.
What Does Southwest Las Vegas Inventory Look Like Right Now?
Deep at the entry level, thin at the room count.
Southwest Las Vegas carried 1,095 active listings under $600,000 at a $449,900 median across the ZIP codes surrounding this community on 2026-08-30. Narrow to five or more bedrooms and that becomes 76 homes at a $542,375 median.
That contrast is the whole argument for this plan. A buyer with a $600,000 ceiling and a three-bedroom requirement has more than a thousand choices in the southwest alone. The same buyer with a five-bedroom requirement has 76, and the ones that exist are mostly older resale stock rather than new construction with current specifications.
The community's own ZIP shows the same shape a week later. ZIP 89113 carried 325 active listings at a $560,000 median as of September 6, 2026, and 89 closings in the 90 days ending that date at a $499,900 median and 37 median days on market, according to our analysis of Las Vegas REALTORS MLS data via Repliers. Those figures cover every property type and price, so they describe the ZIP's center of gravity rather than this plan's comps — but they place a sub-$600,000 six-bedroom new build right at the ZIP's median, in a market where correctly priced homes are going under contract in about five weeks. That is a liquid neighborhood to buy into and, more to the point for a plan this specialized, a liquid one to sell out of later.
How does Ironwood compare to the other southwest communities? The southwest is several markets separated mostly by newness and amenity load. The nearby communities in the $500,000 to $650,000 range run comparable price per foot, and the real differences show up in three places: association dues, whether a special improvement district sits on the parcel, and how much bedroom flexibility the floor plans offer. Ironwood's pitch is the third one, with a modest association and no SID mentioned. Buyers who want a resort amenity package instead should look at Henderson and the newer Summerlin villages and price the dues honestly — those communities can run $100 to $200 a month or considerably more, which is a real difference in what you qualify for. Century Communities also builds elsewhere in the valley, and I walked a different plan of theirs in our Residence 1831 tour at Lake Las Vegas.
Where it sits helps: Ironwood is in the Enterprise township that most people call southwest Las Vegas, a short drive from the 215 Beltway and from the dining and entertainment that arrived with the Durango Casino and Resort. In practice that puts the Beltway and the shopping and dining along that corridor inside the same quadrant as the home, which is the practical trade buyers weigh against cheaper square footage further out.
How Do You Confirm the Zoned Schools for a New Southwest Las Vegas Home?
By address, for the specific parcel, before your earnest money goes hard.
The bedroom count already narrows this search to very little. The southwest carried 76 five-plus-bedroom listings under $600,000 across six ZIP codes when I pulled it, which sounds like choice until you add any second requirement, whether a specific attendance zone, a lot size or a commute, and remove everything that needs a roof or a remodel. Inside any one attendance zone, the five-bedroom inventory is not 391 homes; it is a fraction of the 76.
According to the Clark County School District, zoned schools are looked up by residential address through the district's Zoning Search, and boundary changes recommended by its Attendance Zone Advisory Commission and approved by the Board of School Trustees take effect at the beginning of the following school year. A boundary in place today can be redrawn, so the only durable version of the check is the current assignment for the exact address, confirmed in writing, rather than an assumption about the neighborhood.
I raise this because it changes how I would shop this plan. If a specific zoned school is a requirement, confirm the assignment for each address first and let it define the map, then look at what bedroom flexibility exists inside it. If the room count is the real driver, the search widens enormously and a builder plan that converts flexible space becomes one of the few tools that works at this budget.
The mistake I see is falling for a floor plan first and checking the zoning afterward. By then the earnest money is committed and the conversation is about whether to accept a school assignment you did not plan on.
What Does a Converted Bedroom Do to Resale?
It helps, with one caveat about how it is counted.
A home marketed as five or six bedrooms reaches a buyer pool that a three-bedroom listing never sees, and that pool is competing over 391 homes valley-wide rather than 11,406. Scarcity works in a seller's favor at resale exactly as it works against a buyer at purchase.
The caveat is that a room generally has to meet the requirements for a legal bedroom — including egress — to be represented as one. A converted loft that was framed by the builder under permit will satisfy that. A room someone walled off later without a permit may not, and representing it as a bedroom anyway creates a disclosure problem rather than a marketing advantage.
There is an appraisal version of the same point. The appraiser values the house on its gross living area and its comparables, and a conversion adds bedrooms without adding a square foot. So a six-bedroom Residence 2114 will be compared against other 2,100-square-foot homes, not against the $829,950 five-plus-bedroom median, and the room count shows up in the buyer pool and the days on market rather than in a dramatically higher appraised value. That is not a reason to skip the conversion; it is a reason to buy it at the builder's price during construction rather than paying a contractor a premium later and expecting the appraisal to return it.
Across the 9,600-plus transactions Nevada Real Estate Group has closed statewide, the listings that sell fastest in the entry band are consistently the ones whose room count is both real and documented. Ask the builder for the permit set and keep it with the closing file.
What Does Residence 2114 Trade Away for Its Bedroom Count?
Room size, mostly — and that trade is the whole design.
In its maximum configuration the plan puts six bedrooms in roughly 2,100 square feet: the converted den on the ground floor and up to five upstairs, counting the owner's suite, the two secondary bedrooms and one or two rooms framed from the loft. Any of them can serve as an office instead. That is a lot of separate rooms with doors for an entry-market price, and almost every plan in this price band is built the other way around, with fewer, larger rooms.
The option itself has value even unexercised — take the base configuration, keep the loft open, and convert later if your needs change, accepting that a later conversion is a permitted contractor project rather than a builder option. And the plan trades size for newness: against the 76 five-plus-bedroom resale homes in the southwest under $600,000, most of which are older stock, a new build carries a warranty, current wiring and insulation, and a kitchen that does not need replacing in year three — which, in a house running six bedrooms' worth of laundry and air conditioning, is a real operating difference, not a cosmetic one.
What it gives up: large rooms. Six bedrooms in 2,100 square feet means compact bedrooms, and no floor plan can change that arithmetic. If generous room sizes matter more than the count, the honest recommendation is fewer bedrooms in the same budget or the same count in a higher one. It also has no separate-entry suite; the flex room shares the front door, so if you need a room with its own exterior entrance, shop for a casita plan rather than hoping a den will do the job.
What Should You Ask Before You Sign?
Six questions that each attach a number to something otherwise vague:
What is the price difference between the three-bedroom and the six-bedroom configuration? Is the loft conversion done under permit, and will I receive that permit set? Is the flex room a legal bedroom with proper egress, or a den? What is the recorded HOA amount, and is there any SID or LID on this parcel? Is the 3.75% rate fixed for the full term or an initial period, and is it tied to the affiliated lender? Are the refrigerator, washer, dryer and window coverings included?
Then the contract items that separate a builder purchase from a resale. The deposit. Builder earnest money is typically a percentage of the price rather than the flat few thousand dollars a resale seller accepts, and builder contracts are far less forgiving about returning it — read the default language before you write the check. The appraisal gap. A six-bedroom configuration adds option cost without adding square footage, and the appraiser compares square footage; if the value comes in under the contract price, the builder's contract will usually make that your problem. Know in advance how much cash you could bring. The five-day window. Under NRS 116.4108 a buyer in a new common-interest community may cancel by written notice until midnight of the fifth calendar day after signing, unless the buyer has personally inspected the unit — the one statutory exit, so use it to read the CC&Rs and the budget. The inspection. Hire an independent inspector for the pre-drywall walk; on a plan where a loft is being framed into bedrooms it is the only time you will see whether the ductwork and the electrical were run for rooms rather than for open space. According to the Nevada State Contractors Board, any contractor's license, classification and bond status can be verified on its public lookup, and the same check works for whoever lands your yard; inspectors are certified by the Real Estate Division under NRS 645D. The warranty. Ask for the written terms and expect the industry's common one-year workmanship, two-year systems, ten-year structural shape.
If you want those answers checked against what is actually closing nearby before you sit down with a sales agent, call our team at (702) 637-1759, contact us directly, or start from the live search. If a current home has to sell to fund the move, the sellers side of that timing is worth planning at the same time.
Frequently Asked Questions
Can you really buy a six-bedroom home in Las Vegas under $600,000?
Yes, but through floor-plan flexibility rather than large square footage. Residence 2114 reaches six bedrooms in roughly 2,100 square feet by converting a downstairs flex room and an upstairs loft. Of 11,406 active listings under $600,000 valley-wide, only 39 carry six or more bedrooms.
How many five-bedroom homes are on the market under $600,000?
There were 391 active listings with five or more bedrooms under $600,000 across the Las Vegas metro when this was written, out of 11,406 total listings at that budget — roughly 3.4%. In the southwest specifically the count was 76.
Is it cheaper to convert the loft during construction or later?
Substantially cheaper during construction. Framing bedrooms while the house is being built is a builder option; doing it afterward requires a permit set, a contractor and a separate project. Reopening a converted space later is comparatively inexpensive, so building the bedrooms is the less costly direction to be wrong in.
What is the HOA at Ironwood?
The association was described at roughly $59 a month at the time of the tour, with no special improvement district mentioned at the community. Confirm both the recorded HOA amount and the parcel's assessment record before relying on any estimate, since an SID would not appear on the HOA disclosure.
Does a converted loft count as a legal bedroom?
It generally must meet bedroom requirements including egress to be represented as one. A conversion framed by the builder under permit will satisfy that; a room walled off later without a permit may not. Ask for the permit set and keep it with your closing documents.
Is the backyard included in the price?
Almost never on a Las Vegas production build. Homes are typically delivered with bare dirt behind the house and most associations require completion within 30 to 180 days of closing. Basic desert landscaping commonly runs $10,000 to $25,000, with pavers adding $4,500 to $12,000.
What does the 3.75% financing actually mean?
It depends on whether that rate is fixed for the full loan term or only for an initial period on an adjustable loan, and whether it requires the builder's affiliated lender. Ask for the index, margin and caps in writing, and price an outside lender before comparing.
Which Sources Inform This Southwest Las Vegas Guide?
Inventory and closed-sale figures were pulled on 2026-08-30 from the GLVAR feed. Active counts: 11,406 listings under $600,000 across the metro at a $370,232 median; 391 with five or more bedrooms at a $525,990 median; 39 with six or more at a $550,000 median; 1,095 under $600,000 across the southwest ZIP codes at a $449,900 median, of which 76 carried five or more bedrooms at a $542,375 median; and 1,506 five-plus-bedroom homes at any price at a $829,950 median. Closed figures cover the trailing 180 days: 443 metro closings with five or more bedrooms under $600,000 at a $520,000 median and 28 median days on market, and 66 southwest closings at a $539,375 median and 33 median days. ZIP 89113 context — 325 active listings at a $560,000 median as of September 6, 2026, and 89 closings in the 90 days ending September 6, 2026 at a $499,900 median and 37 median days on market — comes from our analysis of Las Vegas REALTORS MLS data via Repliers, all property types and prices. The community address and the plan's room-by-room description come from Century Communities' published community and plan pages. Plan details — square footage, bedroom and bathroom range, kitchen specification, flex room, loft and primary suite configuration, HOA estimate and advertised financing — come from walking Residence 2114 at Ironwood in late August 2026 and are represented as of the tour date. Model home features may include upgrades and may not represent the base home, and pricing, incentives, HOA fees, upgrades, appliances, lot premiums, backyard costs, financing terms and availability change by builder, homesite, timing and buyer qualifications.
- Century Communities — Ironwood — community location and homesite description
- Century Communities — Residence 2114 — plan layout
- Nevada Revised Statutes Chapter 271 — special improvement district authority and assessments
- Nevada Revised Statutes Chapter 116 — common-interest community governance, public offering statement and the five-day cancellation right
- Clark County Assessor — parcel records, assessments and tax abatement
- Clark County Department of Building and Fire Prevention — permitting, egress and inspection requirements
- Clark County School District — Zoning — attendance zones by address
- Las Vegas REALTORS — valley market conditions and the MLS data behind the ZIP figures
- Freddie Mac Primary Mortgage Market Survey — weekly national mortgage rate benchmark
- Consumer Financial Protection Bureau — adjustable-rate disclosures, caps and the loan estimate
- Federal Housing Finance Agency — conforming loan limits and house price index
- U.S. Census Bureau — remote work and Clark County growth data
- Nevada State Contractors Board — contractor licensing verification
- Southern Nevada Water Authority — desert landscaping requirements, the grass prohibition in new development and conversion rebates
- Durango Casino and Resort — southwest valley amenity context
- Nevada Department of Taxation — Nevada's zero state income tax status