

Ivyleaf Square is an intimate new construction community in Southwest Las Vegas featuring exactly 15 home sites. Built by StoryBook Homes, a division of Toll Brothers, the neighborhood offers five-bedroom, two-story layouts with starting prices captured at $545,000 on September 23, 2026. Buyers must navigate specific floor plan choices between the Tanglewood and Whisperwood designs while evaluating quick move-in versus to-be-built timelines.
- The community is strictly limited to 15 residential parcels south of Blue Diamond Road.
- Floor plans prioritize high bedroom counts, offering five true bedrooms and upper-level lofts.
- Home sizes are documented as 2,429 to 2,637 square feet in the agent presentation, while the live site lists 2,423 to 2,636 square feet.
- The builder advertises the neighborhood as having no Special Improvement District (SID) or Local Improvement District (LID) fees, a claim buyers must independently verify on the parcel's title.
- First-floor bedrooms are standard, requiring evaluation of bathroom access and household traffic.
What defines the 15-site residential footprint at Ivyleaf Square?
According to the Toll Brothers September 17, 2026 Las Vegas agent presentation, Ivyleaf Square is distinctively scaled, consisting of merely 15 individual home sites. In a region where many new construction developments stretch across hundreds of acres with multi-phase releases, this intentionally limited footprint requires buyers to adopt a specific evaluation strategy. A small planned count does not establish a build-out date. Ask for the schedule of the selected home and surrounding sites, including road work and amenity completion. Visit the area to see what is already finished and what remains under construction.
However, a 15-site layout shifts how buyers must analyze community maintenance and shared neighborhood infrastructure. In expansive master-planned communities, the costs for extensive perimeter landscaping, recreational clubhouses, and miles of private roads are distributed among thousands of homeowners. In a small enclave, there are no sprawling facilities to subsidize, which generally translates to a simpler homeowner association structure. Buyers must request the specific HOA declaration documents during their initial tour. Due diligence requires verifying exactly what the monthly dues cover—whether it involves private street maintenance, shared entry gates, or minimal perimeter block-wall upkeep—and understanding how a small owner pool impacts long-term reserve funding for future repairs.
Evaluating a home within such a confined plat map also demands physical inspection of the immediate property boundaries. Buyers must review the detailed civil engineering plat to verify if the 15-parcel tract dictates a single street or a closed cul-de-sac arrangement, and analyze how this layout manages transient drive-through traffic and daily resident vehicle movement. When reviewing the available lot map, prospective buyers need to scrutinize the orientation of each parcel. Securing a preferred alignment for morning sunlight or identifying where municipal utility boxes are placed along the sidewalk requires immediate attention. Buyers should ask the sales team for the detailed civil engineering plat, rather than a stylized marketing map, to identify exactly where property lines, drainage easements, and utility access points intersect with their desired lot.
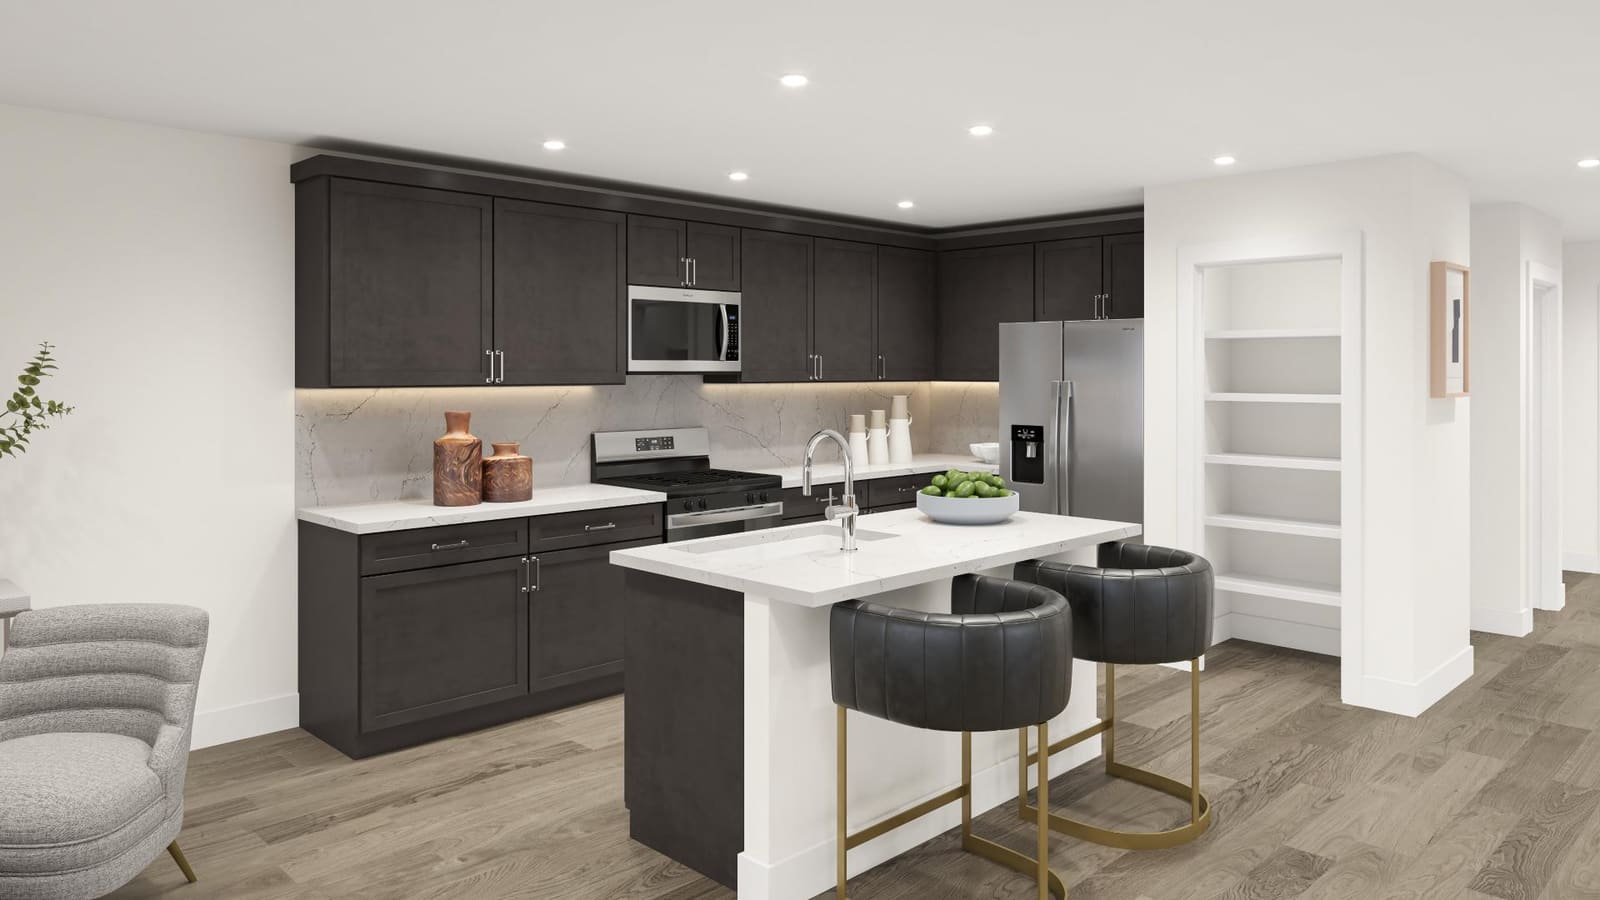
How do the Tanglewood and Whisperwood designs allocate their square footage?
According to the September 23, 2026 StoryBook homepage, Tanglewood and Whisperwood are the two featured Ivyleaf designs. StoryBook Homes markets both as two-story homes. While both designs commit to a robust five-bedroom architecture, they achieve their layouts within structurally different footprints. According to the internal builder presentation dated September 17, 2026, the smaller configurations start around 2,429 square feet, while the larger plans expand to approximately 2,637 square feet. Understanding how the builder allocates these additional 200 square feet is a primary task for buyers attempting to choose the correct model for their household.
When comparing two floor plans that offer the exact same bedroom count but differ in total square footage, the variance rarely results from adding a completely new, distinct room. Instead, the additional space in the Whisperwood is distributed throughout the transitional and common areas. This often manifests as a wider great room, expanded clearances between the kitchen island and the cabinetry, or a slightly deeper garage bay. Buyers must physically step off the dimensions of high-traffic zones during a model tour, measuring the width of the main hallways and the turning radius in the primary bathroom to see where those extra square feet actually exist in daily practice.
The Tanglewood forces an highly efficient use of its exterior envelope. Designing a functional five-bedroom home near the 2,400-square-foot mark requires precise architectural planning, which often involves minimizing hallway space and favoring open sightlines on the first floor. The trade-off in a highly efficient plan typically involves reducing secondary storage areas to maximize the visible living zones. Buyers evaluating the Tanglewood should bring a tape measure to check the dimensions and locations of the pantry, utility space and any under-stair storage shown on the selected plan to ensure they accommodate the household's actual physical belongings.
Choosing between the Tanglewood and the Whisperwood ultimately requires prioritizing spatial clearances versus base pricing. The larger Whisperwood commands a higher base price and naturally incurs higher long-term climate control costs, as there is more cubic air volume to heat and cool. Buyers must decide whether the expanded dimensions in the primary bedroom or the extended living area justify the financial jump, especially considering both homes provide the same utility in terms of bedroom count. A detailed study of the provided structural blueprints, isolating the drywall-to-drywall measurements of each room, will reveal exactly how each layout functions.
Why do documented square footage ranges vary between builder sources?
When researching property specifications, it is common to find minor discrepancies in reported square footage across different official builder channels. At Ivyleaf Square, the internal Toll Brothers agent presentation from mid-September 2026 lists a size range of 2,429 to 2,637 square feet. Conversely, according to the official live Ivyleaf Square webpage retrieved on September 23, 2026, the documented text states a range of 2,423 to 2,636 square feet. These variations require buyers to distinguish between generalized marketing averages and the plan-specific dimensions and measurement qualifications of the home they intend to purchase.
| Data Point | Toll Brothers Agent Presentation (Sept 2026) | Official Live Webpage (Captured Sept 23, 2026) |
|---|---|---|
| Square Footage Range | 2,429 – 2,637 sq. ft. | 2,423 – 2,636 sq. ft. |
| Homepage Specific Examples | Not individually detailed | 2,429 (Tanglewood) & 2,637 (Whisperwood) |
| Pricing Baseline | From mid - $500,000s | Starting at $545,000 |
| Community Scale | 15 Home Sites | 15 new construction homes |
These discrepancies usually stem from architectural exterior choices or minor structural modifications required by local municipal building codes during the final permitting process. For example, a home built with a standard stucco elevation might have slightly different interior footprint calculations compared to the exact same floor plan executed with a thick stone veneer facade. Furthermore, printed or PDF marketing materials often round numbers for readability in early brochures, while digital webpages may dynamically update based on the precise blueprints of the inventory actively loaded into the sales database.
Buyers must avoid attempting to merge these numbers into a hybridized estimate or assuming the highest number applies to their specific build. The exact square footage of the home you purchase will be determined by the chosen architectural elevation, the lot constraints, and the final structural options selected prior to trenching. If a buyer adds an optional covered patio or alters the garage configuration, the total footprint shifts. It is crucial to demand the final, recorded floor plan for your specific lot before signing the binding purchase agreement.
Understanding this documentation reality protects buyers during the financing stages. Appraisers and local tax assessors will use the final permitted blueprints or their own physical laser measurements, not the generalized range printed on a marketing flyer. When conducting due diligence, buyers should instruct the sales consultant to pull the precise structural diagram for the exact property address being considered. Ensuring the square footage written into the closing documents matches the county’s recorded expectations prevents appraisal shortfalls and future resale complications.
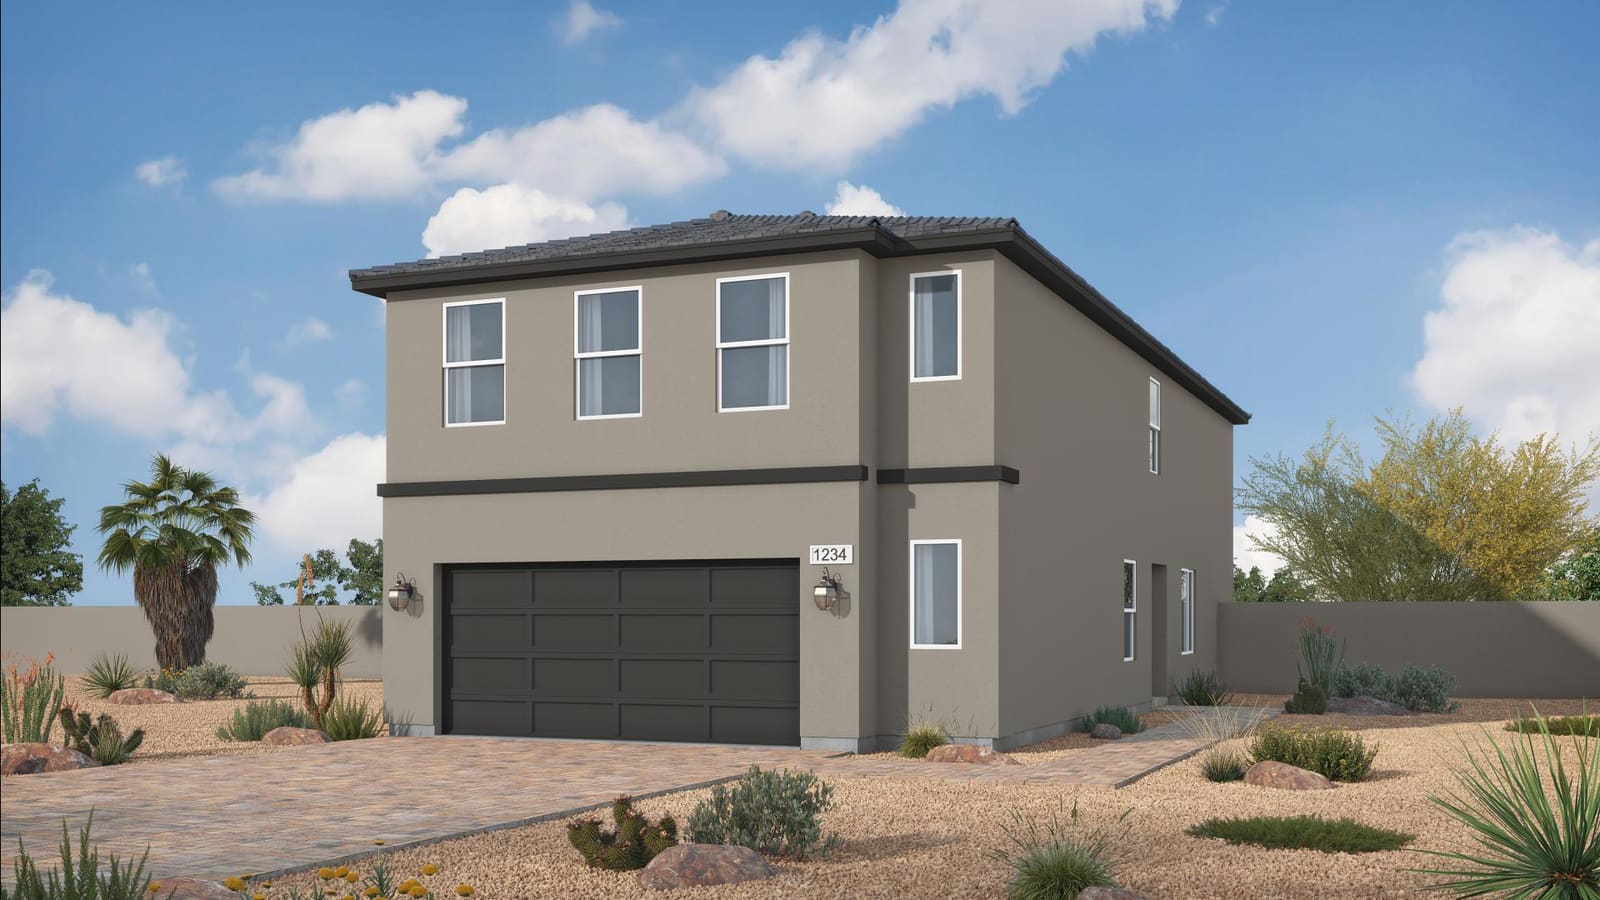
How does the five-bedroom architecture influence household utility?
Offering five bedrooms within a footprint under 2,700 square feet is a specific architectural decision that caters to defined household demands. In many contemporary Las Vegas homes, builders opt to maximize the main floor square footage with expansive entertainment areas, intentionally reducing the bedroom count to three or four. By prioritizing five distinct, enclosed rooms, the Tanglewood and Whisperwood models provide an exceptional level of functional division, allowing buyers to compartmentalize their daily routines and assign dedicated uses to separate structural spaces.
Not every buyer seeking a five-bedroom home intends to use every room for sleeping. In modern work environments, a household might require two dedicated, sound-isolated home offices alongside standard living quarters. Having five true bedrooms—defined as spaces with physical doors, built-in closets, and windows that meet local emergency egress codes—provides this flexibility. It prevents homeowners from having to convert open dining rooms or exposed lofts into makeshift, distracting workspaces. Buyers must evaluate the electrical wiring, overhead lighting, and acoustic separation of these secondary bedrooms if they intend to utilize them as professional environments.
For larger households, the five-bedroom setup is highly practical, but it places significant demand on the home's plumbing infrastructure and bathroom distribution. Prospective owners need to review the structural blueprints to see exactly how many full bathrooms service the secondary sleeping areas. If three or four upper-level bedrooms share a single hallway bathroom, it creates logistical bottlenecks that counteract the convenience of having the extra rooms. Buyers should check if structural options exist to add a secondary en-suite bathroom or dual vanity sinks to alleviate morning traffic.
Additionally, buyers must consider how the square footage limitation affects the physical dimensions of these five rooms. Squeezing five bedrooms into a 2,637-square-foot envelope dictates that the secondary rooms will naturally be more compact than those in a three-bedroom home of the same size. During model tours or plan reviews, it is advisable to bring measurements of existing bedroom furniture. Assessing whether a secondary bedroom can comfortably hold a queen-sized bed, a desk, and a dresser without obstructing the closet door is a necessary step before committing to this high-density layout.
What due diligence is required when evaluating the first-floor bedroom?
A prominent feature highlighted in the official StoryBook Homes documentation is the inclusion of first-floor bedrooms, specifically noted as being ideal for family or guests. Incorporating a sleeping area on the primary living level changes how a two-story home operates on a daily basis. For households accommodating older relatives, frequent out-of-town visitors, or members with mobility considerations, a stair-free living option provides a distinct advantage. It bridges the gap between the spatial volume of a two-story home and the accessibility of a single-story residence.
When evaluating the first-floor bedroom at Ivyleaf Square, the primary due diligence task involves analyzing its adjacent bathroom facilities. A main-floor bedroom achieves maximum utility only if it has immediate access to a full bathroom equipped with a shower or tub, rather than just a basic half-bath powder room. Buyers must verify the structural layout to see whether this bathroom is configured as a private en-suite exclusive to the bedroom, or a shared facility accessed from the main hallway. A hallway entrance means the space also serves as the primary restroom for all daytime visitors, which reduces privacy for the bedroom occupant.
Sound mitigation is another critical factor for any sleeping area located on the ground floor. Buyers must verify if these bedrooms are situated near the home’s main entrance, the interior garage access door, or the central living and kitchen areas, which would make them highly susceptible to ambient household noise. Reviewing the floor plan to trace the shared walls is an essential inspection step. If the first-floor bedroom shares a wall with the laundry utility room, the loud garage interior, or the television wall in the great room, buyers should ask the builder about optional insulation upgrades to dampen sound transfer.
Furthermore, a first-floor bedroom frequently serves an alternative purpose as a secluded study or home office. Its placement near the front door can be advantageous for maintaining a workspace distinct from the upstairs family zones. However, buyers should check the standard window placements and ceiling fixture pre-wires included in this room. Adequate natural light is essential for a productive office. Verifying the orientation of the room on the specific lot will dictate whether it receives harsh direct sunlight that glares on computer screens or remains heavily shadowed throughout the day.
How should buyers assess driveway capacities and optional covered patios?
Integrating multi-car garages and substantial two-story homes onto a tight 15-site residential plat inevitably forces compromises in exterior land allocation. Driveway length is often one of the first areas impacted by a compact neighborhood design. Prospective buyers must conduct thorough on-site measurements of the concrete pads to determine if the standard driveway can accommodate full-sized trucks or larger SUVs without overhanging the community sidewalk or violating local HOA parking codes. In intimate communities, street parking is frequently restricted to ensure emergency vehicle access, making the utility of your private driveway critical.
The allocation of backyard space is similarly constrained and heavily influenced by the structural upgrades a buyer selects. According to the September 17, 2026 builder presentation, covered patios are options for these designs; confirm the eligible plan and lot. While a covered patio drastically improves the usability of the backyard during intense Southern Nevada summers by providing vital shade, it simultaneously consumes a significant portion of the total lot depth. Buyers must weigh the value of an attached outdoor shelter against the remaining open dirt needed for custom landscaping, pet runs, or future installations like synthetic turf.
| Evaluation Area | Physical Constraints | Buyer Verification Task |
|---|---|---|
| Driveway Length | Compact community plats often restrict concrete depth from sidewalk to garage door. | Physically measure the driveway pad depth to ensure large vehicles do not block pedestrian paths. |
| Optional Covered Patios | Extends the structural roofline into the backyard, consuming available lot depth. | Request the plot plan to calculate the exact distance from the patio edge to the rear block wall. |
| Side Yard Clearances | Narrow setbacks limit machinery access for post-closing backyard installations. | Measure the gate width to confirm wheelbarrows or pool equipment can access the rear yard. |
When considering optional patios, buyers must also account for their impact on interior lighting. A deep, solid patio roof attached directly to the rear of the home will drastically reduce the amount of ambient sunlight entering the first-floor great room and kitchen windows. Depending on the home's orientation, a south-facing patio might provide excellent afternoon shade, while a north-facing patio could render the lower level surprisingly dark year-round. Understanding the sun's path relative to the specific lot is a necessary step before finalizing structural exterior options.
Finally, managing the outdoor allocation includes understanding property line boundaries and municipal setbacks. In a 15-site layout, the distance between neighboring exterior walls can be narrow, limiting the size of side yards and restricting access for future heavy landscaping equipment. If a buyer plans to undertake significant backyard renovations after closing, they must verify that the side gate clearances are wide enough to accommodate wheelbarrows and machinery, preventing the need to haul construction materials directly through the finished home interior.

What financial documentation verifies the absence of SID and LID fees?
According to the official Ivyleaf Square webpage retrieved on September 23, 2026, a marketed financial characteristic of this development is the advertised absence of Special Improvement District (SID) and Local Improvement District (LID) fees. For individuals buying a house in Nevada, understanding this absence is critical for accurate budgeting. SIDs and LIDs are municipal financing mechanisms commonly used in larger master-planned areas to fund major public infrastructure projects—such as new sewer mains, arterial roads, and sprawling public parks—by passing the costs directly to the homeowners over a set period, often decades.
The absence of these fees directly impacts the predictability of a homeowner's monthly and annual overhead. In communities burdened with SIDs or LIDs, the assessments are typically collected semi-annually alongside county property taxes, adding hundreds or sometimes thousands of dollars to the yearly cost of ownership. By purchasing in a neighborhood free of these encumbrances, buyers at Ivyleaf Square can calculate their long-term carrying costs with greater accuracy, relying primarily on standard county property taxes and the baseline homeowner association dues.
Buyers should verify this claim during the purchase agreement review. A standard real estate transaction in Nevada requires the seller to disclose the presence of any special assessments. Due diligence involves reading the preliminary title report and the seller's real property disclosure form to confirm that no hidden municipal bonds are attached to the specific parcel. Even though builder marketing advertises "no SIDs or LIDs," buyers should have the title and current parcel tax and assessment information reviewed to establish the charges that apply.
Avoiding SIDs and LIDs simplifies the eventual resale process. When selling a home that carries an active master-plan assessment, sellers often have to negotiate whether the remaining balance of the SID will be paid off completely at closing out of their equity, or if the ongoing payments will be assumed by the new buyer. A property completely unencumbered by municipal improvement districts offers a cleaner, more straightforward transaction profile on the secondary market, removing a common point of friction during future price negotiations.
How does the location near Grand Canyon and Serene dictate daily routing?
Situated south of Blue Diamond Road near the cross streets of Grand Canyon and Serene, Ivyleaf Square occupies a strategically developing pocket of Southwest Las Vegas. This location dictates specific commuting realities for its residents. The primary arterial lifeline is Blue Diamond Road (State Route 160), which serves as the crucial east-west corridor linking this southwestern edge directly to Interstate 15 and the broader Las Vegas valley. Buyers must physically drive Blue Diamond during peak morning and evening commuting hours to analyze the traffic flow, as it is the mandatory route for almost all major highway access.
The official documentation highlights that the community is located 15 minutes from the Las Vegas Strip. While this marketing metric provides a general sense of geographical proximity, practical daily routing involves understanding the surface street network. The intersection of Grand Canyon Drive and Serene Avenue places residents within a residential matrix, requiring a short but necessary drive through local neighborhoods before reaching commercial thoroughfares with higher speed limits. Due diligence requires mapping the exact drive times from the community gates to your specific workplace, preferred grocery stores, and essential services on a weekday, rather than relying solely on generalized travel estimates.
Proximity to the Spring Mountains is another geographic factor influencing the lifestyle here. Positioned in the shadows of this major mountain range, the area benefits from access to outdoor recreation and higher-elevation environments. However, being closer to the mountains also means experiencing localized weather patterns, such as stronger afternoon wind channels and slightly faster temperature drops in the evening compared to the central valley. Buyers sensitive to environmental factors should visit the site during different parts of the day to gauge these microclimate conditions.
Furthermore, the rapid expansion of the Southwest corridor means ongoing commercial and residential construction surrounds the established routes. Access to nearby shopping, dining, and entertainment on Blue Diamond Road is convenient, but it comes with the reality of navigating a rapidly densifying area. Buyers should research municipal zoning maps for the vacant dirt lots adjacent to the Serene and Grand Canyon alignments. Knowing whether a nearby lot is slated for a high-density apartment complex, a commercial strip mall, or another small-scale residential enclave will provide clarity on future traffic impacts.
What are the functional trade-offs of the upper-level loft spaces?
Both the Tanglewood and Whisperwood designs feature what builder materials describe as "airy lofts." In the absence of traditional basements—a structural rarity in Southern Nevada due to the hard caliche soil—the second-story loft serves as the crucial secondary living space. Its role is to pull high-energy activities, such as children's play areas, media viewing, or casual lounging, away from the more formal first-floor great room. Understanding the placement and scale of this loft is essential for determining how the household will functionally manage its daily routines.
The acoustics of an open upper-level loft require serious consideration. Because these spaces are generally open to the staircase and lack closing doors, noise travels freely between the loft and the ground floor below. If the loft is intended to be a raucous entertainment zone or a high-volume media room, the sound will inevitably spill into the main kitchen and living areas. Buyers should carefully review the structural blueprints to see if the builder offers optional configurations to enclose the loft into a formal room, or if adding acoustic dampening materials during the drywall phase is a viable upgrade.
Lighting in the loft space heavily influences its daily utility. Positioned on the second floor, lofts typically benefit from excellent natural light, provided they are designed with ample exterior window coverage. However, if the loft sits entirely internal to the floor plan or relies solely on a small side window facing a neighboring roofline, it may feel restrictive rather than airy. Evaluating the window count in the loft—and understanding the solar orientation of the specific homesite—ensures the space remains inviting and usable throughout the day without constant reliance on artificial overhead lighting.
Finally, the footprint of the loft directly impacts the dimensions of the adjacent upstairs bedrooms. In a 2,637-square-foot home with five bedrooms, dedicating a large portion of the upper level to an open loft means the secondary bedrooms must be scaled down to accommodate the shared space. Buyers must decide if a sprawling open entertainment area is more valuable to their lifestyle than having an extra few feet of clearance in the private sleeping quarters. Examining the floor plan helps buyers understand this zero-sum calculation regarding the upper floor's square footage allocation.

How should buyers evaluate Quick Move-In properties versus to-be-built lots?
According to the official site captured on September 23, 2026, Ivyleaf Square listed 3 Quick Move-In homes available. Those three advertised homes were a dated offering within a 15-site community, not a count of every remaining opportunity. Buyers must ask the sales team whether the specific quick move-in properties have already initiated construction and if the builder has fully pre-selected the structural options, electrical layouts, and interior design packages. Evaluating the exact phase of the build cycle is required to see if a pre-packaged approach aligns with their goals.
Purchasing a quick move-in home requires buyers to verify timeline predictability. Buyers must ask the builder if construction has advanced past the delays that often plague ground-up dirt builds, such as supply chain shortages or municipal permitting backlogs. Furthermore, buyers must inspect the property file to determine if they must accept the cabinets, flooring, and structural choices exactly as specified, or if there is still an opportunity to change the color palette before finishes are locked.
| Evaluation Factor | Quick Move-In (Inventory) Homes | To-Be-Built (Dirt) Homes |
|---|---|---|
| Timeline Predictability | Requires verification; closing dates are subject to construction progress and not absolutely guaranteed. | Subject to construction, weather, and municipal permit delays. |
| Design Control | Varies by property stage; buyers must verify if finish selections are already locked. | Choose from the builder’s approved options for the released lot, subject to deadlines. |
| Financial Structuring | Request a home-specific quote and financing terms. | Extended exposure to interest rate changes during the long build cycle. |
When evaluating these available units, buyers must request an itemized spec sheet detailing every upgrade rolled into the final asking price. Often, builders equip inventory homes with mid-to-high-tier upgrades to ensure they appeal to a broad visual aesthetic, which inflates the price significantly above the advertised base of the mid-$500,000s. Due diligence involves scrutinizing this list line-by-line to determine if you are paying a premium for luxury flooring, intricate tilework, or advanced structural wiring that you do not actually value.
Choosing to wait for a to-be-built lot in this small enclave means entering the standard construction queue. While this path grants control over the home's specifications, it exposes the buyer to interest rate volatility during the unknown duration it takes to complete the structure. Buyers must discuss long-term rate lock options with their financial professionals and ask StoryBook Homes for estimated timelines regarding when the dirt lots will actually be released, graded, and trenched for foundation work, as dirt builds do not guarantee specific delivery dates.
How does financing integration work between StoryBook Homes and Toll Brothers?
The official Ivyleaf Square webpage explicitly notes that StoryBook Homes operates as a division of Toll Brothers. When navigating the "Financing Your Home" section of the site, buyers are directed to complete a Home Buyer Questionnaire, which redirects to a secure Toll Brothers website and references Toll Brothers Mortgage Company. Understanding this corporate relationship is critical for buyers planning their financial strategy, as builder-affiliated lenders operate differently than independent retail banks or credit unions.
Builders frequently establish in-house or affiliated mortgage companies to streamline the closing process and maintain control over the transaction timeline. Ask how the sales and lending teams coordinate updates, and what financial information may need to be refreshed before closing. Buyers considering Ivyleaf Square should ask which pre-qualification steps are required, what documents are needed and whether any advertised incentive depends on a particular lender.
Ask for written terms distinguishing any required pre-qualification from the choice of lender used to close, and have your adviser review them. While the builder may offer substantial financial incentives—such as closing cost credits, design center allowances, or specific interest rate buydowns—these incentives are often contingent upon securing the final loan through their affiliated mortgage arm. Due diligence requires buyers to request a formal Loan Estimate from the builder's lender and compare it side-by-side with estimates from outside banks to determine if the builder's incentives outweigh potentially higher origination fees or base interest rates.
When reviewing these financing programs, buyers must never assume that the marketing terms or advertised introductory rates are guaranteed. The final interest rate, monthly payment, and cash-to-close requirements will depend entirely on the buyer's personal credit profile, debt-to-income ratio, and the prevailing market conditions at the time the rate is formally locked. Buyers should ask the affiliated lender explicit questions about their rate-lock policies, specifically inquiring how long the lock is valid and what happens if construction delays push the closing date past the lock expiration.
How does Ivyleaf Square compare to other Southwest Las Vegas developments?
The Southwest Las Vegas and Enterprise new construction sectors are defined by highly concentrated pockets of residential growth interspersed with rapidly expanding commercial infrastructure. Ivyleaf Square’s micro-community structure of 15 homes is part of a larger trend in this zone, where developers secure smaller, in-fill parcels of land rather than massive, sprawling tracts. This strategy allows builders to insert new housing directly into established corridors without the decade-long timelines required for giant master plans.
Buyers researching this specific pocket should naturally compare Ivyleaf Square against other recent releases in the immediate geography. For instance, evaluating the nearby options detailed in the Wellston Ridge analysis provides insight into how similar 19-site neighborhoods handle loft-versus-bedroom tradeoffs. Similarly, reviewing the size and price tiers discussed in the Brightridge and Poplin Grove community guides helps establish a realistic baseline for what five-bedroom floor plans and small-scale community amenities command across the broader Southwest and Silverado Ranch adjacent markets.
Integrating into this landscape means understanding the municipal services and utility constraints that govern Enterprise. Because it operates largely as an unincorporated township rather than within the formal City of Las Vegas boundaries, basic services like trash collection, water provisioning, and law enforcement are managed by Clark County entities. Buyers moving from out of state or from fully incorporated municipalities like Henderson need to verify how these county-level services operate, as it directly impacts utility billing cycles and municipal response protocols.
Ultimately, Ivyleaf Square represents a hyper-focused slice of the Southwest market. It deliberately avoids the density and towering vertical footprints of urban areas, committing instead to traditional detached, single-family architecture on small, manageable plats. Purchasing here is a commitment to a maturing area that blends immediate desert proximity with heavy suburban commercialization. Buyers must physically tour the surrounding streets to understand exactly how this 15-site enclave fits into the rapidly evolving mosaic of the Enterprise township.
What are the Frequently Asked Questions about Ivyleaf Square?
Does Ivyleaf Square require SID or LID payments?
According to the official builder website captured on September 23, 2026, Ivyleaf Square is marketed as having no SIDs or LIDs. Verify the parcel’s assessment status, taxes and association charges through the appropriate documents before using that claim in a budget. Marketing copy alone does not certify the final carrying costs.
Are there single-story homes available in this community?
No, the provided September 2026 documentation explicitly details that Ivyleaf Square features two-story home designs exclusively. Both the Tanglewood and Whisperwood models operate on two-level footprints, though they incorporate first-floor bedrooms to assist with accessibility and multi-generational living needs.
Who is the primary builder for Ivyleaf Square?
The community is developed and constructed by StoryBook Homes, which operates as a designated division of Toll Brothers. Buyers will interact with StoryBook's specific sales consultants for the structural build, while financing options may direct them through Toll Brothers' corporate mortgage framework.
Are covered patios included as a standard feature?
Based on the official property description, covered patios are listed as an optional feature. Buyers interested in outdoor shading structures must negotiate and select this upgrade during the structural design phase, which will impact both the final purchase price and the remaining usable depth of the backyard lot.
How many total homes will be built in the neighborhood?
The community is strictly limited to 15 home sites. This creates an intimate neighborhood setting with limited transient traffic, but it also means available inventory will close out rapidly once construction hits its final delivery phases.
Can buyers customize the finishes on the Quick Move-In homes?
It depends on the current phase of construction. Buyers must ask the sales team if the builder has already locked the structural upgrades and interior design packages for a specific property. Buyers must verify if they have to accept pre-installed finishes or if there is still an opportunity to customize before choosing to wait for an available to-be-built dirt lot.
How can I schedule a tour or get more information on available lots?
Buyers can initiate due diligence, request precise site plans, and review current base pricing by connecting with local experts. For direct assistance navigating the remaining inventory at Ivyleaf Square, contact (702) 637-1759.
Which sources support this guide?
This buyer guide is synthesized from strict verification of primary builder documents and digital captures to ensure accuracy as of the final update. The architectural layouts, bedroom counts, and community scale are derived from the internal Toll Brothers September 2026 Las Vegas agent presentation, officially dated September 17. Live inventory details, SID/LID status, and the operational marketing strings regarding the Tanglewood and Whisperwood layouts were extracted directly from the official StoryBook Homes Ivyleaf Square webpage, retrieved and verified on September 23, 2026. Data regarding available home sites, base pricing, and included features represent historical snapshots from these verified dates and are subject to final builder modification.