

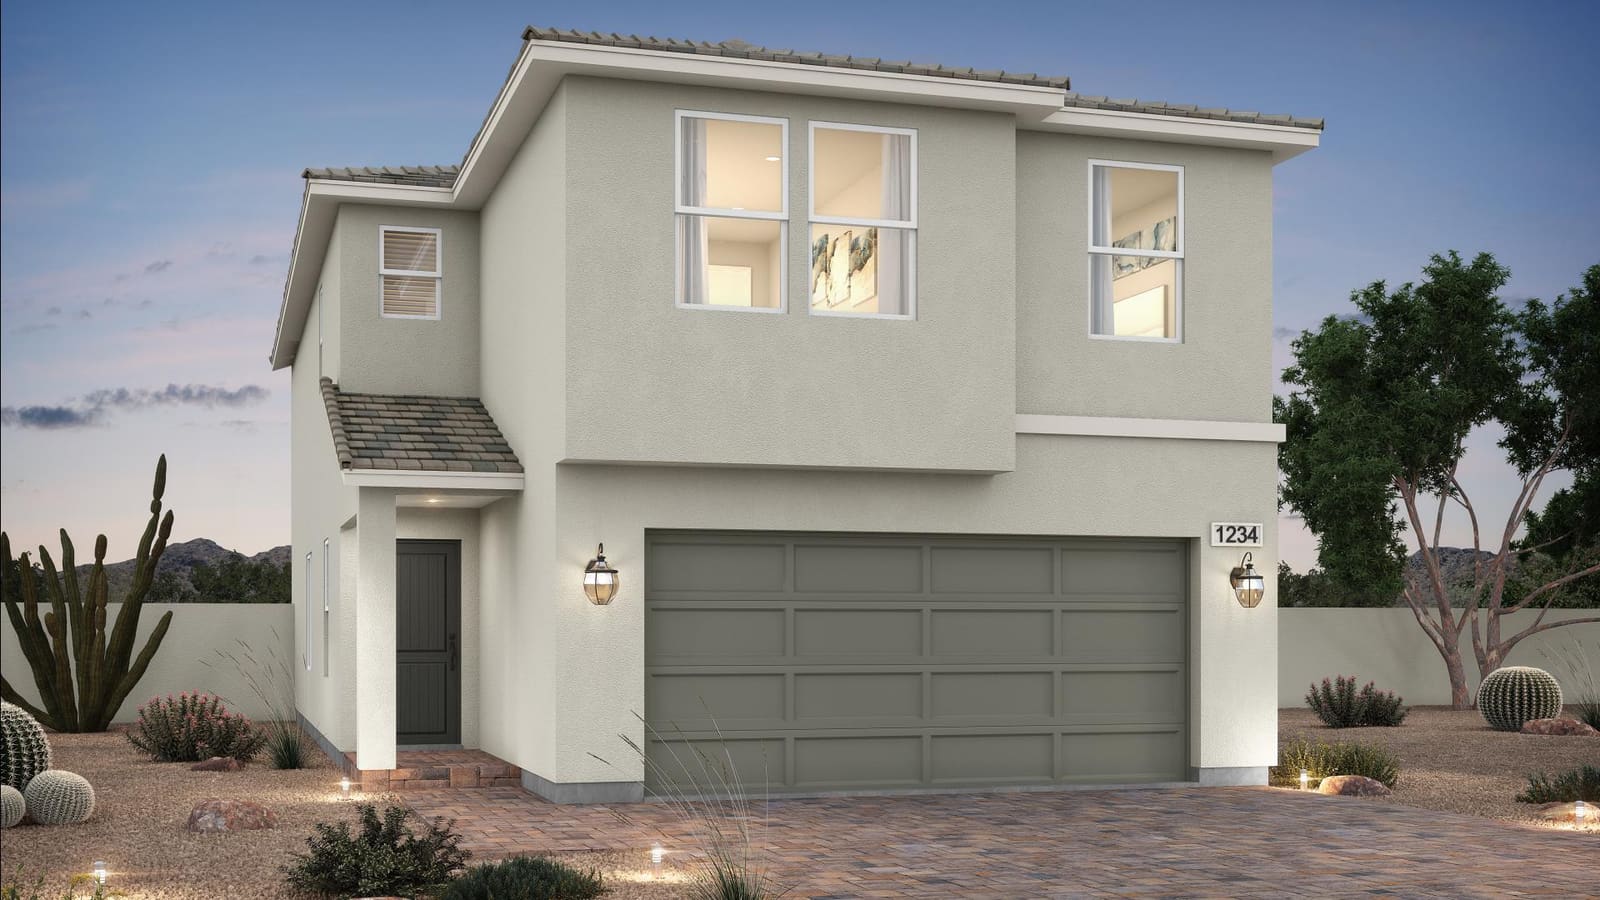
Wellston Ridge is a nineteen-site new construction community in Southwest Las Vegas, located one mile north of Blue Diamond Road. Built by StoryBook Homes, a division of Toll Brothers, the neighborhood features three two-story floor plans ranging from 1,916 to 2,423 square feet in builder presentations and up to 2,429 square feet on the live portal, offering three to five bedrooms and quick move-in availability starting at $475,000.
- Nineteen total homesites form a strictly limited Southwest residential enclave.
- Three distinct two-story layouts adapt to provide three to five bedrooms.
- The builder markets no SIDS or LIDS assessments, though buyers must verify this on their specific property parcels.
- Quick move-in homes provide immediate housing without extended dirt-build timelines.
- StoryBook Homes utilizes the broader Toll Brothers corporate infrastructure for financing.
What Defines the Nineteen-Site Structure at Wellston Ridge?
The physical scale of Wellston Ridge represents a very specific type of residential development in the Southwest Las Vegas valley. Buyers comparing options in Southern Nevada new construction frequently encounter sprawling master plans spanning hundreds of acres with continuous phased releases over a decade. In sharp contrast, this enclave operates on a highly limited scale. According to the internal Toll Brothers Las Vegas agent presentation dated September 17, 2026, the neighborhood comprises exactly nineteen home sites situated just one mile north of Blue Diamond Road. The remaining-home counts, price bands, and availability referenced from this presentation are historical snapshots of that timeframe, establishing a baseline for evaluation rather than current promises of final contractual terms.
Evaluating a nineteen-site community requires a different due diligence process than assessing a massive suburban tract. Because the parcel count is so restricted, buyers should ask if the builder will complete the entire streetscape, utility infrastructure, and final paving in a single compressed phase. Verify whether you will have to navigate active heavy machinery, blowing construction dust, or temporary sales trailers after taking possession of your property. Ask the sales team if the community will immediately transition into an established, finished residential street once the nineteen lots are occupied.
When deciding if this scale fits your requirements, you must carefully review the initial property disclosures provided by the builder. A neighborhood with only nineteen contributing properties typically operates with an extremely streamlined homeowner association. The 19-site count does not establish the amenity package or its cost. Ask for the site plan, the list of shared facilities and the budget before assuming a pool, park or recreation center is included or absent. Instead, the focus is entirely on the individual residential footprints and the immediate utility of the private lots. Buyers should ask the sales representative for the preliminary title report and the public offering statement to verify exactly where the community boundaries end and the established surrounding neighborhood begins.
How Do the Floor Plans Compare on Paper?
When evaluating the structural options at Wellston Ridge, prospective buyers must navigate a documented variance regarding the exact interior measurements of the available homes. According to the Toll Brothers Las Vegas agent presentation, the community features three two-story home designs with interior footprints spanning from 1,916 to 2,423 square feet. However, according to the official Wellston Ridge property page captured on September 23, 2026, the community explicitly markets homes ranging from 1,900 to over 2,400 square feet, specifically noting the Tanglewood plan at 2,429 square feet.
This difference in reported square footage requires buyers to take proactive verification steps before finalizing a purchase agreement. Architectural footprints often vary slightly based on the specific exterior elevation selected, the inclusion of optional structural extensions, or minor municipal permitting adjustments that occur after initial promotional materials are printed. Rather than assuming the exact interior volume, you must request the detailed structural blueprints for the exact lot and elevation combination you intend to purchase. Ask the sales consultant to explain whether the 2,429 square-foot measurement includes a specific optional bay window or a structural pop-out that might cost extra.
Comparing these three layouts involves analyzing how the builder distributes the available square footage between the primary living areas on the ground floor and the sleeping quarters upstairs. A layout hovering around 2,000 square feet feels entirely different if the architect prioritized a large, open-concept kitchen island versus allocating that space to an expanded primary suite on the second level. Buyers should measure the printed floor plan dimensions and compare them against their current furniture to ensure everyday circulation paths remain clear and functional.
| Information Source | Minimum Listed Size | Maximum Listed Size | Specific Plan Mentions |
|---|---|---|---|
| September 17, 2026 Agent PDF | 1,916 sq. ft. | 2,423 sq. ft. | Three two-story home designs |
| Official Live Page (Sept 23, 2026) | 1,900 sq. ft. | 2,400+ sq. ft. | Tanglewood plan at 2,429 sq. ft. |
| Buyer Verification Action | Check exact base foundation | Confirm elevation impact | Review blueprints for specific lot fit |
What Should Buyers Know About the StoryBook Homes Brand Structure?
Understanding the corporate hierarchy behind your new construction contract provides critical clarity on the administrative processes, financing procedures, and warranty structures you will encounter. According to the official Wellston Ridge page, StoryBook Homes is a division of Toll Brothers. This corporate relationship means that while the community features the distinct architectural styles and product lines developed under the StoryBook Homes brand, the underlying operational and financial infrastructure is supported by the national framework of Toll Brothers.
For prospective buyers, this integration becomes most evident during the initial pre-qualification and financing phases. The official property portal explicitly notes that buyers looking to begin the financing process will be redirected to a secure Toll Brothers website to create an account and complete the mandatory Home Buyer Questionnaire. This centralized digital intake system allows the parent company to efficiently verify a buyer's purchasing power. Exploring loan products through Toll Brothers Mortgage Company may provide access to specific closing cost incentives tied to this nineteen-site community, though all exact loan terms, interest rates, and final costs must be independently verified with a licensed loan officer.
Navigating a dual-brand environment requires precise communication with the on-site sales team. While you are purchasing a house constructed by StoryBook Homes, you are interacting with the administrative systems of Toll Brothers. Before signing a purchase agreement, buyers should request a sample copy of the builder’s warranty manual. You must clarify exactly which corporate entity serves as the primary point of contact for customer service requests after closing, how long the structural warranty lasts, and what specific maintenance obligations fall solely on the homeowner versus the developer.
How Can Buyers Evaluate the Quick Move-In Home Inventory?
Purchasing a home from a builder's immediate inventory requires a different evaluation strategy than contracting a dirt-build property from scratch. According to the official Wellston Ridge property page captured on September 23, 2026, the community featured four Quick Move-In (QMI) homes available for purchase, with a starting price point from $475,000. These specific properties represent inventory where the builder has already initiated construction, pulled the necessary municipal permits, and selected the primary structural options to expedite the final delivery timeline.
For buyers operating on strict relocation schedules or coordinating the end of a residential lease, QMI homes eliminate the prolonged wait times typically associated with ground-up construction. Buyers should ask the builder for estimated dirt-build timelines, as construction schedules are never guaranteed. Additionally, request written verification of the anticipated closing window for a home already in the framing or drywall stage, rather than assuming it will be ready for occupancy in a matter of weeks. The advertised $475,000 starting price serves as a baseline indicator for the neighborhood, but buyers must recognize that QMI homes frequently include mandatory lot premiums and pre-selected design packages that inflate the final purchase price well above that starting figure.
The tradeoff for a faster move-in date is often a significant reduction in personalization. The official listing portal categorizes these properties as "Designer Appointed." Buyers should ask the sales representative if this indicates that the builder’s internal design team has already locked in the exterior stucco colors, the cabinetry styles, the flooring materials, and the electrical pre-wires. Buyers evaluating the four available QMI homes must request the specific design addendum attached to each property. Review this document line by line to ensure the pre-selected finishes meet your daily utility needs, as altering structural components or hardwired fixtures after the drywall is installed is both costly and structurally complex.
Why Might a Buyer Choose a Loft Over an Enclosed Bedroom?
The interior configuration of the two-story residences at Wellston Ridge requires buyers to make permanent decisions about their household's spatial requirements. The community’s floor plans offer a flexible range of three to five bedrooms. A major structural decision available during the build cycle is whether to leave the upper-level open space as a functional loft or to utilize the framing options to enclose it as an additional secondary bedroom. This single choice dramatically alters the daily circulation and acoustic privacy of the second floor.
Opting for an open loft creates a versatile secondary living zone completely separated from the main-floor great room. This layout frequently serves as a dedicated media center, a semi-private homework station, or a casual recreation area for household members. Retaining the loft configuration preserves natural light pathways from upper windows down through the hallway, making the entire second floor feel considerably more expansive. For households that do not strictly require a fourth or fifth dedicated sleeping chamber, a loft prevents the upstairs from functioning merely as a narrow corridor of closed doors.
Conversely, enclosing that space to maximize the total bedroom count caters directly to larger households or individuals requiring strict privacy for multiple remote home offices. Transforming the loft into a fifth bedroom prioritizes enclosed utility over open volume. When touring the models or viewing the digital 3D walkthroughs, buyers should physically stand in the loft area and visualize the exact placement of the framed wall and the inward swing of the doorway. Consider how enclosing the room changes the ambient light in the hallway and verify with the builder if the HVAC ducting is rerouted to ensure adequate climate control for the newly enclosed space.
What Are the Contractual Steps for Securing a Home Here?
Transitioning from an interested observer to a contracted buyer at Wellston Ridge involves navigating several specific administrative procedures established by the builder. Ask which financial documentation the sales team requires and compare loan options with your own lender. Prospective buyers are directed to the secure Toll Brothers website to complete the Home Buyer Questionnaire. Even if you intend to secure a mortgage through an outside lender or pay with cash, builders typically require this internal pre-qualification step before they will draft a formal purchase agreement or hold a specific lot in your name.
Once pre-qualified, the next step involves a meticulous review of the contractual paperwork. Buying new construction is entirely different from purchasing a resale property. Buyers should ask the sales consultant for a blank copy of the purchase agreement and the community's Public Offering Statement (POS) before committing to a deposit. The POS contains vital disclosures about the nineteen-site layout, including the exact property lines, designated utility easements, and the specific rules and regulations governing the homeowner association. You must read these documents to understand what exterior modifications are permitted and what maintenance obligations you assume upon closing.
Finally, evaluate the deposit structure and the contingency timelines outlined in the contract. Builders typically require an initial earnest money deposit at signing, followed by additional deposits when finalizing your structural options and interior finishes at the design studio. If you are coordinating the sale of an existing residence, check the contract to see if the builder permits a home-sale contingency, though such provisions are rare in competitive markets. For a broader understanding of the procedural milestones involved in securing new construction, consult a comprehensive Southern Nevada homebuyers guide.
| Procedural Step | Required Documentation | Primary Buyer Objective |
|---|---|---|
| Financial Pre-Qualification | Home Buyer Questionnaire via secure portal | Establish baseline purchasing power with builder |
| Disclosure Review | Public Offering Statement (POS) and HOA rules | Identify property lines, easements, and community restrictions |
| Contract Execution | Builder purchase agreement and deposit schedule | Verify timelines for design studio deposits and closing dates |
How Do Optional Covered Patios Impact the Purchase Agreement?
The integration of functional outdoor living space is a critical component of adapting to the Southern Nevada climate. According to the Toll Brothers Las Vegas agent presentation, the homes at Wellston Ridge offer optional covered patios that can be incorporated directly into the rear elevation. Deciding whether to include this structural upgrade during the initial construction phase or to pursue an aftermarket installation requires evaluating differences in architectural integration, upfront financing costs, and long-term municipal compliance.
For a covered patio option, request the approved drawing, included materials, electrical provisions, dimensions and itemized price. Ask how it connects to the home and how permitting and construction are handled. Discuss with your lender whether the option can be included in the financed purchase and what it would do to the cash required at closing. Compare that written proposal with the requirements and cost of any project you might consider after purchase.
Choosing to forgo the optional covered patio places the burden of future outdoor improvements entirely on the homeowner. While an aftermarket installation might offer more diverse material choices—such as custom aluminum pergolas or freestanding gazebos—it requires navigating post-closing HOA architectural review committees and pulling independent building permits. Additionally, matching the original exterior stucco texture and roof tiles years down the line can prove difficult. Buyers must ask the sales representative for the exact pricing of the patio options to weigh the convenience of a builder-installed structure against the potential flexibility of designing an independent backyard hardscape.
What Does the Absence of SIDS or LIDS Mean for the Purchase Transaction?
When calculating the true carrying costs of a newly constructed home in the Las Vegas valley, the presence of special municipal assessments can heavily impact a buyer's long-term financial obligations. According to the official Wellston Ridge property page captured on September 23, 2026, one of the primary community highlights is explicitly stated as "No SIDS or LIDS." Understanding these acronyms is vital for accurately projecting your monthly housing expenses compared to properties located in massive, multi-village master plans.
SIDS (Special Improvement Districts) and LIDS (Local Improvement Districts) are municipal financing mechanisms utilized when developers build sprawling road networks, extensive underground utility lines, and large public parks. The local government issues bonds to fund this initial infrastructure, and the cost of repaying those bonds is passed down to the individual homeowners within that district as a semi-annual assessment added to their property tax bill. These assessments often last for ten to twenty years and can add thousands of dollars to the total cost of ownership.
The builder markets that Wellston Ridge does not carry these heavy infrastructural debt burdens. While this advertised absence of SIDS or LIDS suggests buyers avoid paying these supplemental municipal assessments, you must still request the preliminary title report during the escrow period to legally verify that the specific lot is free of these encumbrances. When comparing affordability against a similarly priced home in Henderson or a large master plan, inform your loan officer about the absence of SIDS so they can accurately calculate your debt-to-income ratio without overestimating your monthly property tax impounds.
| Assessment Type | Financial Impact | Verification Method |
|---|---|---|
| Special Improvement District (SIDS) | Avoids semi-annual municipal infrastructure bond payments | Check preliminary title report for recorded encumbrances |
| Local Improvement District (LIDS) | Compare the verified charge with each alternative property | Review Clark County Assessor tax records for the parcel |
| Mortgage Underwriting | Actual assessments affect the lender’s cost calculation | Have the lender use verified parcel assessments in the cost estimate |
How Do Site Orientations Affect the Nineteen Parcels?
The physical layout of the nineteen home sites at Wellston Ridge requires buyers to scrutinize the community parcel map with strict attention to detail. Positioned just one mile north of Blue Diamond Road in Enterprise new construction territory, the neighborhood borders established residential streets and existing infrastructure. Because the inventory is limited to exactly nineteen lots, buyers do not have the luxury of waiting for future phases to release better parcels. You must evaluate the exact orientation of the currently available dirt.
Begin your lot selection process by requesting the master plot map from the sales center. Check the compass orientation of the specific parcel you are considering. Knowing which direction the rear elevation faces dictates how the intense afternoon sun will interact with your great room windows and your optional covered patio. Evaluate the exact depth of the backyard on the printed site plan to ensure it meets your requirements for future landscaping, play areas, or potential pool installations, noting that utility easements often restrict where you can dig along the perimeter walls.
Furthermore, buyers must assess the driveway geometry and front setbacks. With two-story homes spanning up to 2,429 square feet placed on relatively compact lots, the length of the driveway is a critical factor for households with multiple vehicles. Measure the exact distance from the garage door to the sidewalk on the site plan to verify whether your specific trucks or SUVs will fit without encroaching on pedestrian pathways or violating association parking rules. Do not assume the driveway lengths shown on promotional renderings represent the actual poured concrete dimensions of the lot you purchase.

How Can Buyers Conduct a Thorough Walkthrough of Model Layouts?
Executing a productive walkthrough of the available homes requires structured preparation to ensure you gather actionable data rather than simply admiring the staged interior design. The physical sales center for Wellston Ridge is located at 4610 Saguaro Sunset Ave, Las Vegas, NV 89139. Before driving to the site, buyers should utilize the 3D digital walkthroughs provided on the official property page. These digital tools allow you to study the specific flow of the 1,916 to 2,429 square-foot floor plans, helping you identify questions about window placements, hallway widths, and staircase locations before you step onto the physical property.
During your on-site visit, carry a physical tape measure. Because the three layouts adapt from three to five bedrooms depending on the structural choices, the secondary bedrooms can vary significantly in size. Measure the walls of the secondary rooms to confirm that your existing bedroom furniture, home office desks, or workout equipment will fit comfortably. Ask the sales representative to explicitly point out the structural boundaries between the standard base plan and any optional extensions modeled in the home.
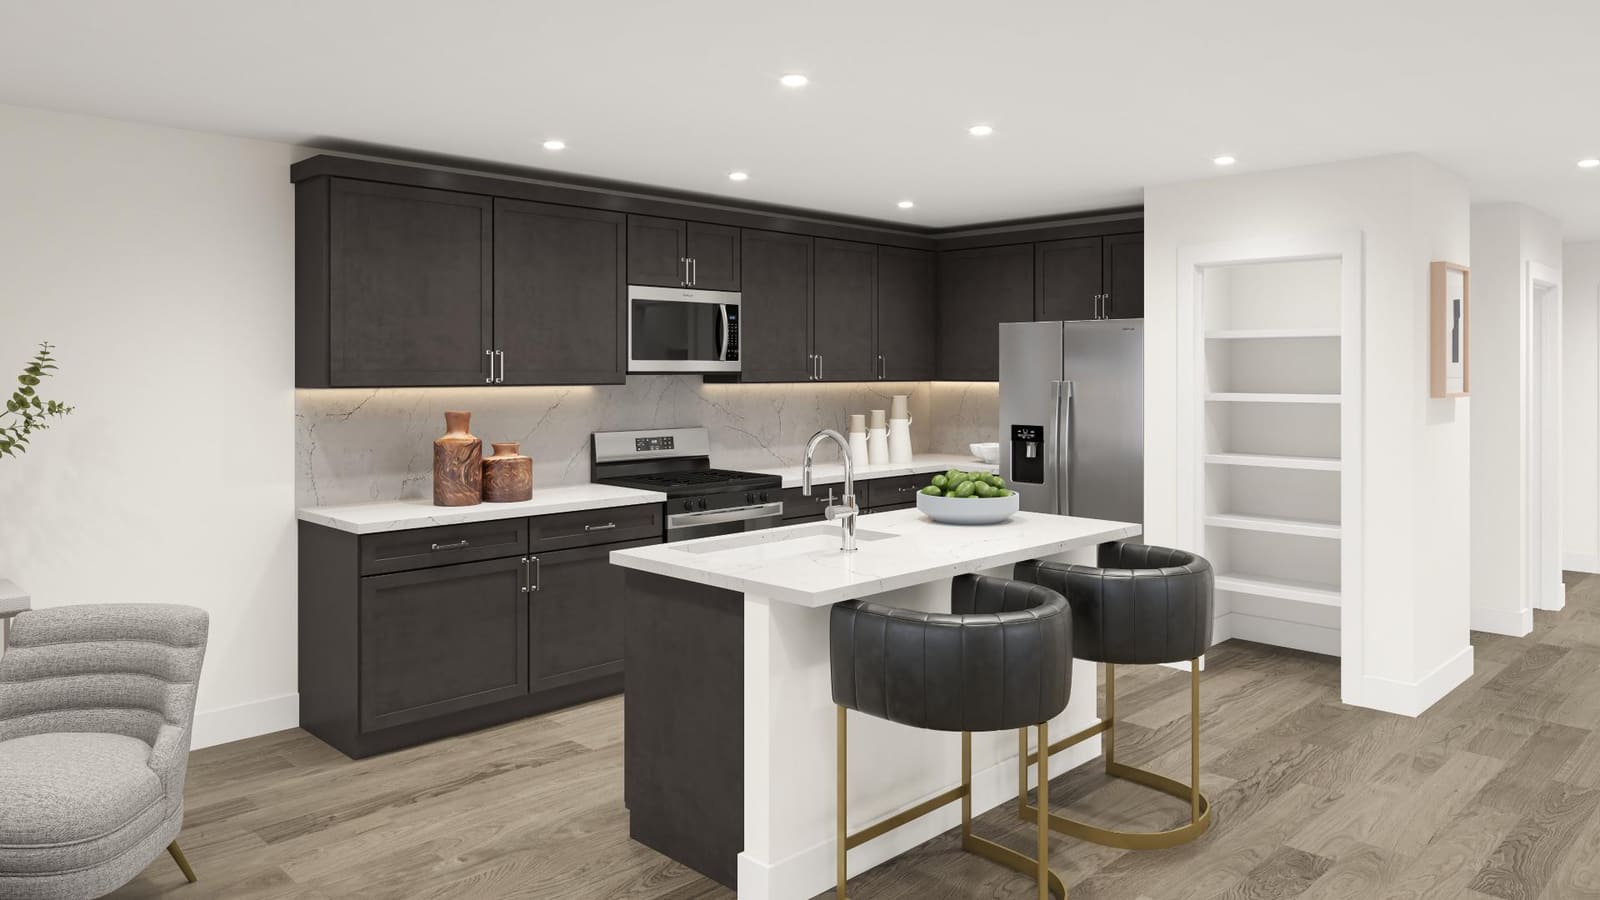
It is equally important to separate the builder's standard delivery condition from the highly upgraded model displays. Model homes typically feature premium flooring, upgraded cabinetry profiles, custom tile backsplashes, and elaborate backyard hardscaping. Ask the sales consultant to specify which of these finishes are not included in the $475,000 starting price, and walk through the model referencing the standard features sheet. This practice ensures your expectations align with the actual materials, baseboards, and plumbing fixtures that will be installed in a base-price contract.

How Should Buyers Compare Wellston Ridge to Southwest Alternatives?
Making an informed purchase decision requires contextualizing the offerings at Wellston Ridge against other contemporary new construction communities in the Southwest Las Vegas submarket. Buyers should create a standardized comparison checklist that evaluates base price, included square footage, lot size constraints, and community scale. For instance, comparing the nineteen-site scale of Wellston Ridge directly to Ivyleaf Square, which features a similarly intimate fifteen-site setting and also offers the Tanglewood plan, helps clarify which specific neighborhood location better suits your daily commute and lifestyle routines.
When analyzing the financial baselines, compare the $475,000 starting point and the 1,900 to 2,400+ square-foot layouts against communities with sharply different pricing tiers, such as the Jade and Claret collections at Brightridge. Note how the base price per square foot fluctuates depending on the included design packages and the presence of municipal SIDS or LIDS assessments. A home with a slightly higher base price but no SIDS may result in a lower monthly holding cost than a cheaper home burdened by heavy infrastructure bonds in a master-planned village.
Furthermore, compare the availability of Quick Move-In inventory across neighborhoods. If your relocation timeline requires immediate occupancy, tracking the remaining QMI homes at Wellston Ridge against nearby alternatives helps establish which homes can meet your schedule. Poplin Grove was still coming soon on September 23, so it should not be treated as an immediate-occupancy alternative. Build a spreadsheet that tracks the exact base price, the estimated lot premium, the cost of the optional covered patio, and the projected monthly HOA dues for each community. This methodical approach strips away the marketing rhetoric and focuses entirely on the verifiable metrics of the purchase.
What Are the Immediate Next Steps for a Prospective Buyer?
Moving from preliminary research to a definitive real estate transaction requires executing a series of verifiable due diligence steps. Because Wellston Ridge is strictly limited to nineteen home sites, ask which lots and quick move-in homes remain available; the September 23 listing count does not establish today’s selection. Your immediate priority is to confirm the real-time availability of the specific properties noted in the September 2026 capture, as inventory shifts rapidly in small-scale releases.
Next, you must formalize your financial baseline. Navigate to the secure Toll Brothers website to complete the Home Buyer Questionnaire, which initiates the internal pre-qualification process. Request a comprehensive pricing sheet that breaks down the base price, the specific costs of structural options like enclosing the loft, and the exact lot premiums assigned to the remaining dirt parcels. Cross-reference these figures with the preliminary title report to verify the absence of SIDS or LIDS, ensuring your monthly budget calculations are based on factual data rather than estimates.
Finally, schedule a dedicated appointment at the 4610 Saguaro Sunset Ave sales center to physically walk the boundaries of the nineteen-site layout. Stand on the available lots, assess the proximity of the parcel lines to the surrounding established neighborhood, and determine if the physical scale of the community aligns with your expectations for privacy and circulation. If you require independent, professional representation to help analyze the differences between these structural options, verify property dimensions, or navigate the intricacies of the builder's purchase agreement, you can contact our team at (702) 637-1759. Comprehensive preparation ensures your decision in this Southwest Las Vegas enclave is anchored in verified spatial and financial realities.
Frequently Asked Questions
Where exactly is the sales center located for Wellston Ridge?
According to the official community property page captured on September 23, 2026, the physical sales center is located at 4610 Saguaro Sunset Ave, Las Vegas, NV 89139. The community itself is positioned in the Southwest Las Vegas valley, just one mile north of Blue Diamond Road, providing convenient access to Interstate 15 and established local retail centers.
What is the size difference between the documented floor plans?
Buyers will notice a slight documentation variance regarding the layouts. The September 2026 internal agent presentation outlines three two-story designs ranging from 1,916 to 2,423 square feet. Meanwhile, the official live site markets plans from 1,900 to over 2,400 square feet, specifically highlighting the Tanglewood plan at 2,429 square feet. Buyers must ask the sales agent for the specific blueprint measurements matching their chosen lot and elevation.
Does the community charge SIDS or LIDS assessments?
According to the official community highlights on the property page, the builder explicitly markets no SIDS (Special Improvement Districts) or LIDS (Local Improvement Districts) tied to these parcels. Buyers must verify this claim on the preliminary title report for their specific lot, as avoiding these assessments lowers the ongoing holding costs for the homeowner.
How do I complete the Home Buyer Questionnaire for financing?
Because StoryBook Homes is a division of Toll Brothers, prospective buyers are required to complete the financial intake through the parent company’s infrastructure. The official site directs buyers to a secure Toll Brothers website to create an account, complete the Home Buyer Questionnaire, and explore financing programs through Toll Brothers Mortgage Company to establish pre-qualification.
What does "Designer Appointed" mean for the quick move-in homes?
“Designer Appointed” identifies homes with builder-selected design features. Request the specification for the exact residence, then ask which selections can still be changed and the cost or schedule effect of a change. The September 23 inventory snapshot is dated; confirm which homes are available before relying on its count.
Are covered patios included in the base price?
According to the primary source documents, covered patios are offered as optional features. They are not automatically included in the $475,000 starting base price. Buyers must decide whether to pay the builder to integrate the covered patio during the initial construction phase or to handle the installation and municipal permitting themselves after closing.
What is the starting price for homes in this community?
According to the Toll Brothers September 2026 Las Vegas agent presentation, Quick Move-In homes at the community started from $475,000. Buyers must recognize that this figure serves as a baseline for the simplest layout; final purchase prices frequently exceed this amount once lot premiums, structural options, and upgraded design packages are calculated into the contract.
Who builds the homes at Wellston Ridge?
The homes are constructed by StoryBook Homes, which operates as a division of Toll Brothers. This corporate relationship allows the community to feature the specific architectural designs of the StoryBook brand while utilizing the national administrative and financial backing of Toll Brothers for warranty support and mortgage processing.
Which Sources Support This Guide?
The spatial, pricing, and structural details examined in this due diligence guide are derived directly from primary builder documentation to ensure accurate verification for prospective buyers.
- Toll Brothers Las Vegas Agent Presentation: An internal PDF document dated September 17, 2026, detailing the community scale (19 sites), location metrics (one mile north of Blue Diamond), bedroom counts, base pricing, and the 1,916 to 2,423 square-foot range.
- Official Wellston Ridge Property Page: Direct text and asset capture retrieved on September 23, 2026, confirming the presence of four Quick Move-In homes, the explicit absence of SIDS or LIDS, the Tanglewood plan size (2,429 sq. ft.), and the financial redirect to Toll Brothers Mortgage Company. Sales center address noted as 4610 Saguaro Sunset Ave, Las Vegas, NV 89139.