
Summerlin has a reputation for pricing buyers out, and in parts of it that reputation is earned. But the 89138 corridor in Summerlin West is quietly the exception: as of August 24, 2026, 288 of its 522 active listings — 55% — are still asking under $700,000, and the new-construction slice of it carries a median of $599,495.
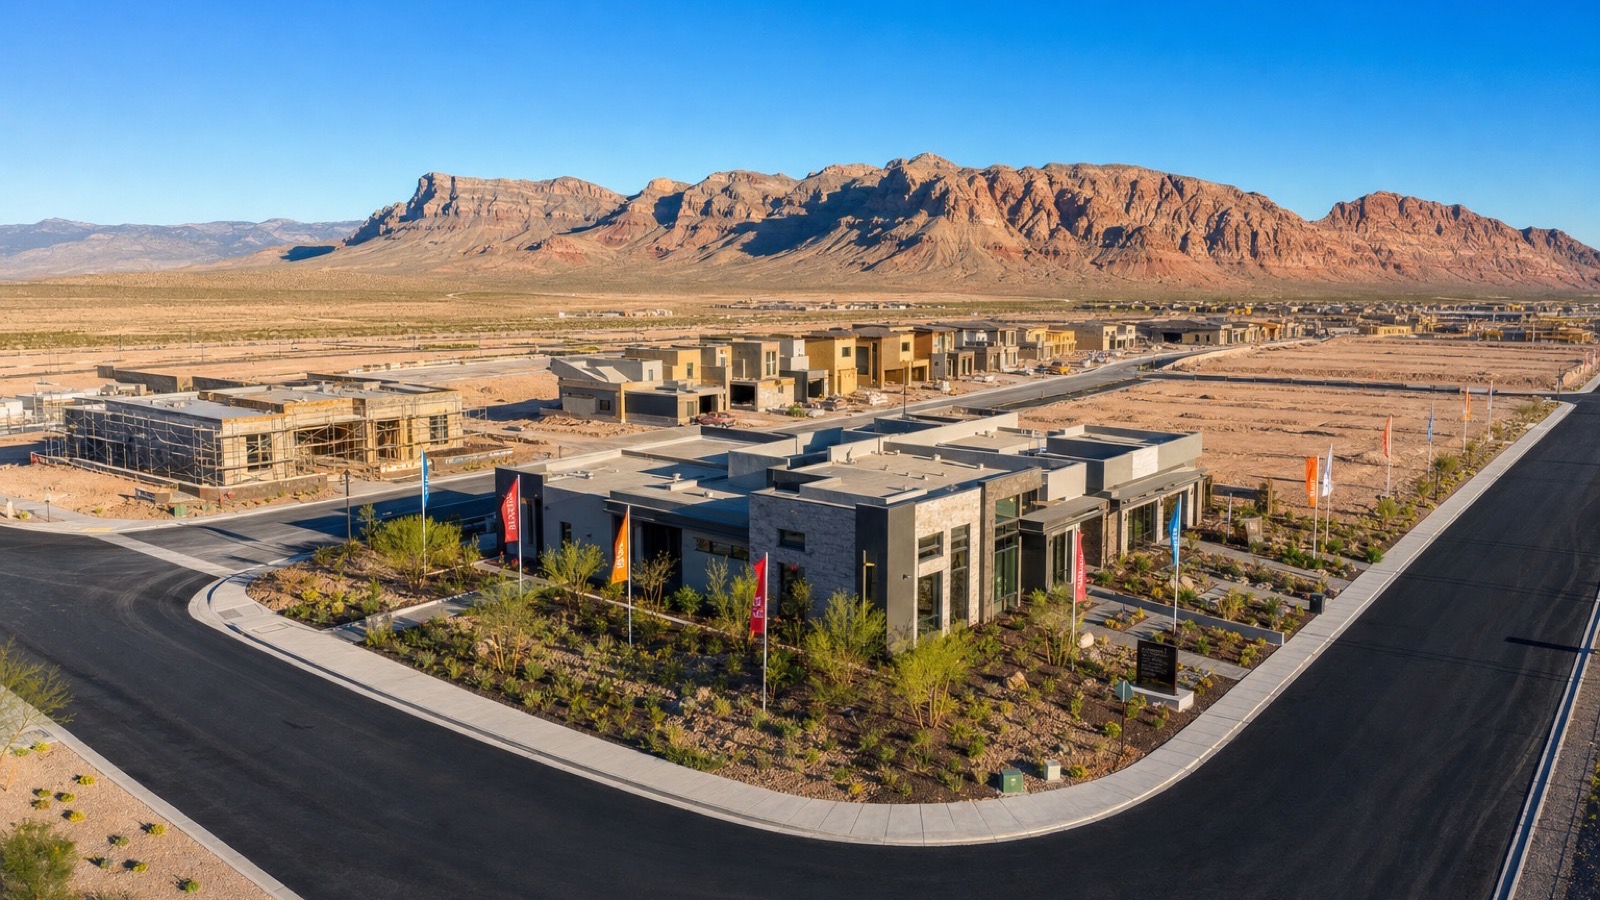
Sandpiper by Lennar sits inside that corridor. We walked its Cindy model on August 13, 2026, and every price comparison below comes from a sweep of all 942 active listings across the two Summerlin West ZIPs on August 24.
Sandpiper is a Lennar community in Summerlin West's 89138 corridor. Its Cindy floor plan — two stories, three bedrooms, 2.5 baths, 2,055 square feet — started at approximately $655,900 at the time of our tour, which works out to $319 per square foot against a ZIP median of $315. That is market pricing, not a premium. The number that actually decides your budget is not the base price but the backyard, which arrives as dirt.
- 89138 holds 522 active listings and 288 of them — 55% — ask under $700,000.
- The Cindy prices to $319/sqft; the ZIP's median is $315/sqft. Priced at market.
- 150 homes built 2024 or later are active in 89138 at a $599,495 median.
- Backyard, window coverings and appliances are the three costs the base price excludes.
- Bring your own agent to the first visit — the on-site agent represents the builder.
What Is Sandpiper and Where Does It Sit in Summerlin West?
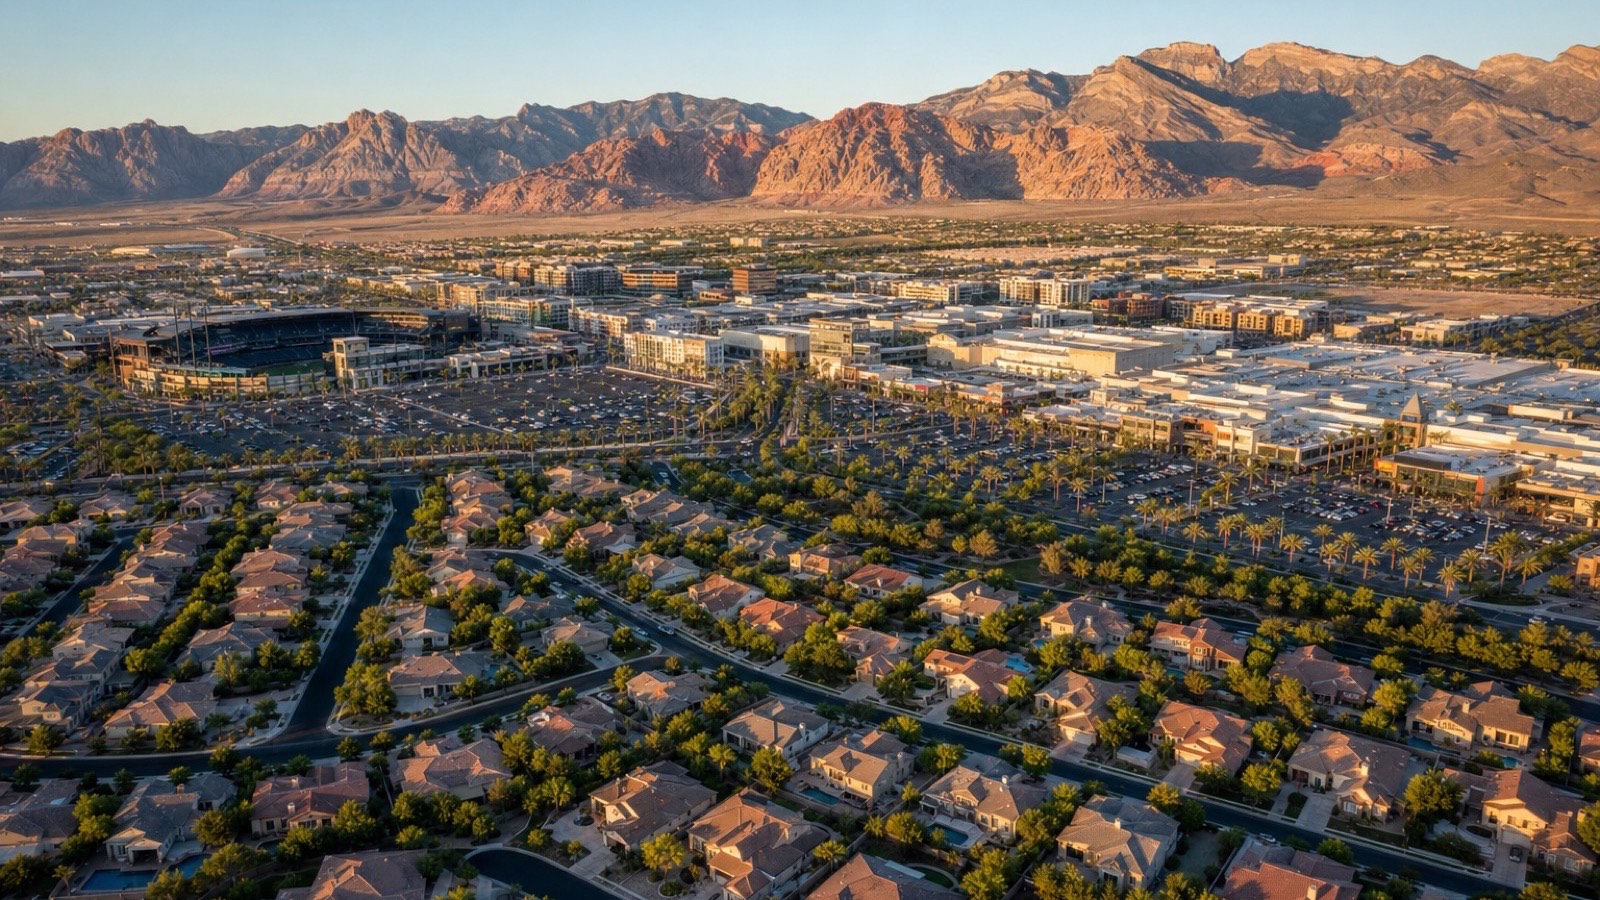
Sandpiper is one of Lennar's Summerlin West neighborhoods, in the 89138 ZIP that runs along the western edge of the master plan toward the Red Rock escarpment. It is worth being precise about the geography, because "Summerlin" covers products that share a name and almost nothing else.
According to the Howard Hughes Corporation, Summerlin spans more than 22,500 acres across dozens of villages developed over three decades. The practical effect is that a buyer searching "Summerlin new homes" gets results ranging from attached villas in the low $400,000s to custom estates above $10,000,000, and the median tells them nothing useful.
Summerlin West is the part of that acreage west of the 215 Beltway, and it is where the master plan is still being built rather than resold. For orientation: Downtown Summerlin and Red Rock Casino are roughly a ten-minute drive east of the corridor, the Red Rock Canyon scenic loop is about fifteen minutes west, and the 215 puts the airport at about half an hour. Those drive times are the trade a Summerlin West buyer makes — newer product and mountain views against a longer run to the Strip and the airport than the older villages east of the Beltway.
The 89138 corridor is the part of Summerlin West where production builders still deliver detached single-family product at prices a dual-income household can underwrite. Its neighbor ZIP, 89135, carries a similar overall median — $659,450 against 89138's $650,000 as of August 24, 2026 — but the two diverge completely once you look only at new construction, which the next section does.

What Does the Cindy Floor Plan Actually Give You?
The Cindy is a two-story plan: three bedrooms, two and a half bathrooms, a two-bay garage, and approximately 2,055 square feet. The main floor is open-concept — family room, kitchen and dining running together — with a powder room for guests and no bedroom downstairs. All three bedrooms sit upstairs, with the primary suite separated from the two secondary bedrooms by the hallway and laundry. The video above walks the model room by room; what follows is what the plan does on paper.
That upstairs-only bedroom arrangement is the plan's defining trait, and it is the thing most worth thinking through before you fall for the kitchen. It suits a household where everyone sleeps on the same floor. It does not suit multigenerational buyers, anyone with mobility considerations, or a household that needs a genuine ground-floor guest room or office with a door.
It is also the reason the plan prices where it does. Two-story plans buy you square footage per dollar of lot, which is why the Cindy delivers 2,055 square feet at a price where single-story product in the same corridor delivers noticeably less. The trade is stairs, and the trade is real. Single-story inventory in Summerlin carries a premium precisely because the buyer pool for it — downsizers, buyers shopping the 55-plus communities in Summerlin, anyone planning to age in the home — competes for a smaller supply. If a single floor is a requirement rather than a preference, expect to pay for it or to buy less house.
The Cindy's specific version of the two-story trade is that it puts every bedroom upstairs. Some two-story plans keep a ground-floor bedroom or flex room with a door; this one does not. For a household that works from home, that is worth sitting with before the deposit.
How Does $655,900 Compare to the Rest of Summerlin West?
Base price alone tells you nothing. Price per square foot against the surrounding market, as of August 24, 2026, tells you whether a builder is charging a premium for the name.
| Measure | 89138 (Sandpiper corridor) | 89135 (Ridges corridor) |
|---|---|---|
| Active listings | 522 | 420 |
| Median list price | $650,000 | $659,450 |
| Median price per sq ft | $315 | $328 |
| Listings under $700,000 | 288 (55%) | 226 (54%) |
| Built 2024 or later | 150 | 38 |
| Median, built 2024+ | $599,495 | $2,200,000 |
| Three-plus bedroom median | $667,384 | $695,000 |
Look at the row that matters. The two ZIPs post nearly identical overall medians — $650,000 and $659,450 — and then their new-construction medians land at $599,495 and $2,200,000. That is the single most useful fact in this article. Summerlin West is two entirely different new-construction markets wearing one name: production builders delivering under $700,000 in 89138, and custom and semi-custom estates in 89135.
Against that, the Cindy's math is unremarkable in the best sense. At $655,900 for 2,055 square feet it prices to $319 per square foot, four dollars above the 89138 median of $315. You are paying the going rate for the corridor, with the newness and the warranty included.
One refinement for anyone pricing the Cindy specifically. The whole-ZIP median includes the 29 listings with fewer than three bedrooms, which skew small and cheap. Restrict to three-plus bedrooms — 493 of the 522 — and the 89138 median list price rises to $667,384, against $695,000 in 89135. Measured against that narrower, like-for-like set, the Cindy's $655,900 starting price sits roughly $11,500 under the corridor median, on a house nobody has lived in. That does not make it a bargain; it makes it fairly priced, which in a master plan with Summerlin's name recognition is the more surprising outcome.
What Is Included in the Base Price, and What Is Not?
Lennar's "Everything's Included" positioning is real, and on this plan it covers more than most base packages in the valley. The Cindy's standard specification runs recessed lighting, 42-inch upper cabinets, quartz countertops, stainless GE appliances, an under-mount sink, a Moen pull-down faucet, a walk-in pantry, a freestanding tub in the primary bath, subway tile, dual vanity sinks, and walk-in closets.
That list matters because those are exactly the items that appear as design-center line items at other builders. A quartz counter and a 42-inch upper cabinet run into real money when they are options rather than standard, and a buyer comparing base prices across builders without comparing base specifications is comparing nothing.
The other half of the list is the part of a model-home visit that decides whether your budget survives contact with the house.
The model you walk through is merchandised. According to the Federal Trade Commission, advertising must not create a misleading overall impression, which is why builders post disclosure placards — but the placard is small and the kitchen is beautiful. On the Cindy specifically, the items shown that are not part of the base price include the backyard landscaping and pool design, the washer and dryer, the laundry room cabinetry, upgraded finishes throughout, and a range of design-center selections.
Three of those deserve their own budget line:
The backyard. It arrives as dirt. This is the single largest post-closing expense on almost every Las Vegas new build, and it is covered in depth in our dirt-to-landscape guide, including the HOA deadlines that force the timing.
Window coverings. An entire house of blinds or shutters on a two-story plan is not a small number, and it is not optional in a west-facing Nevada summer.
Washer, dryer, and refrigerator. Frequently excluded, frequently assumed.
| Item | In the base price? | Why it matters |
|---|---|---|
| Quartz countertops | Included | A design-center upcharge at many competing builders |
| 42-inch upper cabinets | Included | Standard here; an option elsewhere in the corridor |
| Stainless GE appliances | Included | Range, dishwasher, microwave — refrigerator separate |
| Freestanding tub, dual vanity | Included | Primary bath comes finished rather than optioned |
| Walk-in pantry and closets | Included | Storage is designed in, not upgraded in |
| Backyard landscaping | Not included | Closes as graded dirt; HOA sets a completion deadline |
| Pool and hardscape | Not included | Shown in the model; permitted separately after closing |
| Window coverings | Not included | A full two-story house of blinds is a real number |
| Washer, dryer, refrigerator | Not included | Routinely assumed, routinely absent |
| Laundry room cabinetry | Not included | Merchandised in the model home |
| Upgraded lighting and finishes | Not included | Design-center selections priced individually |
Read that table as two lists rather than one. The top half is genuinely strong — those are items buyers pay extra for elsewhere, and they are the reason a base-price comparison across builders is meaningless without a base-specification comparison beside it. The bottom half is the budget you have not written down yet.
Why Do the Backyard and the HOA Decide Your Real Budget?
Because the backyard is large, it is mandatory on a timeline, and it is invisible in the sales office — and the HOA is what sets the timeline.
A production-built home in Summerlin closes with a graded dirt rectangle behind it. Turning that into a usable yard means irrigation, hardscape, plant material, and often a wall or gate — before any conversation about a pool. Summerlin's design review and the water rules that govern it add constraints most buyers have never encountered. According to the Southern Nevada Water Authority, turf restrictions and landscape-conversion rules apply across the valley, and our Summerlin desert landscaping guide walks through what that means for a new yard specifically. According to the Nevada State Contractors Board, any landscape or pool contractor you hire for that work must hold an active state license, and the Board's public lookup shows complaint history — a two-minute check worth doing before the deposit, because the cheapest bid on a new-build yard is frequently an unlicensed one.
The practical instruction is simple: get a landscape bid before you sign, not after you close. A buyer who budgets the backyard as a real number is buying a $655,900 house with clear eyes. A buyer who treats it as "we will get to it" is buying a house they cannot fully use for a year.
The HOA is the other half of the same conversation. Summerlin is a master-planned community with a layered assessment structure — the master association plus, in many neighborhoods, a sub-association for the immediate community. Both bill, and buyers routinely see only the first number quoted.
Ask for the total of every tier in writing before you are in contract, along with what each covers and what the reserve position looks like. Nevada gives you specific rights here: under NRS Chapter 116, a purchaser is entitled to the association's governing documents and financial information, with a five-day window to cancel after receiving them, and the package exists precisely so this is not a surprise. Read the reserve study rather than the amenity list, and read the design guidelines for the completion deadline on front and rear landscaping — that deadline is the reason the backyard bid belongs in the purchase budget rather than in next year's.
How Does the Cindy Price Against Resale in the Same Corridor?
The corridor's inventory makes the trade concrete rather than theoretical. Every figure below is as of August 24, 2026.
| Measure | The Cindy at Sandpiper | 89138 corridor |
|---|---|---|
| Price | $655,900 starting | $650,000 median list |
| Price per square foot | $319 | $315 median |
| Living area | 2,055 sq ft | Varies by plan and vintage |
| Bedrooms | 3, all upstairs | 493 of 522 listings are 3+ bed |
| Condition | New, full warranty | 150 listings built 2024+, median $599,495 |
| Rear yard | Graded dirt at closing | Resale inventory typically landscaped |
The last row is the honest counterweight to everything above it. A resale house in the same corridor at a similar price usually arrives with a finished yard, window coverings and appliances already in it — which is precisely the gap that makes a new build's true cost higher than its sticker. New construction buys you a warranty, current systems and nobody else's deferred maintenance. It does not buy you a move-in-complete house at the base price, and any honest comparison prices both sides.
According to Las Vegas REALTORS, Southern Nevada's resale market has carried elevated inventory through 2026, which strengthens the resale side of that comparison this year specifically — there is more finished product to choose from than there was two years ago. Buyers who want new construction should want it for the warranty and the systems, not on the assumption that it is automatically the better value.
Who Is the Cindy Right For, and Where Else Should You Look?
The plan sorts buyers cleanly, which is a compliment to it.
It fits a couple or a small family who want new construction with a real base specification, in Summerlin, under $700,000 — a combination that is genuinely harder to find each year. It fits buyers who value the warranty and the absence of deferred maintenance over a larger resale house needing work. It fits a household that is comfortable with all bedrooms upstairs.
It does not fit multigenerational households, anyone who needs a ground-floor suite, buyers who want the yard finished at move-in, or anyone whose budget is exactly the base price with nothing behind it.
If the Cindy sorts you out on the all-bedrooms-upstairs question, the corridor has neighbors worth walking in the same weekend. Summerlin West's newer villages — Kestrel and Redpoint among them — carry production product from several builders at overlapping price points, and the resale side of the same ZIP is where the finished yards are; Summerlin homes for sale is the live view of both.
Summerlin's own villages differ enormously by vintage and product, and the surrounding Las Vegas market offers alternatives at the same number. Buyers weighing Summerlin against the rest of the valley should look at what Las Vegas homes for sale deliver at $650,000 outside the master plan, where the same budget generally buys more square footage and less amenity infrastructure. Buyers who want the gated version of Summerlin West should compare against the guard-gated communities tier, which starts meaningfully higher.
According to the U.S. Census Bureau, new residential construction nationally has stayed well below the pace of the mid-2000s, and Southern Nevada's supply of genuinely new detached product under $700,000 is a smaller pool than the overall listing count suggests. That scarcity is the strongest argument for the corridor: 150 homes built since 2024 in one ZIP, as of August 2026, is a real option set, and it will not necessarily persist as the master plan builds west.
How Does Sandpiper Compare to Other Summerlin West Communities?
Sandpiper sits in a competitive set that has grown considerably. Toll Brothers, Tri Pointe, Woodside and KB Home all deliver in or near the same corridor, at overlapping price points and with genuinely different base specifications and lot sizes.
The spread inside a single village shows how wide that set is. According to Summerlin, the master plan's own news site, the Grand Park village — the newest developing village in Summerlin West, built around a 90-acre park — carries KB Home's Caldwell Park townhomes from the high $300,000s, Tri Pointe's Edgewood in the $800,000s, Pulte's gated Brantley from the $800,000s to more than $1.5 million, Taylor Morrison's Ashland single-stories around $1.1 million, and Toll Brothers' Glenrock reaching about $1.8 million, as of late August 2026. The Cindy's $655,900 lands between the attached product and the detached tier above it, which is exactly the slot where the corridor's 150 recently built listings cluster.
The comparison that matters is not the model home — every builder merchandises well — but four numbers side by side: base price, base specification, lot size, and total HOA. A plan that looks $20,000 cheaper frequently is not, once window coverings and a quartz upgrade are added back. Our Las Vegas builders comparison lays out how the major builders differ on exactly those terms, and the builders directory lists who is delivering in each part of the valley right now.
What Should You Do Before Signing a Builder Contract?
New construction is a different transaction from a resale, and the differences favor the builder unless you prepare.
- Bring your own agent to the first visit. This is the one that costs people money. The agent in the sales office is paid by and represents the builder. Nevada requires agency disclosure, and you can verify any license through the Nevada Real Estate Division — but disclosure is not representation. Most builders require your agent to accompany you on the first visit for representation to apply.
- Get the total HOA in writing, every tier.
- Get a landscape bid before the contract, not after closing.
- Read the incentive terms. Builder incentives are frequently conditioned on using the builder's affiliated lender, and the rate buydown may be worth less than the price concession you could negotiate instead. Compare the total cost, not the headline.
- Order an independent inspection at both the pre-drywall and final walkthrough stages. New does not mean flawless, and pre-drywall is your only look inside the walls.
- Confirm the warranty structure. Nevada new homes typically carry a tiered warranty; know what is covered in year one versus year ten.
- Model the first full property-tax bill. According to the Nevada Department of Taxation, Nevada's partial abatement caps annual property-tax increases at 3% for an owner-occupied primary residence, but it does not apply to the portion of an increase attributable to new improvements — so a new build's first full-year bill reflects the finished home's taxable value, not a capped prior-year figure. Do not underwrite the payment from the vacant-lot bill.
What Do We See Go Wrong on Builder Walkthroughs?
We toured the Cindy on August 13 and we tour every builder in the valley for the channel — Lennar, KB Home, Toll Brothers, Richmond American, Woodside, Taylor Morrison, Tri Pointe, StoryBook — and across the new-construction closings Nevada Real Estate Group has represented, the same handful of mistakes account for most of the regret. None of them are about the house.
The first visit gets made alone. This is the expensive one. A buyer tours on a Saturday, registers at the desk, and by the time they bring an agent in, most builders will not honor representation retroactively. The registration is the moment, not the contract. It costs nothing to bring someone whose duty runs to you, and it cannot be undone afterward.
The incentive gets taken at face value. A rate buydown advertised as a large number is frequently worth less over a realistic holding period than the price concession or the closing-cost credit you could have negotiated instead — and it usually requires the builder's affiliated lender. According to the Consumer Financial Protection Bureau, comparing offers from more than one lender is the single highest-value step a borrower can take, and a builder incentive is exactly the situation where that comparison gets skipped.
The base price becomes the budget. We've seen the gap between the contract price and the number a family has actually spent by their first anniversary is consistently larger than buyers plan for, and the backyard is most of it. The households that do this well get a landscape bid before signing and treat it as part of the purchase price rather than as a project for later.
Pre-drywall gets skipped. It is the only opportunity to see inside the walls, and it is the inspection buyers most often decline because the house is new. New is not the same as correct, and a framing or mechanical issue found at pre-drywall is a conversation; found after move-in it is a warranty claim.
Our team sees all four play out inside otherwise excellent purchases. The Cindy is a well-specified plan at a fair price for its corridor — every one of the mistakes above would still be available to a buyer standing in it, and none of them is the builder's fault.
What we tell clients walking Summerlin West specifically is to shop the corridor rather than the model. Within a short drive of Sandpiper you can compare Lennar's base specification against Toll Brothers, Tri Pointe and Woodside on the same afternoon, and the differences that matter — lot size, total HOA, what the base actually includes — only become visible side by side. A buyer who tours one community and signs there is not making a bad decision so much as an uninformed one. The Summerlin hub lists the villages worth including, and the new construction hub covers the builders delivering across the valley right now.
One more piece of context worth holding: production pricing here moves in phase releases rather than continuously. A plan that prices at $655,900 in one release can open higher in the next as a community sells through, and the lots released early in a phase are frequently the better ones. Timing a purchase to a release rather than to a weekend is a genuine advantage, and it is the kind of thing an agent tracking a community week to week can tell you and a sales office generally will not volunteer.
Frequently Asked Questions
How much is the Cindy model at Sandpiper?
Approximately $655,900 as a starting price at the time of our August 13, 2026 walkthrough, for 2,055 square feet — about $319 per square foot. That is $4 above the $315 median for the 89138 ZIP, so it is priced at the market rather than at a premium. Builder base prices move with each phase release, so confirm the current number.
Is Summerlin still affordable in 2026?
In parts of it, yes. As of August 24, 2026, the 89138 corridor holds 288 active listings under $700,000 out of 522 — 55% of the ZIP — and its new-construction median is $599,495. Elsewhere in Summerlin West the answer is different: 89135's homes built since 2024 carry a $2,200,000 median. The name covers both markets.
Does the backyard come finished on a Lennar home in Summerlin?
No. Production homes in Summerlin close with the rear yard as graded dirt. Landscaping, irrigation, hardscape and any pool are the buyer's cost after closing, and HOA design rules typically impose a deadline for completing the front and rear. Get a bid before you sign.
Do I need my own agent to buy a new construction home?
You do not need one, but the agent in the sales office represents the builder, not you. Bringing your own representation costs you nothing in the transaction and gives you someone whose duty runs to you on price, incentives, contract terms and the inspection schedule. Most builders require your agent to be with you on the first visit for that representation to apply.
What is the difference between 89138 and 89135 in Summerlin?
They post nearly identical overall medians — $650,000 and $659,450 as of August 24, 2026 — and completely different new-construction markets. 89138 has 150 active listings built since 2024 at a $599,495 median, largely production product. 89135 has 38 at a $2,200,000 median, largely custom. Which ZIP you shop determines what "new construction in Summerlin West" means for your budget.
Are all the bedrooms upstairs in the Cindy floor plan?
Yes. All three bedrooms including the primary sit on the second floor, with a powder room downstairs. There is no ground-floor bedroom or guest suite, which is the plan's most important limitation for multigenerational buyers, anyone with mobility considerations, or a household needing a true main-floor office.
Which Sources Inform This Summerlin New Construction Guide?
Counted, not estimated. On August 24, 2026 we swept all active listings in the two Summerlin West ZIPs on the GLVAR board — 522 in 89138 and 420 in 89135 — and computed each figure from the individual records rather than from an aggregate endpoint. Two disclosures: price per square foot is calculated only across listings that report living area, so the denominator is smaller than the active count; and the "built 2024 or later" bands are drawn from the year-built field as filed, which is why 89135's 38 such listings post a $2,200,000 median — that ZIP's recent construction is custom product, not production. The Cindy's own $655,900 was the starting price quoted at the time of our August 13, 2026 tour, and builder pricing moves with phase releases.
- Howard Hughes Corporation — Summerlin master plan scale and village development
- Summerlin, Grand Park village overview — neighboring builders and published price points in Summerlin West's newest village
- Nevada Revised Statutes Chapter 116 — common-interest community disclosures and resale package rights
- Nevada Real Estate Division — license verification and agency disclosure
- Southern Nevada Water Authority — turf restrictions and landscape conversion rules
- Clark County Building Department — permitting for pools, walls and landscape structures
- Nevada State Contractors Board — verifying landscape and pool contractor licensing
- U.S. Census Bureau — national new residential construction context
- Federal Trade Commission — model-home advertising and disclosure standards
- Consumer Financial Protection Bureau — comparing builder-affiliated lender offers
- Las Vegas REALTORS — Southern Nevada market context
- Nevada Department of Taxation — property tax abatement and its treatment of new improvements
Ready to Walk Sandpiper With Your Own Representation?
Every number here came off the board on one day — August 24, 2026 — and builder phase pricing moves faster than that. If Sandpiper or the Cindy is on your list, the useful next step is a current pull for your budget plus a walkthrough with someone whose duty runs to you rather than to the sales office. On a Lennar contract that representation costs you nothing; the builder pays it, and the only condition is that your agent is registered with you on the first visit.
Browse what is active now: Summerlin new construction, the Las Vegas new construction hub, and Summerlin homes for sale. For how the major builders compare on base specification rather than base price, start with our builders comparison, and our buyer program covers the first-visit registration, the incentive comparison and the inspection schedule in one place.
Nevada Real Estate Group is the #1 real estate team in Nevada, with 9,600+ closings, $4.85 billion+ in total sales volume, 150+ licensed agents and 9,061+ verified five-star reviews. In 2025 alone we closed 789 transactions for $361.5 million+, and on the new-construction contracts among them the work happened on the options sheet, the lot premium and the lender comparison rather than on the base price.
Summerlin new construction, plan by plan: call or text (702) 637-1759, or request a Sandpiper walkthrough and we will pull the current 89138 inventory for your budget before you go.
This article is general information about a new-construction model home and market conditions in Summerlin, Las Vegas, Nevada, and is not legal, tax or financial advice. Builder pricing, included features, incentives, HOA figures and availability change by release and homesite; verify all figures with the builder before relying on them. Model home features may be representational only.