

Ascension at The Peaks Village is a staff-gated Summerlin community featuring two distinct collections: the active 151-site Crestline Collection of two-story homes starting at $1,854,995, and the Highrock Collection of single-story designs. According to the builder's September 2026 data, residents share a newly opened clubhouse equipped with a fitness center and golf simulator.
- Crestline features 151 two-story homesites ranging from 4,783 to 4,998 square feet.
- Highrock is in its closeout phase with three final single-story opportunities available.
- A dedicated staff-gated entrance provides community access control for residents and guests.
- An exclusive resident amenity center features pools, pickleball courts, and a social lounge.
- Quick move-in delivery timelines currently span from October 2026 through April 2027.
How does the Crestline Collection compare to Highrock at Ascension?
When evaluating the primary structure of this neighborhood, prospective buyers must first understand the sharp differences in development phases and architectural footprints between the two internal tracts. According to the September 2026 official builder presentation, the Crestline Collection represents the active, ongoing phase of the development. This neighborhood segment consists of 151 total homesites dedicated entirely to expansive two-story floor plans. Buyers focusing on Crestline must verify how active construction phases might impact early move-ins, requesting schedules for potential heavy machinery presence or phased street completions from the builder. Ask for the current lot release and approved plan matrix to determine the choices that are actually available.
Conversely, the Highrock Collection presents a completely different acquisition opportunity within the exact same master plan. Characterized entirely by single-story architecture, Highrock has entered its final closeout phase. The September 17, 2026 presentation described three final Highrock opportunities: two models and one to-be-built home. That is a dated count, not verified current inventory. Inspect the surrounding work and ask for the current completion schedule for the home and adjacent sites. Buyers should verify if this closeout status reduces potential early-phase construction disruptions, while recognizing it inherently restricts the remaining lot placement options and design avenues. The primary decision between the two collections hinges on a buyer’s strict requirement for single-level versus multi-level living, balanced against their tolerance for varying stages of neighborhood maturity.
For individuals utilizing a dedicated Toll Brothers builder guide to navigate luxury developments, the contrast at Ascension perfectly illustrates the tradeoffs inherent in master-planned construction cycles. Crestline buyers secure the ability to heavily customize their interior finishes at the design studio and select specific lot orientations from a larger pool of available land. Highrock buyers, dealing with remaining decorated models and a solitary dirt lot, trade that vast selection for immediate neighborhood maturity and the structural convenience of single-story navigation.
Both collections share the identical staff-gated entrance and community clubhouse, meaning the premium paid or saved relates directly to the physical structure and the land beneath it, rather than varying levels of neighborhood access. Prospective residents must conduct careful due diligence on how a two-story volume impacts their daily household routine versus the spread of a single-story layout, ensuring their selected collection aligns with their long-term housing requirements.
| Collection Name | Structural Format | Square Footage Range | September 2026 Status |
|---|---|---|---|
| Crestline | Two-Story | 4,783 - 4,998 sq. ft. | Active (151 total sites) |
| Highrock | Single-Story | 3,623 - 3,940 sq. ft. | Closeout (3 final sites) |
| Shared Features | Staff-gated entry | Resident amenity center | Currently Open |
What are the key differences in square footage between the collections?
The spatial distribution between these two collections represents one of the most critical evaluation points for any buyer conducting structural due diligence. According to the September 2026 official property capture, the Crestline Collection offers substantial interior volume ranging from 4,783 to 4,998 square feet. Distributing nearly 5,000 square feet across two levels allows the builder to incorporate five bedrooms, five-and-a-half bathrooms, and extensive upper-level loft spaces without consuming the entirety of the parcel footprint. Buyers should request specific lot plot maps to calculate how this vertical footprint impacts remaining backyard depth, verifying if the available exterior dimensions can accommodate planned additions like custom pools or outdoor entertainment venues.
In stark contrast, the Highrock Collection condenses its luxury footprint entirely onto a single level, offering layouts spanning from 3,623 to 3,940 square feet. Compare the plotted footprint and usable yard on each specific lot; floor count and interior area alone do not establish how much land remains. While the total interior square footage is roughly 1,000 square feet less than Crestline, the horizontal spread provides a distinct living experience with the main living spaces on one level; inspect entries and thresholds separately. Highrock designs prioritize expansive, interconnected gathering spaces, three to four bedrooms, and specialized utility areas like flex rooms and butler pantries located conveniently on the main ground floor.
For individuals exploring broader Las Vegas homes, this specific square footage dynamic is a familiar and recurring tradeoff in luxury developments. Compare the approved plans and lot dimensions before deciding whether a single-story or two-story arrangement uses the space better for your household. Buyers must rigorously assess their daily household routines before assuming larger is automatically better.
Does the household require five dedicated bedrooms and secondary upstairs living rooms for long-term comfort, or is a highly upgraded, slightly smaller single-story layout more practical for daily mobility? Evaluating how the square footage translates into tangible daily utility—and calculating how the foundation footprint impacts the remaining backyard depth—is a mandatory step before committing to either architectural style.
How does the Highrock closeout availability affect buyer choices?
According to the builder's September 2026 agent presentation, the Highrock Collection is down to its "FINAL THREE HOME SITES." This specific closeout status alters the purchasing process, shifting the dynamic from broad structural customization to targeted inventory acquisition. The remaining inventory consists of two decorated models for sale and exactly one to-be-built lot. Buyers entering a neighborhood closeout phase must rapidly evaluate their priorities, as the typical luxury of extended site deliberation and multiple floor plan comparisons is no longer physically available.
For a decorated model such as Sky Edge or Cliffside, review the installed finishes, proposed inclusions and any changes the builder is willing to make. Buyers must request written documentation verifying exactly which marketed features—such as custom window treatments or specific landscaping—are locked in or actually convey with these specific luxury models. However, this convenience carries a significant financial premium, with Highrock models advertised from $3.4 million-plus in the September 17 presentation. Buyers must determine if the specific interior design choices align with their personal tastes, and obtain estimates for any changes they intend to make after closing, rather than assuming the model package is the least expensive route to their preferred finish.
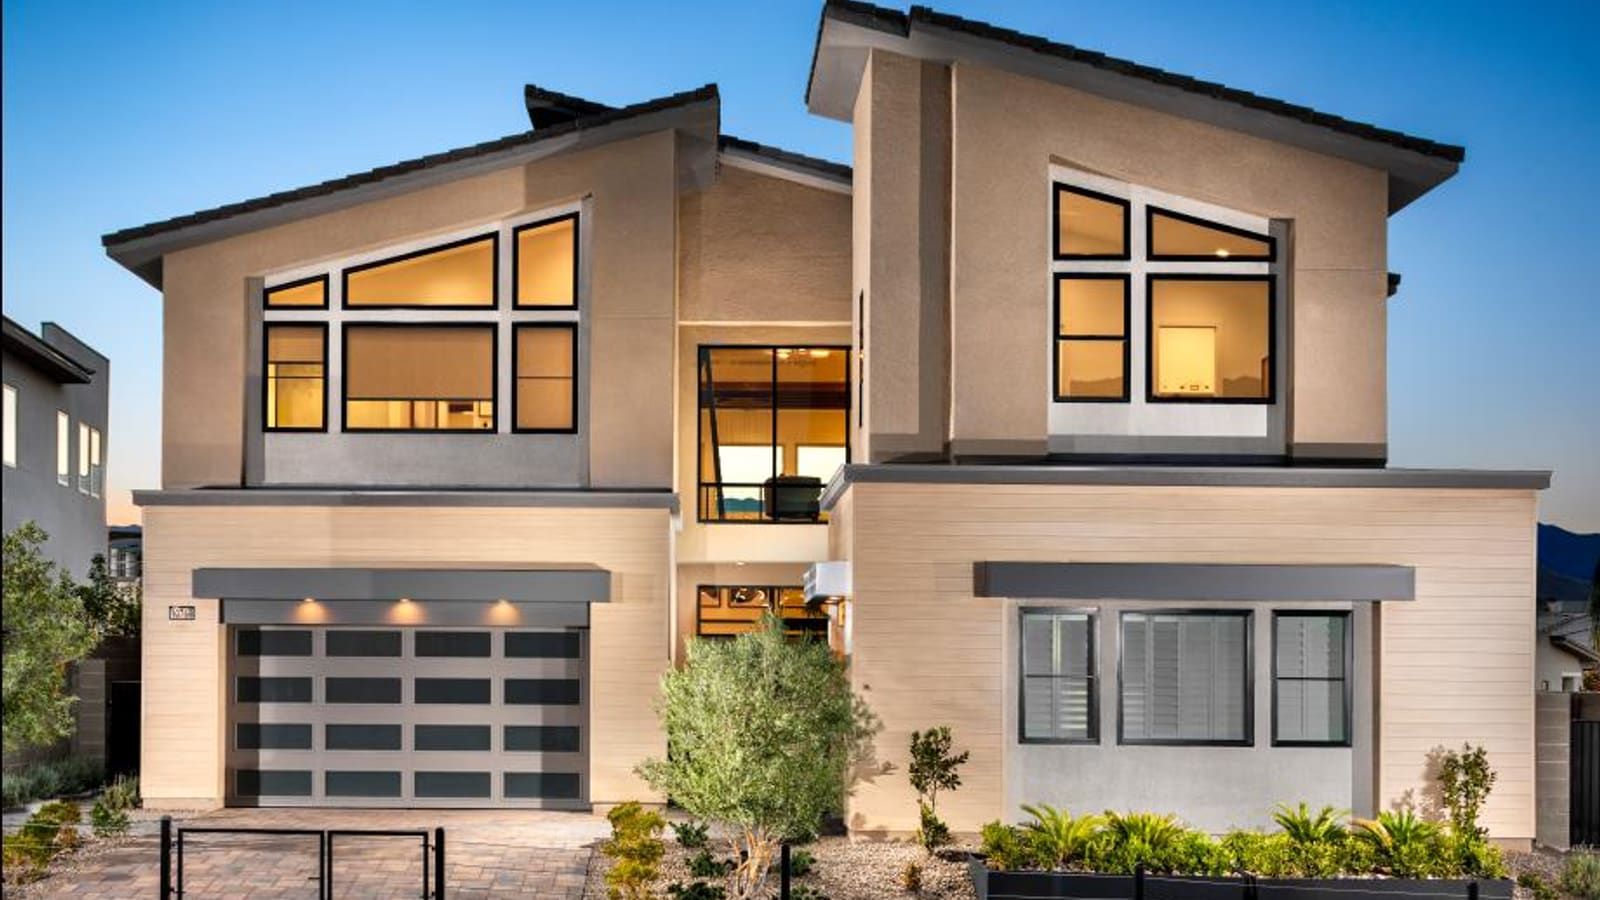
The single to-be-built lot represents the final opportunity to personalize a Highrock floor plan from the foundation up within this specific master plan. Buyers exploring this route must verify with the sales office which structural options, flooring, and cabinetry lines remain available to select for this specific final lot before signing. However, constructing a new home from dirt involves standard timeline fluctuations and managing interim housing. Buyers comparing this choice against other Southern Nevada new construction must clearly define their own constraints: do they require the immediate gratification of a finished model, or are they willing to manage a multi-month construction cycle for the final personalized dirt lot?
What should buyers evaluate when reviewing Crestline two-story designs?
Evaluating the Crestline Collection requires a detailed assessment of how vertical architecture impacts interior comfort and daily functionality. The builder’s published marketing highlights modern home designs featuring vertical volume stretching from 14 to 22 feet in primary living areas. While soaring ceilings create visual impact and allow abundant natural light through upper windows, they also introduce specific challenges regarding thermal dynamics and acoustic management. Buyers must critically evaluate how the builder zones the heating and cooling systems to manage large open volumes efficiently during extreme desert summers, requesting details on thermostat placements and return air vents.
Additionally, the integration of structural design features such as storefront windows and massive 16-foot slider doors changes the relationship between the interior great room and the backyard environment. Buyers should verify the specific warranty and recommended maintenance schedules for these large multi-panel track systems to ensure smooth operation in a desert environment. Buyers must also consider the layout of their intended furnishings. Extensive floor-to-ceiling glass installations inherently limit the available solid wall space required for large artwork, entertainment centers, or heavy furniture placement. The blending of indoor and outdoor space is highly desirable, but it demands intentional interior design planning before signing a purchase agreement.
The reality of two-story living means frequent stair navigation for the entire household. Buyers should physically trace the intended daily routines of all family members when reviewing the Rosecrest, Summerhill, and Suncrest layouts on paper. Are the primary sleeping quarters adequately separated from the acoustic noise of the main entertainment spaces and the two-story great room? How does the physical placement of the laundry room correlate with the primary bedroom suite and the secondary upstairs bedrooms?
For those comparing similar multi-level choices in neighboring luxury communities like Reflection Ridge, assessing the practical flow of a five-bedroom, 5,000-square-foot vertical layout is a critical step in the due-diligence process. Buyers must ensure the architectural drama does not compromise the daily livability of the property.
How do the Rosecrest, Summerhill, and Suncrest floor plans differ?
According to the September 23, 2026 live site capture, the active Crestline Collection relies on three primary architectural layouts: the Rosecrest, Summerhill, and Suncrest. While all three are expansive two-story designs featuring exactly five bedrooms, five-and-a-half baths, and a minimum of a three-car garage, their interior spatial allocation serves distinct household requirements. Buyers must look beyond the total square footage numbers and analyze the specific structural nuances that differentiate these sprawling floor plans to determine which layout serves their specific needs.
The Rosecrest, listed at 4,783 square feet, prominently features a multi-generational suite. This structural choice requires buyers to evaluate whether their household actually needs an integrated yet separate living space for aging parents, adult children, or long-term guests. If this specialized space will only be used occasionally, dedicating space to the suite configuration shown on the selected plan might be an inefficient use of the footprint. Buyers must assess if standard secondary bedrooms would better serve their daily requirements than an isolated suite.
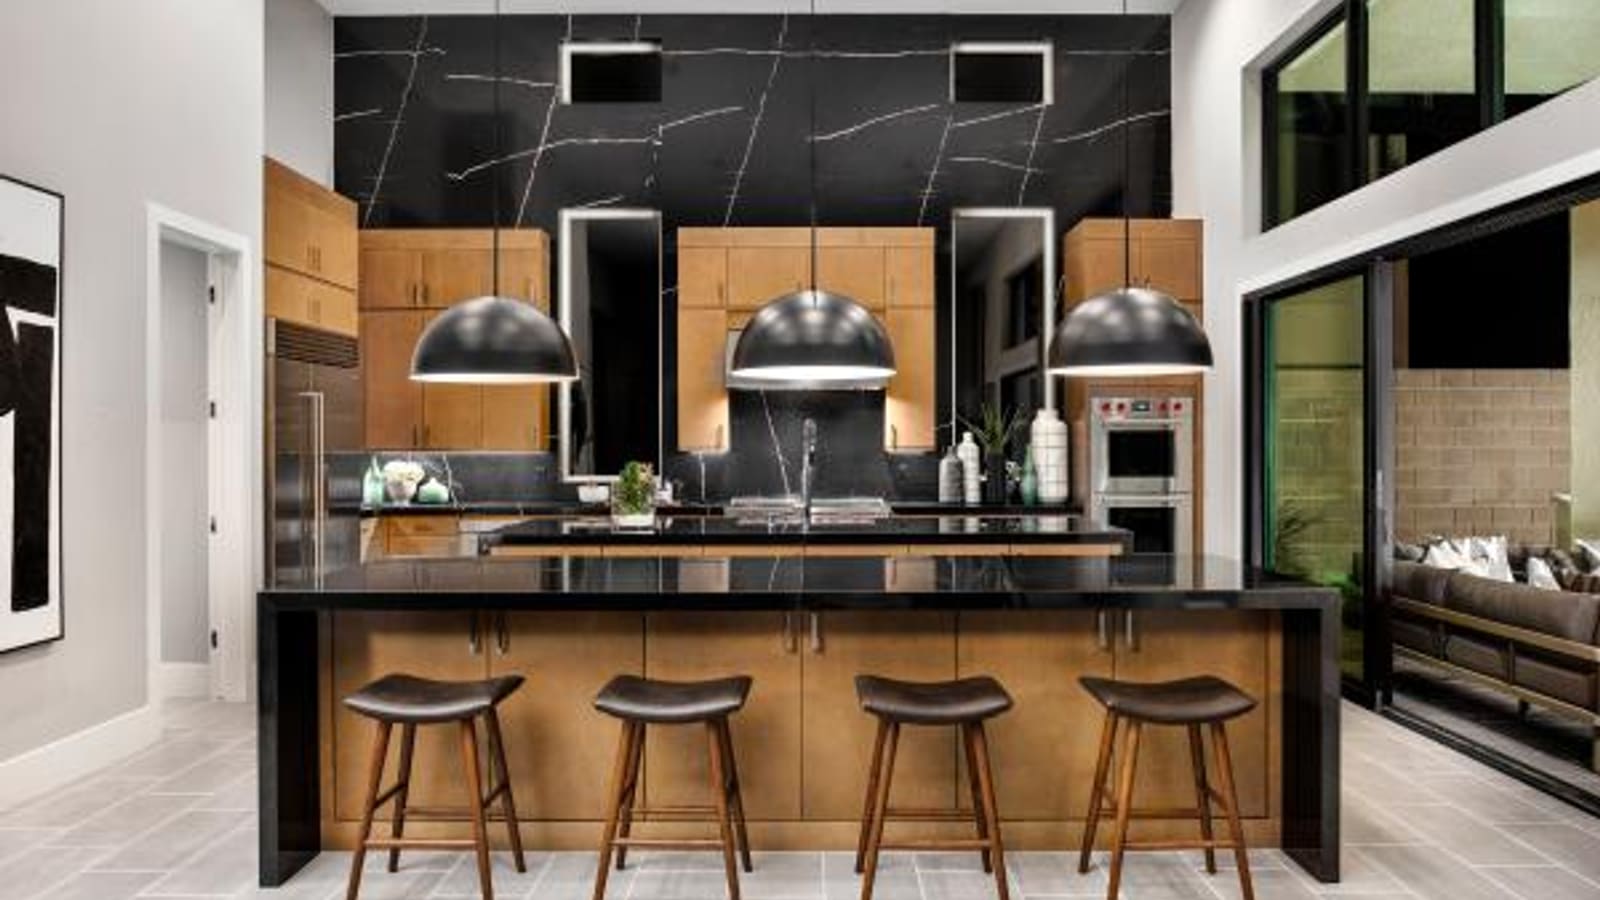
The Summerhill layout, slightly larger at 4,888 square feet, introduces specific private bath configurations in all bedrooms and highlights covered deck options. This plan emphasizes outdoor connectivity directly from the upper levels and provides en-suite privacy for every occupant. This is particularly valuable for households with multiple older children or frequent visitors.
The Suncrest plan maximizes the available footprint at 4,998 square feet and distinguishes itself with a prominent two-story great room and a covered deck. This specific design choice creates massive vertical volume upon entry, resulting in a dramatic entertainment space. However, buyers evaluating the Suncrest must consider the acoustic implications of a two-story void, as television noise and conversation from the main floor will naturally travel upward to the open lofts and hallways. Analyzing these distinct structural philosophies ensures the chosen floor plan accurately supports the functional reality of the residents.
What features define the shared Ascension clubhouse and amenities?
A major structural component of the Ascension community lifestyle is the exclusive resident amenity center, which the September 2026 builder presentation confirms is currently open and operational. Because both the Crestline and Highrock collections share this singular facility, buyers must review the community documents to verify how operational costs are distributed and whether clubhouse access requires mandatory Homeowners Association (HOA) dues. Buyers must carefully evaluate the included physical facilities to determine if the recurring monthly costs represent a strong value proposition based on their own personal utilization habits.
The community clubhouse is constructed to function as an extension of the individual home. It features multiple pools, a dedicated fitness center, a modern social lounge, and an event room. For active fitness enthusiasts, evaluating the robust community gym equipment during a tour helps determine if the facility meets their daily workout requirements. Additionally, the inclusion of dedicated pickleball courts caters to the growing demand for accessible racquet sports, allowing residents to play without leaving the community gates or waiting for public municipal park space to open up.
Our Ascension clubhouse guide provides additional amenity context. A distinct feature is the indoor golf simulator room. This specific amenity offers year-round recreational value, allowing residents to practice their swing indoors regardless of extreme summer desert temperatures, high winds, or inclement weather. When comparing HOA assessment structures with other highly amenitized master plans or a Lake Las Vegas community, buyers should critically assess whether they will actively utilize specialized features like event lawns, fire pits, and simulators. If a buyer prefers a strictly private backyard oasis and has no intention of utilizing shared pools, they should still review the fees that apply to the property regardless of personal amenity use.
How do single-story Highrock models contrast with the final to-be-built option?
The decision to purchase one of the remaining Highrock models versus securing the final to-be-built dirt lot involves a strict comparison of written purchase contracts and construction timelines. When submitting an offer on a completed model, buyers are dealing with a tangible, finished product. A written offer-comparison example for a decorated model involves verifying exactly which non-realty items convey with the sale. Buyers must instruct their representation to draft specific addendums confirming whether the staged furniture, custom window treatments, mounted televisions, and specialized model landscaping are included in the final purchase price, as standard builder contracts often exclude staging items by default.
Furthermore, purchasing a model requires careful review of appliance and system warranties. Buyers must verify in writing when the warranties for the HVAC systems and standard Wolf appliances actually commence—is it upon initial installation for model display purposes, or does the warranty clock reset on the official closing date? Touring the finished Cliffside (3,623 square feet) or Sky Edge (3,940 square feet) allows buyers to experience the exact spatial flow, but the purchase agreement must tightly define the transfer of the existing physical assets.
Conversely, drafting an offer on the final to-be-built lot requires a completely different contractual focus. Ask which finishes and structural choices are still offered for the selected lot. Review the actual contract’s price, deposit schedule and selection deadlines rather than assuming a standard design-center arrangement. Buyers must structure their offer recognizing that the final price will escalate once structural options, flooring, and electrical upgrades are finalized at the design studio.
Those examining similar model-versus-dirt contract decisions in luxury enclaves like Glenrock must weigh their timeline flexibility, their desire for strict budget control, and their willingness to navigate a multi-month construction cycle against the immediate, premium-priced acquisition of a decorated model.
What are the timeline expectations for Crestline quick move-in homes?
For buyers unable to accommodate the extended timeline of a ground-up dirt build, the Crestline Collection offers several quick move-in opportunities at various stages of completion. According to the official property capture from September 2026, inventory homes are slated for delivery across a staggered schedule, with estimated move-in dates recorded as October 2026, February 2027, April 2027, and immediate Move-In Ready. This varied pipeline allows prospective purchasers to align their housing transitions, corporate relocations, lease expirations, or the closing of an existing property with a specific delivery window.
Evaluating a quick move-in home requires distinct due diligence compared to traditional dirt construction. Some homes, like the February 2027 Summerhill variant, are listed specifically as "Design Ready." Buyers must ask the sales team to define the exact current construction phase of any 'Design Ready' property, verifying if framing is complete and exactly how long the window remains open to select final interior finishes. Buyers must demand the exact cutoff date for these selections before signing the purchase agreement, ensuring they actually have time to customize the remaining elements.
| Design Plan | Estimated Move-In | Square Footage | Listed Price |
|---|---|---|---|
| Suncrest Mid-Century Modern | October 2026 | 4,998 sq. ft. | $2,075,000 |
| Summerhill Modern | February 2027 | 4,888 sq. ft. | $2,150,000 |
| Rosecrest Desert Contemporary | April 2027 | 4,783 sq. ft. | $2,110,000 |
| Suncrest Desert Contemporary | Move-In Ready | 4,988 sq. ft. | $2,500,000 |
Conversely, homes nearing immediate completion, such as the October 2026 Suncrest, likely have all finishes firmly locked in by the builder. This requires the buyer to accept the predetermined aesthetic profile without modification. Buyers comparing options across various Summerlin homes must carefully review the exact stage of construction for any inventory home, request the itemized list of included standard upgrades, and structure their financial timeline to match the builder's projected closing date.
How should buyers approach homesite selection in The Peaks Village?
Selecting a specific parcel within the 151-site Crestline Collection involves systematically analyzing topography, sun orientation, and community traffic flow. The Peaks Village, located within the broader Summerlin master plan, features varied terrain that can significantly impact retaining wall heights, overall lot usability, and potential sightlines. Buyers must thoroughly review the engineering grading plans for any available dirt lot to understand exactly how their specific property will sit relative to neighboring homes, exterior community block walls, and internal street curves.
Sun orientation is a critical, non-negotiable factor when assessing outdoor livability in the Southern Nevada desert. Buyers should evaluate lot maps to determine exact sun orientation, verifying with their agent or builder how a west-facing or east-facing backyard might affect patio shading and natural light intrusion during peak summer months.
Conversely, an east-facing backyard provides naturally shaded afternoons, fundamentally altering how the outdoor space is utilized for evening dining and entertaining. Buyers must physically overlay the selected floor plan's primary windows and the massive 16-foot slider doors onto the lot map to visualize daily natural light patterns and heat intrusion.
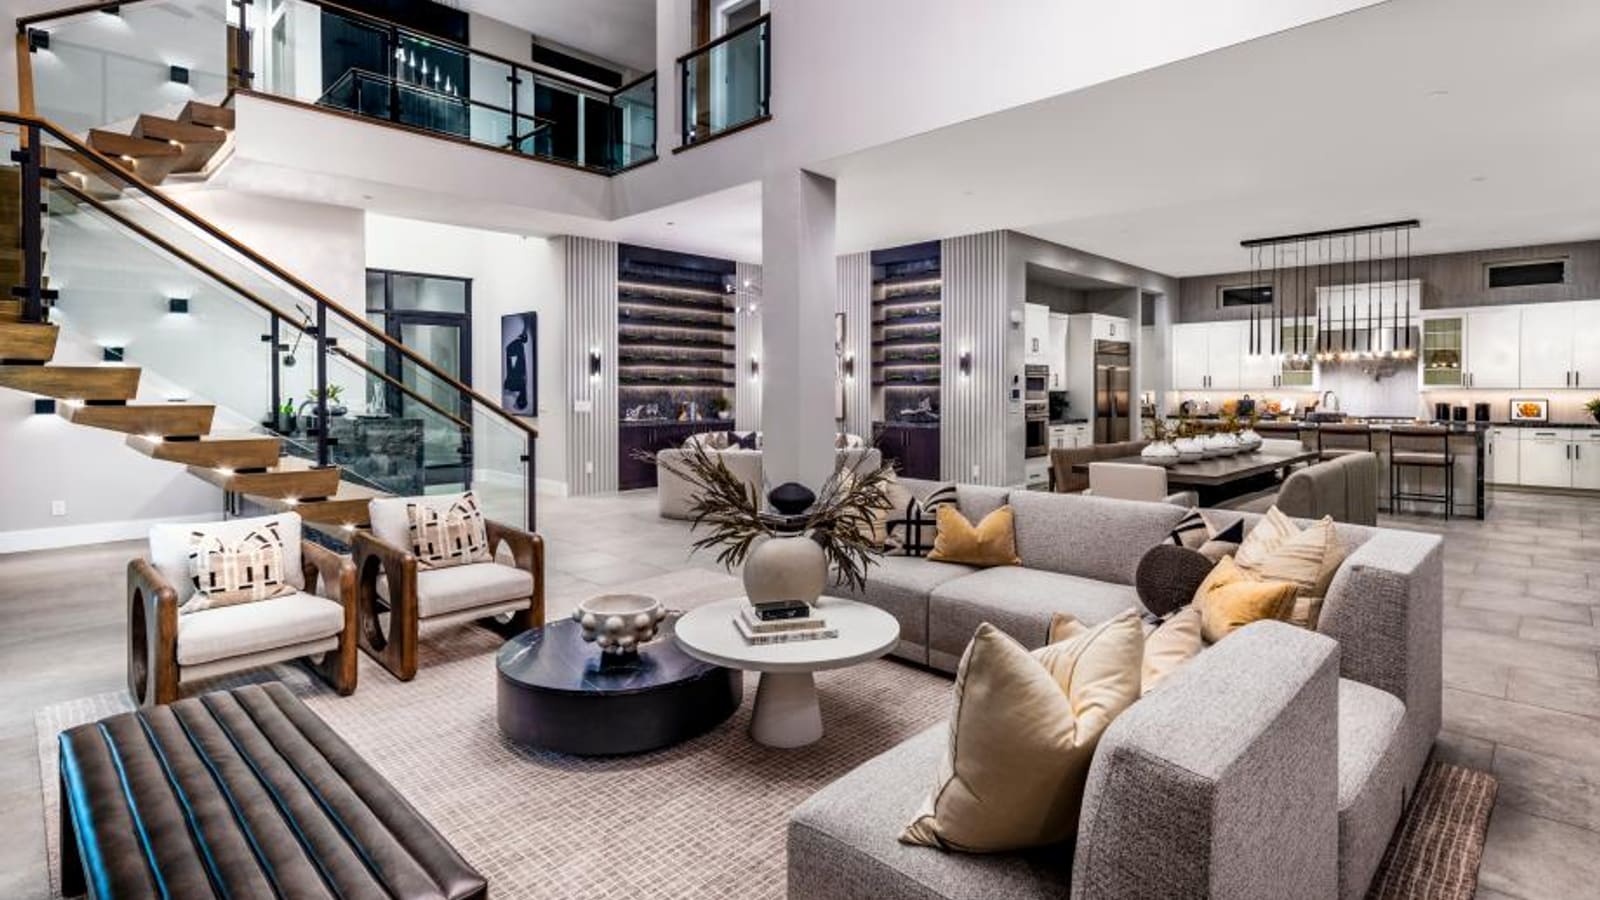
Proximity to the shared amenity center is another crucial geographic consideration within the gates. Lots positioned directly adjacent to the clubhouse offer incredible pedestrian convenience for accessing the fitness center, but they naturally experience higher ambient noise levels from the pool deck and increased vehicular traffic from other residents parking nearby. Those prioritizing maximum privacy should actively seek perimeter sites, evaluating this specific geographic tradeoff just as they would when analyzing community layouts in an Inspirada community or other dense luxury enclaves.
What role does staff-gating play in this specific Toll Brothers neighborhood?
Ascension distinguishes itself from standard residential developments by operating strictly as a staff-gated community. This elevated level of access control fundamentally changes how residents, guests, and daily service providers interact with the neighborhood boundary. Unlike automated electronic gates—which rely entirely on keypads, transponders, or remote access systems—a staff-gated entrance involves physical personnel managing the ingress and egress of the property on-site. Buyers must evaluate how this operational layer impacts their daily routine, their privacy expectations, and their long-term carrying costs.
Functionally, a staffed gate provides immediate, human visitor verification. Ask how delivery drivers, contractors and visitors are admitted during staffed and any unstaffed hours. Buyers should request the community's official access policies to verify exactly how the physical staff manages arriving guest verification, deliveries, and whether shared electronic codes are entirely eliminated. However, buyers must also consider the practical logistics of managing this access. For a large gathering, ask whether a guest list is needed and how arrivals and parking should be coordinated.
Buyers must request the most current HOA budget disclosures to verify exactly how staff-gated operations influence monthly assessments, rather than assuming these dues are automatically higher than comparable keypad-gated neighborhoods. Buyers analyzing luxury Henderson homes or alternative Summerlin villages must carefully review the HOA budget disclosures to assess whether the structured access, visitor management, and elevated privacy of a staff-gated environment justify the associated long-term financial commitment.
How do standard kitchen and interior specifications impact the evaluation?
When reviewing the builder's marketing materials for Ascension, buyers will note the emphasis on "stunning gourmet kitchens with stainless Wolf appliances" and "impressive great rooms." While these descriptions establish the baseline luxury standard for the community, they demand rigorous verification during the due-diligence phase. A vital step for any luxury buyer is identifying exactly where the standard inclusions end and the optional upgrades begin. A model home may display top-tier structural options, double-stacked custom cabinetry, or premium stone finishes; buyers must verify which of these aesthetic upgrades are excluded from the advertised base price of a dirt lot.
The workflow for evaluating interior specifications involves requesting the builder's comprehensive standard features list before drafting an offer. Buyers must systematically verify which specific Wolf appliance models (e.g., standard range versus separate cooktop and double ovens) are included, what the standard ceiling height is in the secondary bedrooms versus the great room, and whether the 16-foot slider doors are standard or optional structural upgrades.
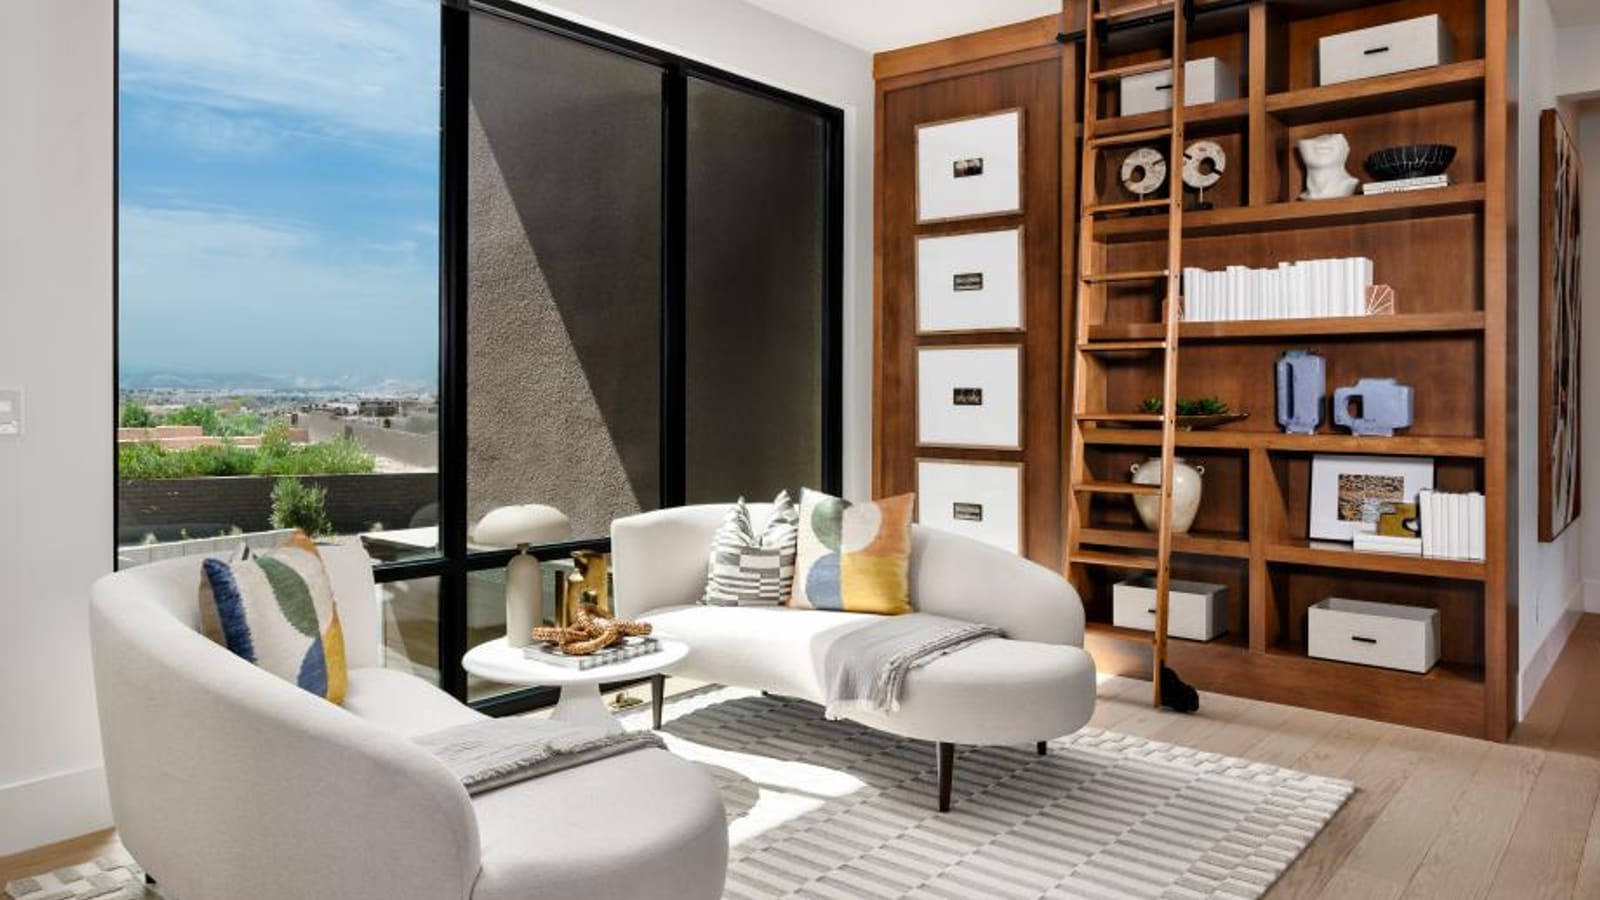
Additionally, buyers must assess the specific materials used in wet areas. The marketing mentions "luxurious primary bedroom suites," but buyers need to confirm if the standard flooring in these areas is basic ceramic tile or if premium stone and floating vanities require an additional design center allocation.
For those navigating the buyers process, understanding the gap between the base specification and the model presentation is crucial for establishing an accurate final budget. This meticulous review prevents unexpected cost escalations during the design studio appointments and ensures the buyer's expectations align strictly with the written contract inclusions.
How does the current pricing framework impact new construction decisions here?
According to the September 2026 Toll Brothers presentation and live property capture, the pricing landscape at Ascension requires careful financial evaluation. The active Crestline Collection displays base pricing starting at $1,854,995. However, base pricing represents only the architectural shell, the standard homesite, and the base standard inclusions. The quick move-in inventory demonstrates the reality of finalized pricing, with specified completed homes listed between $2,075,000 and $2,500,000.
Buyers evaluating a dirt lot must calculate the expected percentage of design upgrades and specific lot premiums necessary to bring a base-priced home up to the luxury standard displayed in the $2.5 million Move-In Ready Suncrest. Establishing a comfortable total acquisition budget—which includes base price, structural options, design studio finishes, and post-closing backyard landscaping—is mandatory before securing a lot.
The Highrock Collection presents an entirely different financial equation due to its closeout status and single-story format. With decorated models explicitly priced from over $3.4 million, buyers are observing a dated model-home asking-price category, not a maximum price for the community. Buyers must request an itemized price sheet to verify exactly how much of the financial gap between a Crestline base price and a Highrock model is attributed to structural design differences versus finalized lot premiums and installed interior upgrades.
Prospective buyers scheduling a tour at the sales center on Desert Heights Avenue must arrive with a clear understanding of these documented dynamics. Assessing whether a $2.5 million quick move-in Crestline offers better personal utility than attempting to acquire a fully loaded $3.4M+ Highrock model requires rigorous due diligence. For those contrasting these sprawling single-family estates against lock-and-leave Las Vegas condominium alternatives, defining the total acquisition cost—without relying on unverified assumptions—is essential for executing a sound real estate decision.
Frequently Asked Questions
Where exactly is the Ascension community located?
Ascension is situated within Summerlin, Las Vegas, specifically nestled inside the village known as The Peaks. The community's official sales center is located at 10778 Desert Heights Ave, Las Vegas, NV 89135.
Which builder is responsible for the Crestline and Highrock collections?
Toll Brothers is the developer and builder for both the Crestline and Highrock collections at Ascension. Buyers familiar with StoryBook Homes should note that while StoryBook is a division of Toll Brothers, Ascension is exclusively marketed and built under the primary Toll Brothers luxury brand.
Does the Crestline Collection offer multi-generational living options?
Yes. The Rosecrest floor plan within the Crestline Collection specifically features a multi-generational suite on the ground floor, providing a private bathroom and a dedicated living space separate from the primary household quarters.
Are the community amenities currently open and available for use?
According to the September 2026 internal presentation, the private community amenity center is confirmed as "Now Open." This includes access to the fitness center, pools, pickleball courts, and the indoor golf simulator room. Buyers should review the HOA documents for specific operating hours and guest usage rules.
What is the smallest floor plan available in either collection?
The Cliffside model in the Highrock Collection represents the smallest base layout available, starting at approximately 3,623 square feet and featuring a three-bedroom, single-story design footprint.
Do any of the homes feature single-story architecture?
Yes. The entire Highrock Collection is dedicated to single-story floor plans (Cliffside, Highcrest, and Sky Edge). The September 17 presentation described three final opportunities; confirm today’s availability rather than relying on that count. Buyers strictly requiring single-story designs without closeout constraints may need to review other Enterprise new construction alternatives or search the resale market.
Is Ascension an electronically gated or staff-gated community?
Ascension features a staff-gated entrance, providing dedicated physical personnel to manage access control for residents, guests, and service deliveries, rather than relying solely on electronic keypads or remote clickers.
Are there RV garages offered at Ascension?
The builder describes three-car garages across the featured designs. Buyers needing RV storage should ask about the exact garage dimensions, any approved structural options and parking rules for their chosen lot. Do not infer RV accommodation—or its prohibition—from the general garage count alone. Buyers requiring massive garage accommodations for recreational vehicles or boats often explore specific neighborhoods in Boulder City homes or specialized parcels offering custom outbuildings.
| Purchase path | What to obtain | What to avoid assuming |
|---|---|---|
| Crestline quick move-in | Home-specific price, specifications and estimated delivery | That a listed month is a guaranteed closing date. |
| Highrock model opportunity | Current availability, included furnishings and condition record | That all display items convey or the home is ready for possession. |
| To-be-built opportunity | Released lot, approved plan and option deadlines | That every advertised option is available on the selected lot. |
Which sources support this guide?
This buyer guide is strictly based on two verified internal and public documents. The primary data source is the "TOLL BROTHERS AT ASCENSION" internal agent presentation, dated September 17, 2026, which details homesite counts, specific models, and closeout availability for both the Crestline and Highrock collections. Supplemental floor plan sizes, live quick move-in inventory snapshots, and detailed architectural feature lists were captured directly from the official Toll Brothers at Ascension property page on September 23, 2026. This guide uses these snapshots for structural comparison and workflow advice; available inventory and asking prices fluctuate based on builder schedules and market demand.
About the Author: Chris Nevada leads Nevada Real Estate Group, the #1 real estate team in Nevada with 150+ licensed agents and 9,097+ verified five-star reviews. Licensed in Nevada (S.181401), Chris helps buyers compare Southern Nevada communities, available homes and builder purchase terms. For Toll Brothers Summerlin buyer representation, call (702) 637-1759 or email info@nevadagroup.com.