Red Cliff Terrace is the four-story version of the Red Cliff, one of three townhome designs Toll Brothers builds at Raven Crest in Summerlin's Kestrel Commons district. A courtyard entry and a bedroom suite sit on the ground floor, the kitchen and great room on the second, three bedrooms and a loft on the third, and a private rooftop terrace on top. In our video tour, Emily of Nevada Real Estate Group walks the decorated model and stops three times for what she calls landmines: the appliances, the elevator and the monthly charges.
This written guide follows that tour floor by floor and checks it against Toll Brothers' plan and community pages and floor plans, Summerlin's own announcements and SID map, the Clark County Assessor and Treasurer, the Summerlin West Community Association budget and MLS records pulled on October 31, 2026. Where the tour and the documents disagree, I say so, because the documents are what your contract will follow. For the community itself, including the pool, lot selection and terrace upkeep, see our Raven Crest community guide.
Red Cliff Terrace is Toll Brothers' four-story townhome at Raven Crest in Summerlin West: about 2,482 square feet, four bedrooms, 3.5 baths, a two-car garage and a rooftop terrace. As of October 31, 2026, it starts at $739,995, which is $85,000 more than the three-story Red Cliff. Budget separately for an elevator, which the tour put at $70,000 to $80,000, $256 a month in association dues and an estimated $207.94 SID 816 installment due April 1, 2027.
- Toll lists Red Cliff Terrace from $739,995; the three-story Red Cliff starts at $654,995.
- The tour priced an optional elevator at $70,000 to $80,000; Toll publishes no price.
- Dues are $69 to Summerlin West plus $187 to a second association, $256 monthly.
- Raven Crest parcels sit in tax district 200 and SID 816, with a $207.94 April installment.
- Raven Crest rooftop-terrace homes recorded in the MLS closed at $835,025 to $875,000 in March and April 2026.
What Is Toll Brothers' Red Cliff Terrace at Raven Crest?
Red Cliff Terrace is a four-level attached townhome. According to Toll Brothers' Red Cliff Terrace page, read on October 31, 2026, it is priced from $739,995 with four bedrooms, three full baths and one half bath, a two-car garage, 2,482-plus square feet and four stories. Toll labels it a decorated model, which is the house Emily tours, and tags it with two features: "Rooftop Terrace" and "Optional Multi-Gen Suite." It comes in three exterior designs, Mid-Century Modern, Modern and Transitional.
Toll's description sums up the stack: a foyer that opens to "a versatile workspace and a bedroom with a private bath," a second floor where the casual dining area with covered balcony access "flows seamlessly into the great room," a third floor with the primary bedroom, a loft and two secondary bedrooms, and a fourth floor "where an inviting terrace provides spectacular views." It adds a powder room, bedroom-level laundry and extra storage.
At about 0:32 in the video, Emily introduces the model as "four bedroom, two and a half bath, 2,482 sq ft" with a base price "a little bit over 739,000." The price and size match Toll. The bath count does not: Toll lists three full baths and a powder room, the floor plans show a bath on the first floor, a powder room on the second and two full baths on the third, and our own video description says three and a half. This guide uses 3.5.
| Plan | Starting price | Sq ft | Stories | Beds / baths | Base price per sq ft |
|---|---|---|---|---|---|
| Highridge | $634,995 | 2,300+ | 3 | 3 to 4 / 3.5 | about $276 |
| Highridge Terrace | $704,995 | 2,376+ | 4 | 3 to 4 / 3.5 | about $297 |
| Red Cliff | $654,995 | 2,396+ | 3 | 4 / 3.5 | about $273 |
| Red Cliff Terrace | $739,995 | 2,482+ | 4 | 4 / 3.5 | about $298 |
| Talon | $671,995 | 2,487+ | 3 | 4 / 3.5 | about $270 |
| Talon Terrace | $741,995 | 2,640+ | 4 | 4 / 3.5 | about $281 |
Every Raven Crest plan comes in a three-story and a four-story Terrace version. The Red Cliff pair has the widest gap, which is the decision this guide keeps returning to.
Where Is Raven Crest, and Which Government Serves It?
Toll Brothers lists the Raven Crest sales center at 11545 Hillrise Avenue, Las Vegas, NV 89138, and describes the neighborhood as part of Summerlin's Kestrel Commons village. According to Summerlin's May 7, 2025 opening announcement, Raven Crest "sits on elevated topography west of the 215 Beltway south of Lake Mead Blvd.," offers "vantage points from select locations," and was planned with "an exclusive neighborhood pool for residents." The same announcement lists "multi-generational spaces and elevators" among the options. Our Kestrel Commons village page covers the surrounding neighborhoods, and the neighboring Kestrel village page covers the area north of it.
The county records fill in the rest. The Clark County Assessor's parcel records for Raven Crest homes describe them as Summerlin Village 22 Parcels N, O and P, Unit 1, plat book 169, page 95, with the land use "SFR Unit/Row House. Townhouse," lots of about 0.04 to 0.05 acre and the city listed as Las Vegas. They sit in tax district 200. According to the Clark County Treasurer's district 200 rate sheet, that is "Las Vegas City," with a fiscal 2026-27 rate of $3.2782 per $100 of assessed value.
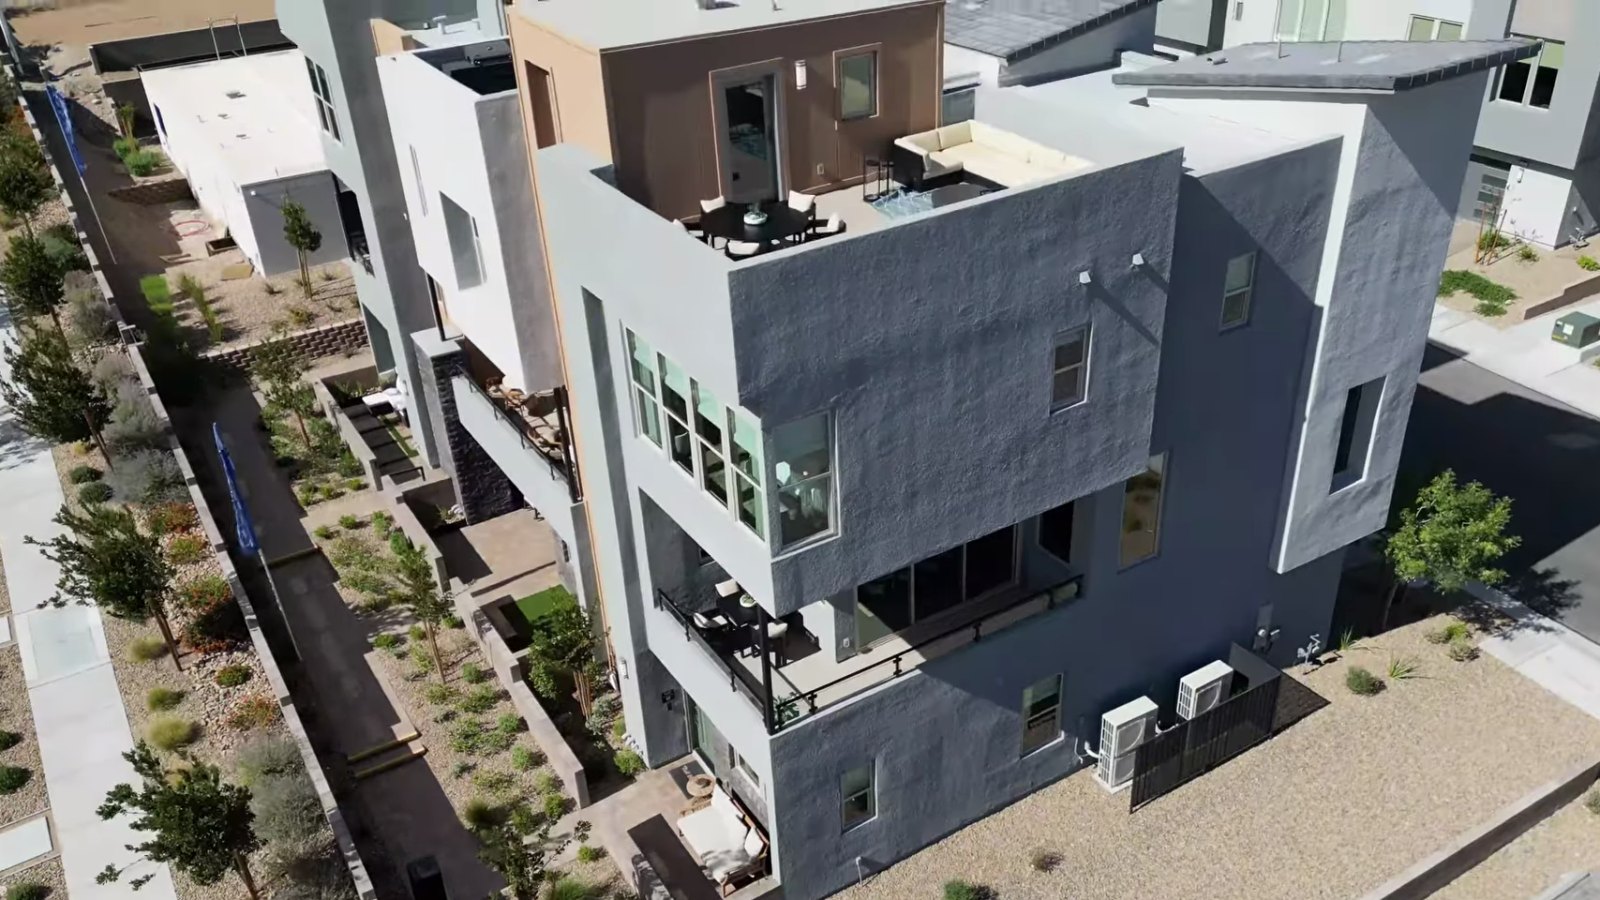
The neighborhood is still early in its build-out. The data behind Toll's Raven Crest site plan on October 31, 2026 counted 23 homes closed, 8 sold, 9 available and 102 not yet released. For a buyer, that means two things: you can still choose among many homesites and plans, and for some time your eventual resale may compete with Toll's own new homes in the same neighborhood.
How Does the First Floor Work as a Guest Suite?
The ground floor is where the Red Cliff Terrace differs from a typical two-story house. You enter through a gated courtyard; Emily points it out at about 1:10 as a spot for morning coffee and notes it gets sun in the afternoon. The garage is at the back, which Emily describes as "rear car garage" at about 1:02; Toll's first-floor plan measures it at 24'5" by 21'4" and notes that steps from the home to the garage "may vary due to site conditions."
Inside the foyer are a workspace and a bedroom with its own bath. Toll's plan labels the bedroom as bedroom 2, at 11'4" by 10', with a bath beside it and a closet, and the workspace at 10' by 6'8" with "optional cabinets." Emily starts here at about 1:27: the model stages the workspace as a small office, and "you have a choice to turn this area to the kitchenette and make the first floor to the multi-gen living." That matches Toll's "Optional Multi-Gen Suite" tag. One MLS listing for a Raven Crest Talon describes the same idea as "a private multi-generational suite with a kitchenette, dedicated living area, bedroom, and full bath."
| Floor | Rooms and dimensions on Toll's floor plan | Ceiling height |
|---|---|---|
| First | Bedroom 2 (11'4" by 10') with bath, workspace (10' by 6'8"), foyer, courtyard, two-car garage (24'5" by 21'4") | 9' |
| Second | Great room (22'7" by 13'7"), kitchen (18' by 10'8"), casual dining (15' by 13'9"), walk-in pantry, powder room, covered balcony | 10'8" |
| Third | Primary suite (14'5" by 13'), walk-in closet (9'2" by 7'), bedrooms 3 and 4 (11' by 10' each), loft (10'9" by 8'5"), hall bath, laundry | 9'8" |
| Fourth | Terrace (23'1" by 14'5"), storage closet, stair landing (7'3" by 7'3") | 8' at the landing |
The suite works as a separate guest floor: a bedroom, a bath and, with the cabinet option, a kitchenette, with the garage and courtyard door a few steps away. Whoever uses it is a flight of stairs from the kitchen, though, which is why the elevator matters more in this plan than in most.
Two details are worth checking. Emily describes the suite's bath as a three-quarter bath with "beautiful shower" at about 1:57, and the model has a glass-enclosed shower, but Toll's first-floor drawing shows what appears to be a tub in that bathroom, so ask which is standard. And Toll's drawing shows the optional elevator beside the foyer, which Emily mentions at about 2:19; the elevator section below covers its cost.
What Is on the Main Living Floor?
The second floor is the entertaining level, and it has the tallest ceilings in the house: 10'8" on Toll's plan, against 9' downstairs and 9'8" on the bedroom floor. At the top of the stairs, Emily points out the powder room at about 2:42, then walks into the casual dining area, which Toll's plan measures at 15' by 13'9". A large sliding glass door opens from the dining area to a covered balcony; the model's was locked during filming. Toll's plan also marks an optional wet bar between the dining area and the powder room, and MLS remarks for most Raven Crest homes listed for sale mention a wet bar, some with a built-in refrigerator.
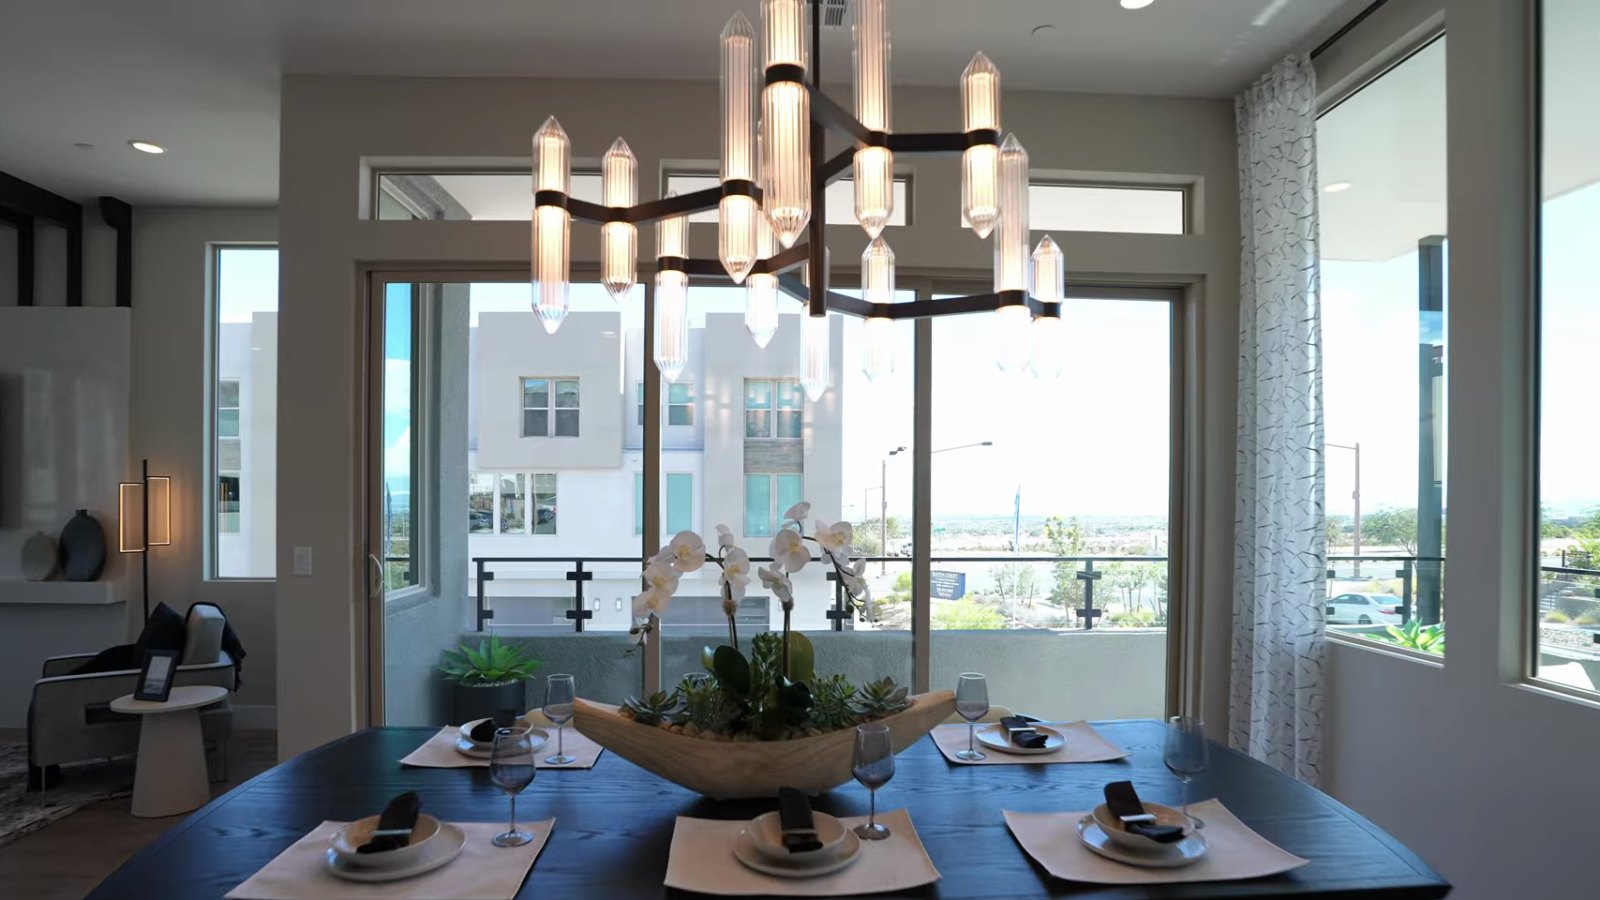
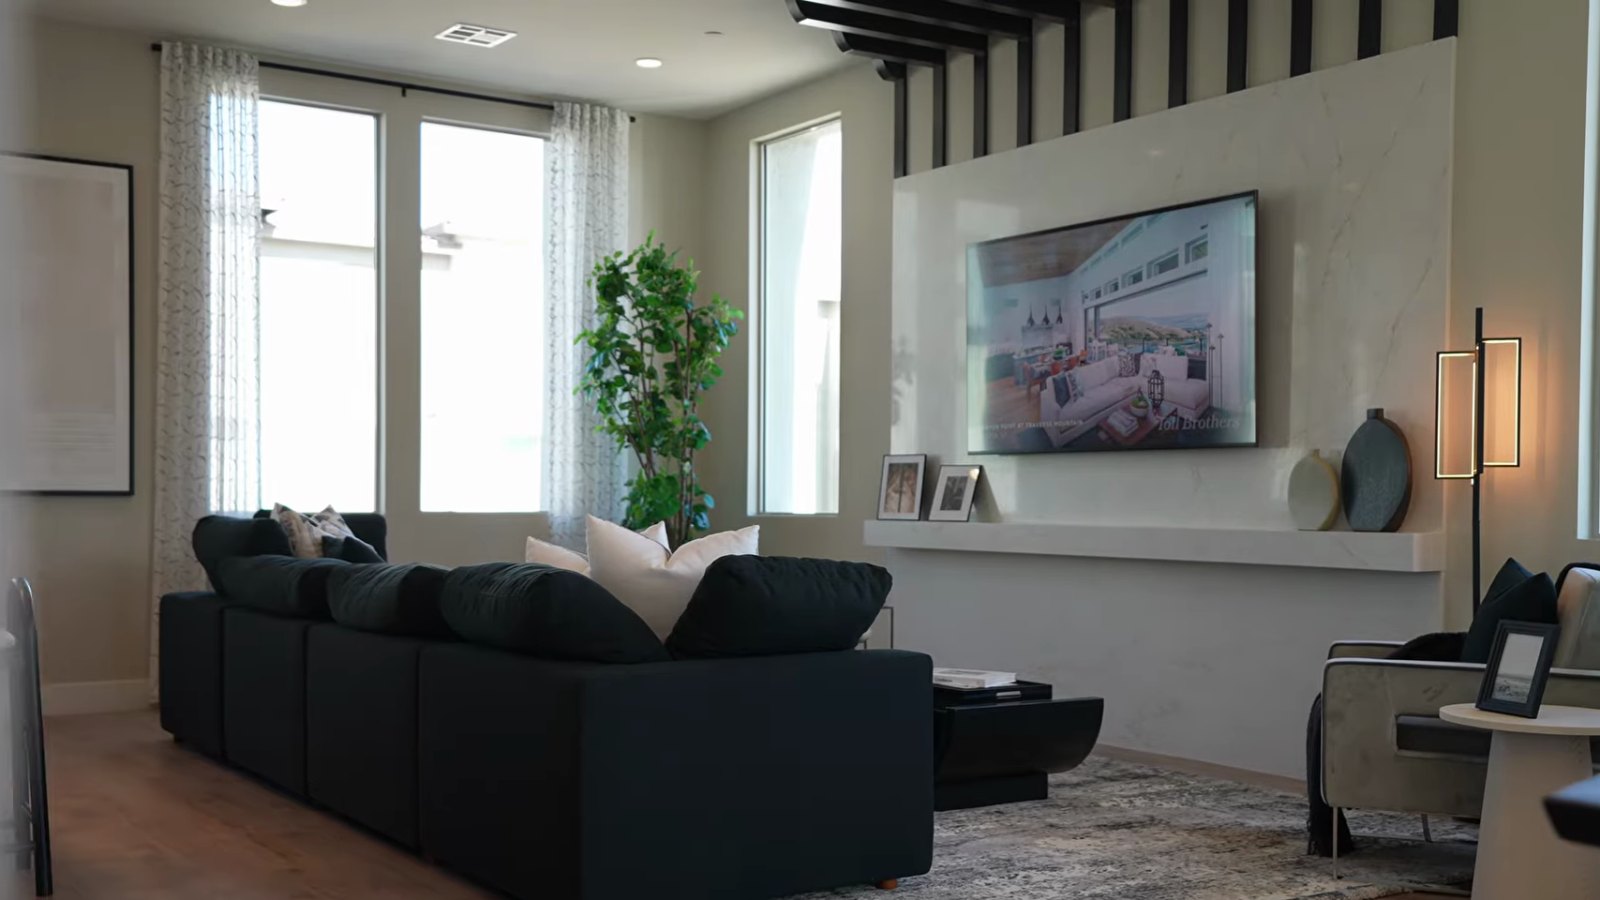
The great room runs along the other side of the floor at 22'7" by 13'7". This is where the model's design budget is most visible. At about 3:23, Emily points to "that beautiful marble accent wall and all the decorated beam right here" and says: "Absolutely this is an upgrade. In this model home, the upgrade is about 150,000." Toll does not publish a figure for the model's upgrades, so treat $150,000 as her estimate at filming. On the $739,995 base price, it would be about 20%.
Toll's plan marks an optional fireplace on the great room's outside wall. The page also explains how Toll handles finishes: its Designer Appointed Collections are "professionally curated selections of fixtures and finishes," and "for homes built to order," they "provide foundational design styles as a starting point from which future homeowners can make personalization choices." In other words, you start from a collection and price your changes from there. Ask for the price of each item you liked in the model, in writing, before your design appointment. Our guide to model-home upgrades that are not included in Summerlin West lists the items buyers most often assume are standard.
What Comes in the Red Cliff Terrace Kitchen?
The kitchen sits at the back of the main floor, open to the great room and dining area. Toll's plan measures it at 18' by 10'8", with an island holding the sink and dishwasher, a wall of cabinets with the cooktop, a stacked microwave and wall oven, a marked "ref space" and a walk-in pantry. A caption in Toll's Red Cliff Terrace gallery reads "Modern gourmet kitchen with 42" upper cabinets," and its description promises "a roomy island with breakfast bar, a spacious pantry, and plenty of counter and cabinet space."
Emily reaches the kitchen at about 3:50. She likes the contrast of the dark cabinets against the white countertop and notes the undermount sink, a "five cook top" with a range hood for ventilation, and a stainless-steel microwave and oven. She then opens the pantry at about 4:22, which has shelving on every wall.
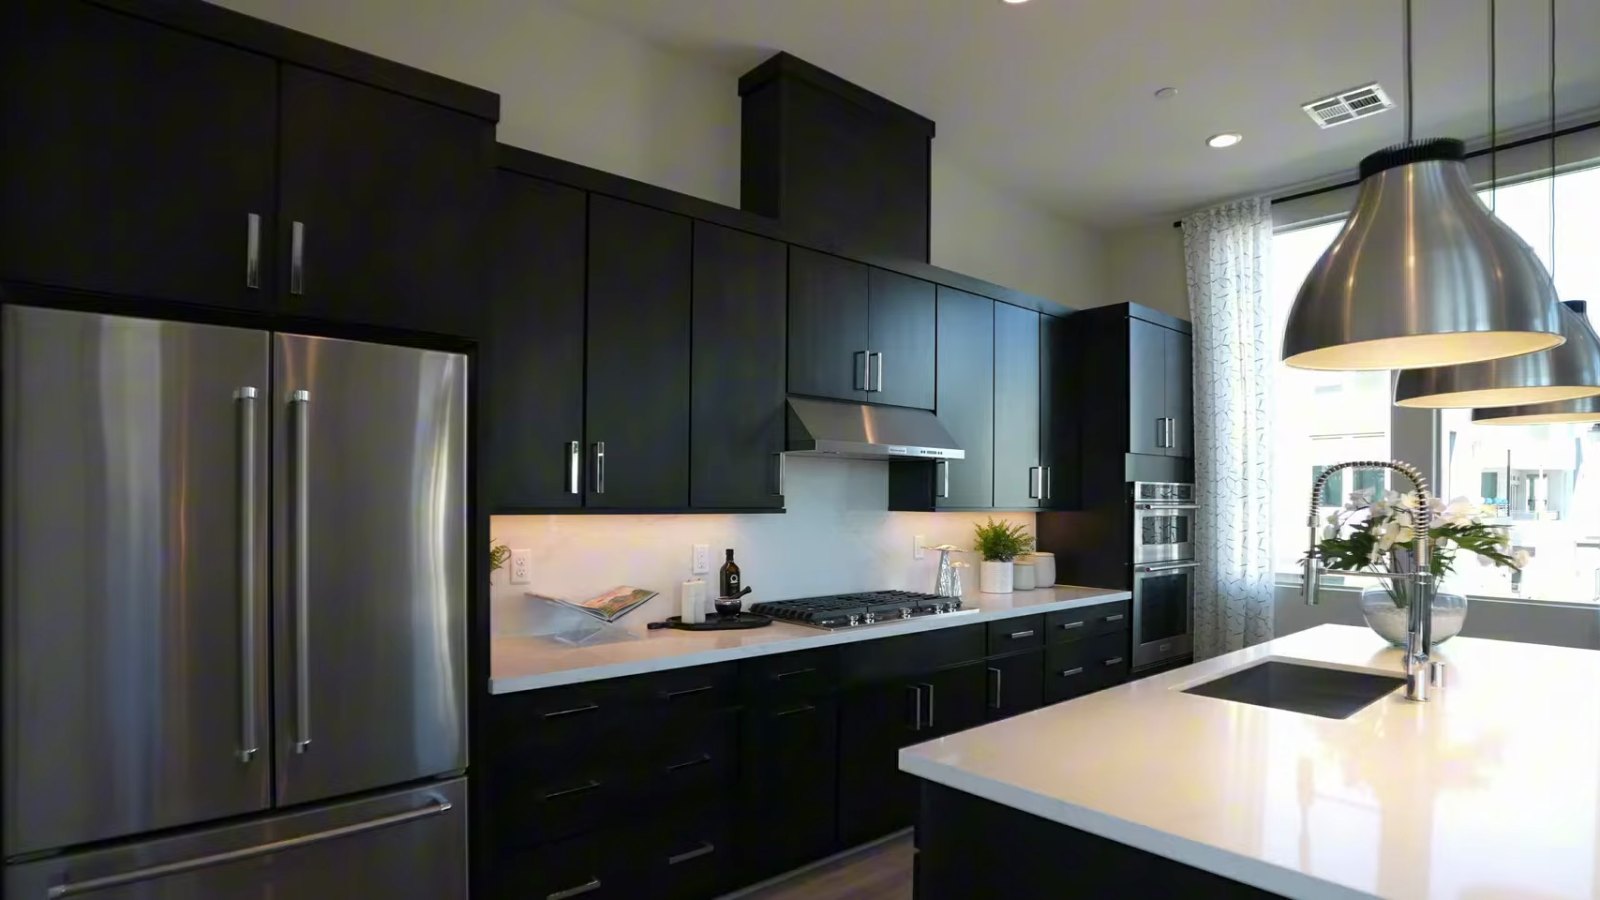
Toll's page does not say which cooktop is standard. MLS remarks for one Red Cliff that closed in September 2026 describe a "KitchenAid 36-inch gas cooktop," and several Raven Crest listings describe an "upgraded KitchenAid appliance package," which suggests the appliance package varies from home to home. Ask for the standard appliance list for your plan and homesite and compare it with what you saw in the model.
The windows are another feature Emily points out. At about 4:41, she notes "that's not the regular size window." Toll's second-floor plan shows windows on two walls of the great room, one of them shared with the kitchen, and the model's dining area adds transom windows above its sliding door. On an end unit, the extra side windows add light; on an interior unit, the front and back walls carry it. Ask which walls are shared on the homesites you are considering.
Which Appliances Are Not Included in the Price?
This is the tour's first landmine. On the third floor, at about 5:04, Emily shows the laundry room with upper cabinets and a front-load washer and dryer, then says at about 5:15: "Washer and dryer is not include in your purchase." Toll's third-floor plan supports her: it labels the laundry "W/D space" with "opt upper cabinets," which means the room and hookups are there but the machines and cabinets are not.
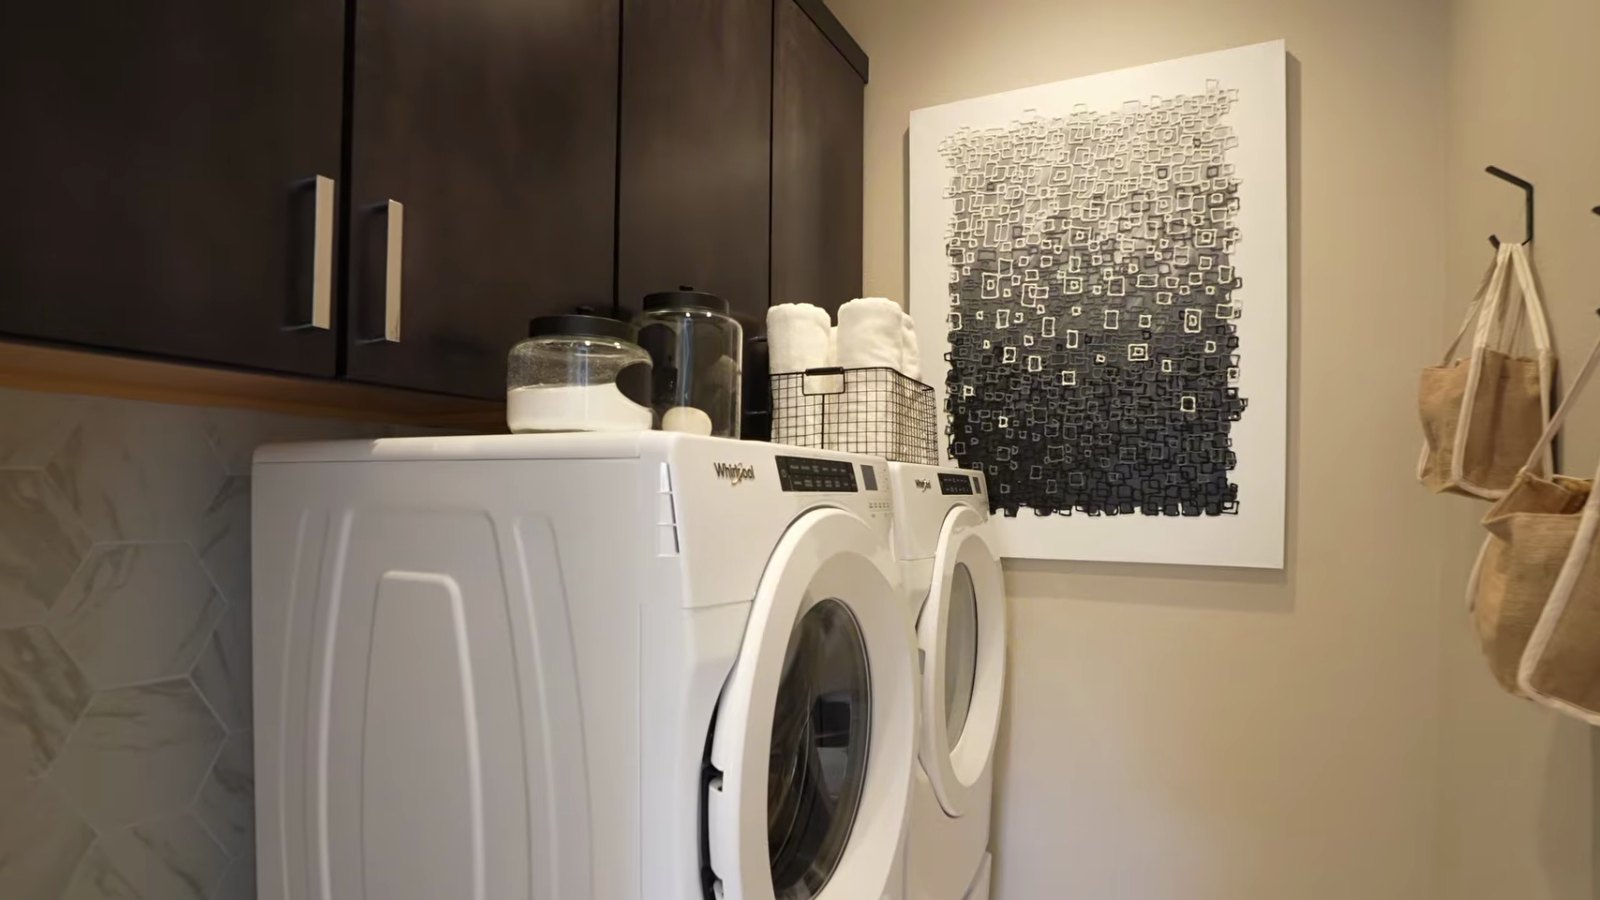
The refrigerator deserves the same question. The model kitchen has a stainless French-door refrigerator, but Toll's plan marks only a "ref space." The appliance fields in the MLS records for Raven Crest's newly built homes, pulled October 31, 2026, list items such as a built-in oven, gas cooktop, dishwasher and microwave, and two list a wine refrigerator, but none lists a full-size refrigerator, washer or dryer. The only Raven Crest sale listing that includes them is an owner's resale.
| Item | Toll documents or MLS | What the tour says |
|---|---|---|
| Bathrooms | 3 full and 1 half | "Two and a half bath" |
| Base price | $739,995 | "A little bit over 739,000" |
| Washer and dryer | Plan shows "W/D space" | Not included |
| Refrigerator | Plan shows "ref space"; not in Toll listings' MLS appliance fields | Not addressed; the model has one |
| Model upgrades | No figure published | About $150,000 |
| Elevator | Optional on every floor; no price published | $70,000 to $80,000 |
| First-floor bath | Plan drawing shows a tub | Model has a walk-in shower |
| Association dues | $69 plus $187 a month | $187 plus $69 |
| SID or LID | Summerlin map shows SID 816; no LID found | "SID and LID" |
Emily's offer at this point is to negotiate for the appliances or find out what they cost. Whether a builder will add them, or offer something else instead, is up to the builder; get any agreement in the purchase contract, not in a conversation at the model.
How Is the Third Floor Laid Out?
The third floor holds all three remaining bedrooms. Emily heads up at about 4:56 and, after the laundry, opens the first secondary bedroom at about 5:31: a full-size bed, two nightstands, two windows and a sliding-door closet. The next room, at about 5:54, is staged as an office with a desk and shelving, which Emily reminds viewers is a bedroom in the plan. Toll's plan labels these bedrooms 3 and 4, each 11' by 10' with its own closet. The two share a hall bath that Emily shows at about 6:27, with dual undermount sinks and a tub-and-shower combination, and Toll's description notes "a separate vanity area."
Between the stairs and the primary suite is a loft, 10'9" by 8'5" on the plan. At about 6:51, Emily shows it set up with a television above a cabinet; she suggests it as a reading spot. The cabinetry is a model feature, so ask what the base loft includes.
The primary suite takes the front of the floor. Toll's plan measures the bedroom at 14'5" by 13', with windows across the outside wall, a walk-in closet of 9'2" by 7', and a bath with a dual-sink vanity, a walk-in shower and a separate toilet room. Emily reaches it at about 7:21, notes the vertical accent wall and natural light, and says it fits a king-size bed with nightstands and a television. In the bath, at about 7:44, she points out the same chevron tile on the floor and up the shower walls, then the dual sinks and the walk-in closet.
Toll's description of this floor uses phrases like "a relaxing bath with a dual-sink vanity, a luxe shower, and a private water closet," which matches the plan. The accent walls and tile layout are design selections. If you like the model's shower tile running to the ceiling, put it on your option list and get its price in writing.
The floor is compact. The two secondary bedrooms are 11' by 10' each, and the model fits a full-size bed in one, so measure your furniture before you commit to a layout, and check where the optional elevator would land on this floor, since the plan places it in the stair core next to the primary suite's door.
What Does the Fourth-Floor Rooftop Terrace Give You?
The fourth floor is the reason this plan exists. Toll's fourth-floor drawing shows a stair landing of 7'3" by 7'3" with an 8' ceiling, a storage closet and a door to a terrace of 23'1" by 14'5", about 333 square feet of open-air space. The optional elevator position appears on this level too, so an elevator can reach the roof.
Emily calls it her favorite part of the townhome. At about 8:39, she walks onto a terrace furnished with a dining table, a sectional and a round coffee table, and credits Summerlin West's elevation for the view. The video's description calls it a Las Vegas Strip view. Summerlin's announcement is more careful, saying the neighborhood offers "vantage points from select locations," so the view from your roof depends on the homesite, its orientation and what is built around it. Stand on the roof of a home on or near your homesite before you choose.
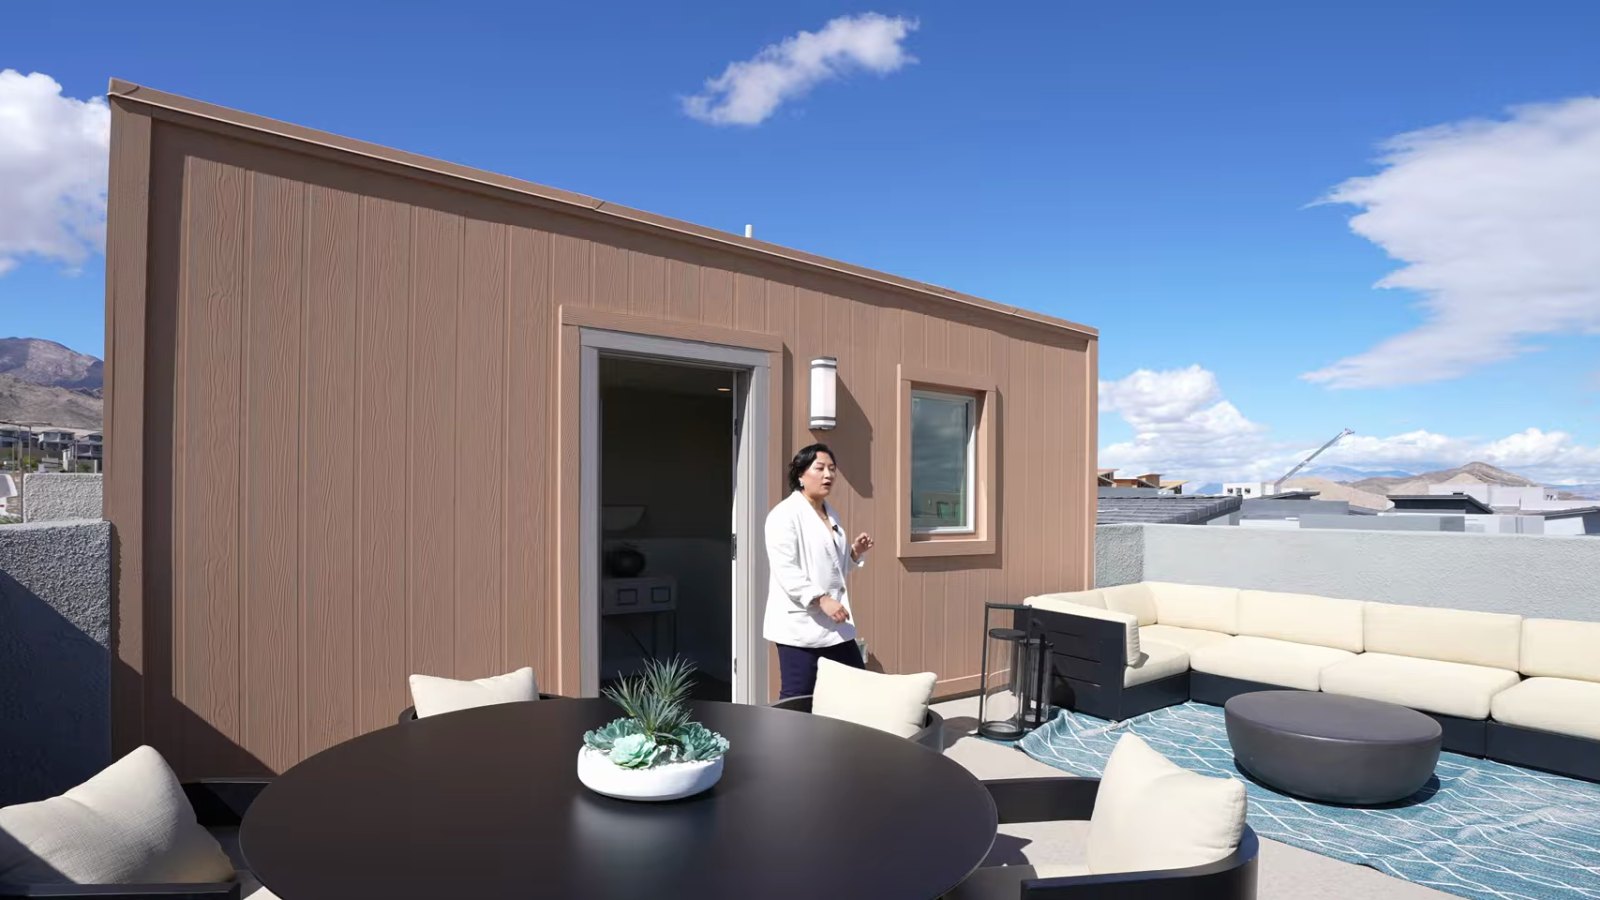
Toll's community page lists "fourth-level rooftop terrace home designs with optional trellis" and "optional wet bars per plan," so shade and a bar are both upgrades. Ask what the base terrace surface is, how it drains, which outlets, lights and gas or water lines are standard up there, and what the association allows you to install. Our Raven Crest community guide covers rooftop wind, sun and waterproofing questions in more detail.
The tour also mentions inventory. At about 8:56, Emily says Raven Crest has "a lot of quick move-in" homes. On October 31, 2026, Toll's page showed five, two of them Terrace plans, and none a Red Cliff Terrace; the sales section below lists them.
Is the Rooftop Terrace Worth $85,000 Over the Red Cliff?
The video opens with the question that frames this plan, at about 0:04: "Would you trade your backyard for a rooftop terrace?" At Raven Crest, there is no backyard to trade. Toll's community page lists "entry courtyards, covered patios, and attached two-car garages," and the Red Cliff Terrace plan shows a front courtyard, a covered balcony off the dining area and the garage at the back. The terrace is the only large private outdoor space.
What it costs is clear from Toll's prices. On October 31, 2026, the Red Cliff started at $654,995 and the Red Cliff Terrace at $739,995, a difference of $85,000. For that, you get 86 more square feet of interior space, mostly the stair landing and storage, plus the 333-square-foot terrace. The other two pairs cost less to go up: Highridge to Highridge Terrace and Talon to Talon Terrace are both $70,000 at base.
The sales record points the same way, with caveats. In the MLS, four-level Raven Crest homes with rooftop terraces closed at $835,025 to $875,000 in March and April 2026, while three-story homes closed at $650,000 to $728,987 between October 2025 and September 2026. Those prices include each home's options and homesite as well as the terrace, and the sample is small, so they show what buyers have paid, not what the terrace alone is worth.
At Freddie Mac's 7.24% average, $85,000 financed with 20% down adds about $463 a month in principal and interest. If you will use the terrace for evenings outdoors, guests or a view you value, the premium buys the private outdoor space a Raven Crest home otherwise lacks. If you would rarely climb to it, the three-story Red Cliff gives you the same rooms below for less. Our Cordillera guide covers Toll's other Summerlin townhome neighborhood with rooftop decks, in Redpoint Square.
How Much Does the Optional Elevator Add?
This is the second landmine. Emily first mentions the elevator on the ground floor at about 2:22: "It usually cost you 70 to 80 thousand dollars." At the end of the tour, at about 9:15, out of breath after climbing to the roof, she comes back to it: many buyers think the elevator is "worth it for this house even though they put in 70, 80 thousand dollars. So, make sure you run that number on top of the purchase price."
Toll's documents confirm the option but not the price. A caption in Toll's Raven Crest galleries says "Add the optional elevator to any home design," and every one of the four Red Cliff Terrace floor plans marks an "optional elevator" position in the stair core, from the foyer to the roof landing. Toll publishes no elevator price, so the $70,000 to $80,000 range is the tour's estimate at filming, and the actual figure belongs on your option sheet. None of the MLS remarks for the eight Raven Crest homes that have closed in the MLS mention an elevator, so there is no local sale yet that shows what one adds at resale.
At the midpoint of the tour's range, $75,000, the elevator takes the base price to $814,995. Financed with 20% down at 7.24%, it adds about $409 a month in principal and interest. It is about 9.5% to 10.8% of the base price.
The questions to ask are practical. When is the deadline to select it, given that it is built into the structure? Does the quick move-in home you like already have it, or can it still be added? Which floors does the cab stop at, and how wide are the doors? What does the manufacturer's warranty cover, how often does it need service, and who pays for that service? And does the association have rules about it? An elevator also changes how the first-floor suite works, since without one, every trip to the kitchen means a flight of stairs.
Compare the cost with the alternatives honestly. If you need step-free living now, a four-story home with an elevator depends on one machine, so price a single-story home as well; our single-story homes search shows what is for sale. If you might need an elevator later, ask whether the shaft can be framed now and the elevator added later, and what that costs.
What Are the HOA Dues, SID and Property Taxes at Raven Crest?
This is the third landmine. At about 9:39, Emily says: "In this community, you will have a pool, but the HOA is $187 and master plan is $69. In Summerlin West, you also have SID and LID."
The dues check out. According to the Summerlin West Community Association's 2026 ratified operating budget, its assessment is $69 a month. MLS records for Raven Crest homes pulled October 31, 2026 list that $69 fee plus a second, monthly association fee of $187, for a total of $256 a month or $3,072 a year. One MLS lease record names the second association as the Raven Crest association. Listings entered in 2025 show the master fee at $60, so confirm the current figures for both associations in the public offering statement. Our Summerlin HOA fees guide explains how the master and neighborhood layers work.
The SID is next. According to Summerlin's SID map from Howard Hughes Communities, updated September 2026, the Kestrel and Kestrel Commons area is shaded as SID 816. According to the Assessment Management Group schedule, City of Las Vegas District 816 (Summerlin) made its first payment October 1, 2021 and runs to a final payment April 1, 2051, with installments due April 1 and October 1. The Clark County Treasurer's SID page explains that special assessments "are different than real property taxes, and are billed separately," and the assessment is a lien until it is paid. AMG's parcel search, checked October 30, 2026, confirms the district for Raven Crest itself: the three Raven Crest homesites we looked up, a Talon Terrace and two Red Cliffs, each showed District 816 with an original assessment of $7,230.67, a payoff of $6,395.82 and an estimated $207.94 installment due April 1, 2027, amounts as of October 30, 2026. That installment works out to about $35 a month. Your homesite's figures may differ, so ask the builder and escrow for your parcel's balance, installment and payoff. We found no separate LID for Kestrel Commons on AMG's schedule. Our SID and LID guide shows how to read those statements.
| Cost | Amount | Source or method |
|---|---|---|
| Summerlin West Community Association | $69 a month | 2026 ratified budget |
| Raven Crest association | $187 a month | MLS records for Raven Crest homes |
| Both associations | $256 a month, $3,072 a year | Sum of the two |
| Property tax rate, district 200 | $3.2782 per $100 of assessed value | Clark County Treasurer, fiscal 2026-27 |
| Tax per $100,000 of taxable value | About $1,147 a year before any cap | 35% assessment ratio times the district rate |
| Example: a Talon Terrace that closed in March 2026 | About $8,438 for fiscal 2026-27 | $257,383 assessed value times the district rate |
| Special improvement district 816 | Estimated $207.94 due April 1, 2027, about $35 a month; $6,395.82 payoff | AMG records for three Raven Crest parcels, as of October 30, 2026 |
Property tax is the last piece. Under NRS 361.225, Nevada assesses property at 35% of its taxable value, so each $100,000 of taxable value costs about $1,147 a year at the district 200 rate. Taxable value is set by the Assessor from land value and the cost to build, not from your price: the Talon Terrace above sold for $875,000, and the Assessor's fiscal 2026-27 taxable value is $735,380. According to the Clark County Assessor's tax abatement page, new construction does not qualify for any cap in its first fiscal year, and the 3% primary-residence cap under NRS 361.4723 has to be claimed; until it is, the higher cap applies. Our Summerlin property tax guide explains the caps.
What Would a Red Cliff Terrace Payment Look Like at 7.24%?
According to Freddie Mac's Primary Mortgage Market Survey, the 30-year fixed-rate average was 7.24% as of October 29, 2026, down from 7.32% the week before and up from 6.17% a year earlier. Toll's pages showed no published financing offer for Raven Crest on October 31, 2026: the plan page's "Financing Offers Available Now" banner linked to a page that returned an error. Several of Toll's MLS listings say "limited-time incentives available" without terms, so ask for any offer in writing, with its expiry and conditions.
At these prices the loan is conventional. According to the FHFA's 2026 loan limit announcement, the baseline conforming limit is $832,750, so a Red Cliff Terrace at its base price fits under it even with 10% down. According to HUD's FHA mortgage limits lookup, Clark County's 2026 one-unit FHA limit is $541,287, which would require more than 26% down at the base price.
| Scenario | Price | Down payment | Loan | Monthly principal and interest |
|---|---|---|---|---|
| Red Cliff, three-story base | $654,995 | 20% | $523,996 | About $3,571 |
| Red Cliff Terrace base | $739,995 | 20% | $591,996 | About $4,034 |
| Red Cliff Terrace base | $739,995 | 10% | $665,996 | About $4,539, plus mortgage insurance |
| Red Cliff Terrace with a $75,000 elevator | $814,995 | 20% | $651,996 | About $4,443 |
Now add the rest of the monthly cost for the base Red Cliff Terrace with 20% down. Property tax: about $8,060 a year, or about $672 a month. That is our estimate, not a bill. We started from the Talon Terrace above, kept its land value (the Assessor gives the Red Cliff homesite we checked the same $64,400 assessed land value), scaled its $551,380 taxable improvement value by floor area (2,482 square feet against 2,640), then applied the 35% ratio and the district 200 rate. The Assessor values each home from its own construction cost, so your bill will differ. Insurance: about $1,108 a year, or $92 a month, the Nevada average HO-3 premium for $500,000 to $599,999 of coverage in the NAIC's homeowners insurance report, data for 2023; the Assessor's improvement value for that Talon Terrace was about $551,000, so that band is a reasonable starting point, but get a quote on the actual home. Dues: $256. SID 816: about $35 a month, from the $207.94 installment on the parcels we checked. Together with principal and interest, that is about $5,089 a month, before utilities.
Use our mortgage calculator to run your own figures, and compare Toll's affiliated lender with an outside lender on the same Loan Estimate form.
What Have Raven Crest Townhomes Sold For?
To put the price in context, we pulled MLS records through Repliers on October 31, 2026 for Raven Crest, which the MLS records as Summerlin Village 22 Parcels N, O and P. Closings are dated by the MLS close date. These are our own counts, not official Las Vegas REALTORS statistics, and they include only homes entered in the MLS: Toll's site-plan data shows 23 closed homes, but the MLS records 8 closed sales from October 2025 through September 2026. None of them was a Red Cliff Terrace.
| Plan | Rooftop terrace | Closed | Close price | Sq ft in MLS |
|---|---|---|---|---|
| Red Cliff | No | October 23, 2025 | $725,000 | 2,396 |
| Talon Terrace | Yes | March 2, 2026 | $875,000 | 2,640 |
| Highridge Terrace | Yes | April 13, 2026 | $840,000 | 2,376 |
| Talon Terrace | Yes | April 14, 2026 | $835,025 | 2,640 |
| Highridge | No | April 17, 2026 | $675,000 | 2,300 |
| Highridge | No | April 24, 2026 | $650,000 | 2,300 |
| Talon | No | August 21, 2026 | $675,000 | 2,487 |
| Red Cliff | No | September 21, 2026 | $728,987 | 2,322 |
The two Red Cliff sales closed at $725,000 and $728,987, which is $70,005 and $73,992 above today's Red Cliff base price, a gap that reflects their options, their homesites and any change in the base price since they went under contract. Toll's inventory on October 31 shows what finished homes are listed at now. It had five quick move-in homes: a Highridge Mid-Century Modern on homesite 128 at $629,000, a Red Cliff Transitional on homesite 99 at $670,000 and a Talon Mid-Century Modern on homesite 129 at $730,000, all labeled move-in ready, plus a Highridge Terrace Modern on homesite 110 at $785,000, completing around March 2027, and a Talon Terrace Transitional on homesite 114 at $810,000, completing around June 2027. Toll shows no "Was" prices, but the MLS does show history: the Red Cliff on homesite 99 first listed April 29, 2026 at $720,000 and the Highridge on homesite 128 on March 27, 2026 at $675,000; the Talon listed October 16, 2026 at $730,000.
Toll's other rooftop townhomes in Summerlin set a second reference. At Cordillera in Redpoint Square, MLS records show a Luciana with a rooftop deck, 2,019 square feet, closed August 31, 2026 at $700,000, and a Renata with a rooftop deck, 2,359 square feet, closed May 21, 2026 at $758,610.
Some Raven Crest owners lease. MLS lease records show a 2,640-square-foot home leased at $4,900 a month in June 2026 and a 2,440-square-foot home at $3,800 a month in July 2026, and a 2,287-square-foot home was listed for lease at $5,255 on October 13, 2026. If renting matters to you, read the association's leasing rules before you buy. Browse current Summerlin new construction and townhomes across Las Vegas for alternatives.
How Can Nevada Real Estate Group Help You Buy a Red Cliff Terrace?
Emily says it in the tour, at about 5:27: "I work for you, not for the builder." Toll Brothers' sales team represents Toll Brothers. It is not their job to compare the Red Cliff Terrace with a Cordillera townhome or a single-story home nearby, to pull a parcel's SID statement, or to tell you which model features are upgrades. Our guide to whether you need a real estate agent for new construction explains how buyer representation typically works with Las Vegas builders.
Because you are buying from the developer, the association paperwork arrives as a public offering statement. According to NRS 116.4103, that statement must disclose the community's governing documents, finances and any current or expected fees, and under NRS 116.4108, unless you have personally inspected the unit, you may cancel in writing until midnight of the fifth calendar day after signing. Read it within that window, including the rules for the rooftop terrace and any leasing limits.
Before a second visit, gather these items:
- the price of the Red Cliff Terrace on each homesite you like, with any homesite premium shown separately
- the standard features list, including the appliance list, and the option price sheet
- a written price and selection deadline for the elevator
- the four floor plans for the elevation you want, with ceiling heights
- both association budgets and the public offering statement
- the parcel's SID 816 balance, installment and payoff amount
- a Loan Estimate from Toll's lender and one from an outside lender
Nevada Real Estate Group has closed more than 9,600 transactions and more than $4.85 billion in total sales volume, with 150+ agents, 16+ years in business and 9,097+ verified five-star reviews. In 2025 alone, our team closed 789 homes and more than $361.5 million in volume.
When you are ready, contact Nevada Real Estate Group, brokered by LPT Realty, at (702) 637-1759 or info@nevadagroup.com. Tell us which floors in Emily's tour stood out and which homesites you are considering, and we will line up the Red Cliff Terrace you would actually buy against the other townhomes for sale in Summerlin. You can also start with our buyer services or the Las Vegas new construction hub.
Frequently Asked Questions
How much does Toll Brothers' Red Cliff Terrace cost?
Toll Brothers listed the Red Cliff Terrace at Raven Crest from $739,995 on October 31, 2026. That base price covers the plan before homesite premiums and options. The three-story Red Cliff, the same plan without the fourth floor, started at $654,995. The tour estimated the model's upgrades at about $150,000 and an elevator at $70,000 to $80,000.
How big is the Red Cliff Terrace?
Toll lists about 2,482 square feet, four bedrooms, three full baths, one half bath, a two-car garage and four stories. Its floor plans show a 22'7" by 13'7" great room, an 18' by 10'8" kitchen, a 14'5" by 13' primary bedroom and a rooftop terrace of 23'1" by 14'5", about 333 square feet.
Is the elevator included in the Red Cliff Terrace?
No. Toll's floor plans mark the elevator as optional on all four floors, and a caption in its Raven Crest galleries says you can "add the optional elevator to any home design." Toll publishes no price; the tour put it at $70,000 to $80,000. Get the price and the selection deadline in writing before you sign.
Are the washer, dryer and refrigerator included?
The tour says the washer and dryer are not included, and Toll's plan shows a "W/D space" in the laundry and a "ref space" in the kitchen. The MLS appliance fields for Toll's Raven Crest listings do not list a refrigerator, washer or dryer. Confirm the appliance list for your home in the purchase agreement.
What are the HOA fees at Raven Crest?
The Summerlin West Community Association assessment is $69 a month under its 2026 budget, and MLS records for Raven Crest homes list a second association fee of $187 a month, for $256 a month in total. The tour gives the same two figures. Confirm both in the public offering statement.
Does Raven Crest have a SID?
Yes. Assessment Management Group's records for three Raven Crest parcels show City of Las Vegas District 816, a $6,395.82 payoff and an estimated $207.94 installment due April 1, 2027, as of October 30, 2026. Installments are due April 1 and October 1 through April 2051. Special assessments are billed separately from property tax and are a lien until paid. Ask the builder and escrow for your parcel's figures.
Which Raven Crest homes are available now?
On October 31, 2026, Toll showed five quick move-in homes, priced from $629,000 to $810,000: three three-story homes labeled move-in ready and two Terrace homes completing around March and June 2027. None was a Red Cliff Terrace, so a Red Cliff Terrace would be built to order on a released homesite.
Which Sources Inform This Red Cliff Terrace Tour Guide?
The room-by-room observations come from Nevada Real Estate Group's video tour with Emily, published October 28, 2026. Builder pages and public records were read on October 31, 2026. MLS figures were pulled through Repliers the same day and are not official Las Vegas REALTORS statistics. Photos are frames from our own video.
- NREG Red Cliff Terrace video: the three landmines, upgrade and elevator estimates, and room notes.
- Toll Brothers Red Cliff Terrace page: price, specifications, description, floor plans and finish collections.
- Toll Brothers Red Cliff page: the three-story version.
- Toll Brothers Raven Crest community page: all six plans, quick move-in homes, site-plan data and community features.
- Summerlin's Raven Crest opening announcement and Raven Crest page: location, options and pool.
- Clark County Assessor parcel search: plat, tax district and values.
- Clark County Treasurer, district 200 rates: the fiscal 2026-27 rate.
- Summerlin SID map, Assessment Management Group schedule and Clark County Treasurer SID page: SID 816 and billing; AMG's parcel search (three Raven Crest homesites, checked October 30, 2026): installment and payoff.
- Summerlin West Community Association 2026 budget: the $69 assessment.
- Clark County Assessor tax abatement page and NRS Chapter 361: assessment ratio and caps.
- Freddie Mac Primary Mortgage Market Survey: the October 29, 2026 average.
- FHFA 2026 conforming loan limits and HUD FHA mortgage limits lookup: loan limits.
- NAIC homeowners insurance report, data for 2023: the Nevada HO-3 average premium.
- Nevada Revised Statutes Chapter 116: public offering statements.
Prices, incentives, availability and association charges change. Confirm the current price, included features and terms for the home you choose before making an offer.