Three bedrooms upstairs, a covered deck off the primary suite, a laundry room on the bedroom floor and a kitchen that comes with its own refrigerator: the Finn packs a lot into 1,724 square feet on a Carlton lot of about 3,000 to 4,800 square feet. It is the largest of the five plans Lennar sells at Carlton, a neighborhood inside the Cadence master plan in Henderson, and the most expensive by base price.
The Nevada Real Estate Group video published November 11, 2026, is a short one, under five minutes, in which Cameron Rojas walks the Finn model and flags three "landmines" for buyers: a dirt backyard, internet service most buyers do not know about, and the incentives, dues and assessments behind the payment. This companion ties each of her points to its timestamp and adds what we found on November 22, 2026, in Lennar's community, plan and promotion pages, the Cadence association's published assessments, Clark County's parcel and tax records, and the Las Vegas MLS.
The Finn is Lennar's two-story plan at Carlton in Cadence, Henderson: 1,724 square feet, three bedrooms, 2.5 baths and a two-car garage, listed from $454,990 on November 22, 2026. Lennar includes a refrigerator, gas range and microwave; the washer and dryer are optional. Expect $126 a month in HOA dues, which Lennar says include internet, and up to about $393 a month in property tax. Cadence has no SID or LID.
- Lennar listed the Finn from $454,990 on November 22, 2026, about $264 per square foot.
- Carlton dues total about $126 a month: $225 a quarter to Cadence plus a $51 monthly Carlton charge.
- The MLS shows two Finn-size closings at Carlton: $459,000 in February 2025 and $443,000 in November 2026.
- Lennar's 3.99% first-year buydown required 20% down and a contract by November 22, 2026.
- Clark County records 135 Carlton home sales from August 2024 through November 6, 2026, at a median of $448,800.
What Is Lennar's Finn, and What Does It Cost at Carlton in November 2026?
Cameron opens at about 0:04 in the introduction with a question: "Do you want to live in the Cadence community in the 450,000s?" At about 0:24 she gives the outline, "Three bed, two and a half bath, two car garage, and 1,724 square feet." According to Lennar's Finn plan page, read November 22, 2026, the Finn matches that outline and is listed from $454,990, within the $450,000s she quotes. One small mismatch: the video's on-screen card reads "2 Bath," while Lennar and Cameron both count two full baths plus a half bath.
Lennar describes the plan in one sentence: the kitchen, living and dining rooms share an open floor plan on the first level, and upstairs "two secondary bedrooms share a Jack-and-Jill style bathroom, while the owner's suite is host to a private covered deck." The plan page also says a model is available to tour, and Lennar's Carlton listings place the sales office at 106 Caleb Chase Avenue, Henderson, NV 89011.
| Plan | Square feet | Bedrooms | Bathrooms | Starting price | Price per sq ft |
|---|---|---|---|---|---|
| Bennett | 1,248 | 3 | 2 | $432,990 | About $347 |
| Aspen | 1,481 | 3 | 2.5 | $391,990 | About $265 |
| Harper | 1,536 | 3 | 2.5 | $395,990 | About $258 |
| Cooper | 1,561 | 3 | 2.5 | $449,990 | About $288 |
| Finn | 1,724 | 3 | 2.5 | $454,990 | About $264 |
The Finn is the biggest Carlton plan by 163 square feet and costs $5,000 more than the Cooper, the next size down. Per square foot it sits with the Aspen and the Harper at the low end of the collection, while the single-story Bennett carries the highest price per foot. Every plan has three bedrooms, so the choice among them is about size, stairs and layout rather than bedroom count.
Lennar's pages say prices and features may vary and are subject to change, and its Las Vegas promotion page adds that prices do not include closing costs and other buyer-paid fees, including a builder fee if the purchase agreement provides one. Treat each figure here as the advertised starting price on the date we read it. Our Lennar builder page lists the builder's other Las Vegas Valley communities, and our Lennar Bennett tour at Carlton walks the single-story plan in the same collection.
Where Is Carlton Inside Cadence, and What Do County Records Show?
Cadence is a 2,200-acre master plan in Henderson, off Lake Mead Parkway, and according to Cadence's FAQ it is planned for up to 12,250 residential units, with a central park of nearly 50 acres. Carlton is one of several Lennar collections there. According to Clark County's parcel layer for the Carlton plats, the sales office and the homes around it sit in two subdivisions recorded as Cadence Neighborhood 6, Village O, Parcel 53, Units 1 and 2, inside the City of Henderson and tax district 521.
Those two plats hold 226 parcels when read on November 22, 2026: 115 coded as single-family homes, 86 coded vacant and 25 common-area parcels owned by the Cadence master association. The homes carry construction years of 2024, 2025 and 2026. The vacant code lags construction: 20 of those 86 lots already show recorded sales to buyers from June through November 2026, and Lennar entities hold the other 66, so about two-thirds of the 201 home lots had sold. Streets include Caleb Chase Avenue, May Park Avenue, Camilla Creek Street, Cayden Creek and several other "Chase" and "Creek" streets. The MLS records the same plats under the subdivision name Cadence Neighborhood 6 Village O 53.
The lots are small. The county layer puts Carlton's home lots at about 0.07 to 0.11 acres, roughly 3,000 to 4,800 square feet, with a median near 3,500. On a lot this size, going up is how a three-bedroom plan reaches 1,724 square feet and still leaves a backyard.
The county layer also records sale prices, which matters here because most Carlton sales never reach the MLS. On the 115 parcels coded as homes, it shows 112 sales to individual buyers recorded from August 2024 through July 2026, ranging from $379,636 to $484,523 with a median of about $449,000; the other three went to an investment company in August 2024. By year, the median of those 112 was $447,990 across 25 sales in 2024, $450,000 across 65 sales in 2025, and $445,000 across 22 sales from January through July 2026. The 20 later sales on lots not yet recoded, recorded from June through November 6, 2026, ran from $375,990 to $470,372. Counting everything, the county shows 135 Carlton homes with a recorded sale to an owner other than Lennar since August 2024, at a median of $448,800. Those figures cover every Carlton plan, not just the Finn. For the master plan around it, see our Cadence community page, our Henderson guide and our comparison of Cadence and Landings at Caspian Bay. Schools are assigned by address, so check the specific homesite in the CCSD zoning search.
How Does the Finn's First Floor Use Its Space?
At about 0:47 in the living-room segment, Cameron steps into the foyer, notes the stairs to the right, and turns into the living room, which she says fits the model's coffee table "and can fit an L-shaped couch with lots of natural light." Behind the garage, the first floor is one long open room from the entry to the backyard slider, with the stairs, a powder room and the garage door lined up along one side.
Lennar's first-floor drawing gives the numbers. The living room is 14 feet by 17 feet 9 inches, the dining area 10 feet by 9 feet, and the two-bay garage 20 feet 7 inches by 22 feet. The kitchen runs along the side wall between them, with an island facing the living room. Lennar's included-features list sets the ceiling height at 9 feet and includes ceiling-fan pre-wires in the living spaces and bedrooms and a TV pre-wire in the living room and the owner's suite.
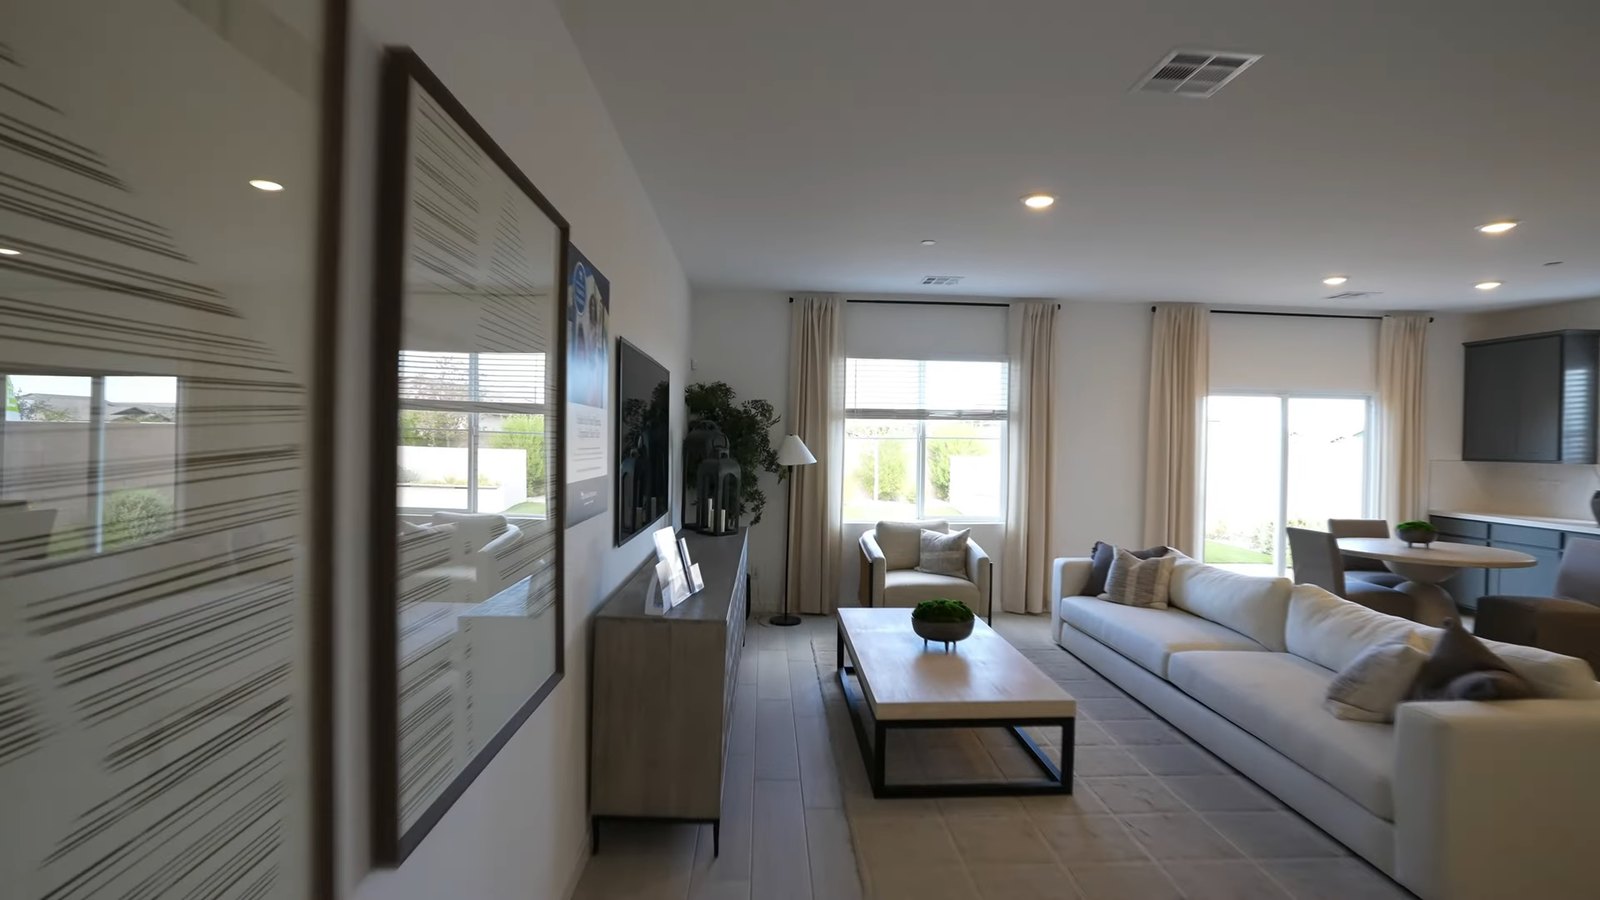
At 17 feet 9 inches long, the living room handles a sectional, but its depth of 14 feet is shared with the walkway from the front door to the kitchen. Measure your largest sofa against the drawing before your second visit. The dining area is the tighter space: at 10 feet by 9 feet, the drawing furnishes it with a table for eight, and the sliding door to the backyard sits beside it.
The first floor gives up one thing many two-stories offer: there is no bedroom or full bath downstairs. The powder room by the garage door is the only bathroom on the main level, so if you want every room on one floor, the single-story Bennett is Carlton's alternative. Lennar's list includes a wall-mounted handrail on the stairway where applicable, and Lennar's flooring standard is Shaw carpet with a 6-pound pad, with vinyl flooring in the wet areas. The model's hard-surface floors through the first floor may be an upgrade, so ask for the flooring map for your home.
Which Kitchen Appliances Come Standard in the Finn?
At about 1:11 in the kitchen segment, Cameron points to a "great sized island" with quartz countertops, then at about 1:26 lists "stainless steel appliances all included, so refrigerator, the oven, stove, microwave, undermounted sink." At about 1:39 she adds the backsplash and "42 in cabinets." She also shows a coffee-bar nook, bar seating at the island, a pantry beside the garage door and the powder room.
Lennar's included-features list backs up the appliance claim. It names a stainless steel 25.3-cubic-foot side-by-side refrigerator, a stainless 30-inch free-standing gas range, a 1.6-cubic-foot over-the-range microwave with recirculating venting and a stainless dishwasher with front controls. It also lists 42-inch upper cabinets in linen or espresso, 2-centimeter quartz countertops with a 4-centimeter mitered edge, a stainless single-bowl undermount sink and a Moen chrome pulldown faucet.
| Item | Model, per the tour published November 11 | Lennar's included list | What to confirm |
|---|---|---|---|
| Refrigerator | French-door stainless refrigerator | 25.3-cu-ft side-by-side, stainless | Which model your home gets; the model's style may be an upgrade |
| Cooking | Gas range with microwave above | 30-inch free-standing gas range and over-the-range microwave | Range model number |
| Countertops | Quartz on the island and perimeter | 2-cm quartz with a 4-cm mitered edge | Color choices at the base price |
| Cabinets | Gray shaker cabinets, 42-inch uppers | 42-inch uppers in linen or espresso | Whether gray is an upgrade color |
| Backsplash | White tile backsplash | Not listed | Whether a backsplash is included and its height |
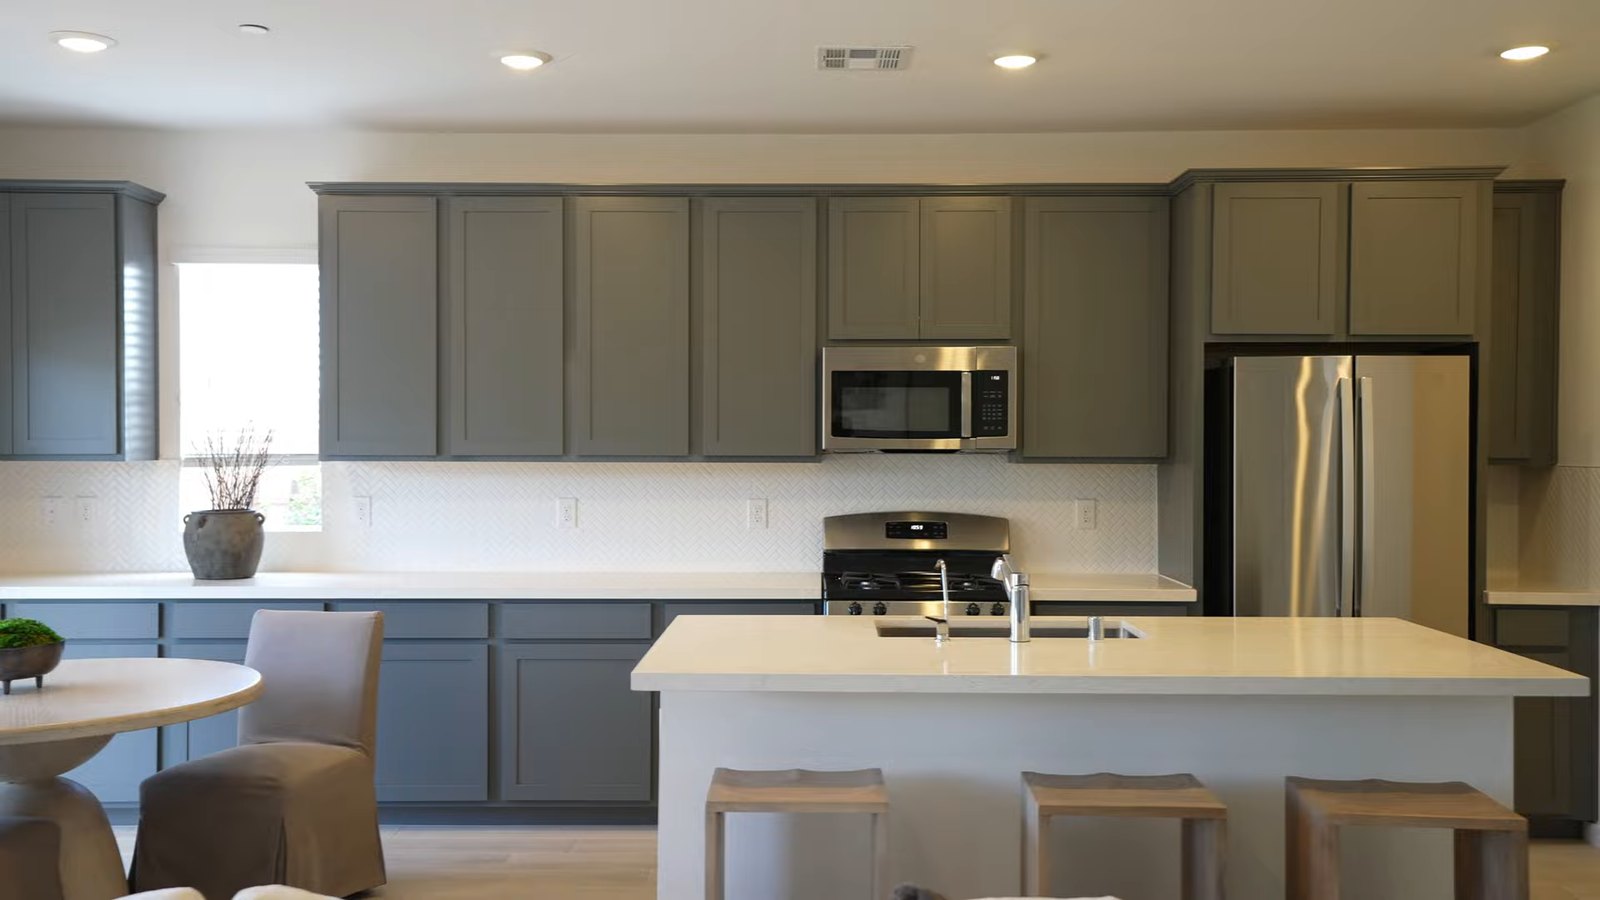
Two items in the table deserve a direct question. Lennar's list names linen or espresso cabinets, and the model's cabinets are gray, which suggests a color upgrade; ask for the cabinet options at the base price. And Lennar's list does not mention a backsplash at all, while the model has one. The appliances are the good news: a refrigerator is on the included list, so there is no separate refrigerator to budget for.
How Do the Dining Area and Backyard Connect, and What Does Landscaping Cost?
At about 1:48 in the dining segment, Cameron says the dining area is "right next to the backyard area, so it gives you that indoor outdoor living." On the drawing, the sliding door opens from the dining end of the great room onto the yard.
Her first landmine follows at about 2:00 in the landscaping segment. Buyers see the model's landscaped yard, she says, but the homes "come with a dirt lot, no pavers, no grass," and buyers should budget $10,000 and up depending on what they choose; the video's description puts the range at $10,000 to $20,000. Treat that as her estimate. The drone shots right after it, at about 2:10, make the point visually: bare dirt behind one home, then turf, pavers and planting beds behind another.
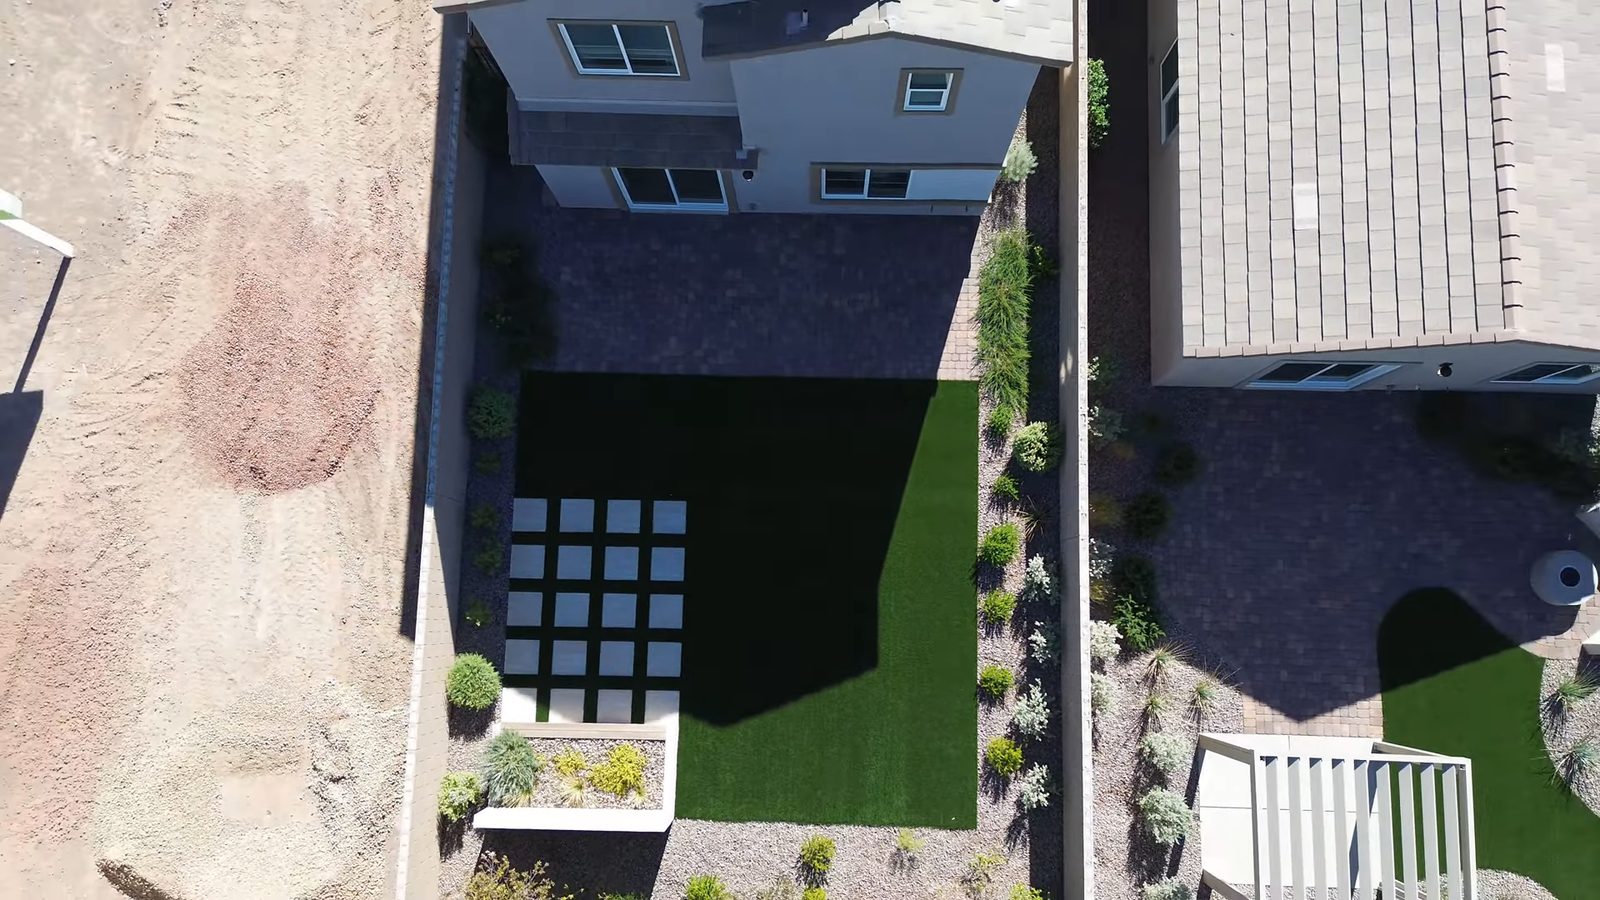
Lennar's list confirms the split. It includes front-yard landscaping per the community's specifications, a drip irrigation system that covers the front-yard plants and is "stubbed into backyard for future irrigation," a barbecue stub in the backyard, pavers on the driveway and walkways, a hose bib, and a standard side gate 3 feet wide and 60 inches high. Nothing is listed for the backyard surface.
The small lots shape the budget both ways. A Carlton backyard is short, which keeps the cost of turf, pavers and gravel down, but the 3-foot gate limits the equipment a contractor can bring through. According to Cadence's FAQ, pools are allowed with approval from the Design Review Committee and depend primarily on lot size and home type, and gardens and fruit trees also need that committee's approval. Residents can use the Cadence Central Park pool from May 1 through October 31. Our guide to HOA landscape requirements for new construction explains how those approvals usually work.
How Are the Finn's Secondary Bedrooms and Jack-and-Jill Bath Laid Out?
At about 2:20 in the bedroom segment, Cameron heads upstairs. The first bedroom, she says at about 2:33, is "very spacious, has a walk-in closet" and can "easily fit a queen size," with two windows for light. At about 2:47 it leads into the Jack-and-Jill bathroom, which has two vanity sinks and a shower-and-tub combination. The second bedroom, at about 3:01, fits a queen bed with nightstands, a dresser and a loveseat, plus "another spacious walk-in closet."
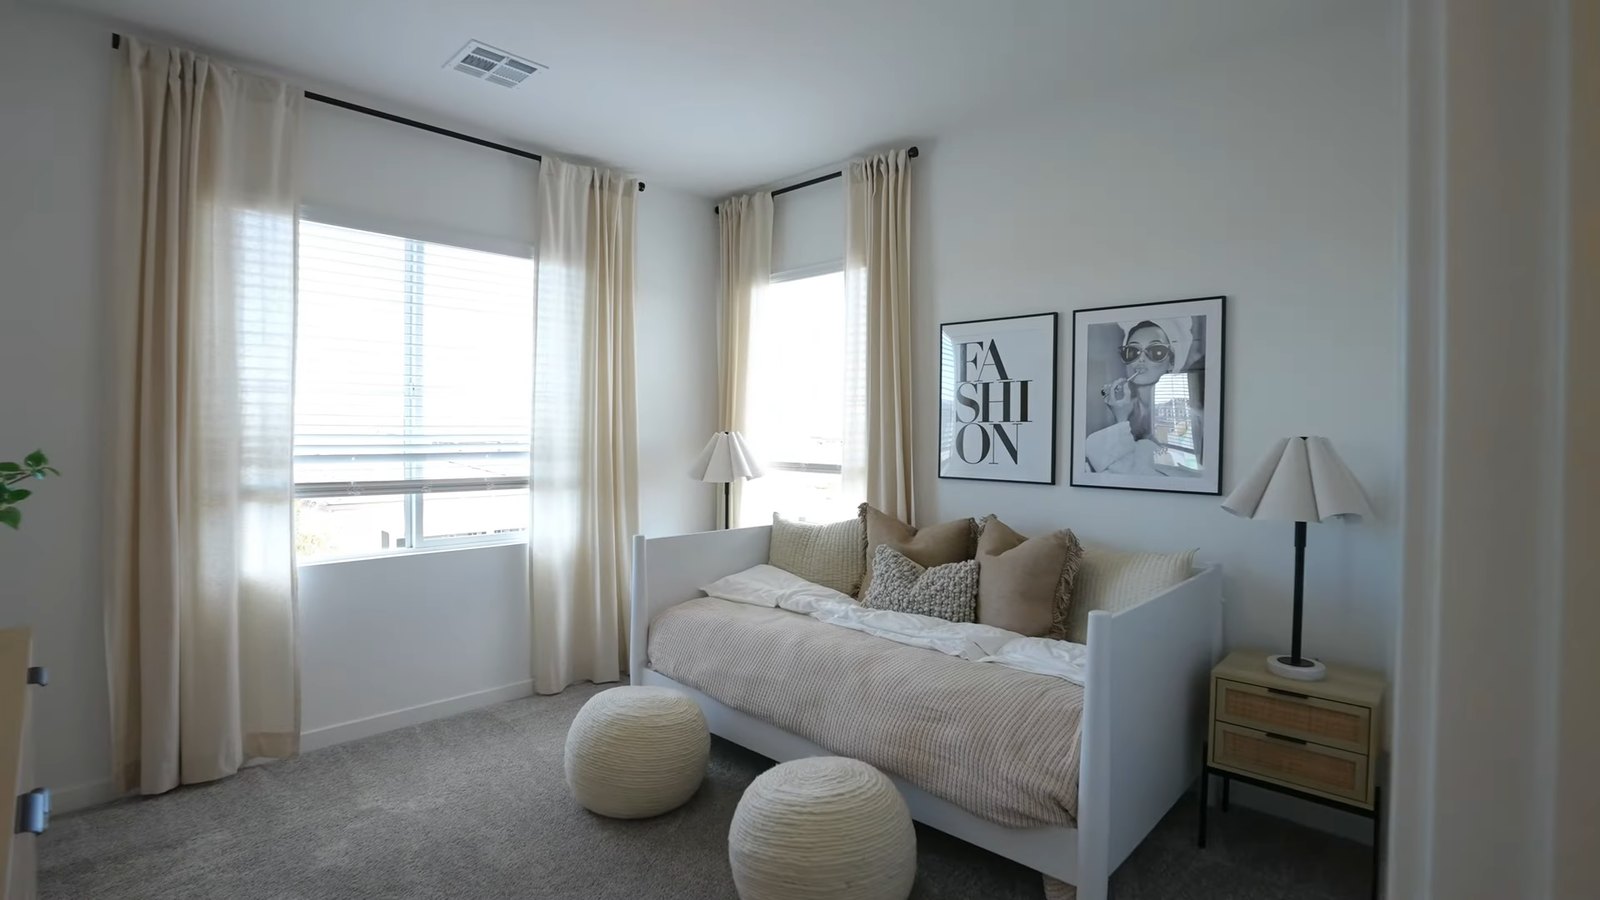
Lennar's second-floor drawing fills in the dimensions. Bedroom 2 is 11 feet 8 inches by 12 feet 1 inch and Bedroom 3 is 13 feet 4 inches by 11 feet 8 inches, about 141 and 156 square feet by those dimensions, and each with its own walk-in closet. Bath 2 sits between them with a door from each room, two sinks, a separate toilet area and a tub. The laundry room is in the middle of the floor beside Bedroom 3, and the primary suite takes the front of the house, over the garage.
Lennar's included list for the bathrooms names 36-inch-high vanities in espresso or linen with quartz countertops in the full baths, chrome faucets with rectangular undermount sinks, dual-flush Proflo toilets, 42-inch plate-glass mirrors and Moen paper holders. The list puts a single shelf with a pole in every walk-in closet, so any shelving system you see in the model is extra.
The shared bath is the layout's main tradeoff. Two bedrooms with private doors into one bathroom works well until two people need it at the same time; the separate toilet area on the drawing helps. If you plan to use one of these rooms as an office, note that both share a wall with the bathroom or the laundry room on the drawing.
What Do the Primary Suite and Covered Deck Add?
At about 3:21 in the primary suite segment, Cameron enters the owner's suite, where the model has a king bed. She says it can fit two dressers with space to spare, and at about 3:38 she points out the door that "leads us to the patio area," the covered deck Lennar's plan description calls private. She then shows the walk-in closet and, at about 3:51, the primary bath with a walk-in shower and dual vanity sinks.
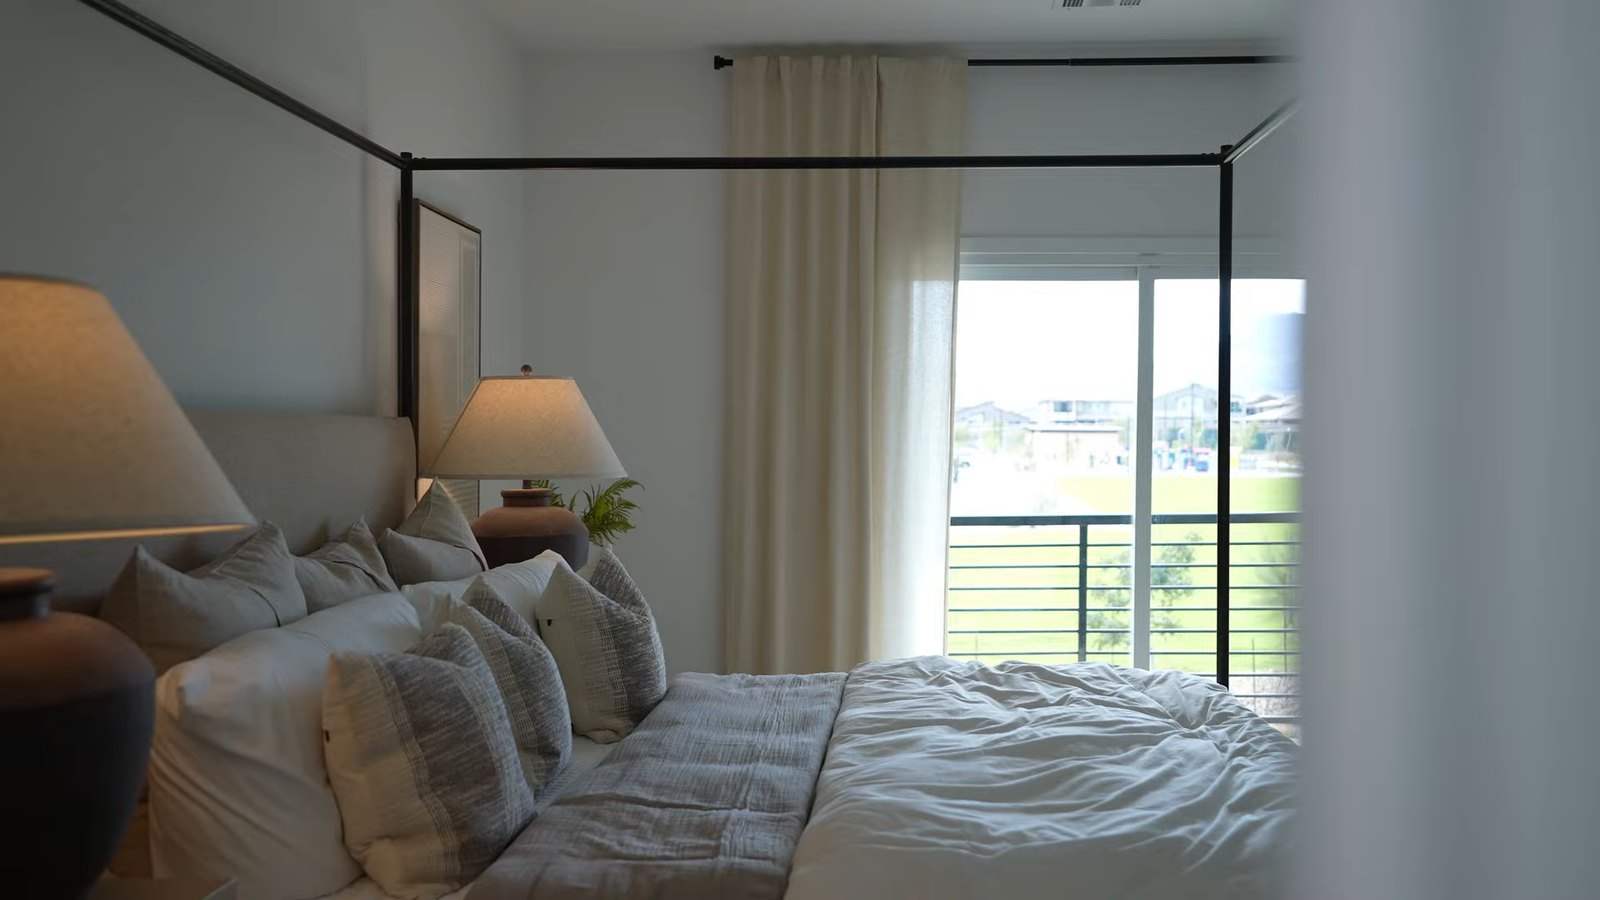
Lennar's drawing gives the owner's suite as 13 feet 6 inches by 17 feet 7 inches, the largest room upstairs, with the covered deck across the front of the house above the garage and the walk-in closet beside it. The tour's exterior drone shot at about 0:27 shows the same thing: a recessed balcony with a black railing above the garage door. The bath on the drawing has two sinks, a walk-in shower and a separate toilet room. The deck appears on the drawing itself and in Lennar's one-line plan description, which makes it part of the plan rather than an option. Ask for its dimensions, its drain and its railing height, and how the warranty treats waterproofing on a deck that sits above the garage.
One line in Lennar's included list does not match the drawing. Its bathroom list includes an owner's-bath line for a "Tub and shower with Subway-tiled combo with molded soap dish and seat" and "¼” semi-frameless" shower glass, while the Finn drawing and the model both show a glass walk-in shower and no tub. Ask which layout your contract drawing shows.
The suite also gets a TV pre-wire and a ceiling-fan pre-wire, and Lennar's list includes a standard jump duct at the owner's suite and transfer grilles between the secondary bedrooms, which help air return to the system with the doors closed. Because the deck faces the street, ask which direction your homesite's front faces; a west-facing deck takes the afternoon sun.
Are the Washer and Dryer Included, and Where Is the Laundry?
At about 4:00 in the laundry segment, Cameron says the model's laundry room is under maintenance and calls it "your typical laundry room, washer, dryer." The video still cuts to a short shot of it at about 4:10, and that shot answers the question: the white washer and dryer each carry a blue Lennar card reading "Optional."
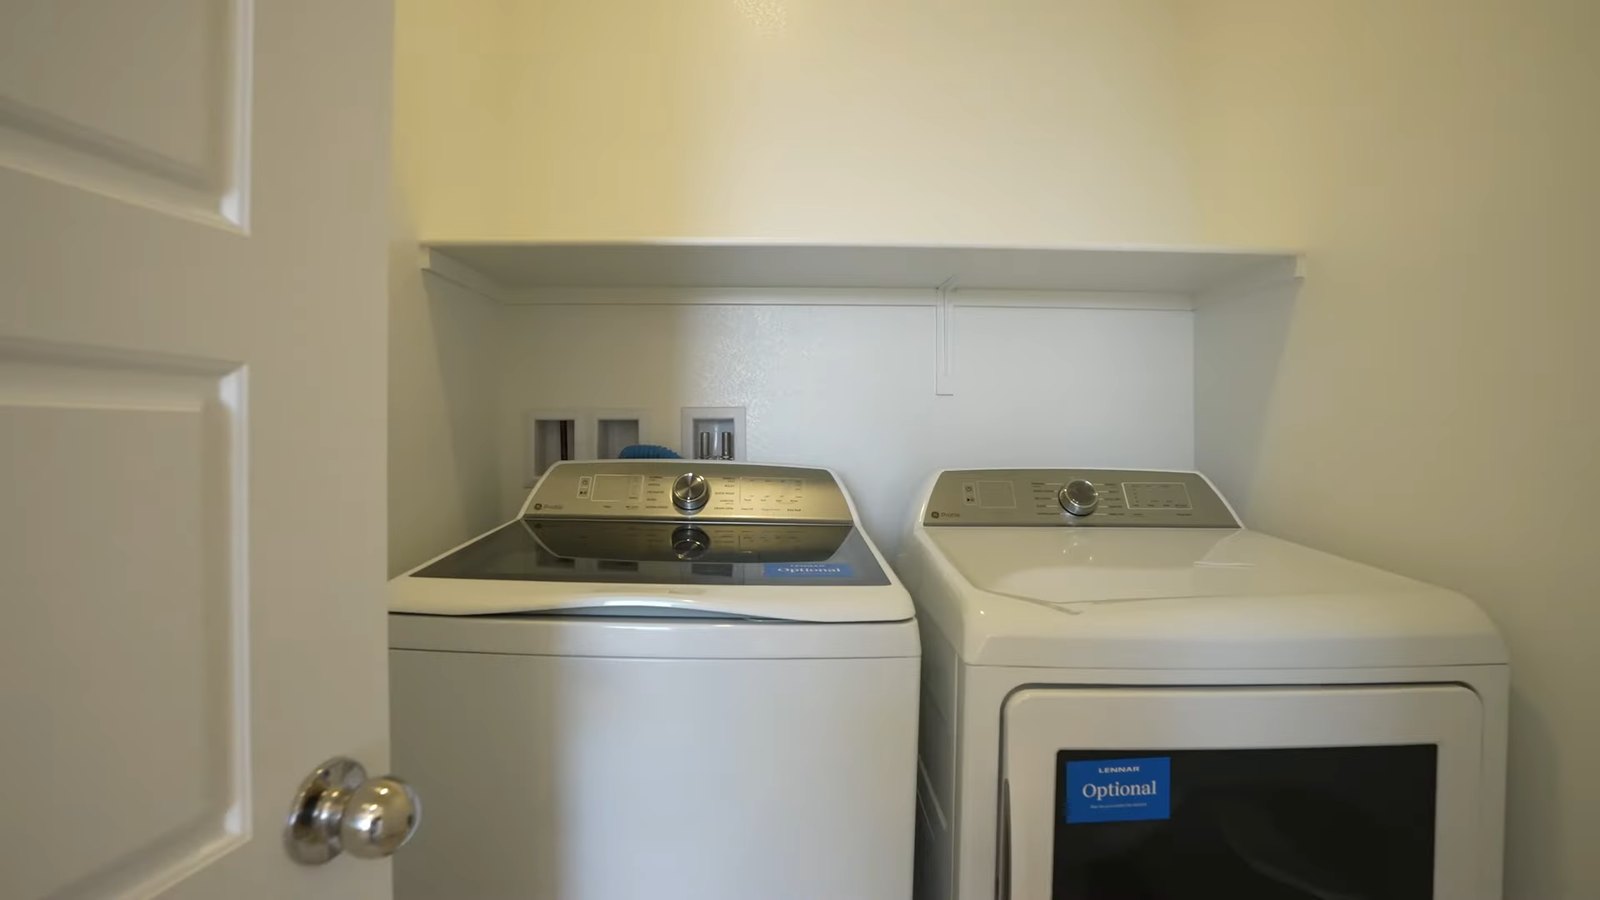
Lennar's included list agrees with the cards. Under laundry it names a shelf above the washer and dryer location, then lists as optional a GE Profile ENERGY STAR washer of 5.0 cubic feet and a GE Profile gas dryer of 7.4 cubic feet, plus optional built-in cabinetry in some locations. The dryer is gas, which fits a home with a gas range and, per the MLS listing for the Finn that closed November 20, 2026, natural-gas heating.
The MLS shows how the option has gone in practice. The Finn on May Park Avenue that closed November 20, 2026, advertised "Washer, dryer, and blinds are included," and the Finn-size home that closed in February 2025 said the same. So Lennar has included the machines on some finished homes it sells; on a home you build, put them on the contract by model number or budget for them.
The location is a real convenience. The laundry room sits on the bedroom floor, between Bedroom 3 and the stairs, so laundry never has to come down a flight. Ask whether the room has a floor drain or a pan under the washer, because an upstairs laundry sits above the living space.
Is Internet Really Included at Carlton?
Cameron's second landmine, at about 4:14 in the internet segment, is a pleasant surprise rather than a cost. She says she has walked the model with a number of buyers "and none of them knew that internet comes in each of the properties."
Lennar's plan page puts it in writing. Under services, the included-features list says, "This community includes FisionX which means your internet is included in your HOA fee." The same list names the hardware behind it: a 30-inch media panel with conduit to the service entry point, CAT 6 Ethernet cable, a Schlage Encode smart Wi-Fi deadbolt, TV pre-wires in the living room and owner's suite, a Honeywell thermostat and a 50-amp EV charger pre-wire in the garage.
What Lennar does not publish is just as useful to know. The page names the service but gives no speed, no contract term and no statement of what happens to the service or its cost if the association's agreement changes. Because the internet is paid through the dues, it also counts toward your monthly association cost whether or not you use it. Ask the sales office for the service agreement or a written summary of speed and term, and ask whether you can add a second provider if you want one.
The included service does change the monthly math. If you would otherwise pay for home internet, part of the dues covered below replaces that bill. The pre-wired media panel and Ethernet runs also make it easier to set up wired connections for an office or television. Our first-time buyer's guide lists the costs to add to the mortgage payment, including property tax, insurance and HOA dues, when you compare homes.
What Are Carlton's HOA Dues, and Is There an SID or LID?
At about 4:22 in the costs segment, Cameron's third landmine covers the recurring costs: "There's no SIDs and LIDs. However, there's HOA 127 a month," which she says gives access to the Cadence master plan's amenities. Lennar's Carlton and Finn pages show "Approximate monthly HOA fees • $126," a dollar less.
The documents explain where the $126 comes from. According to the Cadence Community Association's assessments page, every Cadence home pays the 2026 master assessment of $225 per quarter, which is $75 a month. MLS listings for Carlton homes show a second association charge of $51 on 2026 listings, and $48 on a Finn-size listing from late 2024, and $75 plus $51 equals Lennar's $126. The only Carlton home listed for sale on the MLS on November 22, 2026, a 2025-built resale with an outside brokerage, names that association "Cadence - Carlton" and says the internet is included in the "sub HOA fee." The Cadence association's page, which lists the neighborhoods with extra service-area fees and separate sub-associations, does not name Carlton, and neither Lennar nor the association publishes the $51 charge, so ask the sales office for the Carlton association's name, its budget and written confirmation that its charge pays for the internet service.
The split matters if you compare Carlton with other neighborhoods: some listings and sales sheets quote only one of the two charges. Ask for the total from every association and service before you compare dues, and ask for the resale package or public offering statement, which should show each charge, any capital contribution due at closing and the reserve balance.
On assessments, Cameron is right. According to Cadence's FAQ, "There are no SID/LID (special improvement district/limited improvement district) fees," and the Assessment Management Group payment schedule lists City of Henderson districts such as Inspirada's T-18 and Rainbow Canyon, but none for Cadence. Special assessments are billed separately from property tax, so confirm on the preliminary title report anyway. Our guide to SID and LID fees at Cadence and Inspirada explains how to check a parcel.
How Much Property Tax Will a Finn Carry?
Lennar's pages show an "Approximate tax rate • 1%." The county figures land close to that. According to the Clark County Treasurer's fiscal 2026-27 rate for district 521, which the Treasurer labels Henderson City Redevelopment 521, the combined rate is $2.9613 per $100 of assessed value. Nevada assesses at 35% of taxable value, so the rate works out to about 1.04% of taxable value.
Applied to the full $454,990 base price, that gives about $4,716 a year, or about $393 a month. On Lennar's under-construction Finn at $466,220, it is about $403 a month. Treat both as upper planning figures, because the Assessor's taxable value, not your contract price, sets the bill.
| Item | Monthly figure | Basis |
|---|---|---|
| Cadence master assessment | $75 | $225 per quarter, Cadence Community Association, 2026 |
| Carlton association charge | $51 | MLS association fields for Carlton homes, 2026 (one listing names it "Cadence - Carlton"); matches Lennar's $126 total |
| Property tax | About $393 | 35% of $454,990 at $2.9613 per $100, district 521 |
| SID or LID | None | Cadence FAQ; no Cadence district on AMG's schedule |
| Total before insurance and utilities | About $519 | Sum of the rows above |
The tax cap takes one more step. According to the Clark County Assessor, new construction "will not qualify for any cap for this fiscal year" and receives the 3% primary-residence cap or the cap of up to 8% from the following fiscal year, and "any ownership document recorded will remove your Owner Occupied 3% abatement." Return the Assessor's postcard after closing to claim the 3% cap. Our Henderson property tax guide walks through the math.
What Was Lennar's 3.99% Offer, and How Does It Compare With 7.28%?
Cameron's last point at about 4:25 is the financing: "we have some great incentives as of this video. So 3.99% for the rate and up to $6,000 in closing costs." That was the offer at filming. The version on Lennar's Las Vegas promotion page, read November 22, 2026, described a conventional loan with a one-year temporary buydown: 3.990% (5.081% APR) in year 1 and 4.990% (5.081% APR) for the rest of the term, plus up to $6,000 toward closing costs. It applied to select homes for purchase agreements signed November 16 through November 22, 2026, and closed by December 18, 2026, so the signing window closed on November 22, 2026.
The fine print set the bar high. The promotion required financing through Lennar Mortgage, a minimum of 20% down, a minimum credit score of 740 and owner occupancy; the closing-cost credit could not exceed $6,000, excluded prepaids and could not be used to buy the rate down further. Lennar's footnote adds that using Lennar Mortgage is not required to buy a home. No Carlton homesite appeared in the list of homes on that page when we read it.
| Scenario | Rate | Loan | Monthly principal and interest |
|---|---|---|---|
| Freddie Mac 30-year fixed average, week of November 19, 2026, 20% down | 7.28% | $363,992 | $2,490 |
| Freddie Mac average with 10% down, before mortgage insurance | 7.28% | $409,491 | $2,802 |
| Lennar buydown, year 1, 20% down (window ended November 22) | 3.99% | $363,992 | $1,736 |
| Lennar buydown, years 2 to 30, 20% down (window ended November 22) | 4.99% | $363,992 | $1,952 |
According to Freddie Mac's Primary Mortgage Market Survey, the 30-year fixed rate averaged 7.28% as of November 19, 2026. Against that, the buydown's 4.99% long-term rate would have saved about $539 a month, and the first-year discount added about $2,593 over 12 months. As Lennar describes it, the rate steps up once, after year 1, to 4.99% "for the balance of the term." The page does not state the term, so the table assumes 30 years; confirm the term, and that the rate is fixed after year 1, on the lender's Loan Estimate. Our guide to temporary buydowns on Las Vegas new construction compares the structures, and our mortgage calculator tests other down payments.
What Have Finns and Other Carlton Homes Sold For?
Sales history is the check on a builder's list price. We pulled Las Vegas REALTORS MLS data through Repliers on November 22, 2026, for every closed listing in ZIP 89011 built in 2024 or later, then kept the ones recorded in the Carlton subdivision. Eight turned up, closing from February 2025 through November 20, 2026, and we matched each to a Lennar plan by its square footage.
| Street | Plan by size | Closed | Original list price | Sold price |
|---|---|---|---|---|
| Not displayed in the listing | Finn, 1,724 sq ft | February 2025 | $469,951 | $459,000 |
| Cayden Creek | Cooper, 1,561 sq ft | August 2026 | $473,103 | $435,000 |
| Cayden Creek | Cooper, 1,561 sq ft | September 2026 | $451,968 | $447,200 |
| Cayden Creek | Cooper, 1,561 sq ft | October 2026 | $455,635 | $440,000 |
| Cayden Creek | Cooper, 1,561 sq ft | November 2026 | $467,400 | $445,000 |
| May Park | Bennett, 1,248 sq ft | November 2026 | $438,400 | $400,000 |
| May Park | Cooper, 1,561 sq ft | November 2026 | $469,108 | $440,000 |
| May Park | Finn, 1,724 sq ft | November 2026 | $478,200 | $443,000 |
Three readings stand out. All eight were Lennar's own listings, and all closed below their original list price, by $4,768 to $38,400. The most recent Finn, whose MLS description repeats Lennar's Finn plan description, listed September 18, 2026, at $478,200, went under contract October 7 and closed November 20 at $443,000, which is $11,990 below today's $454,990 base price and works out to about $257 a square foot. The five Cooper-size homes closed between $435,000 and $447,200, while Lennar's two move-in-ready Coopers were listed at $480,108 and $483,103 on its site on November 22, 2026.
The MLS catches only a fraction of Carlton's sales: the county shows 135 recorded sales to owners other than Lennar from August 2024 through November 6, 2026, against these eight MLS closings. For a wider view, we pulled detached Cadence homes of 1,600 to 1,800 square feet built in 2024 or later that closed from April 1 through September 30, 2026: 11 closings, mostly D.R. Horton and Century builder sales, at a median of $454,000, or about $262 per square foot, with a median of 28 days on market. The Finn's base price of about $264 per square foot sits close to that median. These are MLS records, not official Las Vegas REALTORS statistics, and the small sample means a few sales can move them. Our Henderson homes for sale search shows current inventory.
Should You Buy Lennar's Under-Construction Finn or Wait for Another Homesite?
On November 22, 2026, Lennar's Carlton listings showed one Finn in progress: homesite 32 at 630 Camilla Creek Street, labeled "Under construction," at $466,220. That is $11,230 above the plan's base price, and Lennar's page does not list its options or a completion month. The county layer shows that lot at about 0.07 acres, around 3,150 square feet, still held by Greystone Nevada, the Lennar entity named in Lennar's legal footer.
The case for it is timing and certainty. A home already under construction has its options chosen and its lot fixed, so you can see the package before you commit and close sooner than on a homesite not yet started. Ask for the list of options already installed, the expected completion month in writing and whether the price includes the washer and dryer, which Lennar included on the two Finns that closed through the MLS.
The case for waiting rests on the MLS record above. Lennar's recent Carlton listings closed below their list prices, including a Finn at $443,000 on November 20, 2026, so the $466,220 asking price is a starting point for negotiation, not a market value. Ask what incentive applies to this homesite this week, compare it with a price reduction of the same size, and get every term in the purchase agreement.
Either way, compare the Finn with its neighbors on the same worksheet: the Cooper, at 163 fewer square feet and $5,000 less; the Bennett, if a single level matters; and other Cadence two-stories. Our Lennar Astor tour at Midtown in Cadence covers a larger three-story nearby, and our Woodside Aster and Oakley comparison covers two Ashwood plans on the next plat over.
What Should You Confirm Before Signing for a Finn?
Start with the paper. Ask for the contract drawing of your exact homesite and elevation, Lennar's included-features list for that homesite, the option and upgrade prices, the plot plan showing the lot's dimensions and the side gate, and the association documents for both charges. Lennar's pages say to see the new home consultant and the purchase agreement for the actual features included, so match every item you saw in the model against those documents.
Then settle the items this tour raises:
- The Carlton charge. Get the name of the association behind the $51 in writing, its budget and whether it pays for the internet service.
- Internet. Get the FisionX service terms in writing: speed, term and what changes if the agreement ends.
- Appliances. Confirm the refrigerator model and put the washer and dryer on the contract by model number if you want them.
- The owner's bath. Confirm whether your drawing shows the walk-in shower in the model or the tub-and-shower combination in Lennar's list.
- The backyard. Price the landscaping and get the Design Review Committee's rules before you close.
Plan inspections around the build: an independent inspection before drywall, a final inspection before closing and another before the first-year warranty period ends. Ask Lennar for its warranty document, because the Finn's plan page does not publish one. Settle representation before your first visit, too; our guide to whether you need a REALTOR for new construction explains how buyer agreements work with builders, and our Henderson new-construction page lists other communities to compare.
To tour Carlton with the option sheet and the association documents in hand, call or text Nevada Real Estate Group at (702) 637-1759, or send us a note. Tell us which parts of Cameron's walkthrough stood out, and we will build the comparison around the homes actually available.
Frequently Asked Questions
How big is Lennar's Finn at Carlton, and how many bedrooms does it have?
Lennar lists the Finn at 1,724 square feet on two floors, with three bedrooms, two full baths, a powder room and a two-car garage. All three bedrooms are upstairs, along with the laundry room and a covered deck off the owner's suite.
How much does the Finn cost?
Lennar listed the Finn from $454,990 on November 22, 2026, about $264 per square foot. Its one under-construction Finn, at 630 Camilla Creek Street, was $466,220 that day. The most recent Finn-size MLS closing at Carlton sold for $443,000 on November 20, 2026.
What are the HOA dues at Carlton in Cadence?
Lennar shows about $126 a month. That matches the Cadence master assessment of $225 a quarter, or $75 a month, plus a second charge of $51 a month shown in MLS listings for Carlton homes, which one listing attributes to a "Cadence - Carlton" association. Lennar says the dues include FisionX internet service.
Does Cadence have an SID or LID?
No. Cadence's FAQ says there are no SID or LID fees, and the Assessment Management Group schedule lists no Cadence district. Confirm on the preliminary title report for your homesite.
Are the refrigerator, washer and dryer included?
Lennar's included list names a 25.3-cubic-foot side-by-side refrigerator, a gas range, a microwave and a dishwasher. It lists the GE Profile washer and gas dryer as optional, and the model's machines carry "Optional" cards. Two Finns sold through the MLS included the washer and dryer.
Is the 3.99% rate still available?
The tour described 3.99% and up to $6,000 toward closing costs at filming. Lennar's promotion page, read November 22, 2026, tied a 3.99% first-year buydown and a 4.99% rate after that to contracts signed November 16 through 22, 2026, with 20% down and a 740 credit score. That signing window closed November 22, 2026, so ask for the current offer.
How much property tax does a Finn pay?
District 521's fiscal 2026-27 rate is $2.9613 per $100 of assessed value, about $393 a month on the full $454,990 price. That is an upper estimate, because the Assessor's taxable value sets the bill, and new homes get the 3% cap only from the second fiscal year.
Which Sources Inform This Finn Tour Guide?
The walkthrough comes from Nevada Real Estate Group's video presented by Cameron Rojas and published November 11, 2026; builder pages, association pages, county records and market data were read on November 22, 2026. In-body photographs are frames from that video and show the decorated model, not the selections in any particular purchase.
- NREG Finn video: rooms, model features, the three landmines, the HOA figure and the incentive at filming.
- Lennar, Finn plan page: size, plan description, drawings, included features, HOA and tax figures.
- Lennar, Carlton at Cadence: plan prices, available homes and the sales office address.
- Lennar, under-construction Finn at 630 Camilla Creek Street: price and status.
- Lennar, Las Vegas promotion page: buydown terms, dates and requirements.
- Cadence FAQ and Cadence Community Association assessments: acreage, SID/LID statement, pool and landscaping approvals, and the master assessment.
- Clark County parcel layer, Carlton plats: city, tax district, lot sizes, construction years and recorded sales.
- Clark County Treasurer, district 521 rate and Clark County Assessor, tax abatement: fiscal 2026-27 rate and cap rules.
- Assessment Management Group, payment schedule: Henderson assessment districts.
- Freddie Mac PMMS: the 30-year average for the week of November 19, 2026.
- CCSD zoning search: school assignment by address.
- Las Vegas REALTORS MLS data via Repliers, pulled November 22, 2026: Carlton closings and listings, association fields, and Cadence sales from April through September 2026.
Prices, features, availability, association charges and financing terms change without notice. Confirm the current price, the included features for your homesite and the association documents before making an offer.