Two Woodside Homes plans sit side by side at Ashwood at Cadence in Henderson, and they solve different problems. The Aster puts a bedroom suite with its own full bathroom on the first floor and adds an upstairs bonus room. The Oakley keeps every bedroom upstairs, wraps them around an open loft, and costs less. In our new video, Daniel Pittman of Nevada Real Estate Group walks the Aster's first floor, then heads over to the Oakley model to walk its second floor, so you can see what each plan gives you and which finishes in the models are upgrades.
This companion follows Daniel's tour and adds what the tour could not show: Woodside's own floor-plan brochures, the prices and quick move-in homes on Woodside's site when we checked it on October 19, 2026, the Cadence association's published dues, Clark County's tax district for the neighborhood, and every Ashwood closing in the Las Vegas MLS. Our earlier Cedar Plan 2 tour at Ashwood covers the neighborhood's third plan; this post compares the other two.
The Aster gives you more house: 2,567 square feet, four bedrooms including a first-floor suite with a full bath, an upstairs bonus room and 3.5 baths. The Oakley has 2,441 square feet, three bedrooms plus a loft upstairs and 2.5 baths. On October 19, 2026, Woodside listed the Oakley from $499,950 and the Aster $25,000 higher, from $524,950. Both carry the $225-a-quarter Cadence HOA and, per Cadence, no SID.
- Woodside listed the Oakley from $499,950 and the Aster from $524,950 at Ashwood on October 19, 2026.
- The Aster adds 126 square feet, a first-floor bedroom with a full bath, and one more bathroom.
- Every Oakley bedroom is upstairs; its loft can become a fourth bedroom, and laundry sits on that level.
- Cadence's master HOA is $225 a quarter, and its developer says Cadence has no SID or LID fees.
- Ashwood backyards come as dirt; Daniel tells buyers to budget $25,000 to $50,000 minimum for landscaping.
| Dimension | Aster (Plan 3) | Oakley (Plan 1) |
|---|---|---|
| Base price on Woodside's site | From $524,950 | From $499,950 |
| Base price per square foot (our math) | About $204 | About $205 |
| Living area | 2,567 sq ft, two stories | 2,441 sq ft, two stories |
| Bedrooms | 4, one of them on the first floor | 3, or 4 with the bedroom-in-place-of-loft option |
| Bathrooms | 3.5 (4 with the Home Plus option) | 2.5 |
| First floor | Casita bedroom with full bath and optional kitchenette, powder room, kitchen, dining, great room | Powder room, kitchen, dining, great room; no bedroom |
| Upstairs flex space | Bonus room, or an optional Home Plus suite in place of the bonus room and fourth bedroom | Open loft, or an optional fourth bedroom in its place |
| Laundry | Upstairs | Upstairs |
| Garage | 2-car; extension optional | 2-car; extension optional |
| Primary suite options | Deck, drop-in or freestanding tub, tray ceiling | Deck, drop-in or freestanding tub, tray ceiling |
| Quick move-in listed | Lot 28, $589,950, completing December 2026 | Lot 19, $549,950, completing November 2026 |
| Model for sale | Lot 10, $714,950, furnished, move-in ready | None listed |
| MLS closings at Ashwood, March 18 to September 11, 2026 | 3 Aster-size homes, median $562,450 | 4 Oakley-size homes, median $539,950 |
| Part shown in our tour | First floor and backyard | Second floor |
How Do the Aster and Oakley Floor Plans Differ at Ashwood?
Both plans are two-story homes with two-car garages on the same small Ashwood lots, and both put the kitchen, dining area and great room in one open space on the first floor with a covered patio off the back. The difference is where the bedrooms go. According to Woodside's Aster brochure, dated April 2024, the Aster is Plan 3: 2,567 finished square feet, four bedrooms and 3.5 baths, with a casita bedroom and its own full bath just inside the front door. Upstairs it has the primary suite, two more bedrooms, a shared bath, a bonus room and the laundry.
According to Woodside's Oakley brochure, the Oakley is Plan 1: 2,441 finished square feet, three bedrooms and 2.5 baths in its base drawing. Its first floor has only a powder room for bathrooms. Upstairs, a loft that is open to the stair hall sits between the primary suite and the two secondary bedrooms, with the laundry room next to the second bedroom. The brochure's option page shows a fourth bedroom built in place of the loft, which is why Woodside's site lists the plan as three to four bedrooms.
The gap in price is smaller than the gap in rooms. Woodside's site showed the Aster $25,000 above the Oakley on October 19, 2026, which buys 126 more square feet, a fourth bedroom without giving up the upstairs flex space, and a full bathroom on the first floor. Per square foot, the two base prices are almost identical, at about $204 and $205. Put another way, the extra Aster space costs about $198 a square foot at the margin, less than the average cost of either plan.
The plans share most of their option list: a two-car garage extension, a drop-in or freestanding tub for the primary bath, a deck off the primary bedroom and a tray ceiling. The Aster adds a Home Plus option, which turns the upstairs bonus room and fourth bedroom into a suite with a living area, a bedroom, a fourth bath and an optional kitchenette. Both offer larger sliding glass doors to the patio, up to 12 feet on the Oakley and 15 feet on the Aster, and the Oakley adds a super island. Everything in the models beyond the base drawing should be priced line by line.
Where Is Ashwood, and What Did Our Cedar Plan 2 Tour Already Cover?
According to Woodside's Ashwood at Cadence page, the neighborhood is a 67-lot community inside the Cadence master plan, with its sales center listed at Sunset Road and Pabco Road, Henderson, NV 89011. Clark County's parcel address layer records the subdivision as "Cadence Lot 6N-52 (Ashwood)" in the City of Henderson, with 67 residential lots on Ashwood View Avenue, Balsawood Street, Mango Cove Street, May Park and Poplar Pine. When we queried it on October 19, 2026, those lots measured 4,504 to 5,166 square feet, a median of about 4,700.
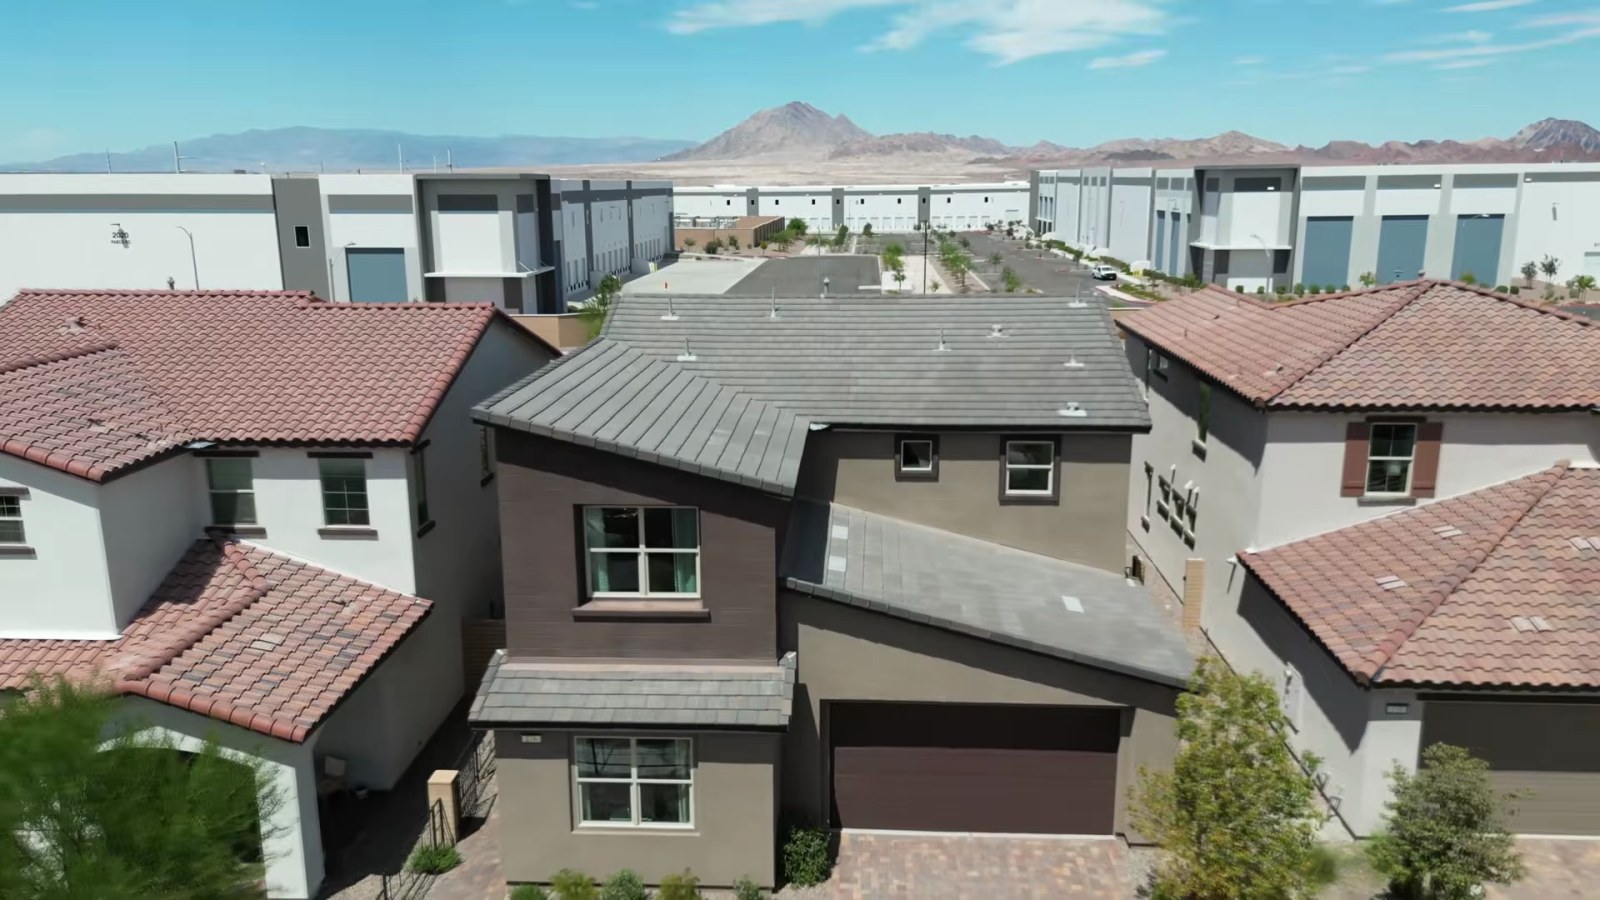
Our drone footage shows one thing the builder's page does not mention: large industrial buildings sit just north of the neighborhood, beyond the model homes, and the county's parcel layer records an industrial park on that side. Drive the area at the hours you would be home, and look at which lots face that side, before choosing a homesite.
The rest of the neighborhood story is in our Cedar Plan 2 tour, which walks Woodside's largest Ashwood plan, a 2,608-square-foot home with the primary suite on the first floor, and explains the healthy-home features Woodside includes. According to Woodside's Cedar plan page, the Cedar started at $530,950 on October 19, 2026, only $6,000 above the Aster, so anyone comparing these two should read that post too.
For the master plan itself, our Cadence community page and our guide to living in Cadence cover the parks, trails and amenities. According to Cadence's FAQ page, the master plan covers 2,200 acres, is planned for up to 12,250 homes, and is centered on a nearly 50-acre Central Park whose pool is open from May 1 to October 31.
What Does the Aster's First-Floor Suite Include?
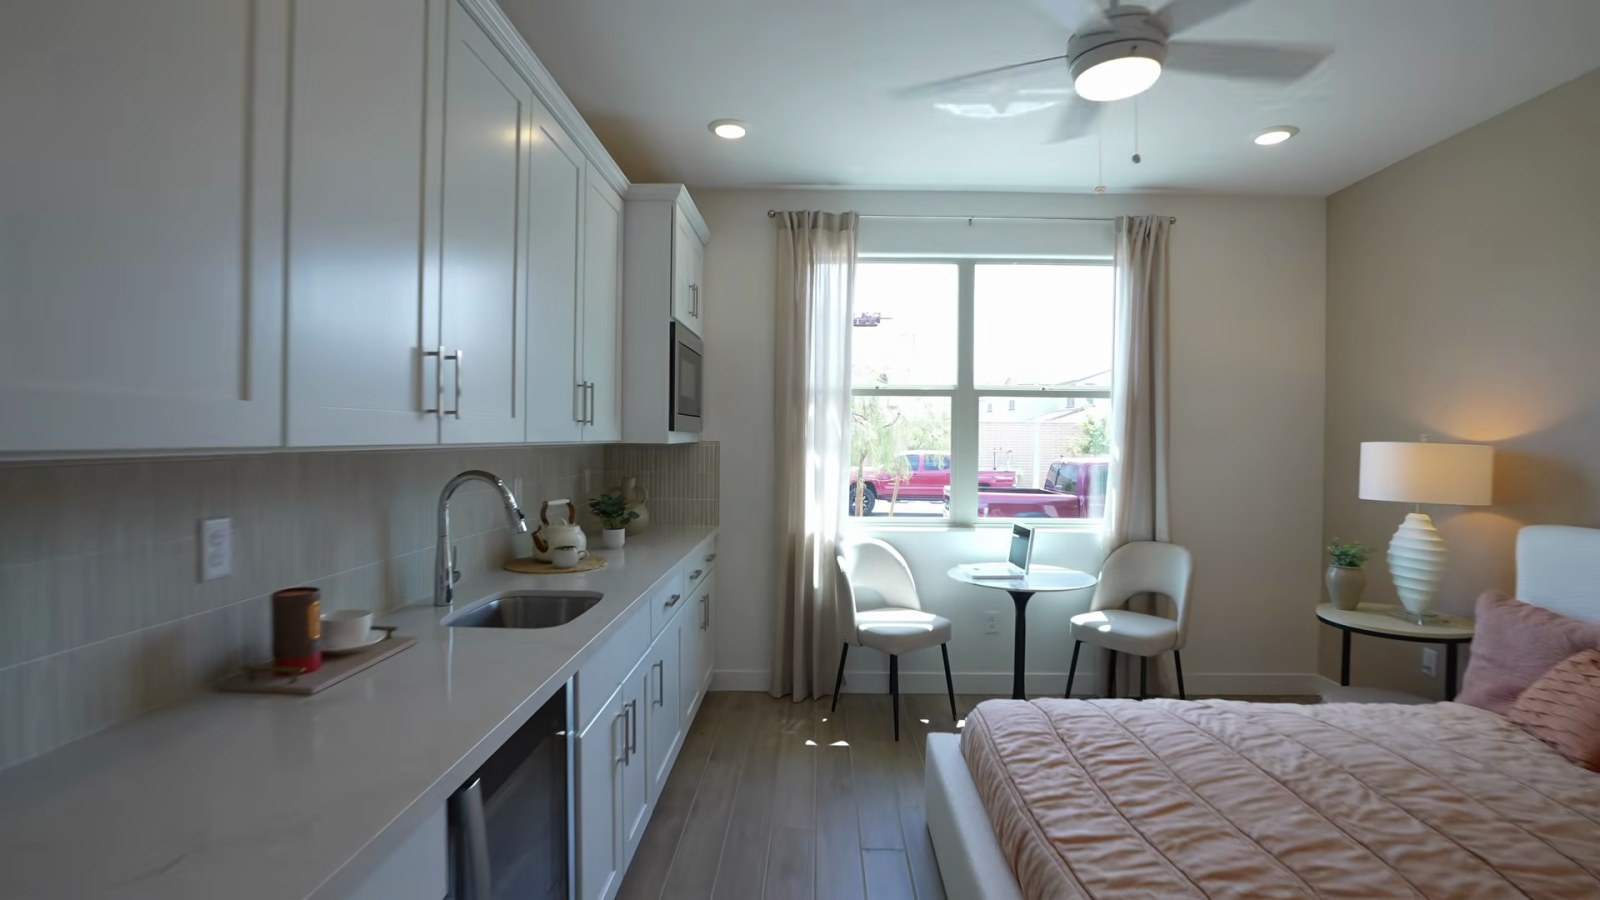
The suite is the reason to tour the Aster. Daniel starts there at about 1:28 in the video, walking past the powder room with a single vanity and a coat closet to a bedroom off the entry hall. He calls it an en suite because it has its own full bathroom with a single vanity, and the model's bath has a walk-in shower. Woodside's brochure labels the room "Casita" with "Bath 2" beside it, and draws a tub-shower in that bath, so confirm which shower layout your home gets.
The model also has a long counter with cabinets, a sink, a microwave and a beverage refrigerator along one wall. Daniel is clear that the cabinet run does not come standard, and the brochure shows the same: the kitchenette, its sink, upper cabinets, microwave and under-counter refrigerator are all marked optional. The room fits a queen bed even with the counter, Daniel says, but he would skip the kitchenette because it takes up too much of the front of the room, and keep it a regular bedroom. He also notes recessed lighting and a pre-wire for a ceiling fan.
Woodside describes the room in two ways. The Aster plan page calls it a "private first-floor ensuite" positioned away from the main living spaces. Woodside's listing for the furnished Aster model on Lot 10 calls it a "private-entry casita, complete with its own kitchenette." If an exterior door matters to you, ask whether it is standard on your lot or an option, since the brochure's base drawing does not make that clear.
The use is up to you: an office with a full bath, a guest room, or a bedroom with a full bath that does not require the stairs. If you are weighing a separate living space more broadly, our guide to casitas and mother-in-law suites covers what to check in the plan and the association rules before paying for a kitchenette.
How Do the Aster's Living Room and Kitchen Work?
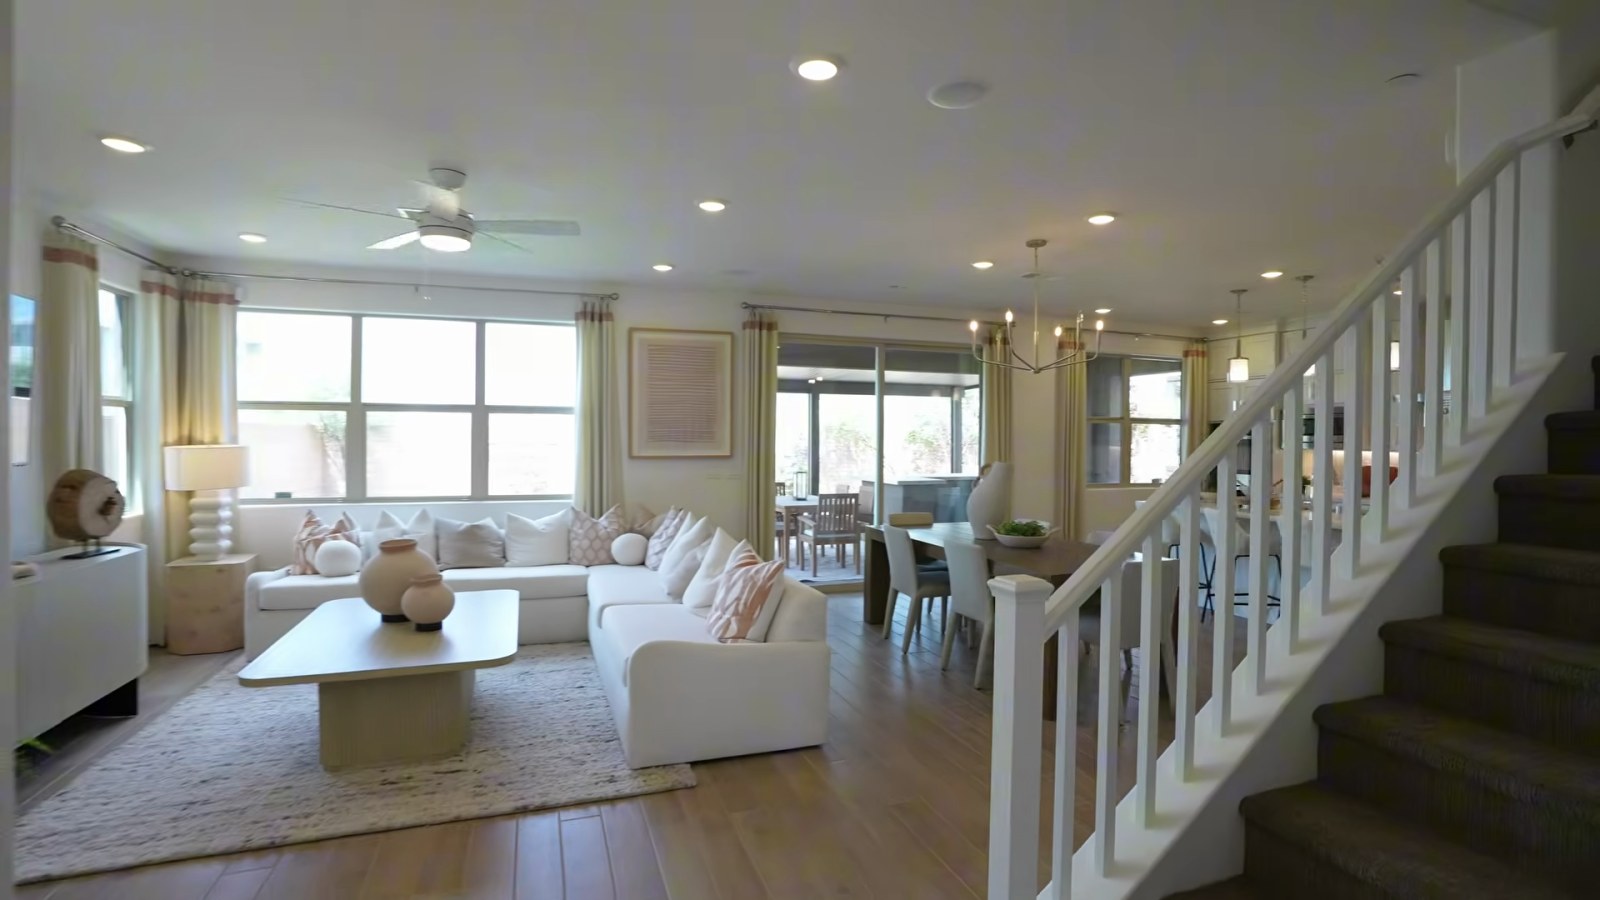
Back in the main space at about 2:46, Daniel points out the stairs right beside the entry and says he likes that the casita sits away from the main living area. The great room in the model has recessed lighting, built-in surround sound, a wall for the television and windows along the side. He describes the ceilings as 10 feet; the brochure does not list ceiling heights, so ask for the plan's ceiling schedule if it matters. The dining area seats six comfortably, he says, and is pre-wired for a chandelier, and he points out the sprinkler system these homes come with.
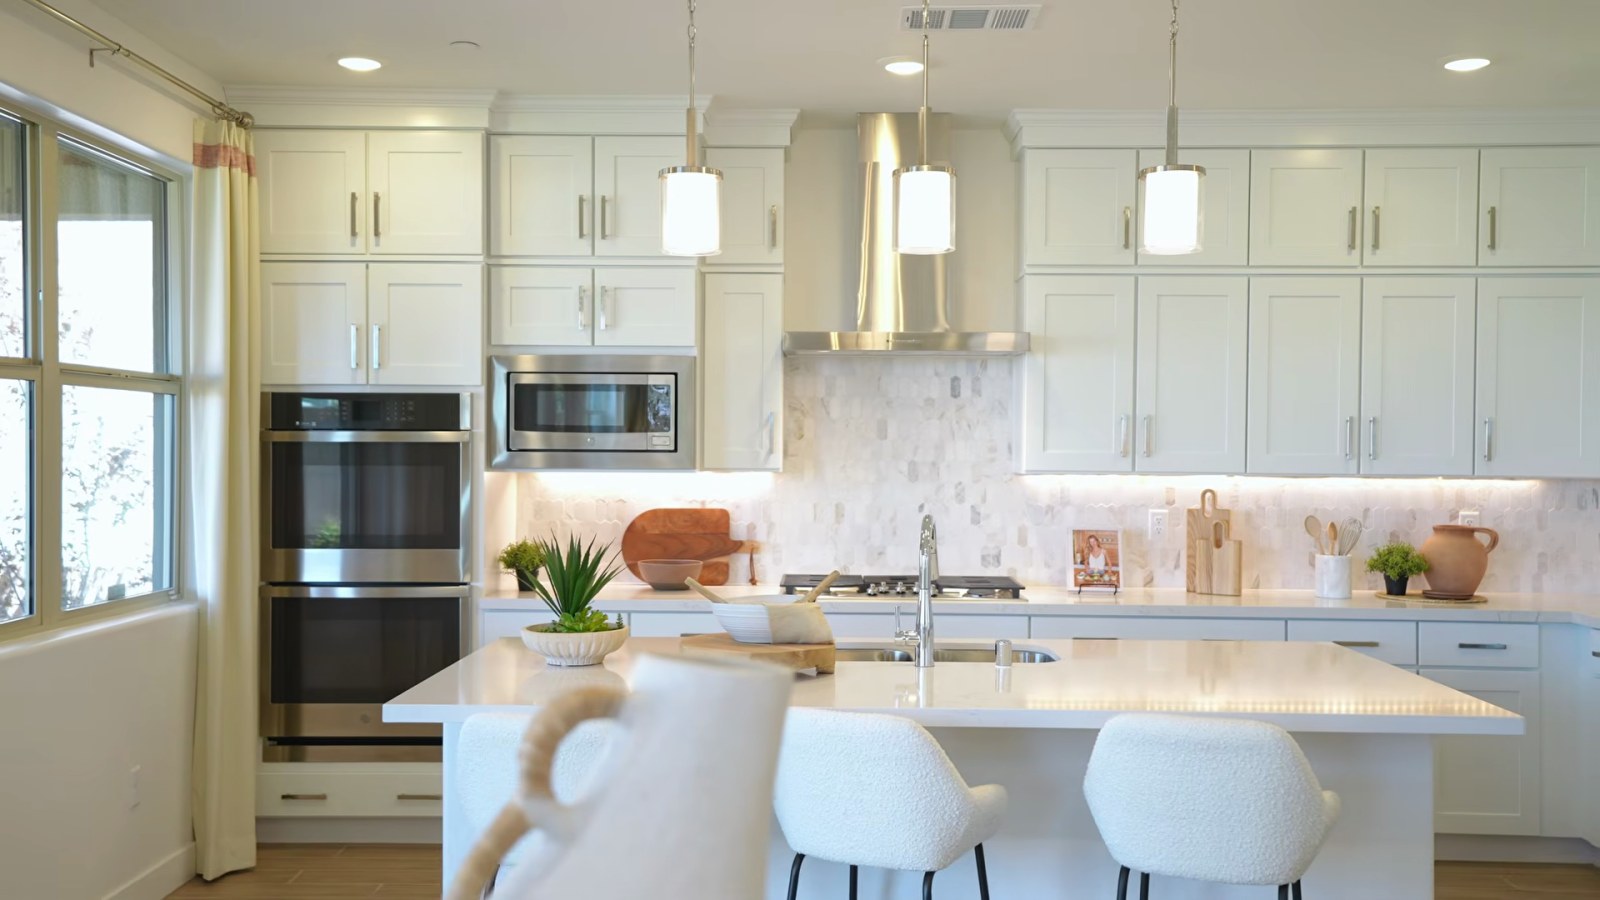
The kitchen segment at about 3:29 is where the model's upgrades are easiest to spot. The island has a quartz top with an overhang for bar stools, an undermount sink and stainless appliances. The model has a gas cooktop under a hood, a built-in microwave and a double wall oven. Woodside's brochure draws a cooktop and an oven-microwave stack, so the double oven is worth confirming. Daniel's main warning is the cabinets: the uppers in the model are stacked to the ceiling, which he says is an upgrade. The standard uppers, he says, are 42-inch cabinets that stop short of the ceiling.
At about 4:19, he shows the walk-in pantry beside the garage entry, which is the layout you want for unloading groceries. The brochure also shows a storage closet under the stairs and a shoe nook at the garage door. Daniel's advice is to add tall shelving to the pantry so you use its full height.
The Oakley's first floor was not part of this tour. According to the Oakley brochure, it has the same open kitchen, dining and great room arrangement, with a pantry, a beverage center and the covered patio off the dining area. Its options include a super island and 8-foot or 12-foot sliding glass doors to the patio. Our Oakley tour at Lyra at Sunstone walks that floor in another Woodside neighborhood.
Why Should Ashwood Buyers Budget for the Backyard Before Signing?
Daniel's first red flag comes in the backyard at about 4:45. The model's yard has turf, trees, pavers, a covered patio with recessed lighting and a fan pre-wire, and an outdoor counter with a barbecue. Daniel says the pavers you get stop near the edge of the standard patio, and the larger covered area in the model does not come standard. Everything else is staging. "Backyards in Vegas, they come as dirt," he says, and he puts the cost of finishing one at somewhere between $25,000 and $50,000 minimum. That is his estimate from experience, not a quote, so get your own bids.
The lots are small, which helps. Clark County's parcel layer puts Ashwood's homesites at a median of about 4,700 square feet, and much of that is house and driveway. A small yard still needs grading and drainage, irrigation, a hardscape plan, plants or turf that meet the association's rules, and shade. If you want a pool, according to Cadence's FAQ, pools are allowed with approval from the Design Review Committee, and what fits depends on lot size and home type.
The finished model is the exception. Woodside's listing for the Aster model on Lot 10 includes "beautifully landscaped front and rear yards" and furnishings in its $714,950 price, which is one reason it costs $190,000 more than the base Aster. If you are deciding between the model and a quick move-in, price the landscaping, window coverings and furniture you would otherwise buy before treating that gap as pure markup.
Keep the yard money out of your closing funds. A lender's cash-to-close figure will not include it, and you should not assume a builder incentive can be put toward landscaping; ask in writing. Our new-construction landscape requirements guide explains association approval and completion deadlines.
What Can the Oakley's Upstairs Loft Become?
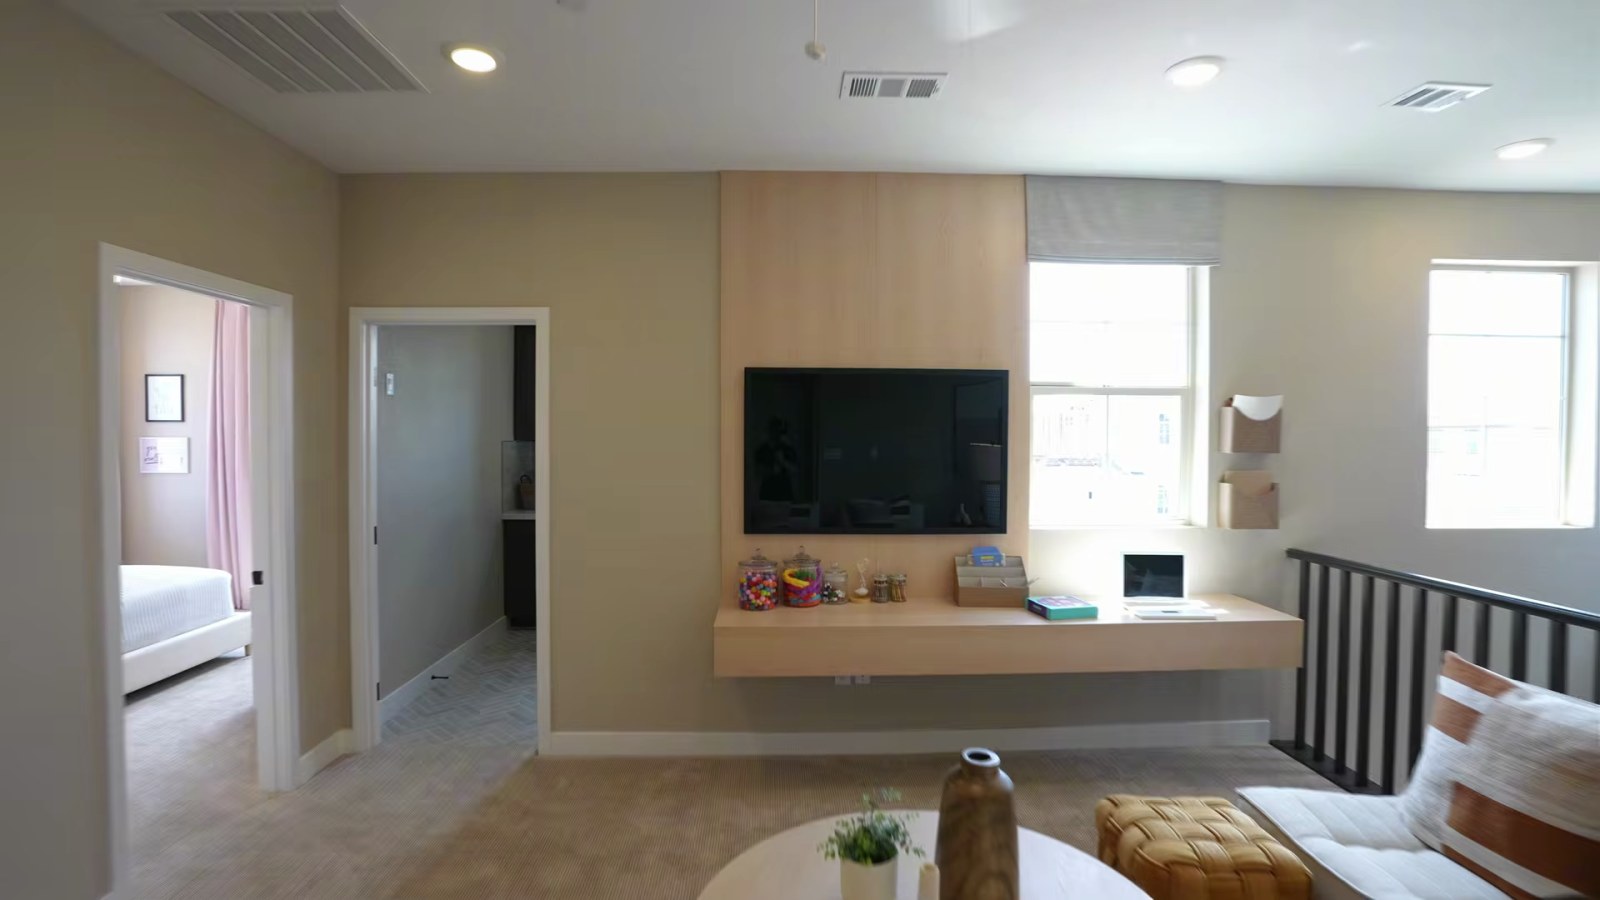
Daniel crosses to the Oakley model at about 5:43 and goes straight upstairs. The loft at about 6:24 is large; the model fits an L-shaped sectional, a wall-mounted television and a floating desk, and the railing opens it to the stair below. He also contrasts the Oakley model's darker aesthetic with the Aster's lighter one; our footage shows dark cabinetry and black fixtures upstairs, which shows how far finish selections change the same kind of space.
The loft is the Oakley's main flexible space, and Woodside offers a different use for it. The brochure's option page draws an "Optional Bedroom 4/ILO Loft," which means in lieu of the loft: walls enclose most of it to make a fourth bedroom with a closet, leaving a hallway to the laundry and the second bedroom. Woodside's quick move-in Oakley on Lot 19 is listed with four bedrooms, which suggests that home was built with the option.
The Aster handles the same need differently. Its upstairs bonus room sits at the end of the hall next to the fourth bedroom, and the Aster still has three bedrooms upstairs plus the casita downstairs. If you want an open second living space and four bedrooms, the Aster gives you both; the Oakley makes you choose. If you want an upstairs suite instead, the Aster's Home Plus option turns the bonus room and fourth bedroom into a living area, a bedroom and a fourth bath.
Decide before the design deadline. A room added during construction gets its own lighting, outlets and air supply as part of the permitted plans. Converting the loft after closing means a contractor, a permit and possibly heating and cooling changes. It also affects resale: a three-bedroom home with a loft and a four-bedroom home of the same size compete for different searches, so look at what nearby homes were listed and sold as before deciding.
How Do the Upstairs Laundry and Secondary Bedrooms Compare?
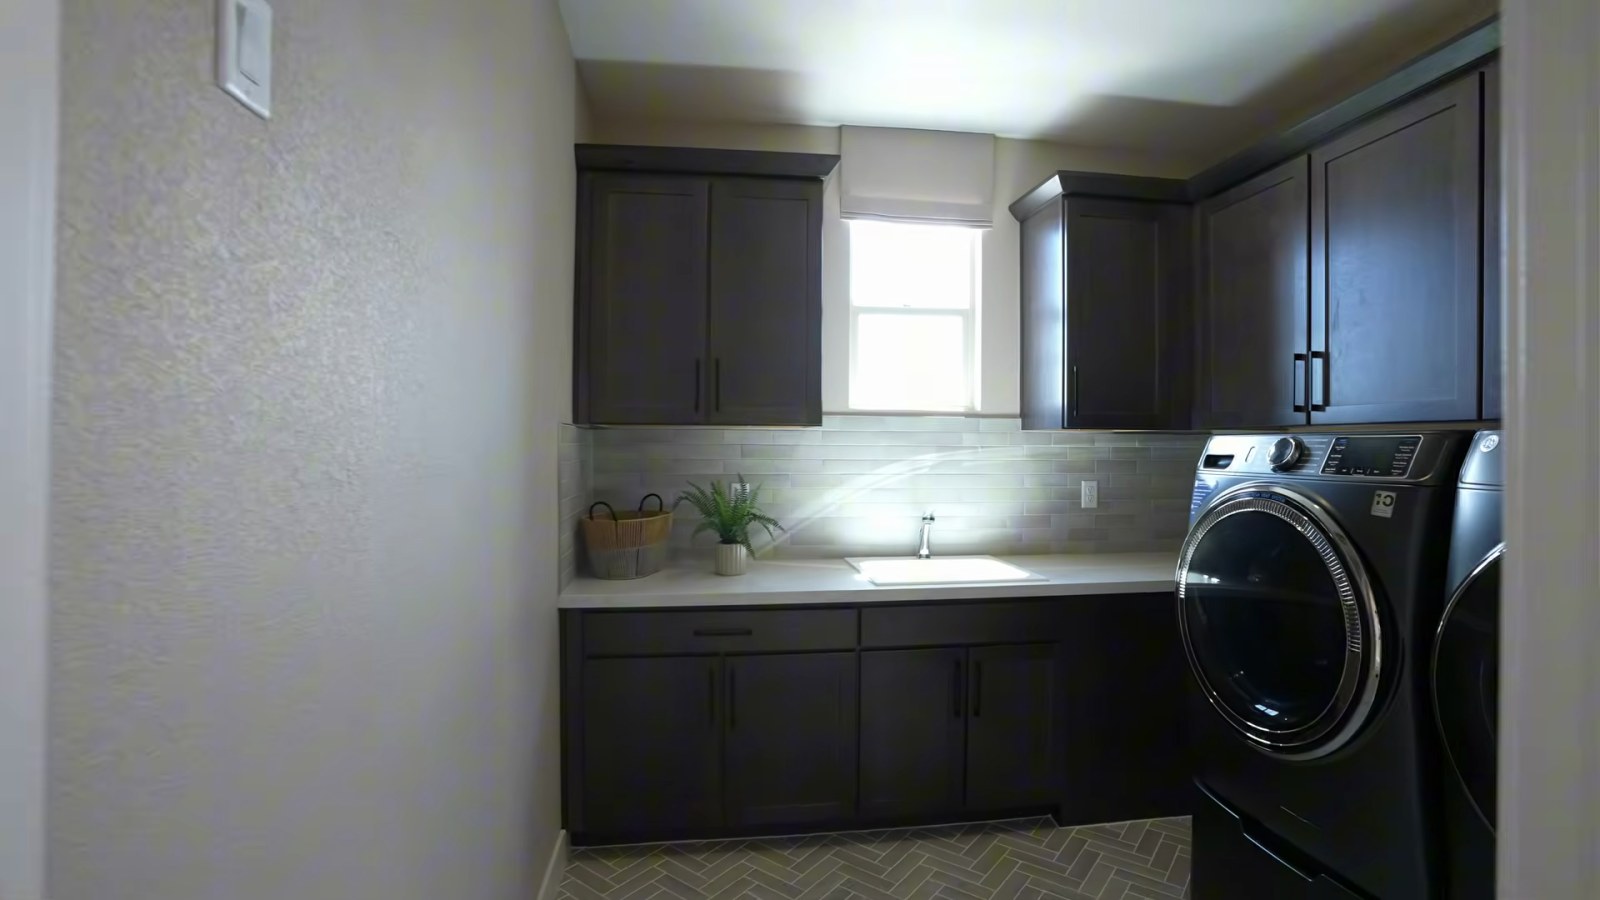
Both plans put the laundry upstairs, which saves trips with baskets. In the Oakley model at about 6:49, Daniel shows a GE washer and dryer pair, soft-close cabinets and drawers, quartz counters and a sink for soaking. The brochure marks the laundry sink and upper cabinets as options, so treat the model room as an upgraded version. The Aster's laundry sits between the primary suite and the third bedroom, with a linen and storage closet beside it.
Upper-floor laundry has one tradeoff worth planning for. A leak from an upstairs washer can damage the ceiling below, so ask whether the room has a drain pan or floor drain and whether there is room for a water-leak sensor or an automatic shutoff valve.
Daniel's second red flag comes here at about 7:08: builders do not model every plan and every option in a community. The Ashwood models show one configuration each; if the version you want is not built, the plan drawings and option sheets are the only way to see it, which is why we put them next to the model in this post.
In the Oakley's secondary bedrooms at about 7:41, Daniel points out a ceiling fan, recessed lighting and a closet across one wall, and says the first room fits more than a full-size bed. The hall bathroom in the model has two sinks and a walk-in shower, and he notes a second door that makes it private to the adjoining bedroom. Woodside's brochure draws that bath with a tub-shower, and marks the second sink and the extra door as options. At about 8:23, he adds that the floors between levels are fire-rated with insulation for noise reduction. That is the tour's description; ask Woodside for the floor assembly specification if sound between floors is a priority. The Aster's two upstairs secondary bedrooms share a bath with a tub-shower.
How Do the Oakley and Aster Primary Suites Compare?
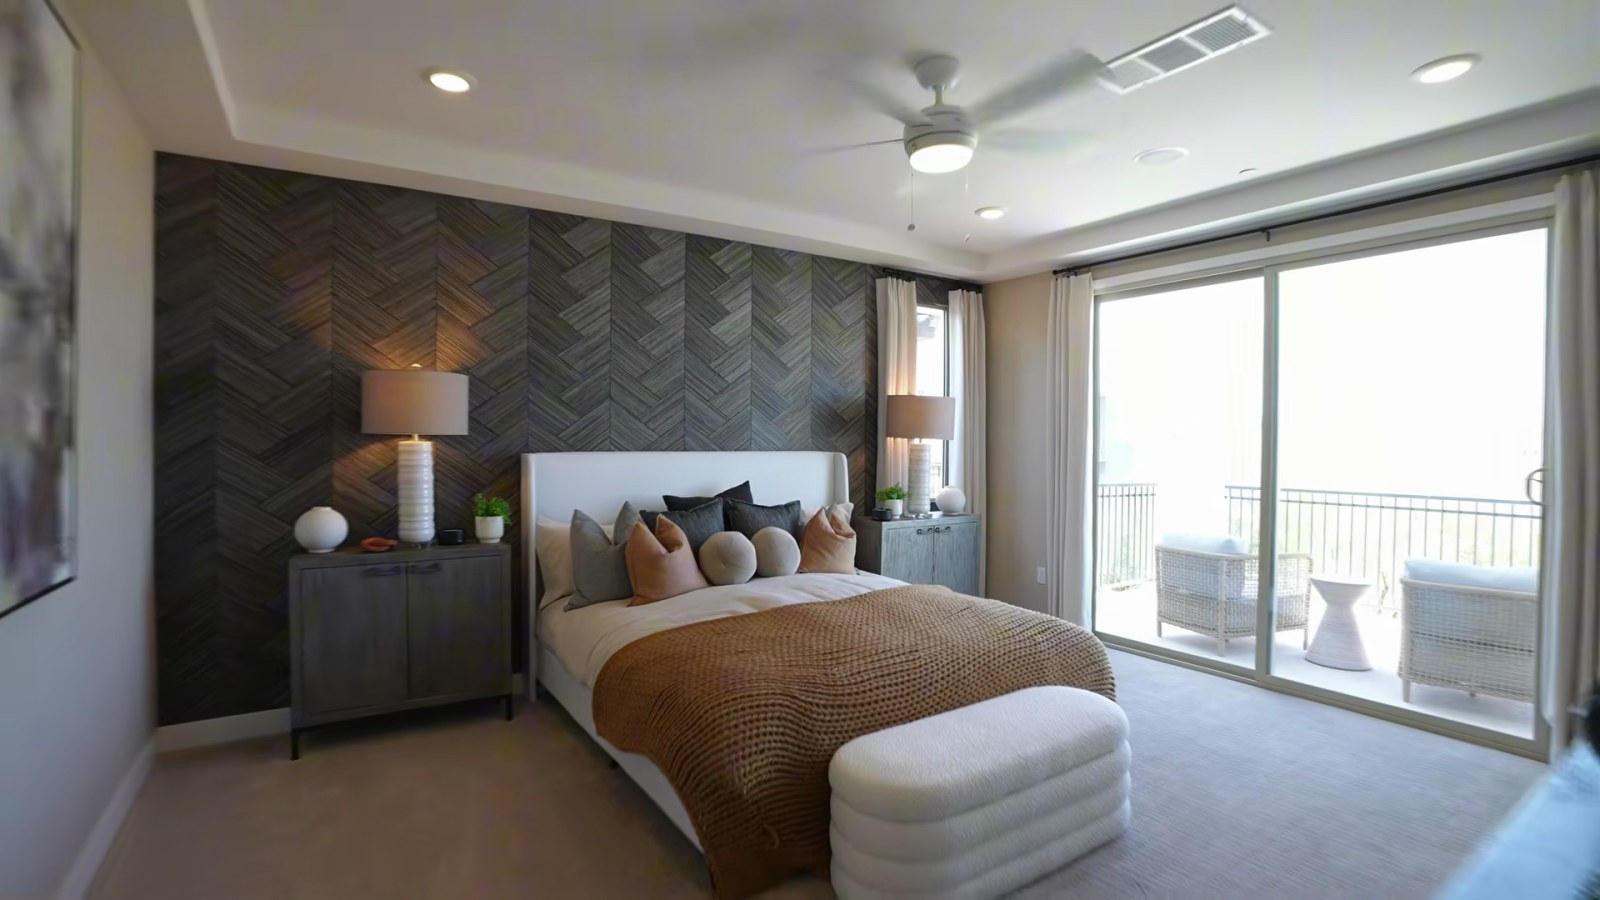
The Oakley primary suite, shown at about 8:53, is the plan's best room. Daniel calls it huge: the model fits a king bed with two wide nightstands and room to walk around, and the ceiling steps up with trim, which matches the tray ceiling Woodside's brochure lists as an option. He says the bedroom has its own air-conditioning system; ask whether that means a separate zone and thermostat, and whether it is standard. The model also has recessed lighting, surround sound and a balcony, which the brochure labels an optional second-floor deck.
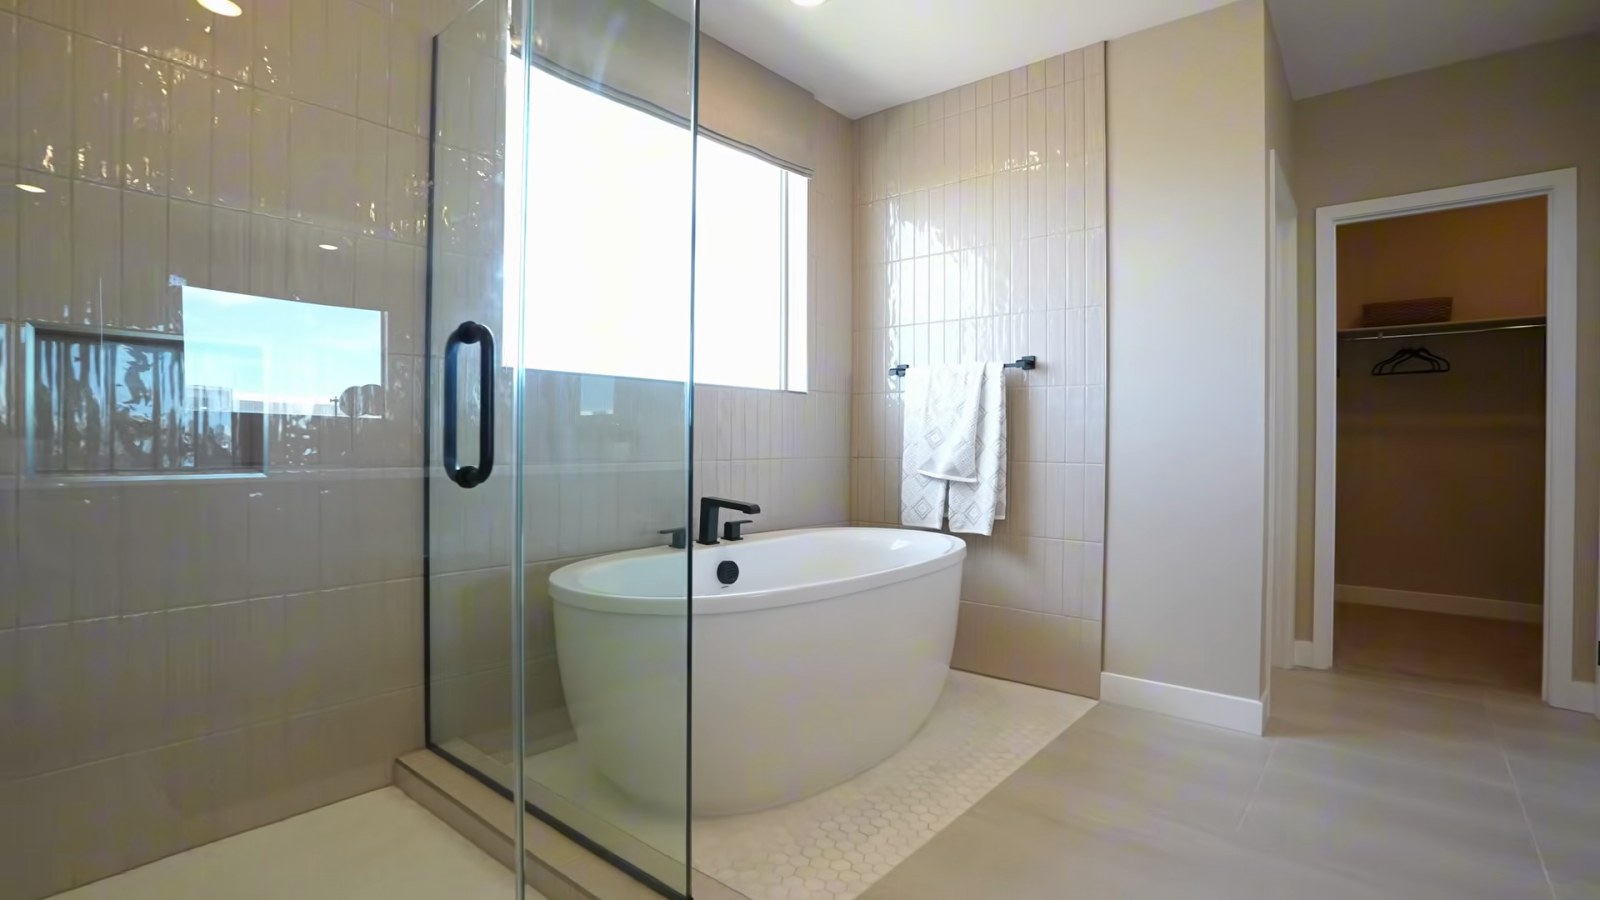
The bathroom at about 9:38 has a double vanity with storage, a freestanding soaking tub, a walk-in shower and tile from floor to ceiling, which Daniel singles out as a sign of quality. A linen closet, a separate toilet room and a walk-in closet complete the suite. In Woodside's base drawing, the bath has a large shower with a seat and no tub; the drop-in tub, the freestanding tub and a curbless shower are all options.
The Aster's primary suite was not part of this tour, so the brochure is the source. It sits at the rear of the second floor, away from the bonus room, with a long double vanity, a shower with a seat, a separate toilet and an oversized walk-in closet, which Woodside's plan page lists as a feature. It offers the same deck, tray ceiling and tub options as the Oakley. Woodside's quick move-in Aster on Lot 28 is described with a drop-in soaking tub, and the Aster model on Lot 10 with a private deck and a soaking tub.
On paper, the two primary suites are close. The practical differences are position and noise: the Oakley's suite opens off the loft near the stairs, while the Aster's sits at the rear next to the laundry, away from its bonus room. Stand in each one while someone talks in the flex space, and check which way the deck would face on your lot.
Which Model Features Are Upgrades Rather Than Standard?
Woodside's site lists what every Ashwood home includes, and it is a useful baseline. According to Woodside's Ashwood page, every home includes healthy-home features "such as energy-efficient lighting and appliances, advanced insulation, MERV-13 air filters, water filtration systems, and eco-conscious building materials." The Oakley plan page also carries a Zero Energy Ready section saying such a home is 40% to 50% more efficient than a standard new-construction home; that is Woodside's claim, so ask whether your home will carry that certification and for the paperwork.
Everything decorative is a selection. The table below combines what Daniel says in the tour with what Woodside's brochures mark as optional.
| Feature in the models | What the tour or brochure says | What to get in writing |
|---|---|---|
| Aster casita kitchenette | Not standard, per Daniel; optional in the brochure | Option price and what it includes |
| Aster cabinets stacked to the ceiling | Upgrade; standard uppers are 42-inch, per Daniel | Standard cabinet height and door style |
| Aster double wall oven | Brochure draws an oven-microwave stack | Appliance list by model number |
| Finished backyard and larger patio cover | Dirt yard; extended cover not standard, per Daniel | Rear-yard condition at closing and HOA deadline |
| Oakley laundry sink and upper cabinets | Optional in the brochure | Laundry options on your contract |
| Oakley hall bath second sink and door | Optional in the brochure | Bath layout and price |
| Oakley balcony | Optional second-floor deck | Whether your lot allows it, and the price |
| Freestanding tub, tray ceiling | Options in both brochures | Primary bath and ceiling selections |
The quick move-in listings show which of these Woodside has already chosen. MLS remarks on the four Ashwood homes listed for sale on October 19, 2026 name a GE stainless appliance package, upgraded cabinets and countertops, upgraded flooring, Mission-style stair rails and, on three of them, a laundry sink and cabinets. A quick move-in price includes those selections whether you would have picked them or not. Our guide on using your own agent for new construction explains how we compare a decorated model with the home you would actually buy.
What Are Woodside's Prices and Quick Move-Ins as of October 19, 2026?
Woodside labels all three Ashwood plans "Final Opportunity," and its prices have come down this year. According to an Internet Archive copy of Woodside's Ashwood page from April 19, 2026, the Oakley started at $515,990, the Aster at $540,990 and the Cedar at $546,990, and a fourth plan, the Sienna, was listed from $495,990. On October 19, 2026, each of the three remaining plans was $16,040 lower, and the Sienna was gone.
| Plan or home | Woodside's label | Price October 19, 2026 | Base price April 19, 2026 |
|---|---|---|---|
| Oakley plan, 2,441 sq ft | Final Opportunity | From $499,950 | $515,990 |
| Aster plan, 2,567 sq ft | Final Opportunity | From $524,950 | $540,990 |
| Cedar plan, 2,608 sq ft | Final Opportunity | From $530,950 | $546,990 |
| Oakley, Lot 19 | Quick move-in, expected completion November | $549,950 | Not applicable |
| Aster, Lot 28 | Quick move-in, expected completion December | $589,950 | Not applicable |
| Cedar, Lot 26 | Quick move-in, expected completion October | $569,950 | Not applicable |
| Cedar, Lot 18 | Quick move-in, expected completion November | $579,950 | Not applicable |
| Aster model, Lot 10 | Model for sale, move-in ready | $714,950 | Not applicable |
| Cedar model, Lot 11 | Model for sale, move-in ready | $674,950 | Not applicable |
In the video, published October 16, 2026, Daniel says prices for the two plans run from about $540,000 to $575,000. That range is above both base prices Woodside showed three days later and below the Aster quick move-in, and the video does not say what it is based on; use the builder's current sheet, not a figure from a video.
The quick move-ins carry real premiums. According to Woodside's listing for Oakley Lot 19, that home is $50,000 above the base Oakley, with four bedrooms, an extended kitchen island and a spa-like bath, and an expected completion in November. According to Woodside's listing for Aster Lot 28, that home is $65,000 above the base Aster, with an extended garage, under-stair storage and a drop-in soaking tub, and an expected completion in December. Both are still being built, so neither is a finished home yet. The furnished Aster model on Lot 10 is the only move-in-ready Aster.
What Have Ashwood Homes Actually Sold For?
The MLS gives a closer look at real prices than the banner does. We pulled every Ashwood closing in the Las Vegas MLS through Repliers on October 19, 2026, windowed by closing date from January 1, 2024 through October 19, 2026. There were 14, all closing between March 18 and September 11, 2026, under the subdivision name "Cadence N-52 Ashwood." The MLS records Woodside's plans at slightly different sizes than the builder: 2,440 square feet for Oakley-size homes and 2,565 for Aster-size homes.
| Plan size in the MLS | Street | Under contract | Closed | Sold price |
|---|---|---|---|---|
| Oakley-size, 2,440 sq ft | Balsawood Street | February 20 | March 18 | $534,950 |
| Oakley-size, 2,440 sq ft | Ashwood View Avenue | March 24 | May 29 | $554,950 |
| Oakley-size, 2,440 sq ft | Ashwood View Avenue | July 31 | August 31 | $522,000 |
| Oakley-size, 2,440 sq ft | Ashwood View Avenue | August 21 | September 11 | $544,950 |
| Aster-size, 2,565 sq ft | Balsawood Street | March 6 | March 24 | $549,950 |
| Aster-size, 2,565 sq ft | Balsawood Street | May 29 | June 30 | $562,450 |
| Aster-size, 2,565 sq ft | Ashwood View Avenue | July 17 | August 24 | $582,950 |
The four Oakley-size homes closed at a $539,950 median, about $221 a square foot, and the three Aster-size homes at a $562,450 median, about $219 a square foot. The other seven Ashwood closings were three Cedar-size homes ($549,950 to $569,950) and four 2,150-square-foot homes, the size of the Sienna plan Woodside listed in April ($505,000 to $519,950). Every one was a 2026-built home, all listed by the same brokerage with remarks reading "New Construction by Woodside Homes," so the original list prices on these records are builder marketing; compare sold prices, not list-to-sale ratios.
The MLS does not capture every Ashwood sale. Clark County's parcel layer codes 44 of the 67 lots as single-family homes with construction years from 2024 to 2026, while the MLS shows 14 closings, 4 active listings and 2 pending sales on October 19. The four active listings, all on Mango Cove Street, were an Oakley-size home at $554,950, Cedar-size homes at $574,950 and $585,950, and an Aster-size home at $589,950. The two pending sales, also on Mango Cove, were an Aster-size home listed at $554,950 that went under contract September 25 and a Cedar-size home listed at $574,950 that went under contract October 9. Woodside's site gives lot numbers and the MLS gives addresses, so we could not match them; note that the Oakley-size MLS price is $5,000 above Woodside's Lot 19 price, and ask which figure applies.
For wider context, we pulled single-family closings across Cadence from 2,300 to 2,750 square feet, closed April 19 through October 18, 2026: 59 homes, a $582,950 median. The 37 built in 2025 or 2026 closed at a $562,450 median, about $219 a square foot; the 22 built from 2017 to 2024 closed at a $608,000 median. Monthly counts ran 8 to 12 from May through September with no outlier month. Closings from early September on may still be posting, so treat the last six weeks as incomplete. These are MLS records, not official Las Vegas REALTORS statistics. Our Cadence vs Landings at Caspian Bay comparison has a longer look at Cadence resale data.
What Are the HOA, SID and Property-Tax Costs at Ashwood?
Daniel's third red flag, at about 10:16, is about what buyers assume a master plan this size must carry: special assessments on top of the HOA. He says Ashwood has no SID and no LID, only the HOA, at $75 a month for the Cadence master plan and its pools, parks and community events. Cadence's own published documents agree with him.
According to the Cadence Community Association's assessments page, the 2026 master assessment is $225 per quarter, due January 1, April 1, July 1 and October 1, which is $75 a month or $900 a year. The same page lists extra charges only for attached homes ($141 a quarter for insurance), four neighborhoods with service-area fees, and three separate sub-associations. Ashwood is not on any of those lists, and the MLS association field shows $225 on 19 of the 20 Ashwood listings we pulled; one pending listing shows $275. Ask for the resale or public offering package to confirm there is no other charge on your lot.
According to Cadence's FAQ, "There are no SID/LID (special improvement district/limited improvement district) fees." That matters, because according to the Clark County Treasurer, special assessments "are different than real property taxes, and are billed separately," so they are not part of the property tax bill. Our Lyra at Sunstone tour shows what an assessment adds to the same Oakley plan elsewhere.
For property tax, the county's parcel layer puts Ashwood in tax district 521. According to the Clark County Treasurer's rate page for district 521, the fiscal 2026-27 rate is 2.9613 per $100 of assessed value, the same as other Henderson districts. Nevada assesses 35% of taxable value, so every $100,000 of taxable value costs about $1,036 a year before any cap. According to the Clark County Assessor, new construction "will not qualify for any cap for this fiscal year" and gets the 3% or up-to-8% cap from the following fiscal year; you must claim the 3% primary-residence cap. Our Henderson property tax guide walks through the math.
How Do Woodside's Financing Offers Compare With the 7.40% Market Rate?
Builder rate offers can be worth more than a price cut, but only while they last. According to Woodside's special offers page, read October 19, 2026, the most recent offer was a 4.999% 30-year FHA rate (5.737% APR), a 4.999% VA rate (5.287% APR) or a 5.375% conventional rate (5.508% APR) on select homes, for purchase agreements signed October 1 through October 18, 2026 and closed by December 31, 2026 with HomeAmerican Mortgage, Woodside's affiliated lender. That contract window ended the day before we checked, so ask the sales office what replaces it.
Woodside's own conventional example shows the stakes: a $555,000 price with 10% down is a $499,500 loan, and its principal and interest is $2,797.06 at 5.375%. According to Freddie Mac's Primary Mortgage Market Survey, the 30-year fixed rate averaged 7.40% as of October 15, 2026, unchanged from the week before. At that rate, the same loan costs $3,458.44 a month, $661.38 more.
| Home | Price October 19, 2026 | Loan amount | Monthly principal and interest |
|---|---|---|---|
| Oakley, base | $499,950 | $449,955 | $3,115 |
| Aster, base | $524,950 | $472,455 | $3,271 |
| Oakley, Lot 19 | $549,950 | $494,955 | $3,427 |
| Aster, Lot 28 | $589,950 | $530,955 | $3,676 |
Add $75 a month for the HOA, plus taxes and insurance. At the market rate, the Aster's $25,000 premium over the Oakley is about $156 a month in principal and interest.
FHA buyers should check the loan limit. According to HUD's 2026 FHA forward mortgage limits file, the one-unit limit for Clark County is $541,287. With 3.5% down, both base prices and the Oakley quick move-in fit under it; the $589,950 Aster quick move-in does not, so it would need a larger down payment or a different loan. Woodside's disclaimer cites an $832,750 maximum loan amount, which is not the FHA limit for Clark County. Our guide to builder closing-cost credits compares rate offers with price reductions.
Is the Oakley at Ashwood the Same Plan as the Oakley at Lyra at Sunstone?
Yes, as far as Woodside's published data shows. Woodside's plan pages for both neighborhoods use the same plan code, "oakley-1a," and list the same 2,441 square feet, three to four bedrooms, 2.5 baths and two-car garage. The Aster works the same way: Woodside's Lyra Collection One page links its Aster to the same "aster-3a" plan code at 2,567 square feet, though it lists up to 4.5 baths there against 4 at Ashwood. The MLS records both Oakleys at 2,440 square feet. And the Lyra model we toured in September showed the same layout as the Ashwood brochure: the loft-to-bedroom option, the upstairs laundry, a tub-shower in the hall bath, and a deck and freestanding tub as primary-suite options.
What changes is everything around the floor plan, and those differences are worth real money.
| Dimension | Oakley at Ashwood, Henderson | Oakley at Lyra, northwest Las Vegas |
|---|---|---|
| Base price, October 19, 2026 | $499,950 | $536,990 |
| Size and layout | 2,441 sq ft, 3 to 4 beds, 2.5 baths | 2,441 sq ft, 3 to 4 beds, 2.5 baths |
| Associations | Cadence master, $225 a quarter | Sunstone $55 plus Lyra $45 a month, per our September Lyra tour |
| Improvement district | None, per Cadence | Sunstone SIDs, about $951 a year per the tour |
| City and ZIP | Henderson 89011 | Las Vegas 89143 |
On base price alone, the same Oakley cost $37,040 more at Lyra than at Ashwood on October 19, and the Aster ran $560,990 at Lyra against $524,950 at Ashwood. Lyra adds a second association and a special improvement district on top. Woodside does not say why the same plan costs less at Ashwood; the "Final Opportunity" label and the industrial buildings north of the neighborhood are the two visible differences. If you like the Oakley floor plan and are open on location, the two neighborhoods are worth comparing directly. Our Lyra at Sunstone Oakley tour covers that side, and not to be confused with either, Lennar's similarly named Astor at Cadence is a different builder's three-story plan.
Should You Choose the Aster or the Oakley?
Start with the rooms you need on each floor, because that is the one thing an option cannot change. If you need a bedroom with a full bathroom that does not require the stairs, the Aster is the plan; the Oakley has no first-floor bedroom and no option to add one. If every bedroom can be upstairs, the Oakley gives you the same open kitchen and great room for $25,000 less on Woodside's October 19 base prices.
Next, count the flex spaces. The Aster gives you four bedrooms and an upstairs bonus room at the same time, plus the first-floor suite that can serve as an office. The Oakley makes you choose between the loft and a fourth bedroom. If you need a home office and four bedrooms at the same time, the Aster covers both without trading one away.
Then look at what is actually for sale. The Oakley quick move-in on Lot 19 at $549,950 is completing in November, and the Aster on Lot 28 at $589,950 is completing in December; if you need to close this year, those dates matter. If you would rather pick your own finishes, ask how many Ashwood homesites remain unreleased for each plan, since Woodside marks all three plans "Final Opportunity." And if the Aster model on Lot 10 tempts you at $714,950, price the furniture, window coverings and landscaping it includes against a quick move-in plus your own budget for those items.
Finally, compare against the alternatives outside Ashwood. Woodside's Cedar Plan 2, at $530,950 base on October 19, puts the primary suite on the first floor instead of a guest suite. D.R. Horton's Plan 2660 at Symmetry Falls is a similar size in Cadence. Our Henderson new construction guide and live Henderson homes for sale show the rest of the market.
How Can Nevada Real Estate Group Help You Compare Ashwood Homes?
Daniel says it plainly in the tour: he works for the buyer, not the builder. Woodside's sales consultants represent Woodside, and HomeAmerican is Woodside's affiliated lender. Neither is paid to tell you that the same Oakley costs $37,040 more in another Woodside neighborhood, that the model's cabinets and tub are upgrades, or that a quick move-in's MLS history shows how far its price has moved. Under NRS 645.252, a Nevada licensee acting as an agent must disclose each source of compensation in the transaction, so ask any agent you work with, including us, to put that in writing at the start.
Nevada Real Estate Group has closed more than 9,600 transactions with more than $4.85 billion in total sales volume, with 150+ agents, 16+ years in business and 9,097+ verified five-star reviews. In 2025 alone, our team closed 789 homes and more than $361.5 million in volume.
When you are ready, we will register you with Woodside before your first visit, request the plan drawings and option prices for the homesites still available, confirm the association charges on your lot, and put each quick move-in's price next to the Ashwood closings above. If you are financing, we will compare HomeAmerican's current offer with at least one outside Loan Estimate. Under NRS 116.4108, a developer selling a home in a common-interest community must give you the current public offering statement by the time your offer becomes binding, and unless you have personally inspected the home, you can cancel in writing until midnight of the fifth calendar day after signing.
Call or text us at (702) 637-1759 or email info@nevadagroup.com. Tell us which plan stood out in Daniel's tour, whether you need the first-floor suite, and the monthly payment you want to stay under. First-time buyers can start with our first-time buyer resources.
Frequently Asked Questions
What is the difference between the Woodside Aster and Oakley?
The Aster is Woodside's Plan 3: 2,567 square feet, four bedrooms and 3.5 baths, with a casita bedroom and full bath on the first floor and a bonus room upstairs. The Oakley is Plan 1: 2,441 square feet, three bedrooms plus a loft (or four bedrooms with the loft option) and 2.5 baths, with every bedroom upstairs. Both have two-car garages, upstairs laundry and the same primary-suite options.
How much do the Aster and Oakley cost at Ashwood at Cadence?
On October 19, 2026, Woodside's site listed the Oakley from $499,950 and the Aster from $524,950, each $16,040 below their April 19, 2026 base prices. Quick move-ins were $549,950 for an Oakley completing in November and $589,950 for an Aster completing in December, and the furnished Aster model was $714,950. Prices change often, so confirm the current sheet.
Does the Oakley have a bedroom on the first floor?
No. Woodside's brochure shows only a powder room, the kitchen, dining area, great room and garage on the Oakley's first floor, and its option page shows no way to add one there. If you need a bedroom and full bath off the stairs, the Aster has a first-floor casita with its own bath, and the Cedar Plan 2 puts the primary suite on the first floor.
Are there SID or LID assessments at Ashwood?
According to Cadence's FAQ, there are no special or limited improvement district fees in Cadence, and Daniel says the same in the tour. Special assessments are billed separately from property taxes in Clark County, so ask for the parcel's assessment status in writing anyway. The Cadence master assessment is $225 per quarter in 2026.
Do Ashwood homes come with a finished backyard?
No. Daniel says the backyard comes as dirt, with pavers only near the standard patio, and estimates $25,000 to $50,000 minimum to finish one. Ashwood lots are small, with a median of about 4,700 square feet in county records, but still need irrigation, hardscape and plants that meet the association's rules. The furnished Aster model on Lot 10 is listed with landscaped front and rear yards.
Is the Oakley at Ashwood the same as the Oakley at Lyra at Sunstone?
The floor plan is the same: Woodside uses the same "oakley-1a" plan code for both, at 2,441 square feet with three to four bedrooms and 2.5 baths. The price and costs differ. On October 19, 2026, the Oakley started at $499,950 at Ashwood and $536,990 at Lyra, and Lyra carries two associations and a special improvement district.
What have Ashwood homes sold for?
Fourteen Ashwood homes closed in the Las Vegas MLS between March 18 and September 11, 2026. The four Oakley-size homes closed at a $539,950 median and the three Aster-size homes at a $562,450 median. Clark County records showed 44 Ashwood homes built as of October 19, 2026, so many sales never appeared in the MLS; these are a sample, not the full record.
Which Sources Inform This Aster vs Oakley Guide?
The walkthrough details come from Nevada Real Estate Group's video, presented by Daniel Pittman and published October 16, 2026. Builder pages, brochures, association pages and county records were read on October 19, 2026. MLS figures are from data pulled through Repliers on October 19, 2026, windowed by closing date; they are not official Las Vegas REALTORS statistics. Photos are frames from our own video.
- NREG Aster vs Oakley video: room sequence, the three red flags, the standard-versus-upgrade comments, and the HOA and price statements.
- Woodside Ashwood at Cadence: lot count, location, included healthy-home features, plans and quick move-in homes.
- Woodside Oakley plan and Aster plan pages: plan specs, features and the Zero Energy Ready claim.
- Oakley Plan 1 brochure and Aster Plan 3 brochure: base floor plans and options.
- Woodside quick move-in pages for Oakley Lot 19, Aster Lot 28 and the Aster model on Lot 10: prices, features and completion timing.
- Woodside Cedar plan page and Lyra at Sunstone Collection One: comparison plans and prices.
- Internet Archive copy of Woodside's Ashwood page, April 19, 2026: earlier base prices.
- Woodside special offers: the October 1 to 18, 2026 rate offer and its terms.
- Cadence FAQ: master plan size, the no-SID/LID statement and pool rules.
- Cadence Community Association assessments: 2026 master, insurance, service-area and sub-association charges.
- Clark County parcel address layer: subdivision, jurisdiction, tax district, lot sizes and construction years.
- Clark County Treasurer, district 521 rate and understanding SIDs: tax rate and how special assessments are billed.
- Clark County Assessor, tax abatement: caps for new construction and primary residences.
- Freddie Mac Primary Mortgage Market Survey: the 7.40% average as of October 15, 2026.
- HUD 2026 FHA forward mortgage limits: the $541,287 Clark County limit.
- Nevada Legislature, NRS 116.4108 and NRS 645.252: the public offering statement and cancellation right, and a licensee's compensation disclosure.
Prices, incentives, association charges and availability change. Confirm the current price, included features and terms for the specific homesite you choose before making an offer.