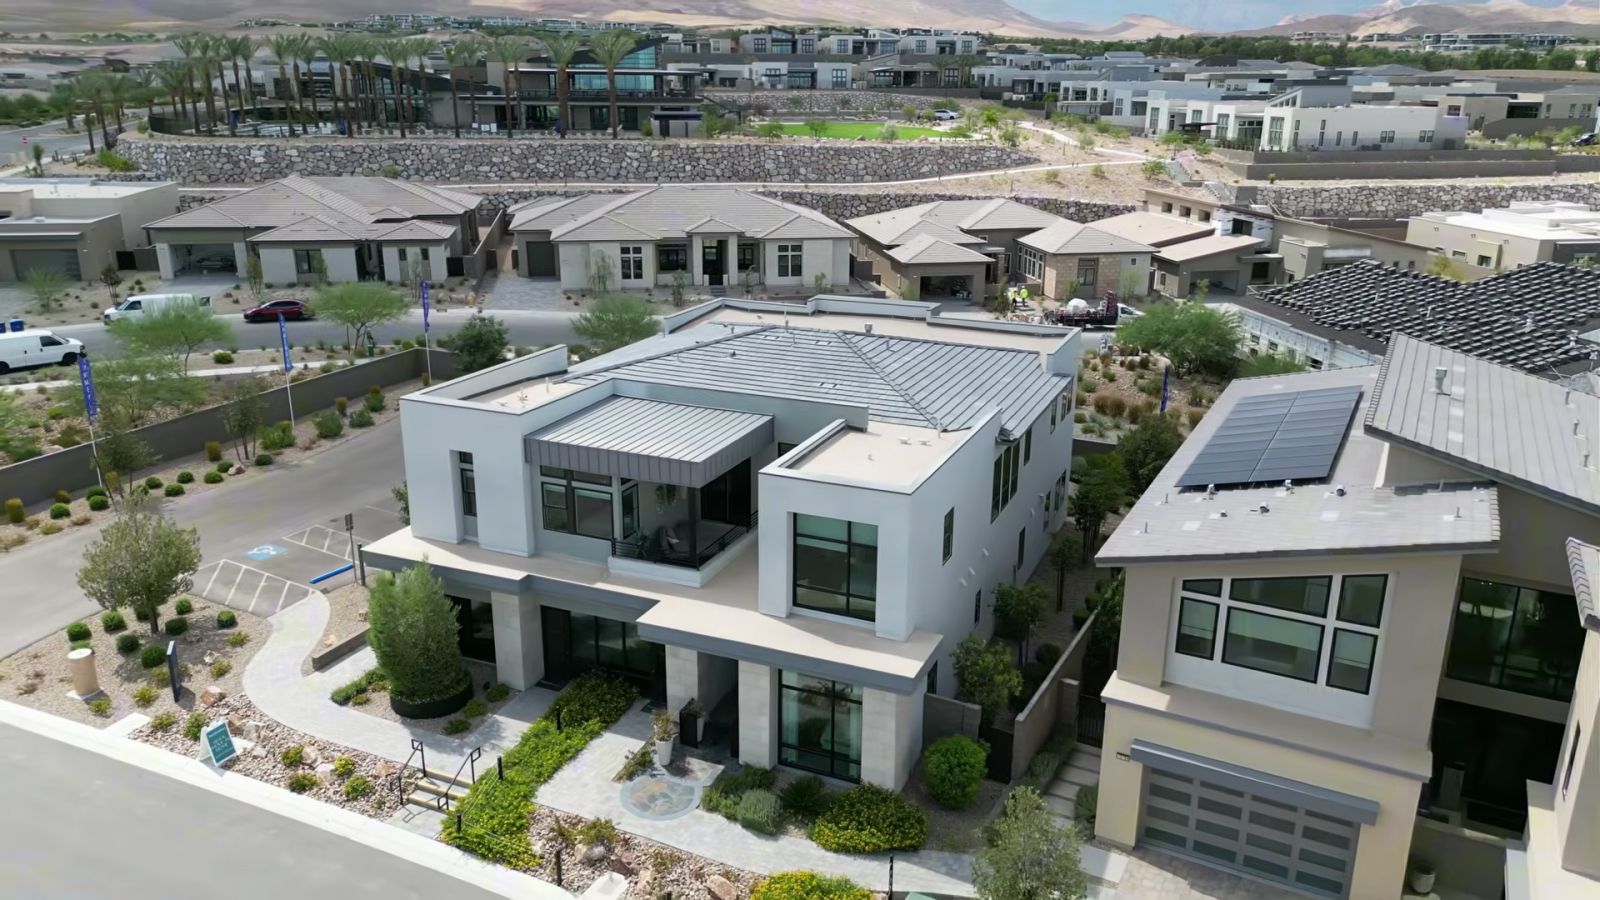
The Suncrest is the largest of the three two-story plans Toll Brothers is selling in the Crestline Collection at Ascension, a gated neighborhood in The Peaks village on the south side of Summerlin. It opens with a two-story foyer and a great room whose ceiling Toll lists at 22 feet, puts a guest suite on the first floor and four more bedrooms with their own baths upstairs, and finishes with a primary suite that opens to a covered deck. In our video tour, Isabella Munoz of Nevada Real Estate Group walks the decorated model and names three things a buyer would not learn from the model alone: a builder design incentive, the state of the backyard, and the association fees.
This guide follows her tour room by room and checks it against Toll Brothers' plan, community and quick move-in pages, the Clark County Assessor and Treasurer, the Nevada Department of Taxation, the Summerlin South Community Association budget, Assessment Management Group's district schedule and MLS data pulled on October 31, 2026. Where the tour and the documents disagree, I say so, because the documents are what your purchase agreement will follow.
The Suncrest is Toll Brothers' largest Crestline plan at Ascension in Summerlin: 4,998 square feet, five bedrooms, 5.5 baths and a three-car garage, priced from $2,014,995 as of October 31, 2026. The tour's "over $100,000 in design incentives" does not appear in Toll's published offers that day, so get it in writing. Budget separately for options, a dirt backyard, two association fees the tour totals at $331, and property tax at 2.9328 per $100 of assessed value.
- Toll lists the Suncrest from $2,014,995; four Suncrest-size Crestline homes closed between $2,200,000 and $2,515,000 in 2026.
- Toll's published 5.49% offer covers quick move-ins closing by January 8, 2027; Crestline's only one completes April 2027.
- MLS records list $76 and $255 association fees; the tour adds a $5,000 one-time amenity fee to confirm.
- Ascension sits in unincorporated Clark County, tax district 420, at 2.9328 per $100 of assessed value.
- Get the incentive terms, option prices, public offering statement and the parcel's SID status before signing.
What Is the Toll Brothers Suncrest at Ascension?
The Suncrest is a two-story, five-bedroom plan in the Crestline Collection, the only collection Toll Brothers was still selling at Ascension on October 31, 2026. According to Toll Brothers' Suncrest plan page, read that day, the plan is priced from $2,014,995 with five bedrooms, five full baths and one half bath, a three-car garage and 4,998-plus square feet. Toll's description lists a two-story foyer, a two-story great room central to a covered patio and dining room, a kitchen with an oversized island, a walk-in pantry and a workspace, a first-floor bedroom suite off the foyer, a loft, second-floor laundry and a primary suite with a retreat and a private covered deck. The page offers three exteriors: Desert Contemporary, Mid-Century Modern and Modern.
In the tour, Isabella describes the home at about 0:43 in the video as five bedrooms, five and a half baths and "5,000 luxurious square feet," which rounds the builder's figure. One size detail is worth knowing. Earlier Suncrests built in 2024 are listed in the MLS at 4,970 square feet, and the Clark County Assessor's record for a 2025-built Suncrest on Shady Ridge Drive measures 2,417 square feet on the first floor and 2,553 on the second, also 4,970 in total. The MLS lists that same home at 4,998. The gap is small, but get the square footage of the exact home you are buying in writing.
| Plan | Priced from | Approx. sq ft | Beds / baths | Toll's highlight | Base price per sq ft |
|---|---|---|---|---|---|
| Rosecrest | $1,854,995 | 4,783 | 5 / 5.5 | Multi-gen suite; private bath in all bedrooms | about $388 |
| Summerhill | $1,874,995 | 4,888 | 5 / 5.5 | Private bath in all bedrooms; covered deck | about $384 |
| Suncrest | $2,014,995 | 4,998 | 5 / 5.5 | Two-story great room; covered deck | about $403 |
The Suncrest costs $140,000 more than the Summerhill at base for about 110 more square feet, so most of the premium is for the layout: the two-story great room and the volume that comes with it. Toll lists every Crestline plan with a three-car garage and two stories. Our Ascension buyer guide covers the collection as a whole; this guide stays with the Suncrest.
Where Is Ascension, and Which Government Serves It?
Toll Brothers describes Ascension as "a new home community in Summerlin, NV, located in The Peaks village," and calls Crestline the "last new home community selling at Ascension in Summerlin's Peaks Village." According to Summerlin's Suncrest listing, the village is The Peaks and the neighborhood is Ascension by Toll Brothers, Crestline Collection. The video opens differently: at about 0:32, Isabella places Ascension "in Mesa Ridge," and an on-screen title reads "Mesa Ridge, Summerlin." Mesa Ridge is a separate, earlier Toll Brothers gated community nearby, not the village name. This guide follows the builder and the master developer, so for village-level information start with our pages on The Peaks and Ascension at The Peaks.
Toll's sales center is at 10778 Desert Heights Avenue, Las Vegas, NV 89135. The Clark County Assessor's parcel records for two Crestline homes describe them as Summerlin Village 17A Parcel C, plat book 170, page 40, with "Summerlin" in the city or unincorporated town field and lots of 0.18 acre. We ran the community's coordinates through the U.S. Census Bureau geocoder, which places them in the Summerlin South census-designated place, in unincorporated Clark County rather than the City of Las Vegas.
According to the Clark County Treasurer's district 420 rate sheet, the Crestline parcels we checked sit in tax district 420, "Summerlin Town Artesian Basin," with a fiscal 2026-27 rate of 2.9328 per $100 of assessed value. The Nevada Department of Taxation's fiscal 2026-27 rate book lists the Summerlin Town total rate at the same 2.9328.
| Item | Finding | Source |
|---|---|---|
| Village | The Peaks, Summerlin | Toll Brothers and Summerlin's Suncrest listing |
| Plat | Summerlin Village 17A Parcel C, plat book 170, page 40 | Clark County Assessor |
| Jurisdiction | Unincorporated Clark County, Summerlin South | Census geocoder and Assessor |
| ZIP code | 89135 | Toll Brothers sales center |
| Tax district and rate | 420, 2.9328 per $100 assessed, fiscal 2026-27 | Clark County Treasurer and Nevada Department of Taxation |
| Entry | "Staff-gated" in Toll's overview; "Guard Gated" in its amenity list | Toll Brothers community page |
Ascension's gate is part of what buyers pay for. Toll's overview calls it "staff-gated," and its amenity list says "Guard Gated." For other gated options in the valley, see our guard-gated communities guide.
What Does the $100,000 Design Incentive Claim Rest On?
The video's title promises "$100K+ in Builder Incentives," and the incentive is the tour's first key point. At about 2:40, standing in the first-floor bedroom, Isabella says that "right now, the builder is giving you over $100,000 in design incentives," and that "you could go ahead and spread that out wherever you please throughout the home." She returns to it twice: on the patio at about 11:48, suggesting the money could go toward the backyard, and in the primary closet at about 19:19, suggesting closet built-ins. The video was uploaded on October 21, 2026, so "right now" means the day of filming, before that date.
On October 31, 2026, Toll Brothers' published pages did not carry that offer. We read the Ascension community page, the Crestline Collection page, the Suncrest plan page and the one quick move-in page, including the offer text in each page's data. None mentions a design-studio credit or a dollar amount for design incentives. The only promotion on them was a financing banner: "5.49% (5.76% APR) 30-Year Fixed, Limited Time Only on Select Homes." According to Toll Brothers' Ascension community page, offers and incentives "vary by community and are subject to certain terms, conditions, and restrictions," are "not to be combined with any other offer," and can be changed or withdrawn "at any time."
So treat the $100,000 figure as the sales team's statement at filming, not a published term. For scale, $100,000 is about 5% of the Suncrest's $2,014,995 base price. Before you rely on it, ask Toll's sales team to put these points in writing:
- the dollar amount and the date the offer expires
- whether it applies to a to-be-built Suncrest, a quick move-in home or only certain homesites
- what it can buy: Design Studio finishes only, or also structural options, the lot premium or the backyard
- whether it requires Toll Brothers Mortgage or another affiliate
- whether it can be combined with the 5.49% financing offer, given the "not to be combined" language
The backyard question matters most. The tour suggests putting the credit toward landscaping, but a builder credit usually pays for work the builder performs, and the model's yard was built by others after the fact. Confirm whether any portion can go toward a pool or landscaping, and how, before you plan around it.
How Does the 22-Foot Great Room Shape the First Floor?
The first thing you notice in the Suncrest is height. Isabella points it out at about 1:26: "22-ft ceilings. This opens the space and makes it feel a lot more luxurious." Toll's media captions for the plan say the same, describing a "stunning, open great room with 22' ceiling," and its description adds an "airy two-story foyer" with a view of the two-story great room. MLS room dimensions for one 2025-built Suncrest list the great room at 29 by 20 feet, the kitchen at 21 by 18 and a den at 20 by 12.
At about 5:44, in what the tour calls the formal living room, Isabella points to a 72-inch fireplace that she says runs "from the floor to ceiling." That size is a selection, not a given. MLS remarks for two Suncrests, including Toll's Home Site 44 on White Granite Avenue, describe a 60-inch linear Primo fireplace, while Toll's quick move-in Rosecrest lists a 72-inch Primo gas fireplace. Ask which fireplace, wall finish and surround are included in the base price.
The glass is the other half of the effect. The model opens to the covered patio through large sliding doors, and MLS remarks for Crestline homes describe storefront glass, 16-foot sliders on one Suncrest and "upgraded 24' bi-parting sliders" on a Summerhill. Past the living room, the tour reaches what Isabella calls a hobby space at about 6:34, staged with a grand piano, and then the formal dining area near the kitchen. A two-story room this size also carries sound and heat upward, so ask how the heating and cooling are zoned and where the returns sit before you choose furniture or window coverings.
Which First-Floor Features in the Model Are Upgrades?
The tour is careful about this, and it is where a model can mislead. The first-floor bedroom suite comes first, at about 1:38. Isabella notes that every bedroom in the Suncrest has its own bathroom, that this suite's walk-in shower is an upgrade because "your standard would be a shower tub combo," and that its textured accent wall comes from the design center. She also says it is the only bedroom without a walk-in closet. Toll's plan description says the opposite: "an additional bedroom suite is ideally situated off the foyer, offering a walk-in closet and private bath." The model may differ from the standard plan, so check the closet on the floor plan for your homesite and elevation.
Next comes a flex area off the main living space with a bar and a wine chiller, at about 3:41. "This whole area is an add-on," Isabella says. Toll's media agrees, describing a "great side living room space where you can add optional wet bar." The secondary living room beyond it has wood paneling, cabinetry and shelving, which the tour calls add-ons as well.
The lighting is a different kind of upgrade. At about 5:11, Isabella notes that the accent fixtures are "technically not a design add-on. This would be an electrical add-on," and suggests asking your agent to negotiate them. Electrical work is decided before drywall, so price it early.
| Feature | Toll Brothers documents | What the tour says |
|---|---|---|
| Great room ceiling | 22 feet | 22 feet |
| Kitchen appliances | Stainless Wolf appliances; 42-inch uppers | Wolf standard; Sub-Zero refrigerator shown |
| Prep kitchen | Optional | Optional; pantry if not chosen |
| Wet bar in side living room | Optional | Add-on, with wine chiller |
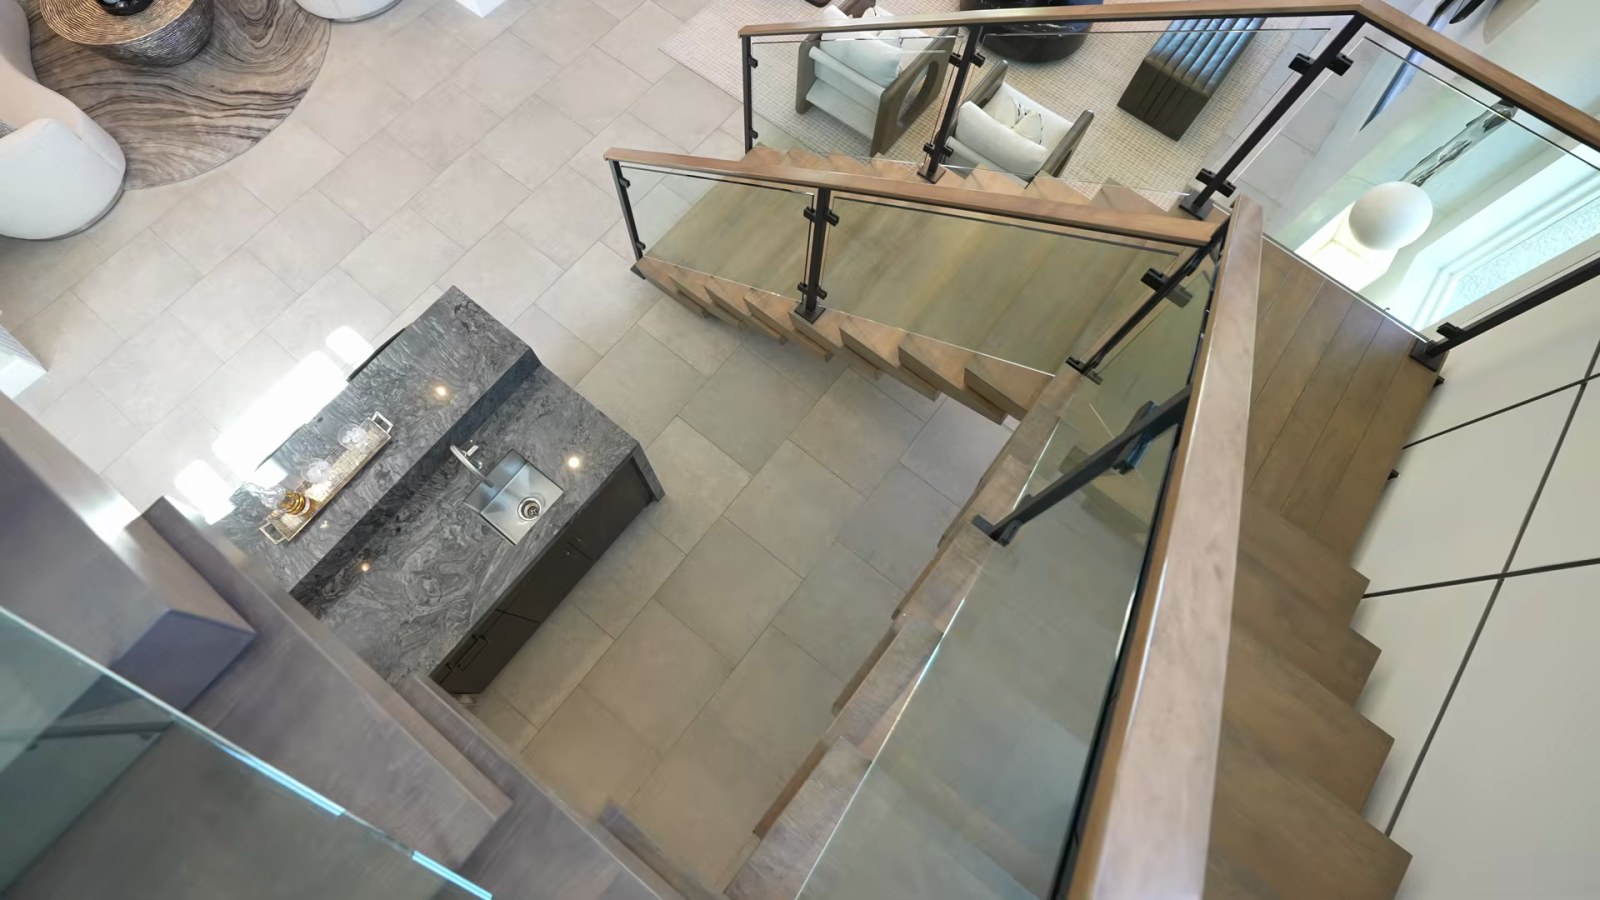
| Floating staircase | Listed among designer upgrades in Toll's MLS remarks | Upgrade |
| First-floor suite closet | Walk-in closet in plan description | Standard closet in the model |
| First-floor suite shower | Not specified | Walk-in shower is an upgrade over a tub-shower combo |
| Elevator | Option | Not discussed |
| Backyard | Not included in plan features | Delivered as dirt |
The floating staircase, which the tour flags at about 12:09, shows how upgrades travel into inventory pricing. MLS remarks for Toll's Home Site 44 Suncrest and a 2026 Rosecrest list a "floating spine staircase" among their designer upgrades. Toll's media also shows a "sleek and modern elevator option" for the plan, which the tour does not discuss. Our guide to model-home upgrades that are not included in Summerlin West lists the items buyers most often assume are standard.
What Comes Standard in the Suncrest Kitchen?
The kitchen is built around an oversized island with waterfall stone running to the floor on each end, which Isabella reaches at about 7:57. Her clearest statement about inclusions comes next: "Standard with these homes are Wolf appliances, which is great because they are top-of-the-line appliances and this does come standard with these homes." Toll's media captions for the plan describe gourmet kitchens with 42-inch upper cabinets and stainless Wolf appliances, and its community page repeats the Wolf claim.
The model's kitchen goes further. Isabella shows a Wolf wall microwave and wall oven with Wolf's red knobs, a Sub-Zero refrigerator, a range with more oven space beneath, and notes that the model has three ovens in the main kitchen. She says the cabinets are an upgrade, that glass-front cabinets are a design center option, and that the island holds a Cove dishwasher and an undermount sink. She calls Wolf standard but does not say the Sub-Zero refrigerator is, so ask for the appliance list for your home.
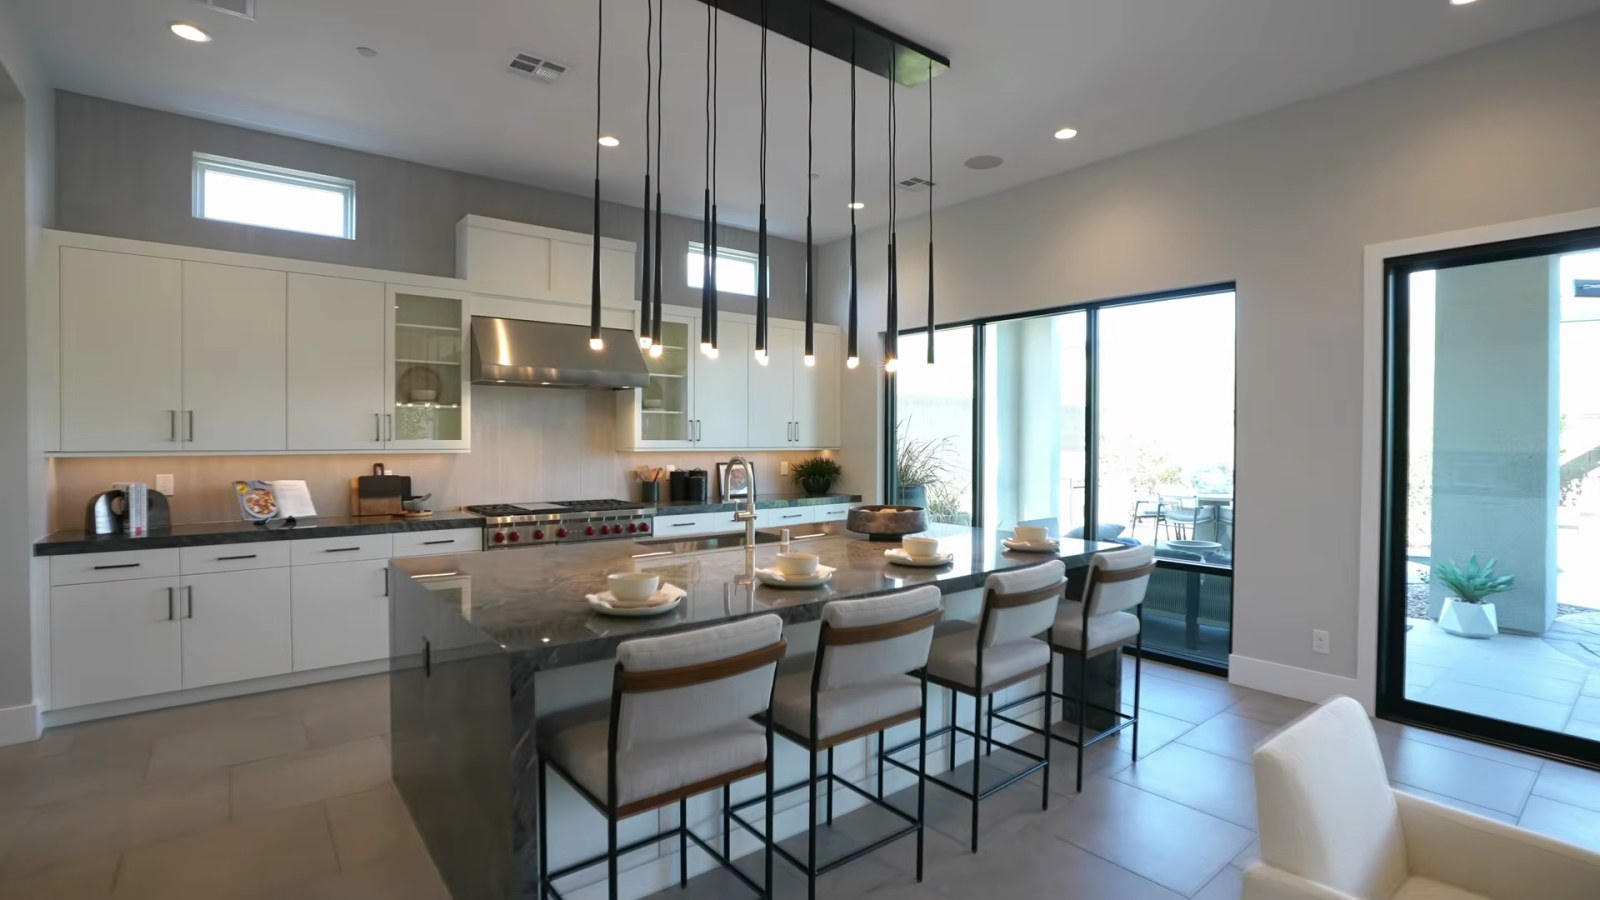
Inventory listings show what a finished package looks like. According to the MLS record for a 2025-built Suncrest on Shady Ridge Drive, its kitchen has "our Wolf appliance package, an oversized island, upgraded maple cabinetry with under-cabinet LED lighting, and a generous walk-in pantry." Its appliance field lists a built-in electric oven, gas range, microwave, dishwasher, disposal and tankless water heater. Toll's Home Site 44 Suncrest lists upgraded cabinetry and kitchen cabinets with LED strip lighting and outlets underneath.
Two practical points follow. First, the base plan already has a walk-in pantry, a workspace and a casual dining area next to the kitchen, according to Toll's description, so you are not paying extra for storage. Second, anything that needs gas, plumbing or electrical work in the wall, such as a pot filler or under-cabinet outlets, must be chosen before construction. A Toll Brothers builder page on our site lists the builder's other active Las Vegas communities for comparison.
Is the Suncrest Prep Kitchen Worth Giving Up Pantry Space?
Behind the main kitchen is a room that the model turns into a second, working kitchen. Isabella reaches it at about 9:30 and describes the purpose plainly: "When you have holidays, you have big events and parties, you can go ahead and have your food prepared separately from your event space." The model's prep kitchen has its own undermount stainless steel sink, a second Cove dishwasher, a second six-burner Wolf range and a small Sub-Zero refrigerator.
The tradeoff comes at about 10:23: "If you decided to not do the prep kitchen aspect, this whole thing would be your pantry." Toll's media for the plan says to "add the optional prep kitchen," which confirms that it is an option rather than part of the base house. MLS remarks for Toll's Home Site 44 Suncrest, under contract on October 31 at a list price of $2,070,000, describe "an incredible prep kitchen," so at least one inventory Suncrest includes it.
Whether it is worth it depends on how you cook and entertain. A prep kitchen duplicates expensive pieces: a range, a hood, a dishwasher, a refrigerator, a sink and cabinets, plus the gas, venting and plumbing behind them. In exchange you lose a large walk-in pantry, which many households use every day. If you host often, a second work zone keeps cooking out of the great room; if you do not, a pantry with good shelving may serve you better and cost far less.
Ask Toll for the price of the prep kitchen as a package and as separate pieces, because you may want the sink and dishwasher without a second range. Ask whether the pantry shelving shown in the model is standard or a design upgrade, too; the model's pantry has built-in wood shelving with lighting, and the tour does not say whether it is included.
What Should You Budget for the Suncrest Backyard?
The second key point in the tour comes on the patio at about 10:49. The model opens to the yard through multi-panel doors and shows a pool, tile, a lawn area and outdoor seating. Then Isabella explains what you actually buy: "When you purchase this home, this is dirt. A lot of people see this and anticipate that they're going to have some credit towards the backyard. That is not the case when it comes to new builds." Toll's plan features do not include backyard landscaping, though its media invites buyers to "create your dream oasis."
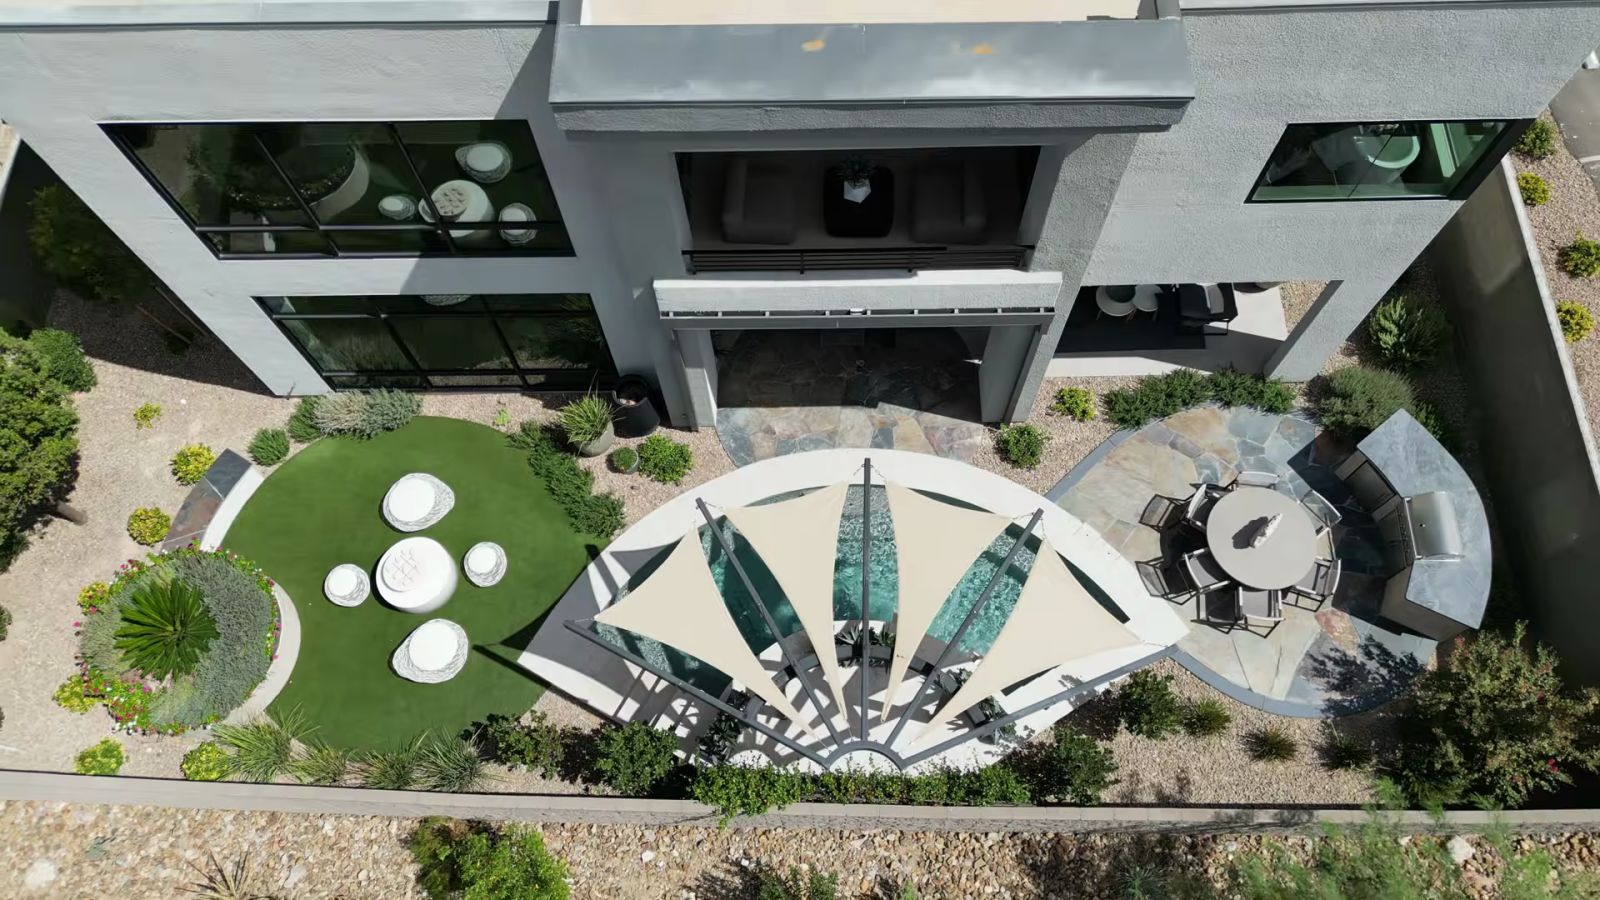
Local water rules shape that budget. According to the Southern Nevada Water Authority's laws and ordinances page, grass is prohibited in the front and back yards of new residential developments, including master-planned communities, and the Water Authority supports a 600-square-foot surface-area limit on new residential pools, adopted by local jurisdictions. The same page puts the average Southern Nevada pool at about 475 square feet. The green circle in the model's yard reads as artificial turf from the air; whatever you install will follow the same rules.
The lots are compact for homes of this size. The Assessor lists the two Crestline parcels we checked at 0.18 acre, and MLS records for Crestline homes range from 0.16 to 0.20 acre, or about 7,000 to 8,700 square feet. A nearly 5,000-square-foot two-story home leaves a modest yard, so pool size, shade and privacy have to be planned together. The Summerlin South Community Association also posts design-review exhibits for landscaping, patio covers and front-yard requirements on its page, so your plans need association approval.
The resale data shows why the yard matters to value. Of the 19 two-story homes of 4,500 to 5,500 square feet that closed elsewhere in ZIP 89135 between April 1 and October 30, 2026, 17 list a private pool in the MLS, while none of the six Crestline closings did. Get two written bids and the association's design rules before closing, and keep that money separate from your cash to close. Our Summerlin landscaping and water rules guide covers the approvals.
What Is on the Suncrest's Second Floor?
The stairs lead to a loft and four bedrooms. At about 12:27, Isabella enters the first upstairs bedroom, which sits apart from the others, and notes that its built-in shelving is an upgrade. She repeats that "every bedroom has its own private bathroom" and that the upstairs bedrooms all have walk-in closets, which matches Toll's description of secondary bedrooms that "feature walk-in closets and private baths."
The upper floor has its own outdoor space. At about 13:43, the tour steps onto the first of two second-floor patios, and the second is off the primary suite. Along the loft, the model adds wood paneling with a built-in reading nook and a desk, which the tour describes as an added feature. At about 14:37, Isabella points out that the upstairs floors are engineered wood, a warmer surface than the tile downstairs; confirm which flooring your base price includes on each level.
The bathrooms show the standard and the upgrade side by side. In the next bedroom, at about 15:30, the bath has "the tub shower combo that is standard with all the bedrooms and bathrooms," and in the bedroom across the hall, at about 16:22, the standard tub-shower has an added glass enclosure. The walk-in shower in the first-floor suite is the upgraded version.
The laundry room is upstairs, with cabinetry and an undermount stainless sink in the model, which Isabella shows at about 16:46. She adds that a door from the primary closet into the laundry is an optional add-on. MLS remarks for two other Crestline homes mention direct laundry access from the primary suite, so it is a known option. Choose it before framing.
MLS room dimensions for one 2025-built Suncrest give a sense of scale: bedrooms of 12 by 12, 14 by 12, 13 by 12 and 12 by 12 feet, against a primary bedroom of 22 by 17. Measure your furniture against the plan for your homesite.
What Does the Suncrest Primary Suite Include?
The primary suite is the tour's longest stop, beginning at about 17:15. The model's bedroom has a textured accent wall, wood paneling and a fireplace, and it opens to the second upstairs patio, which Isabella says has mountain views in this model. Toll's description calls the space a "palatial primary bedroom suite" with "a relaxing primary retreat and private covered deck." Views depend on the homesite, so ask what is planned on the lots behind and beside yours.
The bath comes next, at about 18:05. The model has an oversized walk-in shower with a rainfall head, a freestanding tub, a double vanity whose stone continues up the wall, and a separate makeup vanity. Toll's description lists "a majestic primary bath with dual-sink vanity, a large soaking tub, luxe shower, and a private water closet," so the core layout is part of the plan; the finishes and the shower size are where the options sit.
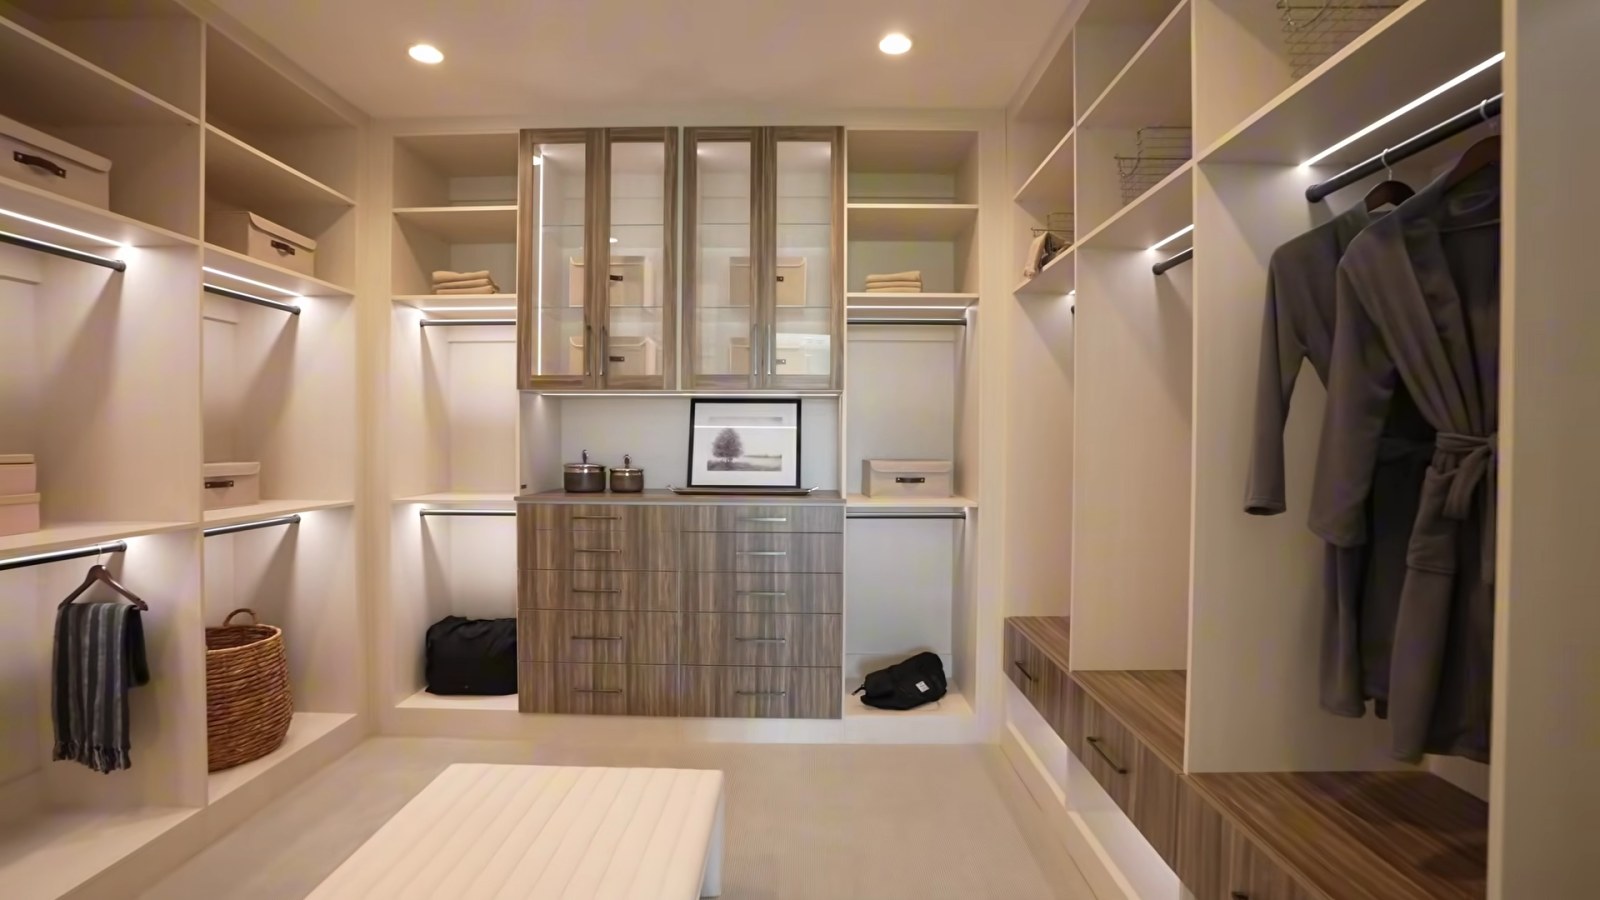
The closet is fully built out with lit hanging rods, drawers, glass-front cabinets, shoe storage and a pull-out laundry hamper. At about 19:03, Isabella is direct: "Once again, this is not standard. This is an upgrade." A closet system is one of the few upgrades that can be added well after closing, so compare Toll's price with an outside installer's before deciding.
The last room in the suite is a flex space the model uses as an office, at about 19:52. Isabella notes that the builder gives the plan several flex areas and that this one has interior glass looking down to the first floor. Toll calls it the primary retreat, and MLS remarks for other Crestline homes describe it as an office with storefront windows. Because it sits inside the primary suite, it works best as a private office, sitting room or exercise space.
What Are the HOA Fees, Amenity Fee and SID Status at Ascension?
This is the tour's third key point, starting at about 20:41. "There is an HOA here, but you're actually going to pay two separate HOAs," Isabella says: $255 for the Ascension association and $76 for Summerlin's, or $331 in total. The documents support the $76. According to the Summerlin South Community Association's ratified 2026 operating budget, the assessment is $76 a month, with $37 going to the Summerlin Council and $39 to Summerlin South, a $9 increase over 2025. The association's page on Summerlink listed its annual budget ratification meeting for October 22, 2026, but still posted only the 2026 budget on October 31, so confirm the 2027 rate.
The $255 is harder to source. MLS records for Crestline listings, pulled October 31, 2026, pair a $255 fee with $76, or with $67 in records that still carry Summerlin South's 2025 rate before its $9 increase. Where the $255 is entered first, the MLS association-name field reads "Ascension" or "Ascension HOA." We could not find the Ascension association's own budget online, and no MLS record states the billing period. The tour gives the amounts without a billing period; if both are monthly, the total is $331 a month, or $3,972 a year.
| Cost | Amount | Source or status |
|---|---|---|
| Summerlin South Community Association | $76 a month | 2026 ratified budget |
| Second association fee | $255 (billing period not stated) | MLS records, which name it Ascension; so does the tour |
| Total dues per the tour | $331 (a month if both fees are monthly) | Tour; confirm in the public offering statement |
| Amenity fee at Crestline | $5,000 one time | Tour only; not found in published documents |
| Summerlin South capital contribution | Amount not stated | Budget line paid at first transfer from the builder |
| Property tax rate, district 420 | 2.9328 per $100 of assessed value | Clark County Treasurer, fiscal 2026-27 |
| SID or LID | None, per Toll; paid off, per the tour | Parcel status not confirmed |
The one-time charges need the same care. At about 21:16, Isabella mentions "a $5,000 amenity fee that is a one-time fee" at Crestline. We found no published document stating it. The Summerlin South budget does include "capital contributions," which it defines as a one-time payment to Summerlin South and the Summerlin Council when title first transfers from the builder, but it does not state the amount. Ask for every transfer and capital charge in writing.
The fees fund a resident clubhouse. Toll's amenity list includes pools, pickleball courts, a golf simulator room, a fitness center, a basketball court, an event lawn, a social lounge, an event room, a fire pit, a hot tub and trails; the tour adds food truck parking for special events. Our Ascension clubhouse guide covers the building.
Special improvement districts are the last item, and the sources differ in wording. Toll's community page calls Ascension a "rare opportunity to buy in the prestigious Summerlin master plan with no SID/LID fees." The tour says, at about 21:06, that "there is SIDs and LIDs in this community, but it is completely paid off." According to the Assessment Management Group schedule, the Clark County districts on its list that carry the Summerlin name are 128A, Summerlin Centre, with a final payment in December 2030; 159, Summerlin Village 16A, with a final payment in June 2035; and 151, Summerlin Mesa, which has matured. Ascension's plat is Village 17A. We did not run a parcel-level search, so ask the title company for the parcel's assessment status. According to the Clark County Treasurer's SID page, special assessments "are different than real property taxes, and are billed separately," and remain a lien until paid. Our Summerlin HOA fees guide and SID and LID guide explain both layers.
How Much Property Tax Will a New Suncrest Carry?
Nevada taxes a home on its assessed value, not its price. Under NRS 361.225, property is assessed at 35% of its taxable value, so at the district 420 rate of 2.9328, each $100,000 of taxable value costs about $1,026 a year before any cap. Taxable value in Nevada combines the land's value with the improvements' replacement cost less depreciation, which is why it usually sits well below a new home's price.
The Assessor's records show where a new Crestline home starts. For fiscal 2026-27, two Crestline parcels we checked each carry a land value of $710,000 taxable, or $248,500 assessed, plus $192 of assessed improvements, for $248,692 in total. That works out to about $7,294 a year at the district 420 rate. One of the two had no finished house on that roll; the other, a 2025-built Suncrest, shows its house as a supplemental value added after the roll was set. Either way, expect the bill to rise once the home is fully assessed.
Listing estimates give a rough range for the finished house. MLS records for eight 2025- and 2026-built Crestline homes list estimated annual taxes of $20,250 to $25,000, while several other Crestline records show about $3,000 to $3,300, which one listing explains is based on land only. Those figures come from listing agents, not the Assessor, so treat them as planning numbers and ask the Assessor's office or your escrow officer to estimate the first full-year bill.
The cap rules matter for the first few years. According to the Clark County Assessor's tax abatement page, new construction "will not qualify for any cap for this fiscal year" and then receives either the 3% cap for a primary residence or a cap of up to 8% for other residences. The 3% cap under NRS 361.4723 must be claimed: the Assessor mails postcards to newly constructed homes, and the page notes that "any ownership document recorded will remove your Owner Occupied 3% abatement" until a new postcard is returned. Until you claim it, the higher cap applies. Our Summerlin property tax guide walks through a full bill.
What Have Suncrest-Size Homes at Crestline Sold For?
To put the $2,014,995 base price in context, we pulled MLS data through Repliers on October 31, 2026 for Crestline homes and for two-story single-family homes of 4,500 to 5,500 square feet in ZIP 89135. Closed sales are dated by the MLS closing date, because the MLS "sold date" on these records is often the contract date. Pending and active listings are as of the pull date. These are our own counts, not official Las Vegas REALTORS statistics, and closings from roughly the last 40 days may still be posting.
| Home | Status and date | Price | Original list | Price per sq ft |
|---|---|---|---|---|
| Shady Ridge Dr, 4,998 sq ft, built 2025 | Closed March 12, 2026 | $2,365,000 | $2,480,000 | about $473 |
| Shady Ridge Dr, 4,970 sq ft, built 2024 | Closed May 1, 2026 | $2,515,000 | $2,599,999 | about $506 |
| Shady Ridge Dr, 4,998 sq ft, built 2025 | Closed August 19, 2026 | $2,200,000 | $2,449,000 | about $440 |
| Blushing Hills St, 4,970 sq ft, built 2024 | Closed September 1, 2026 | $2,250,000 | $2,400,000 | about $453 |
| 10784 White Granite Ave, Home Site 44, built 2026 | Pending | $2,070,000 list | $2,200,000 | about $414 |
| Shady Ridge Dr, 4,970 sq ft, built 2024 | Pending | $2,300,000 list | $2,800,000 | about $463 |
| 10738 Desert Heights Ave, 4,970 sq ft, built 2024 | Active | $2,750,000 list | $2,875,000 | about $553 |
| Suncrest base price | Toll Brothers, October 31, 2026 | $2,014,995 | Not applicable | about $403 |
The four closed Suncrest-size homes sold between $2,200,000 and $2,515,000, a median of $2,307,500, which is about $290,000 above today's base price. That gap is roughly what options, lot premiums and finished work add. The $2,515,000 sale is a resale: the MLS shows the same home closing on February 17, 2026 at $2,300,000 and again on May 1, with remarks citing "over $300,000 in structural and design upgrades." Most of these homes also sold below their original list price; Toll's Home Site 44 went under contract after its list price fell from $2,200,000 to $2,070,000.
Across all Crestline plans, six two-story homes closed between April 1 and October 30, 2026, at a median of $2,162,500, or about $437 a square foot. For comparison, 19 other two-story homes of 4,500 to 5,500 square feet closed in ZIP 89135 in the same window, at a median of $2,600,000, or about $559 a square foot. Most of those are older homes in established gated and golf communities, and they come with finished yards; 17 of the 19 list a private pool, which a new Crestline buyer pays for separately. Our Summerlin new construction page tracks current inventory.
What Would a Suncrest Payment Look Like at Today's Rates?
At this price the financing conversation is a jumbo-loan conversation. According to Freddie Mac's Primary Mortgage Market Survey, the 30-year fixed-rate average was 7.24% as of October 29, 2026, down from 7.32% the week before and up from 6.17% a year earlier. PMMS tracks conforming loans, and according to the FHFA's 2026 loan limit announcement, the baseline conforming limit is $832,750. A Suncrest loan above that is a jumbo, and jumbo pricing can land above or below the PMMS average.
| Scenario | Price | Down payment | Loan | Rate | Monthly payment |
|---|---|---|---|---|---|
| Suncrest base price, 20% down | $2,014,995 | $402,999 | $1,611,996 | 7.24% | about $10,986 |
| Same, adding tax estimate and dues | $2,014,995 | $402,999 | $1,611,996 | 7.24% | about $13,150 with $22,000 a year in tax and $331 a month in dues |
| Same loan at the prior week's PMMS average | $2,014,995 | $402,999 | $1,611,996 | 7.32% | about $11,073 |
| Home Site 44 list price, 20% down | $2,070,000 | $414,000 | $1,656,000 | 7.24% | about $11,286 |
The second row adds a $22,000 annual tax estimate, the figure Toll's MLS listing gives for its Home Site 44 Suncrest, and the $331 in dues the tour describes, treated as monthly. It leaves out homeowners insurance, which you should quote for the specific home, and any special assessment. On the base price, that row comes to about $13,150 a month before insurance.
The 5.49% offer appears on the Suncrest page, but it does not appear to reach a Suncrest. According to its disclaimer, the rate is limited to select quick move-in homes, for buyers who sign on or after October 8, 2026 and close by January 8, 2027, on primary residences, with at least 10% down and loan amounts between $250,000 and $832,750, through Toll Brothers Mortgage Company. FHA and VA loans are excluded, the example assumes a 740 qualifying credit score, and additional costs apply below 740. On October 31, Toll listed no Suncrest as a quick move-in, and the only Crestline quick move-in, Home Site 94, completes in April 2027, after that closing deadline. Even on a qualifying home at the Suncrest's base price, staying at $832,750 would mean a down payment of $1,182,245, about 59% of the price, for a payment of about $4,723; the disclaimer's factor of $5.67 per $1,000 matches that arithmetic. Ask Toll in writing which homes, if any, the offer covers. Our guide to jumbo loans and all-cash purchases covers reserves and documentation, and you can start a mortgage pre-approval request with an outside lender to compare.
How Do the Rosecrest and Summerhill Compare With the Suncrest?
The Rosecrest is the entry plan. According to Toll Brothers' Crestline Collection page, it starts at $1,854,995 for about 4,783 square feet, with five bedrooms, 5.5 baths and three garage bays, and Toll highlights a multi-generational suite and a private bath in every bedroom; the collection page also lists first-floor multi-gen suite options and an elevator option. Toll's Rosecrest description adds a front courtyard, a two-story great room, a primary suite with dual walk-in closets, a first-floor bedroom suite and a flex room.
The Summerhill sits in the middle at $1,874,995 for about 4,888 square feet, with a private bath in every bedroom and a covered deck. MLS remarks for two 2026 Summerhills describe an upgraded 24-foot bi-parting slider and storefront glass, and one Summerhill on White Granite Avenue was under contract on October 31 at a list price of $1,900,000, down from $2,250,000.
The Suncrest's case rests on the two-story great room, the largest floor area and the primary retreat. It costs $160,000 more than the Rosecrest at base for about 215 more square feet. If the dramatic volume is what draws you, the Suncrest is the plan; if a larger, more separate first-floor suite matters more, compare the Rosecrest's multi-generational layout room by room.
Only one Crestline home was in Toll's quick move-in inventory on October 31. According to Toll's listing for Home Site 94, it is a Rosecrest Desert Contemporary at 4893 Shady Ridge Drive, priced at $2,120,000, with a quick move-in date of April 2027, meaning it is completing then. Toll lists a Modern Mid-Century designer collection, a 72-inch Primo gas fireplace and a first-floor office with French doors. We did not find it in the MLS that day. For Toll's other Summerlin plans, see our Westcliff at Glenrock tour.
How Can Nevada Real Estate Group Help You Buy a Suncrest?
Isabella makes the case for representation at about 5:33, right after the lighting upgrade: "That is why it's so important to bring your realtor with you when you are touring these model homes so you could get the best bang for your buck." Toll's sales team represents Toll Brothers. Comparing the Suncrest with a resale on the next street, pinning down the design incentive in writing and reading the association documents are a buyer's agent's job. Our guide to whether you need a real estate agent for new construction explains how representation typically works at Las Vegas builders.
Because you are buying from the developer, the association paperwork arrives as a public offering statement. According to NRS 116.4103, that statement must disclose the community's governing documents, finances and any current or expected fees, and under NRS 116.4108, unless you have personally inspected the unit, you may cancel in writing until midnight of the fifth calendar day after signing. Read it within that window, and use it to confirm the $255 fee, the $5,000 amenity fee and any capital contribution.
Before a second visit, gather these items:
- the written terms of any design incentive, including its amount, expiry and what it can buy
- the included-features sheet and option price list for your homesite, with the prep kitchen and fireplace priced
- the floor plan for your elevation, showing the first-floor suite's closet and ceiling heights
- both association budgets, the public offering statement and every one-time fee
- the parcel's special assessment status from the title company
- a Loan Estimate from Toll Brothers Mortgage and one from an outside jumbo lender
Nevada Real Estate Group has closed more than 9,600 transactions and more than $4.85 billion in total sales volume, with 150+ agents, 16+ years in business and 9,097+ verified five-star reviews. In 2025 alone, our team closed 789 homes and more than $361.5 million in volume.
When you are ready, contact Nevada Real Estate Group, brokered by LPT Realty, at (702) 637-1759 or info@nevadagroup.com. Tell us which rooms in Isabella's tour stood out and which homesites you are considering, and we will compare the Suncrest you would actually buy with resale homes nearby. You can also start with our buyer services or the Las Vegas new construction hub.
Frequently Asked Questions
How big is the Toll Brothers Suncrest, and what does it cost?
Toll Brothers lists the Suncrest at 4,998-plus square feet, with five bedrooms, five full baths, one half bath and a three-car garage, priced from $2,014,995 as of October 31, 2026. Earlier 2024 Suncrests are listed in the MLS at 4,970 square feet. Options, the lot premium and the backyard are extra.
Is the $100,000 design incentive from the tour in writing?
Not on Toll's published pages. On October 31, 2026, the Ascension, Crestline, Suncrest and quick move-in pages showed only a 5.49% financing offer on select quick move-in homes. The $100,000 figure is what the sales team described at filming, before October 21, 2026. Ask for the amount, expiry and allowed uses in writing.
Is Ascension in The Peaks or Mesa Ridge?
Toll Brothers and Summerlin's own listing place Ascension in The Peaks village. The video calls the area Mesa Ridge, which is the name of a separate Toll Brothers gated community nearby. The Assessor records the Crestline lots as Summerlin Village 17A Parcel C, in unincorporated Clark County with a Las Vegas 89135 mailing address.
What are the HOA fees at Ascension's Crestline Collection?
The Summerlin South Community Association assessment is $76 a month under its ratified 2026 budget. MLS records also list a $255 fee, which the tour calls the Ascension HOA; if both are monthly, the total is $331 a month. The tour mentions a $5,000 one-time amenity fee. Confirm every amount in the public offering statement.
Does Ascension have a SID or LID?
Toll's community page says Ascension has "no SID/LID fees," while the tour says the districts exist but are paid off. Assessment Management Group's schedule names Summerlin Centre and Summerlin Village 16A as active Clark County districts and Summerlin Mesa as matured; Ascension is platted as Village 17A. Ask the title company to confirm your parcel's status.
What property tax rate applies at Ascension?
The Crestline parcels we checked are in Clark County tax district 420, Summerlin Town, at 2.9328 per $100 of assessed value for fiscal 2026-27. Assessed value is 35% of taxable value. New construction has no cap in its first fiscal year, and the 3% primary-residence cap must be claimed with the Assessor.
Which Crestline homes are available now?
On October 31, 2026, Toll's site showed one quick move-in home: a Rosecrest on Home Site 94 at $2,120,000, completing April 2027. In the MLS, Toll's Home Site 44 Suncrest was pending at $2,070,000, and one 2024 Suncrest-size resale was listed at $2,750,000. Other Suncrests are built to order.
Which Sources Inform This Suncrest Tour Guide?
The room-by-room observations come from Nevada Real Estate Group's video tour with Isabella Munoz, published October 21, 2026. Builder pages and the public records below were read on October 31, 2026. MLS figures were pulled through Repliers the same day and are not official Las Vegas REALTORS statistics. Photos are frames from our own video.
- NREG Suncrest at Ascension video: the three key points, upgrade comments and fee figures.
- Toll Brothers Suncrest plan page: price, specifications, description and media captions.
- Toll Brothers at Ascension community page: village, amenities, SID statement and the financing offer disclaimer.
- Toll Brothers Crestline Collection page and Home Site 94 listing: plan prices and inventory.
- Summerlin's Suncrest listing: The Peaks village.
- Clark County Assessor parcel search: plat, district, lot size and values.
- U.S. Census Bureau geocoder result: jurisdiction.
- Clark County Treasurer, district 420 rates and Nevada Department of Taxation fiscal 2026-27 rates: the tax rate.
- Clark County Assessor tax abatement page and NRS Chapter 361: assessment ratio and caps.
- Summerlin South Community Association 2026 budget and association page: the $76 assessment and capital contributions.
- Assessment Management Group schedule and Clark County Treasurer SID page: special districts.
- Southern Nevada Water Authority laws and ordinances: grass and pool rules.
- Freddie Mac Primary Mortgage Market Survey and FHFA 2026 conforming loan limits: rates and loan limits.
- Nevada Revised Statutes Chapter 116: public offering statements.
Prices, incentives, availability and association charges change. Confirm the current price, included features and terms for the home you choose before making an offer.