
Most new-construction tours in the Las Vegas Valley show you a model that the builder will copy on the next lot. The SkyVu tour is different. 521 Overlook Rim is a finished, one-of-one Christopher Homes residence on a hillside in MacDonald Highlands, and the house you see in the video is the house that is for sale. That makes the details matter more than usual: the square footage, which rooms count as bedrooms, what the backyard and closets actually include, and how the price compares with the other SkyVu homes on the same street.
In our video, Nevada Real Estate Group agents Daniel Pittman and Aaliyah Moreland walk the home from the frosted entry gate to the upstairs primary suite. This written companion follows their route, checks each figure against Christopher Homes' own pages and the MLS record on September 28, 2026, and points out where the tour, the builder and the listing describe the same feature differently. Where they disagree, I tell you which source I trust and what to ask for in writing.
521 Overlook Rim is a move-in-ready SkyVu home by Christopher Homes inside guard-gated MacDonald Highlands in Henderson. As of September 28, 2026, the builder and the MLS list it at $4,532,700 for 5,248 square feet, about $864 per square foot, with two primary suites, four full and two powder baths and a three-car garage. Confirm HOA, club and backyard terms before you offer.
- Christopher Homes lists 521 Overlook Rim at $4,532,700 for 5,248 square feet as of September 28, 2026.
- The video's 5,428 square-foot figure is a transposition; the builder page and MLS record both say 5,248.
- Two primary suites split the floors: one opens to the backyard, the other has a Juliet balcony.
- MacDonald Highlands dues are $330 a month; DragonRidge membership is separate and its prices are unpublished.
- Budget the backyard, closet build-out and jumbo financing, because any loan above $832,750 is non-conforming here.
What Is SkyVu, and Where Does 521 Overlook Rim Sit?
SkyVu is Christopher Homes' collection of custom and design-build homes inside MacDonald Highlands, the guard-gated golf community on the McCullough Range foothills in Henderson. According to Christopher Homes' SkyVu neighborhood page, buyers choose a homesite and then select from single-level, two-level and three-level floor plans, with prices "ranging from $2.5 million to over $6 million" as of September 28, 2026 (its current homes start lower: $2,326,847 at 549 Overlook Rim; Residence 4 design-build from $2,380,000). The builder's sales office for the collection is at 1797 MacDonald Ranch Drive in Henderson, and tours are by appointment.
MacDonald Highlands itself is a 1,320-acre master plan behind two 24-hour guard-gated entries, the same figures we use in our MacDonald Highlands buyer's guide. According to the MacDonald Highlands page for Christopher Homes, SkyVu homes range from about 3,700 to more than 6,200 square feet as of September 28, 2026, sit inside the 24-hour guard-gated community and share its amenities, including the members-only DragonRidge course, tennis and pickleball courts and a fitness center. The builder's own SkyVu page gives a slightly different plan range, 4,000 to over 6,300 square feet, which is a reminder that marketing copy is written at different times. The specific home's plan sheet is the document that counts.
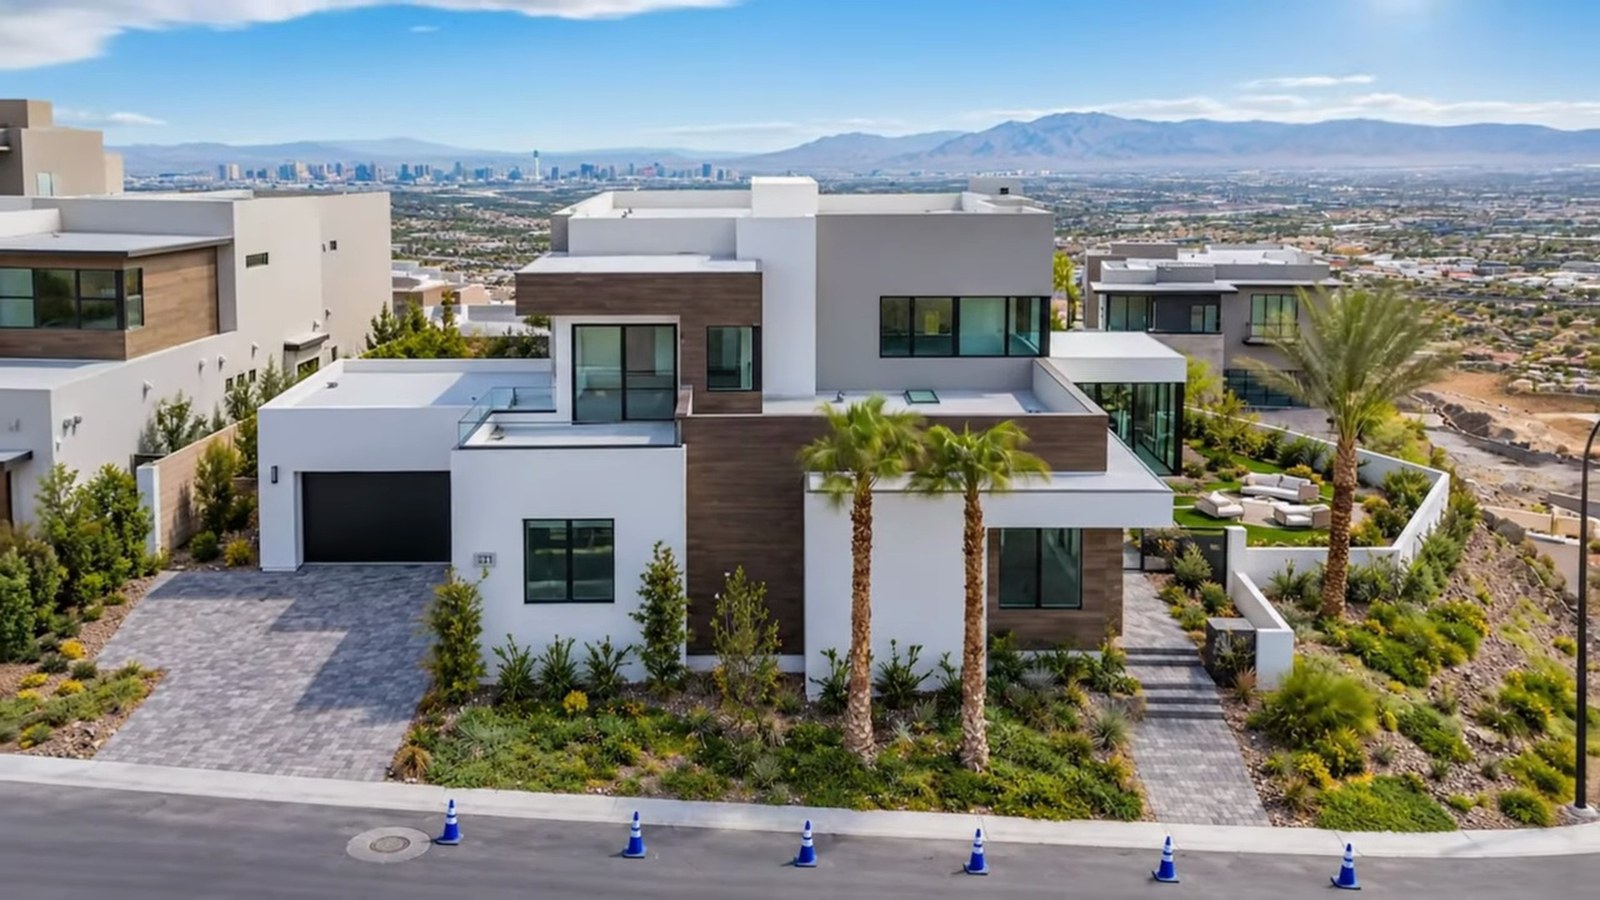
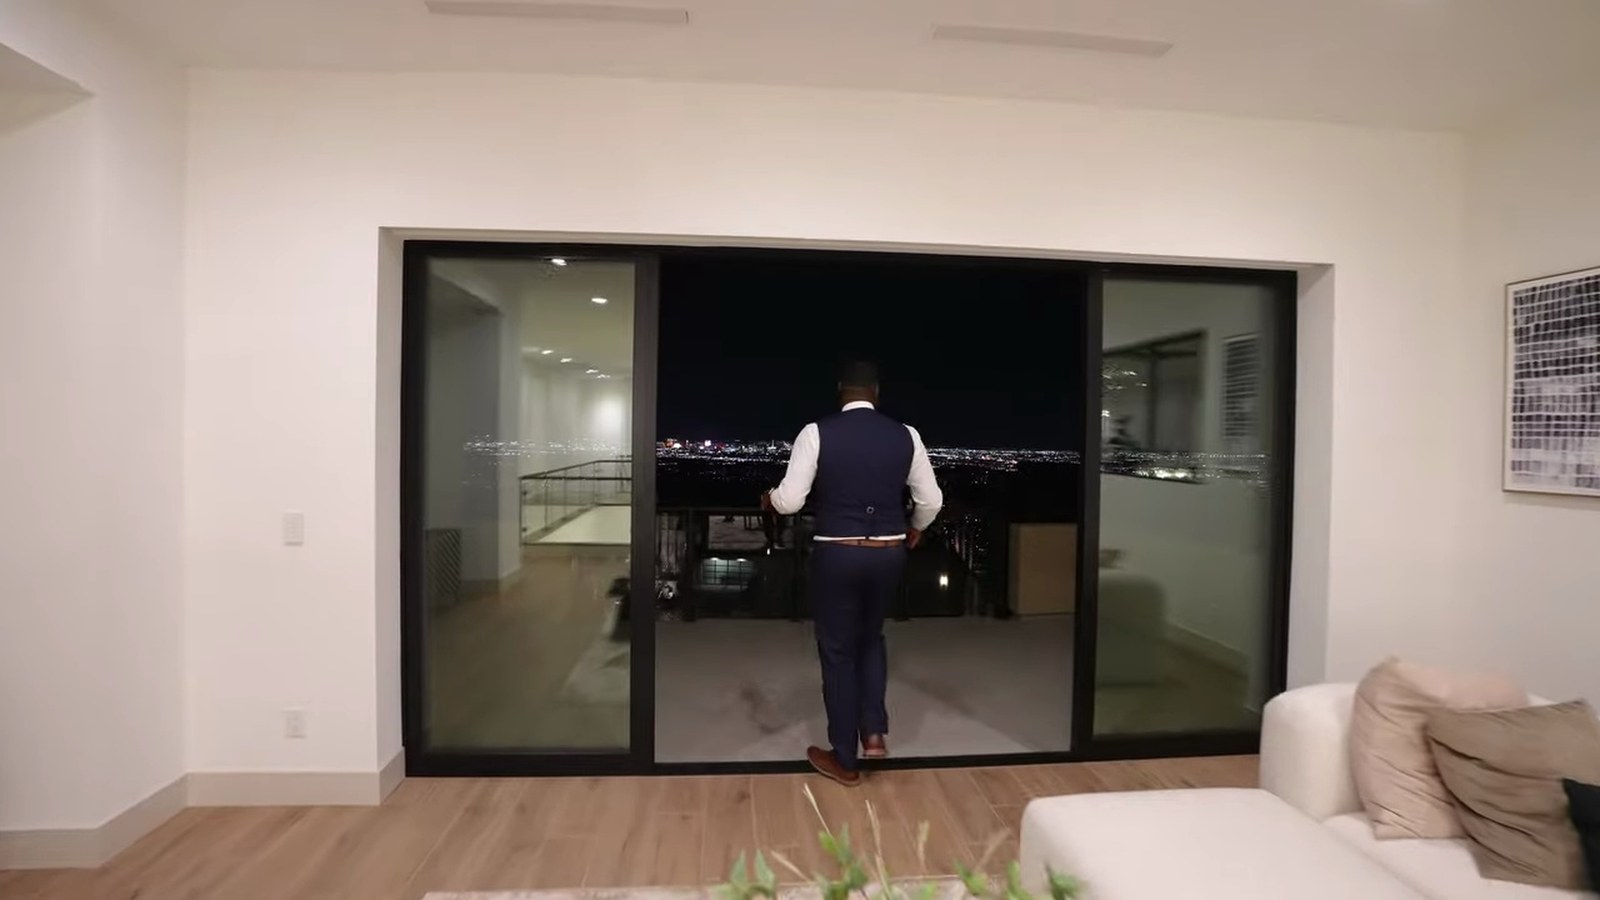
521 Overlook Rim is one of several finished or nearly finished SkyVu homes on Overlook Rim Drive. The MLS lists its subdivision as MacDonald Foothills Planning A, gives the lot as 11,674 square feet and describes it as a corner homesite with city and mountain views. In the video's opening drone shot, you can see why the collection carries the name: the house steps down a hillside with the Strip across the valley.
The practical point for a buyer is that SkyVu is not a production neighborhood where the next house will be identical. Each homesite has its own view corridor, grade and orientation, and Christopher Homes prices each finished home individually. That is why this guide compares 521 Overlook Rim with the other SkyVu listings by address rather than by plan name alone. If you are weighing SkyVu against the newer custom community up the ridge, our Ascaya vs MacDonald Highlands comparison covers how the two gated communities differ on age, lot rules and resale history.
What Does $4,532,700 Buy at 521 Overlook Rim?
At the time of filming, the tour described the price as "right above $4.5 million." According to Christopher Homes' listing for 521 Overlook Rim Drive, the home is SkyVu Residence 5 on Lot 218, move-in ready, priced at $4,532,700, with 5,248 square feet, four full baths, two powder baths, a Sky Loft and deck, a wine locker, 11-foot stacking sliders in the great room and primary suite, and a three-car garage. The MLS record I pulled on September 28, 2026 (MLS# 2722471) matches that price and square footage, lists four bedrooms and six baths, and shows a 2025 build year.
Two numbers need a correction or a clarification. First, square footage. The video and its description say 5,428 square feet. Both the builder's page and the MLS say 5,248. I treat the video figure as a transposed number and use 5,248 throughout this guide; at the list price, that works out to about $864 per square foot. Second, bedrooms. The builder's detail page calls the home three bedrooms plus an executive office, while the builder's quick move-in list and the MLS say four bedrooms. The room in question is the downstairs space shown at about 9:31 with its own bathroom and a closet behind pocket doors. Whether you call it a bedroom or an office matters for appraisal and resale comparisons, so ask the builder how it is shown on the recorded plan.
| Item | Christopher Homes page | MLS record | NREG video (September 26, 2026) |
|---|---|---|---|
| Price | $4,532,700 | $4,532,700 | "Right above $4.5 million" |
| Living area | 5,248 sq ft | 5,248 sq ft | 5,428 sq ft (transposed) |
| Bedrooms | 3 plus executive office (detail page); 4 (quick move-in list) | 4 | 4 |
| Bathrooms | 4 full, 2 powder | 6 | 6 |
| Garage | 3-car | 3 spaces | "True three-car" |
| Status | Move-In Ready | Active, built 2025 | Finished home |
The MLS history adds one more fact worth knowing before you negotiate. The listing was entered on September 28, 2025, at $4,338,210, and today's price is $194,490 higher. A builder's price on a finished home can move for many reasons, including design selections added after the first listing, so the change is a question to ask rather than a conclusion. Ask Christopher Homes' sales team to itemize what the current price includes that the original did not, and whether any furnished option or incentive applies. The builder's page notes that furnished options are available.
What Do You See First, From the Gate to the Dining Room?
The tour opens at about 0:42 in the video with a detail that sets the tone for the whole house: a frosted-glass entry gate that screens the courtyard from the street. The tour notes that the community has no solicitation, and the gate adds a second layer of privacy after the guard house. Behind it is a paved courtyard with artificial turf and seating, positioned so you look out over the valley before you ever open the front door.
That courtyard is a useful space in the evening, which is when the tour was filmed. Think about how you would use it in July, though. In our experience, outdoor rooms that take the afternoon sun anywhere in the valley are most comfortable from fall through spring and need shade, misters or a time-of-day plan in summer. Stand in the courtyard at the hour you would actually use it before you decide what it is worth to you. The builder's listing describes a pivot front entry door, which you can see in the footage; measure its clear opening if you plan to move large furniture or artwork through it.
Inside, the tour starts at about 1:26 in a formal dining space that is separated from the kitchen and great room. Two sliding doors open straight to the courtyard, so the dining table faces the view. The tour points out 10-foot ceilings, recessed lighting and pre-wiring for a chandelier or ceiling fan, and estimates that the room seats six or seven guests comfortably. The builder lists 11-foot stacking sliders in the great room and primary suite, and the MLS says 11-foot sliders open the dining room. An 11-foot door cannot sit under a 10-foot ceiling, so ask for the plan's ceiling heights.
The dining room's separation is a design choice worth thinking through. Open-plan homes put the table between the kitchen and living area, which is convenient for daily meals but noisy for entertaining. SkyVu's layout keeps the dining room as a destination, with the view as the backdrop, while the kitchen island handles everyday eating. If you host often, that is an advantage. If you rarely use a formal dining room, it is square footage you are paying for at about $864 a foot, and you should decide whether it could serve another purpose, such as a library or a game room, before you commit.
What Stands Out in the Kitchen and Wine Room?
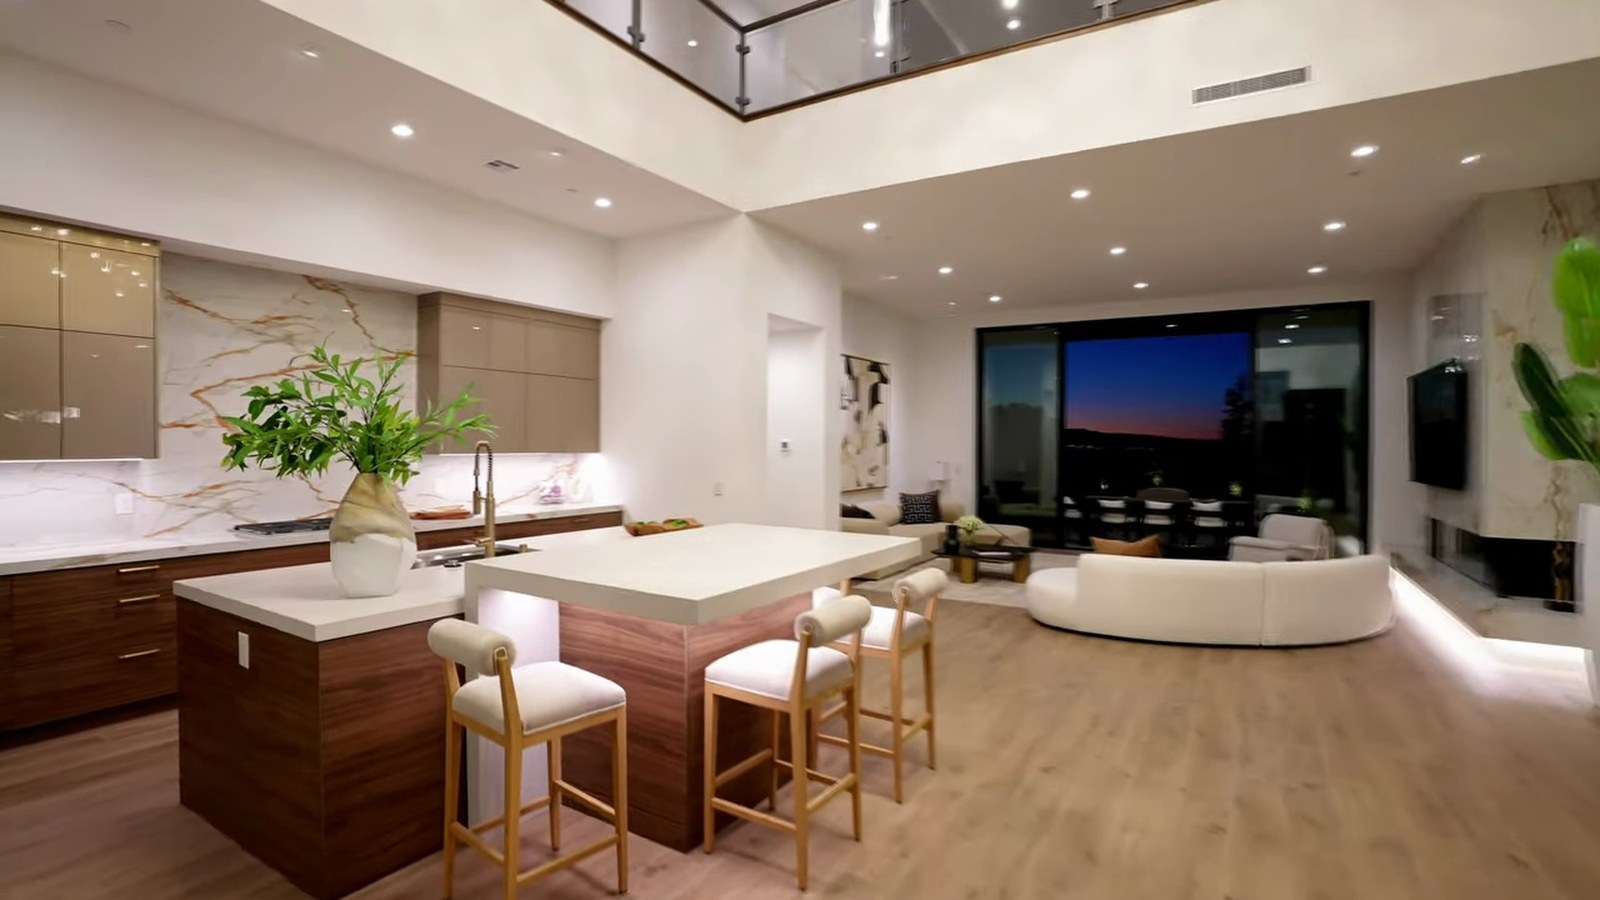
The kitchen segment starts at about 2:20. Aaliyah highlights a stone countertop that wraps into a connected tabletop at the island, an undermounted sink, deep cabinet storage and a veined backsplash that repeats on the fireplace wall and in the downstairs primary suite. Appliances are high-end: a five-burner Wolf cooktop, two wall ovens plus a microwave oven, and a large Sub-Zero refrigerator that is paneled to disappear into the cabinetry. Gold hardware and a gold faucet run through the room, and there is hidden storage on both sides of the island.
According to the builder's listing, the home includes a 60-inch built-in refrigerator and freezer, and the MLS description adds Sub-Zero and Wolf appliances, a kitchen island and custom cabinetry. The one material question is the countertop. Aaliyah calls it quartzite on camera; the MLS description says quartz. They are different materials with different care, cost and heat tolerance: quartzite is a natural stone, quartz is an engineered product. Ask for the finish schedule, which lists the exact slab, and do not rely on either the video or the listing text for this item.
The temperature-controlled wine room, shown just before the 4:06 mark, is listed by the builder as a wine locker and by the MLS as a climatized wine locker. Ask what temperature range it holds, whether it has its own cooling unit and what the unit's warranty is. In a desert climate, a wine room's cooling equipment works hard in summer, and it is a separate system from the home's main HVAC.
| Feature | What the tour shows or says | What the builder or MLS says | What to request |
|---|---|---|---|
| Countertops | Quartzite | MLS: quartz counters | Finish schedule naming the slab |
| Refrigerator | Paneled Sub-Zero, included | Builder: 60-inch built-in refrigerator and freezer | Model numbers and warranty start date |
| Fireplaces | Living room unit described as electric and gas | MLS: three gas fireplaces; builder: three linear fireplaces | Fuel type and venting for each unit |
| Water heating | Two Rinnai water heaters in the garage | MLS: tankless water heater | Equipment list and service schedule |
| Upstairs wet bar | "Might not be included" | Builder: loft wet bar | Confirmation on the purchase addendum |
| Primary closet | Bare, no built-ins | MLS: walk-in closets; no built-ins described | Closet system quote or credit |
How Does the Living Room Open to the Backyard?
At about 4:06, the tour moves into the great room. It repeats the veined stone on the fireplace wall, the tour describes 10-foot ceilings and recessed lighting, and centers on a large sliding door to the covered patio. The staged furniture includes two L-shaped sofas, which gives you a sense of scale: the room can hold two separate seating groups without crowding the path to the patio.
The backyard is where the video offers its most important warning. Daniel says plainly that "these backyards come as dirt" and that you should budget for landscaping before you sign. The footage itself was filmed at night with turf, lighting and outdoor furniture in place, and the MLS description mentions a private backyard with a covered patio. Those two things can both be true: a finished tour set can include temporary staging, and a covered patio is part of the structure. The MLS lot-features field lists "Back Yard, Front Yard, Landscaped," and the drone footage shows turf and planting. Get the yard's delivery condition in writing. Ask for the landscape plan, the list of what is installed today and what, if anything, the builder will remove or leave at closing.
In our experience, backyard completion is one of the items buyers most often remember differently from what the contract actually says. On a hillside lot, the cost is not just plants and pavers. Grading, retaining walls, drainage, irrigation, pool engineering and the MacDonald Highlands design-review process all affect the timeline. According to the MacDonald Highlands Homeowners Association, any change to an existing home must be approved by the Design Review Committee, so a pool or outdoor kitchen is a design submission as well as a construction project.
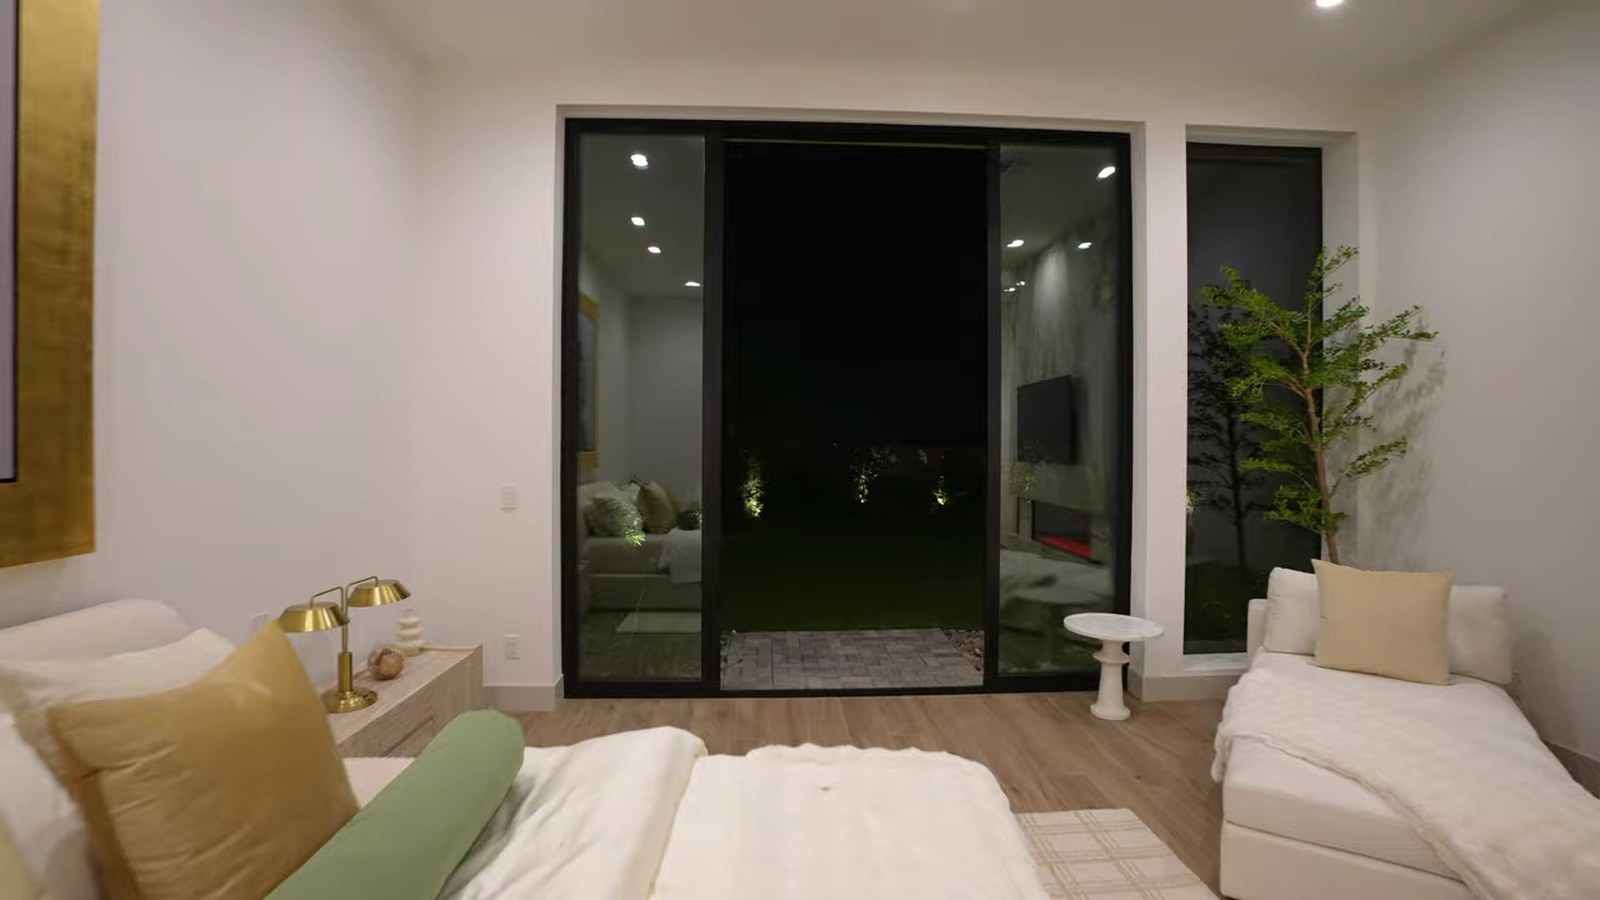
Daniel also shows that the backyard has two entrances, one from the great room and one from the downstairs primary suite. That second door is a detail to like: it lets the primary suite work as a private retreat with its own path to the yard. It also means two exterior doors to secure, light and screen. Compare this home's finished yard with the fully built outdoor spaces at the SkyVu furnished models, which the builder describes as having pools, spas, outdoor kitchens and fire pits, and put a dollar value on the difference.
Why Is the Downstairs Primary Suite Worth Seeing?
The first-floor primary suite, shown from about 5:18, is the feature that most separates this plan from typical two-story luxury homes. Many two-story homes put a guest room downstairs and the primary suite upstairs. Here, there are two true primary suites: one on each floor. The downstairs suite has its own secluded entry from the backyard, a feature wall that matches the kitchen backsplash, tall ceilings and room for a king bed with two nightstands plus a sitting area.
The bathroom has a built-in vanity with two sinks separated by a freestanding tub, a large shower with dual heads and a rain head, and a private toilet room. The closet is large enough to echo, as the presenter jokes on camera, and it connects to the laundry room, which in turn connects to a wall of pantry storage and back to the kitchen. That loop is practical: laundry, closet and kitchen are all steps apart, and you never have to carry clothes up a staircase.
Who benefits from two primary suites? Multigenerational households are the obvious answer, with a parent or adult child downstairs and the owners upstairs. The layout also suits owners who want to live on one floor as they age, couples who keep different schedules, and buyers who host long-term guests. According to the MLS description for 521 Overlook Rim, the two-story home has four bedrooms "including dual primary suites," which matches what the tour shows. Among the finished SkyVu homes on the builder's quick move-in list, only this home and the furnished model at 619 Overlook Rim combine four bedrooms and two powder rooms in more than 5,000 square feet.
Before you rely on the downstairs suite for long-term single-level living, walk the route from the garage to that bedroom and check for steps, door widths and shower thresholds. A primary suite on the ground floor is not the same as an accessible suite, and the difference matters if mobility is part of the plan.
What Makes the Garage a True Three-Car Garage?
The garage segment starts at about 8:05. Daniel calls it a true three-car garage because it is split into a two-car bay and a separate one-car bay, rather than a tandem space where one car parks behind another. The floors are epoxy-coated, there are outlets throughout, and he points out fire sprinklers around the garage ceiling.
The one-car bay holds the mechanical equipment. Daniel shows two Rinnai water heaters mounted on the wall and notes that the home is pre-plumbed for a water softener and filtration system. The side door leads to the side yard, which gives you a service path to the backyard without walking through the house. He also points out the electrical panel and a pre-wire for an electric vehicle charger. As with other new builds we tour, pre-wire is the circuit and outlet location, not an installed charging station; confirm the amperage and budget for the charger itself.
According to Christopher Homes, the garage doors are contemporary roll-up doors with frosted glass and anodized metal frames. That design choice matches the frosted entry gate and gives the street elevation a consistent look. It also means the garage has natural light, which you will appreciate if you use part of the space as a workshop or gym.
Why does the garage configuration matter at this price? Three-car garages are common in MacDonald Highlands, but the split between bays affects how you use them. A separate single bay can become a golf cart garage, a storage room or a home gym without disrupting the two-car side. The MLS lists three garage spaces; ask whether any of them is designed for a golf cart, since some buyers here want club access by cart. For a broader look at what to confirm on a new-construction purchase, our guide to builder contract clauses to negotiate covers inclusions, completion and deposit terms.
How Do the Upstairs Loft, Balcony Bedroom and Second Primary Suite Work?
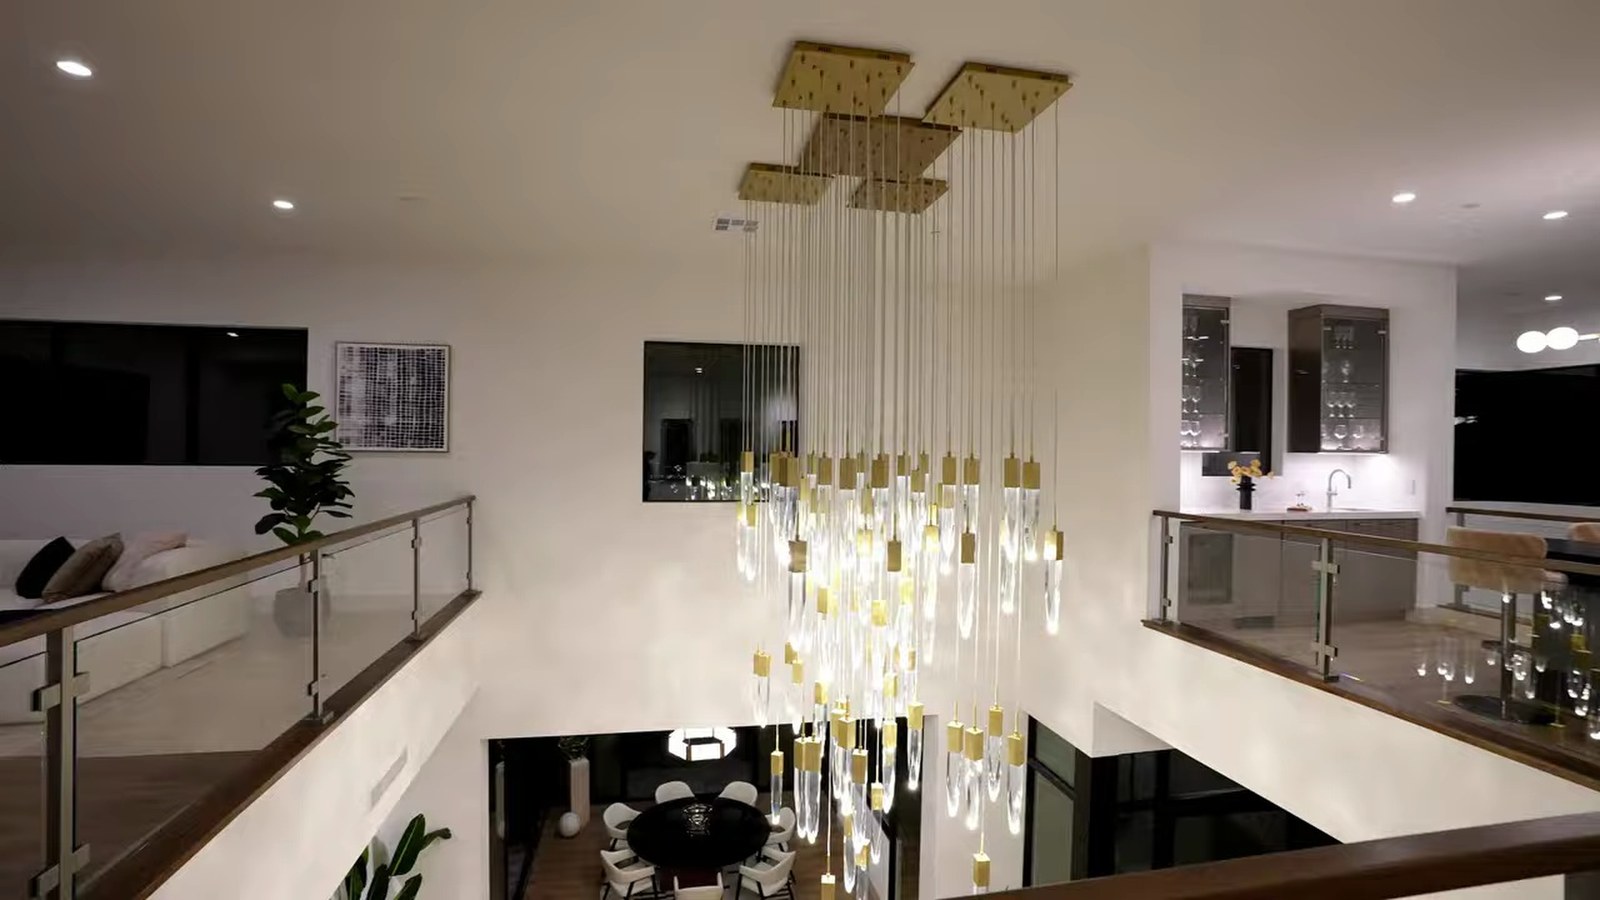
The staircase at about 10:09 has a glass rail and leads to a catwalk that overlooks the great room and a dramatic crystal chandelier, which the tour says the builder included. At the top is a wet bar with a stone counter and undermounted sink. The tour says it "might not be included," while the builder's listing names a loft wet bar among the home's features. That is exactly the kind of discrepancy to settle on the purchase addendum.
The loft, from about 10:51, is big enough for a full-size sectional and a media wall, with recessed lighting and a view across the valley. The builder calls it a Sky Loft with a private deck. It works as a second family room, which is useful in a home where the main great room is formal enough that you may not want children or guests treating it as a TV room.
The third bedroom has its own balcony facing the front entrance, the mountains and a side view of the city, plus a bathroom with dual sinks and a walk-in shower and a walk-in closet. There is also a half bath off the hallway. The upstairs primary suite, from about 12:32, is the room the tour calls the best part of the house. It has a linear fireplace, fire sprinklers, recessed lighting and a Juliet balcony that opens to the valley view. The bath has a floating dual vanity with under-lighting, a freestanding soaking tub and a shower with two heads.
The walk-in closet is empty. The tour calls it "bare-bones," with no shelving or cabinetry, and offers to connect buyers with someone who can build it out. Treat that as a line item: a custom closet system for a primary closet of this size is a real expense, and it is fair to ask the builder for a credit or an installed system as part of the deal. Also ask how the Juliet balcony is secured and whether its door can be locked open safely, especially if children or pets will use the room.
How Does 521 Overlook Rim Compare With Other SkyVu Homes for Sale?
The best way to judge the price is against the other SkyVu homes on the same street. According to the Christopher Homes quick move-in page, read on September 28, 2026, eight SkyVu homes are listed along Overlook Rim Drive, from a 3,812-square-foot single-family home at $2,326,847 to the fully furnished model at 619 Overlook Rim at $6,800,000. The status wording below is the builder's; "completion" dates are estimates, not guarantees.
| Address | Plan | Builder price | Square feet | Price per sq ft | Builder status |
|---|---|---|---|---|---|
| 549 Overlook Rim Dr | Residence 1 | $2,326,847 | 3,812 | $610 | Completion summer 2026 |
| 543 Overlook Rim Dr | Residence 4 | $2,670,363 | 3,681 | $725 | Completion winter 2026 |
| 541 Overlook Rim Dr | Residence 4 | $2,804,243 | 3,681 | $762 | Completion winter 2026 |
| 507 Overlook Rim Dr | Residence 6 | $2,875,867 | 4,105 | $701 | Move-in ready |
| 505 Overlook Rim Dr | Residence 6 | $2,900,565 | 4,220 | $687 | Move-in ready |
| 521 Overlook Rim Dr | Residence 5 | $4,532,700 | 5,248 | $864 | Move-in ready |
| 527 Overlook Rim Dr | Residence 3 | $5,894,339 | 6,345 | $929 | Completion winter 2026 |
| 619 Overlook Rim Dr | Residence 4, furnished model | $6,800,000 | 5,165 | $1,317 | Furnished model |
Three patterns stand out. First, price per square foot does not track size alone: the 4,105–4,220 sq ft Residence 6 homes run $687–$701 a foot, below the 3,681 sq ft Residence 4 homes at $725–$762. The two 3,681-square-foot Residence 4 homes at 541 and 543 share a plan, yet 541 Overlook Rim is priced $133,880 above 543, and the builder describes 541 as having an enhanced elevation and a premium hilltop position. The same logic applies to 521, which the MLS describes as a corner homesite. You are paying for the lot as much as the house.
Second, 521 sits in the upper-middle of the collection. At about $864 per square foot, it is above the Residence 6 homes, which run about $687 to $701 per square foot and include an elevator, and below the larger Residence 3 at 527 Overlook Rim at about $929 per square foot. The furnished model's figure is not a fair comparison because it includes furniture, a finished pool and spa and a leaseback option described on the builder's model-homes page.
Third, the builder's page for 549 Overlook Rim still read "completion summer 2026" when I checked on September 28, 2026. Builder status labels are not always updated the moment a home is finished, so ask the sales office for the certificate-of-occupancy status of any home you are comparing.
How Does SkyVu Pricing Compare With the MacDonald Highlands Market?
To put SkyVu in context, compare it with what homes in MacDonald Highlands have actually sold for. Our MacDonald Highlands buyer's guide reports, from Las Vegas MLS data pulled through Repliers on September 19, 2026, that 68 homes closed in the community in the 12 months ending September 15, 2026, at a $4.25 million median and about $824 per square foot. On that basis, 521 Overlook Rim's $4,532,700 list price is a little above the community's median sale and about $40 per square foot above its median price per foot, for a home that is brand new.
That comparison has limits. The community median mixes older resale homes on large lots with new construction, and ridgeline estates with homes lower on the hill. A new home usually commands a premium over a 15-year-old house with dated finishes, while an older home on a bigger view lot can outsell a new one on a smaller lot. Use the median as a sanity check, not an appraisal. For current numbers across Henderson and the valley, our market report is updated monthly from MLS data.
It also helps to compare the finished home with SkyVu's design-build prices. According to the builder's SkyVu page, the design-build plans, with lot cost included, start at the figures below as of September 28, 2026. Residence 5, the plan at 521 Overlook Rim, is not on the current design-build list.
| Plan | Levels | Starting price | Square feet | Highlights listed by the builder |
|---|---|---|---|---|
| Residence 2 | Two | $4,735,000 to $4,860,000 | 5,495 to 5,755 | 3–4 bedrooms, office, wellness room, Sky Loft with deck, 3-car garage |
| Residence 3 (single-level) | One | $4,221,000 | 3,721 | 2 bedrooms, office, 4-car garage |
| Residence 3 (two-level) | Two | $4,805,000 to $4,992,000 | 5,518 to 6,200 | 3–4 bedrooms, office, Sky Loft, two decks, 4-car garage |
| Residence 4 | Two | $2,380,000 to $2,490,144 | 3,681 to 3,949 | 3 bedrooms, office, two decks, 3-car garage |
| Residence 6 | Three | $2,600,235 | 4,105 to 4,220 | 3–4 bedrooms, office, sky deck, elevator, 3-car garage |
The comparison cuts in favor of the finished home in one way. A design-build Residence 2 or two-level Residence 3 of similar size starts at $4,735,000 or more, above 521's price, before you add upgrades, and you wait for construction. 521 is finished today. The trade-off is choice: a design-build buyer picks the lot, plan and finishes. If you want to understand how Christopher Homes compares with the valley's other luxury builders, our Christopher Homes, Blue Heron and Toll Brothers comparison covers building approach and warranty differences.
What Will It Cost to Own 521 Overlook Rim Each Year?
The list price is the easy number. The recurring costs are where MacDonald Highlands buyers are most often surprised. Start with the association. According to the MacDonald Highlands Homeowners Association, the HOA fee is $330 per month and "has been the same for years," which is $3,960 a year. The MLS record for 521 Overlook Rim also shows $330. Ask whether the Overlook Rim section carries a sub-association, and ask for the resale or disclosure package that shows every assessment.
DragonRidge Country Club is a separate decision. The video says that living in MacDonald Highlands gives you access to the club. Club membership is a separate, paid membership with its own categories and food-and-beverage minimums, and the HOA's $330 dues page does not include it. Confirm eligibility and whether any membership is required with the club's membership office. According to DragonRidge's membership categories page, the club offers Full Golf and Social memberships, and food and beverage minimums apply to all categories. The club does not publish initiation fees or dues, so get the current schedule from the membership office in writing before you count on it. According to the MacDonald Highlands page on DragonRidge, the par-72 course measures 6,975 yards from the back tees.
Property tax works differently on a new home. According to the Clark County Assessor's tax abatement page, new construction does not qualify for any cap in its first fiscal year and receives the 3% or up to 8% cap starting the following fiscal year. The 3% cap applies only to a primary residence that the owner claims; otherwise the cap of up to 8% applies. The listing's tax field shows $45,320 a year; ask how that figure was estimated, since a new home's first bill depends on its assessed value. Our guide to Nevada's 3% and 8% property tax caps explains how to claim it, and the new-construction reassessment guide covers the first-year bill.
| Cost | Published figure | Where to confirm |
|---|---|---|
| Master HOA dues | $330 a month ($3,960 a year) | HOA disclosure package; any sub-association budget |
| DragonRidge membership | Not published | Club membership office, in writing |
| Property tax | No cap in the first fiscal year for new construction | Assessor record once the parcel is reassessed |
| Special assessments (SID or LID) | Not stated in the listing | Title report and HOA disclosures |
| Financing | 2026 Clark County conforming limit: $832,750 | Jumbo lender quote or proof of funds |
| Backyard and closet build-out | Not included per the tour | Written delivery condition and contractor bids |
Financing is the last piece. According to the Federal Housing Finance Agency's 2026 county loan limit list, the 2026 one-unit limit in Clark County is $832,750. With 20% down on $4,532,700, you would put $906,540 down and borrow $3,626,160, which is a jumbo loan. Our guide to luxury financing, jumbo loans and all-cash offers covers how lenders underwrite at this level.
What Should You Ask Before Signing a Christopher Homes Contract?
The video closes at about 14:28 with the right instinct: there was more to cover than time allowed, particularly SIDs, LIDs and HOA details. Here is the list I would take to the sales office, built from the discrepancies in this guide.
First, the plan and the number of bedrooms. Ask for the recorded floor plan, the plan's official square footage and how the downstairs office or bedroom is classified. Second, the price history and inclusions. Ask why the price is higher than the September 28, 2025 MLS entry of $4,338,210, what selections were added and whether the furnished option or any incentive applies. Third, the finish schedule, including the countertop material, the appliance models and the fireplace fuel types. Fourth, the delivery condition: backyard, primary closet and wet bar, each in writing on the purchase addendum.
Fifth, the association documents. According to the Nevada Legislature's text of NRS 116, a resale package under NRS 116.4109 includes the declaration, bylaws, rules, a statement of the monthly assessment and any unpaid obligations, and the current operating budget with a reserve summary. Where a builder must instead deliver a public offering statement, NRS 116.4108 lets a purchaser who has not personally inspected the unit cancel within five calendar days. Ask which applies to this sale.
Sixth, the warranty. Ask for the written warranty, its start date and how service requests are handled; Christopher Homes' site has a warranty request process. For longer-term perspective, Nevada's statute of repose in NRS 11.202 limits actions for construction deficiencies to 10 years after substantial completion, so keep your records organized from day one.
Finally, bring your own representation. The builder's sales team represents the builder. As the video puts it in its opening seconds, "We're not the builder sales person, we work for you, the buyers." Our guide to whether you need a Realtor for new construction explains how buyer representation works on builder sales and what to confirm about compensation before you visit.
Should You Tour 521 Overlook Rim, and How Can Our Team Help?
521 Overlook Rim makes the most sense for a buyer who wants a finished, new home in guard-gated Henderson now, rather than a design-build process that runs many months, and who values two primary suites on separate floors. It suits a multigenerational household, a couple planning to stay long enough that single-level living matters, or a buyer relocating who wants to move in without supervising construction. If you want golf and club life, it also puts you inside the gates of one of the valley's established golf communities, with the club decision kept separate from the purchase.
It is a weaker fit if you want to choose every finish, if you need a four-car garage or an elevator, or if you want a finished resort-style backyard on day one. The Residence 6 homes with elevators and the furnished model show the alternatives on the same street, and the design-build plans let you start from a blank homesite. Compare them in the same format: price, square footage, price per foot, delivery condition and the cost of what is missing.
When you are ready to see SkyVu in person, contact Nevada Real Estate Group, brokered by LPT Realty, at (702) 637-1759. We represent buyers, not builders, and we have toured SkyVu on film so you can compare them with the rest of Henderson new construction before you visit. We are the #1 real estate team in Nevada, with 9,600+ closed transactions, $4.85 billion+ in total sales volume and 9,061+ verified five-star reviews. In 2025 alone, our team closed 789 homes and $440 million+ in volume.
On a visit, we will bring the comparison table from this guide, updated for the day of your tour, and walk each home with you. We will ask the builder for the finish schedule, the price itemization and the HOA documents before you write an offer, and we will help you get jumbo pre-approval or organize proof of funds. If a different community is a better fit, we will say so. You can also browse current Henderson homes for sale and the full valley new-construction guide to see what else is on the market this week.
Frequently Asked Questions
How much is 521 Overlook Rim in MacDonald Highlands?
As of September 28, 2026, Christopher Homes and the MLS list 521 Overlook Rim at $4,532,700. At 5,248 square feet, that is about $864 per square foot. The MLS shows the listing was first entered on September 28, 2025, at $4,338,210. In the video, published September 26, 2026, the price is described as just above $4.5 million. Confirm the current price and inclusions with the builder before making an offer.
Is 521 Overlook Rim 5,248 or 5,428 square feet?
The builder's listing and the MLS record both list 5,248 square feet. The video and its description say 5,428 square feet, which appears to be a transposed number. I use 5,248 in every calculation in this guide. If square footage is important to your valuation, ask Christopher Homes for the plan sheet, and note that the county's figure will appear on the Assessor's record once the home is fully assessed.
How many bedrooms does 521 Overlook Rim have?
The MLS and the builder's quick move-in list say four bedrooms. The builder's detail page says three bedrooms plus an executive office. The difference is the downstairs room with its own bathroom and closet shown at about 9:31. It can work as a bedroom or an office, but ask how it is classified on the recorded plan, since that affects appraisals and future resale comparisons.
What are the HOA fees in MacDonald Highlands?
The MacDonald Highlands Homeowners Association states that its fee is $330 per month and has been unchanged for years, which is $3,960 a year. The MLS record for 521 Overlook Rim also lists $330. Ask whether a sub-association applies to the Overlook Rim section and request the full disclosure package, which should show assessments, the budget and any reserve information.
Does buying in MacDonald Highlands include DragonRidge Country Club?
Club membership is a separate, paid membership with its own categories and food-and-beverage minimums, and the HOA's $330 dues page does not include it. Confirm eligibility and whether any membership is required with the club's membership office. The club lists Full Golf and Social categories. It does not publish initiation fees or dues on its site, so get the current schedule from the membership office in writing before you make club access part of your decision.
Does 521 Overlook Rim come with a finished backyard?
Not necessarily. In the tour, Daniel Pittman warns that SkyVu backyards come as dirt and should be budgeted before you sign, even though the night footage shows turf, lighting and furniture. The MLS mentions a private backyard with a covered patio, and its lot-features field lists "Back Yard, Front Yard, Landscaped." Get the yard's delivery condition in writing from Christopher Homes, and get landscape and pool bids early, since design review applies.
What property tax will I pay on a new SkyVu home?
The Clark County Assessor states that new construction does not qualify for a tax cap in its first fiscal year and receives the 3% or up to 8% cap starting the following fiscal year. The 3% cap is for an owner's primary residence and must be claimed. Ask your title officer for the current tax status of the parcel and estimate the full bill from the assessed value.
Which Sources Inform This SkyVu Tour Guide?
Room-by-room observations come from Nevada Real Estate Group's public video, presented by Daniel Pittman and Aaliyah Moreland and published September 26, 2026. Builder pages and the MLS record were checked on September 28, 2026. MacDonald Highlands sales figures come from our buyer's guide, based on Las Vegas MLS data pulled through Repliers on September 19, 2026; they are not official Las Vegas REALTORS statistics. Room-by-room observations are from our own tour footage.
- NREG video: Christopher Homes, 521 Overlook Rim: room sequence, on-camera price discussion and the backyard and closet notes.
- Christopher Homes, 521 Overlook Rim Drive: price, status, square footage, bath count and listed features.
- Christopher Homes, quick move-in homes: the SkyVu inventory, prices and status wording in the comparison table.
- Christopher Homes, SkyVu neighborhood page: design-build plans, starting prices and the collection price range.
- Christopher Homes, SkyVu furnished model homes: furnished model features and the leaseback option.
- MacDonald Highlands, Christopher Homes page: SkyVu size and price ranges and community amenities.
- MacDonald Highlands Homeowners Association: $330 monthly dues and design review.
- MacDonald Highlands, DragonRidge Country Club: course length and par.
- DragonRidge membership categories: Full Golf and Social categories and food and beverage minimums.
- Clark County Assessor, tax abatement: the first-year rule for new construction and the 3% and 8% caps.
- FHFA 2026 conforming loan limits by county: the 2026 Clark County one-unit limit of $832,750.
- Nevada Legislature, NRS 116: resale package contents and the public offering statement cancellation right.
- Nevada Legislature, NRS 11.202: the 10-year statute of repose for construction deficiencies.
Prices, availability, status labels and association charges change. Confirm the current price, included features and terms for the home you choose before making an offer.