
Walk through almost any two-story home and you'll find the same thing: every bedroom is upstairs. The Lennar Jan breaks that pattern with what its tour rightly calls a rare downstairs suite — a full bedroom and bathroom on the main floor. It sounds like a small detail. It isn't. That one room decides whether a two-story home works for a guest who visits for weeks, a parent who can't manage stairs, a remote worker who needs a door to close, or an owner recovering from surgery. Across the roughly 9,600 closings our team at Nevada Real Estate Group has represented, a main-floor bedroom is one of the features buyers underrate before they need it and can't live without after. This is the home featured in our latest tour.
This guide breaks down the Jan and, more importantly, the case for the downstairs suite — why it's rare, who it's for, how the two floors are organized, what the home costs in 2026, and how a main-floor bedroom affects both daily livability and long-term resale. It draws on Lennar's materials and public data plus our own experience with Las Vegas new-construction buyers, and it's paired with our video tour so you can walk it yourself.
The Lennar Jan is a two-story new-construction home whose standout feature is a rare main-floor bedroom with a full bath — most two-stories put every bedroom upstairs. In its documented Sandpiper at Summerlin form it runs about 2,255 square feet with 4 bedrooms and 3 baths, Everything's Included. That downstairs suite makes the home work for guests, aging parents, remote work, or anyone who can't do stairs — a flexibility that also supports resale.
- The Jan is a two-story Lennar plan with a rare main-floor bedroom and full bath downstairs.
- In its Sandpiper at Summerlin form it's about 2,255 sq ft, 4 bed / 3 bath — confirm the community you tour.
- A downstairs bedroom is the feature that makes a two-story work for guests, parents, or aging in place.
- Everything's Included means designer upgrades come standard in the base price.
- Main-floor bedrooms are chronically under-supplied, which supports the home's resale demand.
Shopping the area? Browse live Summerlin homes for sale — every active MLS listing with prices, photos, and instant filters.
What Is the Lennar Jan Model and Its "Rare Downstairs Suite"?
The Jan is a two-story single-family plan in Lennar's Las Vegas lineup. According to Lennar and the Summerlin materials for its Sandpiper neighborhood, the documented Jan configuration runs about 2,255 square feet with 4 bedrooms and 3 bathrooms, with a two-car garage. The layout is conventional in one way and unusual in another: like most two-stories, it stacks the main living downstairs and the primary bedrooms upstairs — but unlike most, it puts a complete bedroom and full bath on the ground floor, tucked off the entry.
That downstairs suite is the whole point. A guest bedroom that isn't up a flight of stairs. A private space for a parent who's visiting — or staying. A ground-floor office with a bathroom steps away. A bedroom that still works if a knee, a hip, or a recovery makes stairs a problem. It's the room that quietly future-proofs a home, and it's the reason a plan like the Jan tours so much better than its square footage alone would suggest.
| Feature | Detail |
|---|---|
| Builder | Lennar (Everything's Included) |
| Plan type | Two-story single-family |
| Approx. size | about 2,255 sq ft (Sandpiper config) |
| Bedrooms / baths | 4 bd / 3 ba |
| Signature feature | Main-floor bedroom with full bath |
| Garage | 2-car |
| Offered at | Multiple Las Vegas communities — confirm the one you tour |
A note on precision: Lennar builds the Jan plan in more than one Las Vegas community, and it prices and configures homes by homesite and updates them often. So confirm the exact community, size, bedroom count, and current price of the specific Jan you're touring with the builder before you write an offer. That's the discipline we apply on every new-construction deal — we never let a client anchor to a number from the wrong community.
Why Is a Downstairs Bedroom in a Two-Story Home So Rare — and So Valuable?
Builders default to putting all bedrooms upstairs for a simple reason: it's the cheapest way to maximize main-floor living space. Downstairs square footage is prime — it's where the great room, kitchen, and dining want to be — so a ground-floor bedroom "costs" the plan some of its most valuable space. Most builders don't spend it, which is exactly why a main-floor suite is scarce in the resale market and worth seeking out in new construction.
The scarcity is what creates the value. According to AARP, the large majority of adults over 50 want to stay in their homes as they age, and a main-floor bedroom is one of the single most important features that makes that possible. According to the Centers for Disease Control and Prevention, falls — many of them on stairs — are the leading cause of injury for older adults, which is why a home that offers a stairs-free bedroom option isn't a luxury for many households; it's a safety feature. A two-story home with a downstairs suite gives a family the space of a larger home and the accessibility of a single-story where it matters most.

Who Actually Needs a Main-Floor Bedroom?
More households than you'd guess, and for reasons that change over a home's life. The most obvious is aging parents — a downstairs suite lets a family bring a parent into the home rather than into a facility, with real independence and no stairs. Nearly as common are frequent guests: families who host relatives for weeks at a time want them on a separate floor, not sharing the kids' hallway. Then there are remote workers, who increasingly need a real office with a door and a nearby bathroom, separated from the living zones.
But the case that lands hardest is the one nobody plans for: temporary need. A knee replacement, a difficult pregnancy, an injury, a stretch of recovery — any of these can make stairs impossible for weeks or months, and a household with a main-floor bedroom simply moves downstairs while one without scrambles. According to the U.S. Census Bureau, the population aged 65 and older is growing steadily, and Las Vegas is a top relocation market for that group. A downstairs suite is the feature that keeps a home working across all of those seasons — which is why we steer many buyers toward it even when they don't think they'll use it.
How Is the Jan Laid Out Across Its Two Floors?
The Jan organizes its two levels to get the best of both a two-story and a single-story. Downstairs, off the entry, sits the bedroom and full bath — the flexible suite — flowing into an open-concept great room, kitchen, and dining that opens to a covered patio for the indoor-outdoor living Las Vegas rewards. It's the level where the household actually lives, gathers, and hosts, with a private bedroom option built into it.
Upstairs is the private family zone: the owner's suite plus additional bedrooms and, in many configurations, a loft that works as a second living area, media room, or play space. That upstairs loft is a quietly valuable feature — it gives the home a second gathering spot so the main floor doesn't have to do everything. The result is a home that reads as a straightforward family two-story but carries a main-floor bedroom that most of its competitors can't match. In our experience, that combination is what makes the Jan feel like a smart plan rather than just a big one.
Which Communities Offer the Jan, and Where Can You Tour It?
This is the one thing to pin down before you fall for a specific home. Lennar builds the Jan plan in more than one Las Vegas community — its documented, publicly detailed version is at Sandpiper at Summerlin, in west Summerlin near Grand Park, but the plan also appears in other Lennar neighborhoods across the valley, and the exact size, price, and finishes can vary by community and homesite.
What that means for you is simple: identify the actual community the model home you toured belongs to, because that's what determines the price and the specifics. According to Summerlin, the Sandpiper neighborhood sits in the master plan's western growth area with access to Downtown Summerlin, Red Rock Canyon, and the community's parks and trails. If the Jan you're considering is at Sandpiper, you're buying into Summerlin; if it's elsewhere, the community amenities and assessments differ. We confirm the exact community for every client before a single number goes into a budget.
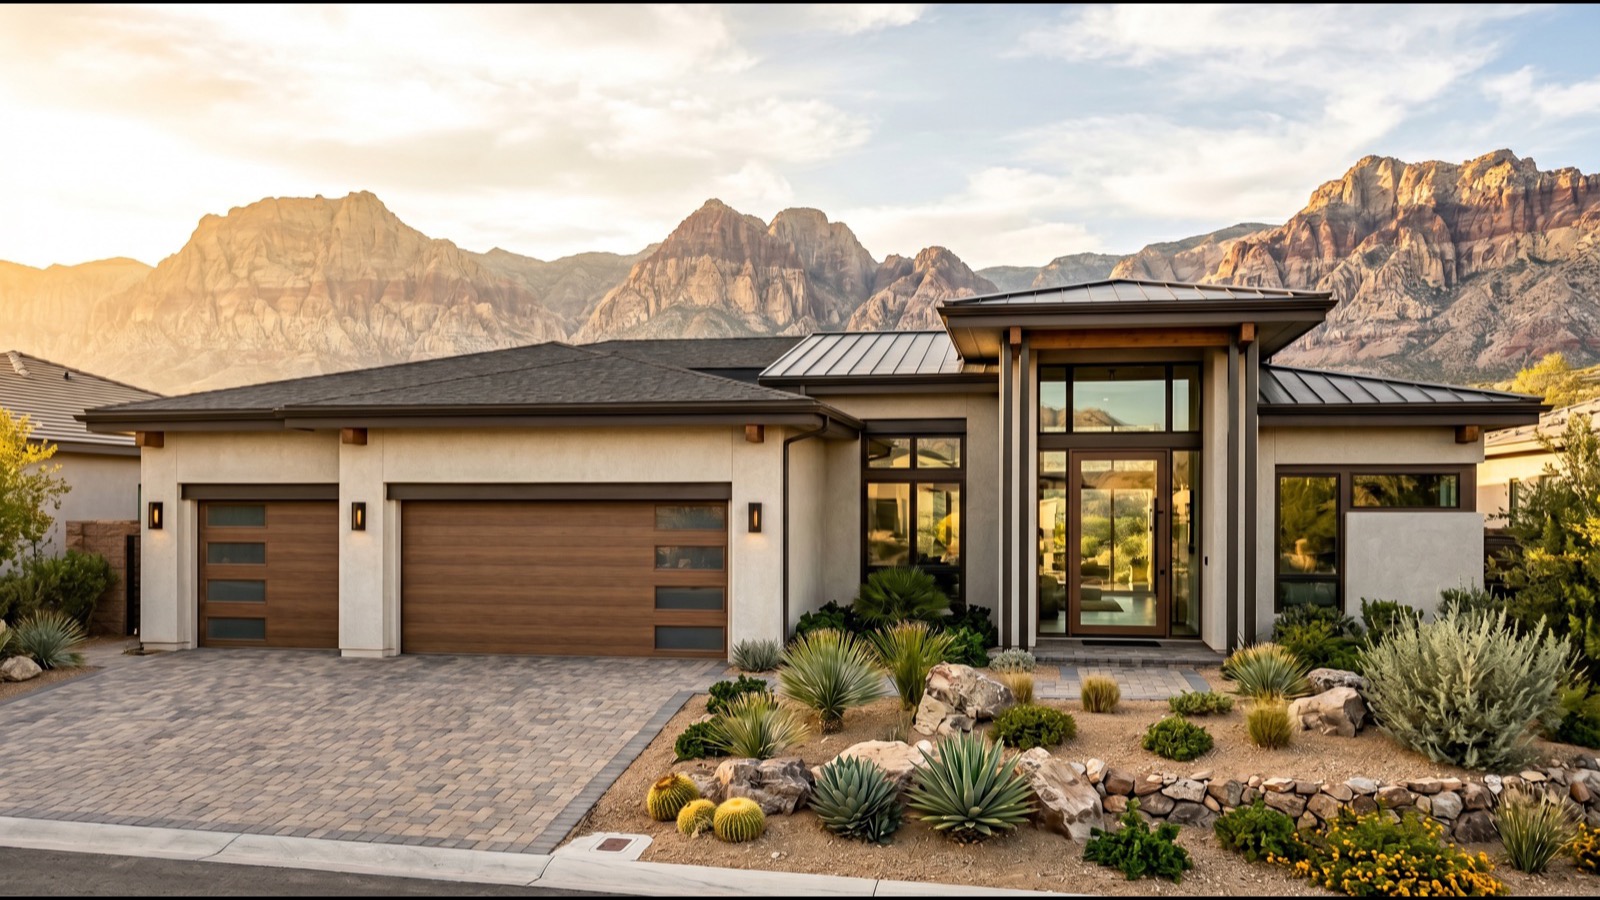
What Does the Jan Cost in 2026?
Here's the pricing picture, framed to the documented community. At Sandpiper at Summerlin, the Lennar collection has been advertised starting around $704,990, and the Jan sits within that Summerlin price band. Because Lennar prices per homesite and community, and adjusts with rates and phase, treat this as a Summerlin-specific snapshot to confirm — a Jan in a different community may price differently.
| Line item | Rough figure |
|---|---|
| Starting price (Sandpiper collection) | about $704,990 |
| Est. price per square foot | about $312/sq ft |
| 20% down payment | about $141,000 |
| Low-down options (3.5% FHA / 5%) | about $24,675 / $35,250 |
| Est. Nevada property tax (about 0.5–0.6%/yr) | about $3,500–$4,200/year |
| Homeowners insurance (est.) | about $110–$180/month |
| Buyer closing costs (about 2–3%) | about $14,000–$21,000 |
According to the Nevada Department of Taxation and the Clark County Assessor, Nevada's low property-tax rate — roughly 0.5% to 0.6% of value — and the state's no personal income tax already make a Summerlin purchase easier to carry than the coastal states many of our buyers come from. But the layout carries a second, less-obvious saving too.
What Would It Cost to Add Main-Floor Living Later?
The strongest financial argument for the Jan's downstairs suite is what it saves you from paying later. Retrofitting a two-story home for stairs-free living is expensive and disruptive — and a buyer who skips the main-floor bedroom today often pays for it, one way or another, down the road.
| Retrofit | Rough cost |
|---|---|
| Straight stairlift | about $3,000–$5,000 |
| Curved stairlift | about $10,000–$15,000 |
| Residential elevator | about $30,000–$50,000 |
| Convert a downstairs room to bedroom + bath | about $15,000–$40,000 |
| Accessibility remodel (grab bars, wider doors, roll-in shower) | about $10,000–$25,000 |
| Sell and move to a single-story (about 6% of $700,000) | about $42,000+ |
Compare those figures to a home that includes the main-floor suite from the start, where that cost is effectively zero because it's built in. According to AARP, most older homeowners who want to age in place eventually face exactly these retrofit decisions — and the ones who bought a stairs-free bedroom option up front avoid the whole exercise. On a $700,000 purchase, spending nothing extra now to avoid $15,000 to $50,000 (or a forced move that can cost $42,000 or more in commissions and moving) later is the kind of quiet math that separates a smart floor-plan choice from an expensive lesson. It's why we treat the Jan's downstairs suite as a financial feature, not just a livability one — and we walk buyers through this trade-off before they pick a plan. Get a pre-approval and browse live new construction homes to see how the layout compares in your budget.
What Does Summerlin Add to the Jan?
If your Jan is at Sandpiper, the community is a real part of the value. According to the Howard Hughes Corporation, Summerlin is consistently one of the nation's best-selling master-planned communities, built around an enormous network of parks and trails, top-rated schools, and Downtown Summerlin's shopping, dining, and the Las Vegas Ballpark. Sandpiper sits in the master plan's western growth area near Grand Park, one of Summerlin's signature open spaces.
For a household choosing the Jan partly for a parent or a multigenerational arrangement, that infrastructure matters twice: the walkable parks and trails support an active older resident, and the proximity to medical care, shopping, and family amenities makes the daily logistics of a multi-generation household easier. According to GreatSchools and CCSD data, Summerlin's schools rank among the valley's strongest, which supports resale demand when it's eventually time to sell. A great floor plan in a great master plan is a more durable purchase than either one alone.
What Does Lennar's "Everything's Included" Save You?
Part of what keeps the Jan's price honest is Lennar's pricing philosophy. According to Lennar, its Everything's Included program folds the features most builders sell as costly options — stainless appliances, upgraded quartz or granite counters, designer cabinetry, energy-efficient systems, and smart-home technology — into the base price as standard, at no extra cost.
For a buyer, that changes the math in two concrete ways. The price you tour is close to the price you pay, without a design-center visit that quietly adds tens of thousands of dollars for finishes you assumed were included. And it simplifies financing, because there's less gap between the contract price and the appraised, finished home. In our experience, the design-center surprise is the single biggest source of budget blowups in new construction, and a builder that prices upgrades in rather than up removes that risk — which matters especially for buyers stretching to get the main-floor suite they need.

Does a Main-Floor Bedroom Help With Aging in Place and Resale?
On both counts, yes — and they're connected. On aging in place, the logic is direct: according to AARP, the overwhelming majority of older adults want to remain in their own homes as long as possible, and a stairs-free bedroom and bathroom is one of the highest-impact features for making that safe and possible. A home that offers it from day one saves an owner from the cost and upheaval of retrofitting later — or from being forced to move at the worst possible time.
On resale, scarcity does the work. Because most two-story homes lack a main-floor bedroom, the ones that have it compete for a broader buyer pool — young families, multigenerational households, downsizers who still want space, and buyers planning ahead for their own aging. According to the Federal Housing Finance Agency, Las Vegas has shown strong long-run home-price appreciation, and within any market, homes that solve a durable problem hold demand better than homes that simply offer square footage. A downstairs suite is exactly that kind of feature — which is why we treat it as a resale asset, not just a livability perk, when we advise buyers.
How Does the Jan Compare to a True Single-Story Home?
Buyers who want main-floor living often weigh a two-story-with-downstairs-suite like the Jan against a full single-story. Here's how that choice actually shakes out.
| Dimension | Jan (2-story + main-floor suite) | True single-story |
|---|---|---|
| Total bedrooms | Typically 4 | Often fewer at same price/lot |
| Main-floor bedroom | Yes (one) | Yes (all) |
| Lot cost efficiency | High (builds up) | Lower (spreads out) |
| Full stairs-free living | No (owner's suite is up) | Yes |
| Best for | Families wanting flex + a guest/parent suite | Buyers who need everything on one level |
The honest summary: choose the Jan when you want more bedrooms and a flexible main-floor suite but the primary household can still handle stairs — it's the "have it both ways" plan. Choose a true single-story when everyone in the home needs one-level living, full stop. For a household with an aging parent or frequent long-term guests but active owners, the Jan is often the smarter buy. Buyers set on one level should read our overview of single-story Next Gen homes in Las Vegas, and those comparing Lennar flexible layouts can see our tours of the Astor at Cadence and the Justin Next Gen.
What Should Buyers Know About Buying New Construction From Lennar?
The most important thing to understand about a builder purchase is that the on-site sales agent works for the builder, not for you. That's their job — but it means the person showing you the Jan is representing Lennar's interests in the price, the homesite premium, the financing, and the contract. According to the Nevada Real Estate Division, buyers are entitled to their own licensed representation. Many builders offer to pay the buyer's agent, but that's set by each builder's policy and your written buyer agreement — confirm it before your first visit.
Where your own agent earns their keep on a home like this is in the details: confirming the exact community and its assessments, negotiating incentives (builders defend base price but move on rate buydowns and credits), reviewing warranty and completion terms, and keeping the appraisal and financing on track. In our experience, unrepresented buyers are the ones who leave the most incentive money on the table — because no one at the table was on their side. We're happy to line up a pre-approval so you tour with a real budget.
What Should You Ask Before Buying the Jan?
A plan sold across multiple communities adds a few questions a standard purchase doesn't. Before you commit to a Jan homesite, get clear, written answers on the items below.
| Ask about | Why it matters |
|---|---|
| Which community is this exact Jan in? | Price, size, and assessments vary by community |
| Current base price + homesite premium | Lennar prices per homesite and updates often |
| Downstairs suite configuration | Confirm the bath, closet, and door for your homesite |
| HOA (and any special assessments) | Get the all-in monthly and annual figures in writing |
| Incentives (rate buydown / credits) | Usually more negotiable than base price |
| Completion timeline + warranty | New-build schedules and coverage vary |
The community question is the one that trips people up. Because Lennar sells the Jan in more than one place, a price you saw online may belong to a different neighborhood than the model you toured. We nail down the exact community first — then the price, the assessments, and the HOA follow from it, and your budget is built on the right numbers instead of the wrong ones.
Why Tour Las Vegas New Homes With Nevada Real Estate Group?
Because the person who represents you should work for you. Nevada Real Estate Group is the #1 real estate team in Nevada, with more than 9,600 closed transactions and over $4.85 billion in career sales volume across our 150-plus-agent team — and deep experience matching buyers to the right floor plan and community. When you tour the Jan or any Lennar home with us, you have independent representation at the builder's table, plus a team that will confirm the community, the assessments, and where Lennar actually moves on incentives. Before your visit, we confirm in writing whether the builder pays our compensation (see how buyer-broker agreements work in Nevada).
If you're weighing the Jan against other options — or relocating to bring a parent under one roof — start with our guides to moving to Las Vegas and new construction homes, review our buyer resources, browse live Summerlin homes for sale, and then call us. Reach Nevada Real Estate Group at (702) 637-1759 and we'll set up a private tour and walk the numbers — for the right community — before you sign anything.
Frequently Asked Questions
What is the Lennar Jan model?
The Jan is a two-story Lennar plan whose standout feature is a rare main-floor bedroom with a full bath — most two-stories put every bedroom upstairs. In its documented Sandpiper at Summerlin form it's about 2,255 square feet with 4 bedrooms and 3 baths. Confirm the exact community and price with the builder.
Why is a downstairs bedroom in a two-story so valuable?
Because it's rare and it solves real needs — a guest suite, a space for an aging parent, a home office, or a stairs-free bedroom during recovery. Most builders put all bedrooms upstairs, so a main-floor suite is scarce in resale and worth seeking out in new construction.
How much does the Jan cost in 2026?
At Sandpiper at Summerlin, the Lennar collection has been advertised starting around $704,990, and the Jan sits in that band. Lennar prices per homesite and community, so confirm the current number for the specific community you're touring. Everything's Included upgrades come standard.
Is the Jan a single-story home?
No — it's a two-story. What makes it special is that it includes a main-floor bedroom and bath, so it offers a stairs-free bedroom option without being a full single-story. If you need everyone on one level, a true single-story may fit better.
Which community is the Jan in?
Lennar builds the Jan in more than one Las Vegas community; the publicly documented version is at Sandpiper at Summerlin. Confirm the exact community of the model you toured, because price and specifics vary. We pin that down for every client before building a budget.
Should I use my own agent to buy a Lennar home?
Yes. The on-site agent represents Lennar. Whether the builder pays your agent is a term to confirm in writing before you tour, and your own representation helps you confirm the community, negotiate incentives, and manage the contract and financing. Call us at (702) 637-1759.
Which Sources Inform This New-Construction Guide?
This guide combines Lennar's and Summerlin's published plan and community materials, public aging, safety, and tax data, and Nevada Real Estate Group's own experience representing Las Vegas new-construction buyers. Plan-specific figures (size, price, HOA) were sourced to Lennar and Summerlin for the documented Sandpiper configuration; where a figure varies by community or moves frequently, we flagged it and recommend confirming with the builder.
- Lennar Las Vegas
- Lennar — Everything's Included
- Summerlin master plan
- AARP — aging in place
- Centers for Disease Control and Prevention
- U.S. Census Bureau
- Nevada Department of Taxation
- Clark County Assessor
- Federal Housing Finance Agency
- GreatSchools
- Nevada Real Estate Division
- Howard Hughes Corporation
Nevada Real Estate Group · Chris Nevada · LPT Realty · License S.181401 · (702) 637-1759 · Equal Housing Opportunity. Floor-plan sizes, pricing, and features are subject to change by the builder and vary by community; confirm current details with Lennar before making an offer.