A three-bedroom, two-story home in the southwest valley with a loft, a two-car garage and an HOA under $80 a month is a rare combination at this price. That is the case for KB Home's Plan 1850 at Tobiano, and it is also why the plan deserves a careful look rather than a quick one: the starting price is the beginning of the budget, not the end of it.
In the Nevada Real Estate Group video, Daniel Pittman walks the decorated model from the covered entry to the primary closet and flags three things buyers run into every week: a backyard delivered as dirt, appliances that are not in the price, and the recurring costs behind the sign. This written companion follows that tour, adds what KB Home's own pages and the MLS said when checked on September 14, 2026, and puts numbers on the parts the video could only point at.
Plan 1850 at Tobiano is KB Home's 1,850-square-foot, two-story plan in southwest Las Vegas with 3 bedrooms, 2.5 bathrooms, a loft and a two-car garage. The tour quoted it from about $460,000 on September 7; KB Home's page listed it from $444,990 a week later, homesite premium extra. The HOA is about $78 a month with no SIDs or LIDs. Budget separately for the backyard, the washer and dryer, and the terms behind the 4.75% introductory rate.
- Plan 1850 offers 3 bedrooms, 2.5 baths, a loft and a two-car garage in 1,850 square feet.
- KB Home listed the plan from $444,990 on September 14, 2026, below the $460,000 quoted in the tour.
- The backyard is delivered as dirt; Daniel budgets $20,000 to $30,000 for desert landscaping of that size.
- The washer and dryer are not in the price; the Whirlpool refrigerator is described as included.
- The HOA is about $78 a month with no SIDs, no LIDs and no master-plan association.
What Does Plan 1850 at Tobiano Include for the Money?
Start with the plan itself, because the tour and the builder's page describe the same house in slightly different words. According to KB Home's Tobiano community page, the neighborhood offers three floor plans from approximately 1,850 to 2,469 square feet, all two stories with backyards, and homes are designed to be ENERGY STAR certified. Plan 1850 is the smallest of the three: 1,850 square feet, 3 bedrooms, 2.5 bathrooms and a two-car garage, with the loft, laundry room and all three bedrooms upstairs and the half bath, kitchen, dining and living areas downstairs.
The price is the first number to read carefully. At roughly 0:23 in the tour, Daniel says the plan starts at about $460,000 and that the builder was offering an introductory 4.75% rate. When I checked KB Home's page for this guide on September 14, 2026, one week after the video was published, Tobiano was advertised from $444,990 with the note that a homesite premium may apply, and Plan 1850 was the plan carrying that starting figure. Plan 2069 was listed from $461,990 and Plan 2469, the five-bedroom option, from $489,990. A $15,000 lower starting point in seven days is not unusual for a builder opening a new neighborhood, and it is exactly why a screenshot of any price is only a starting point for a written quote.
The MLS adds a second reference. As of September 14, 2026, the Las Vegas MLS showed three KB Home listings on Tobiano Avenue and no closed sales in the neighborhood yet: two Plan 2069 homes at $489,750 and $494,750 and one Plan 2469 at $524,750, all built in 2026. None of the three was a Plan 1850. The finished inventory on the street is larger and priced higher than the plan Daniel toured, which tells you the $444,990 figure is a build-to-order starting price, not a finished home you can close on next month.
| Reference | Figure | What it means for your budget |
|---|---|---|
| Plan 1850, KB Home page | From $444,990 | Base house; homesite premium, options and elevation upgrades extra |
| Plan 1850, September 7 tour | About $460,000 | Price quoted at filming; the page moved $15,000 lower within a week |
| Plan 2069, KB Home page | From $461,990 | Mid-size plan, 2,069 square feet |
| Plan 2469, KB Home page | From $489,990 | Largest plan, up to 5 bedrooms in 2,469 square feet |
| Finished inventory on Tobiano Avenue, MLS | $489,750 to $524,750 | Three larger homes built in 2026; no Plan 1850 among them |
KB Home's disclaimer is worth quoting because it settles what "from" covers: prices refer to the base house and exclude optional features, upgrades, homesite premiums, upgraded exterior elevations and association fees. Read the plan price as the floor of a range, then ask the sales office for the premium schedule on the specific homesites that are actually available.
Where Is Tobiano, and What Is Around It?
Tobiano sits in the southwest Las Vegas valley, in the unincorporated Clark County area most residents call Enterprise. According to KB Home's page, the sales office is at 7595 Tobiano Avenue, Las Vegas, NV 89113, reached from Interstate 215 by exiting Buffalo Drive south, turning left on West Agate Avenue and right on South Pioneer Way. One detail to keep straight: the MLS files the finished homes on the same street under the 89178 ZIP code, so confirm the postal ZIP, the tax district and the school zoning for the exact lot rather than assuming from the sales-office address.
The setting is what Daniel emphasizes at the end of the tour, and the county's own records support it. According to Clark County Parks and Recreation, Exploration Peak Park at 9700 South Buffalo Drive covers nearly 80 acres, 24 of them developed, around a 2,846-foot peak with trails to the summit, a splash area, an amphitheater and a western-themed playground. Daniel puts it five minutes from the model. KB Home's page also lists Mountain's Edge Regional Park, a Clark County park, and describes the location as less than 15 minutes from Durango Casino and Resort and about 20 minutes from the Las Vegas Strip, with Red Rock Canyon a short drive west.
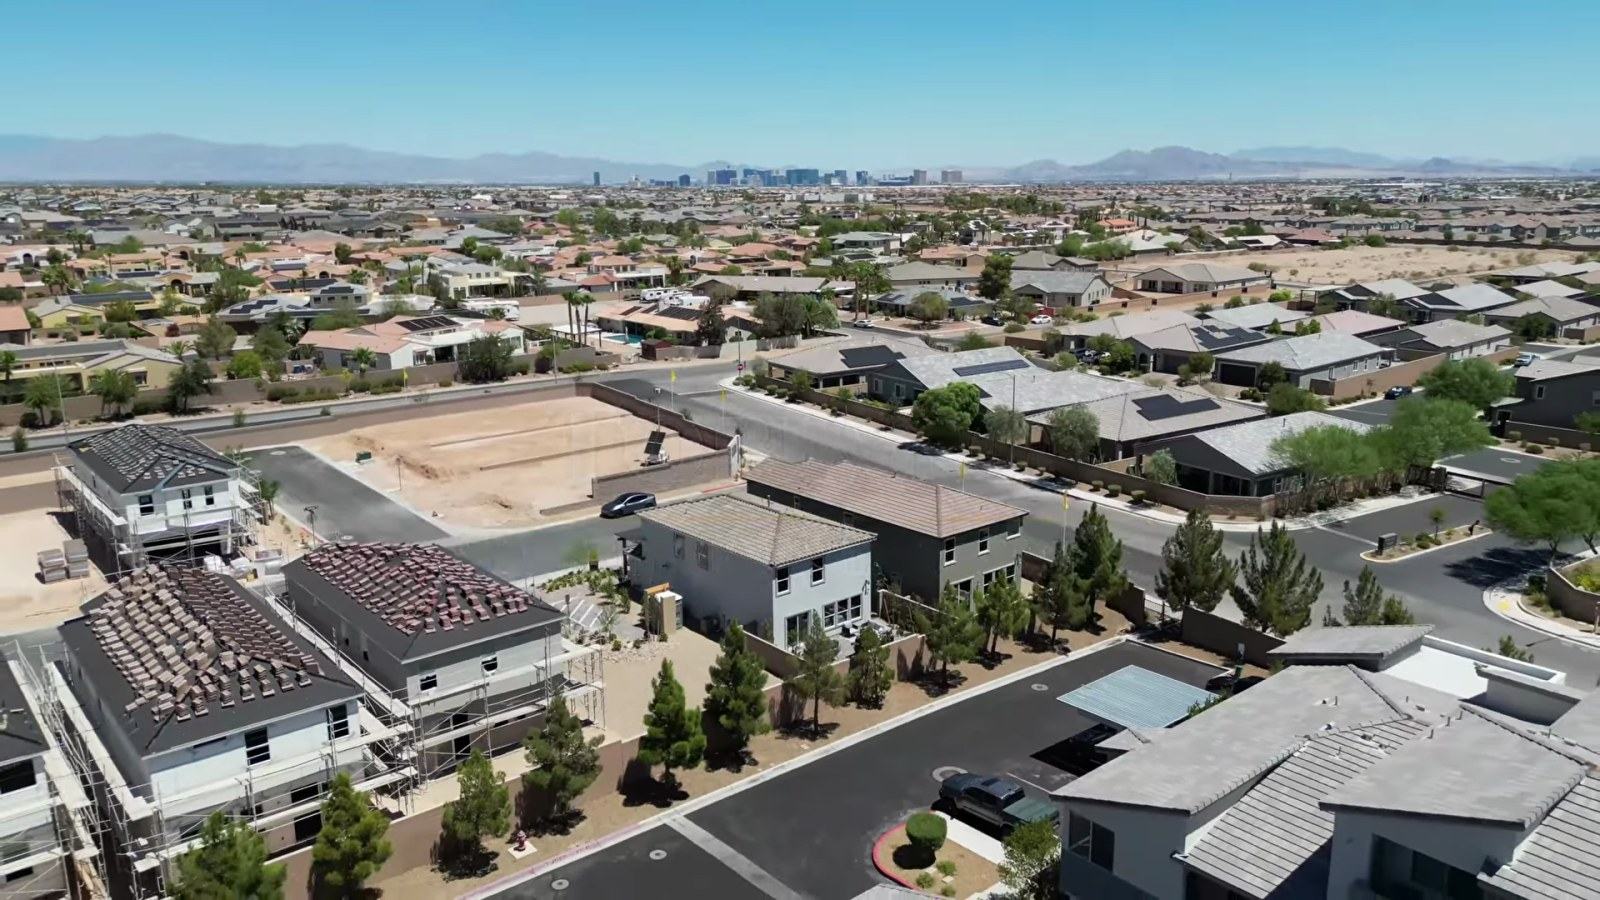
This part of the valley has been the metro's growth engine for two decades. According to the U.S. Census Bureau, the Enterprise census-designated place counted 221,831 residents in the 2020 census, which makes it larger than most incorporated cities in Nevada even though it has no city government of its own. That matters in practical ways: services come from Clark County, the fire code is the county's, and property taxes fall in a county tax district rather than a municipal one.
Neighboring established communities give you a sense of the alternatives within a ten-minute drive. Mountain's Edge is the large master plan immediately around Exploration Peak, Southern Highlands sits to the south and east, and Rhodes Ranch and Spring Valley lie to the north. For schools, KB Home's page lists Judi D. Steele Elementary and Lawrence and Heidi Canarelli Middle at about three miles and Sierra Vista High School at about 2.5 miles. Those are distances, not attendance-zone assignments, and Clark County School District zones by address, so verify zoning with the district before you count on a particular school.
What Does the Downstairs Layout Look Like in the Tour?
At about 0:46, Daniel steps through the front door and the first thing he points out is the garage access, which lands you a few feet inside the entry. That placement is more useful than it sounds. Groceries, strollers and sports bags come in through the garage in most Las Vegas households, and a short route to the kitchen keeps the living room from becoming a staging area.
The half bath is next to the entry, with a single vanity and enough floor space that Daniel jokes about spare room for a nephew. Its location is a practical point for a house that puts every bedroom upstairs: guests never need to use the family's bathrooms, and children coming in from the yard have a sink at ground level. The stairs rise from the same entry hall, which means the whole second floor is reached without walking through the living area.
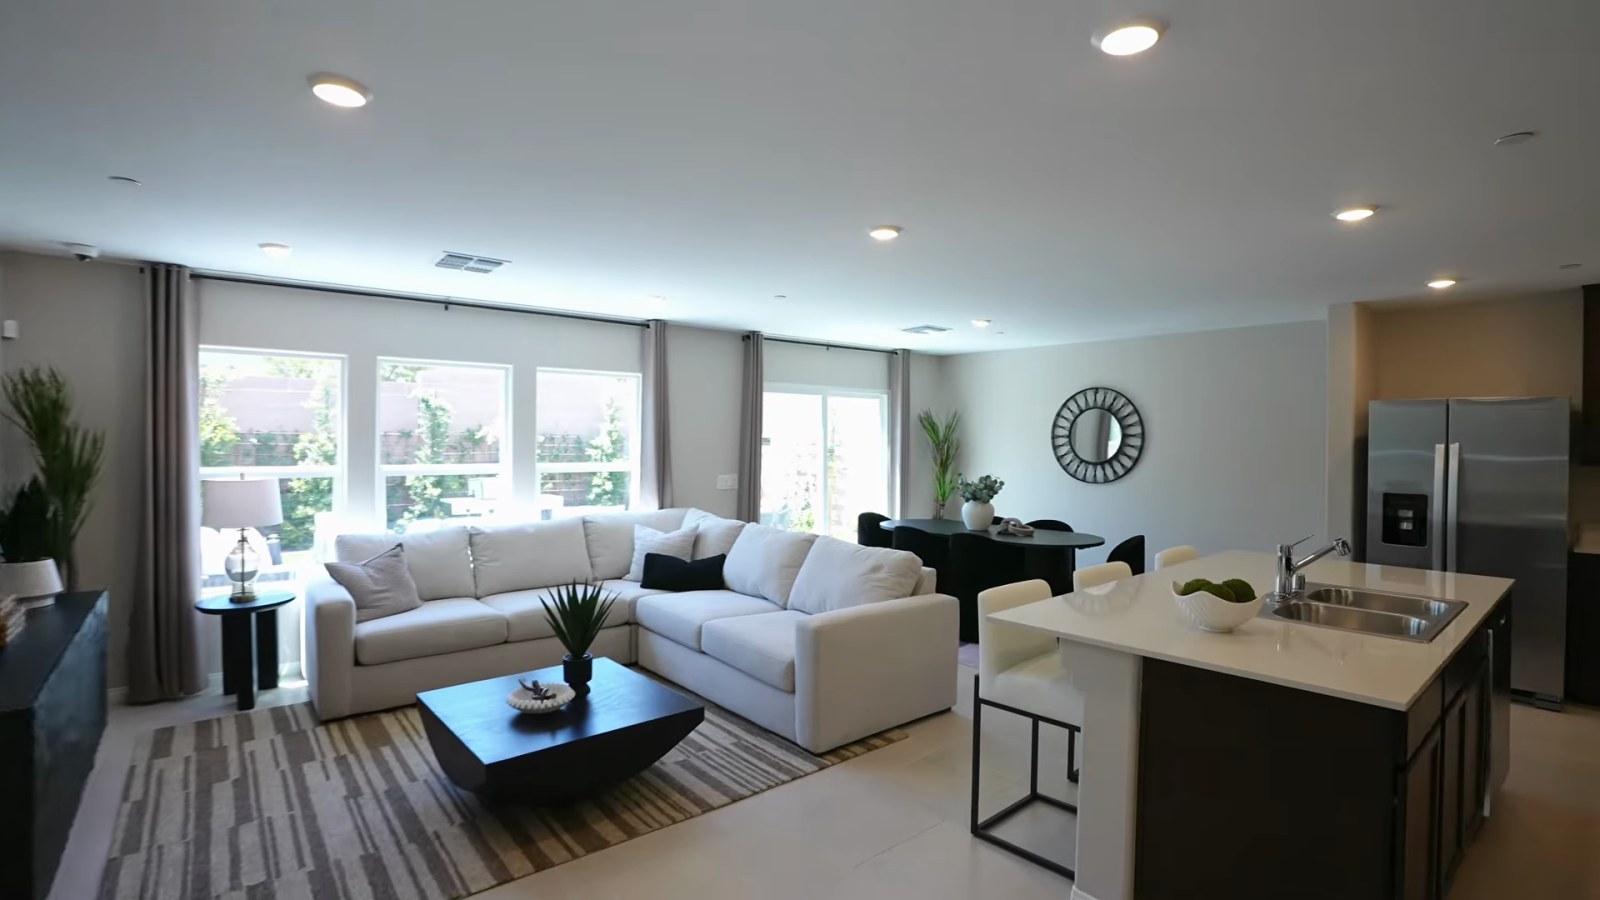
The main level is what Daniel calls a clear separation of kitchen, dining and living. The dining area seats at least five comfortably in his estimate, the living room takes an L-shaped sectional, and the windows at the back of the house bring in a good deal of daylight. Recessed lighting lines the entire downstairs ceiling and continues upstairs, so the rooms are not depending on lamps. The rooms read as distinct zones rather than one big box, which is an unusual choice in an 1,850-square-foot plan where many builders default to a single open great room.
Treat the furniture layout as an idea, not a measurement. The decorated model is staged to look spacious, and a sectional placed by a design team can be smaller than the one in your garage. Bring the dimensions of the pieces you own, and check where a television, a dining table for six and a walkway to the patio door can coexist. Also look at the drop zone question: this plan has no separate mudroom, so the entry closet and the garage path will do that job.
How Much Kitchen Do You Get at This Price?
The kitchen chapter begins around 1:26, and Daniel leads with the complaint he hears most from buyers: never enough cabinets. The model answers it with cabinetry that runs to the ceiling, soft-close doors and drawers, a walk-in pantry and a second run of cabinets in what he calls the coffee nook, a stretch of counter meant for the coffee maker and small appliances so the main counters stay clear.
The surfaces and appliances he identifies are quartz countertops, a stainless over-mount sink, a gas range, a Whirlpool dishwasher and a Whirlpool refrigerator that he describes as coming with the home. That last point is worth a written confirmation. In our experience across builder contracts, the refrigerator is one of the items most often shown in a model and most often missing from the included-features sheet, so if a salesperson repeats that it is included, ask for it on the options list with a zero next to it.
KB Home builds most of its homes to order, and its Las Vegas plan pages describe kitchen surfaces that can differ from the model, so establish which countertop, cabinet color and hardware are standard before you fall for the dark cabinets on camera. The efficient way to shop a design studio is to decide in advance which upgrades you would pay for in a resale home, and to price only those. A $444,990 base price can move meaningfully with flooring, countertop and cabinet selections, and the studio is where that happens.
Finally, notice the appliance package that is not in the kitchen at all. Daniel returns to it upstairs in the laundry room, and it is the second of his three red flags: the washer and dryer. We cover that below, but the kitchen is where to begin the appliance list, because a refrigerator, a range, a dishwasher, a microwave, a washer and a dryer are six separate line items and a new home can arrive with any combination of them.
Why Does the Model Have Fire Sprinklers in the Ceiling?
At about 2:48, Daniel points at small white discs in the ceiling and explains that each one is a sprinkler head with a heat-sensitive plug: when a fire starts in one room, that head opens and sprays that spot rather than flooding the whole house. He calls it a feature you have to love. He is right, and it is not a KB Home extra. It is the law for a new house in this location.
According to Clark County's fire code, section 13.04.340, an automatic residential fire sprinkler system designed and installed to the NFPA 13D standard is required in all new one- and two-family dwellings and townhouses in the county's jurisdiction. The Clark County Commission adopted the requirement in September 2023, and as FOX5 Las Vegas reported at the time, it took effect for new homes in unincorporated Clark County starting in March 2024. Tobiano is unincorporated county land, so every home in the neighborhood is built under that rule.
What does that mean for you as an owner? Three practical things. First, ask the builder for the system's inspection and maintenance instructions and keep them with the home's records; 13D systems are low-maintenance but not no-maintenance, and a home inspector should confirm the shutoff and the water supply on your final walkthrough. Second, tell your insurance agent. Many carriers price a sprinklered house differently, and a quote that ignores the system may be higher than it should be. Third, treat the heads the way the installer intends: do not paint them, hang decorations from them or block them with tall cabinets.
The sprinklers also explain something you will see on every new house in the neighborhood: the water service and the meter are sized for the system, and the builder's plans have already been reviewed by the county's fire prevention bureau. That review is one of the reasons a permitted new home carries a different risk profile from an older home where you inherit whatever the previous owners did. It is also a cost that was built into the price before the house was ever listed.
Why Could the Backyard Add $20,000 to $30,000 to Your Budget?
Daniel's first red flag arrives at about 3:14, standing on a paver patio with artificial turf, a barbecue and a full set of patio furniture. The warning is blunt: a backyard like this does not come with a builder's home. It comes as dirt. For a yard of the model's size he suggests budgeting at least $20,000 to $30,000 for desert landscaping, and he offers to connect buyers with designers.
That range lines up with local pricing. According to Cacti Landscape's Las Vegas backyard cost guide, professionally installed desert landscaping commonly runs about $6 to $15 per square foot depending on hardscape, plants, drip irrigation and lighting. A backyard of roughly 1,500 to 2,000 square feet lands in Daniel's range at the middle of that scale, and the pavers, turf and lighting in the model push toward the top of it. A pool is a separate budget entirely.
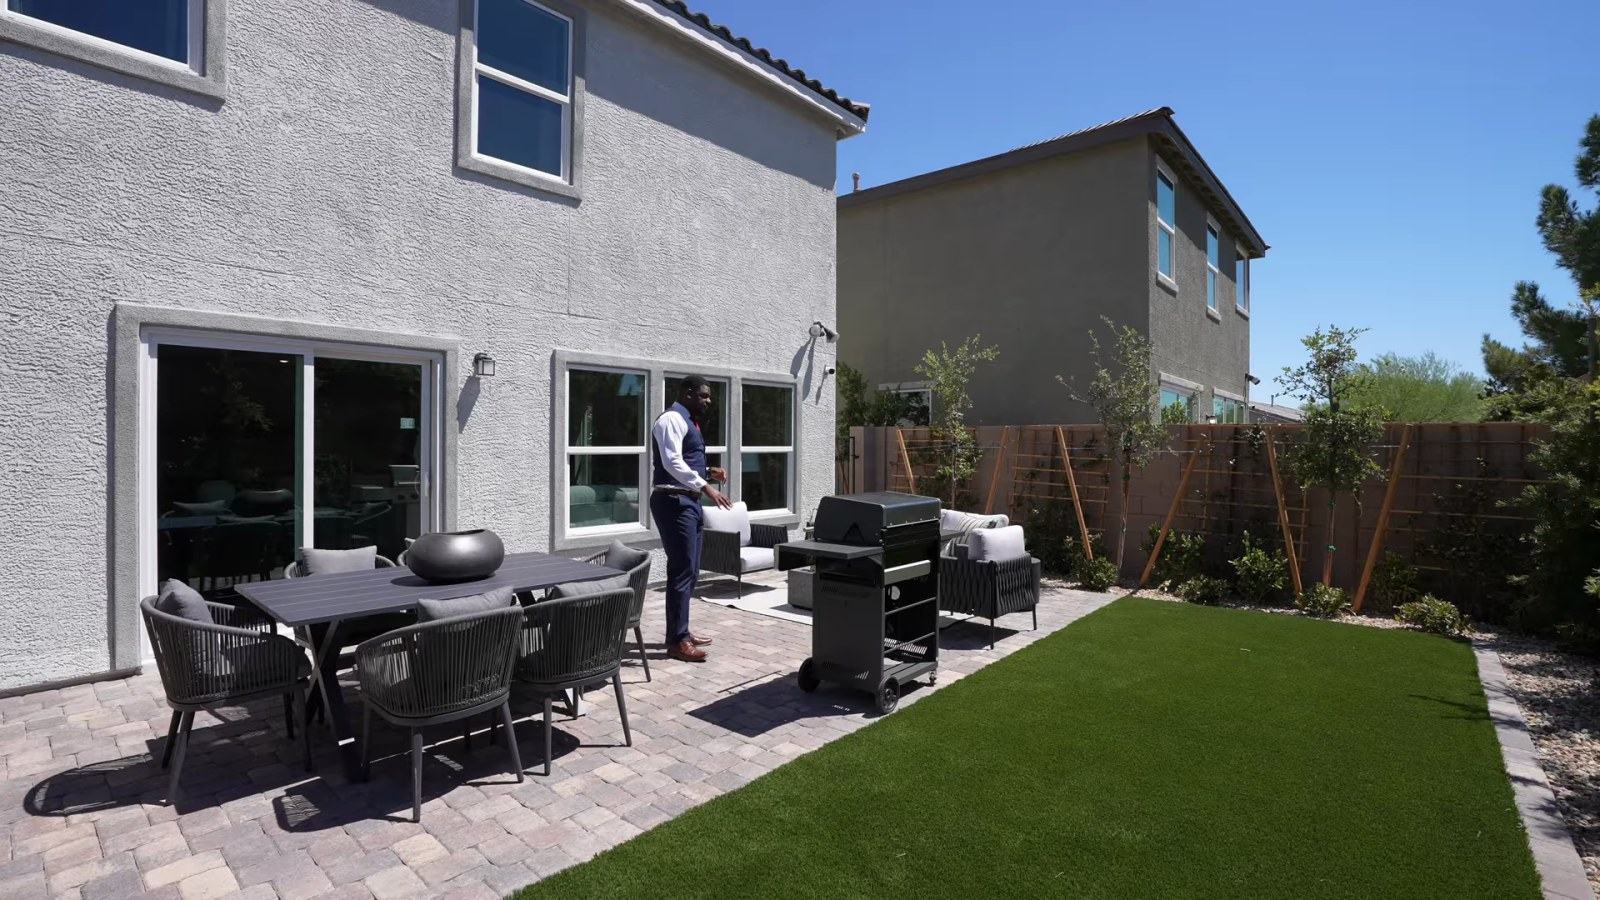
Water rules shape what you can put back there. According to the Southern Nevada Water Authority's summary of laws and ordinances, real grass has been prohibited in the front yards of new homes since 2003, and backyards in new construction are limited to a fraction of the yard area. That is why the model uses artificial turf, and it is why "desert landscaping" is the default rather than a style choice. The good news is that a well-designed xeriscape yard is cheaper to water and maintain than a lawn for the life of the house.
Keep the landscaping money separate from the money needed to close. A lender's cash-to-close figure and a landscaper's proposal answer different questions, and blending them is how buyers end up with a finished house and an unusable yard for a year. Ask the HOA about design review before scheduling the work, confirm the delivery condition of the lot in writing, and get the drainage and grading plan from the builder so the contractor does not undo it.
How Do the Bedrooms and Loft Work Upstairs?
The upstairs chapter starts around 3:53. Both secondary bedrooms are staged differently on purpose: one as a workout room with its own closet, the other with a queen bed, two nightstands and, as Daniel points out, enough space left over to size up to a king. Each has a full-size closet, and the layout puts both rooms and the hall bath on the opposite side of the loft from the primary suite.
The loft is the plan's swing space. Daniel describes it as room for a couch, a television and a coffee table, and it is what lets a three-bedroom home function like a four-bedroom for a family that needs a homework zone, a second television or a play area away from the living room. It also has a linen closet, which is the kind of small storage that decides whether an upstairs feels finished. The trade-off is privacy: an open loft carries sound to the bedrooms around it, so a buyer who needs a closed office should think about converting a bedroom instead.
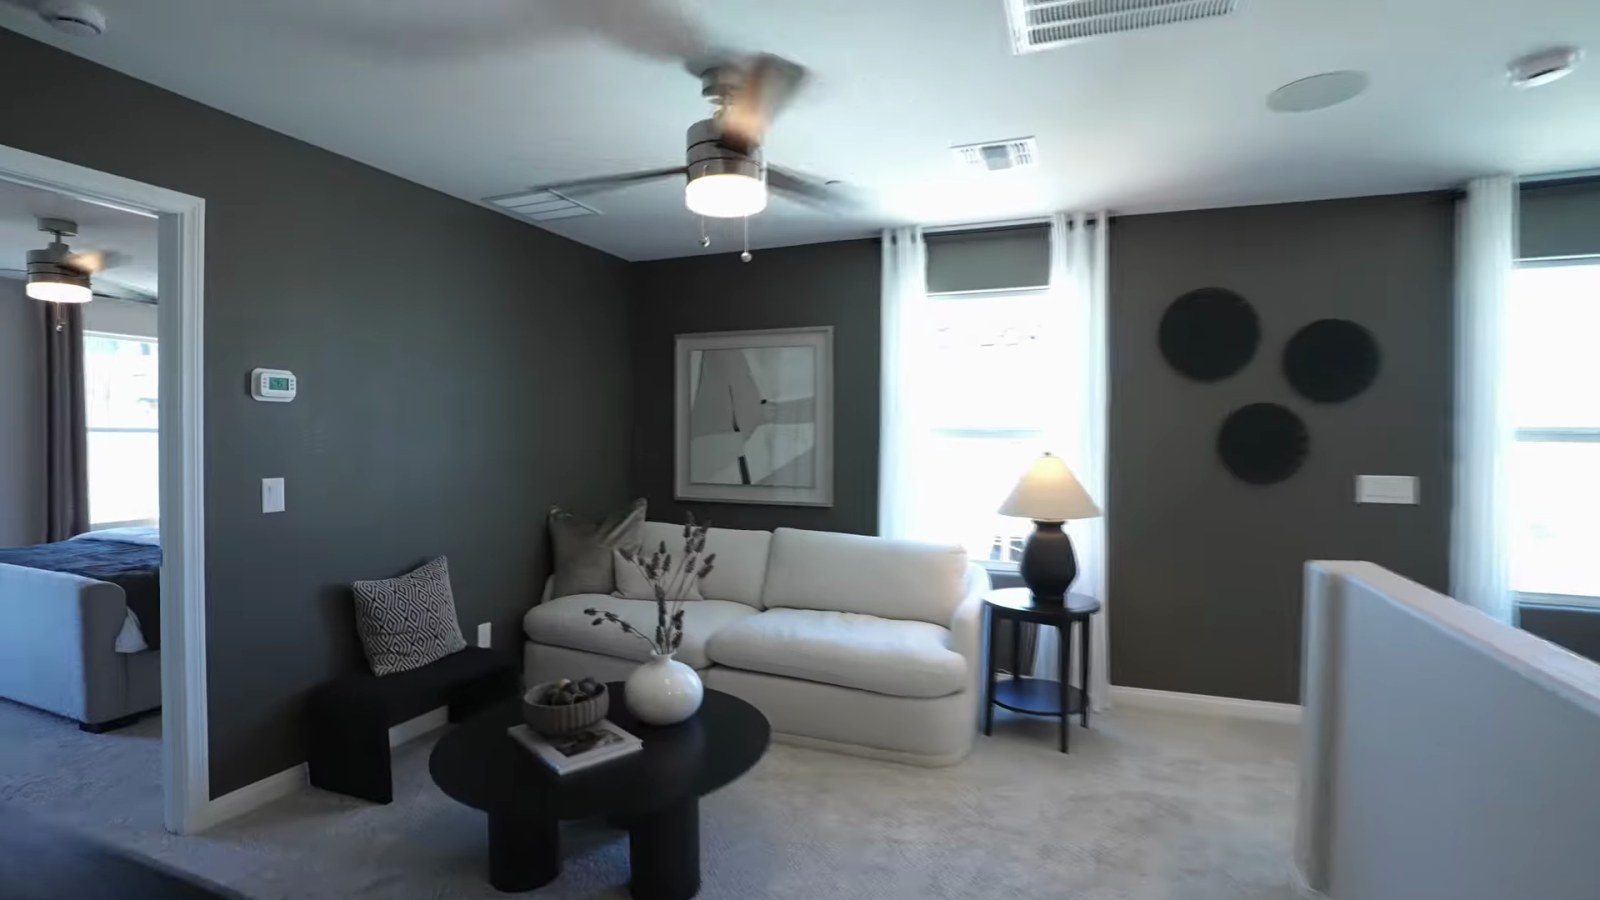
The hall bathroom has a single vanity with quartz, soft-close cabinetry, a tub-and-shower combination and recessed lighting. Two secondary bedrooms sharing one sink is workable for a young family and tighter for teenagers or roommates, so run your morning routine through it mentally. The laundry room is upstairs on the same floor as all three bedrooms, which is convenient for the household and worth noting for anyone who would rather not carry baskets up and down stairs.
Bring measurements, not impressions. A queen bed with two nightstands and a dresser needs about 11 feet of wall; a king needs closer to 13. The staged rooms hide dimensions well, and a furnished model cannot tell you whether the door swing, the closet door and the window leave a wall long enough for the bed you own. Ask for the plan's dimensioned drawing, which KB Home provides, and mark your furniture on it before the second visit.
Are the Washer and Dryer Included in the Price?
Daniel's second red flag comes at 5:23, in a laundry room with wire shelving, a window and no machines. The washer and dryer are not in the price. His advice is to negotiate them in, and his framing is the useful part: even at $460,000 or more, a new build does not automatically include the appliances a resale home usually leaves behind.
Here is how to handle it. Ask the builder for the included-features sheet and the options list for your specific lot and plan, and check every appliance against it. In a Las Vegas resale, the seller typically leaves the refrigerator, washer and dryer as a negotiated item and the purchase agreement says so; in a new build, the same items sit on the options list with a price or are simply absent. A builder credit toward those items, an appliance package added to the contract, or a buyer-side purchase after closing are three different outcomes with three different effects on your loan and your cash.
The distinction matters for financing. Appliances rolled into the contract price are financed over 30 years and add to the loan; a closing-cost credit is limited by the loan program's rules on seller concessions; an after-closing purchase comes out of savings you may need for the yard. This is where an agent who does not work for the builder earns their fee, because the builder's salesperson represents the builder. Under Nevada law, a licensee's duties are set out in the state's Duties Owed form and the brokerage relationship is disclosed at the start; the person greeting you at the model works for KB Home, not for you.
The refrigerator is a good example of why the list matters. Daniel describes the model's Whirlpool refrigerator as included at Tobiano, which is better than many communities offer. Get that on paper with the model number, because "a refrigerator is included" and "this refrigerator is included" are not the same promise, and a design-studio upgrade to a counter-depth or French-door model can carry its own price.
What Stands Out in the Primary Suite?
The primary suite starts at 5:54, through the loft, and Daniel calls it his favorite part of the house. The bedroom takes a king bed with a gap on either side of the nightstands, the ceilings are tall enough for a chandelier, and the wood-slat accent wall behind the bed adds the texture that makes the room photograph well. That wall is model decoration, not an included feature, and it is a good reminder that the most memorable thing in a room is often the one thing that is not for sale.
The bathroom is where the plan spends its space. There are dual vanity sinks with the same quartz and soft-close cabinetry as the kitchen, a tub-and-shower combination rather than a separate walk-in shower, a window for natural light and a walk-in linen closet. Buyers who want a freestanding tub or a large tiled shower will not find them in the standard layout; ask whether an alternate bathroom configuration exists for this plan and at what price, and confirm it before the home reaches the construction stage where the choice is locked.
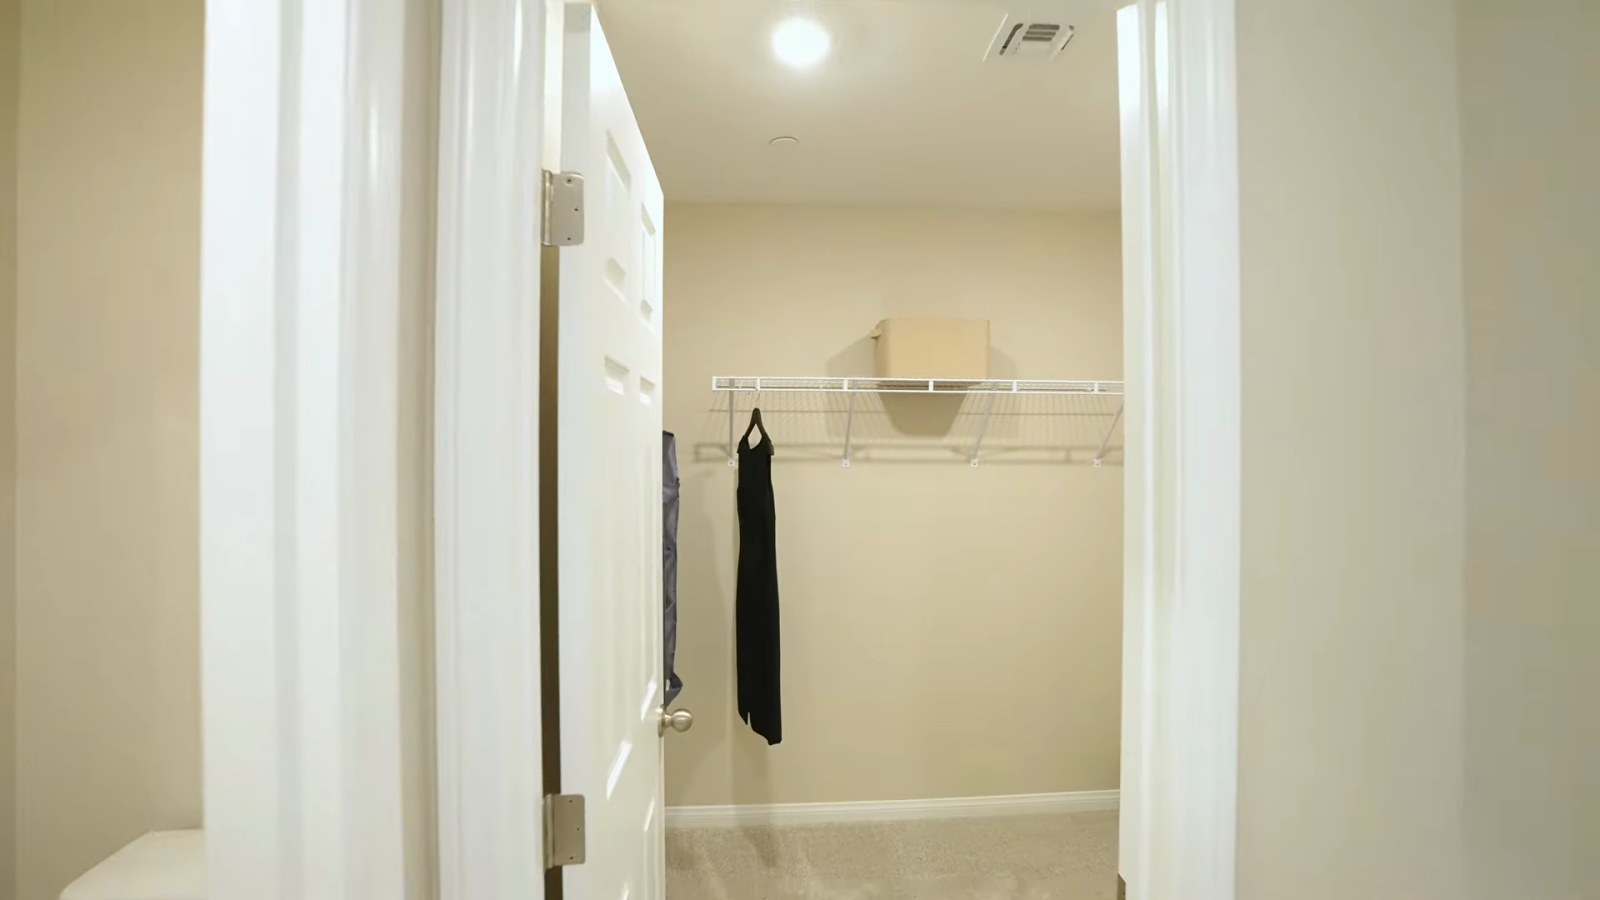
The closet is the suite's real asset. Daniel describes a walk-in with a side for each partner and enough length that a full custom build-out would make sense, and he invites viewers to imagine what they would do with it. The delivered condition is wire shelving. A closet system for a space this size typically costs a few thousand dollars from a local installer, and it is one of the few upgrades in a starter-priced home that both improves daily life and shows well at resale.
Read the primary suite against the rest of the plan. In 1,850 square feet, a large suite means the secondary bedrooms are modest, and the loft is what balances the second floor. For a couple, a couple with one child or a buyer who works from a bedroom, the proportions are right. For a household with three children, the two smaller rooms and the single hall sink will be the constraint, and Plan 2469 exists for that buyer.
What Should Buyers Know About the HOA, SIDs and LIDs at Tobiano?
Daniel's third red flag, at 7:10, is the one that quietly changes a monthly budget: special improvement districts, local improvement districts and the homeowners association. His findings at Tobiano are unusually good. There is no SID, no LID and no master-plan association layered on top, and the HOA is about $78 a month for a neighborhood with no gates or guards. Compare that with Lennar's Marcia plan at Hinson Hills, which we covered in our low-HOA southwest Las Vegas guide, and with the two-association stacks common in master plans.
SIDs and LIDs deserve a plain explanation. They are bonds that pay for streets, sewers and other infrastructure in a new area, repaid through an assessment on each lot for a period of years, and they appear on the property tax bill rather than the HOA statement. A home with a $78 HOA and a $150-a-month SID is more expensive to own than a home with a $180 HOA and no SID. Tobiano's no-SID, no-LID status is a dated representation from the tour, not a title report, so confirm it on the preliminary title report and the county's assessment records for your parcel before you rely on it.
| Item | Monthly estimate | Basis |
|---|---|---|
| HOA | $78 | Figure discussed in the September 7 tour; confirm with the association documents |
| SID or LID assessment | $0 | None reported for Tobiano at filming; verify on title |
| Property tax | About $410 | 35% of a $444,990 taxable value at a rate near $3.15 per $100 assessed; the Assessor sets the actual value |
| Homeowners insurance | Quote required | Ask carriers to price the NFPA 13D sprinkler system |
Property tax is the recurring cost that new-construction buyers most often estimate wrong. According to the Clark County Assessor's abatement page, Nevada's partial abatement caps how much a home's tax bill can rise year over year, 3% for an owner-occupied primary residence under NRS 361.4723, but a newly built home has no prior-year bill to measure against, so its first full bill is set from the assessed value without the cap's protection. Assessed value in Nevada is 35% of taxable value, and Clark County's combined rates run a little over $3 per $100 of assessed value depending on the district. Our Las Vegas property tax guide and our post on reassessment of new construction walk through the math; a lender's escrow estimate based on the land value alone will be far too low.
Ask for the association's governing documents, budget and any transfer or capital contribution charged at closing. In Nevada those disclosures follow NRS 116, the common-interest community statute, and a buyer has a statutory window to review them. A $78 dues figure also implies a lean budget, so read what the association actually maintains and whether a reserve study exists; a low fee that rises later is common in new neighborhoods once the builder stops subsidizing it.
What Does the 4.75% Introductory Rate Actually Do to the Payment?
The 4.75% figure Daniel mentions at the top of the tour is the single biggest lever in the purchase, and it is also the least documented. According to Freddie Mac's Primary Mortgage Market Survey, the average 30-year fixed rate was 6.76% for the week of September 10, 2026, up from 6.71% the week before. A two-point gap between the builder's introductory rate and the market is worth hundreds of dollars a month, and the only question that matters is what kind of 4.75% it is.
There are two possibilities, and they lead to very different budgets. If the rate is permanently bought down with the builder's contribution and financed through KB Home's affiliated lender, the savings run for the life of the loan. If "introductory" means the first year of a temporary buydown, the payment steps up in year two and again in year three before settling at the note rate. Our 2-1 buydown guide explains how those programs work and what happens to the unused subsidy if you refinance. Either way, the offer typically requires financing with the builder's lender, a purchase agreement by a deadline and an owner-occupancy certification, and it can be withdrawn or changed without notice.
| Scenario | Loan amount | At 4.75% | At 6.76% | Monthly difference |
|---|---|---|---|---|
| FHA, 3.5% down ($15,575), 1.75% upfront premium financed | $436,930 | $2,279 | $2,837 | $558 |
| Conventional, 10% down ($44,499) | $400,491 | $2,089 | $2,600 | $511 |
Both loans fit comfortably inside the 2026 program limits. According to HUD's 2026 FHA loan limit announcement, the FHA floor for a one-unit home is $541,287 for case numbers assigned on or after January 1, 2026, and according to the Federal Housing Finance Agency, the baseline conforming limit for 2026 is $832,750. The FHA figures above exclude the annual mortgage insurance premium, which adds roughly $200 a month at this loan size, and the conventional figure excludes private mortgage insurance at 90% loan-to-value. Taxes, insurance and the $78 HOA come on top of every number in the table.
The way to compare offers is the way the regulator recommends. According to the Consumer Financial Protection Bureau's loan-comparison guidance, you should line up the loan amount, interest rate, monthly payment, closing costs, lender credits and cash to close from each Loan Estimate. Get one from KB Home's lender with the introductory rate and one from an outside lender at market, and compare the total cost of the loan over the years you expect to own the home, not the first payment. A builder credit that only exists if you use its lender is still real money, but it has to be measured against a competing quote, not against a rate you would never have paid.
How Does Tobiano's Price Compare With Southwest Las Vegas Resales and Other New Builds?
A starting price means little without the market around it, so we pulled the MLS for the same house type in the same ZIP codes. Across the 51 detached three-bedroom homes of 1,700 to 2,000 square feet that closed in ZIP codes 89113, 89178, 89139, 89141 and 89148 in the 90 days ending September 14, 2026, the median sale price was $450,000, or about $253 per square foot, with a median 26 days on market. The four of those homes built in 2024 or later closed at a $519,185 median, and the 47 older homes at $450,000. In the same ZIP codes, 135 comparable detached homes were listed for sale on September 14, 2026, at a median asking price of $475,000 and a median 13 days on market.
| Segment | Count | Median price | Per square foot | Median days on market |
|---|---|---|---|---|
| Resale, 3-bed, 1,700 to 2,000 sq ft, built before 2024, closed in the last 90 days | 47 | $450,000 | $252 | 25 |
| Same size, built 2024 or later, closed in the last 90 days | 4 | $519,185 | $287 | 93 |
| Same size, active listings on September 14, 2026 | 135 | $475,000 | $260 | 13 |
| KB Home closings built 2025 or later, five southwest ZIPs, 12 months to September 14, 2026 | 66 | $518,526 | $245 | 47 |
| All 3-bed new-build closings (built 2025 or later), same ZIPs, last 90 days | 16 | $551,500 | $279 | 55 |
| Tobiano Plan 1850, KB Home base price | 1 plan | $444,990 | $241 | Build to order |
Two things stand out. First, at $444,990 the Plan 1850 base price is below the median resale of the same size in its own ZIP codes, and well below what three-bedroom new builds in those ZIP codes have actually been closing at. Part of that gap is the backyard and the appliances you will add yourself, and part is the homesite premium and design-studio selections that push a base price toward a closed price. Second, KB Home's own closings in these ZIP codes over the past year, 66 detached homes at a $518,526 median and $245 per square foot, show where finished KB homes in the southwest have been landing once options are included; in our GLVAR pull for the builders-compared guide, covering September 1, 2025 through August 31, 2026, KB Home closed 234 newly built homes valley-wide at a $494,750 median.
The wider market sets the backdrop. According to the Las Vegas REALTORS August 2026 report, the median price of an existing single-family home sold through the MLS in August was $475,000, down 1.0% from a year earlier and below the record $490,000 set in May and June, while total sales fell 11.9% year over year to 2,252 and the number of single-family homes listed without offers rose 5.3% to about 7,590. A buyer with more choices and a builder with new inventory to move is the environment in which a $15,000 lower starting price and a 4.75% offer appear in the same week.
Use the comparison the practical way. A resale at $450,000 in Mountain's Edge usually comes with a finished yard, window coverings and appliances, and it can close in 30 days; a to-be-built Plan 1850 comes with a warranty, a fire-sprinkler system, ENERGY STAR construction and a blank yard, and it closes when the builder finishes it. Price both as complete homes at move-in, then decide which trade-offs you actually want.
Who Should Put Tobiano's Plan 1850 on Their Tour List?
The plan fits a buyer who wants a new, warrantied home in the southwest valley at the lower end of new-construction pricing and who can live with all three bedrooms upstairs. A couple, a young family or a first-time buyer moving up from a condo gets a defined kitchen, a loft that behaves like a fourth room, a two-car garage and an HOA that will not dominate the monthly budget. Our first-time buyer guide covers the loan programs that pair well with a price like this one.
It fits less well for a household that needs a downstairs bedroom, a third garage bay or a private office with a door, and for anyone who wants to move in this fall: the Plan 1850 is a build-to-order home, and the finished inventory on Tobiano Avenue is the larger, higher-priced plans. Buyers who want the neighborhood but need space should compare Plan 2469 at $489,990 and the finished homes in the $489,750 to $524,750 range on the MLS.
Down payment assistance can close the gap for eligible buyers. According to the Nevada Housing Division's Home Is Possible limits, effective June 15, 2026, the program offers up to 4% of the loan amount toward down payment and closing costs, with Clark County income limits of $105,500 for households of one or two and $121,325 for three or more, and a purchase-price cap of $566,354. A $444,990 home sits inside that cap with room for options, and our Nevada down payment assistance guide compares the programs.
For the second visit, bring a short list of questions and get the answers in writing: Which homesites are available for Plan 1850 and what is each premium? Which kitchen surfaces, flooring and elevation are standard? Is the refrigerator on the included list by model number? What is the delivery condition of the backyard? What are the exact terms of the 4.75% offer, including the loan type, whether it is temporary, the deadline and the lender requirement? What are the HOA dues, the transfer fees and the reserve position? Then run the numbers through our mortgage calculator with taxes and the HOA included.
Nevada Real Estate Group has represented buyers in more than 9,600 closings across the valley, including new construction with every major builder, and we do not work for the builder. To tour Tobiano, compare it with other Las Vegas new-construction neighborhoods or price a resale alternative, call or text us at (702) 637-1759 or write to info@nevadagroup.com. Tell us what stood out in Daniel's walkthrough and what your budget needs to cover, and we will build the comparison around the homes that are actually available.
Frequently Asked Questions
How big is KB Home's Plan 1850 at Tobiano?
The plan is approximately 1,850 square feet on two stories, with 3 bedrooms, 2.5 bathrooms, an upstairs loft and a two-car garage. The kitchen, dining, living areas and a half bath are downstairs; the three bedrooms, the loft, the laundry room and both full bathrooms are upstairs. KB Home's page describes the community's homes as designed to be ENERGY STAR certified.
What does Plan 1850 cost at Tobiano?
KB Home's Tobiano page listed Plan 1850 from $444,990 when checked on September 14, 2026, with a note that a homesite premium may apply. The September 7 tour quoted the plan from about $460,000. Both figures cover the base house only; options, upgraded elevations, the homesite premium and association fees are additional, so request an itemized quote for a specific lot.
Is the backyard included?
No. The model's pavers, artificial turf and patio furniture are decoration. A purchased home is delivered with bare dirt behind the block walls, and Daniel suggests budgeting $20,000 to $30,000 for desert landscaping of that size. Local contractor pricing of roughly $6 to $15 per square foot supports that range; a pool is a separate budget.
Which appliances come with the home?
In the tour, Daniel describes the Whirlpool refrigerator and dishwasher as part of the kitchen and the washer and dryer as not included. Confirm every appliance on the written included-features sheet for your lot, by model number where possible, and decide whether to negotiate the missing pieces into the contract or buy them after closing.
What are the HOA dues, and are there SIDs or LIDs?
The tour reports an HOA of about $78 a month, with no SID, no LID and no master-plan association layered on top, and no gates or guards. Treat that as a dated representation: verify the dues and fees in the association's documents under NRS 116 and confirm the absence of assessments on the preliminary title report for your parcel.
What is the 4.75% introductory rate?
It is a builder financing offer discussed at filming, typically tied to KB Home's affiliated lender, a purchase deadline and owner occupancy. Whether it is a permanent bought-down rate or the first year of a temporary buydown changes the math, so request the Loan Estimate and compare it with an outside quote at the market rate, which Freddie Mac put at 6.76% for the week of September 10, 2026.
How does the price compare with resales nearby?
In the 90 days ending September 14, 2026, 51 detached three-bedroom homes of 1,700 to 2,000 square feet closed in the five southwest ZIP codes at a $450,000 median and $253 per square foot. The Plan 1850 base price of $444,990 sits below that median before options, the backyard and appliances are added.
Which Sources Support This Tobiano Tour Guide?
The walkthrough observations come from Nevada Real Estate Group's public video, presented by Daniel Pittman and published September 7, 2026. Builder pages, county records and market data were checked on September 14, 2026, for this guide. In-body photographs are frames from that video; they show the decorated model and do not establish the selections included in a particular purchase.
- NREG Tobiano Plan 1850 video: room sequence, included and excluded items, the $78 HOA, the no-SID and no-LID statement and the dated pricing and rate discussion.
- KB Home, Tobiano community page: sales-office address, plan sizes and starting prices, ENERGY STAR statement, nearby parks and schools, and the base-price disclaimer.
- KB Home, Las Vegas new homes: the builder's current Las Vegas community list and starting prices for context.
- Freddie Mac Primary Mortgage Market Survey: the 6.76% average 30-year fixed rate for the week of September 10, 2026.
- Las Vegas REALTORS August 2026 report, via Nevada Business Magazine: the $475,000 median existing-home price, sales volume and inventory figures.
- Clark County Code 13.04.340 and FOX5 Las Vegas, September 6, 2023: the NFPA 13D residential sprinkler requirement and its March 2024 effective date.
- Clark County Parks and Recreation, Exploration Peak Park: acreage, peak elevation and amenities.
- U.S. Census Bureau QuickFacts, Enterprise CDP: the 2020 census population.
- Southern Nevada Water Authority, laws and ordinances: turf rules for new homes.
- Cacti Landscape, Las Vegas backyard costs: local installed-landscaping price ranges.
- Clark County Assessor, partial abatement and NRS 361: how the tax cap works and why a new home's first bill is not capped.
- Nevada Legislature, NRS 116: the common-interest community statute governing association disclosures.
- HUD, 2026 FHA loan limits and FHFA, 2026 conforming loan limits: the $541,287 FHA floor and $832,750 conforming baseline.
- Nevada Housing Division, Home Is Possible limits: assistance amount, Clark County income limits and the purchase-price cap effective June 15, 2026.
- Consumer Financial Protection Bureau, comparing Loan Estimates: the framework for comparing the builder's offer with an outside quote.
- ENERGY STAR certified new homes: what the certification KB Home references means.
- Las Vegas MLS data via Repliers, pulled September 14, 2026: closed and active comparables in ZIP codes 89113, 89178, 89139, 89141 and 89148, and the Tobiano Avenue inventory listings.
Prices, incentives, availability, association charges and financing terms change without notice. Confirm the current price, included features, homesite premium and loan terms for the home you choose before making an offer.