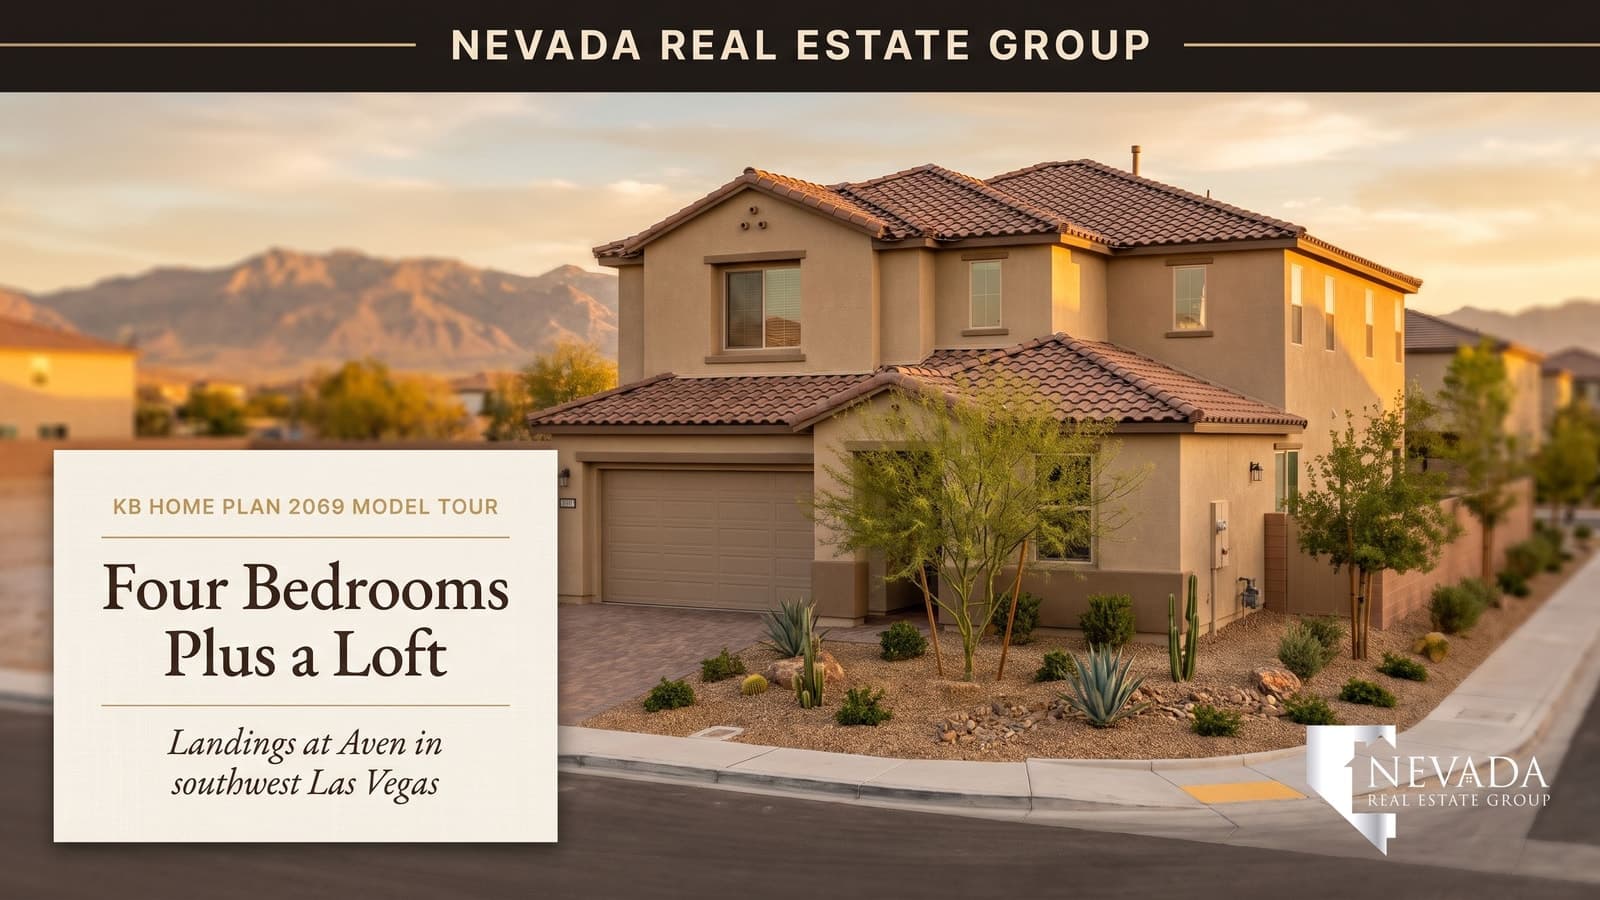
Four bedrooms, an upstairs loft and a two-car garage for a base price under $600,000: that is the short version of Pulte's Juniper at Cordora. The longer version is the one that decides a purchase. Which parts of the decorated model come with that price, where are the homes actually being built, and what does the monthly cost look like with mortgage rates where they are in October 2026?
In the Nevada Real Estate Group video, Mia Green and Daniel Pittman walk the Juniper model from the foyer to the primary bath and call out three green flags: a backyard you budget for before you sign, an HOA picture with no SIDs or LIDs reported, and a model that shows how far the plan can be taken. This companion adds what Pulte's pages, floor plan drawing and included-features list said on October 10, 2026, plus Las Vegas MLS data and the Nevada rules for a new-home contract.
One naming note: SHAWOOD's Juniper at Arcadia in Summerlin West is a different builder's home, covered in our Summerlin Juniper post. Everything below is Pulte's Juniper.
Pulte's Juniper at Cordora is a two-story plan of about 2,325 square feet with four bedrooms (a fifth is optional), 2.5 baths, an upstairs loft and a two-car garage, listed from $594,990 on October 10, 2026. Two quick move-in Junipers were priced at $560,000 and $565,000. Much of the model's kitchen, bath and backyard finish is optional, so price the included-features list, not the model.
- Pulte lists the Juniper from $594,990 for 2,325 square feet, four bedrooms, 2.5 baths and a loft.
- Quick move-in Junipers were $560,000 and $565,000 on October 10, below Pulte's own "Was" figures.
- Granite counters, a pedestal powder-room sink and a range with micro-hood are standard; the model shows upgrades.
- The MLS shows $54 to $65 association fees at El Capitan; the tour reported no SIDs or LIDs.
- Pulte's 4.75% offer is a 7/6 ARM that must close by December 31, 2026.
What Does Pulte's Juniper at Cordora Include for $594,990?
Start with the plan, because the video and the builder describe the same house. At about 0:19 in the tour, the presenters introduce the Juniper as a two-story home of more than 2,300 square feet with four bedrooms, two and a half baths and a two-car garage, priced a little under $595,000 at filming. According to Pulte's Juniper plan page, checked on October 10, 2026, the plan starts from $594,990 and offers 2,325 or more square feet, four to five bedrooms, 2.5 bathrooms, a two-car garage and two floors. The video and the page agree.
Pulte's floor plan drawing fills in the rooms. The main floor has a covered porch, a foyer, a powder room off the entry hall, a coat closet, a pantry, a kitchen with the sink and dishwasher in the island, a gathering room of 15 feet 3 inches by 13 feet 11 inches and a dining area Pulte calls the cafe, 10 feet by 13 feet 11 inches. The two-car garage measures 17 feet 4 inches by 19 feet 11 inches and holds the tankless water heater. Upstairs are the owner's suite at 14 feet 11 inches by 15 feet 8 inches, the owner's bath and walk-in closet, a loft of 11 feet 10 inches by 10 feet 1 inch, the laundry room, a linen closet, three secondary bedrooms of roughly 10 feet by 10 feet and a hall bath with two sinks and a tub.
The Juniper is the second-smallest of four plans Pulte sells under the Cordora name. According to Pulte's Cordora community page, the collection runs from $585,990 and 2,255 to 3,074 square feet across two- and three-story designs.
| Plan | Starting price | Size | Bedrooms / baths | Stories |
|---|---|---|---|---|
| Mesquite | $585,990 | 2,255+ sq ft | 4 to 5 / 2.5 to 3.5 | Two |
| Juniper | $594,990 | 2,325+ sq ft | 4 to 5 / 2.5 | Two |
| Pinion | $638,990 | 2,690+ sq ft | 4 to 5 / 2 to 3 | Three |
| Paloverde | $674,990 | 3,074+ sq ft | 4 to 5 / 2.5 to 3.5 | Three |
At the base price the Juniper works out to about $256 per square foot. That number is a floor, not a quote. Pulte's own disclaimer on the community page says prices may not include lot premiums, upgrades and options, and that community association fees may be required. The rest of this guide is about the distance between $594,990 and the home you would actually sign for.
Where Is Cordora, and Why Are the Homes on Several Sites?
This is the part of Cordora that surprises people, and it changes how you shop it. Pulte lists the community at 8784 Indigo Spring Road, Las Vegas, NV 89139, and that is where the Juniper and Pinion models are. But the community page also carries a note: "We have homesites available in the Southwest! Tour our model home and then click here to see where you can currently buy your Cordora home." The link opens Pulte's Cordora homesite map, which pins four homesite groups away from the models: Russell and Pioneer 4A, Russell and Pioneer 4C, Mesa Vista and Tioga, and El Capitan and Rochelle.
In other words, Cordora is a plan collection built on several smaller infill sites rather than one master-planned neighborhood around the model complex. The two quick move-in Junipers on Pulte's site show it: one is at 7608 Eclipse Watch Avenue in ZIP 89113 and the other at 4283 Sunset Chaser Court in ZIP 89147.
The jurisdiction is the same everywhere. According to the U.S. Census Bureau's geocoder, the model address falls in the Enterprise census-designated place, and the map pins for all four homesite groups fall in the Spring Valley census-designated place, in ZIP codes 89113 and 89147. Both are unincorporated Clark County, so services, building permits and the fire code come from the county, and property taxes are levied through county tax districts. The MLS remarks for the El Capitan homes say the same thing in plainer words: "This home is located in Spring Valley."
For your search, that means three things. First, the model you walk is not on the street you would buy on, so drive the actual site, at the time of day you would commute, before you choose a homesite. Second, each site can carry its own association, lot sizes and assessments; the MLS shows El Capitan lots from 3,485 to 5,227 square feet. Third, school assignment follows the address, so check each homesite in the Clark County School District zoning search rather than relying on the model's location. If you are new to this side of the valley, our guides to Spring Valley, Enterprise and southwest Las Vegas cover the established neighborhoods around these sites.
What Do You See When You First Walk Inside?
At 0:55, Mia steps into the foyer and points out the entry table and the window that brings light into the hall. Daniel notes that the door to the two-car garage opens right there, a few steps inside, and the two point out a powder room with a vanity and, to the right, a coat closet before the hall opens to the main living space. The stairs rise from the same hall, so the bedrooms are reached without crossing the gathering room.
That sequence matches Pulte's drawing, and it is practical: the garage door sits next to the stairs and the pantry, so the path from the car runs straight to the kitchen.
Now compare the details with what Pulte includes. According to the included-features list on Pulte's Juniper page, the powder bath comes with a Gerber Maxwell pedestal sink. The model shows a vanity cabinet instead, which tells you the model's powder room is dressed above the base. The same list includes 9-foot main-floor ceilings, LED ceiling lighting at pre-determined locations, 3¼-inch baseboards, two-panel interior doors, a Therma-Tru fiberglass entry door, a wind-rated Wayne Dalton garage door with a Wi-Fi opener and pavers at the driveway, front walkway and A/C pad. Those are real inclusions, and they are worth knowing because they are things you would otherwise price at the design center.
Take one measurement on your visit. The garage is 17 feet 4 inches wide by 19 feet 11 inches deep on the drawing, with the water heater on one wall and an optional soft-water loop beside it. Measure your vehicles and planned wall storage before assuming two full-size trucks fit with room to open doors.
How Much of the Model Kitchen Comes Standard?
The kitchen chapter starts at 1:33, and it is the room where the gap between model and base is widest. Mia describes stainless steel Whirlpool appliances, a black quartz island that seats up to five, a tile backsplash with matching quartz on the perimeter counters, white shaker cabinets with black hardware for what she calls a tuxedo look, a Whirlpool dishwasher, a range with an oven, a microwave and a step-in pantry so deep "you can store a ton of things in here."
Here is what Pulte's list says comes with the base Juniper: a Whirlpool microwave-hood, a Whirlpool gas range and an ENERGY STAR dishwasher in stainless steel; granite slab countertops with a 6-inch backsplash in a choice of two colors; Sinclair birch cabinetry with 36-inch uppers in a choice of one color; a stainless undermount sink with a Moen pull-out faucet; a garbage disposal; a line pre-plumbed for an icemaker; pantry storage with shelving; a functional kitchen island and a USB outlet. Pulte's drawing labels the refrigerator location "REF SPACE," a space rather than an appliance.
Side by side, the upgrades are clear. Quartz in place of granite, tile up the wall instead of a 6-inch backsplash, the shaker doors and black hardware, the larger island and the refrigerator are not in the standard description. The drawing shows three stools at the base island; the model's five-seat island looks like the "Upgraded Kitchen Island" Pulte lists on one quick move-in.
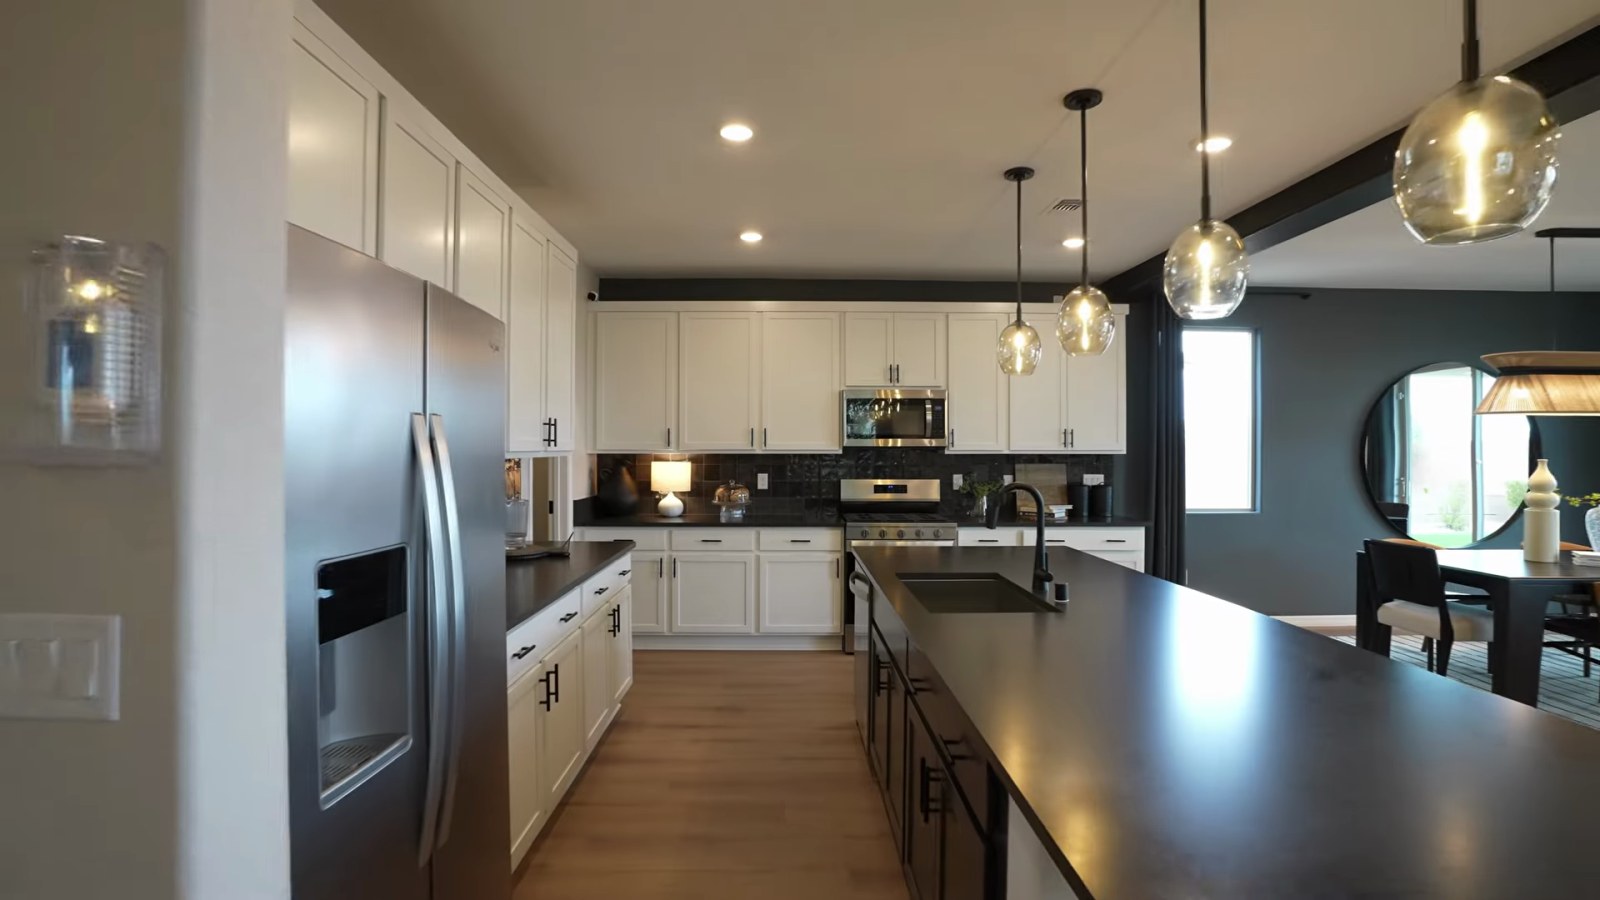
The pantry deserves its own question. The base drawing shows a small pantry marked "P" beside the coat closet, while the model's pantry runs back under the stairs. Pulte's quick move-ins list an "Extended Pantry" on one Juniper and a "Large Pantry with Exceptional Storage" on another, which suggests the deep version is a selection. Ask to see the pantry, with dimensions, on the plan you would buy.
Last, the cooking layout. The MLS remarks for a Juniper at El Capitan, recorded as sold this year, describe a "designer chef's kitchen with a Whirlpool cooktop, wall microwave, wall oven, dishwasher, and canopy hood," Santa Rosa shaker cabinets with 42-inch uppers and Cotton Pol quartz. That is Pulte's chef kitchen layout, which replaces the standard range and micro-hood. Price it early, because it changes cabinets, electrical and gas work and must be locked before construction reaches that stage.
How Much Room Do the Dining Area and Gathering Room Give You?
At 2:36, Daniel walks from the kitchen into the dining area and says it holds a table for six easily, and that he would "go out on a limb" and say more. The room gets plenty of daylight and opens to the backyard. Pulte's drawing gives the space as 10 feet by 13 feet 11 inches, with a sliding door to the patio on the rear wall.
That 10-foot width is the number to work with. A table for six fits, and the open side toward the kitchen helps, but a large round table or a bench on the slider side will crowd the path to the backyard.
At 3:26, Mia takes over in the gathering room: a tiled fireplace, a large sectional with a big coffee table and end tables, and a layout that separates the dining, kitchen and living zones without walls. The room measures 15 feet 3 inches by 13 feet 11 inches on Pulte's drawing, and Pulte includes pre-wiring for a ceiling fan here and in the owner's suite, plus a cable outlet in the room.
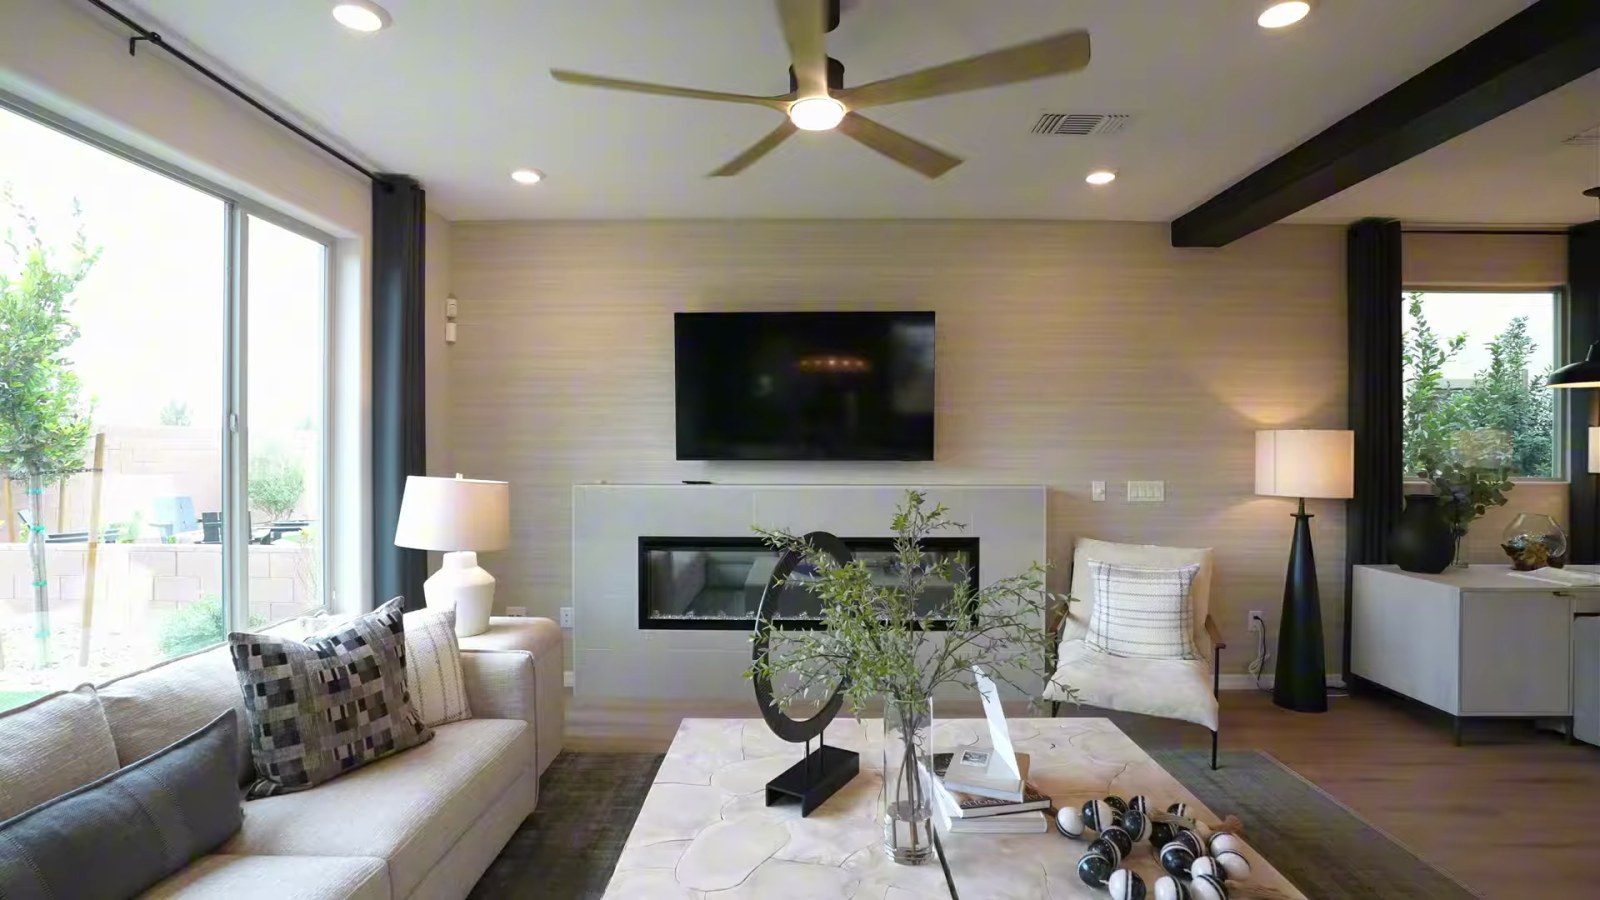
The fireplace is the item to ask about. It does not appear on Pulte's included-features list, and the base drawing shows a media center on that wall rather than a hearth. Ask whether it is an available option or a model-only feature, and what it costs. The grasscloth-style wall covering and dark ceiling beam are not on the list either. A 13-foot-11-inch depth fits a sectional and coffee table, as the model shows, but measure your own pieces and keep a clear walkway to the slider.
Why Should You Budget $20,000 to $30,000 for the Backyard?
Daniel's first green flag comes at 2:56. The builder modeled the backyard with a paved walkway, a full patio cover, artificial turf and desert landscaping, "but keep in mind, it doesn't come like this. It usually comes as dirt." His planning number is $20,000 to $30,000 to cover desert landscaping, and he calls knowing that in advance a green flag because it lets you budget before you sign rather than after you move in.
Pulte's documents support the outline. The included-features list covers front yard landscaping and pavers at the driveway, front walkway and A/C pad, and lists nothing for the rear yard. The floor plan drawing marks the covered patio "OPT," meaning optional, and shows fence returns with a gate at the side yard. So the patio cover you see is a Pulte option you can price into the contract, and everything else on the back lot, from the turf to the plants and drip lines, is a post-closing project unless your contract says otherwise.
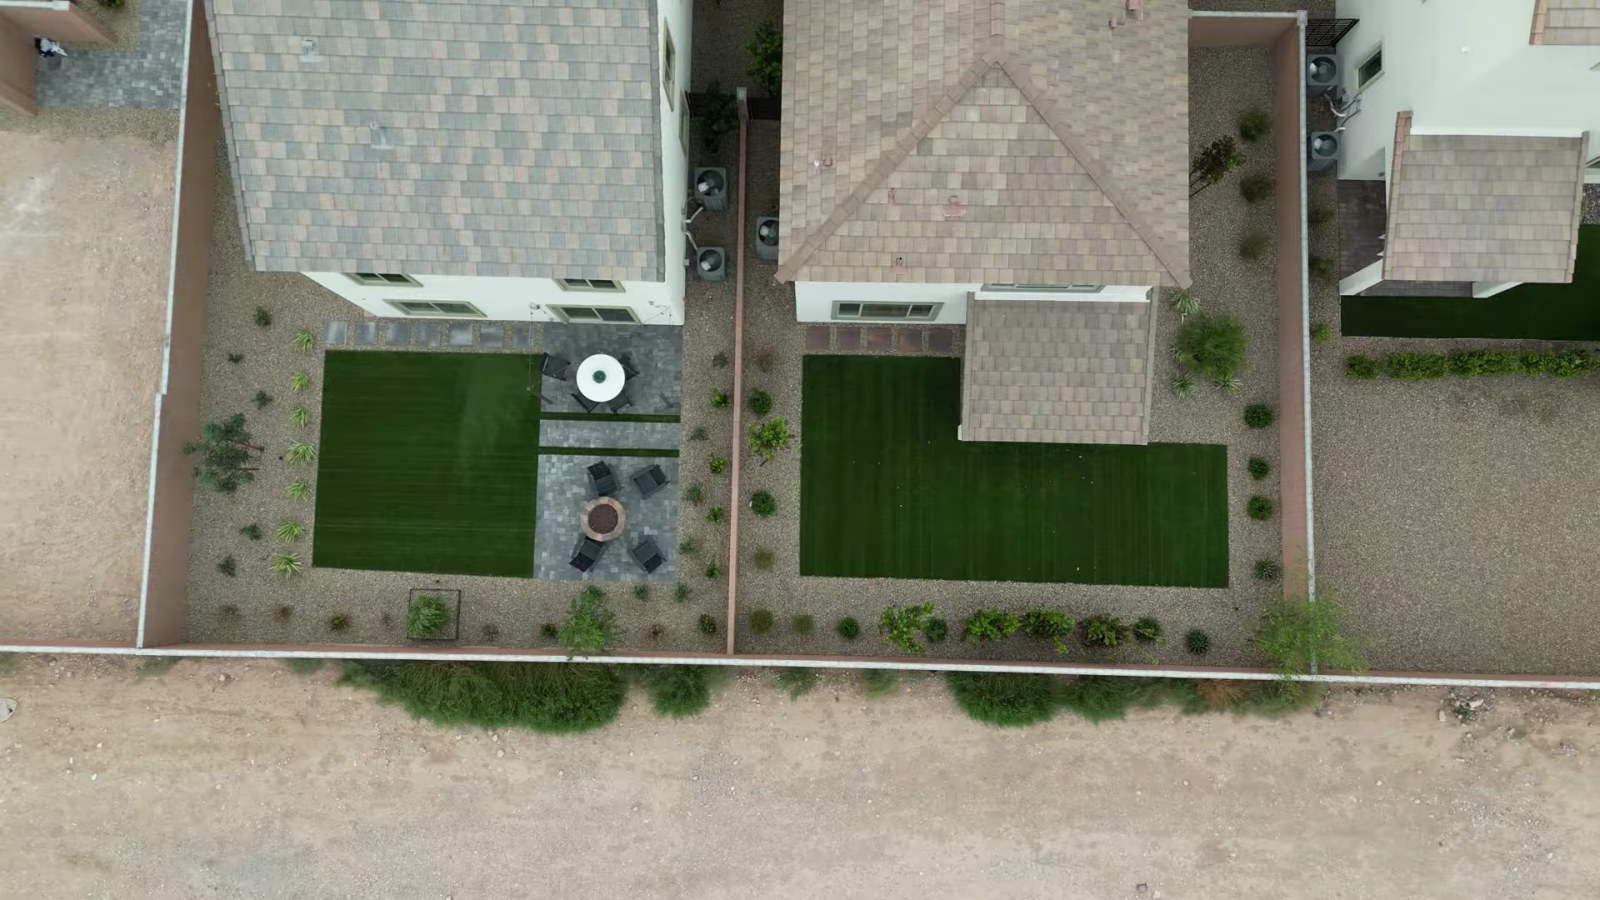
Treat the $20,000 to $30,000 as a planning range, not a quote, and size it to your actual lot. The MLS lists total lot sizes from 3,485 to 5,227 square feet for the El Capitan homes, and the backyard is only the part behind the house, so the scope can vary a lot between homesites. Get two bids on the specific lot, and decide whether the patio cover is cheaper as a Pulte option financed in the loan or as an outside job paid in cash later.
Water rules shape the design too, and two separate rules often get mixed up. The one that governs a new Cordora yard is the ban on new grass. According to the Southern Nevada Water Authority, development codes have prohibited grass in new single-family front yards since 2004, and in 2021 "the installation of irrigated grass was prohibited in all new developments, including residential front and back yards." The SNWA's laws and ordinances page traces that ban to a December 2021 board resolution that local jurisdictions wrote into their codes, so irrigated grass is not an option for the back of a new Juniper. The other rule, a 2021 state law that bars Colorado River water for nonfunctional grass from 2027, covers commercial, multi-family, government and some HOA-managed areas and does not reach single-family yards. Artificial turf like the model's is not irrigated grass, but the same SNWA page notes that an HOA may require you to submit landscape plans and may restrict some materials, such as artificial turf, so get the association's landscape guidelines before you hire anyone. Our guide to HOA landscape requirements for new construction walks through the approval steps.
What Are the HOA Dues, and Does Cordora Have SIDs or LIDs?
Mia's second green flag, at 3:53, covers the recurring costs: "there are no SIDs, there are no LIDs, and there's very low HOAs depending on which location you're in." She also reminds viewers that the team works for the buyer, not the builder, which matters for a question like this, because the answer should come from documents rather than a sales conversation.
The MLS supports the low-dues part. As of October 10, 2026, the El Capitan and Rochelle listings show an association fee of $54 on the Juniper at lot 15 and $65 on two Mesquite homesites, under association names the listings give as Capitan Peak and Cordora at El Capitan. Cordora's earlier model homes on Texas Hills Street in 89113 listed a $50 fee. Mia's "depending on which location" is exactly right: with homes spread across several sites, each with its own association, the dues on your homesite are the only number that counts, so confirm the amount and the billing frequency in the association documents.
The SID and LID statement needs the same treatment. According to the Clark County Treasurer, a special improvement district assessment pays for streets, sewers and similar public work, is billed separately from property taxes and typically semi-annually, remains a lien on the property until paid, and goes to foreclosure proceedings within 60 days of a delinquency. That is why a "no SID" answer should be confirmed for the specific parcel on the preliminary title report and the county's records, not taken from a site-wide summary. Our SID and LID guide explains how to read the assessment on a tax bill.
| Item | Monthly estimate | Basis |
|---|---|---|
| HOA | $54 to $65 | MLS association fees for El Capitan homesites; confirm for your site |
| SID or LID | $0 reported | Statement in the October 9 tour; verify on title for your parcel |
| Property tax | About $508 | Pulte's calculator, $6,101.64 a year at $594,990 |
| Homeowners insurance | About $174 | Pulte's calculator, $2,082.48 a year; get your own quote |
Pulte's payment calculator states that its estimates do not include homeowners' association dues, so add them yourself when you compare monthly figures.
How Do the Upstairs Bedrooms and Hall Bath Measure Up?
The upstairs tour starts at 4:32. Mia shows the first secondary bedroom with a full-size bed, recessed lighting, a wall closet and room for a nightstand, then the hall bath with dual vanity sinks, quartz countertops and a shower-tub combination. The next bedroom also takes a full-size bed, with space for a dresser and a nightstand. At 5:11 Daniel picks up the third bedroom, staged with a Batman theme, a full-size bed, one nightstand, a dresser along the wall and a full-size closet.
Pulte's drawing puts numbers on those rooms: bedroom 2 at 9 feet 11 inches by 10 feet 7 inches, bedroom 3 at 10 feet 3 inches by 10 feet, and bedroom 4 at 9 feet 7 inches by 10 feet. A full or queen bed with one nightstand fits, as the staging shows, but a queen with two nightstands and a dresser will be tight. Mark your furniture on the drawing before a second visit.
The hall bath is a sensible layout for three bedrooms sharing it: two sinks, a toilet and a tub together, with the linen closet a few steps away by the laundry. Compare the finishes with Pulte's list, though. The included bathroom features are Sinclair birch cabinetry, mirrored medicine cabinets, Moen Chateau chrome faucets, Gerber water-efficient toilets, Piedrafina countertops, tile surrounds in the shower and 12-by-12 ceramic tile at wet areas. Quartz tops and the black fixtures in the model are upgrades to price. The same applies to the recessed lights Mia points out in every bedroom: Pulte includes LED ceiling lighting at pre-determined locations, and additional cans are a common electrical option.
Room decor, from the koi print to the Batman wall, is staging and leaves with the furniture.
What Does the Upstairs Laundry Room Include?
At 5:28, Daniel opens a full-size laundry room with a sink and storage space, and the camera finds the linen closet next to it. Having the laundry on the bedroom floor is the most practical part of the Juniper's upstairs: baskets travel a few feet instead of a flight of stairs, and the room sits between the loft and the owner's suite.
Pulte's drawing is specific about what is standard here. The laundry room is labeled with "OPT SINK," "OPT CABS" and "SHELF/OPT CABS," which means the sink and the upper and base cabinets in the model are options, and the base room comes with a shelf. The washer and dryer in the model are not on the included-features list either. So the room Daniel shows is a selected version of a smaller standard room, and the price of the sink, cabinets and machines belongs in your comparison.
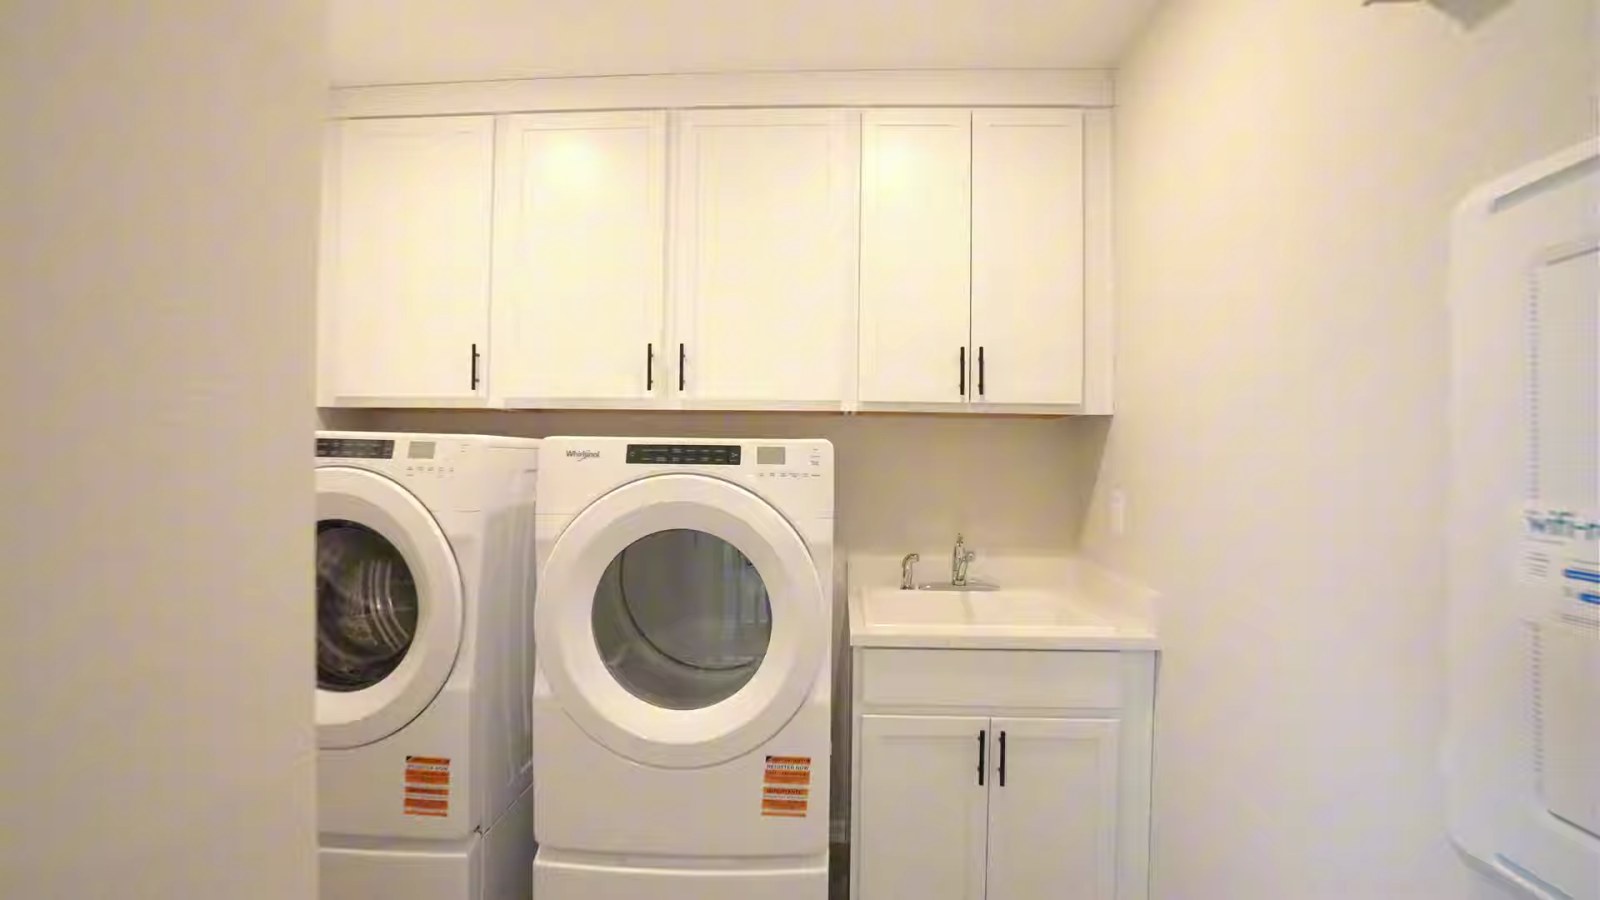
Because the room is upstairs, a few construction questions are worth asking before drywall. Where does the washer drain, is there a drain pan under the machine, and is the dryer vent run as short as the layout allows? Those are details a third-party inspector can look at during the pre-drywall walk, and they are much easier to adjust then than after the walls close. Our pre-drywall inspection guide lists what to ask the builder to leave open for that visit.
For a quick move-in home, ask for the design selections sheet Pulte links from each listing; it shows which laundry options were chosen.
Can the Loft Become a Fifth Bedroom or Add a Powder Room?
The loft gets its own chapter at 5:45. Daniel calls it "a humongous space," big enough for a full entertainment system and an L-shaped couch, and staged as a game room. He adds that the room could be more, and at about 6:04 Mia answers with what she found out: you can add a powder room to the loft, or turn it into a fifth bedroom.
Pulte's documents support the bedroom option and give the room its real size. The plan page lists the Juniper at four to five bedrooms, which indicates an optional bedroom configuration, and the drawing shows the loft at 11 feet 10 inches by 10 feet 1 inch, open to the hall at the top of the stairs. Pulte's photo captions call this space the "2nd Floor Game Room." The powder room option comes from the tour, so ask to see it on Pulte's options list with a price before you plan around it.
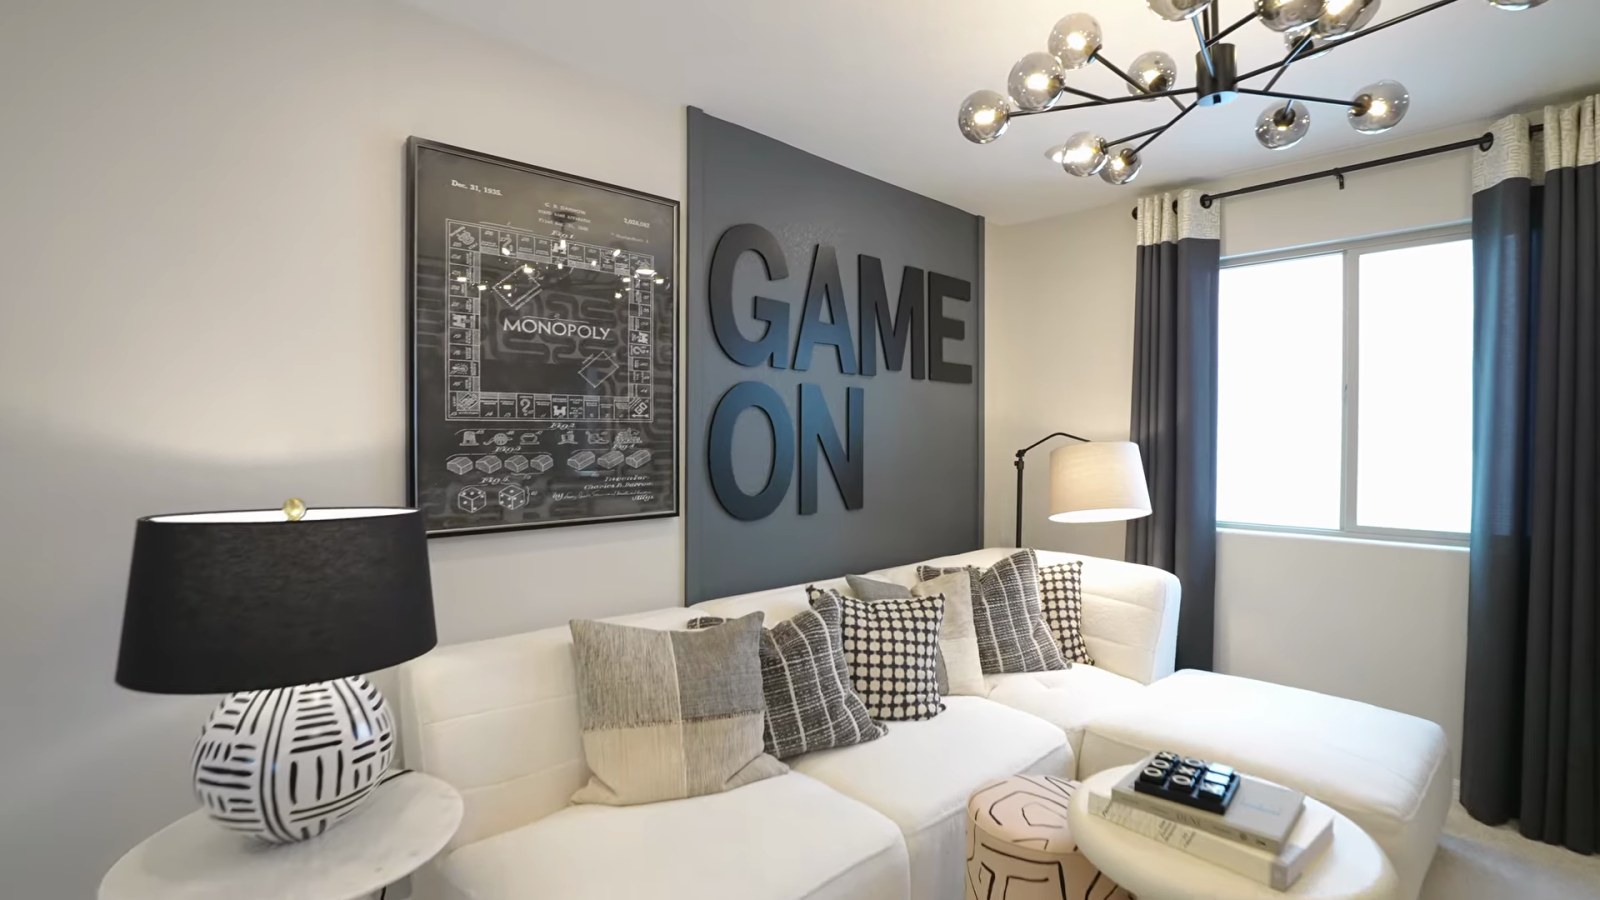
Each choice trades something. A fifth bedroom adds a door but removes the only shared space upstairs, and at roughly 12 by 10 feet it would match the secondary bedrooms. An upstairs powder room takes floor area from the loft but adds a third toilet. None of these is cheap after closing, because each involves framing, plumbing and permits.
Timing matters most. A to-be-built Juniper lets you make the choice at contract, while the quick move-in homes are already configured; both Juniper quick move-ins on Pulte's site are listed with four bedrooms. If you think you will want the fifth bedroom later, compare the cost of building it now with the cost of a permitted conversion afterward. Our look at how a southwest Las Vegas loft becomes extra bedrooms covers the appraisal and permit side of that decision.
What Is Standard in the Primary Suite and Bath?
At 6:18, Mia enters the primary suite and points out the recessed lighting, a dark focal wall behind the bed, a king-size bed with room for an ottoman at its foot, a dresser in the corner and large windows. The walk-in closet is "deep," with a lot of space. At 6:58, Daniel moves into the primary bath: a walk-in shower with tile all the way to the ceiling, a dual vanity with granite countertops and soft-close drawers and cabinets.
The suite's size is set by the plan, and it is generous for this price: Pulte's drawing gives the owner's suite as 14 feet 11 inches by 15 feet 8 inches, enough for a king bed, two nightstands and a dresser. The walk-in closet sits between the bedroom and the bath, with hanging space on three sides in the drawing.
The bath is where the model and the base diverge again. Pulte's included bathroom list gives the owner's bath a shower with a seat, a double porcelain drop-in sink per plan and a separate toilet room, and lists Sinclair birch cabinetry, mirrored medicine cabinets, Moen chrome faucets, Piedrafina countertops and tile shower surrounds for the baths. The drawing marks an optional rain showerhead, an optional hand-held shower and an optional door. So the standard bath has the same layout as the model, with a seat in the shower and two sinks, but the granite tops, ceiling-height tile, black fixtures and soft-close hardware Daniel shows should be confirmed and priced.
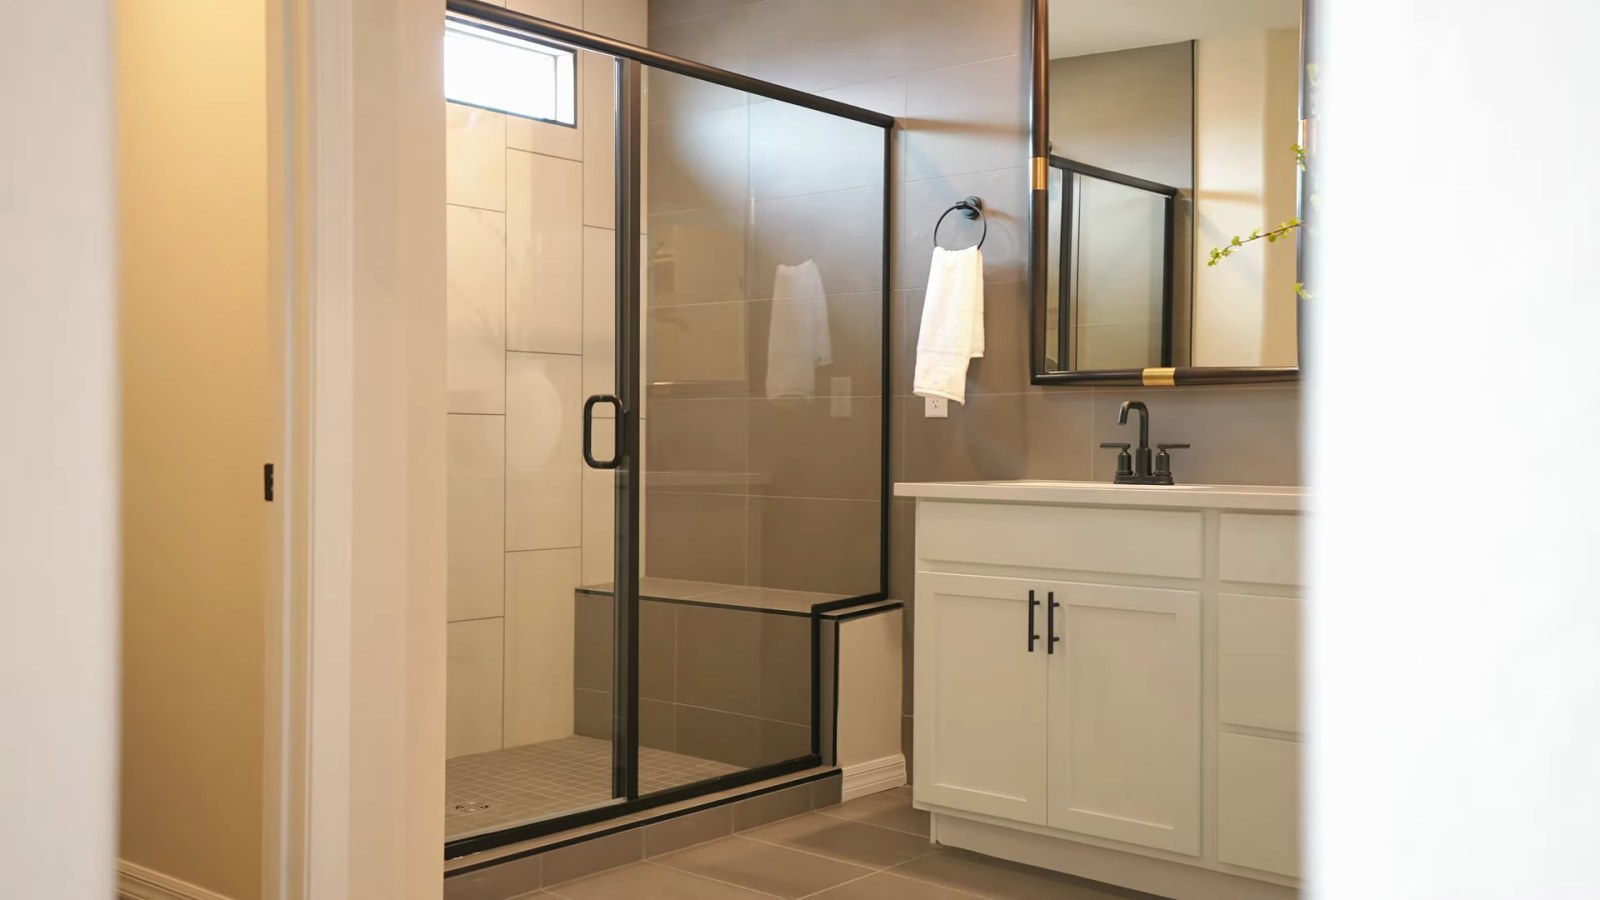
The focal wall behind the bed and the chandeliers are decor. Pulte pre-wires the owner's suite for a ceiling fan and adds jump ducts for airflow, both of which are worth knowing on a second floor in a Las Vegas summer. If the bath finish matters to you, price the shower tile and counters as a pair; they are usually the largest line items in a primary bath upgrade.
Which Model Features Are Upgrades, and How Do You Price Them?
Mia and Daniel close at 7:22 with the third green flag: the builder showed what the Juniper can look like, but "a base model may not look like this. These are mostly upgrades." That is the honest framing, and the table below puts the room-by-room comparison in one place.
| Area | What the tour shows | Pulte's standard or drawing | What to ask |
|---|---|---|---|
| Kitchen counters | Black quartz island and perimeter | Granite slab, 6-inch backsplash, choice of two colors | Quartz price and color level |
| Backsplash | Tile up the wall | 6-inch backsplash | Full-height tile price |
| Cabinets | White shaker, black hardware | Sinclair birch, 36-inch uppers, one color | Door style, color, hardware, upper height |
| Refrigerator | Stainless refrigerator | "REF SPACE," icemaker line pre-plumbed | Whether a promotion adds one |
| Pantry | Deep step-in pantry | Pantry storage with shelving | Extended pantry option and size |
| Powder room | Vanity cabinet | Gerber pedestal sink | Vanity upgrade price |
| Fireplace | Tiled linear fireplace | Not on the list or drawing | Whether it is offered, and the price |
| Backyard | Patio cover, pavers, turf, plants | Optional covered patio; front yard only | Pulte option price versus outside bids |
| Laundry | Sink, cabinets, washer and dryer | Optional sink and cabinets; machines not listed | Package price |
| Primary bath | Ceiling-height tile, granite tops | Tile surround, Piedrafina tops, shower seat | Tile height, counters, fixtures |
The way to price it is to work from the base up rather than from the model down. Pulte includes a complimentary design center consultation, and its Design Preview tool lets you explore finishes and options online with pricing. Decide in advance which three or four items you would actually pay for in a resale home, price those, and leave the rest. Our design center budget guide sorts the choices that are hardest to add later from the ones that can wait.
Do not use Pulte's "Was" prices as a guide to what options cost. The two quick move-in Junipers carry "Was" figures of $627,269 and $643,829, which sit $32,279 and $48,839 above the $594,990 base. Those differences mix the homesite, the options Pulte already selected and marketing. Your own number comes from the lot premium schedule and the options sheet for the homesite you choose.
What Do the Quick Move-In Junipers Cost Compared With the Base Plan?
Quick move-in homes are where the Juniper's real prices showed up on October 10, 2026, and they are below the base plan. Pulte listed two Juniper quick move-ins, and the MLS shows one recent Juniper sale at El Capitan. Builder "Was" prices are marketing figures, so the table shows each home's MLS record beside them.
| Home | Pulte status | Pulte price | Pulte "Was" | MLS record |
|---|---|---|---|---|
| Juniper, 7608 Eclipse Watch Ave, 89113, homesite 402 | November 2026 anticipated completion | $560,000 | $627,269 | Not found in the MLS |
| Juniper, 4283 Sunset Chaser Ct, 89147, homesite 300 | Available now | $565,000 | $643,829 | Not found in the MLS |
| Juniper, 4211 Sunset Chaser Ct, 89147, lot 15 | No longer listed | None | None | Listed at $599,000 in May, reduced to $560,000, recorded as sold at $560,000 |
| Mesquite, 4271 Sunset Chaser Ct, 89147, lot 5 | Available now | $570,000 | $648,560 | Active at $520,000, listed October 9, 2026 |
Three readings. First, the Eclipse Watch home is completing in November 2026 and the Sunset Chaser home is available now, so both are scheduled to be ready ahead of the December 31 closing deadline in the rate offer covered below. Pulte lists an extended pantry, a chef kitchen layout, quartz kitchen counters, an upgraded island and stair railing on the Sunset Chaser home, and a large pantry with white cabinets and a chef package on the Eclipse Watch home. At $560,000 and $565,000, both are priced $29,990 to $34,990 under the base plan while already carrying upgrades.
Second, the lot 15 Juniper shows how pricing moved this year. The MLS records an original list price of $599,000 in May, a reduction to $560,000 and a recorded sale at $560,000; the listing came off the market June 30, and the record closed September 16. Third, the Mesquite at lot 5 was priced at $570,000 on Pulte's page and at $520,000 in an MLS listing entered the day before. Pulte's page offers "up to $33,000 in closing incentives" on it and the MLS remarks offer "up to $31,000 in financing incentives." When two official sources disagree by $50,000, the only price that counts is the one in a written contract, so ask for the current figure and incentive in writing.
What Does the Payment Look Like at 7.40% Versus Pulte's 4.75% Offer?
Rates moved up into October. According to Freddie Mac's Primary Mortgage Market Survey, the 30-year fixed rate averaged 7.40% as of October 8, 2026, up from 7.28% the week before and 6.30% a year earlier. That is the market benchmark to hold any builder figure against.
Pulte's site uses two lower rates. The payment estimate on the Juniper page uses 6.375%, a 6.441% APR, with 20% down, which Pulte describes as an average of 30-year conventional loans locked with Pulte Mortgage from September 21 to October 4, 2026, with incentives applied to closing costs including discount points and a 780 credit score. Freddie Mac's average for the week of October 1, inside that window, was 7.28%. Separately, Pulte advertises a limited promotional rate of 4.75%, a 5.672% APR, on a conventional 7/6 adjustable-rate mortgage. Its disclaimer sets the terms: contracts signed between October 9 and October 31, 2026; financing through Pulte Mortgage with all incentives applied to closing costs; a 780 credit score and a primary residence; and loans locked and closed by December 31, 2026. The rate is fixed for the first seven years and can then change every six months.
| Home price | Loan | At 7.40% | At 6.375% | At 4.75%, years 1 to 7 |
|---|---|---|---|---|
| $594,990 base Juniper | $475,992 | $3,296 | $2,970 | $2,483 |
| $560,000 quick move-in | $448,000 | $3,102 | $2,795 | $2,337 |
The gap between the PMMS rate and the promotion is about $813 a month on the base Juniper. But a to-be-built Juniper contracted this month is unlikely to be finished and closed by December 31, so in practice the 4.75% offer fits the quick move-in homes. And it is an ARM. According to the Consumer Financial Protection Bureau, when an ARM's introductory period ends, the rate changes at regular intervals and the payment is likely to go up. Plan for the payment in year eight, not just year one.
Pulte's disclaimer states that you are not required to finance through Pulte Mortgage to buy the home, but that Pulte Mortgage is necessary for its forward-commitment rate offers. Get Loan Estimates from Pulte Mortgage and an outside lender on the same day and compare them the way the CFPB recommends, starting with the "In 5 years" line on page 3. Our builder closing-cost credit guide shows how to weigh a credit against a lower price.
For FHA buyers, the price matters to the loan limit. According to HUD's 2026 FHA loan limit announcement, the one-unit floor is $541,287, and HUD's FHA mortgage limits lookup lists Clark County at exactly that floor for 2026. A $560,000 quick move-in with 3.5% down is a $540,400 base loan, just inside it; the $594,990 base plan with 3.5% down would be $574,165, so an FHA buyer would need about $53,703 down to stay within the limit. Run your own numbers in our mortgage calculator.
How Does the Juniper Compare With Southwest Las Vegas Resales and New Builds?
A base price means more next to the market around it, so we pulled the MLS for homes like the Juniper in the four ZIP codes around Cordora's sites and model: 89113, 89139, 89147 and 89148. The comparison set is detached homes with four or five bedrooms and 2,100 to 2,600 square feet that went under contract from June 9 through September 6, 2026 and have since closed, with closings recorded from June 30 through October 1. Contracts from late August and early September that had not closed by October 10 are not counted, so the end of the window is thin. Monthly contract counts were steady at 17 for June (from the 9th), 18 for July and 15 for August. Days on market in this MLS run from listing to contract.
| Segment | Count | Median price | Per sq ft | Median days on market |
|---|---|---|---|---|
| Under contract June 9 to September 6, 2026 and since closed, all years built | 52 | $533,000 | $224 | 43 |
| Same closed sales, built 2024 or later | 13 | $580,000 | $241 | 55 |
| Same closed sales, built before 2024 | 39 | $522,000 | $217 | 34 |
| Active and not under contract on October 10, 2026, all years built | 130 | $525,000 list | $226 | 32 |
| Active and not under contract on October 10, 2026, built 2024 or later | 15 | $557,000 list | $242 | 39 |
| Juniper base plan, Pulte | 1 plan | $594,990 | $256 | Build to order |
The base Juniper at $594,990 sits above the $580,000 median of recently built comparables, while the quick move-ins at about $241 to $243 per square foot match the new-build median. The quick move-ins are priced like the market; the base plan is priced like a home you will add to. Resales built before 2024 closed about $58,000 lower, with their own age, finished yards and appliances to weigh.
The wider market explains the incentives. According to Las Vegas REALTORS' September 2026 report, as covered by FOX5 on October 6, 2026, the median existing single-family home sold through the MLS went for $470,000, down 1.1% from August and level with September 2025, with 7,995 single-family homes listed without offers at month's end, up 6.6% from a year earlier, and about five months of supply. The association also notes that its figures do not account for all newly built homes sold by builders. More choice for buyers and rising rates are the backdrop to price cuts like the lot 15 Juniper's.
What Should You Verify Before You Sign a Pulte Contract?
Four items, in writing, before your deposit goes hard.
Property tax. According to the Clark County Assessor, new construction does not qualify for any cap in its first fiscal year and receives the 3% or up to 8% cap starting the following fiscal year; the 3% cap for an owner's primary residence comes from NRS 361.4723, and the general cap of up to 8% applies until you claim it. The Assessor also notes that any recorded ownership document removes the owner-occupied abatement until a new postcard is returned. Pulte's calculator uses $6,101.64 a year for the base Juniper; budget from the assessed value, not a land-only figure. Our guide to property tax on new construction in Clark County walks through the first bill.
Association documents. Under NRS 116.4108, a seller required to deliver a public offering statement must provide it no later than the date your offer becomes binding, and unless you have personally inspected the unit, you may cancel in writing until midnight of the fifth calendar day after signing. Read the dues, reserves and assessments before the design center appointment.
Warranty. According to the Nevada Legislature's NRS 624.602, a contractor completing a new single-family home must provide a written builder's warranty valid at least one year from completion of a written punch list, covering home systems, workmanship, materials and installed appliances, and transferable to a later buyer. Pulte's protection plan on the Juniper page lists 10-year limited structural coverage, 5-year water-infiltration coverage, 2-year plumbing, HVAC and electrical coverage and 1-year workmanship and materials coverage. Our new-home warranty guide explains how those tiers work.
Inspections and code items. Book a third-party inspection at pre-drywall and again around month 11, before the one-year workmanship coverage ends. Ask too about fire sprinklers: according to FOX5's report on the Clark County ordinance, new single-family homes in unincorporated Clark County must have indoor sprinklers starting in March 2024, and every Cordora site is unincorporated. Confirm the system, its shutoff and its maintenance instructions for your homesite.
How Should You Handle Agent Registration at a Pulte Sales Center?
Register your agent on your first visit, before you sign Pulte's guest card or talk numbers. The sales consultant at the model represents Pulte. That is normal and they are often very helpful, but the questions in this guide, from the fireplace and the pantry to the SID check and the ARM reset, are easier to press when someone on your side is asking them. Pulte's own online inquiry form includes fields for a Realtor name and number, which is a good reminder that the builder tracks who brought you in.
On compensation, the rule is simple. According to the National Association of REALTORS' settlement FAQs, compensation is not set by law and is fully negotiable, and it is set out in the written buyer agreement you sign with your agent. Many builders offer to pay a buyer's agent under their own policies; we did not find a published Pulte agent-compensation policy for Las Vegas, so we confirm the arrangement with the builder in writing before you tour. Our explainer on how buyer-broker agreements work in Nevada covers what that agreement says and how to negotiate it.
Nevada Real Estate Group, brokered by LPT Realty, has represented buyers and sellers in more than 9,600 closings across the valley. To tour Cordora's Juniper model, compare the quick move-ins with a to-be-built home, or weigh the Juniper against other Las Vegas new construction and the Pulte communities we cover, call or text (702) 637-1759, email info@nevadagroup.com or send us a note. Tell us what stood out in Mia and Daniel's walkthrough and what your budget needs to cover, and we will build the comparison around the homes that are actually available.
Frequently Asked Questions
How big is Pulte's Juniper at Cordora?
Pulte lists the Juniper at 2,325 or more square feet on two floors, with four bedrooms, an optional fifth, 2.5 baths and a two-car garage. The owner's suite, secondary bedrooms, loft and laundry are all upstairs.
What does the Juniper cost at Cordora?
Pulte listed the Juniper from $594,990 on October 10, 2026, before lot premiums and options. Two quick move-in Junipers were priced at $560,000 and $565,000, and a Juniper at El Capitan was recorded as sold at $560,000 after listing at $599,000.
Is the backyard included with a new Juniper?
No. Pulte includes front yard landscaping and front pavers, and the covered patio is an option. Daniel Pittman suggests budgeting $20,000 to $30,000 for rear desert landscaping; get bids sized to your lot.
What are the HOA dues, and are there SIDs or LIDs at Cordora?
The MLS shows association fees of $54 and $65 on El Capitan homesites. The tour reported no SIDs or LIDs. Because Cordora spans several sites, confirm the dues in the association documents and check the title report for any assessment on your parcel.
Can the Juniper's loft become a fifth bedroom?
Pulte lists the plan at four to five bedrooms, and the tour describes options to make the loft a fifth bedroom or add a powder room. The loft measures 11 feet 10 inches by 10 feet 1 inch. Choose before construction; both quick move-ins have four bedrooms.
What is Pulte's 4.75% rate offer?
It is a 4.75% rate, 5.672% APR, on a conventional 7/6 ARM through Pulte Mortgage for contracts signed October 9 to 31, 2026, closed by December 31. The rate is fixed for seven years, then can change every six months. Freddie Mac's 30-year average was 7.40% on October 8.
Where are Cordora homes being built?
Pulte's models are at 8784 Indigo Spring Road in ZIP 89139. Its homesite map shows Cordora homes at Russell and Pioneer, Mesa Vista and Tioga, and El Capitan and Rochelle, in ZIP codes 89113 and 89147, all in unincorporated Clark County.
Which Sources Support This Juniper Tour Guide?
The walkthrough observations come from Nevada Real Estate Group's public video, presented by Mia Green and Daniel Pittman and published October 9, 2026. Builder pages, the floor plan drawing, the homesite map and market data were checked on October 10, 2026. In-body photographs are frames from that video and show the decorated model, not the selections in any particular purchase.
- NREG Juniper at Cordora video: room sequence, the three green flags, the backyard range and the HOA, SID and LID statement.
- Pulte, Cordora community page: model address, plans and prices, the homesite note and the 4.75% offer disclaimer.
- Pulte, Juniper plan page: price, size, included features, protection plan, drawing and calculator assumptions.
- Pulte quick move-ins at 4283 Sunset Chaser Court, 7608 Eclipse Watch Avenue and 4271 Sunset Chaser Court: prices, "Was" figures, status and selections.
- Pulte's Cordora homesite map and the U.S. Census Bureau geocoder: site locations, census places and ZIP codes.
- Freddie Mac PMMS, CFPB on ARMs and HUD 2026 FHA limits with HUD's county lookup: rates, ARM resets and the $541,287 floor that applies in Clark County.
- Clark County Treasurer on SIDs, Clark County Assessor on abatement and NRS 361: assessments and the tax caps.
- NRS 116.4108 and NRS 624.602: the five-day cancellation right and the one-year builder's warranty.
- SNWA conservation initiatives and SNWA laws and ordinances on the new-grass ban and the separate nonfunctional-turf law, FOX5 on sprinklers and FOX5 on the September 2026 LVR report.
- NAR settlement FAQs and CCSD zoning: agent compensation and school assignment.
- Las Vegas MLS data via Repliers, pulled October 10, 2026: El Capitan listings, fees and lot sizes, and comparables in ZIP codes 89113, 89139, 89147 and 89148.
Prices, incentives, availability, association charges and financing terms change without notice. Confirm the current price, included features, homesite premium and loan terms before making an offer.