
The new Ascension Clubhouse is officially open in Summerlin South — a 7,500-square-foot resident-exclusive amenity center inside The Peaks, the guard-gated village where Toll Brothers has been building its Ascension collection since 2023. The building carries two resort-style swimming pools (one with dedicated lap lanes), four pickleball courts, a full fitness center, a private golf simulator room, a social lounge with fireplace, a movement studio, a beverage bar, an outdoor event lawn, and a terrace looking out toward Red Rock Canyon.
For buyers already tracking Ascension, this is the piece that was missing. New-construction neighborhoods routinely sell their first several phases on renderings of an amenity center that doesn't exist yet — and the gap between "coming soon" and "open" is where a lot of buyer anxiety lives. That gap just closed. Across the 9,600+ transactions Nevada Real Estate Group has represented statewide, we've watched this exact moment repeat in master-planned communities across the valley: the day the clubhouse opens, the community stops being a construction site with a sales trailer and starts being a place people live. This guide covers what's actually inside the building, who can use it, how it fits Summerlin's village-amenity model, what it does to the value case at Ascension, and — the part most articles skip — the multi-tier HOA structure you need to verify before you write an offer.
The Ascension Clubhouse is a 7,500-square-foot resident-exclusive amenity center now open in The Peaks village of Summerlin South. It includes two resort-style pools (one with lap lanes), a hot tub, four pickleball courts, a fitness center, a private golf simulator, a social lounge with fireplace, a movement studio, a beverage bar, an event lawn, and a Red Rock Canyon–facing terrace. Access is limited to Ascension residents.
- 7,500 square feet, now open, resident-exclusive to Ascension in The Peaks village.
- Two resort pools (one with lap lanes), hot tub, and four pickleball courts anchor the outdoor program.
- Indoor: fitness center, golf simulator, movement studio, social lounge with fireplace, beverage bar.
- Ascension is Toll Brothers' collection inside The Peaks — not its own master plan or village.
- Verify all three HOA tiers plus any tax-bill district assessments before writing an offer.
What Is the New Ascension Clubhouse in Summerlin South?
The Ascension Clubhouse is the amenity core built for the Ascension neighborhood inside The Peaks, a guard-gated luxury village in the Summerlin South portion of the Summerlin master plan. At 7,500 square feet, it is purpose-scaled to serve one neighborhood rather than an entire master plan — which is precisely the point. Where a valley-scale amenity center serves thousands of households and can feel like a public rec facility on a Saturday, a neighborhood clubhouse of this size serves a defined resident base, which is why the pools stay usable and the pickleball courts don't require a reservation arms race.
For the broader village-location decision around Ascension, compare Summerlin North versus Summerlin South before assigning value to any one amenity.
It opened in July 2026, and it is resident-exclusive — this is not a club with outside memberships, a daily-fee facility, or an amenity shared with neighboring villages. The building's orientation is a genuine design asset: the terrace and pool deck look west toward the Red Rock Canyon National Conservation Area, the 200,000-plus-acre Bureau of Land Management preserve that forms Summerlin's permanent western boundary. That backdrop cannot be built out or blocked, which is a meaningful distinction in a valley where "mountain view" often means "view until the next phase closes."
Which Amenities Does the Ascension Clubhouse Actually Include?
Here is the complete inventory as opened, split by indoor and outdoor program:
| Indoor amenity | Outdoor amenity |
|---|---|
| Full fitness center | Two resort-style swimming pools (one with lap lanes) |
| Movement / group exercise studio | Hot tub |
| Private golf simulator room | Four pickleball courts |
| Social lounge with fireplace | Pool terrace with fireplace |
| Social room | Fire pit gathering area |
| Beverage bar | Outdoor event lawn |
| Lobby | Outdoor terrace (Red Rock Canyon outlook) |
| Restrooms with lockers | — |
Three items on that list carry more weight than the rest. The lap lanes matter because a single free-form resort pool is a lifestyle amenity, not a fitness one — a dedicated lane lets residents actually train, and in a market where summer highs make outdoor swimming a nine-month proposition, that converts the pool from decoration to daily use. The four pickleball courts are the current amenity currency in Las Vegas: according to the Sports & Fitness Industry Association, pickleball has been the fastest-growing sport in America for several consecutive years, and in valley communities that translates into courts being the single most-requested amenity across every age band. Four is enough to sustain organized play rather than a permanent wait. The golf simulator is the quiet luxury signal — it's a feature usually found in private clubs or custom homes, and putting one inside a neighborhood clubhouse tells you the intended price positioning of the community around it.
Is Ascension the Same Thing as The Peaks or Summerlin South?
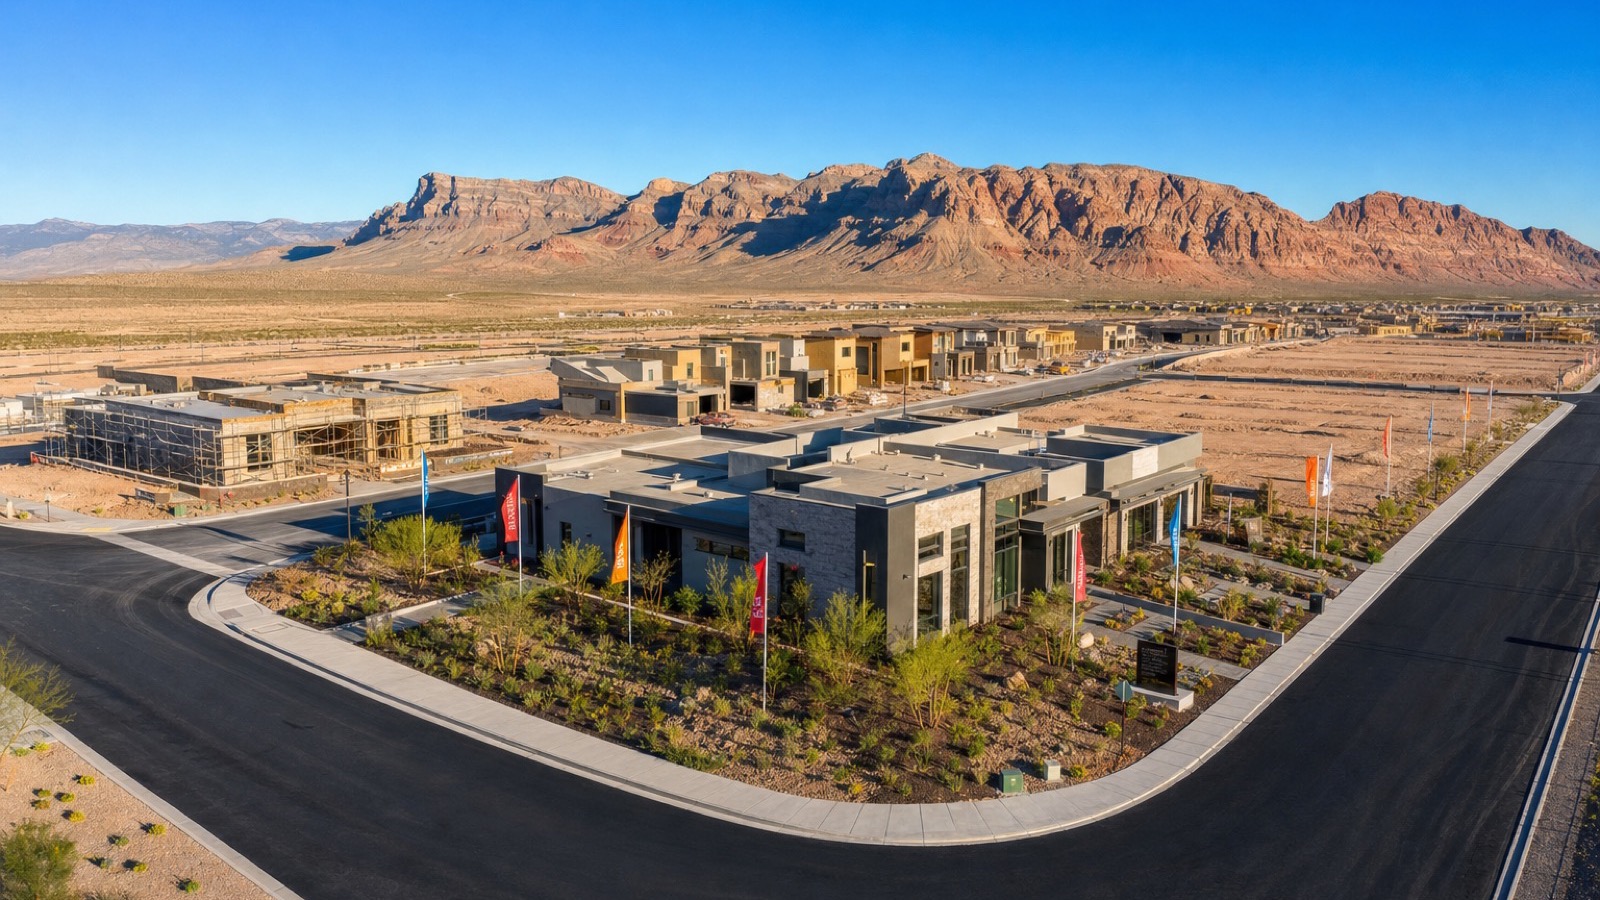
No — and this is the single most common point of confusion we field on this community, so it's worth mapping the hierarchy precisely. These are four nested but distinct things:
- Summerlin is the master-planned community developed by the Howard Hughes Corporation, spanning roughly 22,500 acres along the valley's western rim.
- Summerlin South is a geographic portion of that master plan, not a separate development or a separate HOA.
- The Peaks is a guard-gated luxury village within Summerlin, master-developed by Howard Hughes Corporation — the gated envelope, the streets, and the village identity.
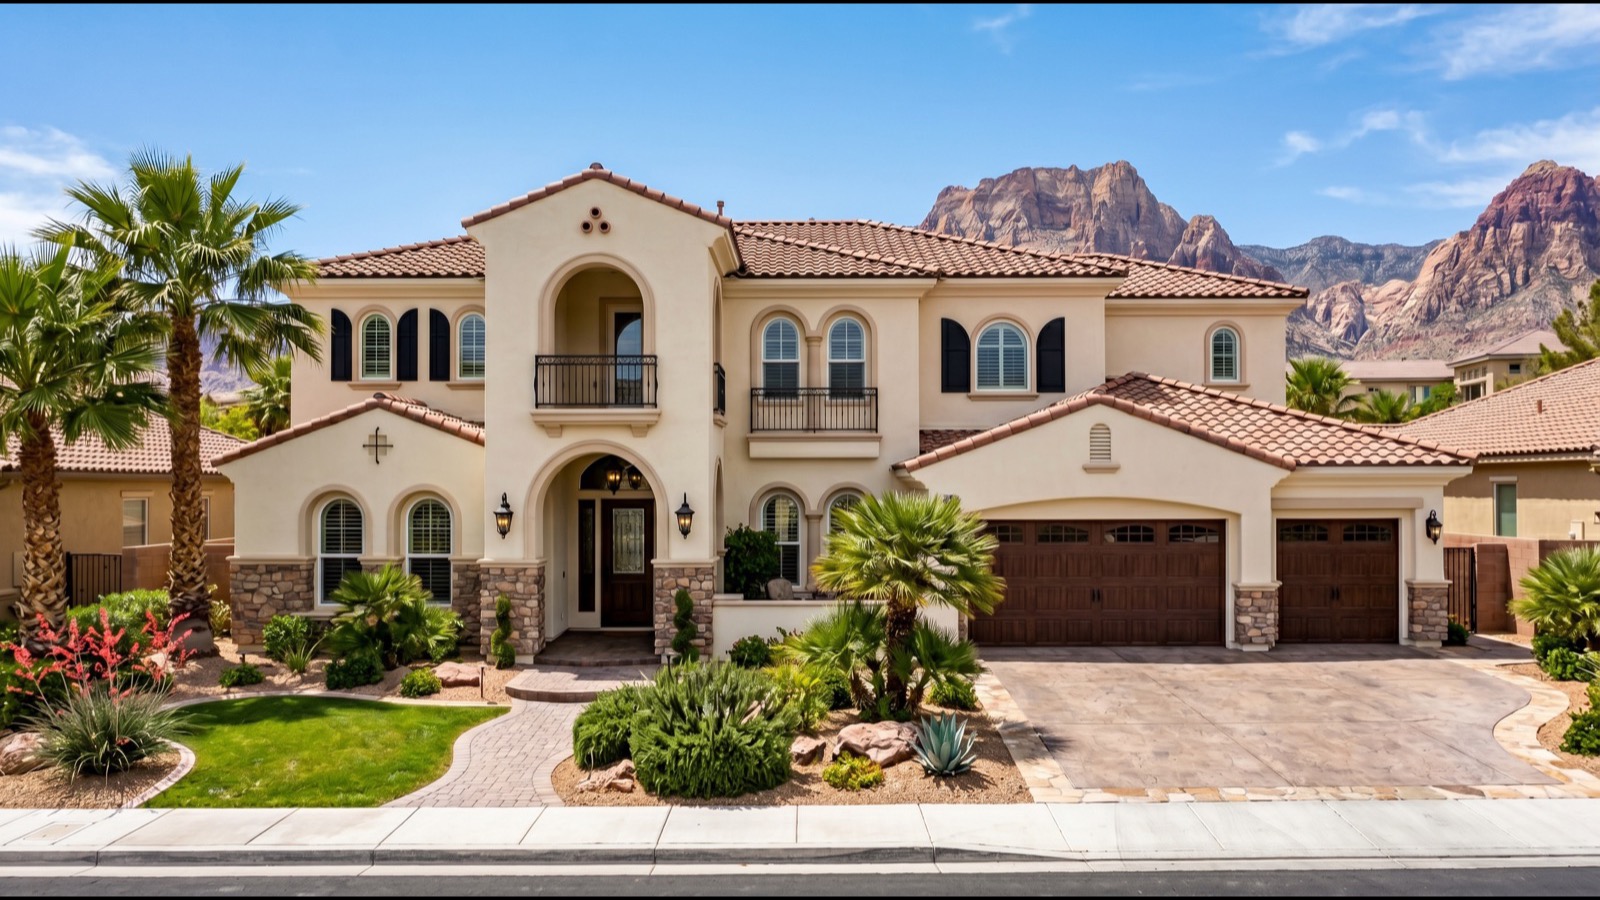
- Ascension is Toll Brothers' new-home collection built inside The Peaks. It is a builder neighborhood within the village, not its own master plan and not its own village.
So "Ascension at The Peaks" is the accurate full name: the Toll Brothers neighborhood, inside The Peaks village, inside Summerlin South, inside the Summerlin master plan. The new clubhouse belongs to Ascension specifically, which is why access is resident-exclusive to that neighborhood rather than village-wide.
One more disambiguation worth stating plainly, because it trips up out-of-area buyers searching online: "The Peaks" in Summerlin is entirely unrelated to "The Peaks at Meriden" in Henderson — a different community, in a different city, by a different builder (KB Home), roughly 25 miles away across the valley. If you're comparing listings and the price gap looks impossible, check which "Peaks" you're actually looking at. For the full master-plan picture, our Summerlin buyer's guide maps every village.
Why Does a New Clubhouse Matter to Home Values?
Because it removes a discount that buyers apply whether or not they say it out loud. In new-construction neighborhoods, buyers in early phases are underwriting a promise — the renderings show a clubhouse, the price sheet reflects it, but the building isn't there. That uncertainty is real: amenity timelines slip, scopes get value-engineered, and every valley veteran can name a community whose "coming soon" amenity arrived years late or smaller than pitched. Once the doors open, that risk premium comes off the table for every subsequent buyer and every resale.
The second effect is comparative. Resale listings in an amenity-complete neighborhood compete on a different footing than identical homes in a neighborhood still waiting. According to Las Vegas REALTORS closing data, the valley's overall single-family median reached a record of approximately $490,000 in mid-2026 — and Ascension trades at a substantial multiple of that, in the seven figures. At that price point, buyers are not comparing square footage alone; they are comparing the lifestyle package, and a completed 7,500-square-foot amenity center is a concrete line item where a rendering used to be. According to the Federal Housing Finance Agency house-price index, the Las Vegas metro has compounded at one of the stronger long-run rates among major metros, and within that trend, amenity-complete guard-gated product has consistently been the most defensive segment in our own listing experience.
There's a third effect that only shows up over a longer horizon: amenity centers age, and how they age is a value input. A clubhouse opened in 2026 will be competing in 2036 against whatever the next generation of Summerlin villages delivers, and the communities that hold their premium are the ones whose associations fund reserves properly and refresh finishes on schedule rather than deferring. That is why the reserve question below isn't administrative trivia — it's the difference between an amenity that still reads as an asset in a decade and one that reads as a liability with a special assessment attached. When I evaluate a new-amenity community for a buyer, the reserve study gets as much attention as the floor plan.
How Has Ascension Pricing Moved Since Phase 1?
The clubhouse arrives on top of a pricing run that was already steep. Our dedicated Ascension appreciation analysis tracks the phase-by-phase tape in detail; the summary version is that early-phase buyers have carried substantial paper gains as Toll Brothers released successive phases at higher base pricing.
| Buyer group | Approximate base pricing | Position in 2026 |
|---|---|---|
| Phase 1 buyers (2023) | From approximately $1.05M | Largest paper gains; bought pre-amenity |
| Mid-phase buyers (2024–2025) | Rising release-over-release | Gains accrued, amenity risk now resolved |
| Late-phase buyers (2026) | From approximately $1.45M | Paying amenity-complete pricing |
| Resale buyers (2026+) | Market-set, above late-phase base | Buying a finished community, no build wait |
Early Ascension buyers have seen gains in the range of roughly $130,000 to $415,000 depending on phase and lot, per our phase tracking against Clark County Assessor recorded sales. The honest read for a 2026 buyer: you are no longer buying the early-phase discount, you are buying a finished product. That is a legitimate trade, not a bad one — you pay amenity-complete pricing and you receive an amenity-complete community, with none of the timeline risk the Phase 1 buyers absorbed to earn those gains. Which side of that trade suits you depends entirely on whether you're optimizing for appreciation runway or for move-in certainty.

What HOA Tiers Should Ascension Buyers Verify Before Offering?
This is the section most amenity announcements skip entirely, and it's the one that hits your monthly carrying cost. A home at Ascension sits inside a layered assessment structure, and the number on a listing sheet is frequently only one of the layers. Itemize all of them before you write:
| Layer | What it funds | Where it shows up |
|---|---|---|
| Summerlin master association | Master-plan trails, parks, common landscape | HOA statement |
| The Peaks village / sub-association | Guard gate staffing, village streets and landscape | HOA statement |
| Ascension neighborhood assessment | The clubhouse, pools, courts, and their reserves | HOA statement |
| Special district assessments (SID/LID) | Infrastructure bonds tied to the parcel | Separate bill from Assessment Management Group — not the HOA statement or the property-tax bill |
| Property tax | County/state levies (3% primary-residence cap applies) | Property-tax bill |
Two practical warnings. First, the amenity layer is new, which means its assessment funds not just operations but the long-term reserve for a building that will eventually need re-roofing, pool resurfacing, and equipment replacement. Ask specifically how the clubhouse reserve is funded and what study it's based on. Second, special-district assessments do not appear on the HOA statement at all, and they do not ride on the property-tax bill either: according to the Clark County Treasurer, special assessments "are different than real property taxes, and are billed separately." According to the Assessment Management Group schedule, Summerlin's active districts include City of Las Vegas 808 and 810 and 812 through 819 and Clark County 128A and 159, with final payments from 2030 to 2055, so search the specific Ascension parcel on AMG's lookup rather than assuming either way. We cover this trap in depth in our SID and LID fee breakdown; the mechanism is identical wherever new infrastructure was bond-financed.
I won't quote you precise dues figures here, because assessment amounts change by phase, by sub-association, and by parcel — and a number that's wrong by $150 a month is worse than no number at all. Request the resale package and the current budget for the specific address, and confirm all four layers plus any pending special assessment. Per Nevada Revised Statutes 116, Nevada sellers are required to provide that resale disclosure package; per NRS 361.4723, your primary-residence property-tax increase is separately capped at 3 percent a year once you claim that abatement with the Assessor. Our team pulls and reviews all of it as standard practice on every Summerlin transaction — call (702) 637-1759 and we'll run it for any Ascension address you're considering.
How Should You Model the True Monthly Cost at Ascension?
Because the assessment stack is layered, the only number that matters is the all-in monthly carrying cost — and buyers routinely underestimate it by anchoring on principal and interest alone. Below is an illustrative model at a representative Ascension price point. These are arithmetic examples on stated assumptions, not quotes: your rate, down payment, insurance, and verified assessment figures will move every line.
| Line item | $1,050,000 purchase | $1,250,000 purchase | $1,450,000 purchase |
|---|---|---|---|
| Down payment (20%) | $210,000 | $250,000 | $290,000 |
| Loan amount | $840,000 | $1,000,000 | $1,160,000 |
| Estimated property tax (annual) | Approximately $7,400 | Approximately $8,800 | Approximately $10,200 |
| Estimated insurance (annual) | $1,800–$3,000 | $2,100–$3,400 | $2,400–$3,900 |
| HOA layers (all tiers) | Verify per address | Verify per address | Verify per address |
| SID/LID district assessment | Verify on AMG parcel search | Verify on AMG parcel search | Verify on AMG parcel search |
| Cash to close (est. w/ costs) | $235,000–$250,000 | $278,000–$295,000 | $322,000–$342,000 |
A few notes on reading that table honestly. Property tax is estimated from Clark County's assessment methodology and typical Summerlin rates — your actual bill depends on the assessed value and the specific tax district, and per Nevada Revised Statutes 361.4723, annual increases on a primary residence are capped at 3 percent once the owner claims the abatement; a sale does not carry the seller's claim forward. Insurance ranges reflect the spread between a base policy and one carrying higher liability and replacement-cost coverage appropriate to a $1 million-plus home. The two "verify" rows are deliberately blank of numbers — that is the whole point of the HOA section above, and any article that hands you a confident single figure for a brand-new amenity assessment is guessing.
The practical takeaway: at the $1,250,000 midpoint, the difference between an under-modeled budget and a fully-modeled one is frequently $600 to $1,200 a month once every assessment layer, insurance, and taxes are stacked on top of principal and interest. That is the gap that turns a comfortable purchase into a tight one. Build the full number before you tour — our buyer's team will run it line-by-line for any specific Ascension address, including the layers that never appear on a listing sheet.
How Does Ascension's Clubhouse Compare to Other Summerlin Amenities?
Summerlin's defining structural choice — and the reason it keeps winning national master-plan rankings — is that amenities are delivered at the village level, not just centrally. Rather than one enormous rec center serving 100,000-plus residents, the master plan layers a valley-wide trail and park network under village-specific clubhouses, pools, and courts. Ascension's building is a textbook execution of that model.
| Dimension | Ascension (The Peaks) | Village-tier communities | Private-club tier |
|---|---|---|---|
| Amenity scale | 7,500 sq ft neighborhood clubhouse | Village clubhouses + community pools | Full private clubhouse + championship golf |
| Access model | Resident-exclusive, no membership sold | Resident or village-wide | Membership required, initiation + dues |
| Golf | Simulator only (no course) | Public/adjacent courses | On-site championship course |
| Pickleball | Four dedicated courts | Varies by village | Full racquet program |
| Typical home pricing | Roughly $1.05M–$1.45M+ by phase | Roughly $600K–$1.5M | $2M to $22.5M+ at the trophy tier |
| Guard-gated | Yes (The Peaks village gate) | Varies | Yes |
| Best for | Turnkey luxury without club dues | Value + master-plan access | Club life and trophy positioning |
The sweet-spot argument for Ascension is in the access model. At the private-club tier — The Ridges, The Summit Club, and the country-club communities — the amenity experience is superb but gated behind membership initiation and ongoing club dues on top of your HOA. Ascension's clubhouse carries no membership to buy and no separate club dues: it's a resident amenity funded through the assessment structure. You trade a championship golf course for a simulator and get resort pools, courts, and fitness without a club bill. For a large share of luxury buyers who don't play four rounds a week, that trade is the better value — and in my experience walking buyers through both tiers, the club-dues line item is what settles the decision far more often than the golf itself.
Who Is the Ascension Buyer, and Does the Clubhouse Change That?
The Ascension buyer profile has been consistent since Phase 1: move-up and relocation households buying at the entry of Summerlin's luxury band, frequently from California, who want new construction, a guard gate, and a Summerlin address without stepping into multi-million-dollar custom territory. According to the U.S. Census Bureau, Clark County has continued adding residents throughout the decade, and the relocation share of that growth skews toward exactly this buyer — equity-rich, tax-motivated, and shopping finished product rather than land.
The clubhouse widens that profile in two directions. Toward families, because pools, an event lawn, and courts convert a neighborhood into a place where kids have somewhere to go — and Summerlin's school access, mapped by GreatSchools, is already a primary draw for this cohort. And toward active empty-nesters, because the pickleball courts, lap lanes, fitness center, and social programming deliver most of what draws that buyer to a dedicated 55+ active-adult community — without the age restriction, and without giving up the ability to host grandchildren for a month. That dual appeal is the strongest thing a neighborhood amenity can do for long-term resale: it enlarges the future buyer pool rather than narrowing it.
We've seen the inverse play out often enough to trust the pattern. Neighborhoods whose amenity package speaks to exactly one demographic — an age-restricted clubhouse, or a tot-lot-only park with nothing for adults — depend on that single buyer type still wanting the product a decade later. Ascension's mix hedges that: the same building serves a family with school-age kids on a Saturday afternoon and a semi-retired couple playing pickleball at 8 a.m., which means the resale audience in 2035 is not a narrow slice of the market. According to National Association of REALTORS buyer research, community amenities and neighborhood quality rank persistently among the top factors buyers weigh when choosing where to live — and the wider the amenity's appeal, the more of that demand a listing can capture.
What Should You Watch Before Buying at Ascension in 2026?
Five things, in the order they cause problems:
Confirm the assessment stack in writing, all four layers plus the tax-bill districts — the single most common closing surprise in newer Summerlin product. Understand the amenity's operating stage: a brand-new building has no operating history, so ask how hours, guest policy, event reservations, and court booking will be administered once usage ramps. Check the lot, not just the plan — in a hillside-rim community, view corridors, elevation, and proximity to the clubhouse itself all price differently, and a premium paid for a view should be a view that's protected rather than one that lasts until the next phase. Proximity cuts both ways, incidentally: a lot two doors from the pool deck is a convenience to some buyers and a noise consideration to others, and that shows up in resale pricing more than most people expect. Compare against resale inside the same gate, because in an amenity-complete community a well-optioned resale sometimes beats a new build once you price the landscaping, window coverings, and upgrades a builder base price excludes. And model the true monthly carrying cost — mortgage, all HOA layers, district assessments, insurance, and taxes — before you fall in love with a plan.
According to Freddie Mac's Primary Mortgage Market Survey, financing costs remain the dominant swing factor in monthly payment at this price point, which means the rate you lock will move your carrying cost more than any single amenity assessment will. Run the full number first; tour second. You can browse everything currently active behind the gates on our Las Vegas home search, and our buyer's team will pull the Ascension-specific inventory including the quiet resales that never get marketed hard.
How Do You Tour Ascension and the New Clubhouse?
The Peaks is guard-gated, so you cannot drive in to look around — entry requires a licensed agent coordinating access in advance, and that applies to the clubhouse as well as the homes. There's also a strategic reason not to walk into the builder's sales office alone: the on-site sales representative works for Toll Brothers, not for you. Bringing your own representation gives you an advocate for the contract, the options-and-upgrades negotiation, the inspection of a brand-new home (they need inspections too), and the lot-premium conversation. Many builders offer to pay the buyer's agent, but that's set by each builder's policy and your written buyer agreement, so we confirm it in writing before your first visit (see how buyer-broker agreements work in Nevada). Just make sure your agent accompanies you on the first visit — most builders require the agent to be registered at initial registration for representation to apply.
Nevada Real Estate Group represents buyers throughout Summerlin and across the Summerlin South area — we're the #1-ranked team in Nevada by RealTrends, with 150+ agents and 9,097+ verified five-star reviews. If you want to see the new clubhouse and the current Ascension inventory in one visit, call (702) 637-1759 or tell us what you're looking for and we'll arrange gate access, walk the available plans and lots, and pull the full assessment picture on anything you like.
Frequently Asked Questions
How big is the new Ascension Clubhouse and what's inside it?
It's 7,500 square feet. Indoors: a fitness center, movement studio, private golf simulator room, social lounge with fireplace, social room, beverage bar, lobby, and restrooms with lockers. Outdoors: two resort-style pools (one with lap lanes), a hot tub, four pickleball courts, a pool terrace with fireplace, a fire pit area, an event lawn, and a terrace facing Red Rock Canyon.
Is the Ascension Clubhouse open to the public or to all of Summerlin?
No. It is resident-exclusive to the Ascension neighborhood — not open to the public, not a daily-fee facility, and not shared master-plan-wide. There is no membership sold to outside parties. Access rules for residents' guests are set by the association, so confirm current guest policy in the governing documents.
Is Ascension part of Summerlin, and is it the same as The Peaks?
Ascension is part of Summerlin, but it is not the same as The Peaks. The hierarchy runs: the Summerlin master plan (Howard Hughes Corporation) → the Summerlin South area → The Peaks, a guard-gated village → Ascension, Toll Brothers' new-home collection inside that village. Separately, "The Peaks at Meriden" in Henderson is an unrelated KB Home community about 25 miles away.
Who built Ascension and does it have a golf course?
Toll Brothers builds the Ascension collection inside The Peaks village, which is master-developed by the Howard Hughes Corporation. There is no golf course inside Ascension — the clubhouse includes a private golf simulator room instead, and Summerlin's public and private courses are a short drive. Buyers who want on-site championship golf should look at the private-club tier.
What are the HOA fees at Ascension at The Peaks?
Assessments are layered rather than a single fee: the Summerlin master association, The Peaks village/sub-association, the Ascension neighborhood assessment funding the clubhouse and its reserves, plus any special-district (SID/LID) assessment, which Assessment Management Group bills separately from both the HOA statement and the property-tax bill. Amounts vary by phase and parcel — request the resale package and current budget for the specific address rather than relying on a listing-sheet figure.
Does the new clubhouse increase Ascension home values?
It removes the risk discount buyers apply to unbuilt amenities, which strengthens resale positioning against neighborhoods still waiting on theirs. Early-phase buyers have seen gains of roughly $130,000 to $415,000 depending on phase and lot per our tracking against Clark County records — though that reflects phase-release pricing, not the clubhouse alone. The amenity's clearest effect is widening the future buyer pool.
Should I still use my own agent if I buy new construction at Ascension?
Yes. The on-site sales representative works for the builder. Buyer representation gives you an advocate on contract terms, upgrade and lot-premium negotiation, the new-home inspection, and the assessment review, and whether the builder pays your agent is a term to confirm in writing before you tour. Critically, bring your agent to your first visit — most builders require registration at initial contact for representation to apply.
Which Sources Inform This Ascension Clubhouse Guide?
Clubhouse specifications — the 7,500-square-foot size, the indoor and outdoor amenity inventory, resident-exclusive access, and the July 2026 opening — reflect the amenity's publicly announced opening details. Master-plan and village structure is from Howard Hughes Corporation Summerlin documentation and NREG's own community records for The Peaks. Pricing progression and appreciation figures are from NREG's phase-by-phase tracking of Toll Brothers releases, verified against Clark County Assessor recorded sales; market medians from Las Vegas REALTORS monthly reporting; long-run appreciation context from the Federal Housing Finance Agency house-price index; population and migration data from the U.S. Census Bureau; financing context from Freddie Mac's PMMS; school context from GreatSchools; protected-land context from the Bureau of Land Management Red Rock Canyon National Conservation Area; HOA disclosure and property-tax framework from Nevada Revised Statutes 116 and 361.4723, with tax administration per the Nevada Department of Taxation. Assessment amounts are deliberately not quoted as precise figures because they vary by phase and parcel — verify per address via the resale package. Questions on any Ascension address: (702) 637-1759.