

Cordillera by Toll Brothers is a townhome community located in Summerlin’s Redpoint Square, featuring 136 planned home sites. These three-story residences range from 1,803 to 2,154 square feet. Properties offer attached two-car garages, covered balconies, and 11-foot main-level ceilings, alongside access to a private community pool and neighborhood charging stations.
- Three distinct floor plans provide up to 2,154 square feet of vertical living space.
- Designs feature a unique combination of 9-foot first-floor, 11-foot second-floor, and 10-foot third-floor ceilings.
- Community infrastructure includes a private community pool and designated electric vehicle charging stations.
- Structural options feature entry courtyards, covered balconies, and rooftop deck options subject to plan and lot approval.
- September 23, 2026 data shows base asking prices from $576,995 with quick move-in homes reaching $640,000.
What defines the Cordillera townhome community in Summerlin?
Cordillera represents a highly deliberate architectural approach within the western edges of the Las Vegas valley. Situated in the Redpoint Square village, this neighborhood shifts away from the traditional wide-lot single-family detached homes found in older subdivisions, focusing entirely on vertical, attached living. According to the Toll Brothers September 2026 Las Vegas agent presentation, the development is limited to 136 townhome sites. When evaluating this physical footprint, buyers should review the builder's comprehensive site map to understand how these 136 properties are clustered into multi-unit buildings and how those structures relate to the internal community streets.
The choice to develop exclusively three-story townhomes in this specific location reflects an ongoing shift in Southern Nevada new construction. Buyers assessing this community must recognize that attached living requires different physical compromises than detached housing. You are sharing structural walls with neighbors, which alters how sound travels, where windows can be placed, and how the exterior of the building is managed. Because the footprint of the home is constrained by these shared walls, the builder must stack the square footage vertically to provide interior spaces that rival the square footage of traditional homes without demanding a large parcel of land.
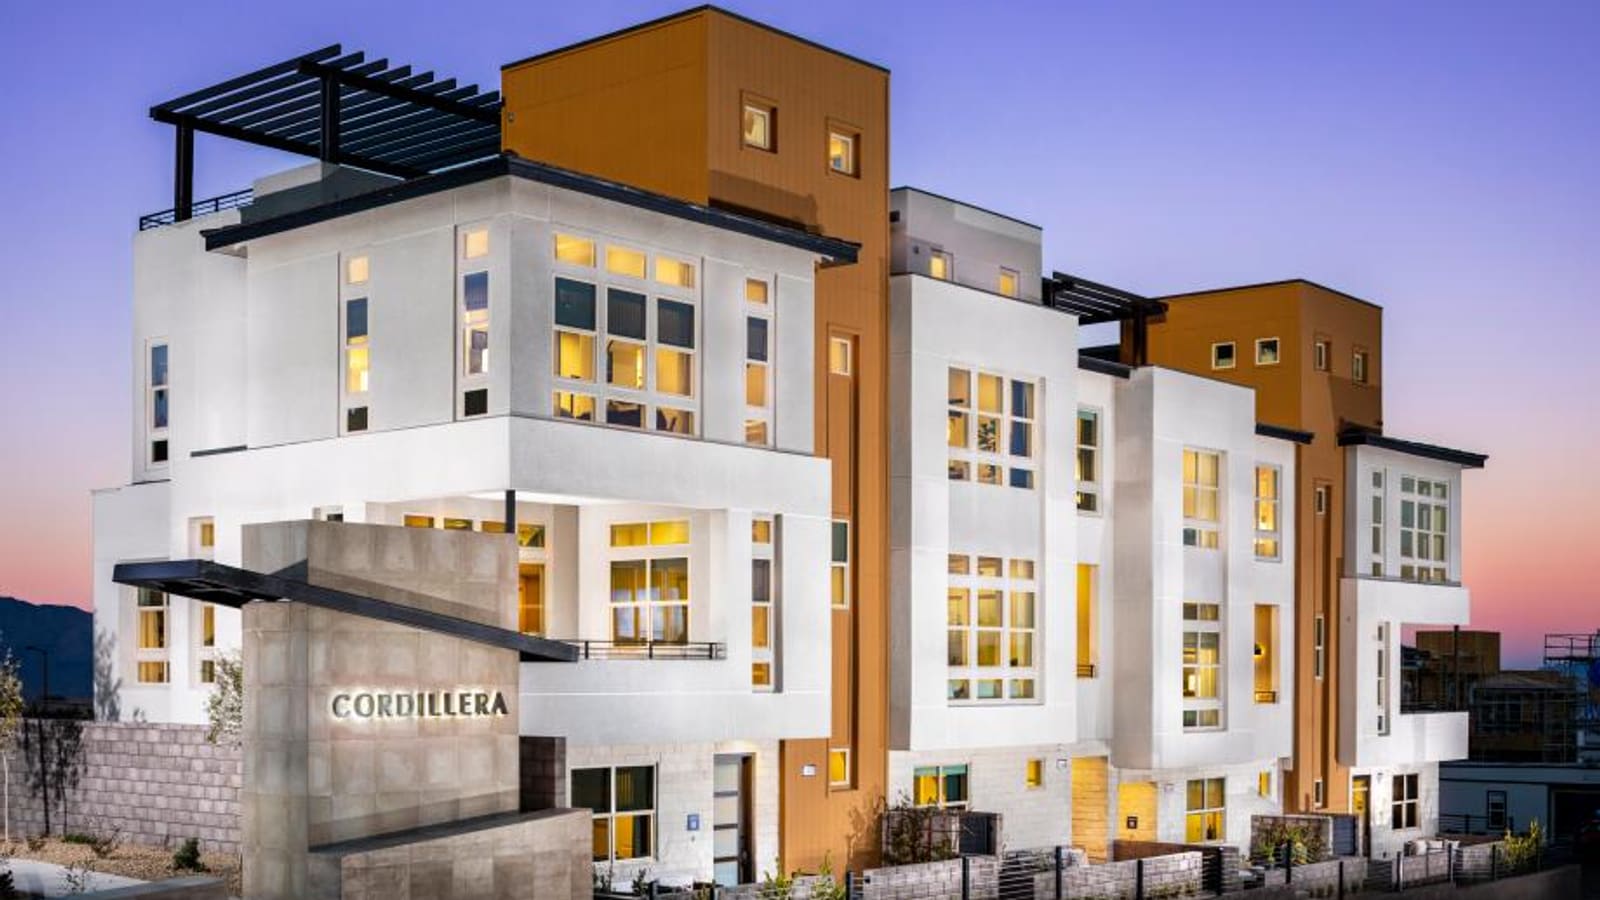
During the initial evaluation phase, prospective residents must analyze the plotting of the available sites. Not all of the 136 locations offer the same daily experience. Ask which available buildings are closest to the pool, and visit them to assess the route, activity and privacy. Other buildings may be positioned closer to the community entrance or along the perimeter of the neighborhood, so buyers must verify the exact site layout to understand how daily traffic patterns pass by the front door. Buyers should ask the sales team for a detailed orientation of the entire parcel to understand exactly where a prospective unit sits relative to these internal landmarks.
How do the three-level home designs influence daily household routines?
Purchasing a three-story townhome fundamentally restructures how a household navigates its daily physical routines. Unlike a single-story ranch or a standard two-story home where the primary kitchen and living areas are firmly planted on the ground floor, the layouts at Cordillera elevate the core living spaces. When returning home, residents utilize their attached ground-floor garage; buyers should review the floor plans to verify the exact stairwell routing required to reach the kitchen, great room, and casual dining areas. This required vertical movement is a critical due-diligence factor for anyone evaluating these floor plans.
Buyers should verify if the first floor in these designs typically hosts the garage, the formal entryway, and a ground-floor bedroom suite, providing a physical buffer from the primary living zones. When reviewing the blueprints, ask the builder if the second floor serves as the central hub by combining the kitchen and great room. Buyers must determine how the elevation of these main living areas alters traditional sightlines, pushes primary windows higher off the street level, and changes how natural light enters the core of the home.
Buyers must examine the architectural plans to verify if the third floor is strictly reserved for the primary bedroom suites and remaining secondary bedrooms, and evaluate if this potential top-level placement adequately maximizes physical separation from street-level activity. However, buyers must carefully map out the reality of this vertical separation. Traveling from the primary bedroom down to the garage or the front door requires navigating two full flights of stairs. When touring the models, buyers should physically test these routes, evaluate the width of the staircases, and ask the builder for the exact turning dimensions of the stair landings to ensure that large items like king-sized mattresses or heavy dressers can be successfully moved into the upper levels.
| Level | Primary Functions | Buyer Verification Steps |
|---|---|---|
| Ground Floor | Garage, entry, potential bed/bath | Measure entry width; evaluate natural light in ground-floor rooms. |
| Second Floor | Kitchen, great room, dining | Assess stair distance from garage to pantry for grocery logistics. |
| Third Floor | Primary suite, secondary bedrooms | Measure stairwell turning radius for moving large furniture. |
What role do the specified 9-foot, 11-foot, and 10-foot ceilings play?
One of the most distinct structural specifications of the Cordillera community is the specific variation in ceiling heights across the three levels. According to the official Toll Brothers property page, these homes are constructed with a 9-foot first-floor ceiling, a soaring 11-foot second-floor ceiling, and a 10-foot third-floor ceiling. This specific combination is unusual for attached products in the Las Vegas market, and buyers must understand how these varying volumes impact both the aesthetics and the functional operation of the home.
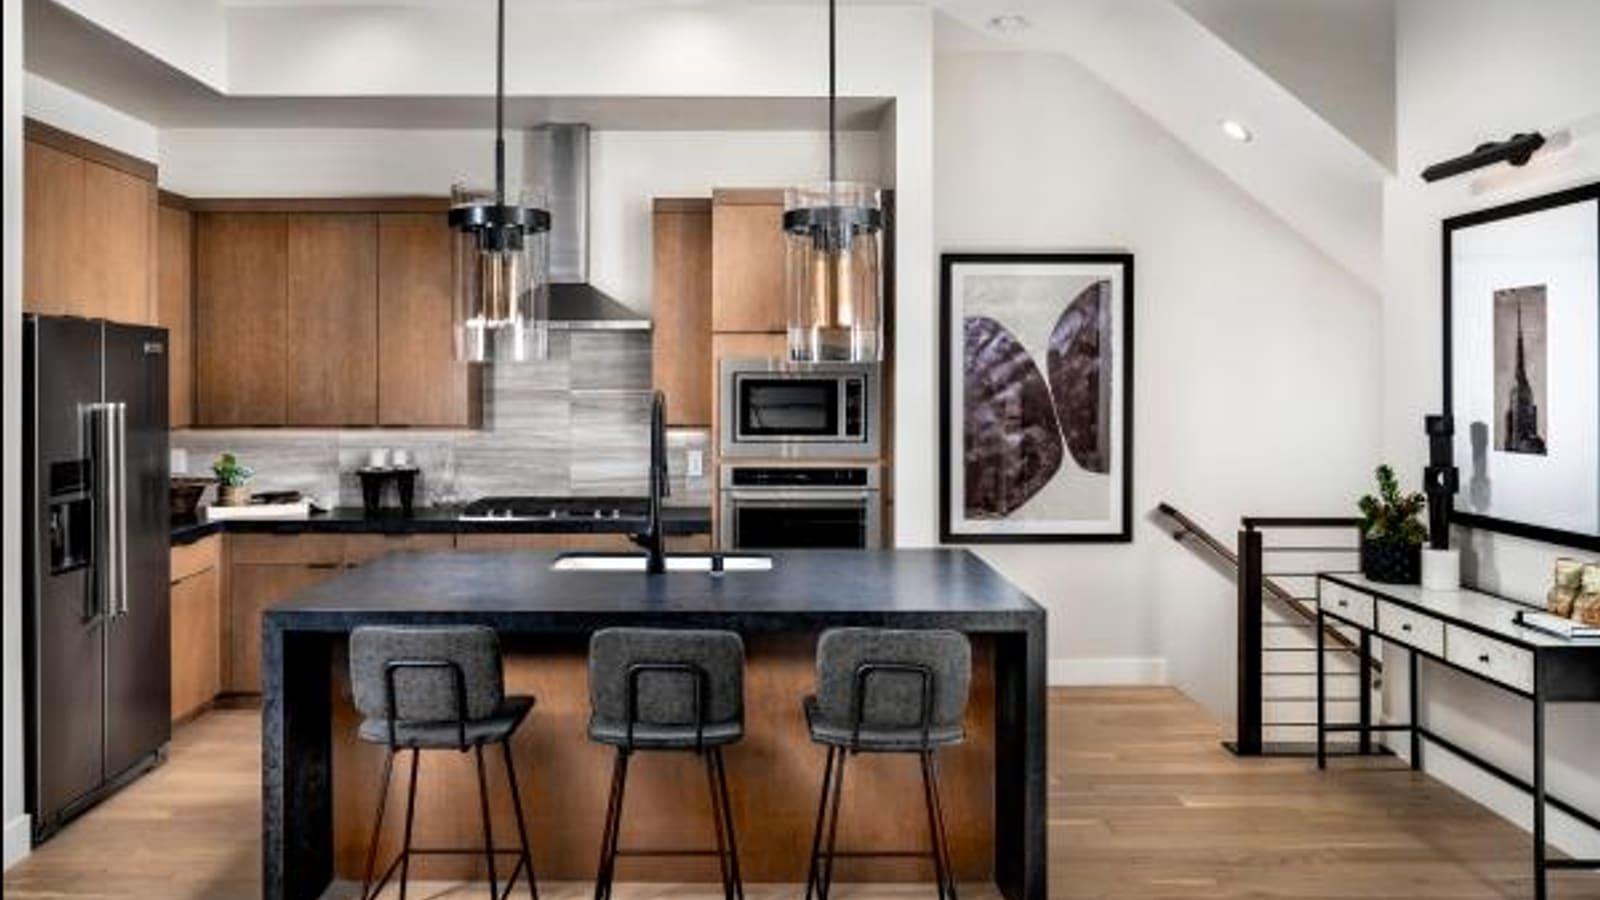
The 11-foot clearance on the main second floor dramatically alters the internal proportions of the great room and kitchen. In an attached townhome where the physical width of the building is constrained by shared walls on either side, expanding the volume vertically prevents the interior from feeling confined. However, buyers must evaluate the practical implications of an 11-foot ceiling. Ask the builder for the exact height of the included kitchen cabinetry; determine if the cabinets extend fully to the ceiling or if there is an exposed gap above them. Measure the actual window openings and their height before pricing blinds or curtains; ceiling height alone does not determine those dimensions.
The 10-foot ceilings on the third floor provide a similar expansion of volume for the private sleeping quarters. While standard bedrooms often utilize 8- or 9-foot ceilings, a 10-foot clearance allows for larger ceiling fans, substantial light fixtures, and taller interior doors. When analyzing these expanded interior volumes across all three floors, buyers must also consider the HVAC requirements. Heating and cooling a three-story structure with elevated ceilings requires moving treated air through a significant amount of open vertical space. Buyers should ask the sales team to explain the specific HVAC zoning controls and thermostat placements used to maintain consistent temperatures across all three distinct levels.
How do the Casella, Luciana, and Renata floor plans compare in layout?
The community offers three distinct structural layouts—the Casella, the Luciana, and the Renata—each ranging from 1,803 to 2,154 square feet. The Casella serves as the baseline footprint, providing 1,803 square feet with four bedrooms, three baths, and one half-bath. According to the official property page, a key operational feature of the Casella is its included first-floor bedroom. Buyers evaluating this plan should closely examine the dimensions of this ground-level space. Because it is physically separated from the upper bedrooms, it requires different furnishing strategies and offers a distinct privacy advantage for guests who prefer to avoid stairs.
Moving up the sizing tier, the Luciana introduces 2,019 square feet of interior space. This layout retains the four-bedroom, three-and-a-half-bath configuration but expands the footprint to allow for an optional home office and a covered deck. When evaluating the Luciana, buyers should request the specific architectural redlines that show how the optional home office changes the standard circulation paths. Understanding exactly where this office is placed and how it alters the adjacent living areas is a critical step before finalizing a structural options contract, and ask when selections become final, which later changes may be allowed, and what those changes would cost.
The Renata represents the largest footprint in the community at 2,154 square feet. Crucially, the builder notes that the Renata operates as an end residence. Buyers must ask the sales team to confirm if these end units only share one common wall with a neighbor. Buyers should also verify if this side elevation allows the builder to install additional windows, and how that impacts the natural light dynamics of the entire home. Buyers considering Las Vegas homes in attached communities must weigh the actual asking prices and shared-wall arrangements, using the selected plan and home site to compare window placement and privacy.
What specific outdoor elements are included in these attached properties?
A common analytical point for buyers moving from detached homes into townhomes is evaluating the transition from large private yards to integrated structural outdoor spaces. Cordillera approaches exterior living by building outdoor zones directly into the architecture of the home. According to the official Toll Brothers property page, the homes feature entry courtyards and covered balconies. When touring the community, buyers should measure the dimensions of the entry courtyard on their preferred floor plan to determine exactly what size patio furniture or potted plants the concrete pad can realistically accommodate without blocking the primary walkway.
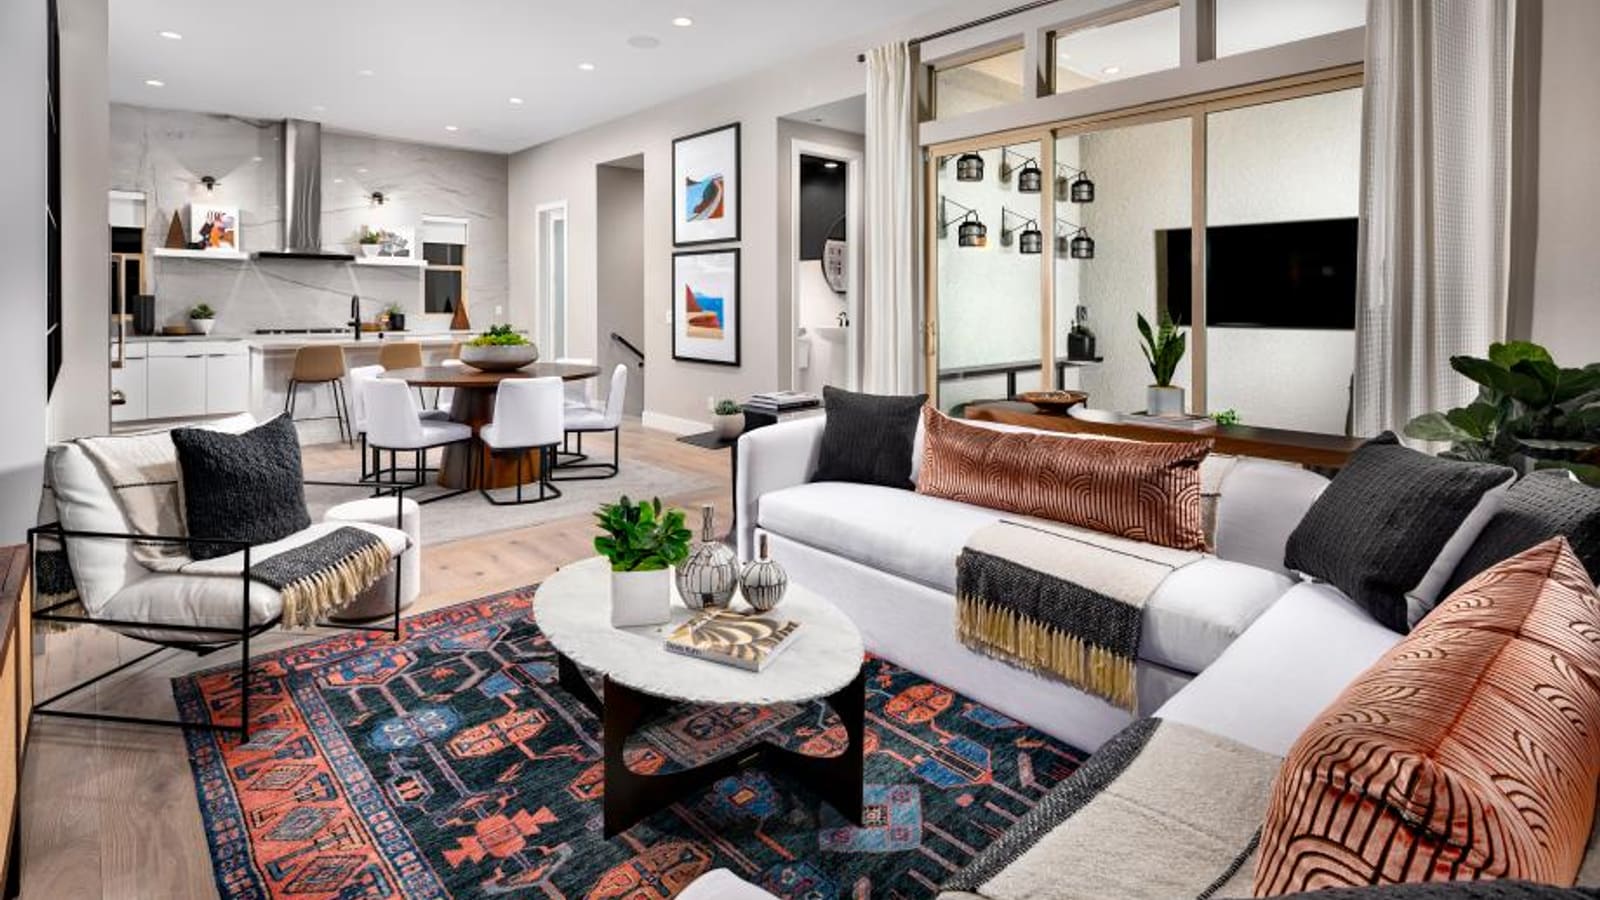
The covered balconies located on the second floors act as the primary outdoor entertainment extensions for these properties. Buyers should review the floor plans to confirm if the balcony is placed on the same level as the kitchen and great room, and verify if the design creates a continuous flow between indoor cooking and outdoor seating without requiring residents to navigate stairs. Because these balconies are covered by the structure above them, they offer essential shade. Buyers should identify which direction their specific unit will face on the site map, as a west-facing balcony will experience entirely different late-afternoon sun exposure than an east-facing one, heavily influencing how the space can be used during summer months.
The official documentation also highlights desirable rooftop deck options available on select plans. A rooftop deck provides an entirely separate third outdoor zone, typically offering expansive sightlines. However, buyers must approach rooftop decks with thorough due diligence. Ask the sales team if the structural option is permitted on the specific lot you have chosen, as some municipalities or master-plan architectural committees restrict rooftop access on specific parcels to protect neighbor privacy. Furthermore, buyers must evaluate the reality of carrying food, drinks, or outdoor cushions up a third flight of stairs when planning their entertainment routines.
What steps should buyers take to evaluate the community pool and amenities?
According to the September 2026 presentation, Cordillera includes a community pool among its neighborhood amenities. For buyers evaluating attached housing, a community pool represents a significant lifestyle feature, replacing the need for individual backyard pool construction. However, assessing this amenity requires careful review of the governing documents rather than assumptions based on marketing language. Buyers must request the complete set of community rules to understand exactly how the facility operates and what restrictions apply to daily use.
First, buyers should review the Homeowners Association (HOA) covenants to locate the specific rules governing the pool area. You must verify the approved hours of operation, the specific policies regarding the number of guests permitted per household, and the rules concerning private events or reservations. Because the pool serves 136 properties, buyers must ask the HOA about the specific access methods—verifying if they use key fobs, smartphone applications, or other systems—and request the policies for replacing lost access credentials. Clarifying these operational limits prevents friction after moving into the neighborhood.
Secondly, buyers must analyze the financial mechanics behind the pool. Buyers must verify with the community management if the maintenance, chemical treatments, insurance, and eventual resurfacing of the pool are funded entirely through the monthly HOA assessments paid by the unit owners. Buyers should request the initial HOA reserve study to see how the builder has budgeted for this specific amenity. You need to confirm whether the projected monthly dues accurately cover the long-term maintenance of the pool equipment, or if the community runs the risk of requiring special assessments from owners to fund major repairs down the road.
How can buyers analyze the September 2026 pricing and move-in snapshot?
Evaluating new construction requires a strict methodology for separating base marketing prices from actual acquisition costs. According to the official property webpage captured September 23, 2026, the builder lists base starting prices at $576,995 for the Casella, scaling to $634,995 for the Renata. Buyers utilizing buyer representation resources must understand that a base price is the advertised starting amount for the named design at a particular date. It typically excludes lot premiums, structural upgrades like rooftop decks, electrical modifications, and design center finish upgrades.
To understand real-world pricing within the community, buyers should analyze the Quick Move-In (QMI) inventory. The September 23, 2026 snapshot displayed six QMI homes, ranging from a $590,000 Casella Vista up to a $640,000 Renata Vista plan. These figures are highly instructive because they represent actual homes tied to a selected site and floor plan, though buyers must verify with the builder which structural options are finalized and whether the interior finishes have actually been installed. When viewing a QMI listing, buyers must request the exact builder specification sheet to see line-by-line what flooring, cabinet packages, and electrical pre-wires are included in that specific asking price.
| Plan Type | Listed Asking Price | Move-In Timeline | Noted Structural Features |
|---|---|---|---|
| Casella Vista | $590,000 | Jan 2027 | Courtyard, First-Floor Bedroom |
| Luciana Grande | $609,000 | Move-In Ready | Mountain View, Courtyard |
| Renata Vista | $640,000 | Oct 2026 | Three-Story End Configuration |
It is imperative to note that the prices listed on the builder's website are asking prices, not closed market valuations or guaranteed final costs, and they only reflect the builder's strategy at that specific date. Market conditions, remaining inventory, and builder incentives fluctuate continually. When negotiating on a to-be-built lot or a QMI home, buyers must evaluate the required earnest money deposits, the builder's timeline guarantees, and clarify exactly which closing costs are covered by the buyer versus the seller before signing the binding purchase agreement.
What location factors should buyers assess within the Redpoint Square setting?
Cordillera is positioned within Redpoint Square, a designated village in the western expanses of the Summerlin master plan. The official property page notes the community's close proximity to an abundance of outdoor recreational opportunities, specifically referencing hiking and biking access near Red Rock Canyon. For buyers evaluating the geography, locating the neighborhood on a broader master-plan map is essential. Redpoint Square is designed to incorporate a mix of residential densities and future commercial connections, providing a slightly more urbanized feel than isolated, gate-heavy suburban villages.
When examining the location, buyers should personally map the exact routes from the Cordillera entrance to the established Summerlin trail networks. Determine if these connecting paths are fully paved, if they require crossing major arterial roads, and how they integrate into the broader regional trail system. Buyers should also review the master plan's future zoning maps for the parcels immediately adjacent to Redpoint Square. Understanding what is slated to be built on currently vacant dirt—whether it is commercial retail, high-density apartments, or public parks—will heavily influence the long-term environment of the immediate neighborhood.
Furthermore, buyers must factor in the realities of purchasing in a developing village. While established areas of Summerlin offer immediate access to mature landscaping and completed road networks, Redpoint Square remains an active development zone. Residents moving in during the early or middle phases of the village's build-out must ask the builder if they will share the surrounding arterial roads with heavy construction equipment, or experience intermittent lane closures and active development dust. Buyers must determine if their household is comfortable managing these potential temporary logistical disruptions while the broader village reaches completion.
How should prospective residents plan for attached garages and charging stations?
Vehicle storage and parking logistics require specialized attention when transitioning into attached townhome products. Every home design in Cordillera includes an attached two-car garage located on the ground floor. Unlike traditional single-family properties that often feature extensive driveways, townhome communities typically utilize short aprons that serve strictly as access points to the garage rather than secondary parking pads. Consequently, buyers must evaluate the internal dimensions of the garage to ensure both vehicles fit comfortably, leaving adequate clearance for the garage door tracks and the location of the home's water heater.
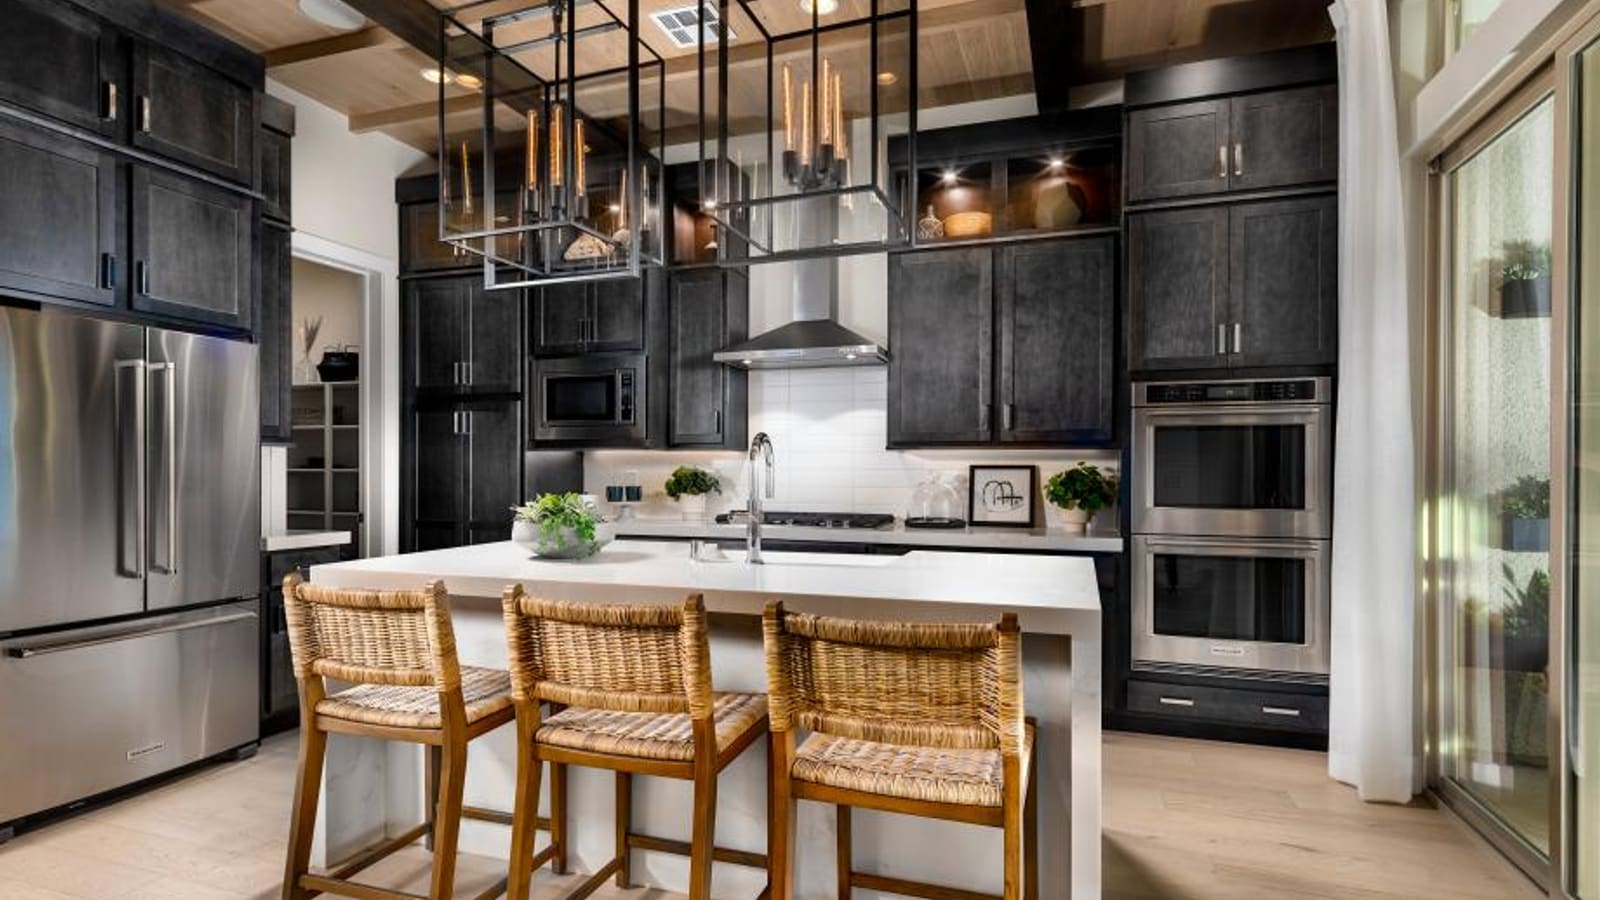
According to the builder’s September 17, 2026 presentation, community charging stations are part of the offering. Confirm their locations and operating status before relying on them. This shared infrastructure acknowledges the growing demand for EV support while addressing the complexities of retrofitting personal chargers into multi-family electrical grids. However, buyers must investigate the operational mechanics of these public stations. Ask the community management exactly how billing is handled, whether the spots enforce strict time limits to prevent long-term parking, and what specific connector types are installed.
Simultaneously, EV owners should ask the sales team about the electrical capacity of their individual unit's garage. You need to know if the electrical panel comes with capacity for the charging equipment you intend to install, or if that requires an expensive structural electrical upgrade during the build process. Clarifying whether you can charge your vehicle privately overnight inside your own garage versus relying solely on the communal neighborhood stations is a critical step in verifying the daily convenience of the property.
How does Cordillera compare to alternative attached housing in the region?
Navigating the attached housing market requires comparing distinct structural formats and ownership models across different neighborhoods. Cordillera offers vertical three-story layouts within Summerlin. For buyers evaluating other Summerlin townhomes, Raven Crest offers both base and rooftop-terrace designs. Compare the chosen plans and itemized inclusions, rather than assuming a rooftop deck is standard on every home in either neighborhood.
If a buyer is seeking an attached or low-maintenance lifestyle but wishes to avoid shared physical walls, analyzing detached condominiums is the next logical step. The Loughton neighborhood in Summerlin Centre provides detached condominium designs. Compare its separate buildings with Cordillera’s attached townhomes, then review the ownership boundaries and maintenance responsibilities in each community’s documents. However, buyers must evaluate how the condominium legal structure impacts the ownership of the land directly beneath the unit compared to traditional townhome property lines, as this changes how exterior maintenance is legally defined and funded.
For those who want to avoid the daily reality of navigating multiple flights of stairs altogether, exploring luxury flats represents another pathway. Communities like Mira Villa offer expansive, single-level condominium layouts serviced by elevators. When comparing a three-story townhome to a single-level flat, the decision matrix shifts entirely away from vertical square footage and focuses instead on the long-term viability of stair navigation, the differences in monthly HOA assessments for elevator maintenance, and the distinct variations in private garage access. If evaluating options outside of Summerlin, buyers might also explore townhomes in Henderson to compare master-plan amenity offerings across different municipalities.
What specific due diligence applies to attached community document review?
The contract phase for an attached townhome involves a rigorous review of governing documents that dictate exactly what you own and what you are responsible for maintaining. Because Cordillera properties are physically connected, the HOA's Covenants, Conditions, and Restrictions (CC&Rs) hold significant power over the property. Buyers must request these documents during their due diligence period and read them thoroughly. You need to locate the exact clauses that define the maintenance boundaries. Confirm whether the homeowner or the association is financially responsible for replacing the physical roof, painting the exterior stucco, and repairing the covered balconies.
| Document Type | Specific Items to Verify | Why It Matters for Buyers |
|---|---|---|
| CC&Rs (Covenants) | Exterior maintenance boundaries, rental restrictions. | Defines legal responsibility for roof and exterior walls. |
| Reserve Study | Funding levels for pool and private road repairs. | Helps review planned expenses and funding; does not guarantee future assessments. |
| Architectural Guidelines | Rules for balcony modifications or patio landscaping. | Restricts how owners can alter visible outdoor spaces. |
Insurance requirements also shift dramatically in attached communities. Buyers must ask their insurance agent to review the community's master insurance policy alongside the HOA documents to determine what type of individual coverage is required. Ask your insurance agent to match the individual policy to the association’s master policy and governing documents. Confirm responsibility for the structure, interior improvements, personal belongings, deductibles and any excluded losses before choosing coverage.
Finally, buyers should evaluate the community rules regarding guest parking and leasing. Ask the builder for the detailed parking map to see exactly how many unassigned visitor spots are scattered among the 136 sites, and review the rules determining how long a guest can utilize those spots. Additionally, if you intend to rent the property in the future, you must locate the leasing clauses in the CC&Rs to verify if there are minimum lease terms (such as prohibiting leases under 30 days) or strict rental caps that limit the total percentage of homes in the community that can be tenant-occupied at any given time.
How can buyers evaluate base configurations versus model home presentations?
Touring the physical model homes at Cordillera provides a tangible sense of the 11-foot ceilings and the spatial flow of the three-story designs, but buyers must apply a critical eye to what is actually being presented. Model homes are marketing tools heavily outfitted with optional upgrades, specialized lighting packages, custom flooring, and high-end landscaping that do not reflect the base price of the home. The official property page advertises "luxurious options," meaning buyers must actively separate the standard inclusions from the premium upgrades during their walk-through.
To properly evaluate a floor plan, request the builder’s exact standard features list before stepping into the model. As you walk through the available models, systematically check the finishes against this document. Look at the baseboards, the interior door hardware, the kitchen backsplash, and the thickness of the stone countertops. Ask the sales representative to explicitly point out which features in the kitchen are standard and which carry additional design-center charges. This process grounds your expectations and prevents major budget surprises when you finally sit down at the design studio.
Furthermore, outdoor spaces in model homes are often professionally hardscaped and landscaped. Buyers must clarify what exterior treatments are included with a to-be-built lot or a QMI home. Ask if the entry courtyards are delivered with bare dirt, basic rock, or concrete, and determine exactly what is expected of the homeowner regarding initial landscaping installation after the close of escrow. Understanding the true delivery condition of the property is the most effective way to establish an accurate final budget for your new home.
What are the most frequently asked questions about Cordillera?
Are the listed move-in dates on the website guaranteed?
Move-in dates provided on QMI listings are estimated targets based on the builder's construction schedule at that specific time. Buyers should review their purchase agreement to understand what rights the builder retains to extend the closing date due to material delays or municipality inspection timelines.
What does "end residence" mean for the Renata plan?
Buyers should verify with the builder if the 'end residence' designation means the unit is located on the far edge of a multi-unit building, sharing only one interior wall with a neighboring unit. Buyers must also ask if this exposed side allows for different side-window placements compared to interior units.
Can the included two-car garages accommodate oversized vehicles?
While the homes feature attached two-car garages, the internal depths and overhead clearances vary based on the specific structural footprint and where the mechanical equipment is placed. Buyers should measure the garage interior of their chosen plan to verify if their specific vehicles will fit.
Are rooftop decks included on all available properties?
No, rooftop decks are noted as options on select plans. Buyers must verify with the sales team whether the specific lot they are purchasing has the structural approval and master-plan clearance to support the installation of a rooftop deck.
How do residents access the community electric vehicle chargers?
The September 2026 presentation confirms the presence of charging stations within the community. Buyers must review the HOA guidelines to determine the specific access requirements, pay-per-use rates, and time limits associated with these shared public amenities.
What is the difference between a base price and a quick move-in price?
A base price is a plan’s advertised starting price; ask which standard finishes are included and which lot or option charges would be additional. A quick move-in price represents a specific home where the builder has selected the lot and structural options, though buyers must verify the current construction phase and whether interior finish upgrades are included in that final price.
Who is responsible for exterior maintenance of the townhomes?
Maintenance responsibilities in attached communities are strictly defined by the HOA's CC&Rs. Buyers must read these documents to determine if the association covers roof repairs, exterior stucco painting, and balcony upkeep, or if those liabilities fall to the individual unit owner.
Does the community pool have a dedicated parking area?
Buyers should examine the official site plan to verify the exact parking infrastructure surrounding the community pool. Understanding where guests can park when visiting the pool is an important logistical step when evaluating the amenity's convenience.
Which sources support this guide?
The information detailed in this buyer's guide is supported by two specific verified documents:
- The Toll Brothers September 2026 Las Vegas agent presentation (dated September 17, 2026), which outlines the 136 sites, the 11-foot main floor ceilings, the inclusion of community charging stations, and the private pool.
- The official Cordillera property webpage, captured on September 23, 2026, which provided the specific QMI inventory numbers, floor plan designations (Casella, Luciana, Renata), the 9/11/10 ceiling height breakdowns, and structural descriptions of the covered balconies.
(For specific touring inquiries, representation, or to verify current availability in this community, contact Chris Nevada and the Nevada Real Estate Group team at (702) 637-1759.)