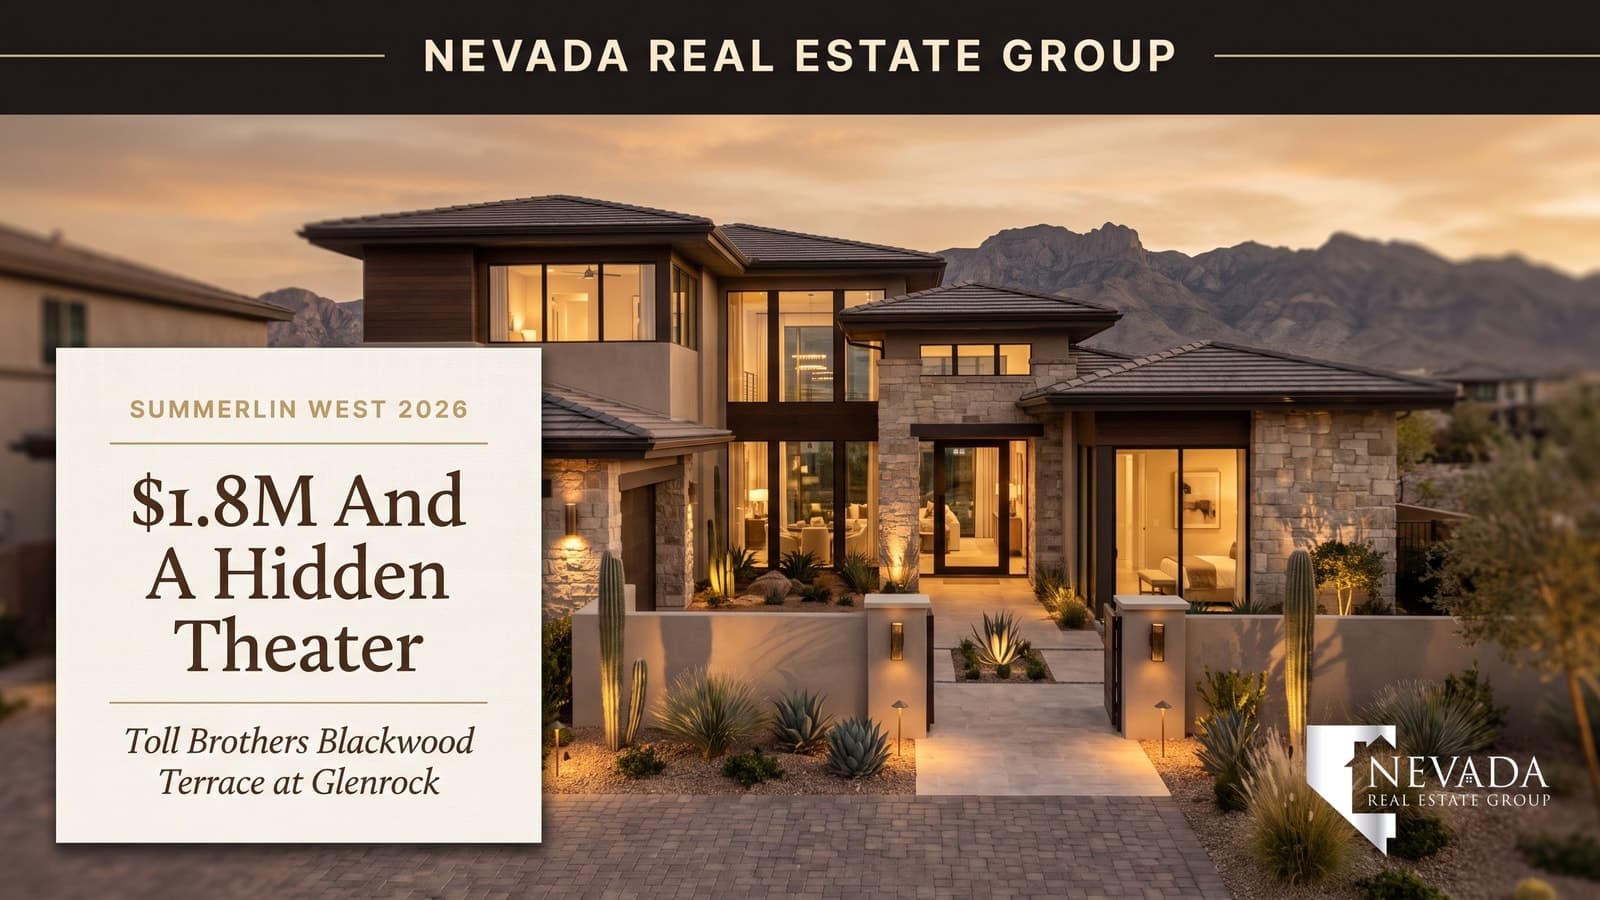
Walk the Grey Crest model at Glenrock and you will spend the first ten minutes doing what everyone does in a Toll Brothers home — looking up at the ceiling height, running a hand along the kitchen island, working out whether the great room really is as wide as it looks. Then someone opens a door near the stairs, and you go down.
That is not a normal Las Vegas experience. A finished lower level in a production home here is close to unheard of, and it changes the arithmetic of the house in ways the spec sheet does not capture.
The Grey Crest Elite at Glenrock starts at $1,770,995 for 4,244 square feet, four bedrooms, four and a half baths and a three-car garage. Its draw is a lower level, which almost no Las Vegas production builder offers because the valley's caliche makes excavation expensive. Confirm the lower level is available on your specific homesite before you fall for the model — it depends on lot grade, not on the plan.
- Grey Crest Elite lists from $1,770,995 for 4,244 square feet — about $417 per foot before options.
- The lower level is the reason to look; it is also the thing most likely not to exist on your lot.
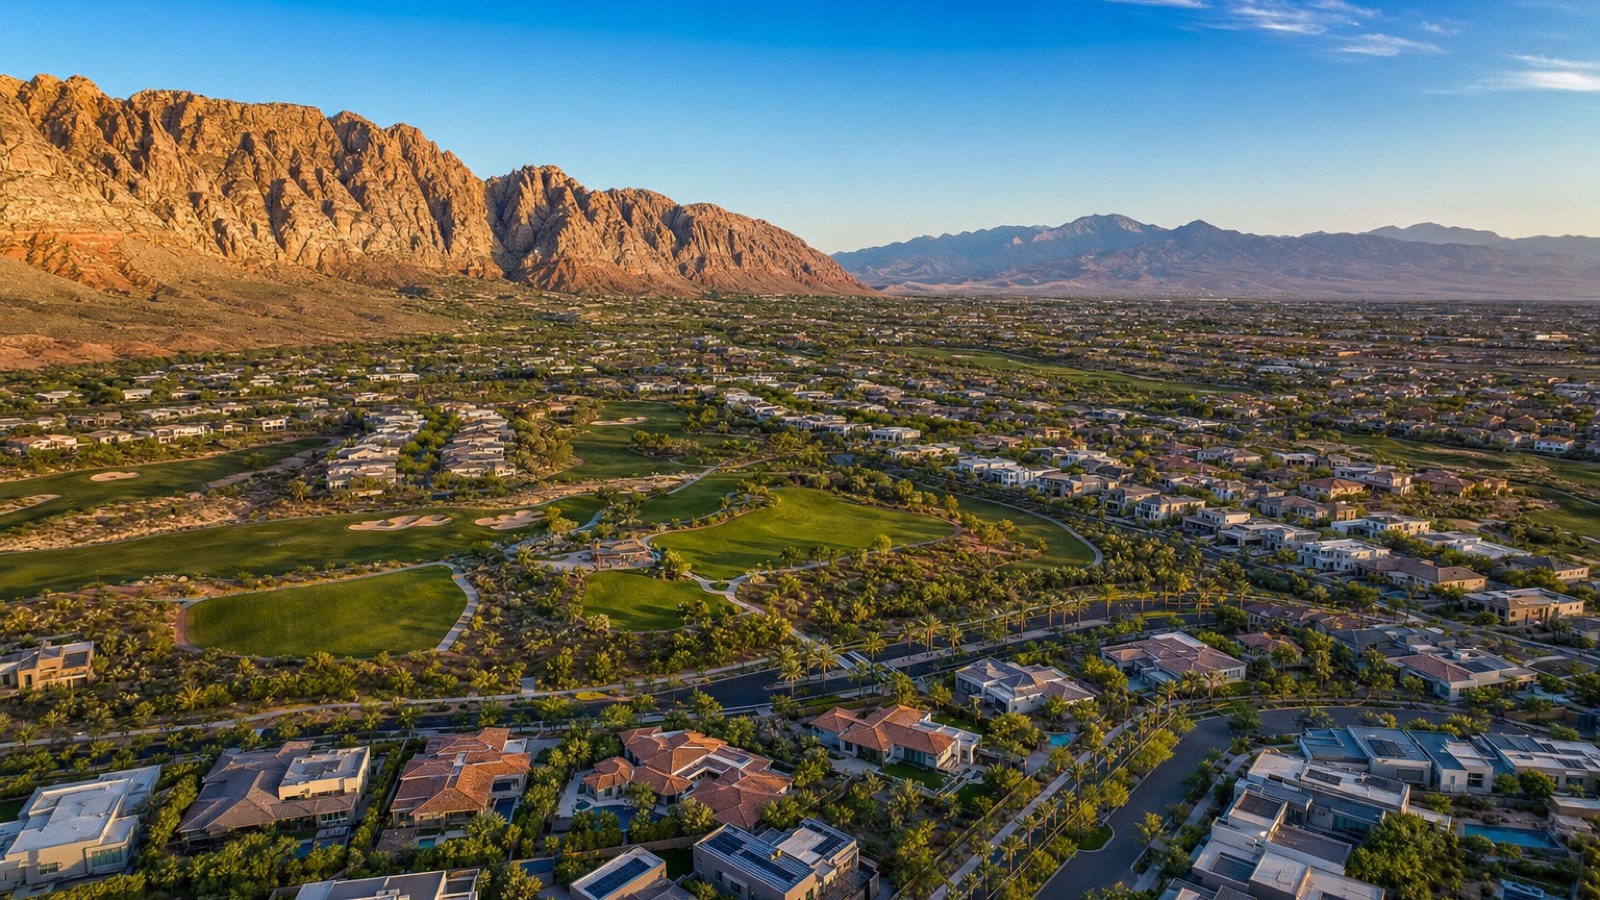
- Glenrock sits in Grand Park Village, Summerlin West, gated, on the valley's western edge.
- Sixty-eight homes are listed above $1.5M in 89138 right now — this home has real resale competition.
- Ask which homesites carry the lower level before you choose a lot, not after.
Shopping the area? Browse live Summerlin homes for sale — every active MLS listing with prices, photos, and instant filters.
What Is the Grey Crest at Glenrock in Summerlin West?
Glenrock is one of several Toll Brothers neighborhoods inside Summerlin, and it sits in Grand Park Village on the western edge of the master plan. According to Summerlin, Toll Brothers operates multiple neighborhoods across the community, each with its own collection of floor plans rather than a single shared series — the Stonebridge master-plan guide walks the wider Toll footprint across the community — which is why a buyer comparing Toll homes across Summerlin is often comparing genuinely different products, not trim levels of the same house.
The Grey Crest Elite is one of the larger plans in that collection. Published specifications put it at 4,244 square feet with four bedrooms, four full baths, one half bath, three garage spaces and two stories, priced from $1,770,995.
That last figure deserves a moment. "From" pricing on a Toll Brothers home is the base — the plan on a standard homesite with standard finishes. In our experience across Summerlin new construction, buyers land 12% to 20% above base once structural options, design-studio selections and a premium lot are in, which puts a realistic delivered number on this plan somewhere between $1,980,000 and $2,125,000. Nothing about that is unusual for the builder or the village; it is simply the number to plan against rather than the headline.
What Does the Grey Crest's Lower Level Actually Add?
Here is where I have to be careful, and I would rather be careful than impressive.
The published specification for the Grey Crest Elite lists two stories and makes no mention of a lower level. The model shows one. Both of those things can be true at once — builders in Summerlin West routinely offer a lower level as a structural option on homesites where the natural grade drops away, and it does not appear on a plan's headline specs because it is not available on every lot.
So the honest framing is this: the lower level is a lot-dependent structural option, not a standard feature of the plan. If you walk the model, love the downstairs, and then choose a homesite on flat ground, you may not be able to build what you just walked through.
That is the single most important question to ask on your first visit, and it is the one buyers most often ask last.
What the space is worth when you can get it is a separate question. A finished lower level in Las Vegas gives you something the valley is short of: conditioned square footage that is not fighting the sun. Ground-coupled space runs cooler in July, which means a media room, gym or guest suite down there costs meaningfully less to keep comfortable than the same room on a second floor with west-facing glass. According to the U.S. Department of Energy, below-grade space benefits from the relatively stable temperature of the surrounding ground rather than swinging with the outdoor air — the same physics that makes basements standard in other climates works in your favour here for different reasons.
Why Are Basements So Rare in Las Vegas New Construction?
Because of what is under the dirt.
Much of the Las Vegas Valley sits on caliche — a hardened calcium-carbonate layer that behaves less like soil and more like weak concrete. Excavating it requires heavier equipment and more time than trenching through the sandy soils common in other Sun Belt markets, and that cost lands directly on the builder's pro forma. When a production builder can add square footage horizontally on a flat pad for a fraction of what it costs to go down, the spreadsheet answers the question.
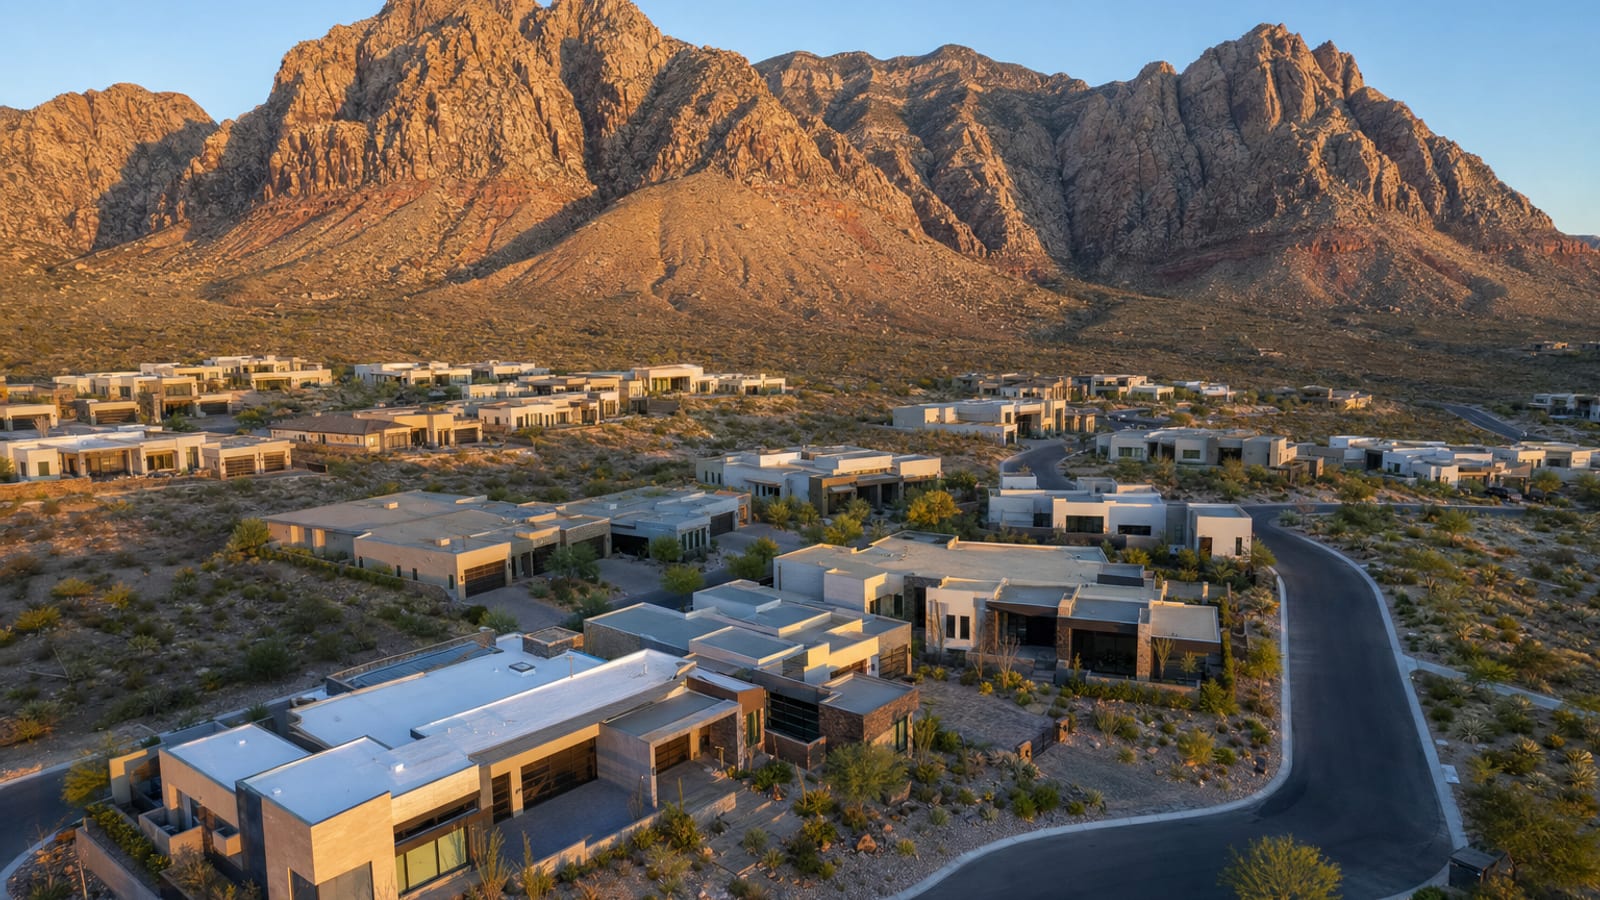
Grade changes are the exception. Where a homesite steps down naturally, part of the excavation is already done by topography, and a lower level stops being a fight with the ground and starts being a use of it. Summerlin West has more of that terrain than the older, flatter parts of the valley — which is why the handful of Las Vegas homes with genuine lower levels cluster in the western and southeastern edges rather than spreading evenly across the metro.
According to the Clark County Department of Building and Fire Prevention, residential construction here is permitted and inspected against adopted international codes with local amendments — a below-grade habitable space is entirely permissible, it is simply expensive to create. Rarity here is an economics story, not a regulatory one.
How Much Does the Grey Crest Cost in 2026?
Base pricing is public. What buyers actually pay is not, so here is the structure rather than a single misleading number.
| Specification | Published figure |
|---|---|
| Base price | From $1,770,995 |
| Square footage | 4,244 |
| Base price per square foot | About $417 |
| Bedrooms | 4 |
| Bathrooms | 4 full, 1 half |
| Garage | 3 spaces |
| Stories | 2 (lower level is a lot-dependent option) |
The three costs that move a Toll Brothers number after base are structural options, design-studio selections and the homesite premium. Structural choices — a lower level, an extended great room, a casita, a larger covered patio — have to be decided before the slab and typically run $40,000 to $180,000 depending on what you choose. Design-studio selections are where a $1.77M base becomes a $2.05M contract with remarkable ease: flooring, cabinetry, counters, plumbing fixtures and lighting are individually reasonable and collectively significant, and $150,000 to $250,000 is an ordinary range on a home at this price. Homesite premiums for elevated positions, larger lots or mountain views commonly add $75,000 to $300,000 in Summerlin West.
Across the NREG closings we've represented in Summerlin new construction, the buyers who stay closest to base are the ones who decide their two or three non-negotiables before their design appointment and treat everything else as optional. The ones who go furthest over decide in the studio.
How Does the Grey Crest Compare to the Westcliff at Glenrock?
Same neighborhood, genuinely different houses. We covered the Westcliff in detail in our Toll Brothers Westcliff at Glenrock guide, and the comparison is the most useful one a Glenrock buyer can make because the two plans bracket the collection.
| Dimension | Grey Crest Elite | Westcliff collection |
|---|---|---|
| Base price | From $1,770,995 | $1,398,995 to $1,889,995 |
| Square footage | 4,244 | 2,897 to 4,557 |
| Bedrooms | 4 | Varies by plan |
| Garage | 3 spaces | Varies by plan |
| Lower level | Available on qualifying homesites | Not the plan's signature |
| Best for | Buyers who want a separate floor for guests, media or fitness | Buyers optimising cost per foot on one or two levels |
If you are choosing between them, the question is not which house is nicer. It is whether you will genuinely use a third floor. A lower level that becomes storage is an expensive way to store things.
What Does 4,244 Square Feet Buy You in Summerlin West?
Context matters more than the raw number. Right now there are 361 active listings in ZIP 89138, the Summerlin West ZIP that contains Grand Park Village, and 68 of them are priced above $1.5 million. That is the pool a Grey Crest buyer is actually choosing from, and a Summerlin resale in that band frequently arrives with landscaping, window coverings, a pool and a settled HOA — three of which are separate line items on a new build.
According to Las Vegas REALTORS, the association publishes Southern Nevada median price and inventory monthly, and the shape of the past two years has been rising supply against roughly stable prices. For a buyer at $1.8M that means time to think, and for a builder it means incentives are worth asking about rather than assuming away.
The case for the new build is not that it is cheaper. It is that structural choices are yours, the systems are new, and the warranty starts on your closing date rather than someone else's.
How Do Summerlin West Buyers Actually Use a Lower Level?
Across the 9,600+ transactions Nevada Real Estate Group has closed, the homes with genuine below-grade space fall into a narrow set of uses — and knowing which one you are is the difference between a premium worth paying and an expensive void.
The most common is the guest floor. A visiting parent, an adult child home for a stretch, or a rotation of out-of-state family gets a bedroom, a bath and a sitting area on a floor nobody else needs to walk through. In Summerlin specifically this comes up constantly, because the buyer pool skews toward relocating households whose extended family is still somewhere else and visits for weeks rather than nights.
Second is the climate room. July in the valley makes west-facing upstairs rooms functionally unusable between two and six in the afternoon. Below grade, that problem largely disappears — which is why home gyms, theatres and studios end up there and stay there.
Third, and the one that disappoints, is storage that grew. A lower level bought without a plan becomes the place holiday decorations go. At roughly $417 per foot before options, that is the most expensive storage unit in Clark County.
Of the 789 homes we closed in 2025, the pattern held: buyers who named the room before they bought it used it; buyers who bought the space and expected inspiration to follow generally did not. If you cannot say today what goes down there, the Westcliff collection or a well-chosen new-construction alternative will serve you better and cost less.
What Happens to a Grey Crest at Resale?
Rarity cuts both ways, and buyers at this price should understand both edges.
On the upside, a finished lower level is genuinely scarce in the Las Vegas resale market. When a buyer specifically wants one — and relocating households from Colorado, Utah, the Midwest and the Northeast often do — the pool of homes that satisfy them is small enough that your house is on a very short list. Scarcity in a specific search is worth more than scarcity in general.
On the downside, appraisal treatment of below-grade square footage is not the same as above-grade. Appraisers commonly report finished basement area separately from gross living area rather than simply adding it, which means the contributory value may be less than a straight per-foot calculation suggests. According to Fannie Mae, appraisal reporting conventions distinguish above-grade from below-grade finished space, and that convention affects how your 4,244 square feet is presented on a form even when the space itself is excellent.
The practical read: build the lower level because you want to live in it, not as an investment thesis. If you use it daily for eight years, it paid for itself in a currency that does not appear on an appraisal. If you bought it expecting a dollar-for-dollar return at sale, the form may disagree with you.
Two more resale factors specific to this neighborhood. Glenrock is gated, and gated Summerlin neighborhoods have historically held a premium against comparable non-gated stock — our guard-gated communities guide covers how that premium behaves. And Summerlin West is still building, which means for several years your resale competes with the builder's new phases. That is a genuine headwind at resale and a genuine advantage while buying, since a builder carrying standing inventory negotiates differently than one with a waiting list. Our sellers resources cover how to position against new construction when your turn comes.
Where Exactly Is Glenrock Inside Grand Park Village?
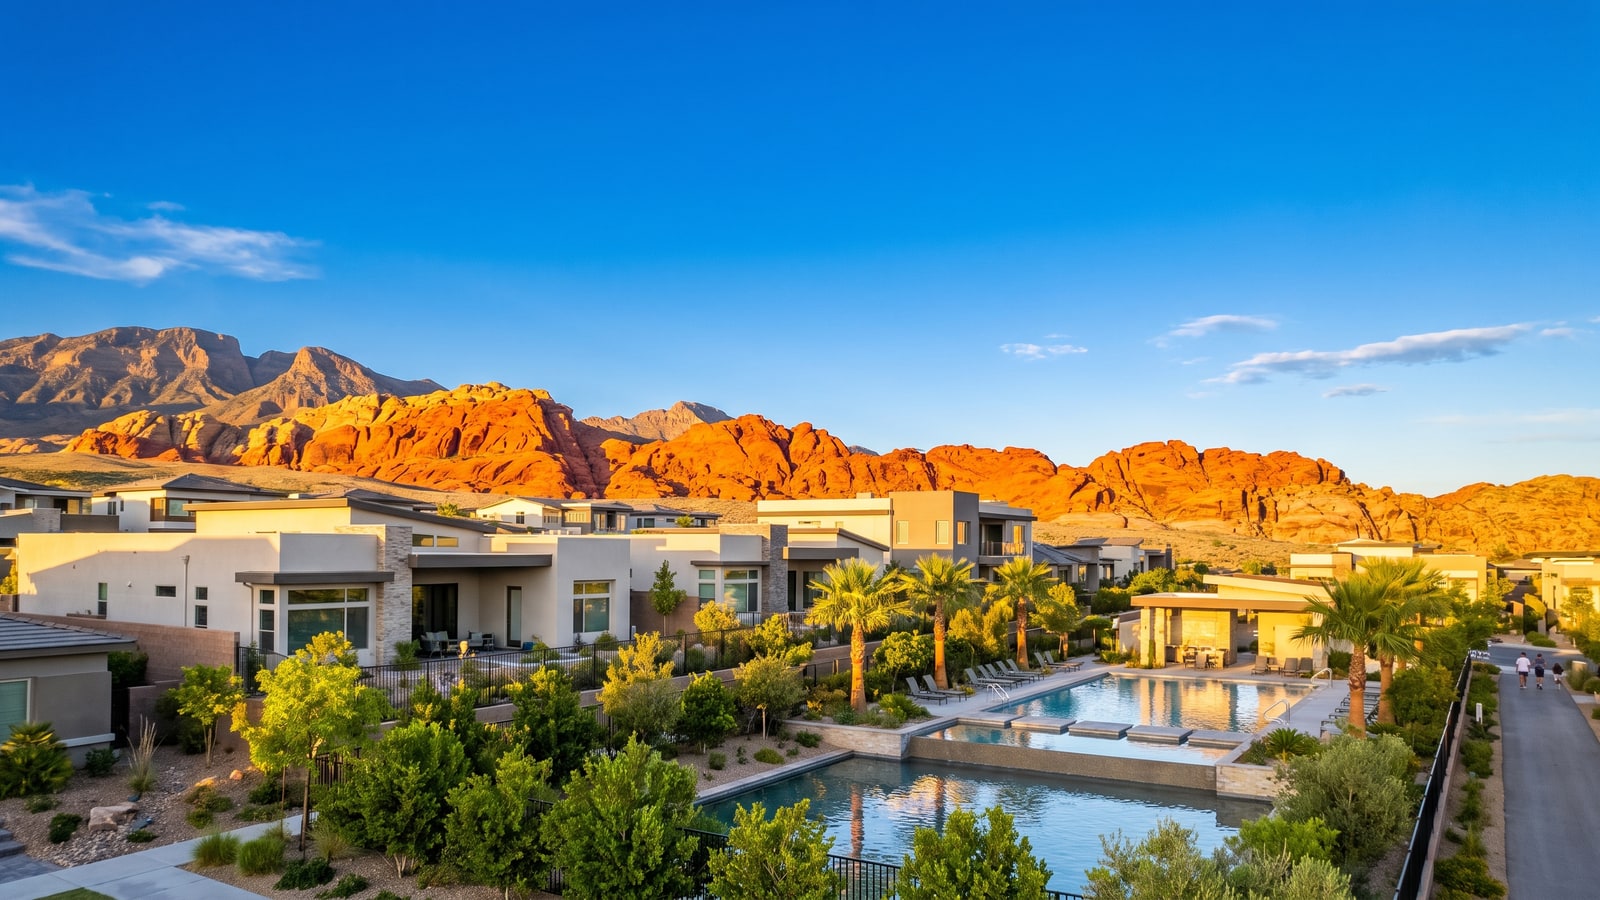
Grand Park Village is on the western side of Summerlin, part of the master plan's continued build-out toward the mountains. According to the Howard Hughes Corporation, Summerlin's development has moved steadily westward across its villages over the master plan's life, with newer villages carrying the newest amenity programming.
Practically, that puts Glenrock closer to Red Rock Canyon and further from the 215 than the older eastern villages. The trade is real and personal: you gain trail access and elevation, you spend more minutes reaching the Strip corridor or the airport, which is worth weighing against the rest of Las Vegas. Buyers who work downtown notice; buyers who work from home rarely do.
School attendance is assigned by the Clark County School District and boundaries shift as new villages come online, so confirm the current assignment for your exact homesite rather than the community — this is a genuinely common source of late surprises in newly built areas.
Who Is the Grey Crest Actually Built For?
Four bedrooms, four and a half baths, three garage bays and an optional lower level describes a specific household rather than a general one.
It fits multigenerational families who want the guest suite genuinely separate rather than down the hall. It fits buyers relocating to Las Vegas from markets where a basement is normal and who miss having a floor that is not on display. It fits anyone whose hobby needs a room — home gym, studio, theatre — and who has learned that those rooms do not survive being carved out of a great room.
It fits poorly if the lower level is a nice-to-have. At this price the plan's premium over a comparable two-storey is real, and paying it for space you will visit twice a year is the most common regret we hear about large homes generally.
What Should You Know About Toll Brothers' Build Process?
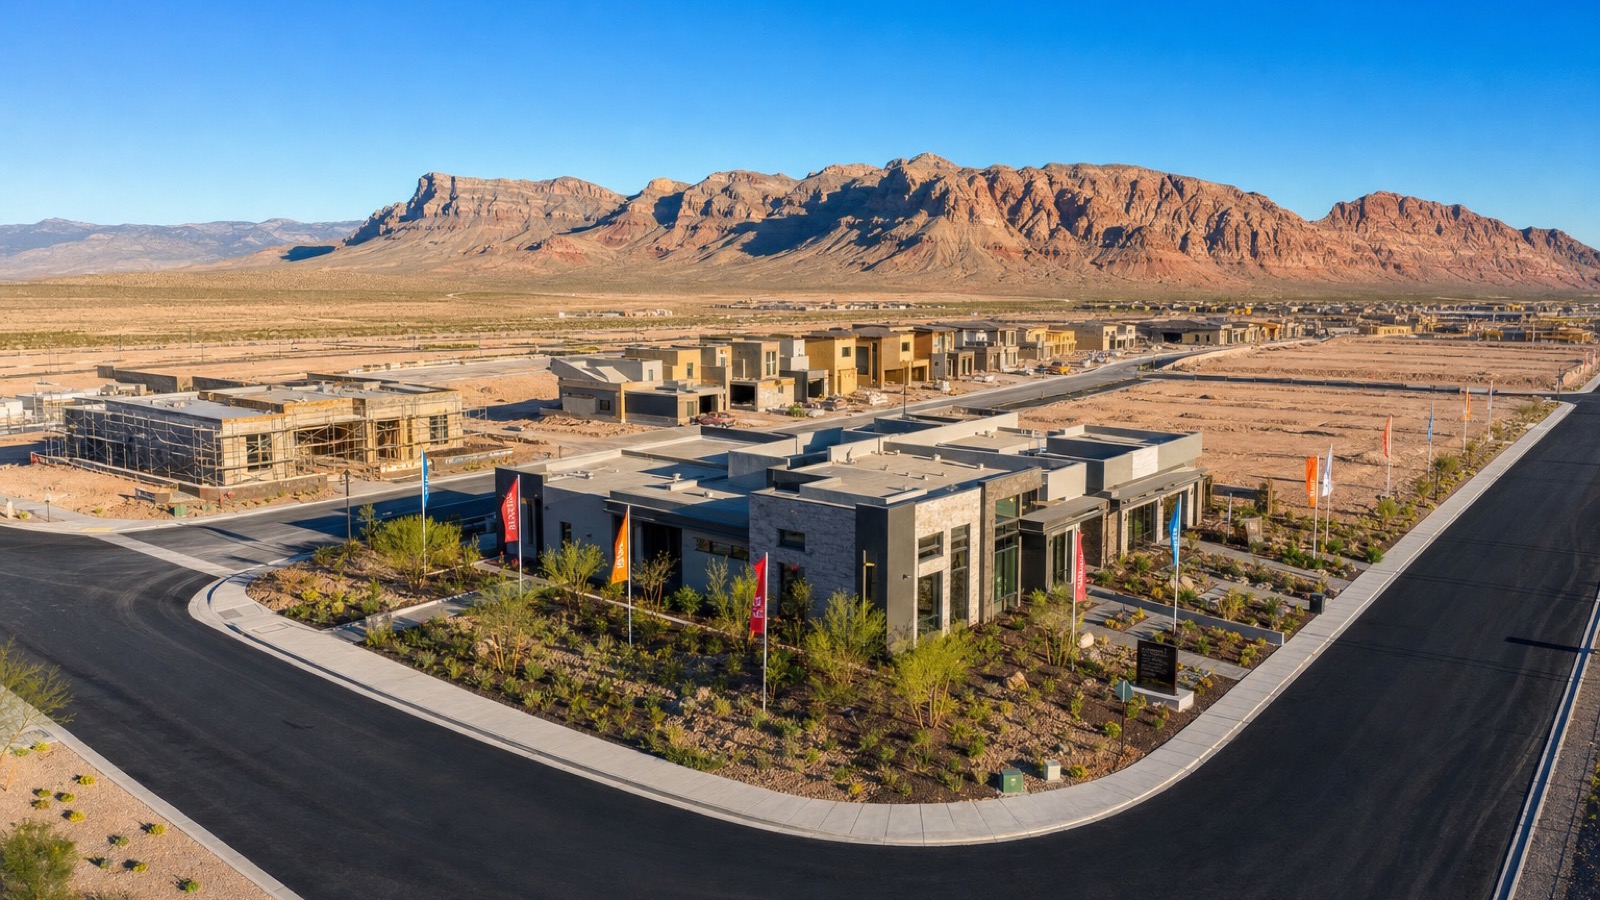
Toll builds to order rather than selling finished inventory as a rule, which is the source of both the appeal and the friction. You will choose structural options early — before the slab — and finishes later at the design studio. The sequence matters: structural decisions are irreversible in a way that a backsplash is not, and they are the ones made when you know the house least well.
Build timelines on Summerlin homes at this size commonly run 10 to 14 months from contract, subject to weather, inspection scheduling and supply. Lock strategy matters over that horizon. According to Freddie Mac, the Primary Mortgage Market Survey publishes the average 30-year fixed rate weekly, and that is the number to watch rather than any figure printed in an article — including this one. Builders' affiliated lenders frequently offer extended locks or rate buydowns as an incentive; those have real value on a 12-month build and are worth pricing against an outside lender rather than accepting on faith.
Get the option list, the homesite premium and the estimated delivery window in writing at the first meeting. Our new construction guide walks the sequence, and our buyer resources cover the representation question — which matters more on a build than a resale, because the builder's representative works for the builder.
How Does the Grey Crest Compare to Resale in Summerlin West?
| Consideration | Grey Crest new build | Resale above $1.5M |
|---|---|---|
| Move-in readiness | 10 to 14 months | 30 to 45 days |
| Landscaping and pool | Usually your cost after close | Frequently already in |
| Window coverings | Almost never included | Typically included |
| Structural choices | Yours | Someone else's |
| Warranty | Starts at your closing | Expired or partial |
| Negotiating room | Incentives, rarely base price | Price, credits, terms |
The honest summary is that a new build costs more to make liveable than the contract suggests, and a resale costs more to make yours. Neither is the smarter choice in the abstract. Budget $60,000 to $140,000 for landscaping, window coverings and the backyard on a home this size if you go new — that is the line item buyers most often forget, and it arrives immediately after closing when cash is thinnest.
What Are the Carrying Costs on a $1.77M Summerlin West Home?
Nevada's property-tax structure is one of the genuine advantages of buying here, and it is frequently misunderstood.
According to the Clark County Assessor, Nevada's abatement caps the annual increase in the tax bill on an owner-occupied primary residence, which makes long-run carrying costs far more predictable than in states with uncapped reassessment. According to the Nevada Department of Taxation, Nevada also levies no state personal income tax — which is a meaningful part of why relocating buyers from California and Washington find the total monthly picture works at a price that looks high on paper.
| Line item | Monthly estimate | Note |
|---|---|---|
| Principal and interest | $9,100 to $9,900 | Rate-dependent — check the current PMMS |
| Property taxes | $1,050 to $1,300 | Abatement-capped after year one |
| Insurance | $220 to $400 | Varies with coverage and carrier |
| HOA (village plus sub-association) | $150 to $350 | Confirm both tiers for your homesite |
| Utilities, summer peak | $400 to $700 | Lower level helps here, not hurts |
Two tiers of HOA is the detail that catches people. Summerlin homes typically carry a master-association assessment plus a sub-association fee for gated neighborhoods like Glenrock, and quotes that mention only one are incomplete. Ask for both, in writing, for your specific homesite.
What Should You Ask Before You Sign?
Six questions, in the order they matter:
Is the lower level available on this homesite? Not on the plan — on the lot you are actually buying. Everything else on this list is secondary to that answer.
What is the homesite premium, itemised? Elevation, size and view are priced separately in Summerlin West and the total can move $300,000.
Which options are structural? Anything that must be decided before the slab. Get the list and the deadline in writing.
What are both HOA assessments? Master and sub-association, current amounts, and whether either has a scheduled increase.
What is the realistic delivery window? Not the optimistic one. Ask what has actually been delivering in this neighborhood over the last two quarters.
What incentive is on the table this month? Builder incentives move with inventory and quarter-end. According to the National Association of Home Builders, builder use of sales incentives varies with market conditions — which means the answer in August is not the answer in December.
Frequently Asked Questions
Does the Grey Crest really have a basement?
The model shows a lower level, and the published specification lists the plan as two stories without mentioning one. Both are consistent with a lot-dependent structural option — common in Summerlin West where grade changes make below-grade space feasible on some homesites and not others. Confirm availability for your specific lot before choosing it, because this is the feature most likely to differ between the model and what you can build.
How much does the Grey Crest Elite cost?
Published base pricing is from $1,770,995 for 4,244 square feet, about $417 per foot before options. A realistic delivered figure with structural options, design-studio selections and a homesite premium is generally 12% to 20% higher, which places most contracts between roughly $1,980,000 and $2,125,000.
Where is Glenrock?
Glenrock is a gated Toll Brothers neighborhood in Grand Park Village, on the western side of Summerlin. It sits closer to Red Rock Canyon and further from the 215 than Summerlin's older eastern villages — our Cliffs village buyer's guide covers how the western villages differ from the established east.
Why do so few Las Vegas homes have basements?
Cost, not code. Much of the valley sits on caliche, a hardened calcium-carbonate layer that is expensive to excavate, so production builders add square footage horizontally instead. Homesites with natural grade change are the exception, which is why the valley's lower levels cluster on the western and southeastern edges.
How long does a Toll Brothers build take in Summerlin?
Commonly 10 to 14 months from contract on a home this size, subject to weather, inspections and supply. Ask what has actually delivered in that specific neighborhood over the past two quarters rather than relying on the general figure.
Is a new build or a resale better value in Summerlin West right now?
There are 361 active listings in 89138 and 68 above $1.5 million, so resale is a real alternative rather than a theoretical one. Resale usually arrives with landscaping, window coverings and a pool already in; a new build gives you the structural choices and a fresh warranty. Budget $60,000 to $140,000 to finish a new home's exterior and window coverings before comparing the two honestly.
What HOA fees apply at Glenrock?
Summerlin homes typically carry a master-association assessment plus a sub-association fee for gated neighborhoods. Ask for both figures in writing for your exact homesite — quotes citing only one are incomplete, and this is a routine source of budget surprises.
Which Sources Inform This Guide?
Model specifications and pricing reference the published listing for the Grey Crest Elite at Glenrock on Summerlin and Toll Brothers. Master-plan context references the Howard Hughes Corporation.
Market figures come from active MLS inventory in ZIP 89138 and from Las Vegas REALTORS, which publishes Southern Nevada median price, closed units and inventory monthly. Mortgage rates reference the Freddie Mac Primary Mortgage Market Survey and the policy backdrop published by the Federal Reserve.
Property-tax mechanics and the abatement structure reference the Clark County Assessor and the Nevada Department of Taxation. Permitting and inspection reference the Clark County Department of Building and Fire Prevention. Below-grade thermal behaviour references the U.S. Department of Energy, builder incentive practice the National Association of Home Builders, and school attendance the Clark County School District. Population and household context references the U.S. Census Bureau.
Transaction observations come from Nevada Real Estate Group's own closings across Summerlin new construction. Pricing, inventory and rates move continuously — verify any figure here against its source before acting on it, and call (702) 637-1759 if you want the current numbers run against a specific homesite.
Ready to walk Glenrock with someone who is not paid by the builder? Start on our Summerlin community page, browse current listings, or contact us and we will pull the option list and homesite premiums before your first appointment.