

Raven Crest in Summerlin Kestrel Commons features 150 townhome sites with both three-story base designs and four-story rooftop terrace layouts ranging from 2,300 to 2,640 square feet. Built by Toll Brothers, the community distinguishes itself by offering optional elevators for vertical living and a private community pool, with base pricing recorded in the mid-$600,000s per the September 17, 2026 presentation.
- Three base layouts are available, each offering a corresponding four-story rooftop terrace version.
- Elevators remain an optional structural upgrade chosen during construction, not a standard inclusion.
- Base models range from 2,300 to 2,487 square feet before structural rooftop additions.
- A private community pool serves the 150-site neighborhood footprint, prompting buyers to verify specific guest policies or access rules.
- First-floor bedroom suites and optional multi-generational layouts support diverse vertical household configurations.
What distinguishes Raven Crest from other Summerlin townhome communities?
Raven Crest introduces a highly deliberate vertical living environment within Summerlin Kestrel Commons, focusing on three-story and four-story architectural footprints. Unlike horizontal residential developments that spread living spaces outward across wider lots, this neighborhood stacks its square footage vertically. This architectural approach appeals to buyers who prioritize a smaller land footprint while maximizing elevated vantage points and modern structural lines. According to the Toll Brothers September 2026 Las Vegas agent presentation dated September 17, the community features exactly 150 home sites, creating a distinct enclave that balances attached density with dedicated neighborhood recreational spaces.
The defining factor of this development is the structural flexibility offered during the initial build process. Prospective buyers face substantial decisions regarding the exact height of their residence and the daily mechanics of navigating multiple floors. The decision between a standard three-story framework and a four-story home with a rooftop terrace fundamentally shifts the daily utility of the property. The availability of optional elevators provides a distinct solution for buyers who want the benefits of a multi-story layout without the physical demands of climbing several flights of stairs daily. This option expands the viability of the community to a broader range of residents, prompting buyers to verify exactly when structural elements like elevators must be secured during the construction timeline.
Evaluating the builder's portfolio is a critical step in the property selection process. While prospective residents might examine various regional alternatives in the broader Southern Nevada new construction market, the execution here relies on modern, transitional, and mid-century design languages specific to this brand. The community operates independently from other regional builders, such as those profiled in a StoryBook Homes builder guide, maintaining an aesthetic strictly tailored to the expanding western villages of the Las Vegas Valley.
Offering a private community pool within the planned 150-site neighborhood separates the neighborhood from townhome developments that rely entirely on broader master-plan facilities. Buyers must objectively evaluate whether this specific style of tall, narrow-footprint living aligns with their daily household routines, their physical capacity for managing staircases or maintaining an elevator system, and their preference for localized neighborhood amenities.
How do the Highridge, Red Cliff, and Talon floor plans differ in base layout?
The structural foundation of the neighborhood rests on three distinct three-story base floor plans, each prioritizing different internal configurations to accommodate various household operational needs. Navigating these attached designs requires buyers to carefully map out where they will spend the majority of their time and how they prefer to transition between their two-car garage, main kitchen, and primary sleeping quarters.
The Highridge represents the entry point for square footage within the community, measuring approximately 2,300 square feet. This layout emphasizes ground-floor utility by offering a first-floor bedroom suite alongside an optional home office. This makes the Highridge a compelling choice for households that require a dedicated professional workspace completely isolated from the main second-floor living areas. When evaluating the multi-story Highridge, buyers should review the builder's floor plans to determine the exact vertical placement of the great room, casual dining spaces, primary suite, and secondary bedrooms.
The Red Cliff expands the interior footprint to 2,396 square feet and introduces a distinct approach to main-level outdoor space by featuring a covered deck. This floor plan also offers an optional multi-generational suite on the ground floor, providing more substantial independent living arrangements than a standard bedroom suite. Buyers should confirm which level hosts the covered deck to understand if it allows for immediate outdoor access right off the main great room. This can be a critical structural feature for buyers who want an exterior seating area without committing to the maintenance or expense of a full fourth-story rooftop terrace.
The Talon serves as the largest of the base designs, starting at 2,487 square feet. It maximizes open interior living spaces while also featuring a first-floor bedroom suite with an optional multi-generational suite upgrade. The Talon focuses on expansive great rooms, pushing the volumetric boundaries of what is possible within the standard footprint of attached Las Vegas homes. Buyers evaluating the Talon should measure their current living room furniture to ensure their sectional sofas and entertainment centers fit comfortably within the designated dimensions, checking the floor plans to confirm which story contains the primary gathering spaces.
| Floor Plan Name | Starting Sq. Ft. | Key Ground Floor Feature | Primary Outdoor Element |
|---|---|---|---|
| Highridge | 2,300 | Bedroom Suite / Optional Office | Verify Specific Plan |
| Red Cliff | 2,396 | Optional Multi-Gen Suite | Covered Deck |
| Talon | 2,487 | Bedroom Suite / Opt. Multi-Gen | Verify Specific Plan |
What considerations define the Terrace four-story models?
For buyers looking to maximize their vertical footprint, the "Terrace" designation transforms the base three-story layouts into commanding four-story structures. According to the Toll Brothers September 2026 Las Vegas agent presentation dated September 17, three of the rooftop terrace home designs serve as the decorated models on-site, allowing prospective buyers to physically inspect the scale and transition points of a four-story residential space.
Adding a rooftop terrace significantly alters the home's total square footage and its functional lifestyle. For example, selecting the Talon Terrace pushes the total living space up to 2,640 square feet, while the Highridge Terrace reaches 2,376 square feet and the Red Cliff Terrace spans 2,482 square feet. The fourth level serves as more than just an empty viewing platform; these spaces are engineered to function as primary entertainment zones. According to the Raven Crest official property page retrieved September 23, 2026, these terraces are available with optional trellises for shade and optional wet bars. A wet bar fundamentally improves the hosting capability of the roof, eliminating the need to navigate multiple interior stairs to retrieve beverages from the main kitchen, depending on which level houses the primary cooking spaces.
However, committing to a four-story home requires practical consideration of household logistics. The sheer physical distance and number of stairs from the ground-level garage to the rooftop deck is substantial. Transporting cleaning supplies, patio furniture, and heavy potted plants to the top floor demands physical planning. Buyers must also consider the delivery logistics for their furnishings; maneuvering a heavy outdoor dining table or a rigid sectional sofa up three interior staircases requires precise measurement of the stairwell landings and ceiling clearances.
The rooftop terrace also shifts the property's relationship with neighboring structures. While ground-level courtyards and second-level covered patios offer shaded, highly private escapes, a rooftop exposes residents to panoramic site lines but also to adjacent neighbors who may be utilizing their respective roofs simultaneously. Evaluating the precise orientation of the selected lot—whether the terrace faces open terrain, a retaining wall, or directly toward another residential block—is an essential due-diligence step when purchasing a Terrace model.
How does the optional elevator integration impact daily living?
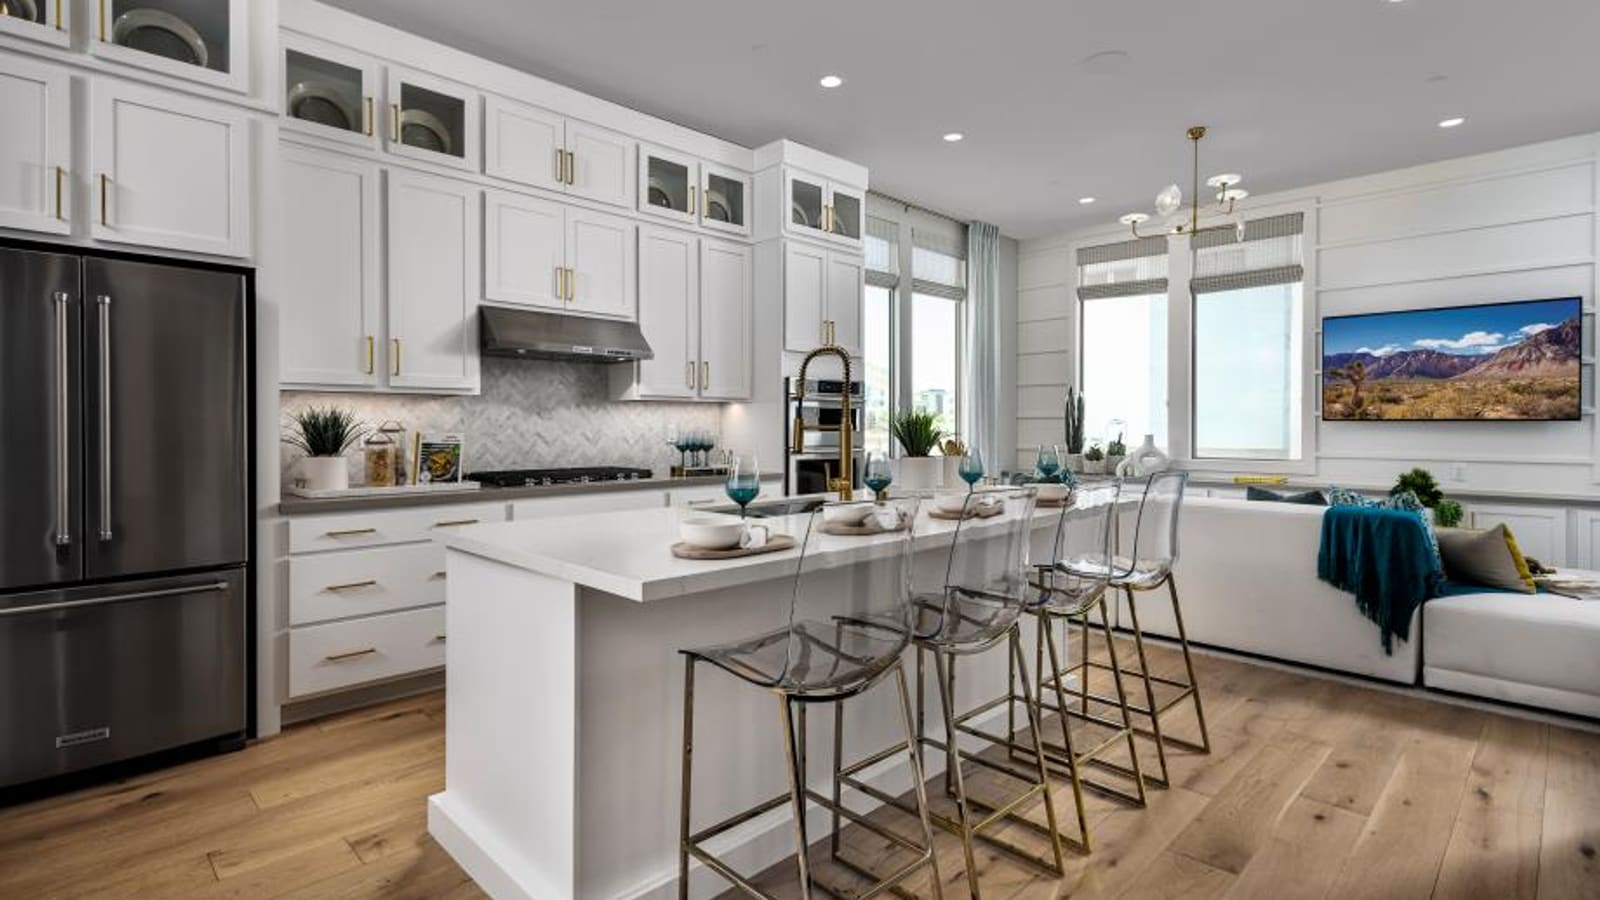
The availability of residential elevators within these townhomes serves as a defining characteristic of the community. However, buyers must verify early in their shopping process that this is an option, not a standard inclusion in every floor plan. Integrating an elevator fundamentally transforms how the home operates, potentially helping with movement between levels for buyers comparing single-story Henderson homes or flats. Inspect the full route and individual accessibility requirements; an elevator alone does not establish that the home will meet them.
Review the selected elevator drawing and its served levels alongside the plan without that option. Buyers should ask the builder exactly how the vertical space is utilized in floor plans where the elevator option is declined, as the mechanical shaft consumes a specific footprint. Buyers must weigh the long-term mobility convenience of the elevator against any potential differences in interior floor space. Households prioritizing standard floor space should verify the architectural differences, whereas households prioritizing accessibility must carefully evaluate the cost and integration of vertical mobility.
The elevator profoundly alters the utility of both the rooftop terrace and the first-floor multi-generational suites. With an elevator installed, a resident living in the ground-floor suite can seamlessly join the rest of the household in the primary great room or rooftop terrace if the selected elevator serves those levels. Review the exact stops, entry thresholds, door widths and operating requirements; an optional elevator alone does not establish that an entire home is accessible. Test the route from the garage to the kitchen as well or moving heavy furniture during the initial move-in process.
However, owning a residential elevator introduces ongoing maintenance obligations that do not exist in standard homes. Ask the manufacturer and builder about service intervals, costs, communication equipment, emergency procedures and responsibility for each component. Buyers must conduct thorough due diligence into the long-term operational requirements of a residential elevator before committing to the structural upgrade, ensuring they are prepared for the specialized mechanical upkeep over the life of the property.
| Consideration Category | With Optional Elevator | Without Elevator (Stairs Only) |
|---|---|---|
| Daily Accessibility | Seamless transit across all building levels | Requires consistent daily stair climbing |
| Interior Floor Space | Consumes structural footprint on every level | Ask builder how shaft space is utilized |
| Long-Term Maintenance | Requires professional servicing and inspections | Standard flooring and wall upkeep only |
| Logistics and Groceries | Facilitates easy vertical transport of heavy items | Manual carrying required to main living levels/terrace |
What should buyers evaluate regarding rooftop terrace maintenance?
Owning a fourth-story rooftop terrace in the Mojave Desert introduces specific environmental and maintenance variables that buyers must systematically anticipate. While these elevated outdoor spaces offer exceptional entertainment square footage and distinct vantage points, they are completely exposed to the full intensity of the southern Nevada climate. This exposure requires proactive material selection and maintenance to ensure the deck remains usable and structurally protected over time.
Wind management is a primary logistical factor on elevated terraces. The Las Vegas Valley frequently experiences high wind advisories throughout the spring and fall, and wind speeds are often magnified four stories in the air without the buffer of surrounding ground-level block walls or mature landscaping. Buyers must carefully select heavy, weather-resistant outdoor furniture and establish reliable methods for securing seat cushions, umbrellas, and lightweight decorative items. Items left unsecured on a fourth-floor deck pose a risk of becoming displaced during sudden strong wind events.
Intense sun exposure serves as another critical design consideration. According to the Raven Crest official property page retrieved September 23, 2026, the fourth-level rooftop terrace home designs offer an optional trellis. Selecting this trellis upgrade is a vital step for buyers planning to utilize the space during daytime hours, as the direct desert sun can quickly heat exposed decking materials to uncomfortable temperatures. The intense ultraviolet light will also accelerate the fading and material degradation of any outdoor fabrics, plastic components, or wood finishes placed on the terrace.
Surface drainage and waterproofing are essential structural components of a rooftop deck that demand owner oversight. While sustained rain is infrequent in the region, seasonal monsoon storms can deliver heavy, concentrated downpours. Buyers must verify that the drainage scuppers and internal drain lines on the terrace remain continuously clear of ambient dust, dropped leaves, and debris. If water pools on the fourth floor because a primary drain is blocked by neglected dirt, it places unintended hydraulic pressure on the waterproofing membrane that protects the primary interior living spaces positioned directly below the deck.
How do quick move-in homes compare to building from the dirt?
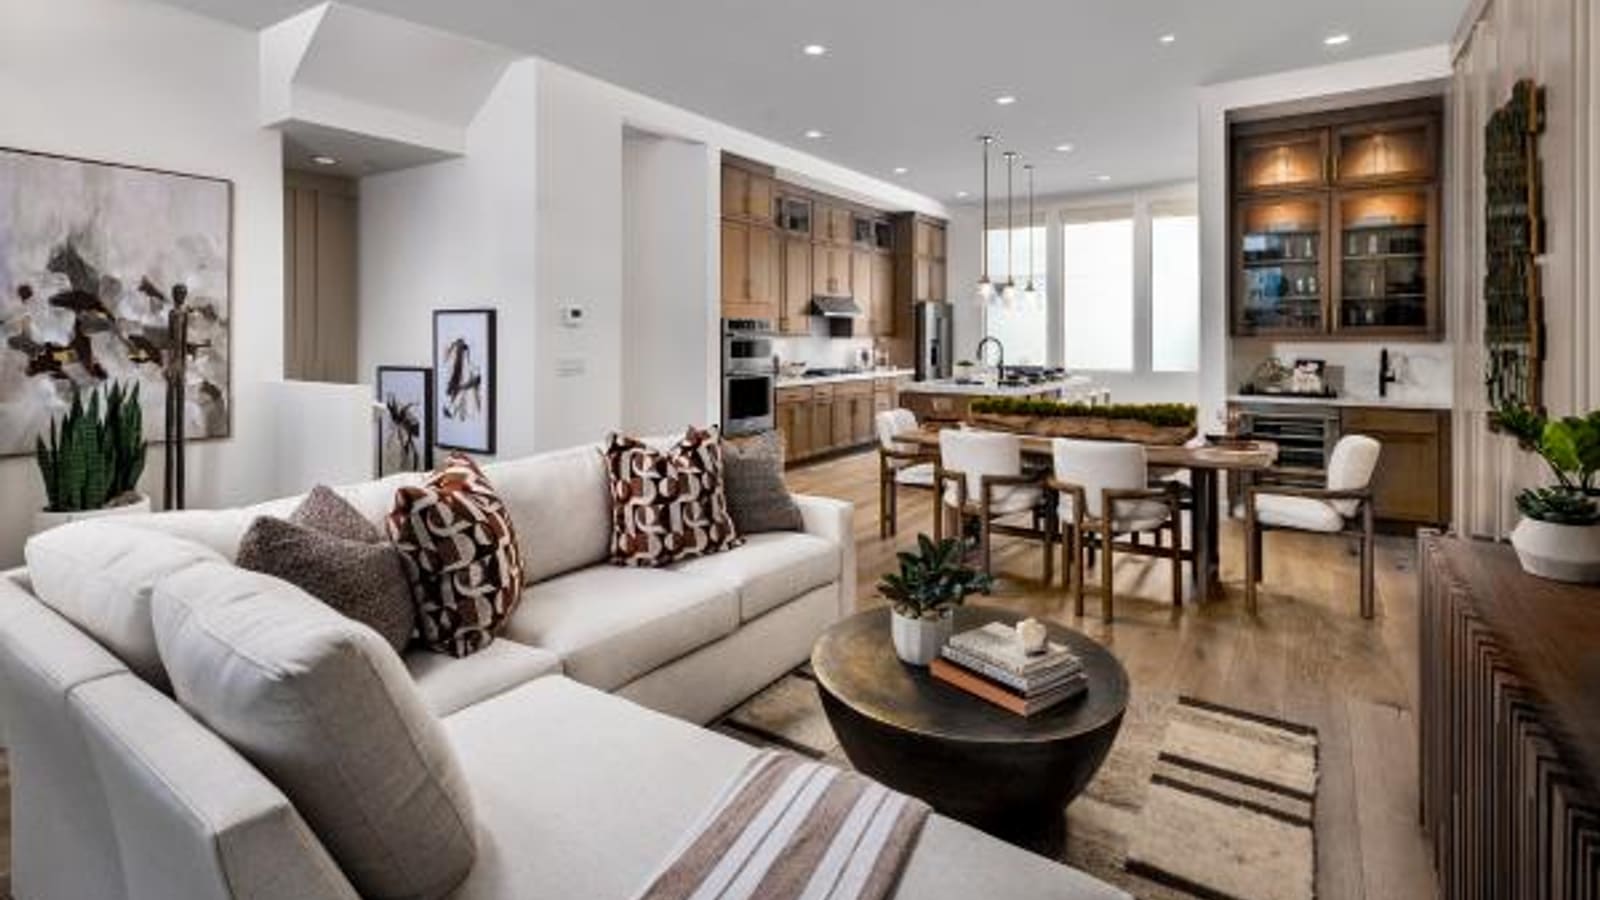
Buyers entering the neighborhood must carefully evaluate the distinct workflows of purchasing a quick move-in home that is already under construction versus selecting a vacant lot and building a home from the dirt. This fundamental decision dictates exactly how much structural control the buyer retains over the final product and how rapidly they can occupy the residence.
According to the Raven Crest official property page retrieved September 23, 2026, the builder listed four quick move-in homes. These snapshots included a Highridge Mid-Century Modern at $630,000, a Red Cliff Transitional at $660,000, a Talon Transitional at $665,000, and a Highridge Terrace Modern at $800,000. These inventory homes are highly practical for buyers operating on a strict relocation timeline or attempting to time the closing of a previous property. Ask about the current construction stage and approved structural configuration of each home, including floors, terrace and elevator. Confirm which changes remain possible and the effect on price and completion before treating a quick move-in as a match.
Conversely, executing a contract to build from the dirt allows the buyer to dictate these major structural variables. Buyers often consider a dirt build to pursue their preferred combination of lot orientation, base floor plan, rooftop terrace addition, and elevator inclusion, though they must verify builder availability and lot fitment for specific structural combinations. However, this level of total customization requires substantial patience. The construction timeline for a specialized four-story townhome can be extensive, requiring the buyer to manage interim living arrangements for several months while the home is permitted, framed, and finalized.
Additionally, buyers must recognize the difference in price certainty between the two paths. A quick move-in listing provides an asking price for a named home. Obtain the dated specification and full offer terms to establish what is included. A dirt build requires careful ongoing budgeting, as the advertised base price will increase as the buyer sequentially adds structural premiums for terraces, multi-gen suites, and design center selections.
What does the Kestrel Commons location mean for residents?
Positioned within Kestrel Commons, the neighborhood benefits from its integration into the expanding western edge of Summerlin. This specific location places residents in a newer, actively developing sector of the master plan, distinguished by updated architectural standards and a focus on higher-density, interconnected village layouts compared to the sprawling, legacy sections of the community built decades ago.
Residing in Kestrel Commons requires buyers to understand the specific infrastructure supporting this village. According to the Raven Crest official property page retrieved September 23, 2026, a private community pool serves as the central dedicated amenity for residents. This is an important logistical asset, providing immediate recreational access within the neighborhood footprint without requiring residents to drive to broader Summerlin community centers. However, residents simultaneously retain access to the larger master-plan amenities, including the extensive paved trail networks and regional parks that define the area's recreational appeal.
Living in this environment involves navigating the dual homeowner association (HOA) structure common to the region. Buyers must review the financial disclosures to understand their responsibility for the master-plan Summerlin HOA assessments, which fund the large-scale community landscaping and regional parks, as well as the specific sub-association fees for this individual neighborhood. Buyers should request the HOA documents to verify exactly what the sub-association assessments cover, such as whether they fund the ongoing maintenance of the private pool, the upkeep of private interior streets, or specific exterior building and roof maintenance functions associated with the townhomes.
The location offers strategic routing to major arterial roads and the 215 Beltway, facilitating necessary movement across the Las Vegas Valley. While the immediate adjacent surroundings are heavily residential and currently navigating active construction phases, the established commercial corridors of Summerlin, including grocery centers and retail hubs, remain highly accessible. Buyers should drive the perimeter of Kestrel Commons during peak traffic hours to accurately map their daily commute routes and assess the evolving road infrastructure.
How do multigenerational suites function within these vertical layouts?
Multigenerational living is traditionally associated with sprawling single-story homes featuring attached side casitas, but Raven Crest adapts this functional concept for a strictly vertical environment. According to the Raven Crest official property page retrieved September 23, 2026, the builder integrates specific multi-generational suite options directly within the Red Cliff and Talon floor plans.
In these vertical layouts, the multigenerational suite is structurally positioned on the ground floor, separated from the primary living and kitchen spaces, prompting buyers to verify exact room placements across the upper levels. This physical separation provides an excellent degree of daily privacy for adult children, aging parents, or long-term guests. Occupants of the suite typically have access through the main entry courtyard or the adjacent garage, allowing them to depart or arrive without traversing the primary living areas of the main household.
However, buyers must thoroughly evaluate the acoustic realities of a stacked floor plan. Depending on which rooms are located directly above the first-floor suite, the occupants below may experience noise transfer from foot traffic, sliding dining chairs, or plumbing usage originating from the upper levels. When reviewing these floor plans with the sales team, buyers should discuss available sound mitigation strategies, such as inquiring about upgraded flooring underlayments or planning strategic area rug placement in the great room, to ensure the ground-floor occupants maintain a quiet environment.
The long-term functionality of the multi-gen suite is also heavily influenced by the presence of a residential elevator. If the household requires the suite specifically for an aging relative with mobility limitations, installing an elevator is a critical consideration. Without it, the occupant of the ground-floor suite is effectively isolated on the first level, unable to easily access the main kitchen or family gathering areas on the second floor. Buyers must rigorously evaluate the specific physical capabilities of the intended occupants when finalizing the structural design of these vertical multi-generational spaces.
How should buyers approach base pricing and structural variables?
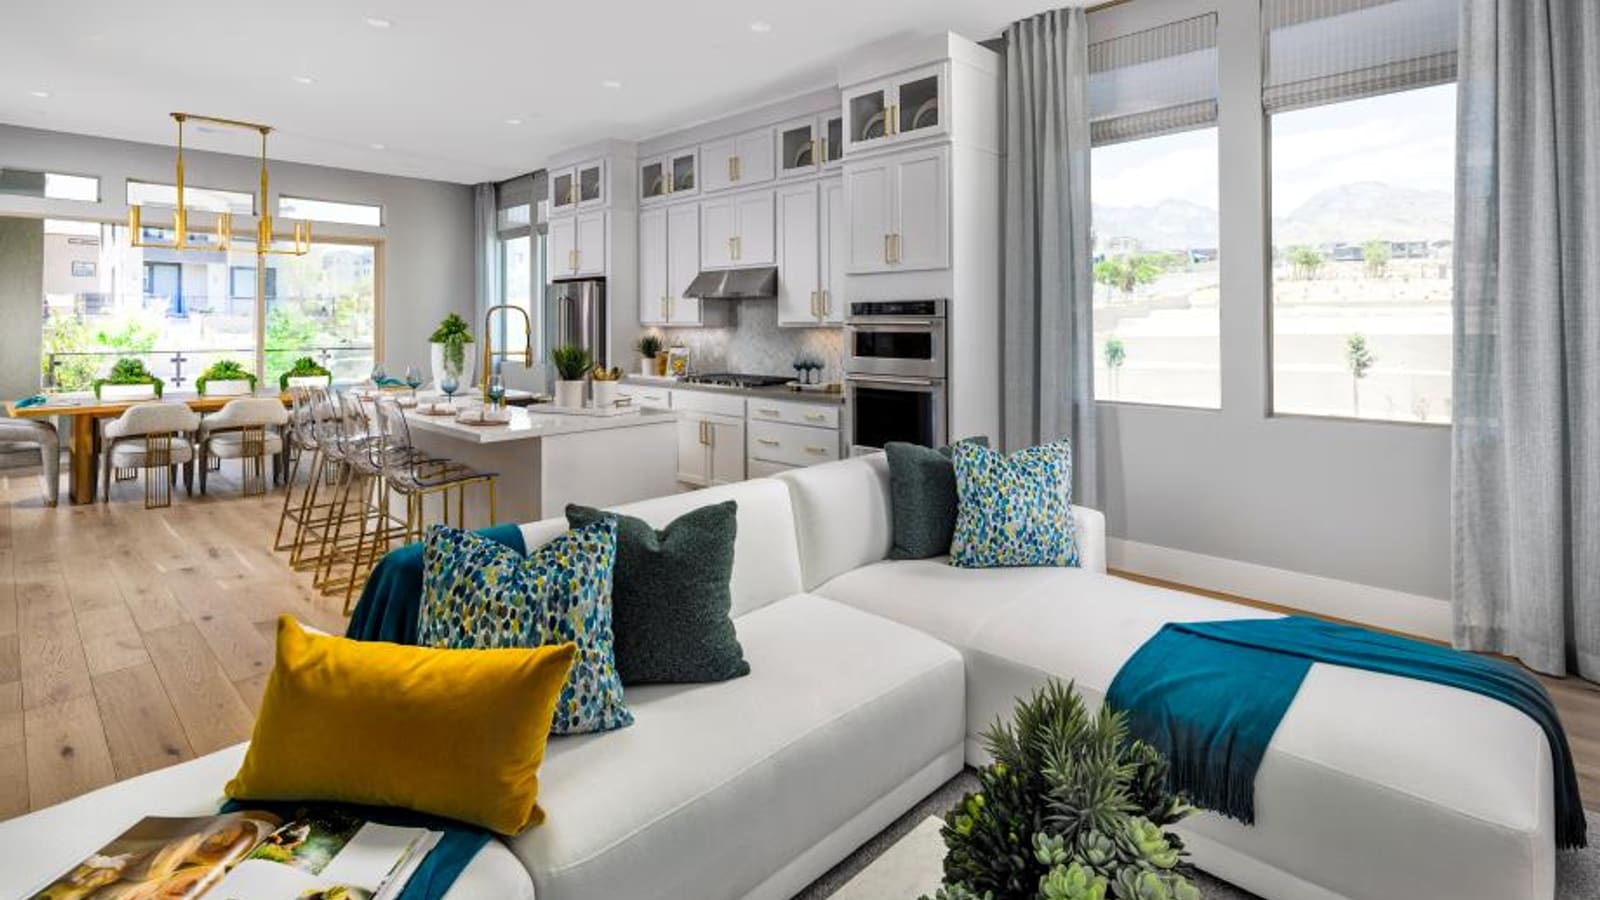
Understanding the pricing mechanics of a new construction townhome requires buyers to separate the initially advertised base price from the reality of necessary structural upgrades, lot premiums, and design center finishes. According to the Toll Brothers September 2026 Las Vegas agent presentation dated September 17, initial base pricing for the neighborhood begins in the mid-$600,000s. However, this historical baseline figure represents the three-story base models before any significant structural additions are contracted.
The financial transition from a three-story base model to a four-story Terrace model is a substantial budget line item. Adding an entire fourth level of structural engineering, decking, safety railing, and internal staircase access introduces a significant cost premium over the standard base price. Similarly, selecting the optional elevator involves not only the cost of the mechanical cab and track system but also the structural framing and electrical preparation required to house it safely.
Beyond vertical additions, buyers must carefully account for ground-floor structural modifications, such as converting a standard bedroom suite into a fully equipped multi-generational suite or adding optional wet bars per the selected floor plan. These are heavy structural changes that must be financed and finalized very early in the build process. Unlike cosmetic upgrades such as carpet padding or kitchen backsplashes, which are decided later at the design center, the ability to change a structural choice depends on the approved plan, construction stage, permits and builder agreement. Buyers must establish a clear total budget that accommodates these structural necessities before evaluating interior aesthetic upgrades.
| Specific Home / Floor Plan | Stories | Move-in Status | Snapshot Price |
|---|---|---|---|
| Highridge Mid-Century Modern | 3 Stories | Move-In Ready | $630,000 |
| Red Cliff Transitional | 3 Stories | Quick Move-In (Oct 2026) | $660,000 |
| Talon Transitional | 3 Stories | Move-In Ready | $665,000 |
| Highridge Terrace Modern | 4 Stories | Quick Move-In (Mar 2027) | $800,000 |
What site plan factors influence lot selection at Raven Crest?
With 150 total home sites comprising the neighborhood, selecting the right individual lot involves analyzing the builder's community site plan for orientation, proximity to shared amenities, and shared wall configurations. In a densely attached townhome community, not all lots offer the same interior living experience, even if the exact identical floor plan is constructed upon them.
End units are typically highly sought after by buyers because they share only one common wall with a neighbor and feature additional exterior wall space for windows. In tall, deep townhome designs, natural light can sometimes struggle to penetrate the center core of the home. Review the actual side-window locations and visit the unit to assess light in the stairwell and main rooms; an end-unit label does not establish the result. Buyers should ask the sales team if end units carry a higher lot premium than interior units, and verify the exact placement of these side windows on the architectural elevations.
Proximity to the private community pool is another variable to evaluate. Compare the actual walking route from each available home, then visit at different times to judge activity, sound and privacy. Check the location of guest parking and the hours and access rules for the pool. A perimeter site is not automatically quieter, and a pool-adjacent site is not automatically noisier; the observed setting and the household’s intended use should drive the comparison.
Buyers must also carefully consider the specific sun orientation of the lot, particularly if they are building a four-story Terrace model. A rooftop deck facing strictly west will endure intense afternoon sun and heat buildup, while an east-facing deck provides shaded afternoons. Requesting the community grading plan from the sales office helps clarify how the sun tracks across the specific lot and whether any adjacent retaining walls impact the ground-floor courtyard sightlines.
How does Raven Crest compare to nearby Summerlin attached options?
Buyers exploring the attached home market in Summerlin often systematically weigh this neighborhood against other newly constructed or recently completed communities that offer different approaches to residential density, floor plan layout, and HOA maintenance. Understanding how Raven Crest fits into the broader attached landscape helps clarify whether its highly specific vertical format is the correct choice for a household.
For instance, buyers actively comparing multi-story options might evaluate Cordillera in Summerlin Redpoint Square. Cordillera also offers three-level townhomes built by Toll Brothers, but buyers must evaluate the subtle structural differences in interior ceiling heights, daily stair route logistics, and the specifics of pool access within that different village setting. While both communities share vertical similarities, the specific lot positioning and surrounding Redpoint Square commercial infrastructure provide a distinct neighborhood feel compared to Kestrel Commons.
Those seeking luxury attached living without the physical demands of three or four flights of stairs frequently look toward Mira Villa in Summerlin The Canyons. Mira Villa offers sprawling single-level condominium layouts with direct elevator access and private enclosed garages. It represents a completely different lifestyle approach—prioritizing wide, single-floor elegance and the ownership and maintenance arrangements documented for that condominium over the multi-story, individual townhome ownership model found at Raven Crest.
Another structural alternative is The Loughton in Summerlin Centre, which features detached condominium ownership. The Loughton provides smaller physical interior footprints but completely eliminates shared residential walls, giving buyers a separate-building alternative whose maintenance obligations should be checked in the community documents. Each of these communities requires buyers to prioritize different aspects of attached living, evaluating vertical views against single-story convenience.
What due-diligence questions should buyers ask before reserving a townhome?
Before agreeing to a deposit and its refund terms to a townhome reservation, buyers must ask highly specific due-diligence questions to uncover the long-term operational rules, maintenance realities, and legal boundaries of the community. In a highly structured, vertical attached environment, unverified assumptions about property rights and maintenance responsibilities can lead to frustrating ownership surprises.
First, buyers should demand exact clarity on the HOA’s architectural review guidelines regarding the rooftop terraces. If a buyer plans to install heavy ceramic planters, custom shade sails, outdoor televisions, or permanent outdoor heating structures on their fourth-floor deck, they must confirm whether the HOA restricts modifications that alter the exterior architectural sightlines of the building. Understanding precisely what is permitted on the roof is essential before planning expensive outdoor living upgrades.
Second, buyers must investigate the specific builder warranties governing the fourth-story roofing materials and decking surfaces. Flat or low-slope roofs engineered to carry daily pedestrian traffic require specialized waterproofing membranes. Buyers need to ask the sales team precisely what the builder’s warranty covers regarding potential water intrusion from the deck into the living spaces directly below, how long that specific coverage lasts, and what specific annual homeowner maintenance is strictly required to keep the warranty valid.
Finally, for those purchasing a home with an elevator, due diligence into mechanical servicing is mandatory. Buyers should ask for references regarding the elevator manufacturer to estimate the frequency of mandatory safety inspections and routine servicing contracts. Taking these deliberate steps ensures the buyer understands the full scope of their obligations. For personalized assistance navigating these exact buyers questions or comparing this specific community against other options in the valley, contact our team directly at (702) 637-1759.
What are the most frequently asked questions about Raven Crest?
Are elevators included in the base price of the home?
The builder advertises elevator options, so do not assume an elevator is included in the home you select. Confirm availability, served floors, pricing and selection deadlines for the particular plan and home site. Ask for the approved drawing showing what changes when that option is chosen.
Can I add a rooftop terrace to a quick move-in home?
Do not assume a rooftop terrace can be added to a quick move-in home. Ask which approved structural changes remain available, the selection deadline and the revised price and schedule. A to-be-built home also requires confirmation that the desired terrace design is approved for that lot.
Does the community have its own pool, or do residents only use public Summerlin pools?
Residents have access to a private community pool located directly within the neighborhood site plan, within the planned 150-site community, with guest and access rules to verify. Residents also retain separate access to the broader public trails and regional parks managed by the Summerlin master plan.
How large are the multi-generational suites?
The optional multi-generational suites take the place of standard first-floor bedroom suites in specific plans like the Red Cliff and Talon, offering upgraded living arrangements designed for long-term guests or extended family. The exact square footage and layout of the suite varies based on the chosen floor plan.
What is the primary architectural difference between the Highridge and the Talon floor plans?
The Highridge is the most compact layout, starting at roughly 2,300 square feet and featuring an optional home office on the ground floor. The Talon is the largest base model at 2,487 square feet, featuring expansive great rooms and the option for a more comprehensive multi-generational suite on the ground floor instead of just an office.
Who handles the maintenance of the exterior townhome walls and the roof?
Maintenance responsibilities in attached communities are strictly governed by the specific sub-association HOA documents. Buyers must thoroughly review the CC&Rs during their due-diligence period to confirm exactly which exterior elements are maintained by the HOA and which remain the homeowner's direct financial responsibility, particularly regarding the rooftop decks.
Can I install an elevator later if I change my mind after move-in?
Ask the builder, association and a qualified contractor whether an elevator could be added to the specific home. Confirm permits, structural feasibility, space requirements and cost before relying on a future installation. Compare that uncertainty with a home already specified and priced with the desired elevator.
Which sources support this guide?
The factual foundations regarding lot counts, home designs, vertical layout options, and historical baseline pricing within this community guide are supported by two primary builder documents. According to the Toll Brothers September 2026 Las Vegas agent presentation dated September 17, critical data regarding the 150 home sites, the specific availability of three-to-four level designs ranging from 2,300 to 2,640 square feet, and base pricing metrics in the mid-$600,000s were verified. Additional detailed floor plan names, snapshot quick move-in pricing up to $800,000, elevator optionality, and structural features such as multi-generational suites and covered decks were sourced directly from the Raven Crest official property page retrieved September 23, 2026. These snapshots represent historical data available at the time of publication and do not serve as a guarantee of future builder availability or pricing.