Ask a North Las Vegas buyer what a resale home never seems to have enough of, and the answer comes fast: garage space. A third bay for a truck, a project car, a home gym, a workshop, or just the overflow a two-car garage can't hold. That's the whole pitch of D.R. Horton's Plan 2538 at Heartland Manor — a single-story home built around a 3-car garage, in the Villages at Tule Springs master plan. In about 2,538 square feet on one level, it pairs an open, no-stairs floor plan with the extra garage bay that's genuinely hard to find in the resale market. Across the roughly 9,600 closings our team at Nevada Real Estate Group has represented, "I need a third garage bay" is one of the most common non-negotiables we hear from valley buyers, and Plan 2538 is built to answer it. This is the home featured in our latest tour.
This guide breaks down Plan 2538 — how the single-story layout works, why the 3-car garage matters so much, what it costs in North Las Vegas in 2026, what D.R. Horton includes in the base price, and who it fits. It draws on D.R. Horton's published materials plus our own experience with North Las Vegas new-construction buyers, and it's paired with our video tour so you can walk it yourself.
D.R. Horton's Plan 2538 at Heartland Manor in North Las Vegas is a single-story home — about 2,538 square feet, 4 bedrooms, 3 baths, and a 3-car garage. The extra bay on a no-stairs, open floor plan is the "garage space" the home is built around. D.R. Horton hadn't published a base price for this version at the time of writing, so confirm current pricing with the builder.
- Plan 2538 at Heartland Manor is a single-story home — about 2,538 sq ft, 4 bed, 3 bath, with a 3-car garage.
- The third garage bay on a single level is the feature buyers keep asking for and rarely find in resale.
- It's in the Villages at Tule Springs master plan in North Las Vegas — not Henderson.
- D.R. Horton's America's Smart Home package comes standard on the home.
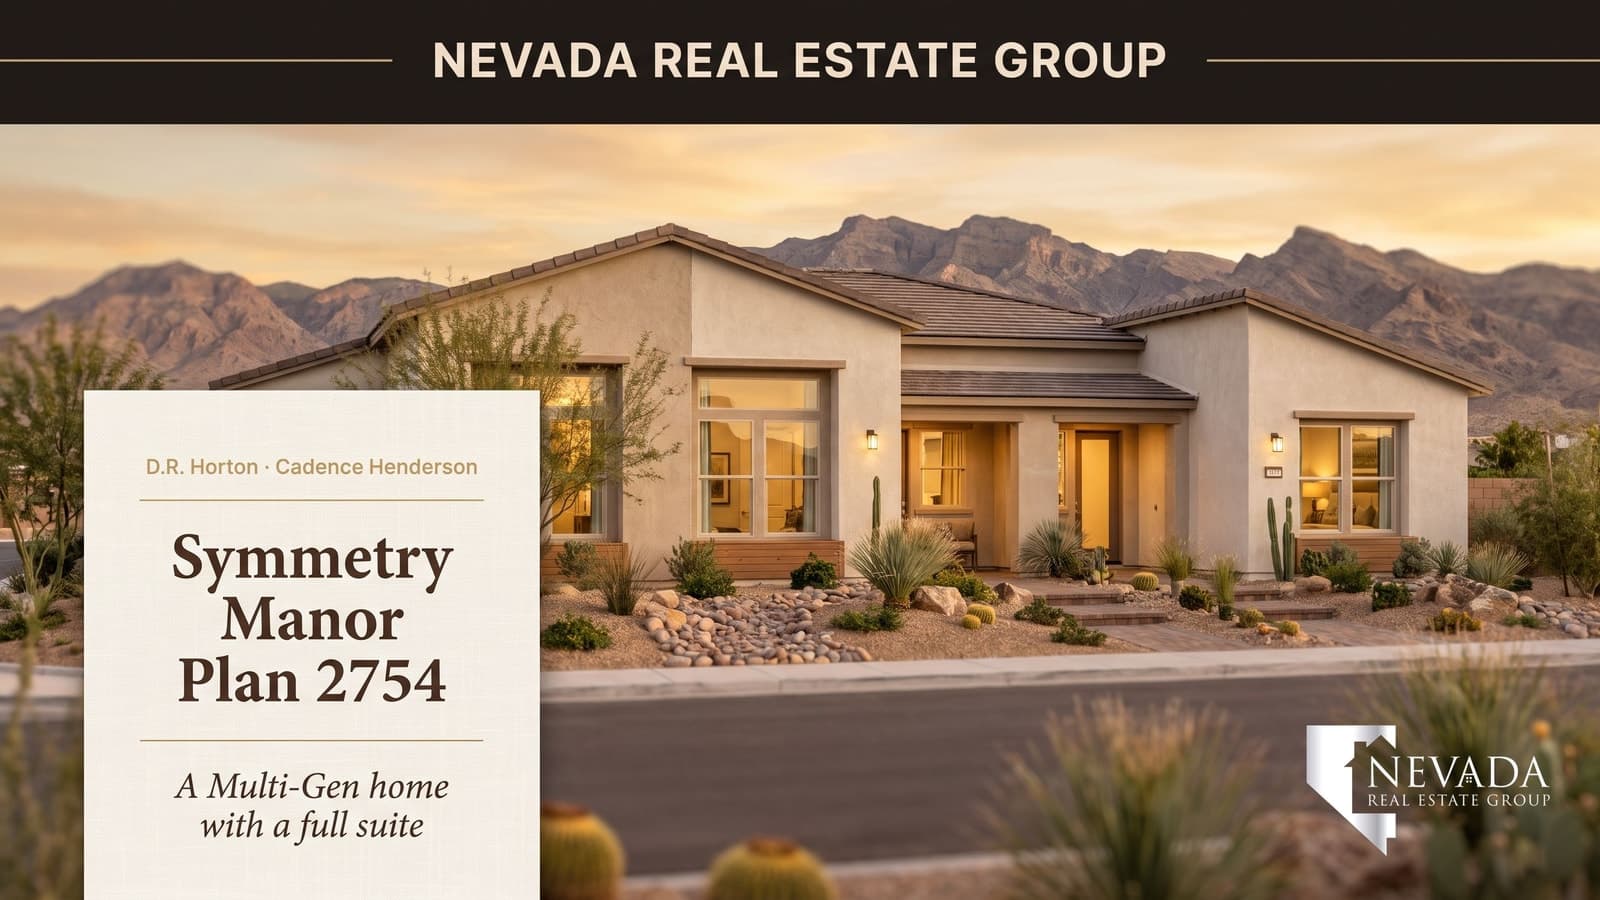
- A same-numbered Plan 2538 is sold as Symmetry Manor at Cadence in Henderson — don't confuse the two.
Shopping the area? Browse live North Las Vegas homes for sale — every active MLS listing with prices, photos, and instant filters.
What Is D.R. Horton's Plan 2538 at Heartland Manor?
Plan 2538 is a single-story single-family home at Heartland Manor, a D.R. Horton neighborhood within the Villages at Tule Springs master plan in North Las Vegas. According to D.R. Horton, the plan runs about 2,538 square feet with 4 bedrooms and 3 baths, all on one level, with a 3-car garage. The "2538" is the square footage — that's how D.R. Horton names many of its plans.
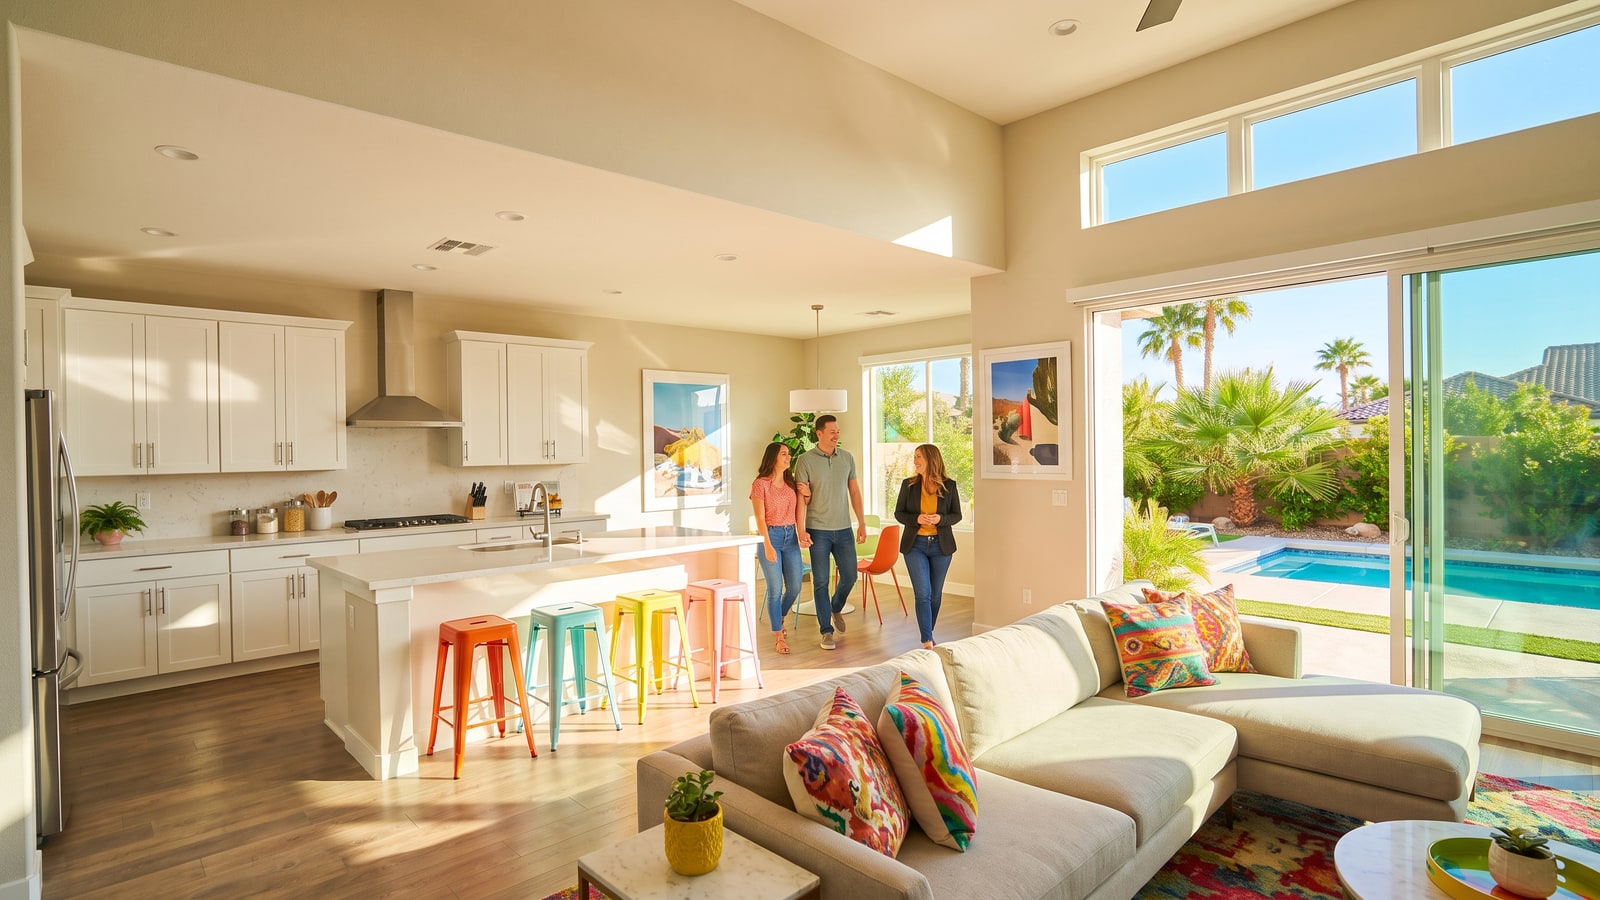
The layout is built for practical, single-level living. The main living space opens the kitchen — with a large island, granite counters, shaker cabinetry, and stainless Whirlpool appliances — into the great room and dining area, so the heart of the home is one connected, no-stairs space. The bedrooms are arranged for privacy, with the owner's suite set apart from the secondary bedrooms. And out front is the headline: a 3-car garage that gives you a full extra bay over the standard two. It's part of D.R. Horton's everyday Tradition Series line, positioned between the entry Express Homes and the luxury Emerald Homes tiers.
| Feature | Detail |
|---|---|
| Builder | D.R. Horton (Tradition Series · America's Smart Home) |
| Community | Heartland Manor — Villages at Tule Springs, North Las Vegas |
| Approx. size | about 2,538 sq ft |
| Bedrooms / baths | 4 bd / 3 ba |
| Stories | 1 (single-story) |
| Garage | 3-car |
| Starting price | Not published for Heartland Manor — confirm with builder |
A note on precision: D.R. Horton hadn't published a base price for the Heartland Manor version of Plan 2538 at the time of writing, and Tule Springs contains both gated and non-gated neighborhoods — so confirm the exact price, configuration, and gate status of a specific homesite with the builder before you write an offer. For the master-plan picture, see our Villages at Tule Springs / Heartland comparison, and for the builder, our D.R. Horton guide.
Why Is a 3-Car Garage the Feature Buyers Keep Asking For?
Because garage space is one of the hardest things to add later and easiest to run out of. A standard two-car garage fills up fast: two vehicles and there's no room for a workbench, a second fridge, bikes, seasonal storage, or a project car. A third bay changes the whole equation — it's a workshop, a home gym, a toy garage for the boat or off-road vehicle, or simply the breathing room a household with two drivers and a lot of gear needs.
In the Las Vegas valley specifically, that extra bay is prized. According to the U.S. Census Bureau, North Las Vegas is one of the region's fastest-growing cities, drawing families, tradespeople, and hobbyists who need real garage and storage space — and the desert climate means people store more indoors to protect it from heat and sun. A 3-car garage is genuinely hard to find in the resale market at this price, and adding a bay to an existing home is rarely practical. That scarcity is exactly why Plan 2538's third bay is the feature buyers ask us for by name — and why it helps the home hold demand at resale.
Why Does Single-Story Living Add to the Appeal?
Because no stairs is a feature that serves nearly everyone. For older buyers and anyone planning to age in place, a single-story home removes the daily climb and the long-term accessibility problem. For families with young kids, it means no stairs to fall down and easier line-of-sight across the home. For everyone, it means the whole home lives on one connected level — which tends to feel more open and flow better than a two-story of the same size.
Single-story homes also compete for a broader buyer pool at resale, which supports value. According to the U.S. Census Bureau, the share of buyers who specifically want single-level living keeps rising as the population ages, and a one-story home with a 3-car garage hits two high-demand preferences at once. In our experience, single-story-plus-three-car-garage is one of the most-requested combinations we hear, and homes that offer it tend to sell faster and to a wider audience — which is worth weighing as part of the purchase, not just the daily livability.
What Does Plan 2538 Cost in North Las Vegas in 2026?
Here's the honest pricing picture. According to D.R. Horton, the Heartland Manor version of Plan 2538 was listed without a published base price at the time of writing — so treat the figures below as an illustrative framework to confirm with the builder, not a quote. As a labeled reference point only, D.R. Horton's same-numbered Plan 2538 sold as Symmetry Manor at Cadence in Henderson started around $650,990; the North Las Vegas version may price differently, so confirm the current Heartland Manor number directly.
| Line item | Rough figure |
|---|---|
| Reference base (Henderson twin, labeled proxy) | about $650,990 |
| Est. price per square foot (at reference base) | about $256/sq ft |
| FHA 3.5% down (on about $600,000) | about $21,000 |
| 20% down payment (on about $600,000) | about $120,000 |
| Est. Nevada property tax (about 0.5–0.6%/yr) | about $3,000–$3,600/year |
| Homeowners insurance (est.) | about $100–$180/month |
| Buyer closing costs (about 2–3%) | about $12,000–$18,000 |
Because the Heartland Manor base wasn't published, the most important number to get is the current one straight from D.R. Horton — we'll pull it for you. What we can say with confidence is that a single-story home with a 3-car garage carries real value in North Las Vegas. According to the Nevada Department of Taxation and the Clark County Assessor, Nevada's low effective property-tax rate — roughly 0.5% to 0.6% of value — plus the state's no personal income tax keep the monthly carrying cost below an equivalent home in the coastal markets many North Las Vegas buyers relocate from. On a $600,000 basis, that tax profile can save a relocating household roughly $3,000 to $6,000 a year versus a comparable home in California or the Northeast.
Who Is Plan 2538 Built For?
Buyers who put garage space and single-level living at the top of the list. The most common is the tradesperson, hobbyist, or car enthusiast who needs the third bay for a truck, a project, or a workshop. Nearly as common are downsizers and buyers planning to age in place who want everything on one level, and families who value the no-stairs safety and the storage a 3-car garage provides.
What unites them is that a standard two-car, two-story home doesn't fit their life. Plan 2538 is built for buyers who'd rather have a third garage bay and single-level living than an extra upstairs bedroom they don't need. In our experience, these buyers know exactly what they want when they walk in — the third bay and the one-level layout are non-negotiables — and Plan 2538 is one of the cleaner ways to get both new in North Las Vegas. Our first-time buyer and general buyer resources walk through the whole process, from pre-approval to keys.
Where Is the Villages at Tule Springs in North Las Vegas?
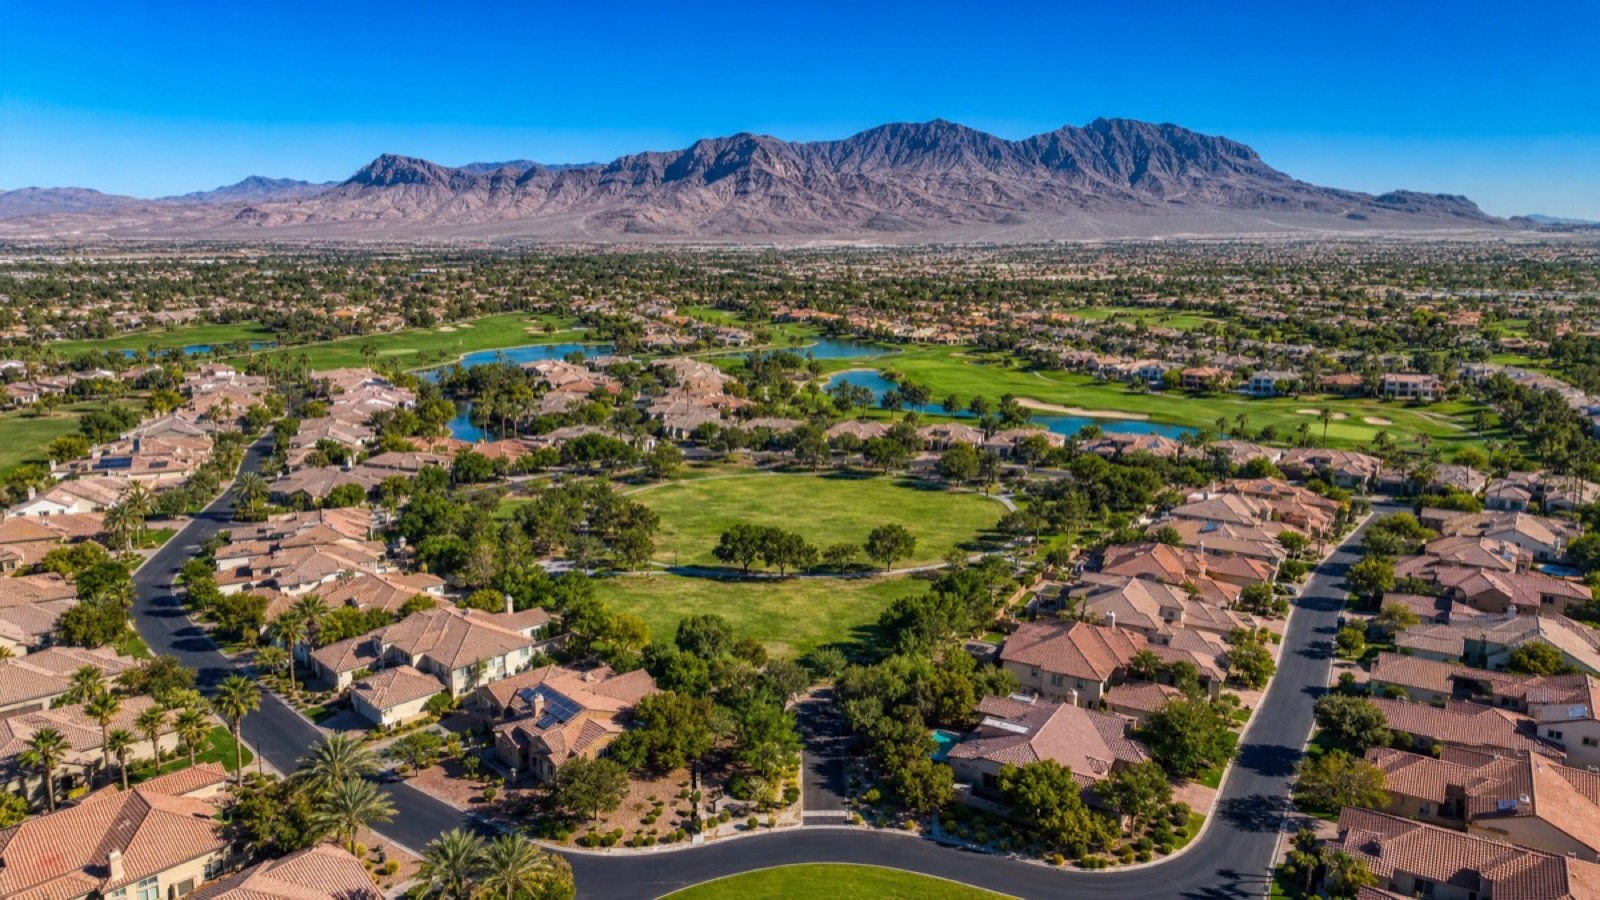
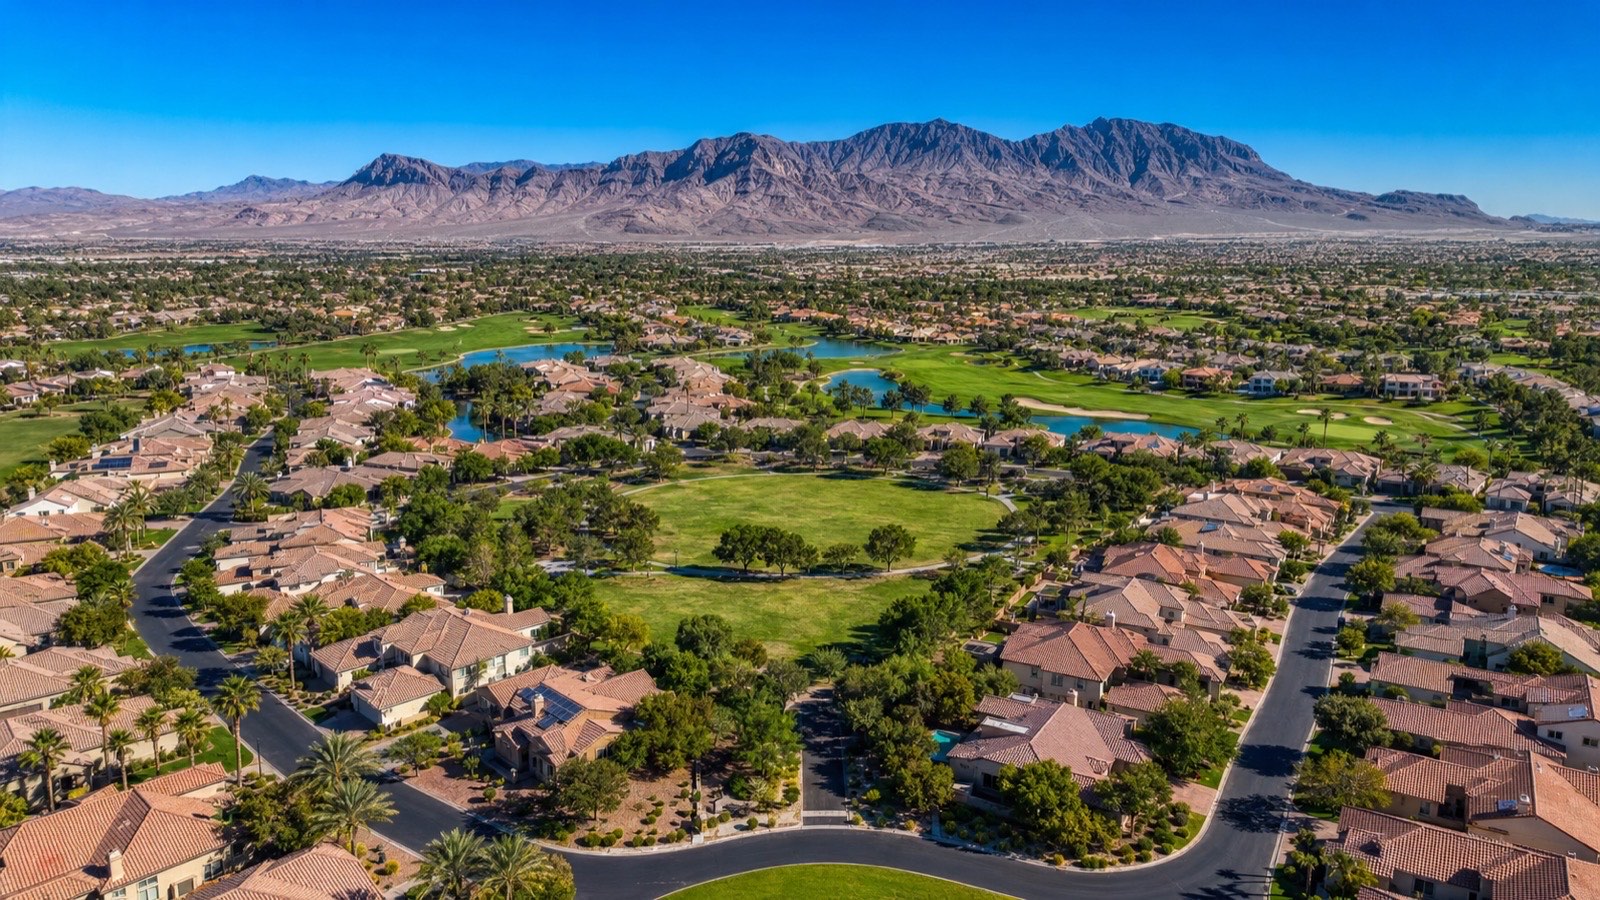
The Villages at Tule Springs is a growing master-planned area in the northern part of North Las Vegas, near the Tule Springs Fossil Beds National Monument and the Aliante area. According to D.R. Horton, the community offers multiple D.R. Horton neighborhoods — including Heartland Manor — with parks, trails, and the newer infrastructure of a master plan built out over the past several years. It's one of the more affordable new-home corridors in the valley, which is a big part of North Las Vegas's appeal for value-focused buyers.
For a Plan 2538 buyer, that setting adds practical value. According to the U.S. Census Bureau, North Las Vegas has been one of Nevada's fastest-growing cities, and Tule Springs sits at the front of that growth with new schools, retail, and freeway connectivity via the 215 and I-15 arriving alongside the rooftops. The nearby national monument and open desert give the area a distinct sense of space. Confirm the current HOA dues and gate status for a specific Heartland Manor homesite before relying on them — and see our North Las Vegas city guide for the broader area, or our guard-gated communities overview if a true gate is a priority.
What Does D.R. Horton Include in the Base Price?
More than many buyers expect. D.R. Horton bundles a defined package of designer finishes and technology into the base price — closer to an included-features approach than a line-item build-to-order menu. According to D.R. Horton, its homes come with a specified standard-features package — on Plan 2538 that includes shaker cabinetry, granite counters, a kitchen island, and stainless Whirlpool appliances — plus the America's Smart Home technology, rather than requiring you to price every upgrade separately.
For a value-focused North Las Vegas buyer, that matters. The price you tour is closer to the price you pay, without a design-center visit that quietly adds tens of thousands of dollars. Selections are more limited than a fully custom process — you choose from preset schemes rather than a deep menu — but for most buyers that's a feature, because it simplifies the purchase and keeps the budget predictable. In our experience, the included-package approach removes the single biggest source of new-construction budget blowups: the design-center surprise. We still review exactly what's standard versus optional for every client, because "included" varies by plan and community.
What Comes With America's Smart Home?
A genuinely useful package, standard on the home. According to D.R. Horton, its America's Smart Home® (Home Is Connected®) system comes standard and includes a smart-home control panel/hub, a video doorbell, a smart thermostat, a smart door lock, and a smart light switch — all managed through a single connected-home app, with capabilities like remote keyless entry, video at the door, and climate and lighting control from your phone.
For a household with a busy garage and a lot of comings and goings, that's real everyday value: see who's at the door, let someone in remotely, and lock up from your phone. The technology is baked into the base price rather than sold as an upgrade — devices that would cost $1,000 to $2,500 to add to a resale home yourself. Two caveats worth knowing: you supply the home internet service, and D.R. Horton reserves the right to substitute equivalent products — so confirm the exact devices included for your specific home. We walk clients through what's in the package on every D.R. Horton tour.
Is Plan 2538 the Same as the Henderson Home With the Same Number?
Not quite — and this trips up buyers, so it's worth clearing up. D.R. Horton builds the same-numbered Plan 2538 in more than one community: as Heartland Manor at Tule Springs in North Las Vegas (this home) and as Symmetry Manor at Cadence in Henderson. The floor plan is the same, but the community sets the price, the homesite premium, the gate status, and the HOA — so a North Las Vegas Plan 2538 and a Henderson Plan 2538 are different purchases with different numbers.
That distinction matters when you're comparing online listings or pricing. If you see a Plan 2538 base price attached to Cadence in Henderson, it doesn't necessarily apply to Heartland Manor in North Las Vegas, and vice versa. The tour on our channel is the North Las Vegas / Tule Springs home. When you're shopping, confirm which community a given price and homesite belong to before you compare — we do that verification for every client so you're never anchored to the wrong community's number.
How Does Plan 2538 Compare to D.R. Horton's Cadence Plans?
D.R. Horton builds across the valley at different sizes and locations. Here's how the single-story Plan 2538 fits against the D.R. Horton Cadence plans we've toured in Henderson.
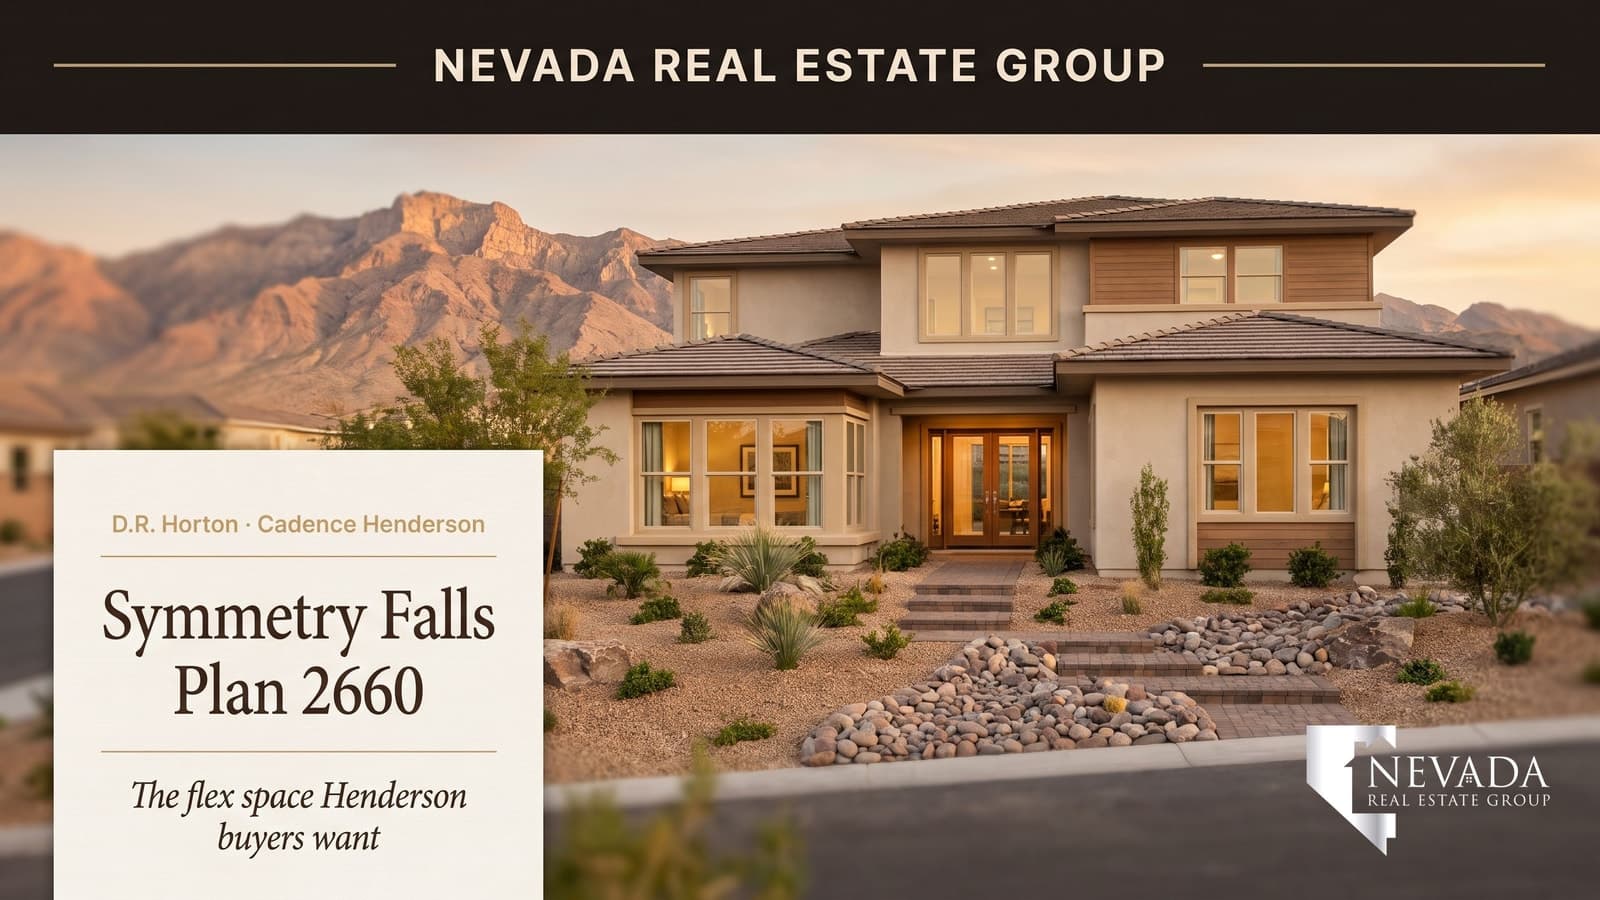
| Dimension | Plan 2538 (Heartland Manor, NLV) | Plan 2660 (Symmetry Falls, Cadence) |
|---|---|---|
| Approx. size | about 2,538 sq ft | about 2,660 sq ft |
| Stories | 1 (single-story) | 2 |
| Garage | 3-car | 2-car |
| Location | North Las Vegas (Tule Springs) | Henderson (Cadence) |
| Best for | Single-level + garage-space buyers | Growing families wanting flex space |
The takeaway: choose Plan 2538 when single-level living and a 3-car garage are non-negotiables. Step to the two-story Plan 2660 at Symmetry Falls in Cadence when a growing family needs flexible bonus space, or to the single-story Plan 2754 Multi-Gen when you need an attached private suite. All share the America's Smart Home standard — they solve for different household needs and locations.
What Should Buyers Know About Buying New Construction From D.R. Horton?
The most important thing is that the on-site sales agent works for D.R. Horton, not for you. That's their job — but it means the person quoting Plan 2538's price, the homesite premium, the builder's affiliate financing, and any options is representing the builder's interests. According to the Nevada Real Estate Division, buyers are entitled to their own licensed representation. Many builders offer to pay the buyer's agent, but that's set by each builder's policy and your written buyer agreement — confirm it before your first visit.
Where your own agent earns their keep here is in the details: getting the current Heartland Manor base price (which wasn't published), confirming what's included versus optional, verifying the gate status and HOA, negotiating incentives (builders defend base price but move on rate buydowns and closing-cost credits), and keeping the appraisal on track. In our experience, unrepresented buyers leave the most incentive money on the table — because no one at the table was on their side. If you'd like to line up financing first, we're happy to help you get a pre-approval.
What Should You Ask Before Buying Plan 2538?
A single-story new build in a growing master plan adds a few questions a resale purchase doesn't. Before you commit to a Plan 2538 homesite, get clear, written answers on the items below.
| Ask about | Why it matters |
|---|---|
| Current Heartland Manor base price | No base was published at time of writing |
| Which community the price belongs to | A same-numbered 2538 is sold in Cadence, Henderson |
| Gate status for Heartland Manor | Tule Springs mixes gated and non-gated neighborhoods |
| HOA dues + what they cover | Get the all-in monthly figure in writing |
| What's included vs optional | Confirm the standard-features package for your home |
| Builder incentives (rate buydown / credits) | Usually more negotiable than base price |
The which-community question is the one that matters most here, because the same Plan 2538 sells in two places at potentially different prices. We confirm the exact community, base price, and homesite for every client, so you're comparing the right numbers before you sign.
How Does Buying the 3-Car Garage Compare to Adding One Later?
For a lot of buyers, the real choice is between buying Plan 2538's third bay and building a garage onto a two-car home — and the math almost always favors buying it. Adding a third attached bay to an existing home commonly runs $30,000 to $60,000, plus permitting and months of construction, and only if the lot and setbacks allow it. A detached garage or shop typically runs $40,000 to $90,000, and a dedicated RV garage can run $50,000 to $120,000. On many lots it simply can't be done at all. Plan 2538 delivers the third bay as part of the home, on a single level, with no contractor and no permit timeline.
The resale-versus-new comparison points the same direction. A two-car resale home might list $20,000 or $30,000 lower, but if you'd need to spend $40,000 or more to add the garage space you actually want, the new home with the bay built in wins the total-cost math — before you count that a resale home is sold as-is with older systems, while Plan 2538 carries a full builder warranty and the America's Smart Home package (devices worth $1,000 to $2,500 to add yourself). According to the Federal Housing Finance Agency, the Las Vegas metro has posted strong long-run home-price appreciation, and a scarce, in-demand feature like a 3-car garage on a single-story home tends to hold value well. And when it's eventually time to sell, the extra bay widens your buyer pool — a real advantage in a market where garage space is a common non-negotiable. For the broader picture, our Las Vegas market guide puts North Las Vegas pricing in context. We run that buy-versus-build comparison honestly for every client before they decide.
Why Tour North Las Vegas New Homes With Nevada Real Estate Group?
Because the person who represents you should work for you. Nevada Real Estate Group is the #1 real estate team in Nevada, with more than 9,600 closed transactions and over $4.85 billion in career sales volume across our 150-plus-agent team — and deep experience across North Las Vegas and the valley's builders. When you tour Plan 2538 or any D.R. Horton home with us, you have independent representation at the builder's table, plus a team that knows Tule Springs, the HOA structure, and where the builder actually moves on incentives. Before your visit, we confirm in writing whether the builder pays our compensation (see how buyer-broker agreements work in Nevada).
If you're weighing Plan 2538 against other options — or relocating to the valley — start with our Tule Springs / Heartland comparison, our new construction guide, and our moving to Las Vegas resource, browse live North Las Vegas homes for sale, or contact us directly. Reach Nevada Real Estate Group at (702) 637-1759 and we'll set up a private tour and walk the all-in Plan 2538 numbers with you before you sign anything.
Frequently Asked Questions
What is D.R. Horton's Plan 2538?
Plan 2538 is a single-story home at Heartland Manor in the Villages at Tule Springs, North Las Vegas — about 2,538 square feet with 4 bedrooms, 3 baths, and a 3-car garage. The "2538" is the square footage. Confirm the current price and configuration with D.R. Horton.
How much does Plan 2538 cost in 2026?
D.R. Horton hadn't published a base price for the Heartland Manor version at the time of writing. As a labeled reference only, the same-numbered Plan 2538 sold as Symmetry Manor at Cadence in Henderson started around $650,990; the North Las Vegas version may differ. Confirm the current Heartland Manor number with the builder.
Is Plan 2538 in Henderson or North Las Vegas?
The Heartland Manor home in the tour is in North Las Vegas, in the Villages at Tule Springs master plan. D.R. Horton also sells a same-numbered Plan 2538 as Symmetry Manor at Cadence in Henderson — same floor plan, different community, price, and HOA.
Why is the 3-car garage such a big deal?
Garage space is hard to add later and easy to run out of. A third bay works as a workshop, gym, storage, or space for a project car, boat, or off-road vehicle — and it's genuinely scarce in the resale market at this price, which helps the home hold demand at resale.
Does Plan 2538 come with smart-home technology?
Yes. D.R. Horton's America's Smart Home package comes standard and includes a smart-home hub, a video doorbell, a smart thermostat, a smart door lock, and a smart light switch, managed through one app. You supply the internet, and the builder may substitute equivalent products.
Should I use my own agent to buy a D.R. Horton home?
Yes. The on-site agent represents D.R. Horton. Whether the builder pays your agent is a term to confirm in writing before you tour, and your own representation helps you get the current price, confirm what's included, verify the gate status and HOA, negotiate incentives, and manage the contract. Call us at (702) 637-1759.
Which Sources Inform This Heartland Manor Guide?
This guide combines D.R. Horton's published plan and community materials, public demographic and tax data, and Nevada Real Estate Group's own experience representing new-construction buyers in North Las Vegas. Plan-specific figures (size, configuration) were sourced to D.R. Horton for Heartland Manor at Tule Springs; because the base price wasn't published, we flagged it as confirm-with-builder and labeled the Henderson twin's price only as a reference point.
- D.R. Horton — Heartland Manor Phase III at Tule Springs
- D.R. Horton — North Las Vegas new homes
- D.R. Horton — America's Smart Home
- D.R. Horton — Homepage
- U.S. Census Bureau — QuickFacts
- Nevada Department of Taxation
- Clark County Assessor
- Nevada Real Estate Division
- U.S. Department of Housing and Urban Development — FHA
- Federal Housing Finance Agency
Nevada Real Estate Group · Chris Nevada · LPT Realty · License S.181401 · (702) 637-1759 · Equal Housing Opportunity. Floor-plan sizes, pricing, and features are subject to change by the builder and vary by community; confirm current details with D.R. Horton before making an offer.