

According to the September 17, 2026 presentation, Elkhorn Grove in Northwest Las Vegas features exactly 199 home sites offering single-story and two-story designs. Buyers select between the Regalia and Sentinel collections, with base pricing recorded from the mid-$600,000s. Layouts range from 2,691 to over 3,971 square feet inside this gated community.
- Gated master plan featuring a shared community pool and a central walking trail.
- Two distinct new home segments: the single-story Regalia Collection and the primarily two-story Sentinel Collection.
- Structural upgrades include designated RV parking pad spaces and fully enclosed RV garages on select plans.
- Eight total floor plans offering optional multi-generational living suites and dedicated home office configurations.
- Architectural exterior themes span Modern Farmhouse, Modern Craftsman, and Spanish Contemporary designs.
When evaluating Southern Nevada new construction, buyers exploring the Northwest corridor must navigate specific subdivision layouts to find properties that balance square footage with lot utility. Elkhorn Grove, positioned at the intersection of Elkhorn Road and Jones Boulevard, addresses this through two targeted collections. The neighborhood is built by Toll Brothers, a prominent national builder operating in the luxury segment. while StoryBook is a division of this builder, they operate as a separate marketed brand, and buyers interested in that division's specific offerings should consult a separate StoryBook Homes builder guide. This guide breaks down the architectural options, structural upgrades, and community framework established at Elkhorn Grove to support detailed, independent due diligence. Historical pricing, availability, and structural options reflect the September 17 and September 23, 2026 snapshots and will change as construction progresses.
How does the Regalia Collection compare to the Sentinel line?
According to the official Elkhorn Grove webpage retrieved on September 23, 2026, the community organizes its 199 home sites into two distinct offerings: the Regalia Collection and the Sentinel Collection. Understanding the baseline structural differences between these two segments is the first step in narrowing down which properties align with a household's spatial requirements and daily routines. The collections diverge primarily on foundation footprints, base pricing, and included garage capacities.
The Regalia Collection focuses entirely on single-story living. Floor plans within this segment range from 2,691 to over 3,100 square feet. Because single-story homes require a substantially larger foundation pad to achieve these square footages, homesites allocated for Regalia plans typically feature wider frontages and consume more of the buildable dirt. All three designs in the Regalia lineup—the Allegro, Bello, and Galante—come standard with three-car garages. Base pricing for this collection was recorded starting from $719,995 on September 23, 2026. The emphasis here is on lateral layouts that eliminate stair use while maximizing ground-floor entertainment spaces.
In contrast, the Sentinel Collection encompasses five primary home designs, leaning heavily into two-story configurations. Sentinel layouts offer a broader size spectrum, starting at 2,733 square feet and reaching up to 3,971 square feet for the expansive Vanto model. According to the Toll Brothers September 17, 2026 Las Vegas agent presentation, the Sentinel collection serves as the entry point to the community, with base pricing recorded from $644,995. While some Sentinel plans, like the Porto and Sarno, standardly feature two-car garages, they offset this with specialized structural options such as RV-related upgrades whose availability must be checked for the chosen plan and lot.
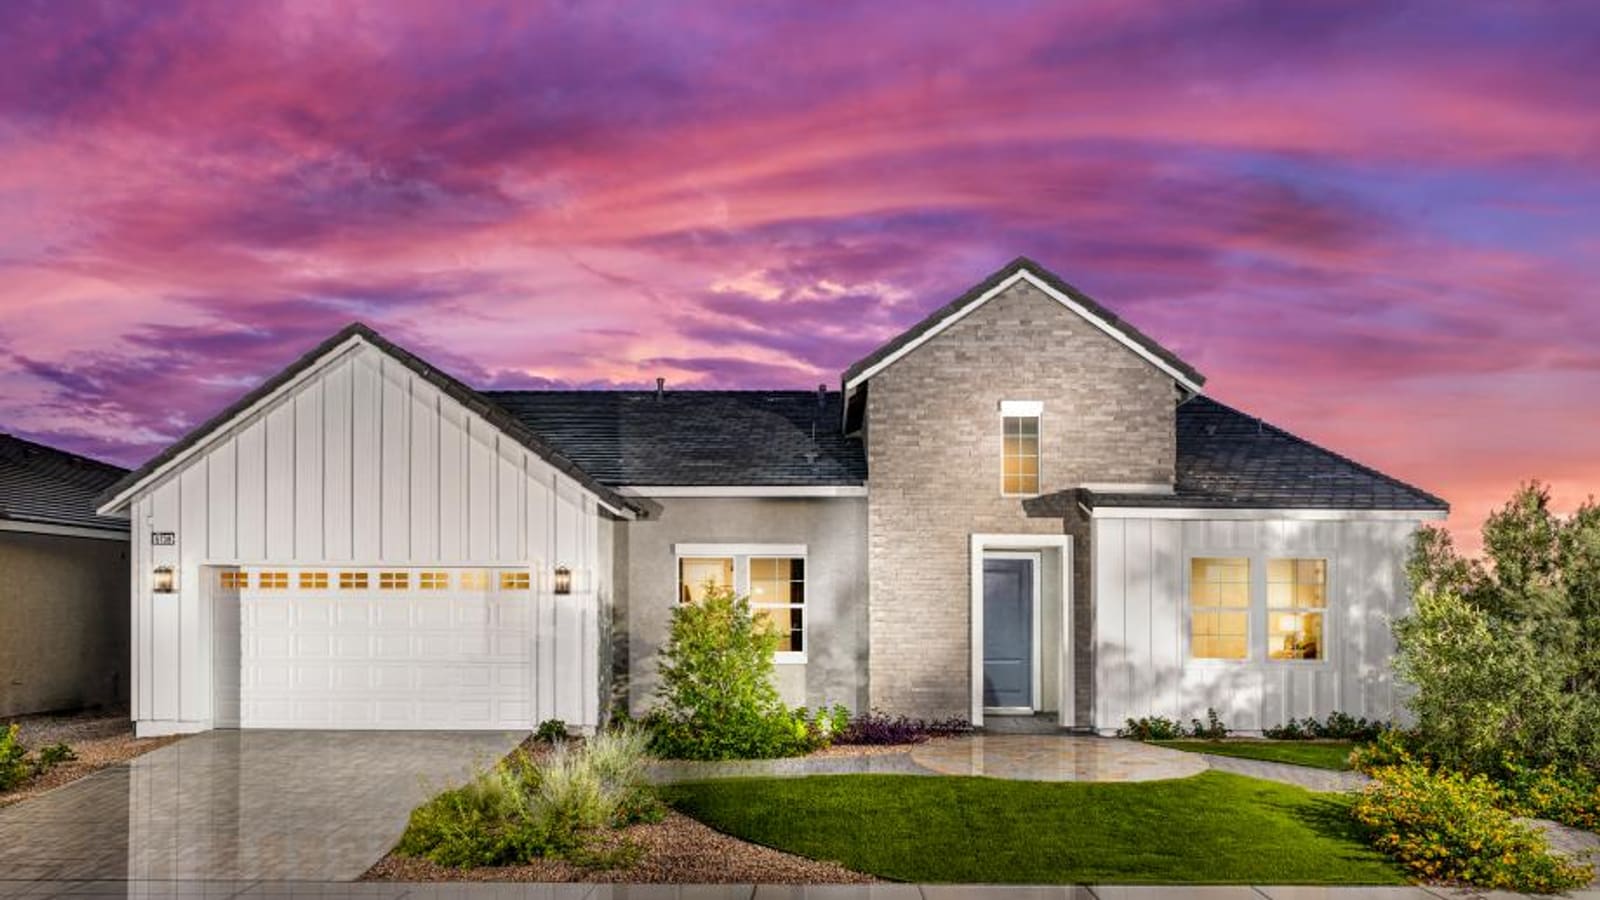
Selecting between the two collections requires evaluating how you intend to utilize the exterior square footage. A 2,900-square-foot Sentinel home stacks its living space, resulting in a smaller structural footprint on the dirt, which leaves more room for backyard landscaping or custom patio installations. A similarly sized Regalia home spreads that space across the ground floor, altering the roofline complexity, increasing the amount of poured concrete, and changing the available backyard depth. Buyers must verify exactly which collection specific lots are zoned for, as master-planned communities dictate specific floor plans for specific lots to maintain streetscape variations.
| Specification Subject | Regalia Collection | Sentinel Collection |
|---|---|---|
| Structural Format | Single-story exclusive | Primarily two-story layouts |
| Size Range | 2,691 to 3,100+ square feet | 2,733 to 3,971+ square feet |
| Base Garage Capacity | Standard 3-car garages | Standard 2-car and 3-car options |
| Starting Base Price Band | From $719,995 | From $644,995 |
| Floor Plan Count | Three distinct designs | Five distinct designs |
What RV garage and parking options exist at Elkhorn Grove?
Accommodating recreational vehicles, boats, and off-road trailers within a gated community is notoriously difficult in Las Vegas homes due to strict Homeowner Association (HOA) covenants governing street parking and driveway storage. Elkhorn Grove specifically addresses this demographic by offering designated RV gate and RV garage upgrades. According to the Toll Brothers September 17, 2026 Las Vegas agent presentation, both RV gate and fully enclosed RV garage options are integrated into the neighborhood's catalog of structural upgrades.
These options are not universally available across all eight floor plans. The official builder materials highlight the Sentinel Collection's Porto and Sarno designs as the primary candidates for RV integration. The Porto design explicitly notes an optional RV garage; buyers should verify if this involves expanding the home's structural footprint to include a high-clearance, extended-depth enclosed bay. Enclosed RV garages protect expensive vehicles from intense desert sun exposure and eliminate neighborhood compliance issues regarding visible recreational vehicles. Buyers must ensure they measure their specific rig—including roof-mounted air conditioning units, side mirrors, and rear hitch extensions—against the exact architectural clearance specifications of the garage door and interior bay depth before agreeing to the option price and deposit terms.
Alternatively, The Sarno plan advertises an RV parking option. Buyers should ask the builder if this translates to an engineered RV gate on the side of the property, an extended concrete pad poured behind the fence line, and a lot orientation that allows for the turning radius necessary to back a trailer into the space. If you are comparing this layout to the scattered parcels found at Crestwood Ranch, compare the actual turning radius and garage approach on each parcel; larger acreage does not automatically establish vehicle access or equestrian use. Due diligence must include checking for homeowner association documents to confirm maximum allowable vehicle lengths, rules regarding utility hookups behind the gate, and whether visible rooflines of parked RVs violate community aesthetic standards.
Which floor plans offer multigenerational suites?
The requirement for distinct, semi-independent living spaces within a primary residence has shifted from a luxury feature to a practical necessity for many households. Whether housing aging parents, adult children, or securing a private wing for long-term guests, multigenerational suites provide structural separation without requiring a separate property deed. According to the official Elkhorn Grove webpage retrieved on September 23, 2026, the community integrates optional multi-gen suites into several specific floor plans across both collections.
In the Regalia Collection, both the Allegro and Bello designs offer an optional multi-gen suite. Because these are single-story homes, integrating a multi-gen space often involves converting a standard third or fourth bedroom, along with adjacent hallway space, into a self-contained wing. Buyers evaluating these plans must verify whether the multi-gen option includes a separate exterior entrance, which significantly increases the autonomy of the occupant. Additionally, buyers should inspect the plumbing modifications involved; true multi-gen suites feature private, full en-suite bathrooms and often incorporate a kitchenette or wet bar rough-in, distinguishing them from a standard guest bedroom.
Within the Sentinel Collection, the expansive Vanto model—spanning over 3,971 square feet—highlights an optional multi-gen suite alongside a standard first-floor bedroom suite. For two-story configurations, placing the multi-gen suite on the ground floor is critical for preventing daily stair navigation. If you are analyzing layouts across the valley, such as those at Wellston Ridge, comparing the placement of the suite relative to the main kitchen and garage entry is an essential evaluation step. A well-designed multigenerational suite provides privacy buffers, such as placing closets or utility walls between the suite's sleeping area and the main home's high-traffic entertainment zones. Buyers must ask the sales office for the specific structural redlines of the multi-gen option to understand exactly which standard square footage is forfeited to create the suite.
What role does the community pool play in daily living?
The inclusion of shared neighborhood amenities changes the financial and practical dynamics of living in a residential subdivision. According to the Toll Brothers September 17, 2026 Las Vegas agent presentation, Elkhorn Grove features a gated entry, a central community pool, and dedicated open space. Buyers must verify if these shared physical assets are managed and maintained by a community HOA, and ask if it levies monthly or quarterly assessments against every homeowner to fund operations, chemical balancing, liability insurance, and long-term reserve replacements for the facilities.
For many buyers, a central community pool removes the desire to construct a private pool in their own backyard. Building a custom pool in Southern Nevada requires significant capital, lengthy municipal permitting processes, and ongoing weekly maintenance contracts. By utilizing the Elkhorn Grove community pool, residents preserve the entirety of their backyard square footage for landscaping, outdoor dining areas, or pet runs. The official community materials also highlight a central walking path designed to connect residents to the pool area without requiring them to leave the gated perimeter of the neighborhood.
However, buyers must evaluate these conveniences against the realities of shared facilities. Due diligence requires reviewing the HOA's pool operating hours, resident guest allowance policies, and seasonal closure schedules. Unlike a private pool, a community facility operates under strict capacity limits and rules governing noise, flotation devices, and private events. Buyers heavily focused on maintenance-free living might also compare this community structure to Las Vegas condominium alternatives, where external upkeep is entirely handled by an association, though typically without the private yard space a single-family home at Elkhorn Grove provides. The location of your chosen lot relative to the pool is also a vital consideration; homes situated immediately adjacent to the facility may experience higher pedestrian traffic and ambient noise during summer weekends.
How should buyers evaluate the single-story home options?
Single-story homes offer efficient lateral flow and avoid the daily burden of navigating stairs, but they require careful evaluation regarding lot placement and internal hallway configurations. At Elkhorn Grove, the single-story inventory is consolidated within the Regalia Collection, featuring the Allegro, Bello, and Galante models. Ranging from 2,691 to over 3,100 square feet, these homes consume a significant portion of their respective homesites. This means the ratio of indoor living space to outdoor backyard space will look very different compared to a two-story home of the exact same square footage.
The Allegro, starting at 2,691 square feet, is the most compact of the Regalia plans but still standardizes a three-car garage and up to three bedrooms. The Bello design introduces the feature of a private bath attached to all bedrooms. This architectural layout dramatically increases the privacy of secondary bedrooms but consumes internal square footage that might otherwise be allocated to larger communal areas or walk-in storage closets. According to the official Elkhorn Grove webpage retrieved on September 23, 2026, the Galante expands the single-story offering to 3,100 square feet, formally incorporating a formal dining room and an optional home office into the blueprint.
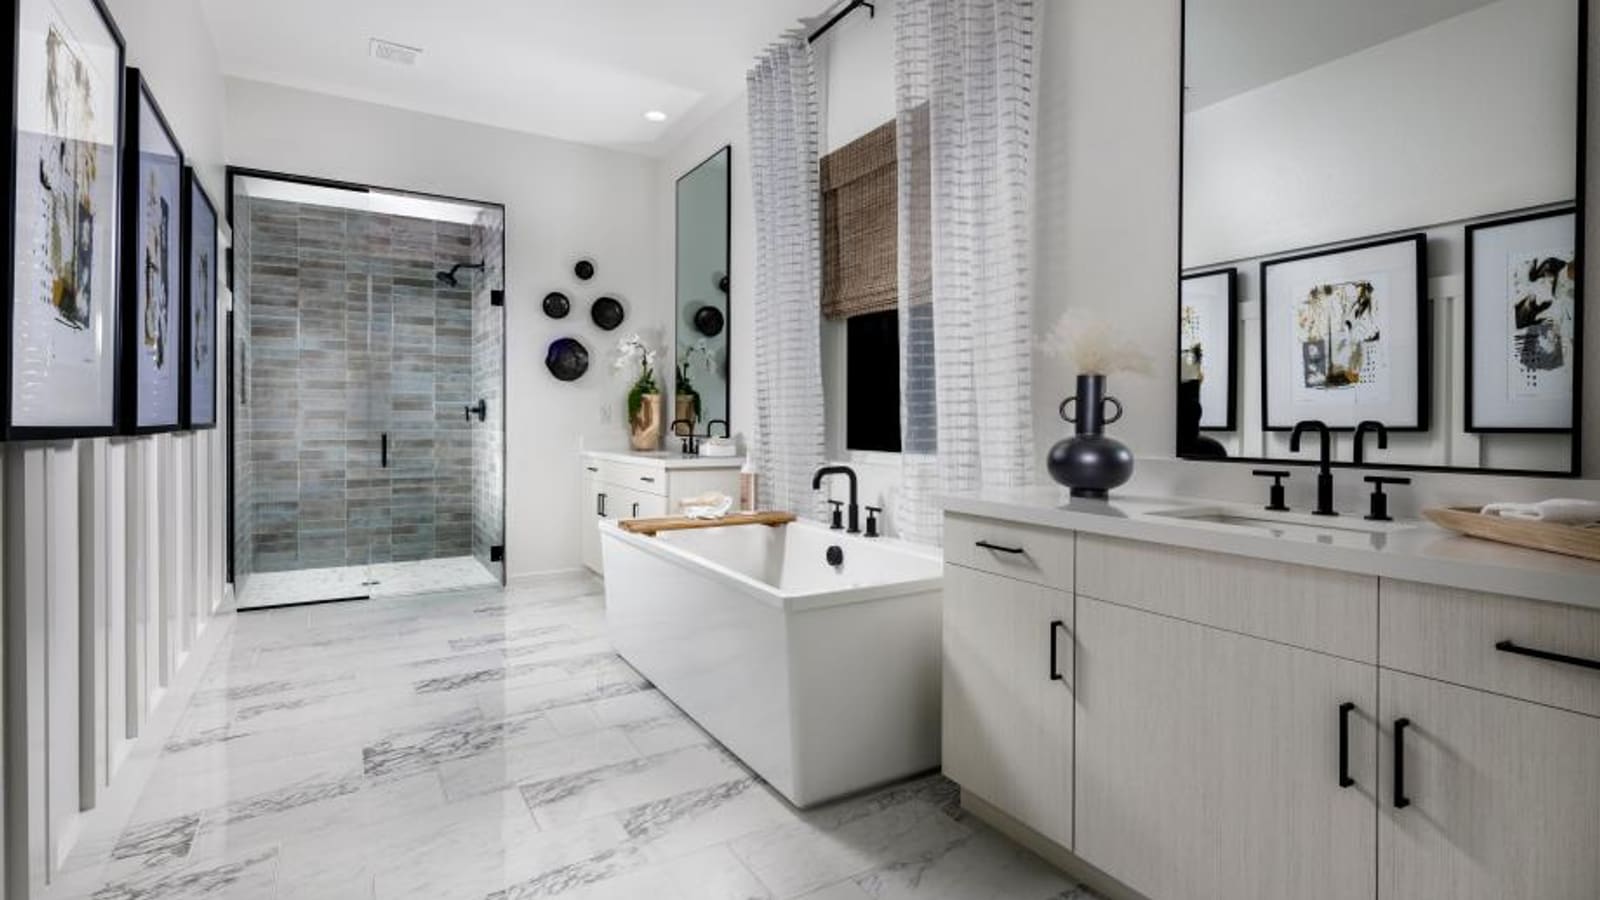
When walking these single-story floor plans, buyers should measure hallway widths, note ceiling heights, and evaluate the placement of the primary suite relative to the secondary bedrooms. Because all living spaces share a single level, acoustic separation becomes a critical evaluation point. Layouts that position the primary suite on the opposite side of the home from the great room and secondary bedrooms generally offer superior noise isolation. Additionally, buyers comparing single-story layouts in Northwest Las Vegas to those in Summerlin homes should carefully review the window placements in the primary living areas. Single-story homes rely entirely on their perimeter walls and covered patios for natural light, making the orientation of the lot critical to how bright the interior feels during the afternoon.
What distinctions define the two-story home designs here?
The two-story layouts at Elkhorn Grove, housed within the Sentinel Collection, prioritize maximum square footage and the vertical separation of living zones. Ranging from 2,733 square feet in the Porto up to 3,971 square feet in the Vanto, these homes are designed for households that prefer distinct floors for sleeping, entertaining, and working. According to the official Elkhorn Grove webpage retrieved on September 23, 2026, a defining characteristic across several of these two-story plans is the inclusion of a first-floor bedroom suite.
The Porto and Sarno models explicitly feature a first-floor bedroom suite, addressing a common critique of two-story homes by providing an accessible, ground-level sleeping area. This configuration is vital for accommodating guests who cannot navigate stairs or for future-proofing the home without sacrificing the total square footage benefits of a two-story structure. Meanwhile, the Rubino and Stellato designs emphasize communal second-floor spaces by including standard lofts. A loft acts as a secondary gathering area, effectively moving the casual recreation or media room upstairs and leaving the ground-floor great room dedicated to formal entertaining and dining.
Buyers must critically evaluate the HVAC zoning when purchasing a two-story home of this size. Southern Nevada summers create significant temperature disparities between ground floors and second stories. Due diligence involves asking the builder's representative about the placement of return air vents, the number of independent climate zones included in the base price, and the insulation ratings of the attic spaces. Furthermore, because two-story homes cast longer shadows, buyers should evaluate how a two-story structure impacts the sunlight reaching their own backyard patio, especially on compact master-planned lots.
| Home Design | Base Square Footage | First-Floor Bed Suite | Dedicated Loft Space |
|---|---|---|---|
| Porto | 2,740+ sq. ft. | Standard Inclusion | Not Standard |
| Sarno | 2,900+ sq. ft. | Standard Inclusion | Standard Inclusion |
| Rubino | 3,556+ sq. ft. | Optional Configurations | Standard Inclusion |
| Stellato | 3,698+ sq. ft. | Optional Configurations | Standard Inclusion |
| Vanto | 3,971+ sq. ft. | Standard Inclusion | Configuration Dependent |
How do the move-in ready home schedules operate at Elkhorn Grove?
Navigating the timelines of new construction requires understanding the distinct stages of builder inventory and how those stages dictate a buyer's ability to choose finishes. According to the Toll Brothers September 17, 2026 Las Vegas agent presentation, Elkhorn Grove offered Quick Move-Ins available from $795,000. However, the direct site capture from the same period listed seven specific available homes with asking prices ranging from a $715,000 Porto Modern Craftsman to an $885,000 Bello Modern Farmhouse. This variance illustrates why buyers must independently verify live pricing and specific lot premiums rather than relying strictly on base marketing sheets.
The builder categorizes this active inventory into distinct readiness phases: "Move-In Ready," "Quick Move-In," and "Design Ready." For a "Move-In Ready" home, such as the Sarno on Home Site 130 or the Porto on Home Site 157, buyers must ask if the physical construction is largely complete, the certificate of occupancy is imminent, and all structural and cosmetic selections have been finalized by the builder's internal design team. Buyers should also verify the expected closing schedule to ensure it aligns with any strict relocation timelines or the sale of their current property.
Conversely, for a "Design Ready" home, such as the Rubino scheduled for January 2027 or the Galante scheduled for December 2026, buyers must ask the builder if the foundation is poured and framing is underway. Buyers should verify if the term "Design Ready" means that structural options are locked in, and whether they still have a window to select interior finishes such as flooring, countertop materials, and cabinet colors at the design center. Buyers evaluating these properties must secure precise dates for the design center cutoff. Failing to meet these deadlines means the builder will make the final selections to keep construction on schedule.
What due diligence is needed for lot selection in a 199-site community?
With exactly 199 home sites defining the Elkhorn Grove footprint, the geometry of the neighborhood plays a massive role in daily satisfaction. Choosing a floor plan is only half the acquisition equation; placing that floor plan on a lot that maximizes utility and access is the other. Review the community plan to locate open space, paths, entrances and any cul-de-sacs. Visit the available lot to evaluate pedestrian activity rather than assuming a particular pattern from its position on the map.
Lot orientation is a critical factor in desert climates. According to the official Elkhorn Grove webpage retrieved on September 23, 2026, specific inventory homes, such as the Sarno on Home Site 166, were marketed explicitly as "North-Facing." A north-facing front door typically means the backyard faces south, providing consistent sunlight throughout the day without the punishing intensity of a direct western exposure during the late afternoon. Buyers intending to utilize their covered patios or pool areas in the evenings should carefully map the sun's trajectory over their specific lot lines before signing a purchase agreement.
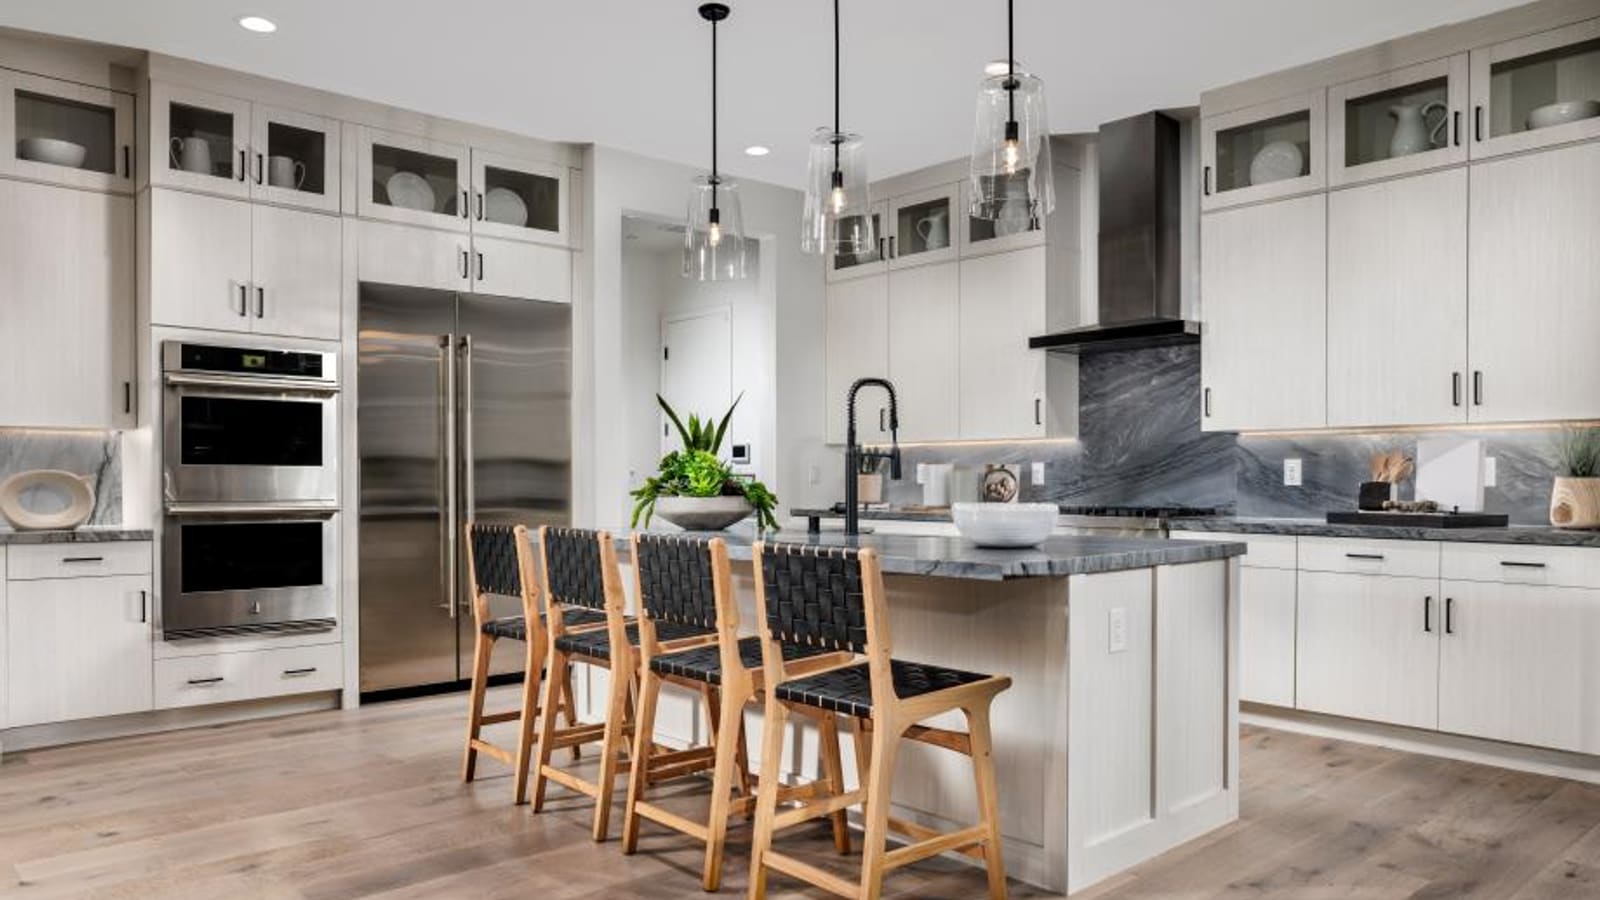
Furthermore, due diligence must include reviewing the master grading plan. Buyers should ask the sales representatives to identify retaining walls, utility easement boxes, and drainage swales on their prospective lot. If you select a home site near the gated entrance, evaluate the stacking distance—the amount of space provided for cars waiting to enter. Lots too close to the entry gates may experience headlight sweep at night and the mechanical noise of the gates opening and closing. Buyers accustomed to the expansive terrain layouts of communities like the Lake Las Vegas community must adjust their lot expectations to fit the denser, interconnected geometry of an Elkhorn and Jones subdivision.
How does Elkhorn Grove fit into the broader Northwest Las Vegas real estate landscape?
Location dictates the daily routines of any household, and Elkhorn Grove's positioning in Northwest Las Vegas caters to a specific lifestyle distinct from the dense urban core or the southern valleys. Situated near the intersection of Elkhorn Road and Jones Boulevard, the community sits in a pocket of the valley that is heavily residential. This quadrant of Las Vegas is known for its proximity to large-scale outdoor recreation rather than immediate access to the Strip or airport corridors.
According to the official community materials, residents are positioned to utilize regional outdoor recreation. The media showcase specifically highlights nearby Mount Charleston for winter recreational activities and the Red Rock National Conservation Area for hiking. For golf enthusiasts, the Aliante Golf Club is noted as being just a short drive away. This geographic reality means residents trade walkable commercial plazas for expansive desert access and the slightly cooler average temperatures found at the higher elevations of the northwest valley edge.
When comparing this location to Enterprise new construction in the southwest, buyers should compare the actual road conditions, nearby services and commute routes. The northwest has established retail centers along major arterials, but it lacks the rapid, high-density commercial expansion currently dominating the southern Beltway. Buyers evaluating Elkhorn Grove must map their primary commuter routes, noting the driving distance to the US-95 or the 215 Northern Beltway, as surface street travel from Elkhorn and Jones to the central valley requires navigating multiple school zones and major intersections.
What design themes shape the exteriors of these properties?
Architectural homogeneity is a common trait in production housing, but modern master plans break up streetscapes by utilizing varied exterior elevations. According to the official Elkhorn Grove webpage retrieved on September 23, 2026, the community employs three primary architectural themes: Modern Farmhouse, Modern Craftsman, and Spanish Contemporary. These styles dictate the rooflines, material cladding, window grids, and exterior paint palettes of the homes.
The Modern Farmhouse elevation typically features stark contrasting colors—often white stucco or siding against dark window frames and roofing materials. It utilizes vertical board-and-batten siding elements and steeply pitched gable roofs. The Modern Craftsman leans into heavier structural expressions, incorporating stone veneer accents at the base of columns, tapered porch pillars, and earth-toned color palettes. Spanish Contemporary softens the streetscape with lower-pitched roofs, smooth stucco finishes, arched entryways, and occasional tile roof accents, blending traditional southwestern motifs with sharp, modern lines.
Buyers do not have unlimited freedom in choosing these exteriors. Buyers should verify if the builder enforces a monotony code—a streetscape regulation designed to ensure two identical elevations of the same color scheme are not built next door to or directly across the street from one another. If you have your heart set on a specific Sarno Modern Craftsman exterior, but the lot you want is wedged between two other Craftsman designs, you should ask if the builder will require you to select the Spanish Contemporary or Farmhouse elevation to preserve neighborhood aesthetics. Due diligence requires confirming elevation availability on a lot-by-lot basis before assuming your preferred exterior is permissible.
How should buyers approach optional structural upgrades?
Beyond the standard blueprints, production homes offer structural variations that alter the physical footprint or interior walls of the property. These are not cosmetic changes like upgrading a carpet to hardwood; these are permanent architectural shifts that must be finalized before the foundation is poured. According to the official Elkhorn Grove webpage retrieved on September 23, 2026, several floor plans offer specific structural and living space options, including optional home offices and covered patios.
The Rubino and Galante plans both list an optional home office. Dedicating structural square footage to a remote workspace is highly sought after, but buyers evaluating this option must ask the sales agent exactly what space is being sacrificed. Determine if the office replaces a standard bedroom or if it consumes tandem garage space. Furthermore, examine the acoustic properties of the office location on the blueprint. An office sharing a wall with a busy kitchen or a high-traffic entryway may require post-market soundproofing to function effectively.
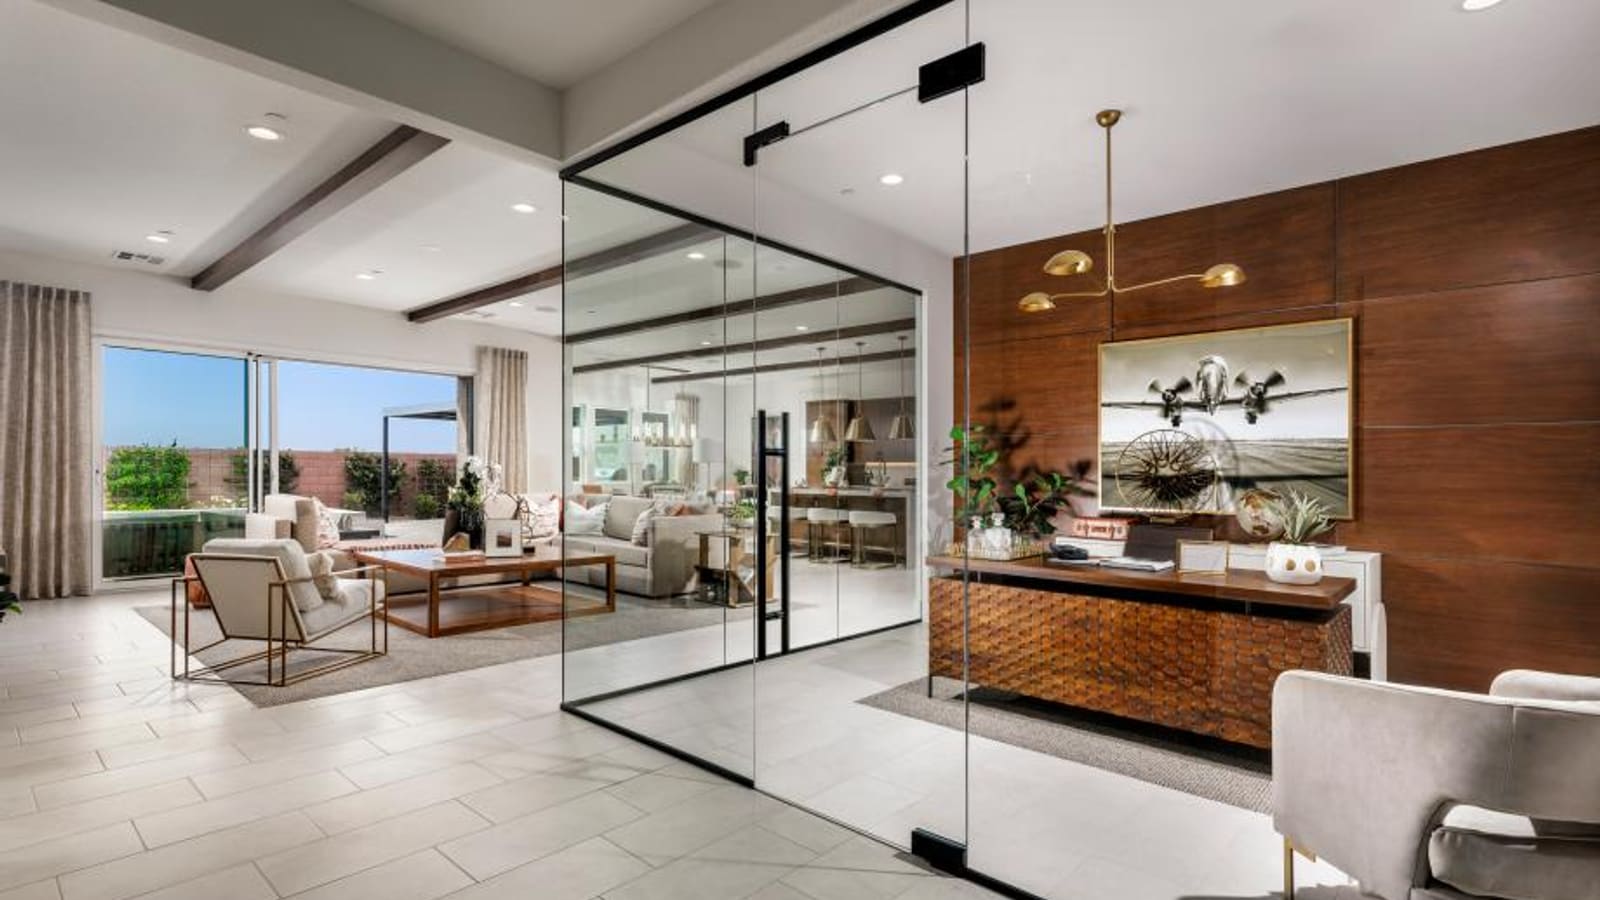
The Stellato plan highlights a covered patio as a primary feature. In Southern Nevada, extending the roofline to create a shaded outdoor living space is critical for utilizing the backyard during the summer months. Upgrading to a multi-slider glass door system to connect the great room to the covered patio creates a seamless indoor-outdoor transition, a hallmark of modern Henderson homes and Las Vegas estates alike. However, structural extensions like a covered patio consume buildable lot depth. Buyers must measure the remaining yard space from the edge of the extended patio to the rear block wall to ensure adequate space remains for future landscaping or custom hardscape installations.
| Upgrade Type | Associated Floor Plans | Buyer Verification Required |
|---|---|---|
| Enclosed RV Garage | Porto | Measure total rig length, verify HOA clearance rules |
| RV Parking Pad/Gate | Sarno | Calculate street turning radius, check utility hookup limits |
| Dedicated Home Office | Rubino, Galante | Identify which standard room is sacrificed for the office |
| Covered Patio Extension | Stellato | Measure remaining lot depth from patio edge to rear wall |
How can buyers construct a comparative review of available layouts?
When moving through the purchasing process, buyers must construct a structured comparative review to evaluate competing layouts objectively. Simply touring the models is insufficient, as decorated models feature hundreds of thousands of dollars in cosmetic and structural upgrades that do not reflect the base price. A rigorous workflow requires taking two floor plans—for example, the single-story Galante and the two-story Rubino—and breaking down their base utility.
First, secure the standard features list for both plans. The Galante starts at 3,100 square feet with a three-car garage, while the Rubino starts at 3,556 square feet. If you are comparing Elkhorn Grove to neighborhoods highlighted in the Ascension analysis, you must ask the sales agent to print the redline drawings showing the exact location of structural upgrades. If you want the Rubino with a home office, see how that alters the square footage of the adjacent rooms on the blueprint.
Next, compare the lot premiums. Builders attach different price tags to different dirt based on size, orientation, and proximity to amenities like the community pool. A base-price Galante on a premium lot might cost more than an upgraded Rubino on a standard lot. Finally, calculate the design center allowances. The advertised prices for the seven quick move-in homes listed in the September 23, 2026 snapshot ($715,000 to $885,000) are asking prices for named homes; request each specification sheet and confirm which choices remain available. If you are building from the dirt, you must request a sample pricing sheet from the design center to understand the realistic cost of upgrading standard tile to hardwood or standard granite to quartz, ensuring your total acquisition cost aligns with your budget before signing the initial contract.
Frequently Asked Questions
Is Elkhorn Grove a gated community?
Yes. According to the Toll Brothers September 17, 2026 Las Vegas agent presentation, Elkhorn Grove operates as a private and gated neighborhood. This restricts public vehicular traffic; buyers should verify how guest entry is managed, whether it requires a call box or access code, and if the system is maintained by a homeowner association.
Can I build a Sentinel Collection home on any lot in the community?
No. Builders meticulously plan subdivisions, and lot assignments are pre-determined based on streetscape requirements, lot frontages, and municipal density rules. A buyer must consult the master site plan to determine which specific lots are zoned for the single-story Regalia collection versus the two-story Sentinel collection.
What is the minimum square footage available at Elkhorn Grove?
The smallest floor plan explicitly marketed across the two collections is the Allegro from the Regalia Collection. According to the official Elkhorn Grove webpage retrieved on September 23, 2026, this single-story layout begins at approximately 2,691 square feet, offering up to three bedrooms and a standard three-car garage.
Are RV garages included on all homes?
No. RV storage options are specific structural upgrades tied to particular floor plans and lot configurations. The Porto floor plan was noted as offering an optional enclosed RV garage, while the Sarno plan features an optional RV parking setup. These structural additions are subject to HOA review and lot size capabilities.
Do any floor plans offer primary living spaces on the ground floor of a two-story home?
Yes. Within the Sentinel Collection, multiple two-story designs address main-floor living. The Porto, Sarno, and Vanto plans all feature a first-floor bedroom suite as a standard inclusion, allowing for primary suite or accessible guest accommodations without requiring stair use.
What architectural styles are available in this neighborhood?
The community aesthetic is governed by three primary exterior themes. Buyers can select from Modern Farmhouse, Modern Craftsman, and Spanish Contemporary designs, depending on the floor plan chosen and the adjacent homes' elevations to adhere to the builder's monotony codes.
How large does the community plan to be?
According to the September 17, 2026 presentation, the master plan for Elkhorn Grove encompasses exactly 199 home sites, organizing these properties around the central walking path and community pool infrastructure.
Which sources support this guide?
This buyer guide integrates factual data and structural parameters directly from Toll Brothers' official marketing and agent materials. Interpretations of layout utility, real estate due diligence workflows, and structural functionality are independent analyses intended to aid buyers in navigating the new construction process.
- Toll Brothers Las Vegas agent presentation, officially dated September 17, 2026. This PDF provided baseline community counts, collection names, price band snapshot data, and overarching neighborhood amenities.
- The official Elkhorn Grove webpage, captured and retrieved on September 23, 2026. This source confirmed individual floor plan names, square footage minimums, active quick move-in inventory snapshots, exterior architectural styles, and specific structural upgrades like RV garages and multi-gen suites.
For representation in negotiating new construction terms or evaluating current active inventory at Elkhorn Grove, reach out to our team at (702) 637-1759 to verify the latest pricing and structural availability.